Luxury Villas Interior Design Egypt 2026: Comprehensive Engineering Guide by Elhelw Architects Designs
An intensive advisory engineering guide exploring the latest interior design methodologies for luxury villas in Egypt 2026, focusing on sustainable architecture, wet space engineering, and microclimatic orientation based on our 18+ years of expertise.
Design Philosophy and Experience: 18 Years of Architectural Leadership
We at Elhelw Architects Designs do not view interior design as a mere aesthetic luxury or an arbitrary arrangement of furniture and contemporary decors. Our engineering vision, crafted over more than 18 years of experience designing and executing palaces, luxury villas, and complex institutional projects such as hospitals in Egypt and Dubai, is anchored in a fundamental principle: we do not build cold concrete walls; we craft integrated, sustainable living environments that breathe and grant their residents the highest levels of luxury and privacy.
We believe that successful interior design begins from the inside out; functional needs and human habits dictate the shape, size, and distribution of architectural spaces, ensuring efficiency that stands the test of time.
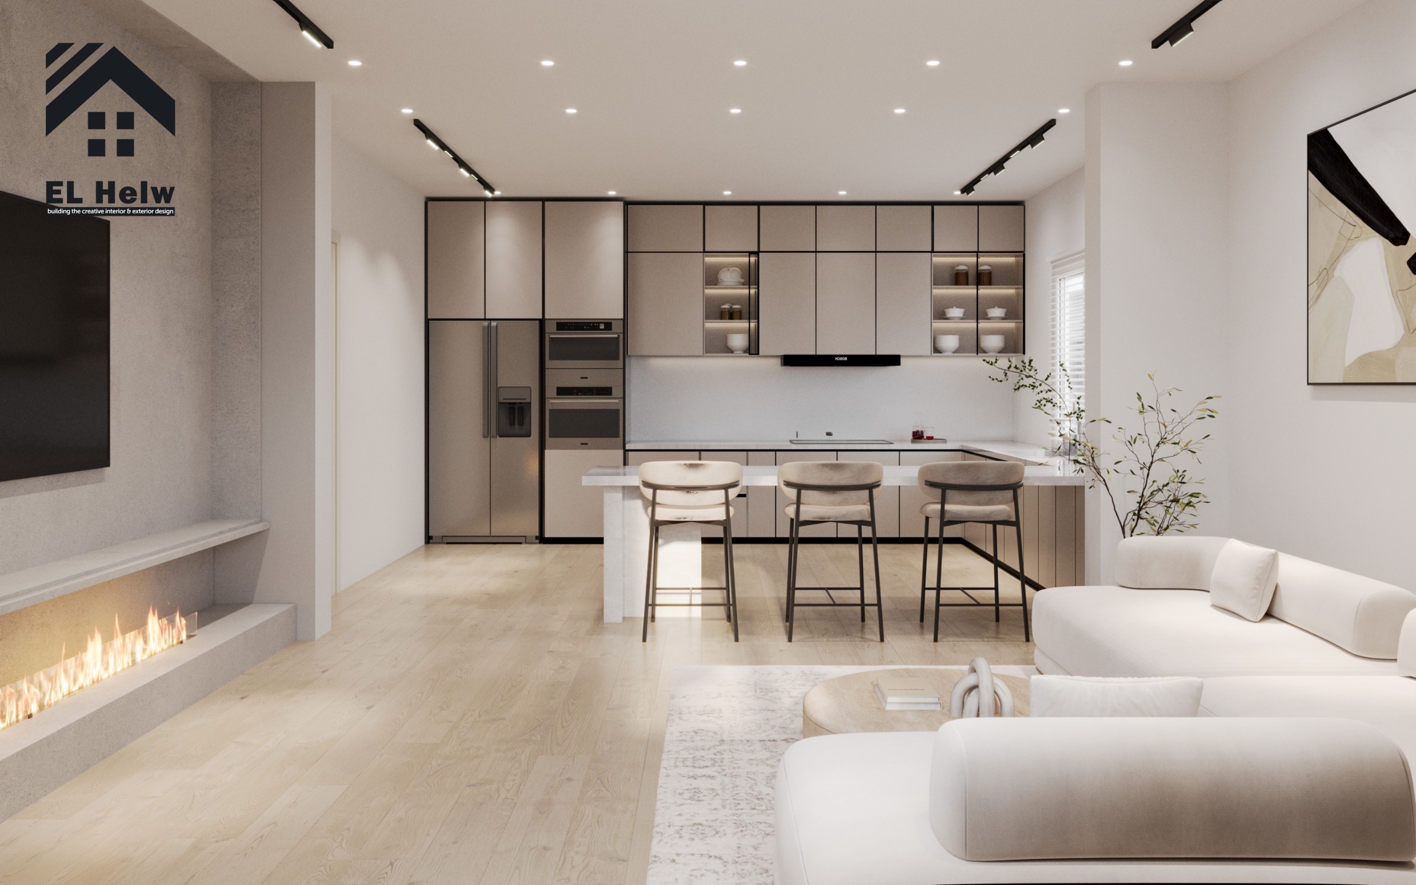
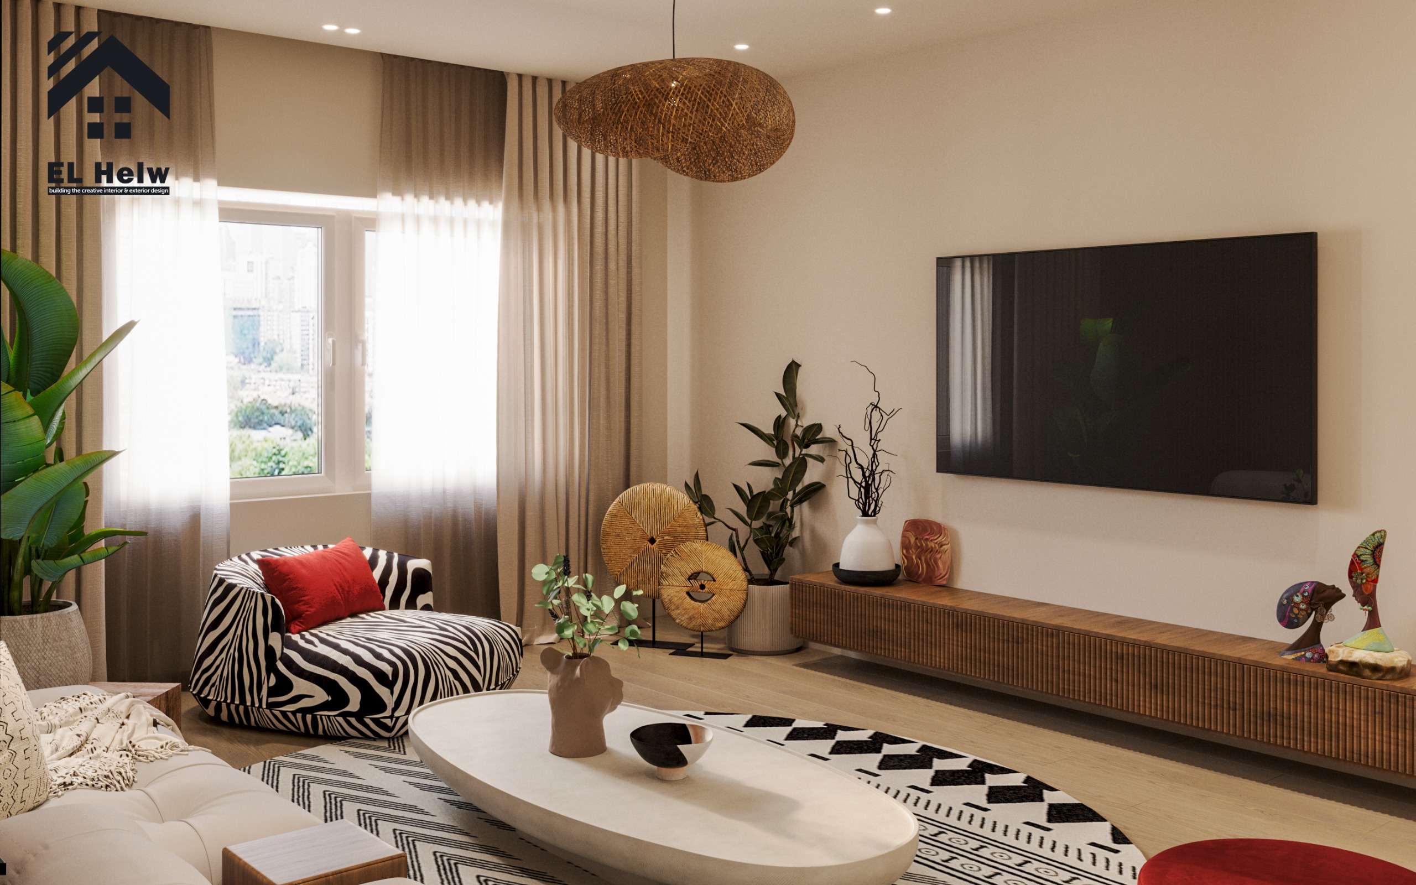
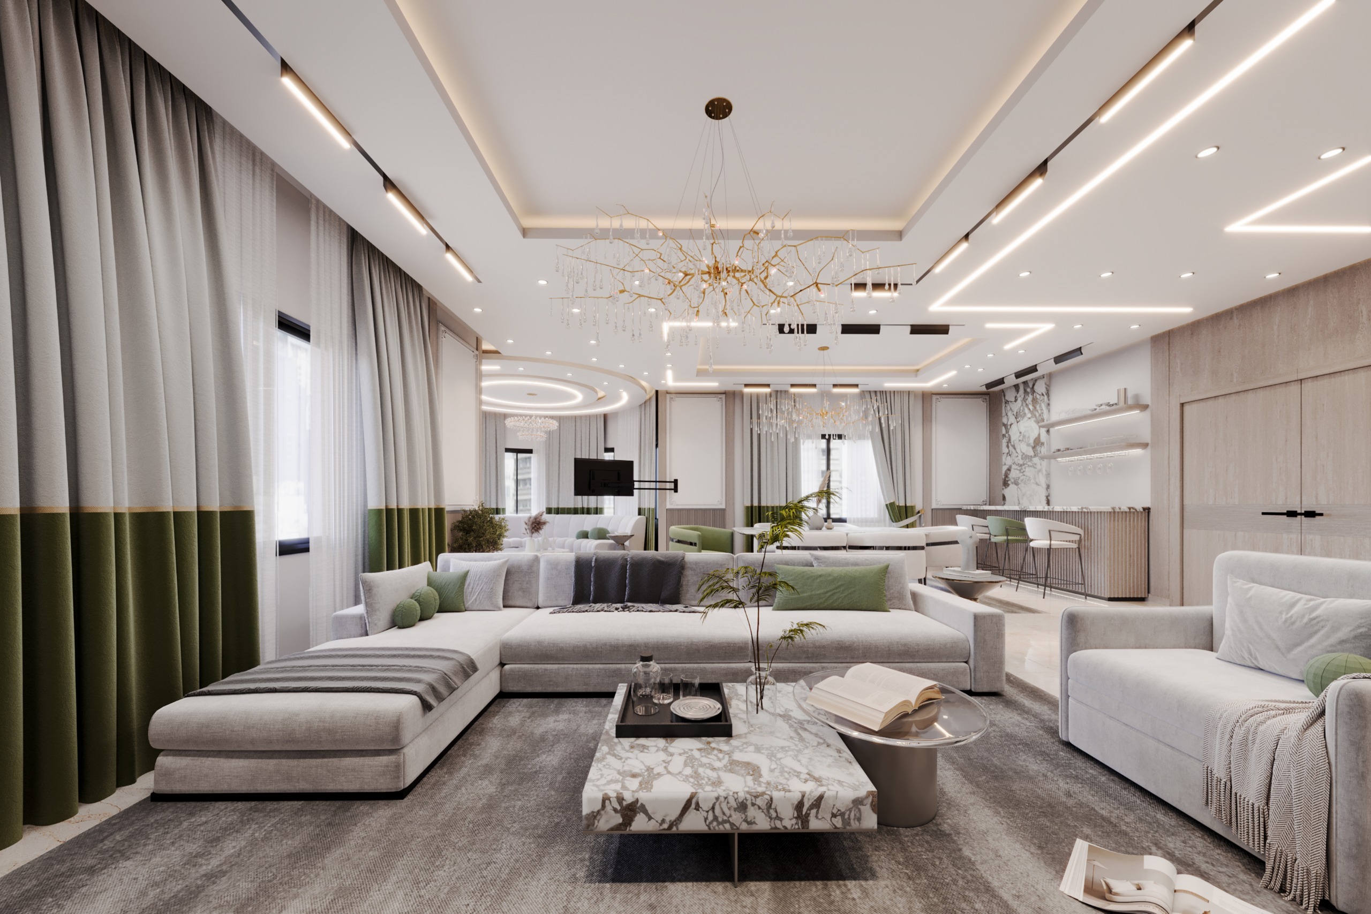
Luxurious modern villa interior showing natural marble flooring and open-concept layout with warm concealed lighting
Architectural Design Stages from Concept to Execution
Why Do Villa Interiors Differ from Exterior Envelopes?
We believe the exterior mass of a villa serves as the protective shell interacting with the local neighborhood aesthetic, prevailing winds, and direct solar radiation. Conversely, the interior spaces serve as the lungs of the home and the operational environment for daily family life.
Thus, we reject generic layout templates and design interior spaces to balance the integration of natural outdoor landscapes and pools through expansive double-glazed facades while securing complete visual and acoustic insulation for private quarter
Best Interior Design Styles for Luxury Villas in Egypt 2026: An Engineering Perspective
The interior design landscape for luxury villas in Egypt is undergoing a radical evolution in 2026. Driven by the massive urban developments in New Cairo, Sheikh Zayed, the New Administrative Capital, and the North Coast, high-end interior design has transitioned from mere aesthetic choices to an integrated discipline focusing on curated lifestyles, advanced technology, and environmental harmony.
1. Neo-Classical Elegance
The Neo-Classical style remains a dominant favorite among luxury property owners in Egypt for 2026, offering a refined balance between historic grandeur and contemporary restraint.
-
Color Palette: Dominated by ivory, cream, and warm beige, highlighted by deep sapphire blue or rich cranberry accents.
-
Architectural Details: Clean geometric wall paneling (Boisserie) and simplified gypsum moldings that replace overly intricate classical carvings.
-
Materials: Premium Italian marbles like Calacatta and Statuario seamlessly paired with brushed gold stainless steel trims.
2. Modern Luxury & Open-Concept Living
Highly favored by younger entrepreneurs and modern investors, this style emphasizes grand open spaces, seamless transitions, and invisible luxury elements.
-
Space Layout: Completely open-concept reception areas and dining halls that create monumental spatial flow and maximize views.
-
Architectural Lighting: Relies extensively on continuous linear magnetic track systems and recessed LEDs that highlight architectural perimeters rather than central fixtures.
-
Furniture: Large-scale, bespoke custom-made furniture featuring minimalist geometric lines and premium neutral upholstery.
3. Biophilic Luxury Design
As sustainability and psychological wellness become paramount, merging nature into the inner layout is a major movement for luxury villas in Egypt in 2026.
-
Panoramic Glazing: Floor-to-ceiling double-glazed windows that visually dissolve the boundaries between the internal living space and the external landscape.
-
Organic Finishes: Utilizing locally sourced natural stones like Hashemi stone and Travertine on key statement walls, accompanied by matte-finished authentic woods.
-
Indoor Microclimates: Integrating indoor courtyards, green vertical walls, and serene water features to naturally purify and cool the internal atmosphere.
Comparative Analysis of 2026 Luxury Interior Design Styles
|
Design Style |
Core Materials |
Preferred Lighting Strategy |
Primary Target Demographics
|
|---|---|---|---|
|
Neo-Classical |
Premium marble, clean paneling, brushed gold elements |
Contemporary crystal chandeliers + warm concealed LED profiles |
Aficionados of timeless royal heritage and classic grandeur |
|
Modern Luxury |
Bespoke wood paneling, tinted glass, matte black metals |
Magnetic track lighting, architectural recessed linear lines |
New generation entrepreneurs and modern property investors |
|
Biophilic Luxury |
Travertine, natural raw stones, unpolished authentic timber |
Maximized natural daylight + biodynamic circadian lighting |
Wellness-oriented clients seeking tranquility and sustainability |
Smart Home Automation Integration
A true premium interior in 2026 is incomplete without comprehensive smart home automation. High-end Egyptian villas incorporate concealed control systems where central HVAC, automated motorized curtains, multi-zone audio networks, and home theaters are controlled via invisible touch panels blended beautifully into wood or stone wall claddings.
Common Client Mistakes Before Commencing Architecture and Interior Design
Throughout our extensive field execution, we have observed repetitive mistakes that result in major financial losses and permanent operational issues. The most prominent mistake is rushing to copy trending design photos from the internet without verifying their suitability for the specific plot, geographical orientation, or realistic budget.
This uncalculated planning leads to chronic issues, such as stifling heat buildup in bedrooms during summer due to poor orientation, or complete deprivation of healthy winter sunlight. We also observe recurring errors in plumbing layouts and wet space distribution, which cause persistent humidity odors and disfigure exterior facades with exposed drainage pipes.
First Step Before Design: Site Analysis and Functional Programming
We do not draw a single line on the preliminary layout before conducting a comprehensive engineering field study of the land plot. We accurately measure dimensions, study setback regulations, trace solar angles throughout the year, and identify prevailing wind directions for passive cooling.
Simultaneously, we draft a highly detailed "Functional Program" document in close collaboration with the client to evaluate family size, daily routines, and future needs. This ensures we build a comfortable home that adapts to the family's growth without requiring costly structural modifications later.
Advanced Microclimate Analysis: Solar and Wind Orientation
We utilize advanced microclimate analysis to dynamically orient the villa's masses. We design cross-ventilation openings based on prevailing wind studies to guarantee a continuous stream of fresh, natural air circulation.
We also control solar penetration angles, distributing private and living zones so they benefit from natural morning sunlight, which acts as a natural disinfectant, while shielding them from harsh afternoon heat. This thermal control keeps indoor temperatures balanced and directly reduces the home's reliance on mechanical HVAC systems.
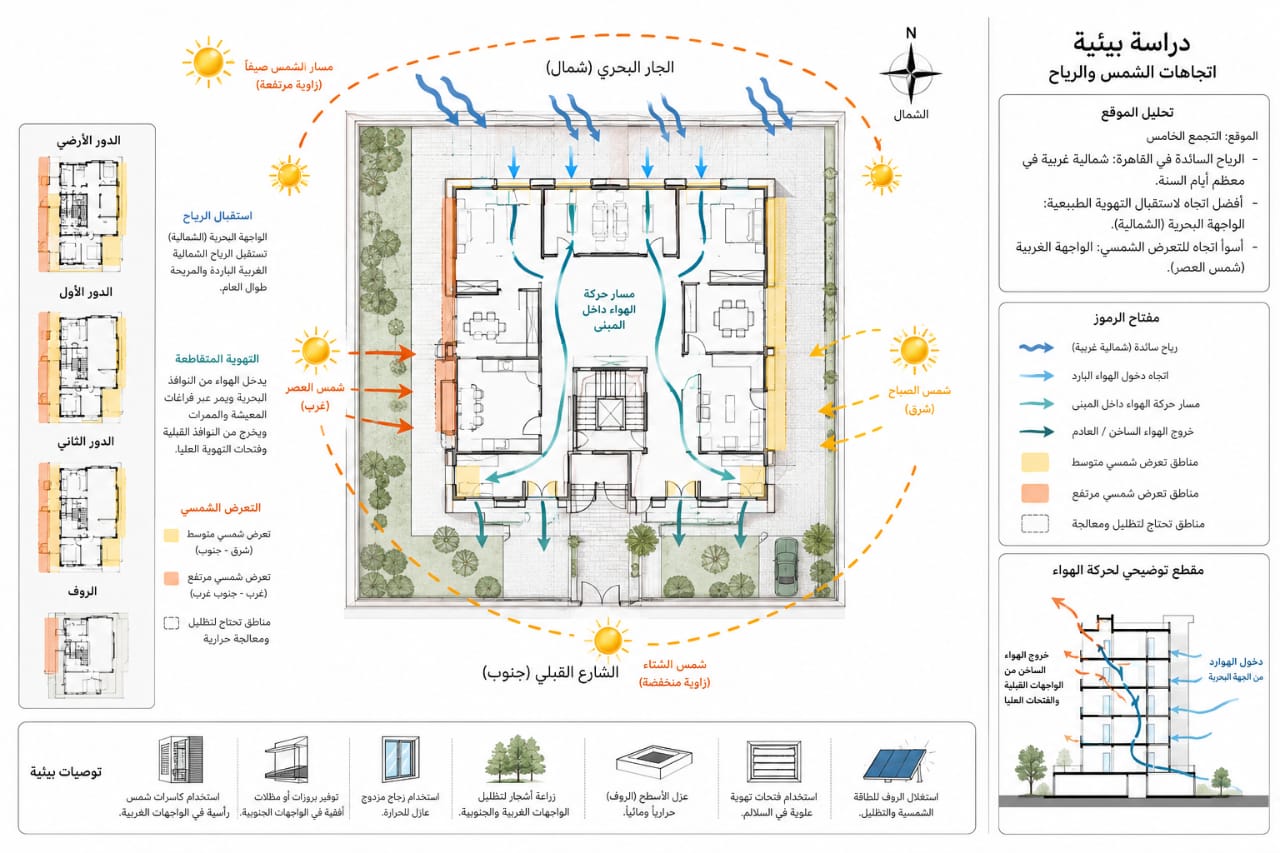
Engineering schematic explaining cross-ventilation paths and solar angles affecting a modern luxury villa layout
Smart Spatial Division: Separating Living Zones from Service Zones
We apply a strict engineering zoning strategy to regulate spatial flow and separate daily pathways. We divide the villa into two core zones:
-
The Living Zone: This includes the bedrooms, salons, family living rooms, and dining areas. We orient these spaces toward the most favorable geographical views and garden landscapes to ensure long-term physical and psychological comfort.
-
The Service Zone: This consists of kitchens, bathrooms, laundry rooms, and service corridors. We design this zone as a highly efficient block, grouping wet spaces vertically for easier maintenance and completely isolating them from living areas to prevent odor or noise transmission.
Open vs. Closed Kitchens: Our Engineering Philosophy on Wet Spaces
We do not believe in standardized solutions. Instead, we customize the kitchen layout based on the family's cooking habits. If the client prefers an open-plan layout (American Kitchen) to encourage family interaction, we design it with ultra-powerful, silent mechanical exhaust systems hidden within false ceilings to capture steam and cooking odors before they disperse.
For families that prefer heavy cooking, we innovate with a "Hybrid Kitchen" system: a visually striking preparation kitchen open to the dining area, backed by a fully enclosed and sound-insulated "Dirty Kitchen" oriented opposite to the prevailing winds to ensure no cooking odors drift back into the living areas.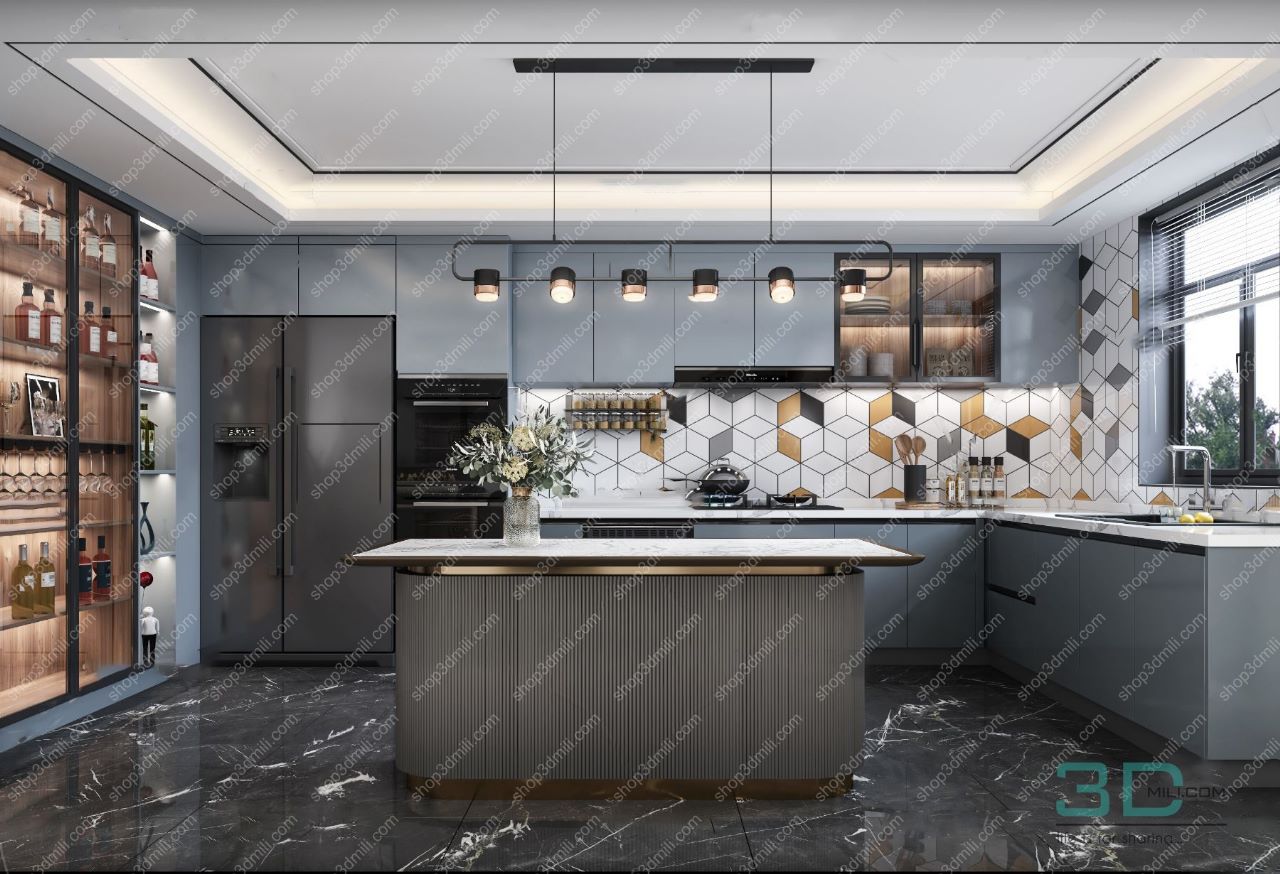
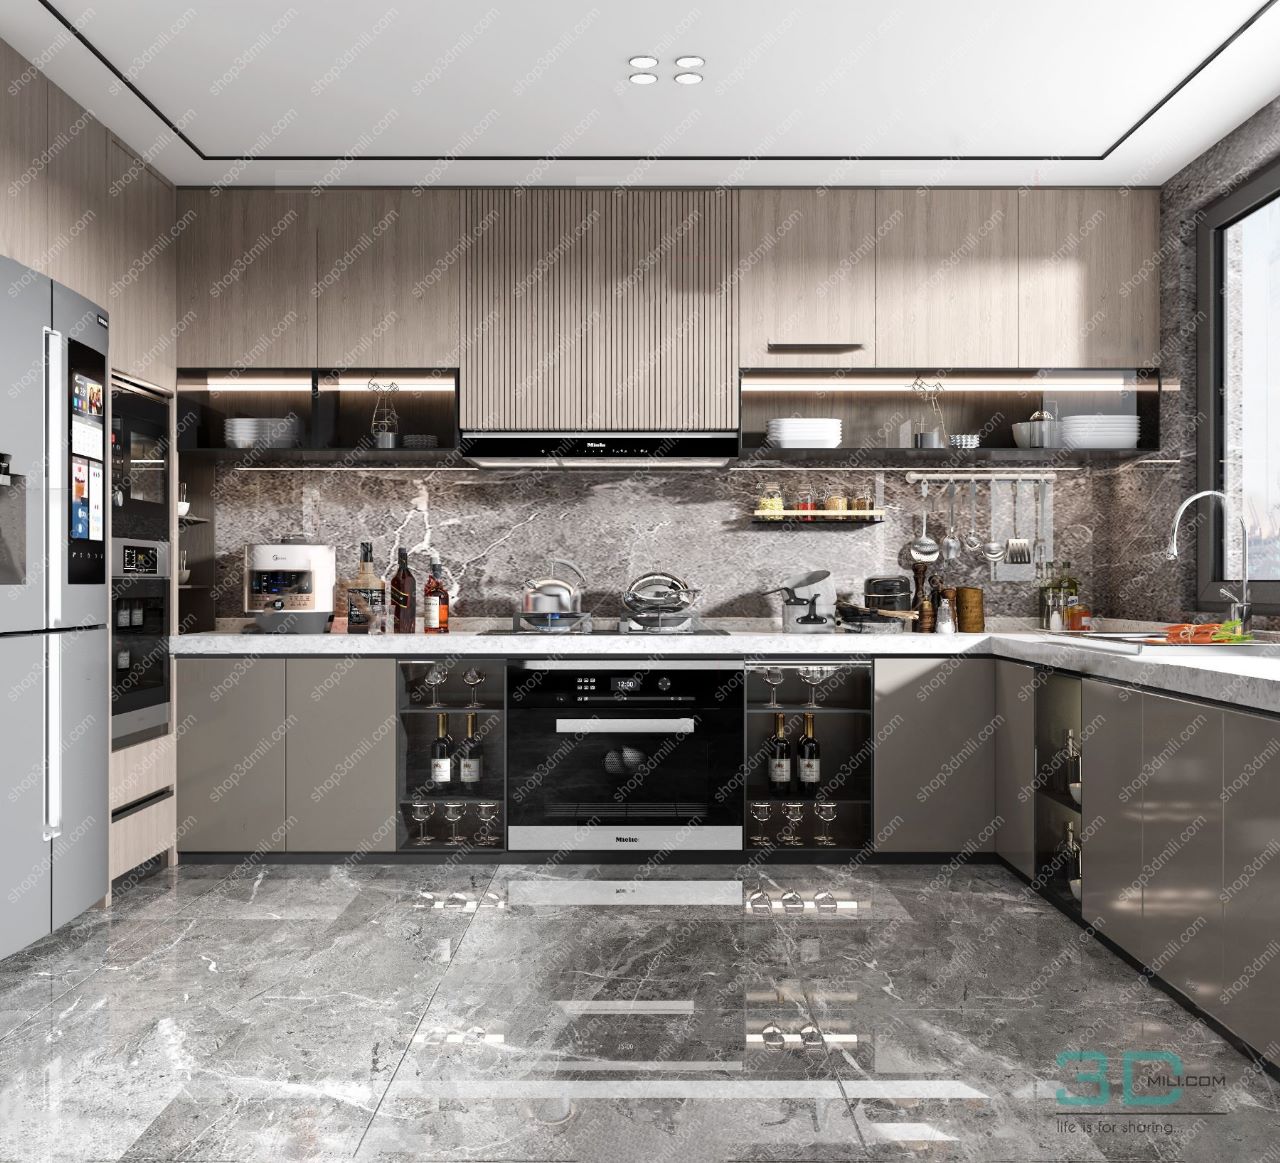
example Open vs. Closed Kitchens
Bedroom Suite Design and Healthy Orientation
We maintain a strict requirement that master and children's bedrooms are oriented to receive direct natural sunlight for at least two hours daily, preventing dampness and naturally purifying the air.
In luxury master suites, we design a private entrance corridor that breaks direct sightlines to the bed area, ensuring absolute privacy. We seamlessly organize the flow between walk-in closets and master bathrooms to allow movement without disturbing partners, using advanced acoustic insulation inside partition walls.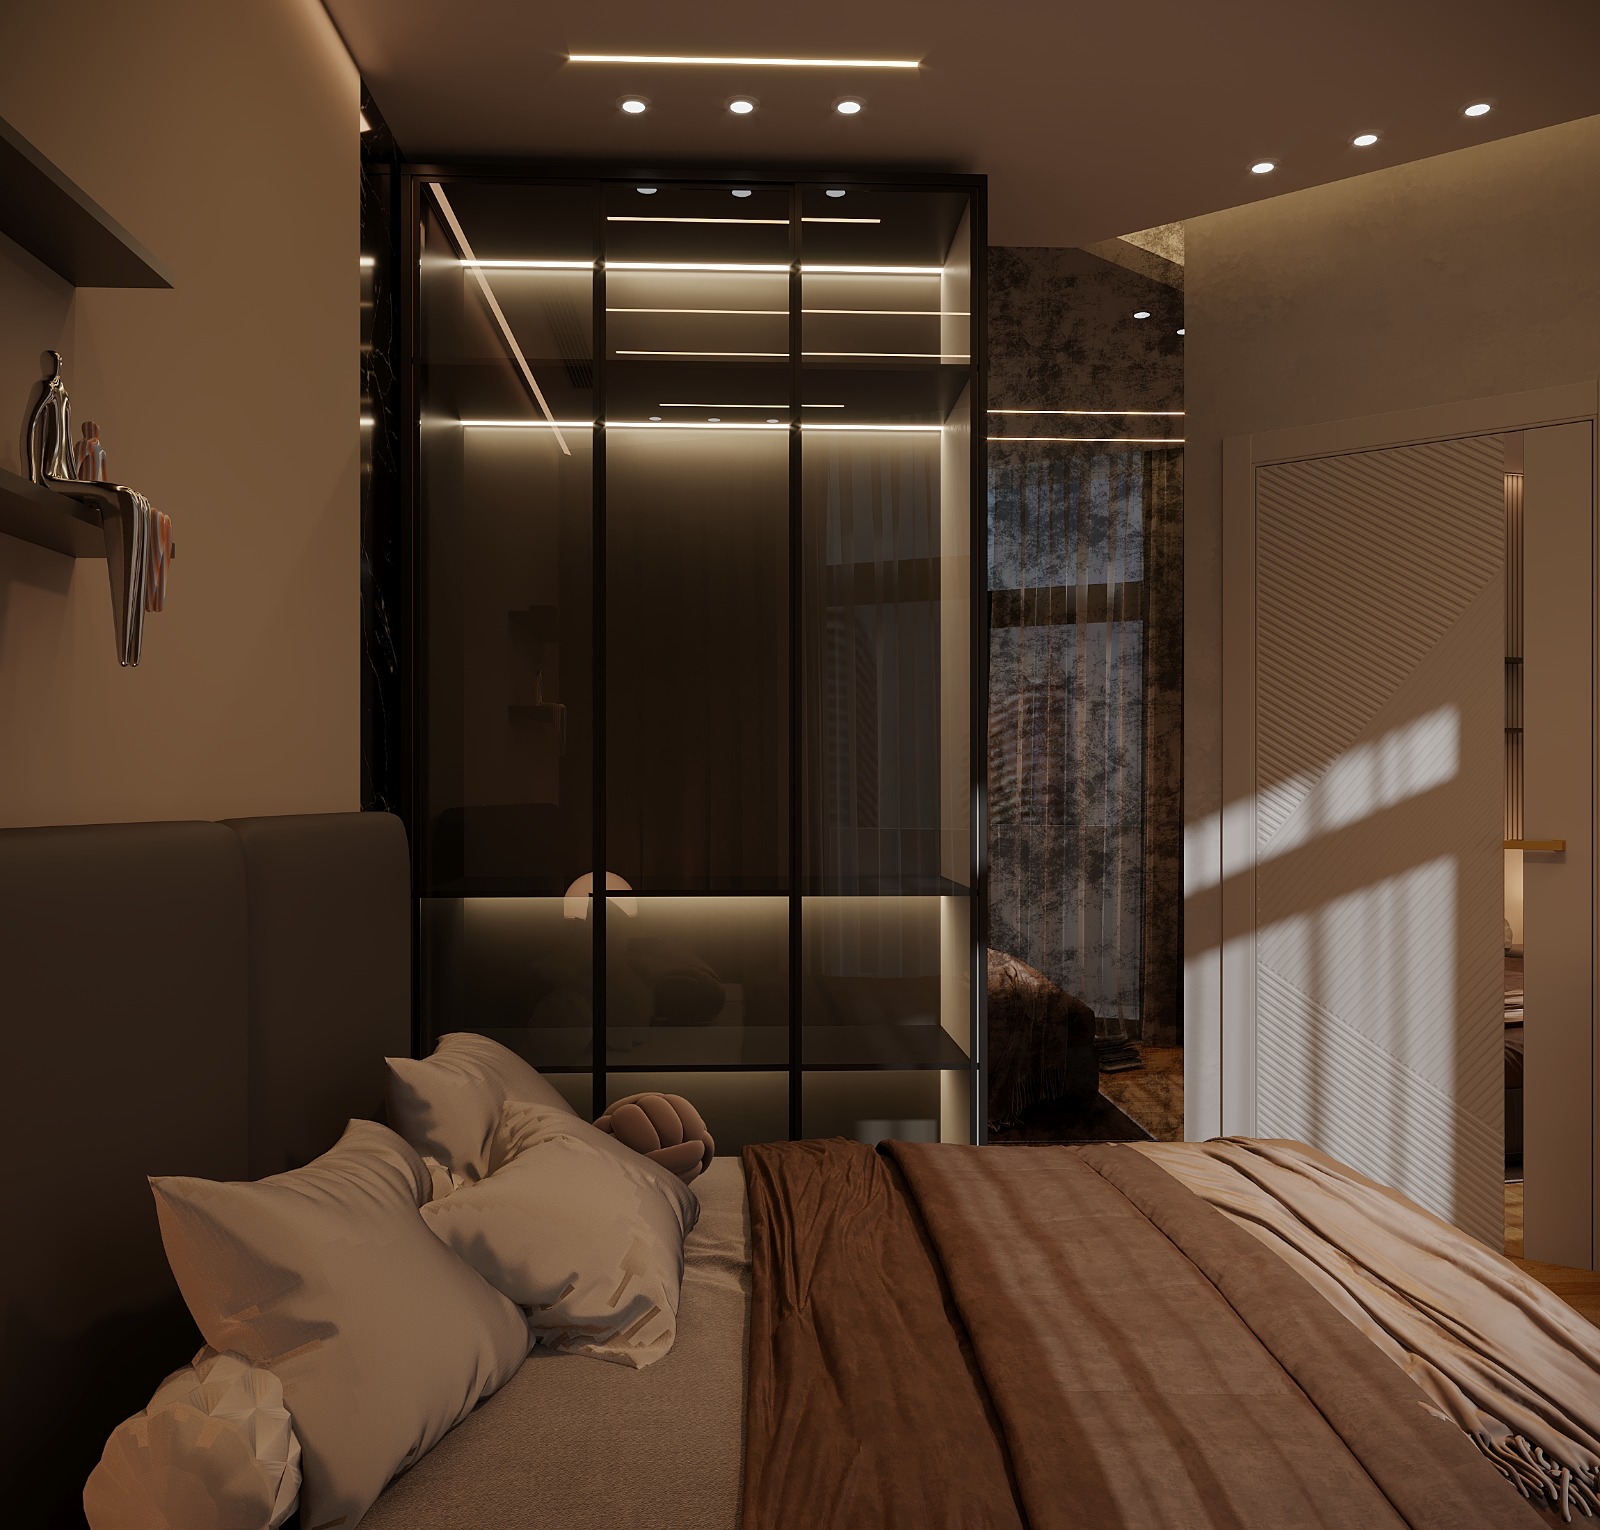 every element serves the client's lifestyle and asset value.
Reception and Salon Designs: Merging Luxury with Function
The reception area is the signature of any luxury villa. We design reception spaces with an open-flow concept, replacing heavy concrete walls with sophisticated visual separators like level variations, hollow wooden panels, or contrasting ceiling heights.
This methodology grants an expansive feeling of spatial extension toward the garden and swimming pool while ensuring comfortable furniture distribution and aligning concealed HVAC ducts to deliver comfortable, indirect airflow.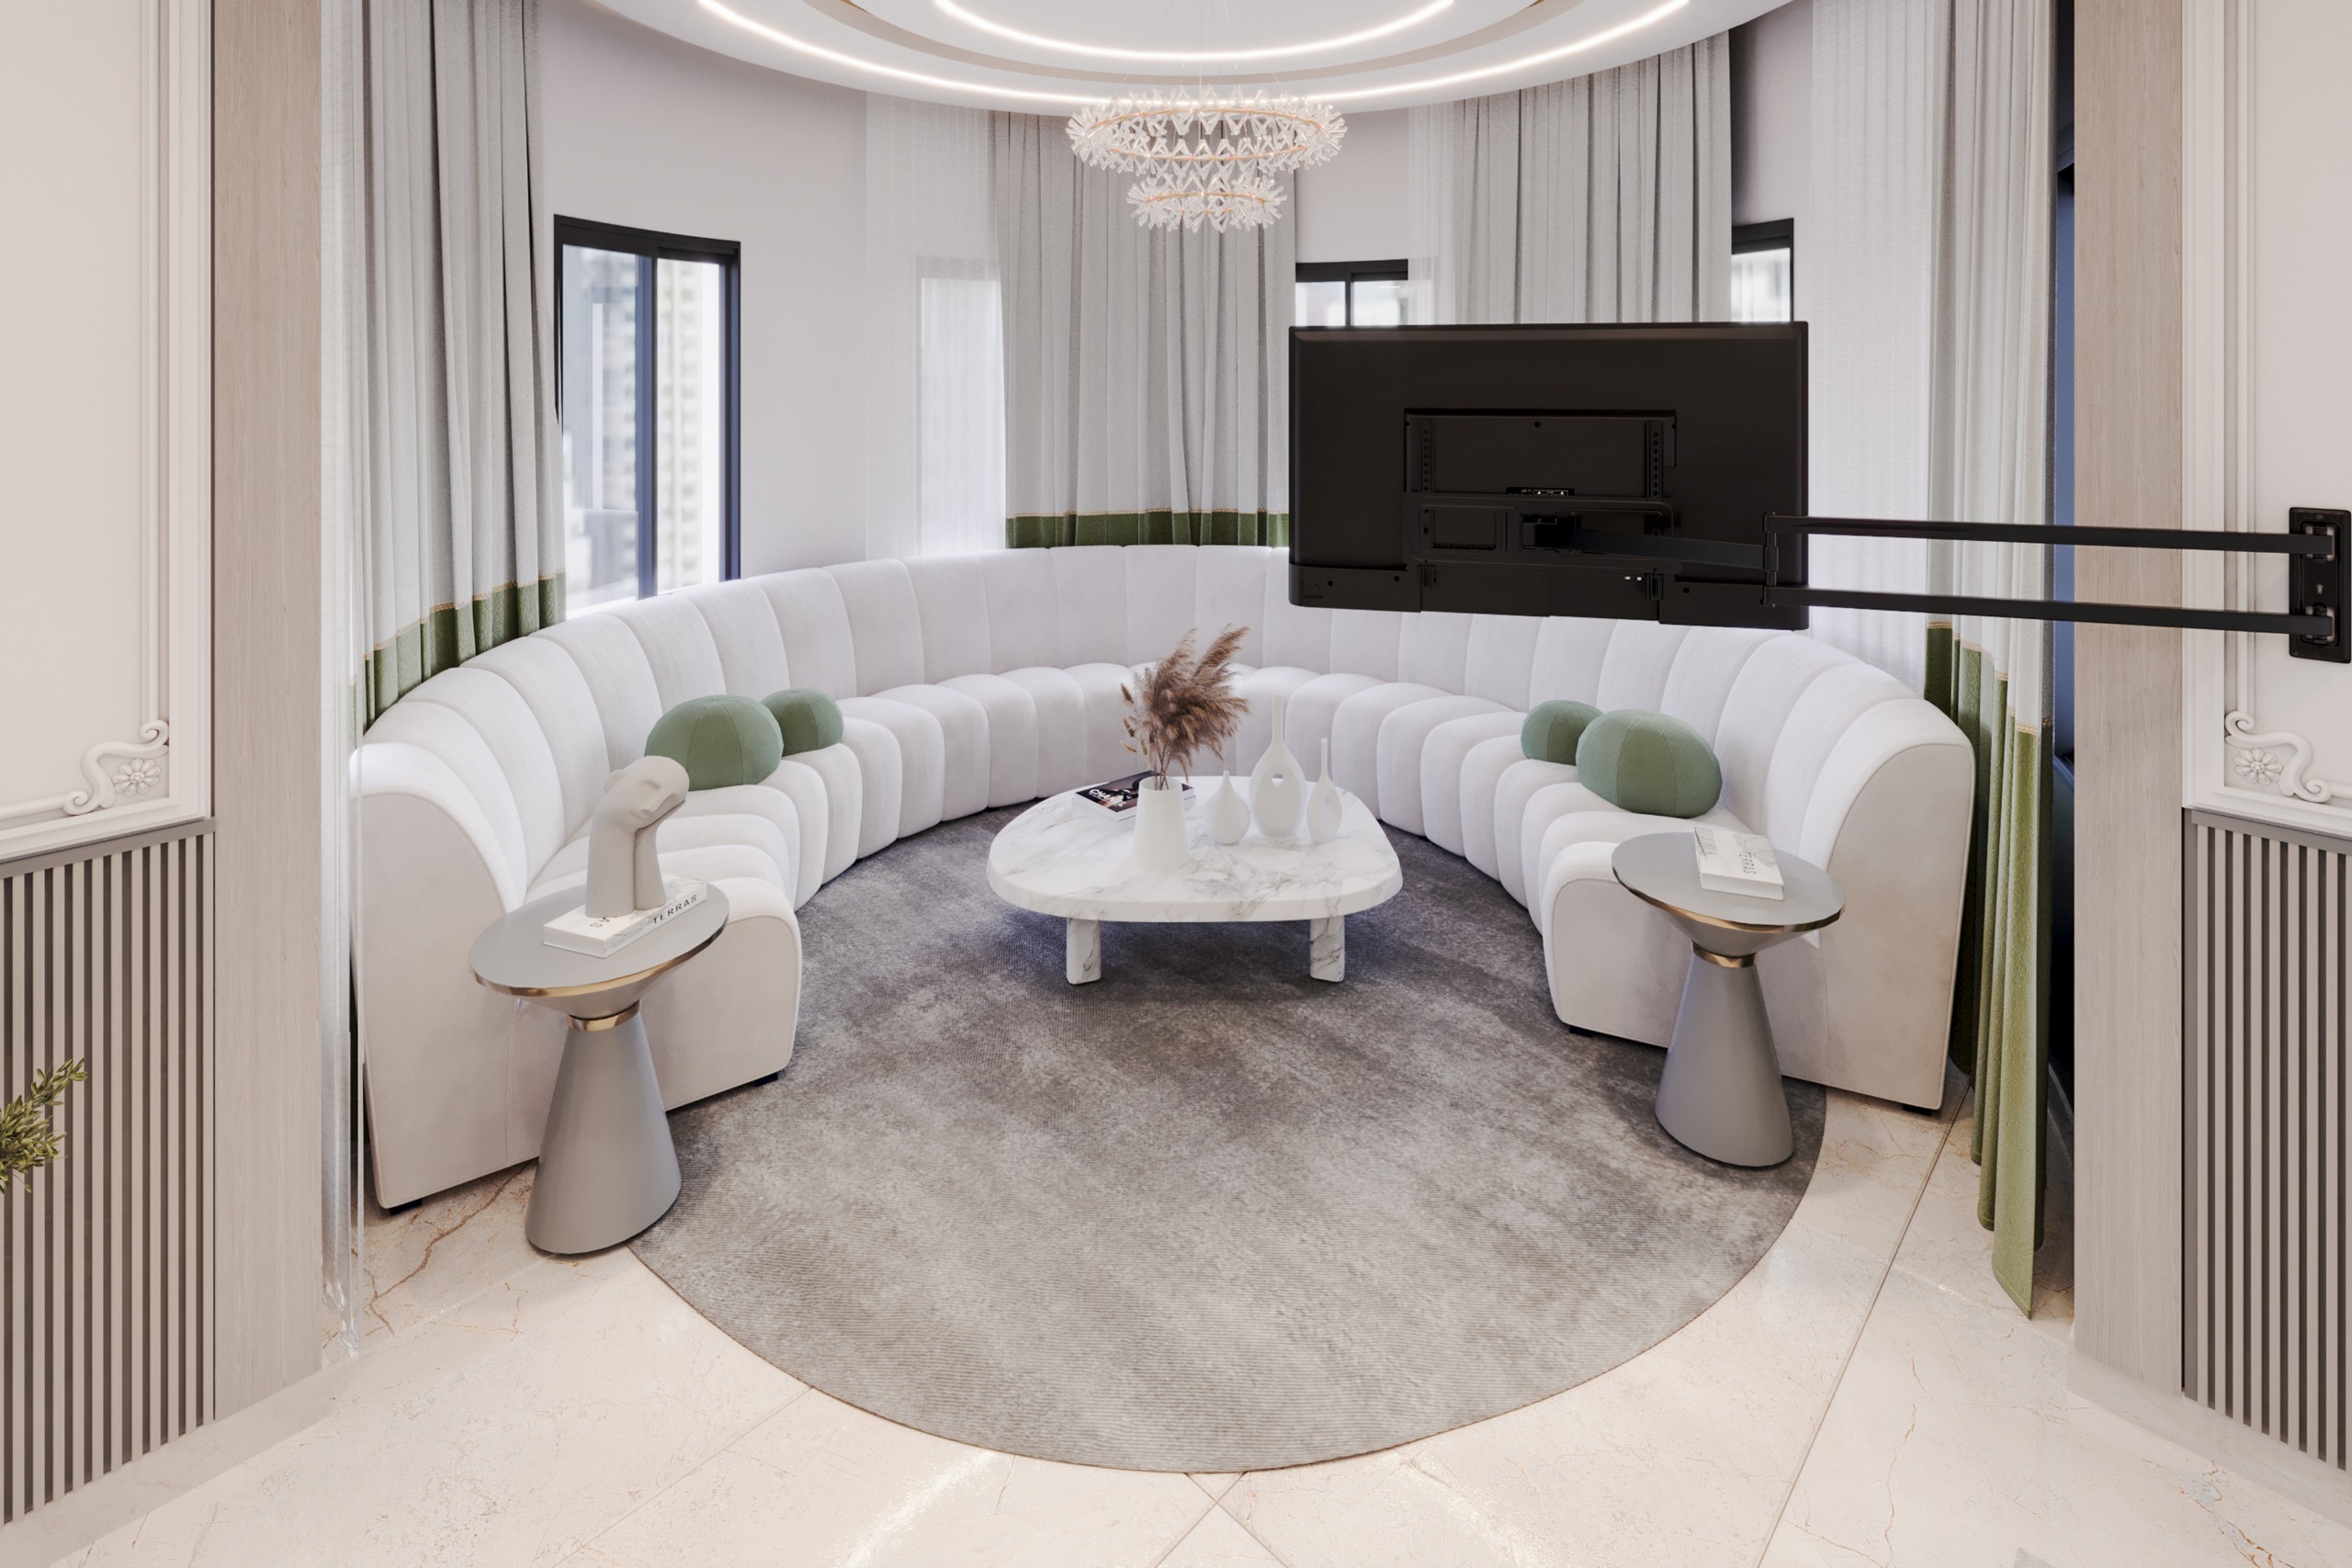
Bathroom Design and Preventing Moisture and Water Leaks
We strictly commit to a "Service Core Design" across all our luxury projects, grouping bathrooms and kitchens vertically and connecting them to a dedicated, concealed utility duct.
This precise engineering practice eliminates cluttered, exposed drainage piping on exterior facades. It guarantees easy maintenance access and high-quality waterproofing that prevents leaks from damaging premium gypsum ceilings or luxury marble floorings.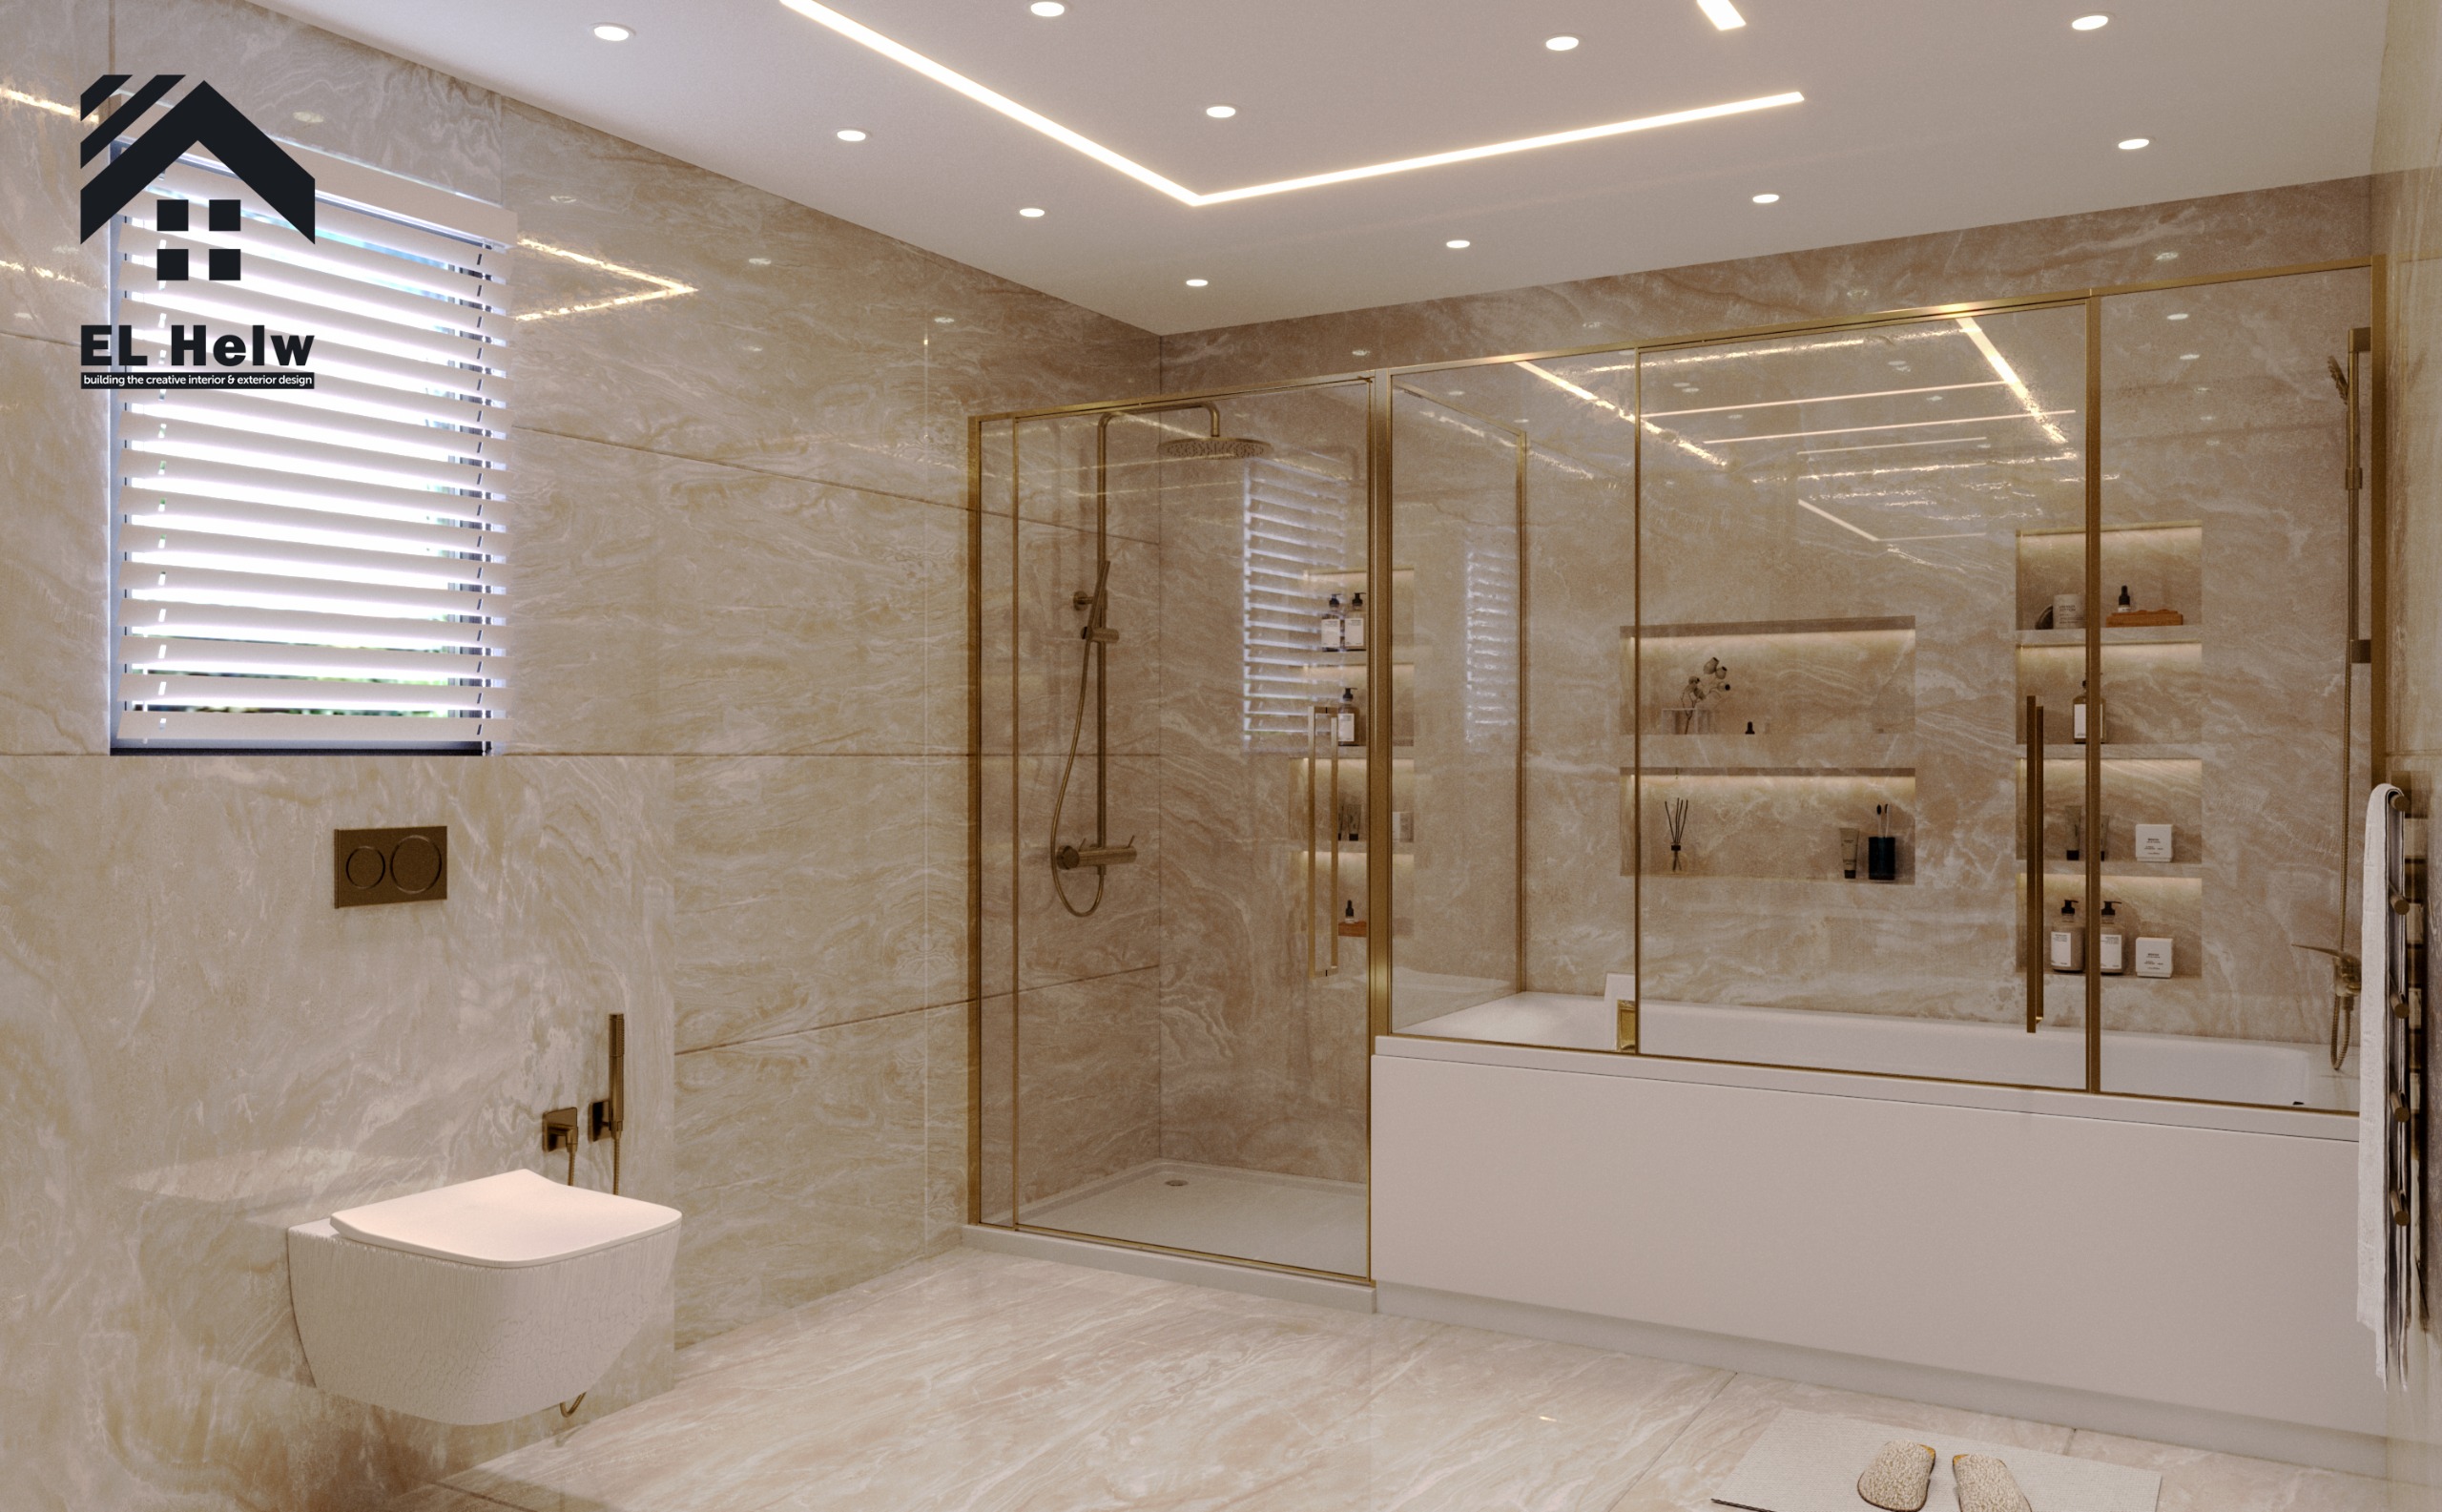
Implementing Green Architecture in Luxury Villa Interiors
We apply practical green architectural solutions as active engineering systems that save up to 40% in energy consumption:
-
Thermal Mass and Wall Thickness: We commit to external walls with a minimum thickness of 25cm to provide natural thermal insulation, keeping the interior cool in summer and warm in winter.
-
Double Glazing: We use high-performance double-glazed glass treated with reflective coatings to block UV rays and minimize heat transfer.
-
Smart Shading: We design wooden and metal louvers integrated into the facades, alongside strategic landscaping and shade trees placed in front of large windows to diffuse harsh midday sunlight without blocking natural light.
The Element of Privacy in Egyptian Luxury Villa Designs
Privacy is an indispensable pillar of comfortable living in our region. We carefully analyze sightlines from adjacent buildings and streets, configuring the villa's masses to screen family gathering spaces and swimming pools from public view.
We employ smart visual filters and architectural features like adjustable sliding wooden screens (Louvers) that allow residents to enjoy panoramic garden views while blocking any incoming sightlines from the outside.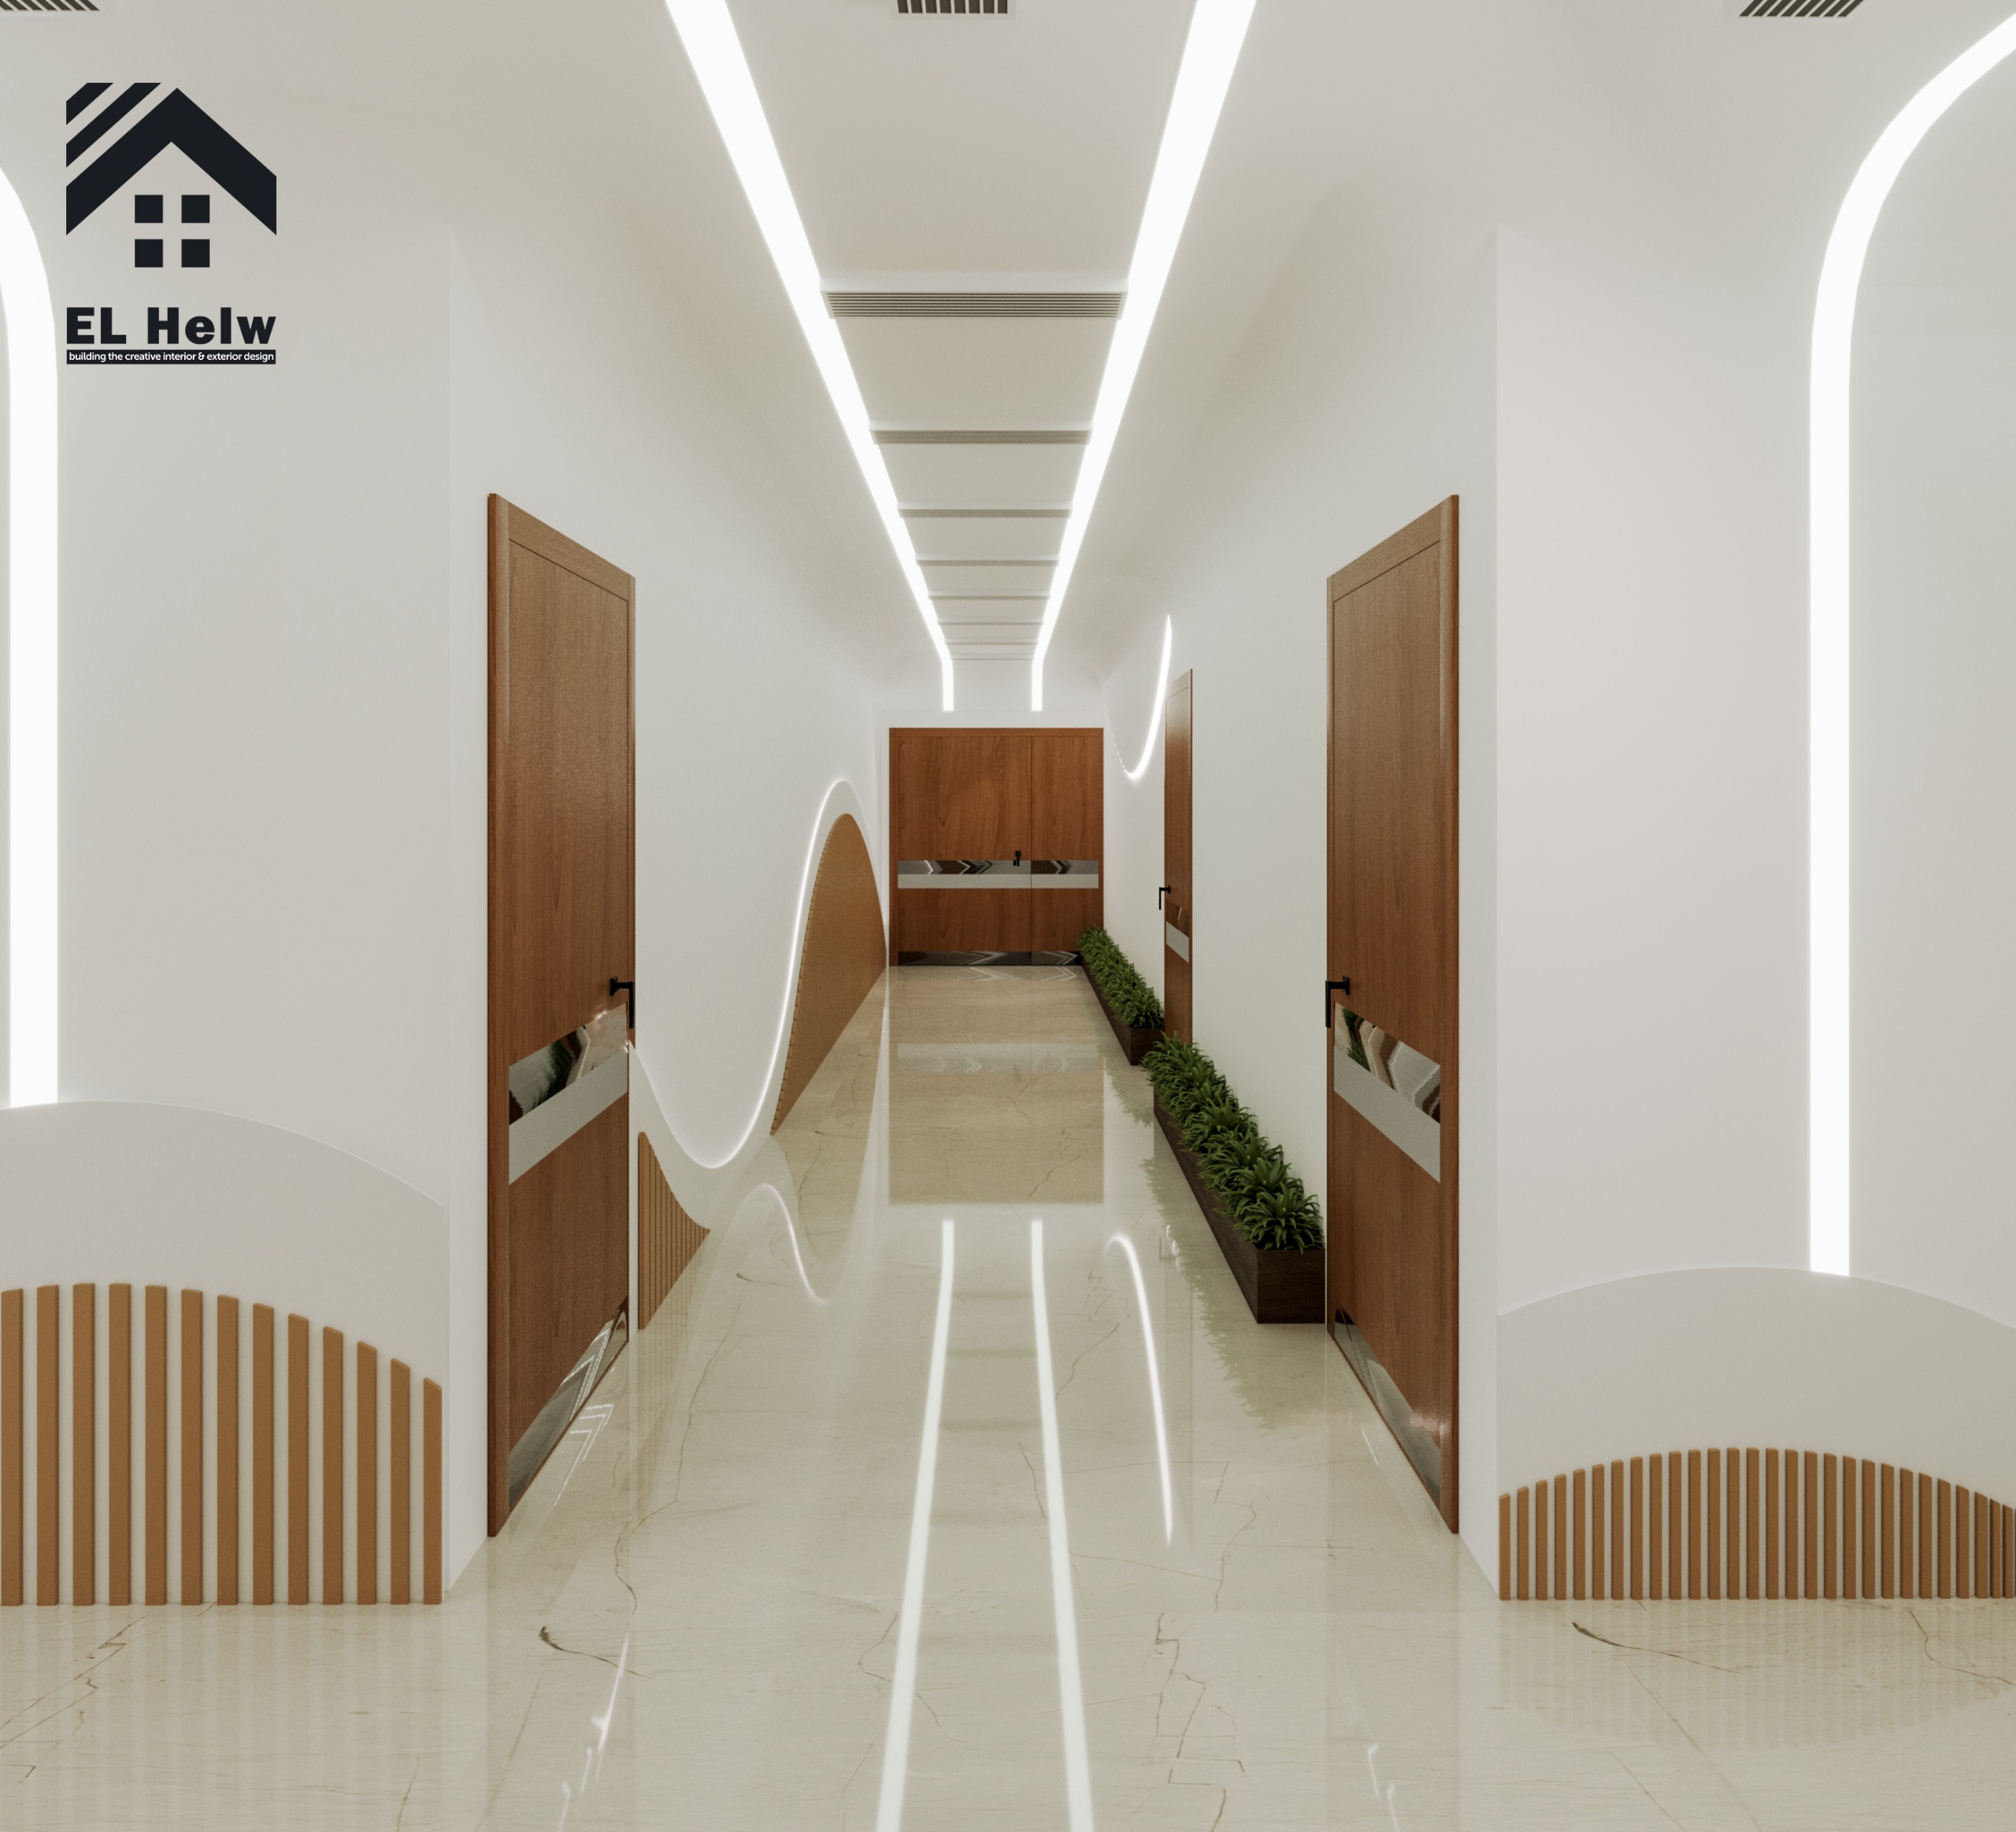
Sustainable Materials: Luxury Built to Last
We select finishing materials through a strict screening process that balances luxury appeal with durable performance under varying weather conditions. We combine natural stones like marble, travertine, and mica with high-tech, weather-resistant wood composites and metals.
Our selection process focuses on durability and ease of maintenance, ensuring that the villa retains its premium look for decades to come.
Shop Drawings: Preventing Budget Overruns
We believe that highly detailed architectural and engineering shop drawings covering every detail of mechanical, electrical, plumbing, lighting, and furniture layouts are the only path to a successful build.
Providing these comprehensive technical drawings before construction begins eliminates guesswork and saves at least 30% in overall execution costs by preventing field errors and sudden modifications.
Execution Costs for Luxury Villas in Egypt 2026
We discuss the execution budget with our clients from day one with absolute transparency. Amid fluctuating material prices, we utilize flexible engineering strategies that enable us to select high-quality, cost-effective alternatives without compromising the final design. We establish strict construction timelines to ensure the project is delivered on schedule and to the highest standards of luxury finishing.
A Luxury Villa in New Cairo
In one of our design and build projects for a 500-square-meter luxury villa in New Cairo, we faced the challenge of a highly exposed plot with neighboring structures overlooking the site.
We redesigned the floor plan by grouping all wet spaces into a single service core with vertical utility shafts and relocated the kitchens and utility zones to the less favorable rear facade. This engineering decision allowed us to direct all living spaces and salons toward the main garden, expanding the usable landscape by 25%. This configuration secured absolute visual privacy, improved natural cross-ventilation, and reduced HVAC utility costs significantly.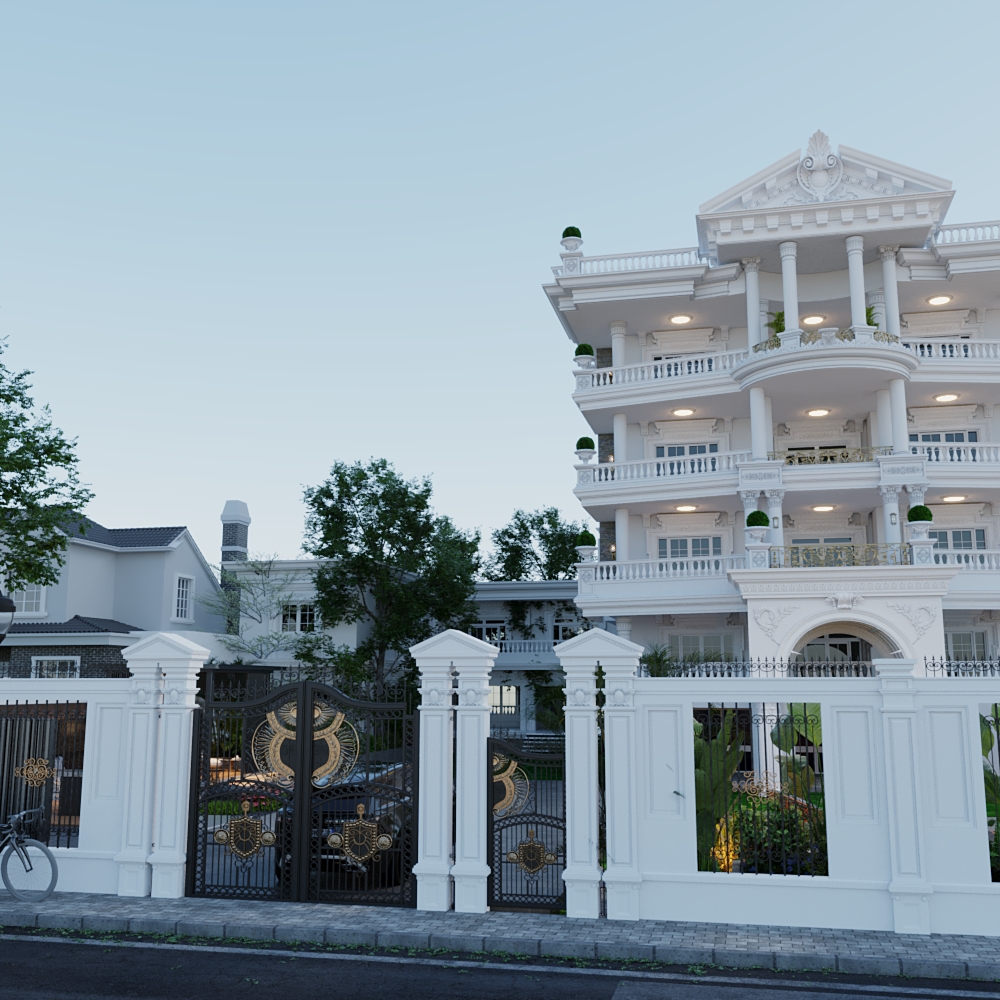
How We Determine the Right Design Style for Each Client
At El-Helw Engineering Design & Turnkey Solutions, we believe that successful design doesn't start with choosing colors or materials; it starts with understanding the human being who will live within the space. Therefore, our first step with any client is holding a detailed meeting with the project owner and their family members to deeply understand their lifestyle, daily habits, and expectations for their future home.
Before diving into the design details, we take our clients on a clear, structured journey to ensure their vision is perfectly realized.
📋 The El-Helw Client Journey: From Vision to Reality
The Discovery Phase
During our initial consultation, we rely on a set of carefully crafted questions to build a comprehensive vision of your project. This includes studying:
-
Daily Routines & Family Size: Understanding how the space will be utilized by each family member day-to-day.
-
Social Habits: Analyzing how guests are hosted and entertained.
-
Budget & Aesthetic Preferences: Aligning financial expectations with overall design desires.
-
Space Allocation: Defining the specific functions of every area—from bedrooms and reception halls to kitchens, bathrooms, and outdoor landscapes.
🎨 Visualizing with Mood Boards
Following the discovery phase, we prepare a customized Mood Board for each project. This is a visual design presentation featuring proposed color palettes, materials, lighting concepts, furniture styles, and the overall visual identity.
Why the Mood Board matters: It helps the client visualize the overall direction of the project before we begin any technical engineering work. This ensures all subsequent design decisions are built on a single, mutually agreed-upon vision.
🧠 Tailoring Design to Personality & Lifestyle
We do not choose a design style based on trend or taste alone; we connect it directly to the client's personality and daily life.
-
For Busy Professionals (e.g., Doctors): Those who spend their days in high-stress, fast-paced environments often prefer calm designs with clean, simple lines, such as the Minimalist Style, for the sense of tranquility and visual relief it provides.
-
For Tech & Engineering Enthusiasts: Clients in technology fields often prefer integrating Smart Home Systems, automated lighting, and advanced tech solutions seamlessly into the design, making technology an organic part of their daily living experience.
-
For Avid Travelers: Clients who travel frequently and enjoy diverse cultures often lean towards eclectic styles. Some prefer the Bohemian Style for its vibrant blend of multicultural elements, while others lean toward Japandi Style (combining Japanese simplicity with Scandinavian warmth) or the Mediterranean Style if they have an emotional connection to coastal cities and their breezy atmosphere.
Ultimately, we do not offer a one-size-fits-all design. We view every project as a unique journey to create spaces that reflect their owners, deliver psychological and functional comfort, and turn a house into a home.
When We Don't Start from Scratch
Not every project starts as vacant land or a blank canvas. Many clients approach us after the concrete structure is already built, or after purchasing a pre-built villa that does not meet their practical needs.
In these cases, we don't treat the project as a simple cosmetic interior job. Instead, we approach it with rigorous engineering analysis:
-
Structural Evaluation: We thoroughly study the existing layout, load-bearing structures, and architectural elements to understand what layout changes are safe and feasible without affecting the building’s structural integrity.
-
Functional Restructuring: After aligning on the lifestyle questionnaire and Mood Board, we restructure the internal floor plan to optimize space, improve traffic flow, and connect daily utility with aesthetic design.
-
Smart Modifications: By strategically relocating non-load-bearing walls and reorganizing living and service areas, we frequently transform a traditional, rigid layout into a highly private, comfortable, and modern home—without requiring massive structural overhauls.
These modifications include optimizing bedroom layouts, elevating the reception area, improving kitchen and bathroom ergonomics, and orienting spaces to maximize natural sunlight and cross-ventilation. This requires true engineering expertise, as the goal is to rebuild the relationship between the resident and the space while maintaining structural safety.
Why Choose Elhelw Architects Designs for Your Luxury Villa?
Because we combine high architectural artistry with rigorous, real-world engineering precision. We accompany you through every stage of your journey—from the initial concept and functional programming, through meticulous technical shop drawings, to luxury turnkey execution on-site.
FAQ:
Q: Is it better to have an open or closed kitchen in a luxury villa? A: We customize this choice based on your lifestyle, but we generally recommend a Hybrid Kitchen system. This combines a beautiful, open preparation kitchen for social interaction with a fully enclosed, heavy-duty back kitchen (Dirty Kitchen) to keep cooking odors entirely contained.
Q: What role does green architecture play in reducing a villa's energy bills? A: We utilize integrated environmental solutions, including 25cm thick outer walls, insulated double-glazing, and strategic solar shading. These passive features lower thermal heat gain and reduce air conditioning electricity consumption by up to 40%.
Q: What areas do you cover for design and execution services in Egypt? A: We have designed, executed, and supervised high-end luxury villas across Egypt's most prominent residential developments, including: Al Rehab, Madinety, Tag City, Mountain View, Sodic, Villette, Palm Hills Alexandria, The Square, and Al Burouj.
-We do not build cold concrete walls; we craft integrated, sustainable living environments that breathe with luxury and privacy.
Image gallery