
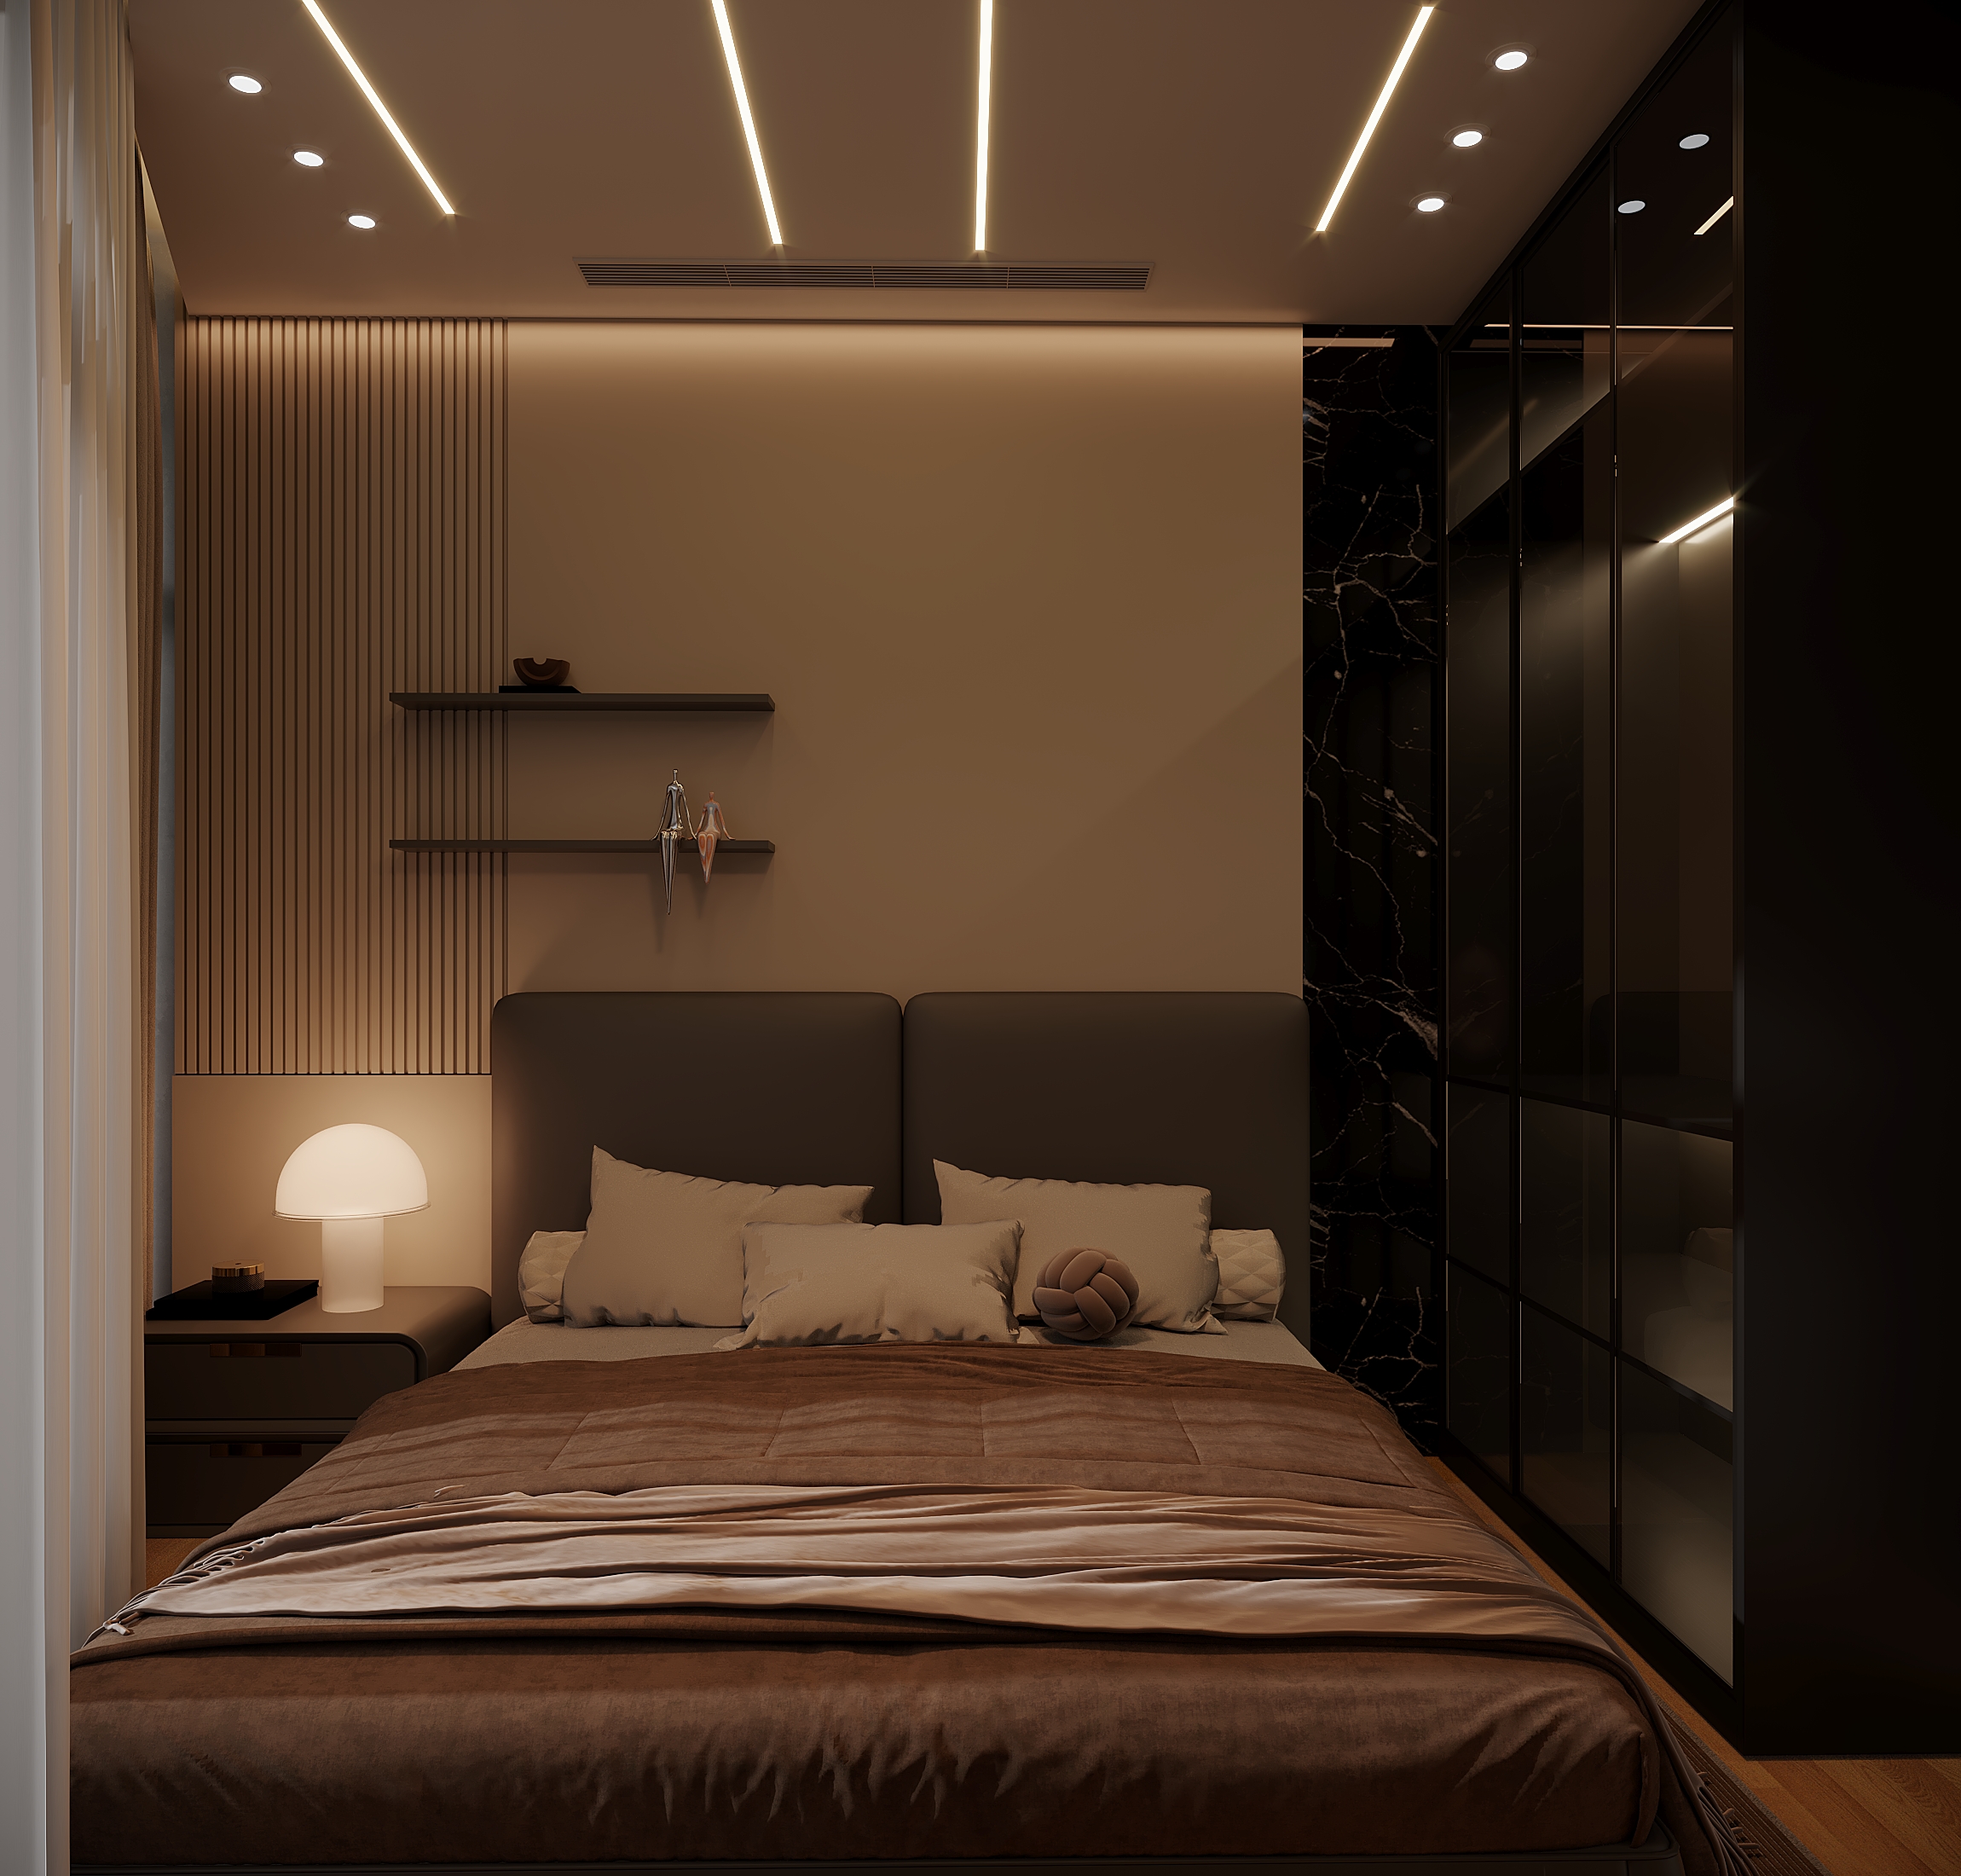
Luxury Villa Bedroom Design in Egypt: A Complete Architectural Guide
Explore luxury villa bedroom design in Egypt, including master suites, space planning, lighting, ventilation, acoustic insulation, materials, and smart home integration.
Why Does Luxury Bedroom Design Begin with Architecture?
A luxury bedroom is more than an elegant interior or a carefully selected furniture collection. Its performance depends on architectural planning, spatial organization, natural lighting, ventilation, privacy, thermal comfort, and the coordination of building services.
In luxury villas and palaces, the bedroom often functions as a private residential suite. It may include a sleeping area, a walk-in closet, an en-suite bathroom, and a separate sitting space. Each zone must work as part of one integrated architectural composition.
At Elhelw Architects, we approach interior design as an extension of architectural planning rather than a decorative stage added after construction decisions have been made. With more than 18 years of experience in architectural design and execution, our approach considers spatial efficiency, material selection, lighting, technical coordination, and engineering supervision.
This guide explains the essential principles of luxury villa bedroom design in Egypt, helping property owners make informed decisions before approving architectural drawings or starting interior finishing works.
What Are the Essential Architectural Principles of Luxury Villa Bedroom Design?
Luxury bedroom design requires a coordinated assessment of room dimensions, orientation, daylight, ventilation, privacy, acoustics, thermal performance, furniture layout, and building services.
A visually attractive bedroom may still perform poorly if its windows create excessive heat, its furniture restricts circulation, or its mechanical systems conflict with the architectural layout.
1. Selecting the Right Location Within the Villa
The location of a bedroom affects privacy, noise exposure, circulation, and the relationship between indoor and outdoor spaces.
Bedrooms should generally remain separated from busy areas such as main living rooms, kitchens, guest entrances, and frequently used staircases.
A master suite may benefit from a private relationship with a garden, terrace, or suitable external view. However, the design must also consider overlooking from neighboring properties and public circulation areas.
The transition between the sleeping area, dressing room, and bathroom should follow a logical sequence that supports privacy and convenient daily use.
2. Solar Orientation and Natural Lighting
Solar orientation influences daylight availability and indoor heat gain throughout the day. Before finalizing a bedroom layout, the architect should assess the building orientation, surrounding structures, window dimensions, glazing specifications, and external shading.
-
East-facing bedrooms receive morning sunlight and may suit occupants who prefer early daylight.
-
West-facing bedrooms require careful consideration of afternoon solar exposure and potential heat gain.
-
North-facing bedrooms may receive relatively consistent daylight, depending on the location and surrounding buildings.
-
South-facing bedrooms require an appropriate shading strategy based on the local climate and facade design.
There is no universal rule that prohibits placing a bedroom on a particular orientation. The appropriate solution depends on site conditions, climate, glazing, shading, and the occupant's requirements.
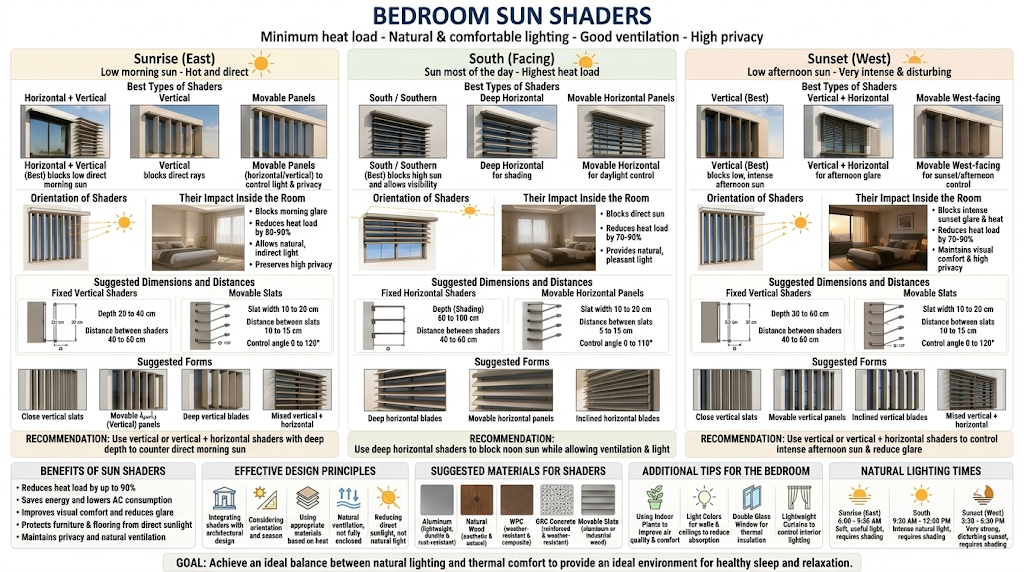 -External shading systems and architectural louvers help control direct sunlight, reduce glare and heat gain, and maintain natural daylight and privacy. Selecting the appropriate shading solution depends on the bedroom's orientation, façade design, and local climatic conditions
3. Natural Ventilation and Indoor Air Quality
Natural ventilation contributes to indoor comfort and should be considered during the initial architectural planning stage.
Cross ventilation can improve air movement when windows or openings are positioned to support airflow through the room. However, its effectiveness depends on prevailing wind conditions, opening locations, surrounding buildings, and the internal layout.
En-suite bathrooms also require appropriate ventilation to prevent moisture and odors from affecting the sleeping area.
Mechanical ventilation or air-conditioning may be necessary depending on the room configuration and environmental conditions.
4. Visual Privacy and Internal Circulation
Privacy is an architectural consideration, not simply a matter of installing curtains.
The position of the bed, entrance door, windows, and external openings should be reviewed together. A bedroom should avoid direct visual exposure from public corridors, neighboring properties, or frequently used external spaces.
Architectural screens, adjustable louvers, suitable glazing, and carefully selected curtains can help control visibility while maintaining access to natural daylight.
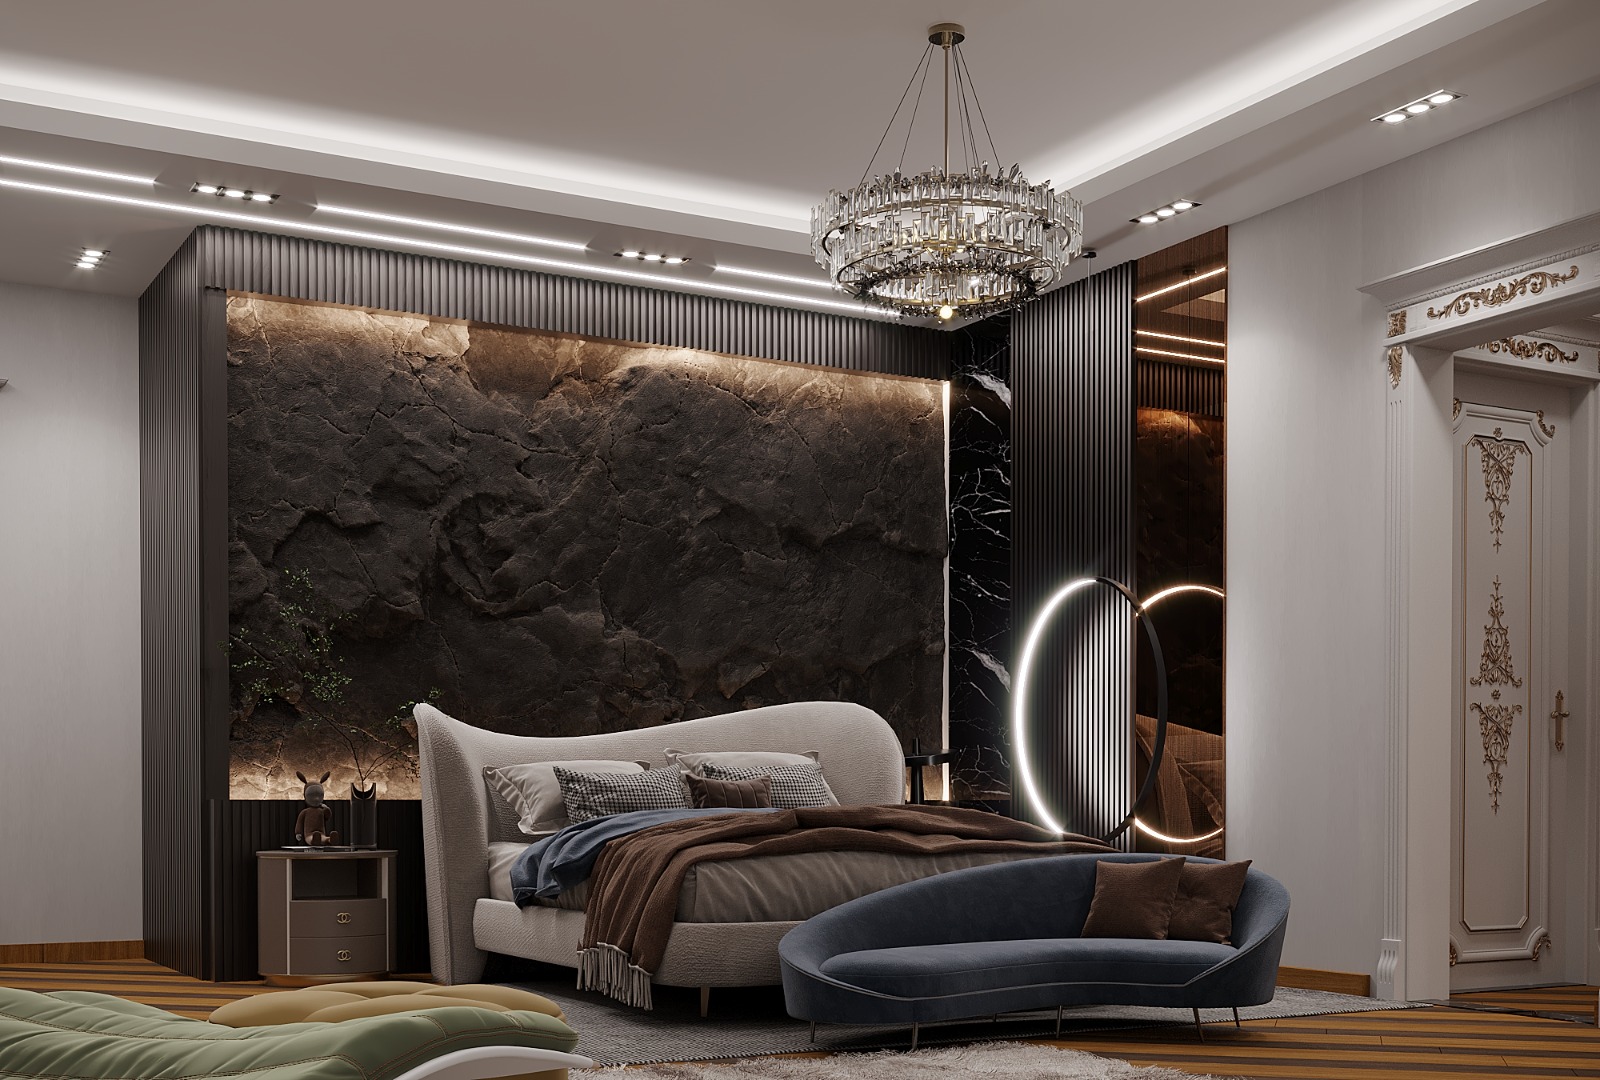 --Architectural floor plan illustrating bedroom privacy, window positions, furniture arrangement, and circulation paths.}
What Are the Main Types of Bedrooms in Luxury Villas and Palaces?
Bedroom types differ according to their function, location, expected occupancy, and required level of privacy.
Master Bedroom Suite
The master suite is usually the most comprehensive private residential space in a luxury villa.
Depending on the available area and the owner's requirements, it may include:
-
A dedicated sleeping area.
-
A private sitting area.
-
A walk-in closet.
-
An en-suite bathroom.
-
A private balcony or terrace where appropriate.
The main architectural challenge is to connect these functions without wasting valuable floor area or compromising privacy.
Coordination between architectural drawings, electrical systems, plumbing, and HVAC is essential before construction begins.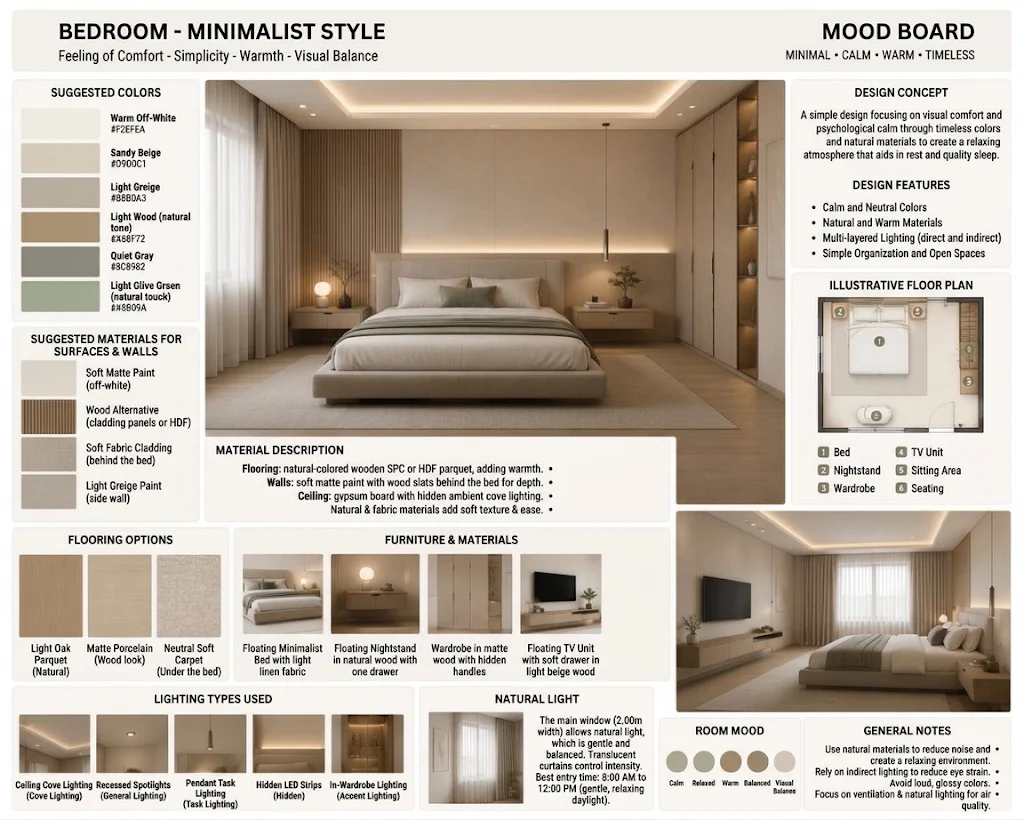 -A comprehensive design mood board for a luxury villa bedroom, showcasing the harmony between neutral color palettes, natural materials, warm lighting, and carefully selected furniture. The design combines visual comfort and practical functionality through thoughtful space planning and integrated storage solutions.
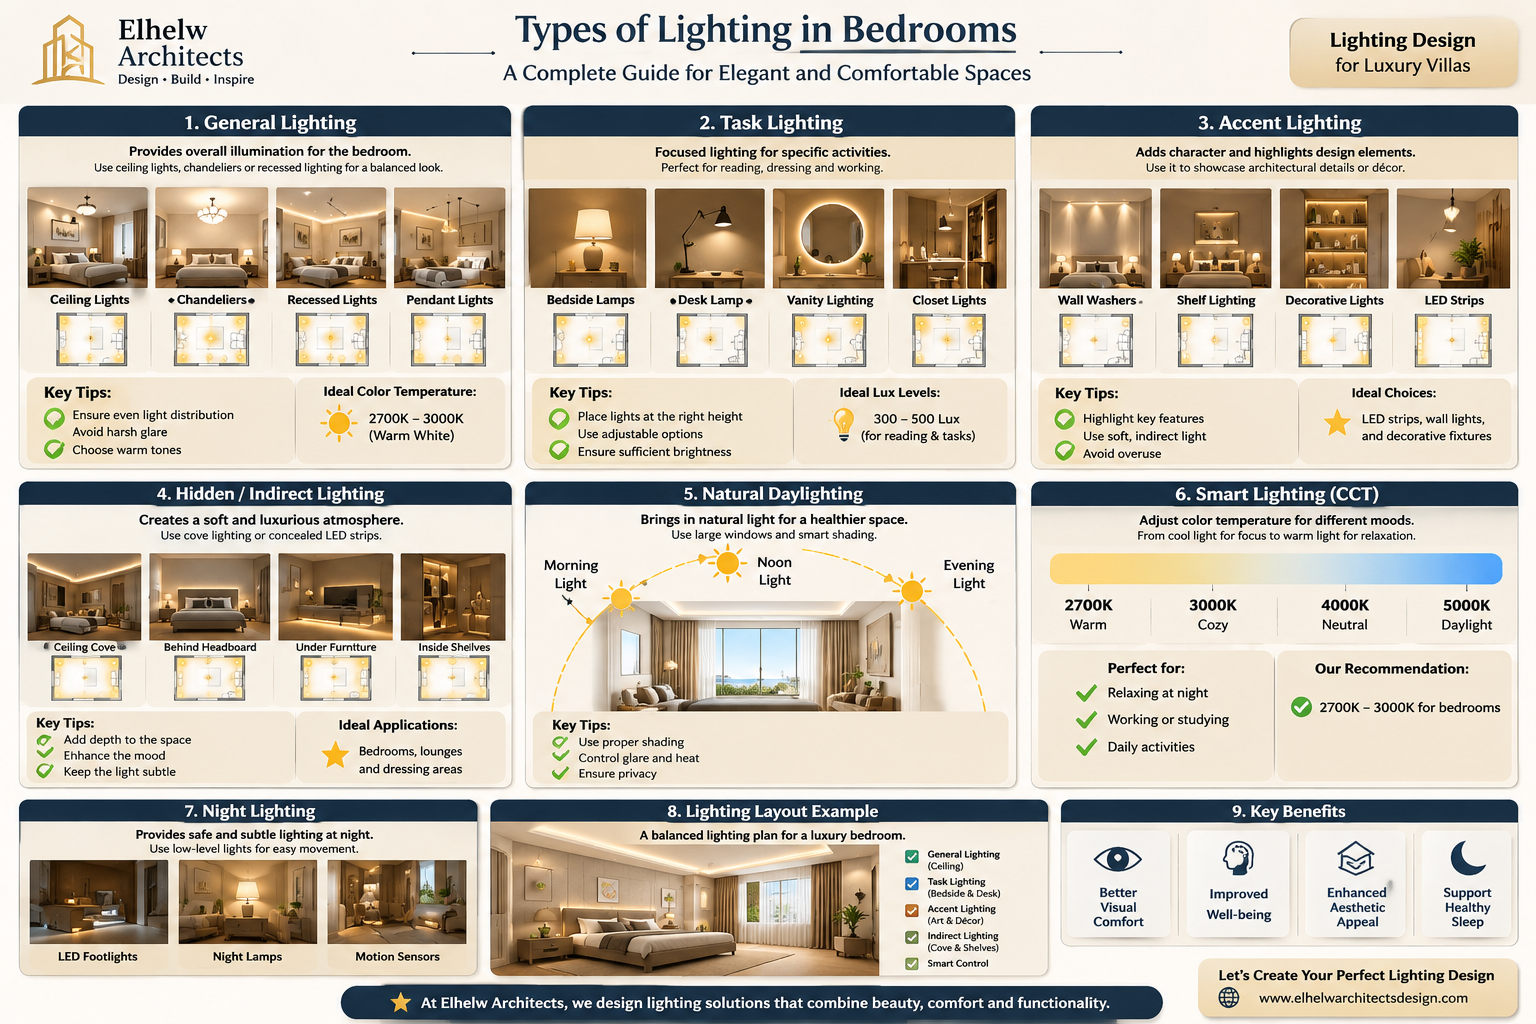
-Effective bedroom lighting combines general lighting, task lighting, accent lighting, and indirect lighting to create a balanced and comfortable atmosphere. Choosing the appropriate color temperature and lighting distribution enhances everyday functionality while supporting relaxation and visual comfort.  -English | Bedroom Design by Elhelw Architects
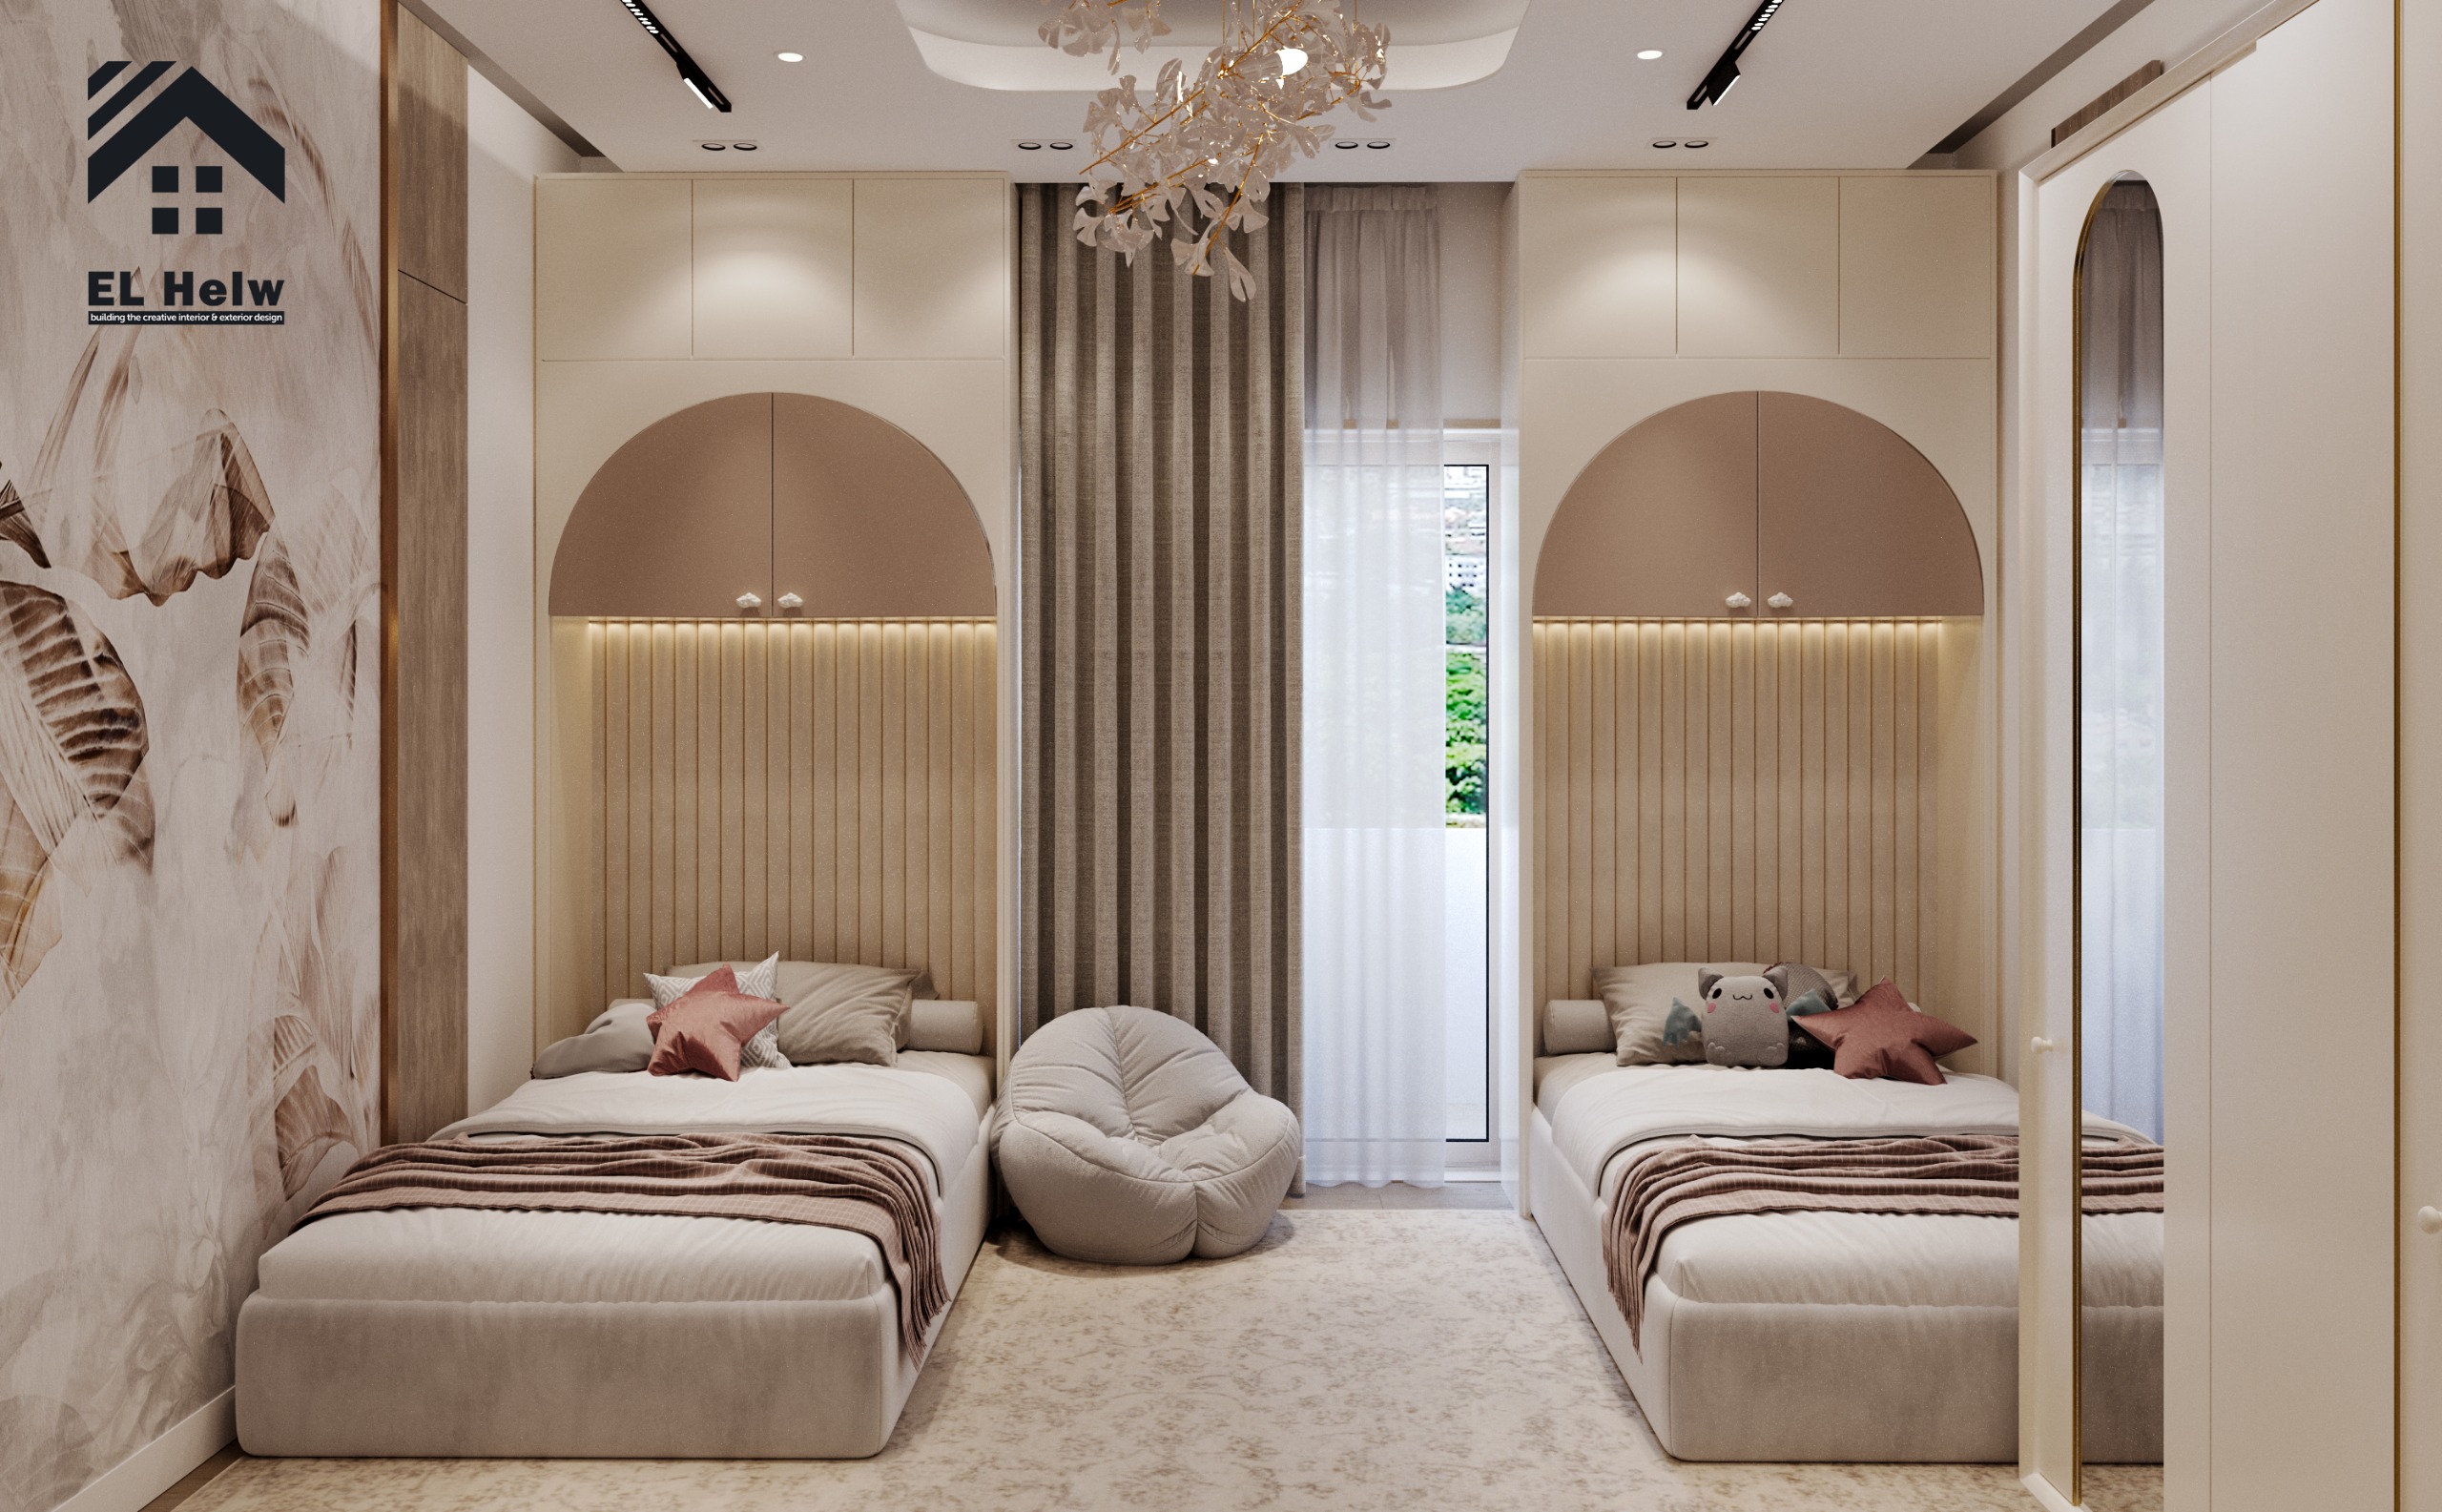
Secondary bedrooms accommodate family members and may include sleeping, studying, reading, and storage functions.
Flexible furniture layouts can help these rooms adapt to changing requirements. Integrated wardrobes, appropriately positioned electrical outlets, and dedicated task lighting improve their everyday functionality.
Guest Bedrooms
Guest bedrooms should provide convenient access and a suitable level of independence.
In some villa layouts, placing guest accommodation on the ground floor allows visitors to reach their rooms without passing through private family areas.
However, the appropriate location depends on the overall architectural layout and the household's requirements.
How Should You Plan the Master Bedroom Layout?
A successful bedroom layout is not determined by floor area alone. It must accommodate furniture, circulation, storage, doors, windows, and technical services without creating unnecessary restrictions.
Before approving the floor plan, the design team should review bed dimensions, bedside tables, wardrobe depth, door swings, drawer access, lighting positions, and electrical outlets.
Comparison of Master Suite Layout Options
| Layout | Main Advantages | Design Considerations | Suitable Application |
|---|---|---|---|
| Bedroom with en-suite bathroom | Efficient functional arrangement | Privacy and moisture control | Compact master suites |
| Bedroom with separate walk-in closet | Better storage organization | Requires additional space | Luxury villas |
| Integrated master suite with sitting area | Multiple functions within one private zone | Requires careful spatial planning | Large master suites |
| Bedroom connected to a terrace | Outdoor connection and views | Solar control and privacy | Villas with suitable external views |
The appropriate configuration should reflect the actual dimensions, circulation requirements, and lifestyle of the occupants rather than copying a reference image.
How Does Lighting Improve Luxury Bedroom Design?
A well-designed lighting scheme combines natural daylight with multiple artificial lighting layers.
Ambient Lighting
Ambient lighting provides general illumination throughout the bedroom. It may use concealed ceiling lighting, recessed fixtures, or carefully distributed ceiling-mounted luminaires.
The design should avoid excessive brightness, glare, and uncomfortable reflections.
Task Lighting
Task lighting supports specific activities, including:
-
Reading beside the bed.
-
Selecting clothes inside wardrobes.
-
Using mirrors.
-
Working or studying at a dedicated desk.
Indirect Lighting
Indirect lighting can create visual depth and a calmer atmosphere by directing light toward ceilings, walls, or architectural details rather than directly toward the occupant.
The selected brightness and color temperature should reflect the intended activity and the overall interior design concept.
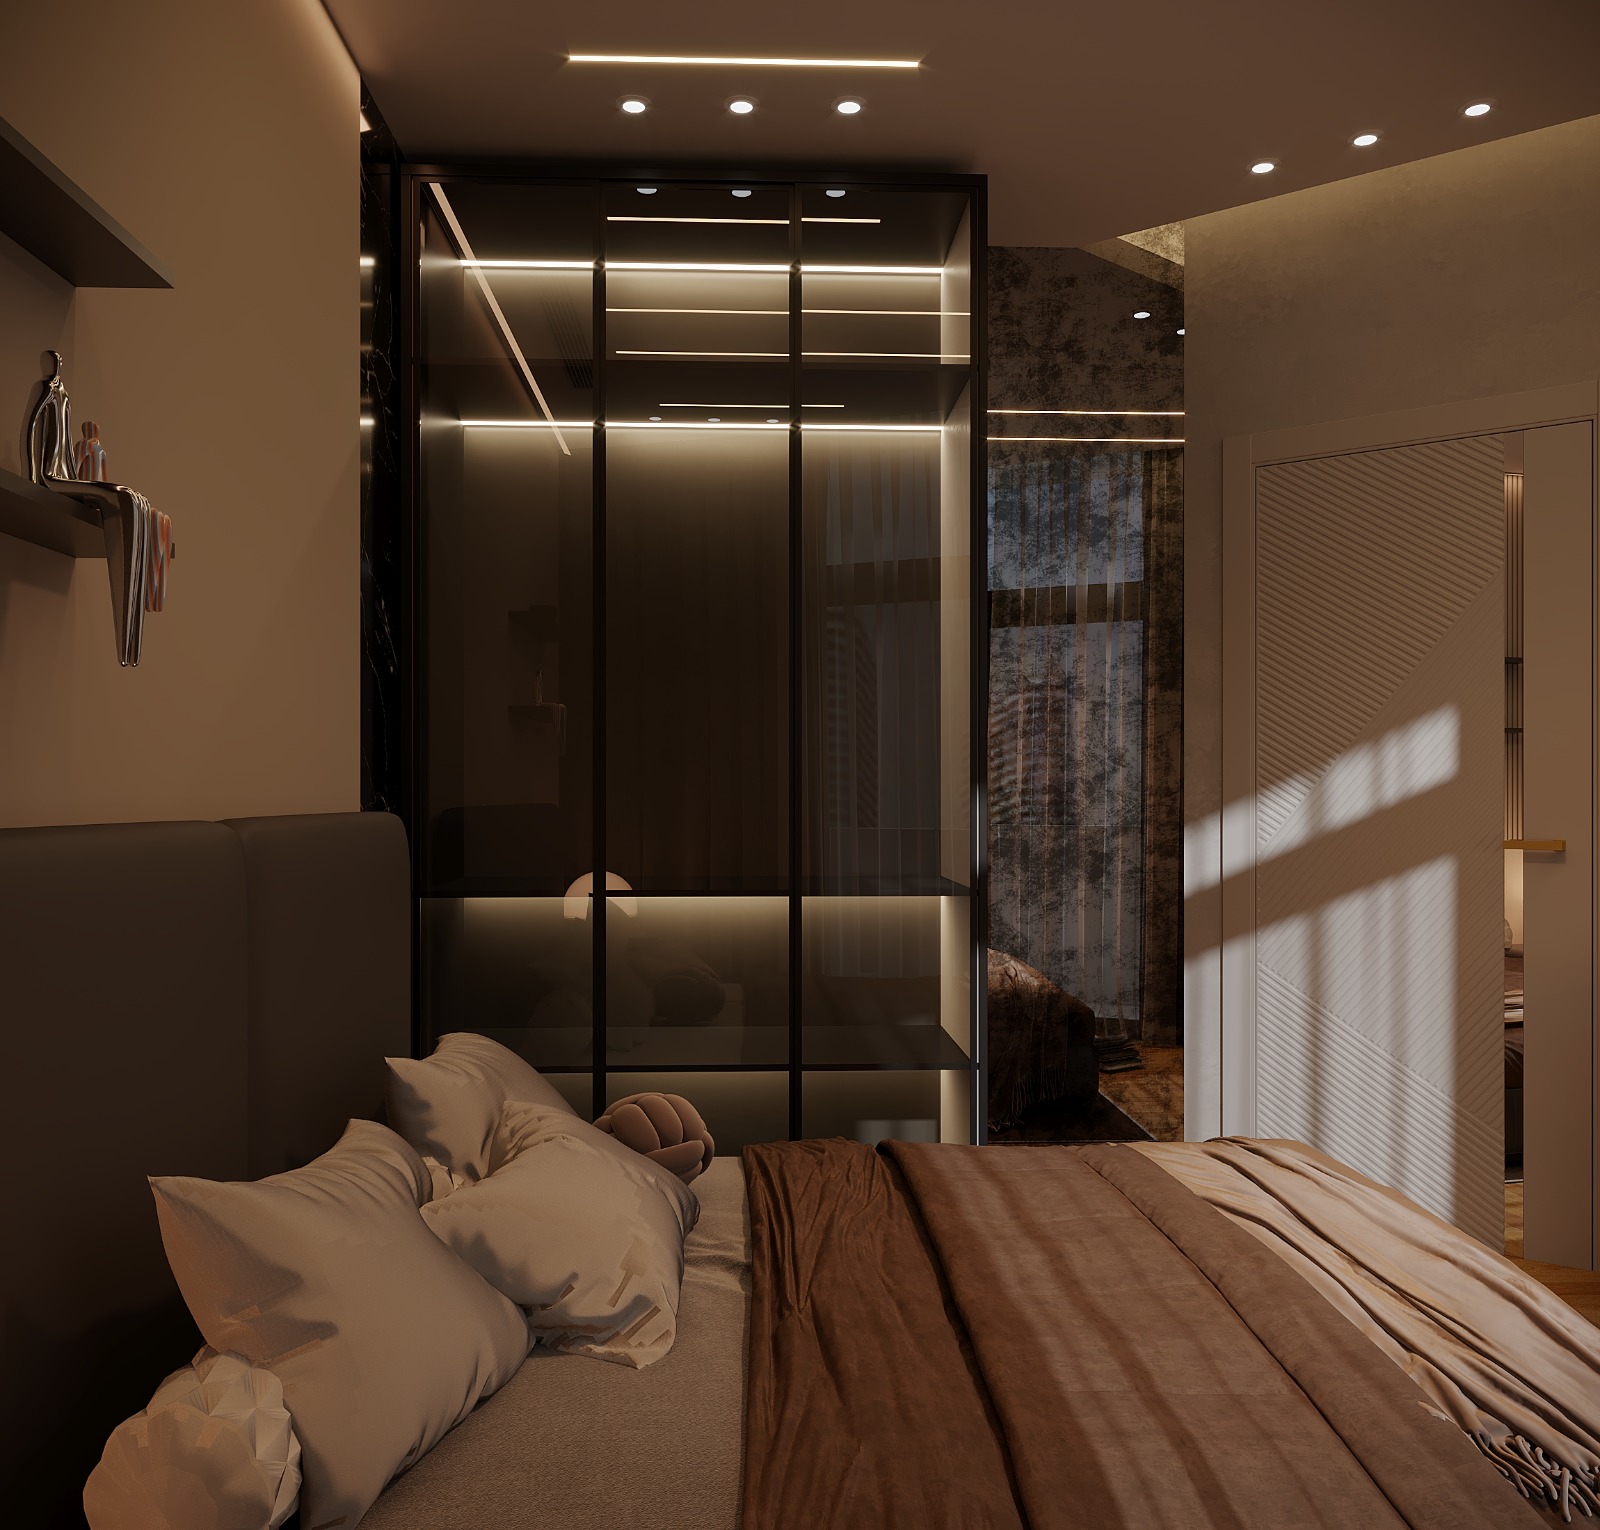
-Luxury master bedroom showing concealed ceiling lighting, bedside reading lights, and integrated wardrobe illumination.
Which Finishing Materials Are Best for Luxury Villa Bedrooms?
Material selection should balance aesthetics, durability, maintenance, thermal comfort, indoor air quality, and suitability for the local environment.
Comparison of Bedroom Finishing Materials
| Material | Advantages | Considerations | Suitable Applications |
|---|---|---|---|
| Engineered wood flooring | Warm appearance and comfortable visual character | Requires suitable moisture protection and installation | Bedrooms |
| Natural marble | Distinctive natural patterns and refined appearance | Relatively cool surface and maintenance requirements | Large luxury bedrooms |
| Porcelain tiles | Wide design selection and practical maintenance | Surface finish should suit the intended use | Contemporary interiors |
| Textured wallpaper | Extensive decorative possibilities | Sensitive to moisture and installation quality | Feature walls |
| Interior paint | Flexible colors and easy design updates | Product quality affects durability and cleaning | Different bedroom styles |
No single material is ideal for every project. The final choice should reflect the architectural style, budget, climate, maintenance expectations, and manufacturer's technical specifications.
Material Selection in Coastal Locations
Bedrooms in coastal villas require particular attention to humidity, salt exposure, corrosion, and the durability of finishing systems.
Metal fittings, wood products, adhesives, coatings, and flooring systems should be selected according to their intended environmental conditions.
Moisture sources, waterproofing, and ventilation should be addressed before installing sensitive finishing materials.
How Can Thermal and Acoustic Comfort Be Improved?
Thermal and acoustic performance should be considered during architectural design rather than treated as corrective work after finishing.
Acoustic Insulation
Sound transmission can be reduced through appropriate wall assemblies, acoustic insulation within suitable cavities, properly sealed doors, suitable window systems, and carefully treated junctions.
It is important to distinguish between sound absorption inside a room and sound insulation between rooms. These are different acoustic objectives and require different solutions.
Thermal Insulation
Thermal performance depends on several coordinated elements:
-
External wall construction.
-
Window and glazing specifications.
-
Air leakage and window sealing.
-
External shading.
-
Solar orientation.
-
Air-conditioning design.
A specific energy-saving percentage should only be stated when supported by a technical assessment comparing the actual building conditions before and after the proposed improvement.
Floor Acoustic Treatment
Floor insulation requirements depend on the structural system, floor finish, and expected sound transmission.
The selected system must be coordinated with floor levels, door thresholds, plumbing installations, and electrical services.
How Can Smart Home Technology Be Integrated Into Bedroom Design?
Smart home systems can improve convenience by connecting lighting, curtains, temperature control, and selected security functions.
Potential applications include:
-
Lighting scenes for different activities.
-
Motorized curtains and blinds.
-
Room temperature control.
-
Motion-activated night lighting.
-
Integrated audio systems.
-
Selected security and monitoring functions.
However, smart technology should serve a practical purpose. The system should remain easy to operate, provide appropriate manual controls, and include a clear maintenance strategy.
Its electrical and mechanical requirements should be coordinated with the architectural drawings before installation.
What Are the Most Common Mistakes in Luxury Bedroom Design?
Many bedroom design problems occur when decorative decisions are made before functional and technical requirements have been established.
Common mistakes include:
-
Selecting an oversized bed without checking circulation space.
-
Placing wardrobes where doors or drawers cannot open comfortably.
-
Ignoring natural and mechanical ventilation.
-
Positioning strong light sources directly toward the occupant's eyes.
-
Overlooking privacy when designing windows.
-
Selecting flooring or wood products without considering moisture conditions.
-
Failing to coordinate electrical, plumbing, and HVAC systems.
-
Delaying material specifications until the finishing stage.
-
Using excessive suspended ceilings that reduce clear ceiling height.
-
Designing dressing rooms and bathrooms without studying daily circulation and storage needs.
Elhelw Architects' recommendation: Before approving a bedroom design, request a coordinated drawing showing furniture, doors, windows, lighting, electrical outlets, and technical services. A 3D visualization communicates appearance, while execution drawings explain how the design can be constructed.
What Are the Main Stages of Bedroom Design and Execution?
A coordinated engineering process helps reduce design conflicts and supports better control over finishing quality.
-
Site Inspection and Measurement: Review the existing conditions, dimensions, openings, and project constraints.
-
Client Requirements Analysis: Identify occupancy, required functions, privacy expectations, and design preferences.
-
Architectural Space Planning: Arrange the bed, wardrobes, bathroom, dressing area, and circulation routes.
-
Interior Design: Select materials, colors, lighting, and furniture.
-
Execution Drawings: Coordinate electrical, plumbing, HVAC, ceiling, and flooring details.
-
Material Approval: Define specifications before purchasing and installation.
-
Engineering Supervision: Review site works against approved drawings and specifications within the agreed scope.
-
Final Handover: Inspect finishes and completed details.
Elhelw's published working methodology follows a sequence from initial contact and site inspection to design, approval, execution, and delivery. The precise scope depends on the individual project and contractual agreement.
How Does Architectural Project Experience Improve Bedroom Design?
Luxury villas and palaces present different site conditions, environmental challenges, privacy requirements, and construction constraints.
For this reason, a single bedroom design model should not be applied to every property.
Elhelw Architects' official portfolio presents projects including Qasr El-Ghoul, Qasr El-Saba in El-Arish, Sheikh Ali Hamdy Palace, and the Al-Rehab City project.
These references provide opportunities to understand the firm's architectural and engineering work. However, individual bedroom case studies should include verified project photographs, the actual scope of work, the design challenge, and the implemented solution.
Architectural Case Study: Addressing Bedroom Privacy
When a bedroom overlooks a neighboring property or a public circulation area, installing curtains may not be the only appropriate solution.
The design process should begin with a visual privacy assessment. The architect can then review the bed position, window location, facade geometry, and available shading options.
Possible interventions include architectural screens, adjustable louvers, suitable glazing, and controlled curtains.
The final solution depends on solar orientation, ventilation requirements, the desired privacy level, and project budget. Product specifications should be checked before approval.
How Does Bedroom Design Differ Between Cairo and Coastal Egypt?
Local environmental conditions influence material selection, solar protection, ventilation, and facade design.
| Design Factor | Cairo and New Cities | Coastal Locations |
|---|---|---|
| Thermal control | Solar exposure and shading | Heat and humidity management |
| Materials | Durability and maintenance | Moisture and corrosion resistance |
| Windows | Daylight and thermal performance | Views and environmental protection |
| Ventilation | Indoor air quality and heat | Air movement and moisture |
| Metal fittings | Suitable product specifications | Additional corrosion considerations |
The design should respond to the actual site rather than relying on general assumptions about an entire city or region.
Frequently Asked Questions About Luxury Villa Bedroom Design
What is the best bedroom orientation for a villa in Egypt?
There is no universally ideal orientation. The architect should assess solar exposure, surrounding buildings, prevailing winds, glazing, and shading before selecting the most appropriate location.
How do you design a complete master bedroom suite?
Start by defining the sleeping area, then organize the walk-in closet, en-suite bathroom, and optional sitting area. Maintain comfortable circulation and appropriate visual and acoustic privacy.
Is parquet or marble better for luxury bedrooms?
Engineered wood offers a warmer visual and tactile character, while natural marble provides a different architectural appearance. The choice depends on the design style, maintenance requirements, and environmental conditions.
How can noise be reduced in a bedroom?
Sound transmission can be addressed through appropriate walls, doors, windows, and junction treatments. The first step is identifying the noise source and selecting a system suited to that source.
Does a luxury bedroom need smart home technology?
Not necessarily. Smart lighting, curtains, and temperature controls can improve convenience when they meet actual user requirements. A successful bedroom does not depend on the number of automated devices.
Why are execution drawings important before bedroom finishing?
Execution drawings define furniture positions, lighting, electrical outlets, service routes, and construction details. They help reduce conflicts and avoid unnecessary changes during construction.
Conclusion: Luxury Bedroom Design Is an Architectural Decision
Luxury villa bedroom design in Egypt requires a coordinated approach to architecture, interior design, lighting, ventilation, insulation, material selection, and technical execution.
The earlier these decisions are made, the easier it becomes to balance comfort, privacy, aesthetics, and buildability.
At Elhelw Architects, we integrate architectural planning with interior design and engineering coordination, from site assessment and spatial planning to execution drawings and supervision within the agreed project scope.
Planning a luxury master bedroom or upgrading the private suites in your villa?
Contact Elhelw Architects to discuss your project requirements and arrange an initial engineering consultation.
Image gallery