Most In-Demand Architectural Trends in the Egyptian Market 2025–2026
Introduction: How Is the Egyptian Residential Design Market Changing?
Choosing an architectural style in Egypt is no longer simply a question of whether a project should be Modern or Classic.
In 2025–2026, architectural decisions are increasingly connected to site conditions, privacy, lifestyle, operating efficiency, flexibility, long-term maintenance, budget, and construction feasibility.
For luxury villas, palaces, and high-end residential projects, the facade alone no longer defines architectural quality.
A successful project must connect:
Architecture + Interior Design + Facade + Landscape + Engineering Systems + Execution
into one coordinated design strategy.
At Elhelw Architects Designs, we therefore consider architectural trends as tools for solving real design requirements rather than temporary visual fashions.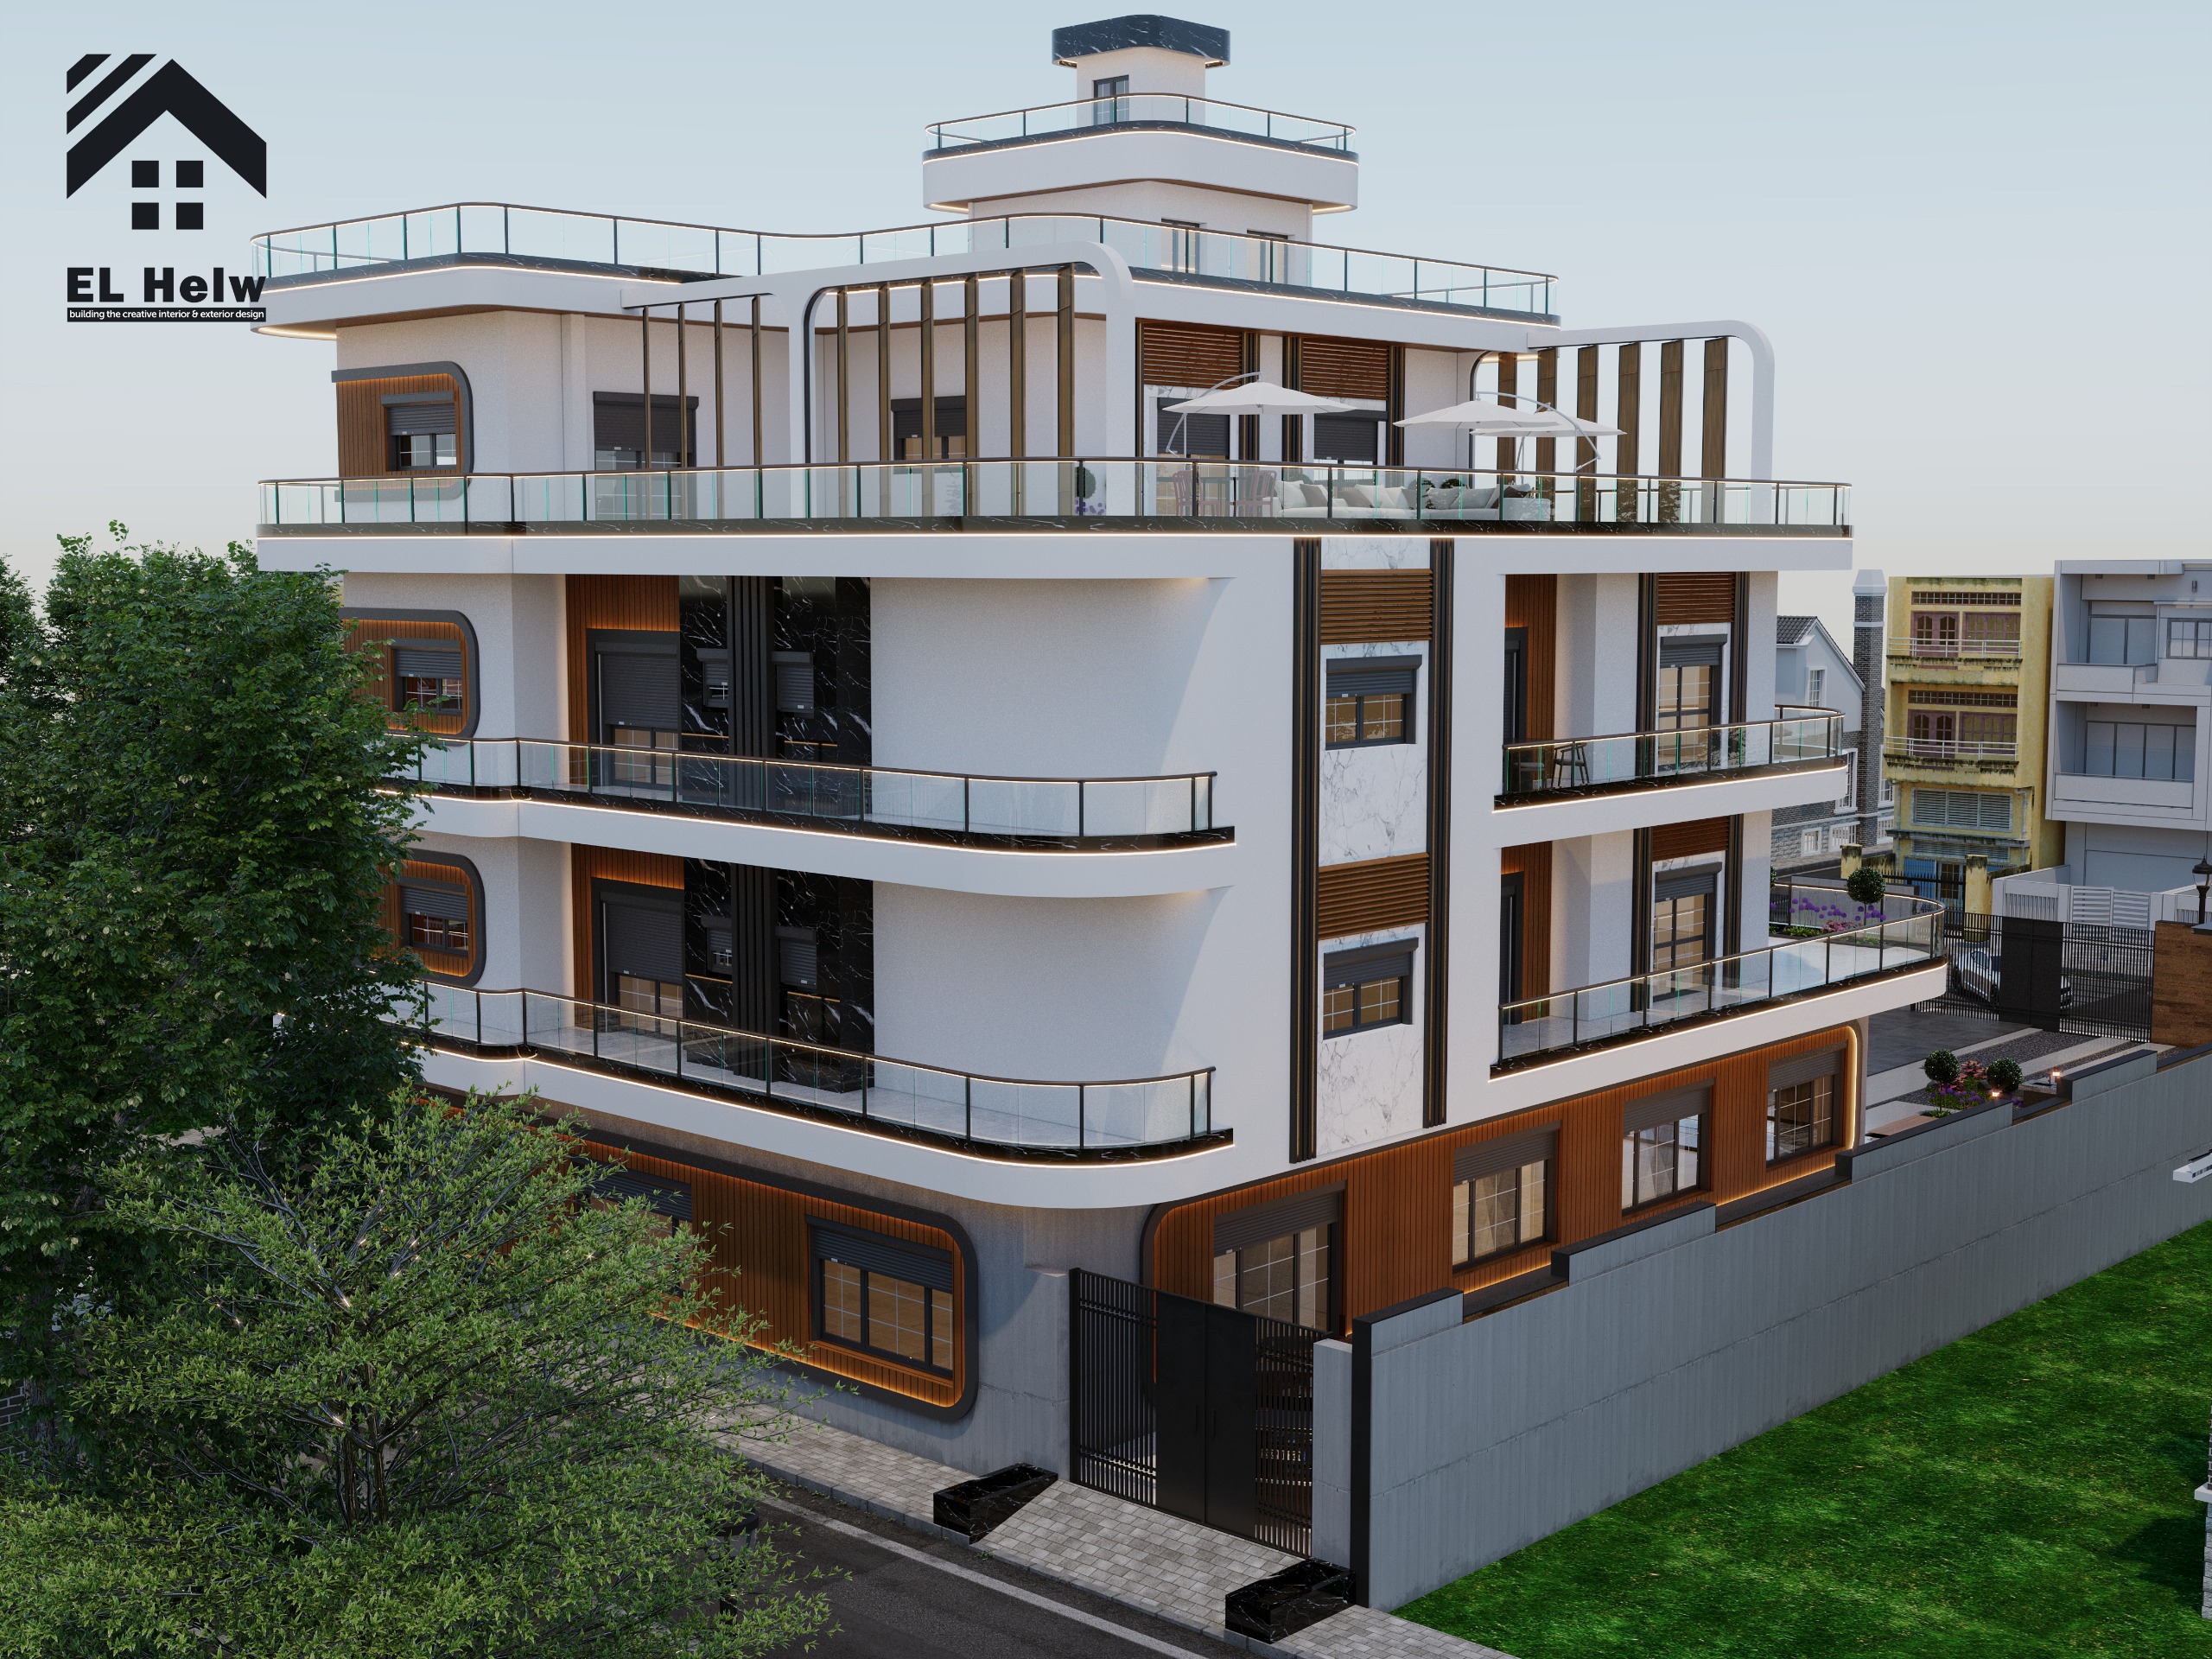
Quick Answer
The architectural directions with the strongest presence in the Egyptian residential market in 2025–2026 include:
-
Contemporary Architecture
-
Modern Villa Design
-
Minimal Luxury
-
Indoor–Outdoor Living
-
Smart Homes
-
Climate-Responsive Architecture
-
Flexible Spaces
Their relevance varies according to location, property type, client profile, lifestyle, and budget.
Most in-demand architectural trends in Egypt 2025–2026 including modern contemporary and minimal luxury villas
Table of Contents
-
Egyptian Market Analysis
-
Top 7 Architectural Trends
-
Modern vs Contemporary vs Minimal Luxury vs Neo-Classical
-
Trends by Egyptian Region
-
Trends by Client Type
-
Architecture and Property Value
-
Cost and Construction
-
Climate Reality Check
-
Trends That Will Continue After 2026
-
Trends Not Worth Copying Blindly
-
Elhelw Professional Classification
-
Practical Case Studies
-
From Trend to Construction Decision
-
Seven-Question Decision Framework
-
Common Mistakes
-
How Elhelw Approaches Projects
-
FAQ
-
Conclusion
-
CTA
-
Author
Egyptian Market Analysis 2025–2026
Short answer: The Egyptian residential market is not moving toward one universal architectural style. Instead, demand increasingly favors designs that combine contemporary appearance with privacy, flexibility, comfort, efficient operation, and realistic construction.
Professional Market Reading
| Trend | Market Presence | Suitable Areas | Main Appeal | Outlook |
|---|---|---|---|---|
| Modern Villas | Very High | New Cairo, Fifth Settlement, Sheikh Zayed | Simplicity and flexibility | Continuing |
| Contemporary | Very High | New Cities | Customization | Continuing |
| Minimal Luxury | High | Villas and Palaces | Luxury without excess | Continuing |
| Smart Homes | Increasing | Premium developments | Comfort and security | Increasing |
| Indoor–Outdoor | High | Villas and coastal properties | Lifestyle | Continuing |
| Sustainability | Increasing | New projects | Operating efficiency | Increasing |
| Neo-Classical | Stable | Villas and palaces | Prestige | Selective |
| Flexible Spaces | High | Apartments and villas | Space efficiency | Increasing |
This is a professional architectural assessment, not an official market-share statistic.
What Do These Architectural Terms Mean?
Modern Architecture
Modern architecture generally emphasizes clear lines, reduced ornamentation, strong massing, and carefully controlled relationships between space, light, and materials.
Contemporary Architecture
Contemporary architecture represents current architectural thinking. It may combine different materials, technologies, and design approaches while maintaining a coherent architectural language.
Minimal Luxury
Minimal Luxury is not simply minimalism. It focuses on refined proportions, material quality, detailing, lighting, and controlled visual complexity.
Biophilic Design
Biophilic design strengthens the relationship between people and nature through daylight, planting, natural materials, views, and outdoor spaces.
Smart Home
A Smart Home uses integrated technologies to control systems such as lighting, HVAC, security, curtains, networking, and access according to the project's requirements.
Climate-Responsive Architecture
Climate-responsive architecture adapts the building to solar exposure, wind, temperature, shading, ventilation, insulation, and material performance.
Indoor–Outdoor Living
Indoor–Outdoor Living connects internal living spaces with terraces, gardens, pools, and shaded external areas as part of one continuous lifestyle.
Passive Design
Passive design reduces dependence on mechanical systems through orientation, shading, daylight, natural ventilation, insulation, and envelope design.
The Top 7 Architectural Trends in Egypt
1. Contemporary Architecture
Short answer: Contemporary architecture remains one of the strongest directions because it does not depend on one fixed visual formula. It can respond to the site, client, lifestyle, materials, and technological requirements.
Successful contemporary architecture can combine:
-
Strong massing.
-
Controlled glazing.
-
Privacy.
-
Flexible interiors.
-
Landscape integration.
-
Exterior lighting.
-
Carefully selected materials.
Contemporary does not mean mixing everything.
Successful contemporary architecture = controlled diversity + visual unity + site response.
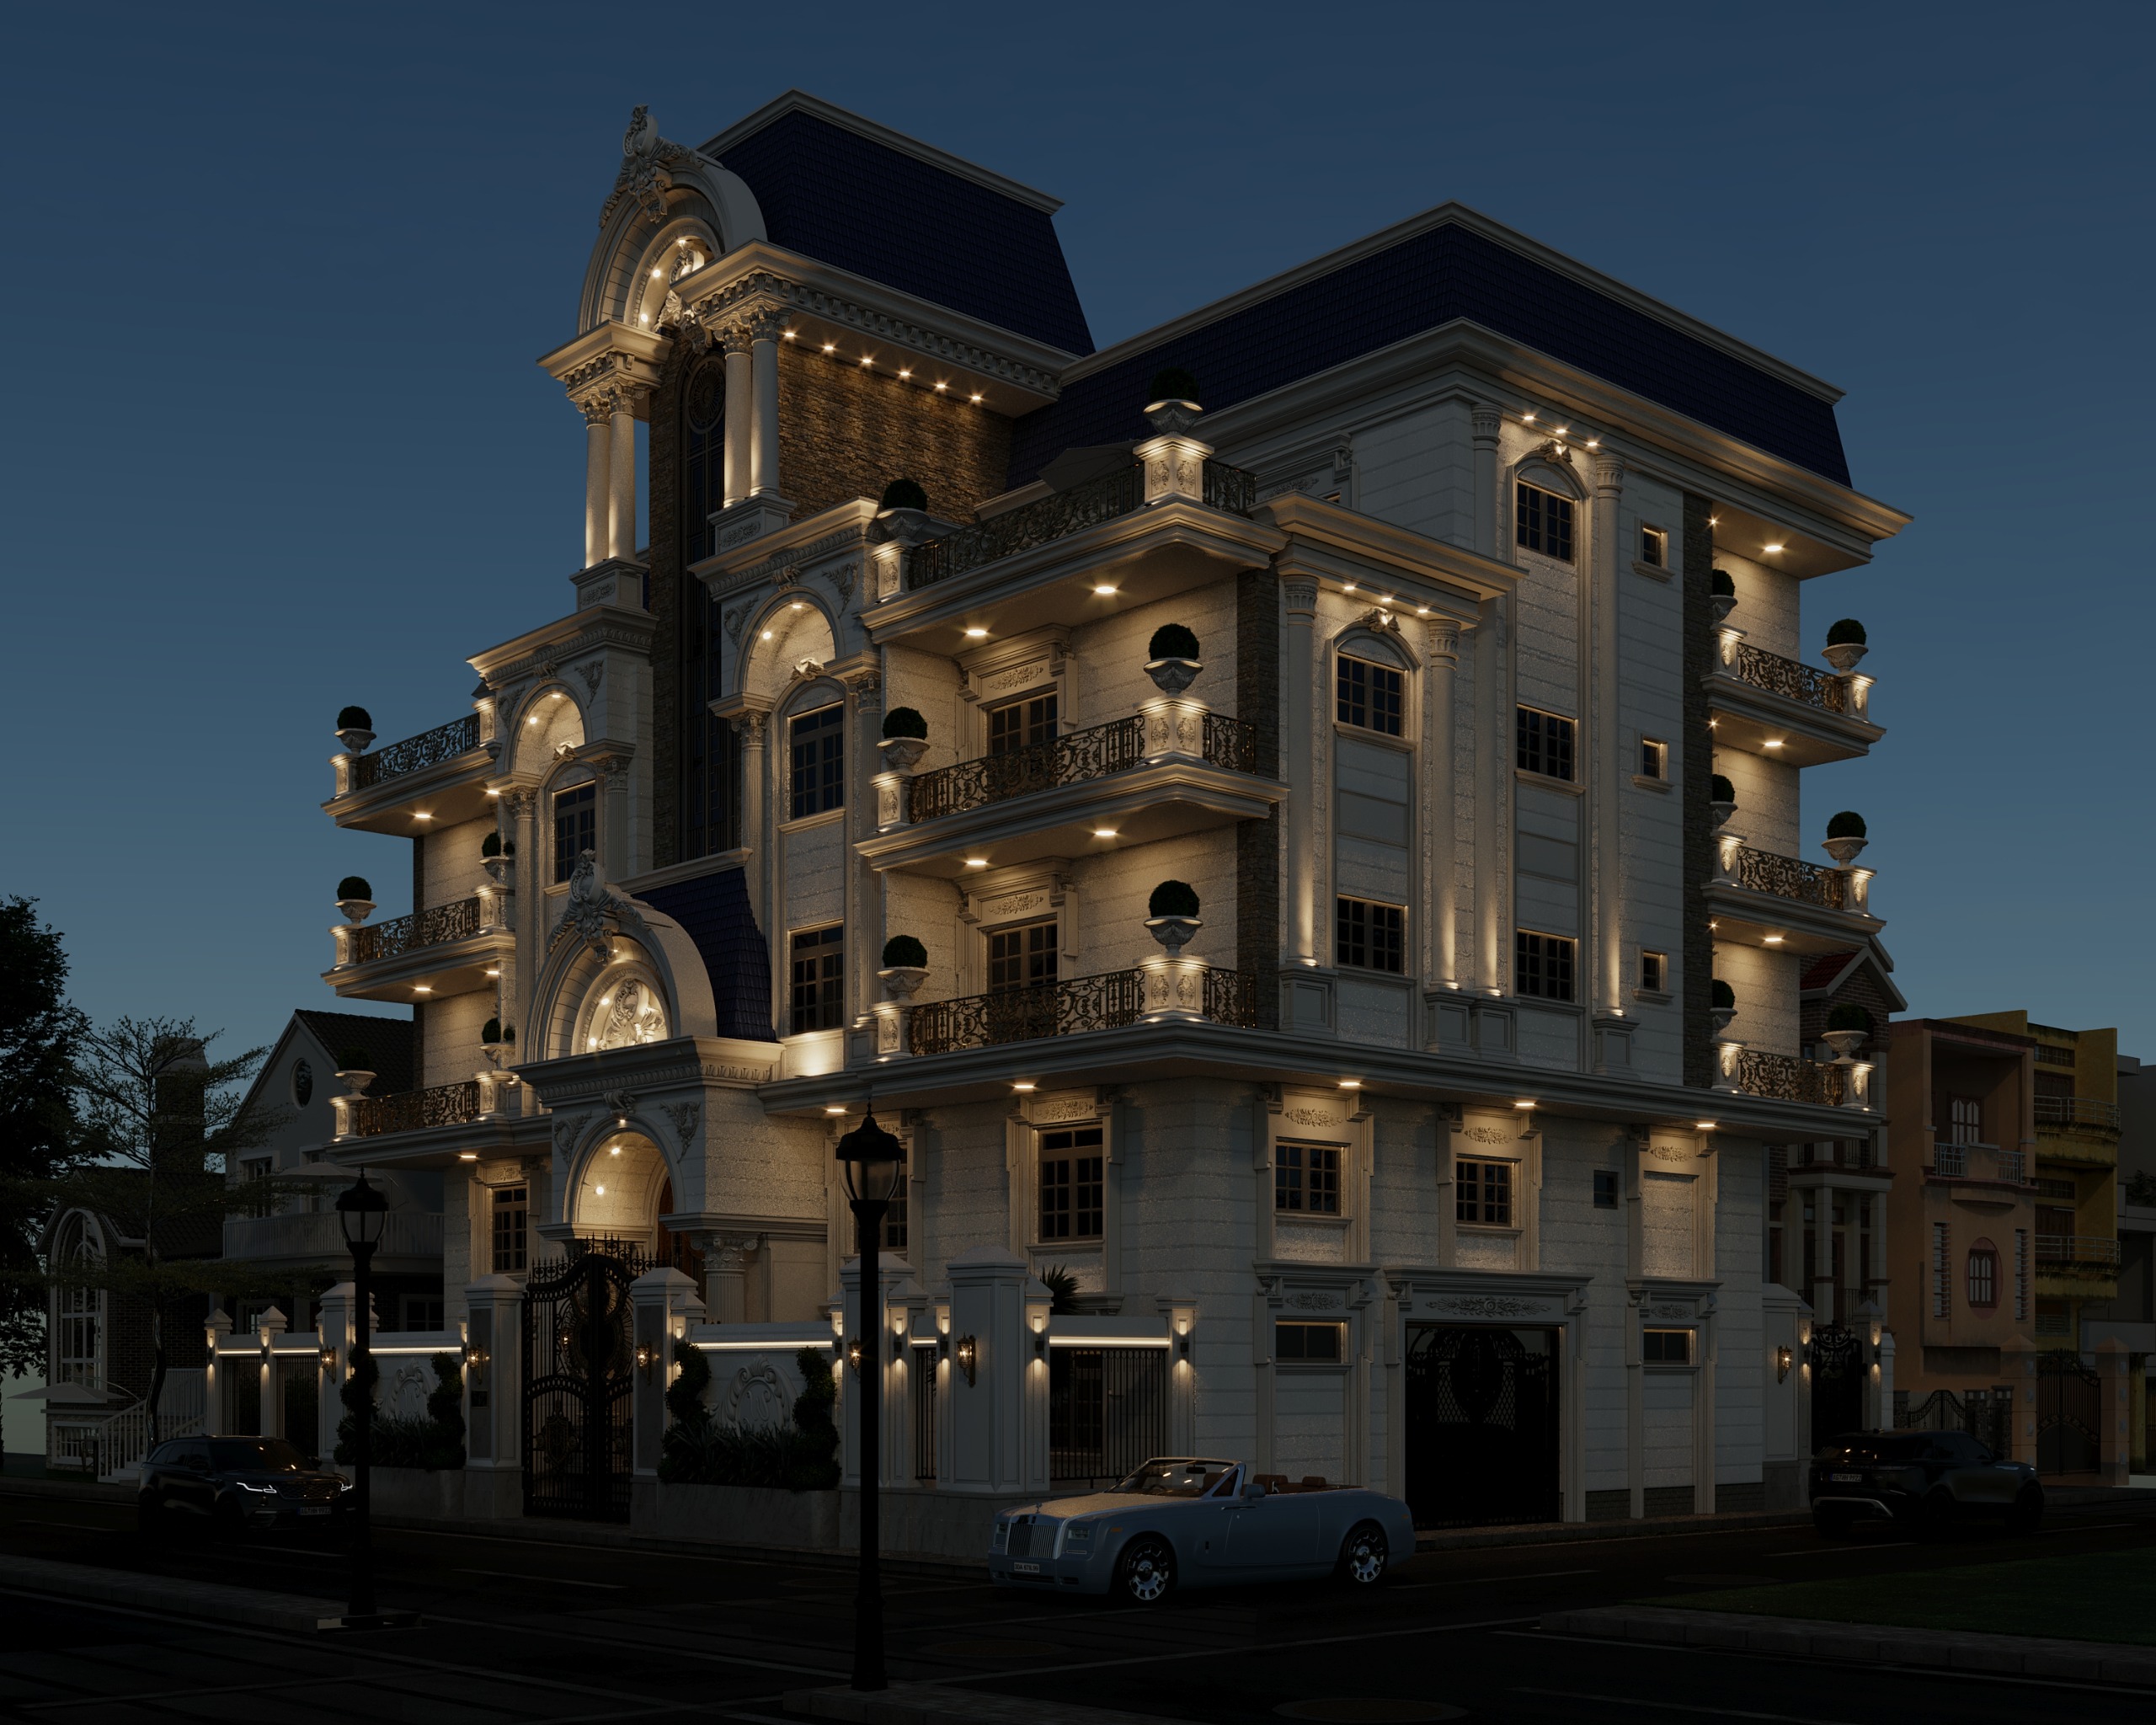
Contemporary Villa façade.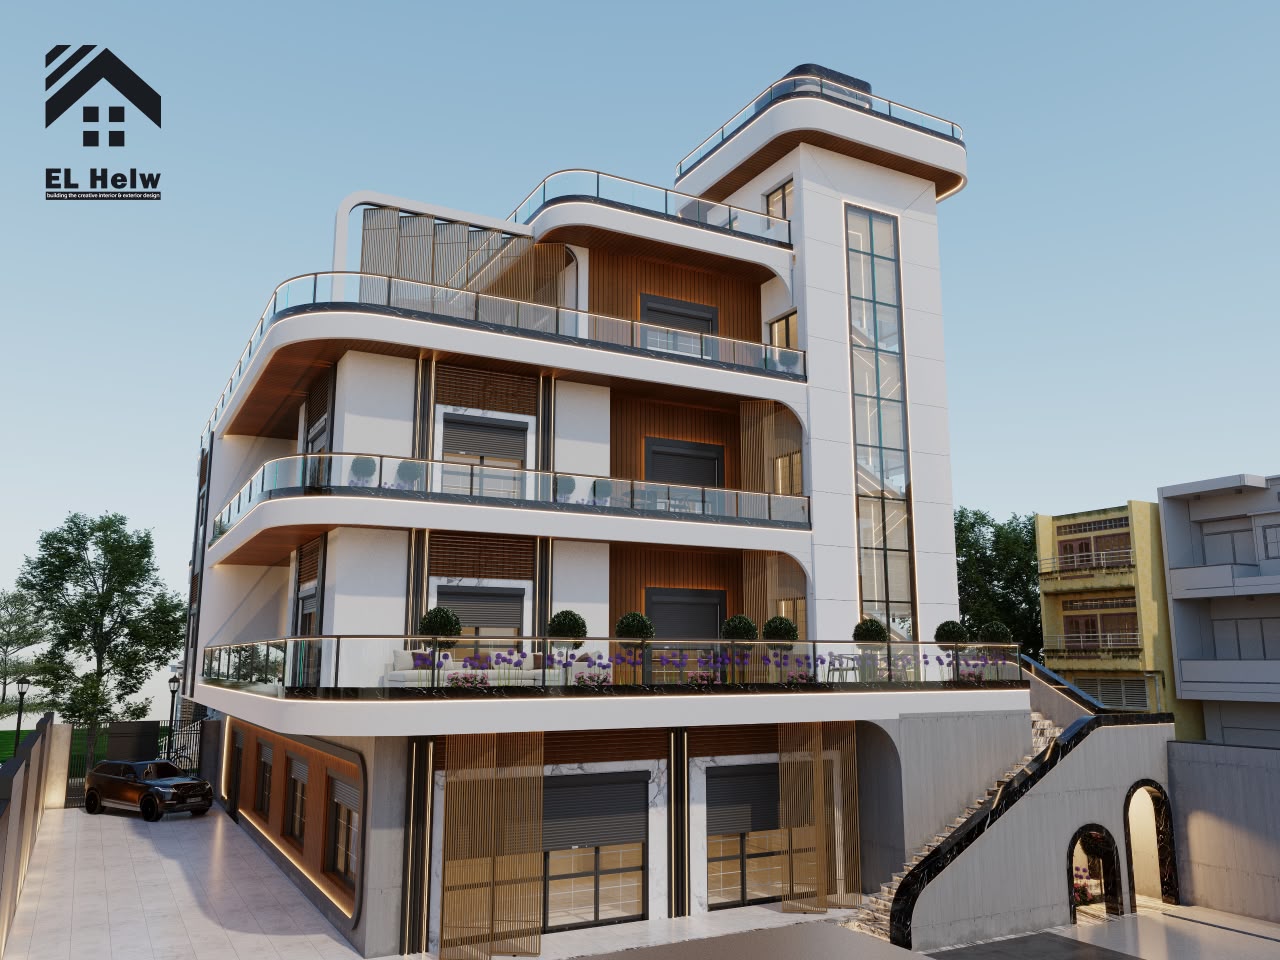
contemporary luxury villa facade design
2. Modern Villa Design
Short answer: Modern villa design remains highly attractive because architectural identity can be created through massing, proportions, openings, materials, and spatial relationships rather than excessive ornamentation.
Modern does not automatically mean:
-
Fully glazed facades.
-
Random intersecting boxes.
-
White surfaces everywhere.
-
Removing every architectural detail.
A stronger process is:
Massing → Openings → Orientation → Shading → Materials → Landscape → Lighting
The building should be understood before the facade is finalized.
Modern villa facade in Egypt with clean lines controlled glazing stone and architectural lighting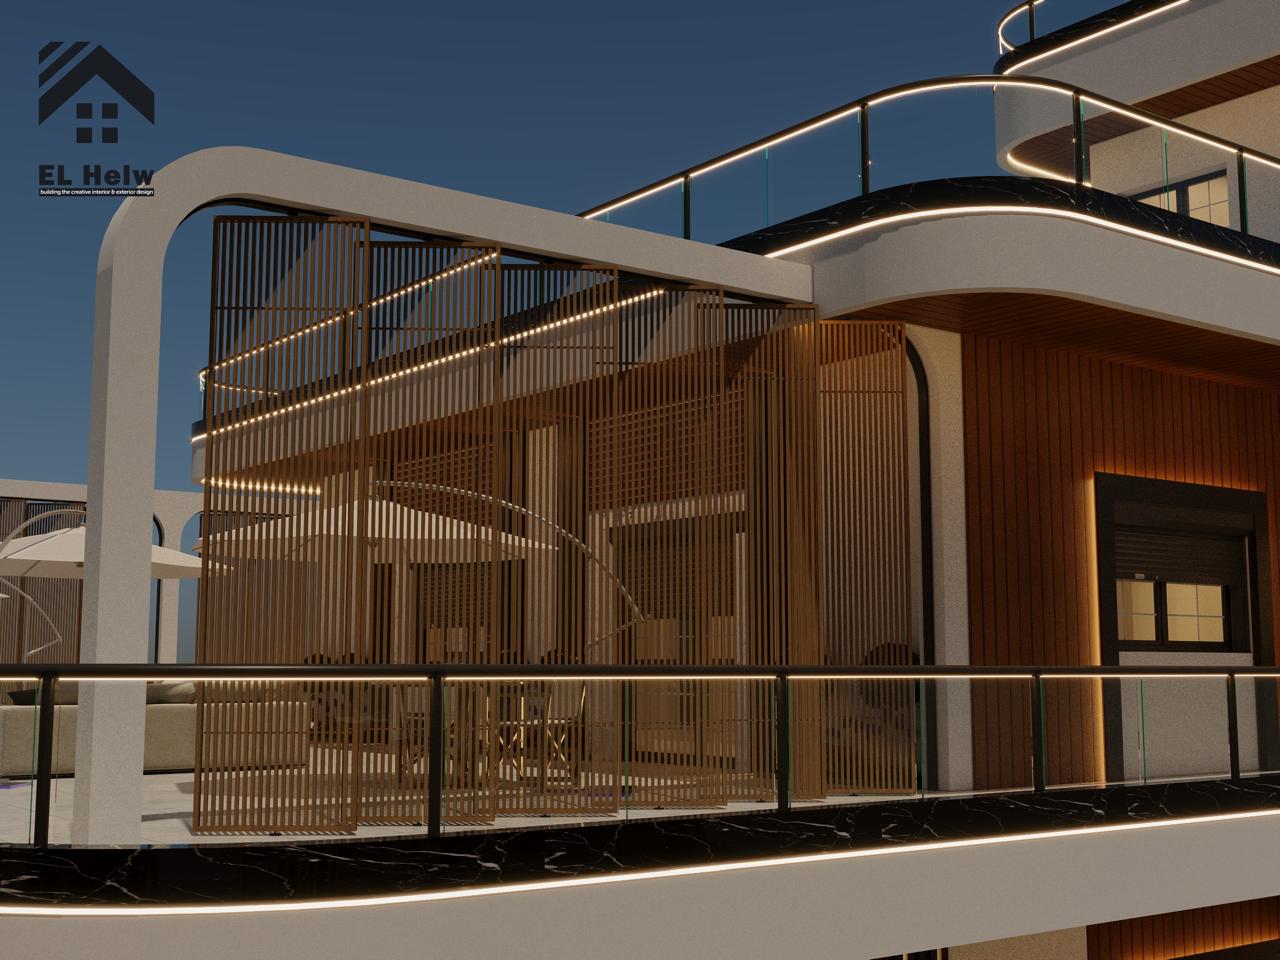
Modern Villa Design and Construction Guide by Elhelw Architect
3. Minimal Luxury
Short answer: Minimal Luxury is highly relevant because it creates a premium architectural character without relying on excessive decoration.
A refined villa may use:
-
One main stone or exterior finish.
-
Wood or an appropriate alternative.
-
Metal.
-
Glass.
-
Architectural lighting.
-
Precise detailing.
The luxury comes from proportion, consistency, material quality, and execution rather than the number of materials used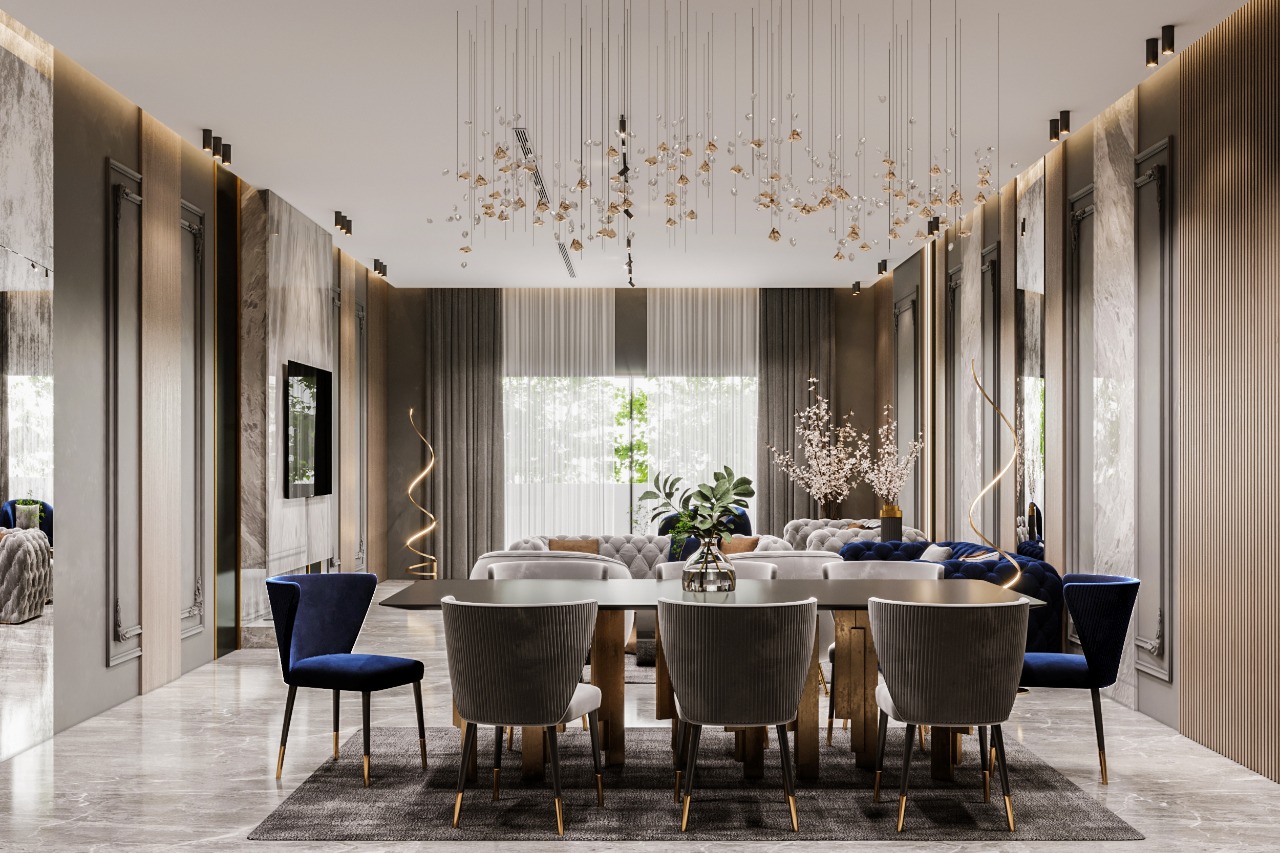
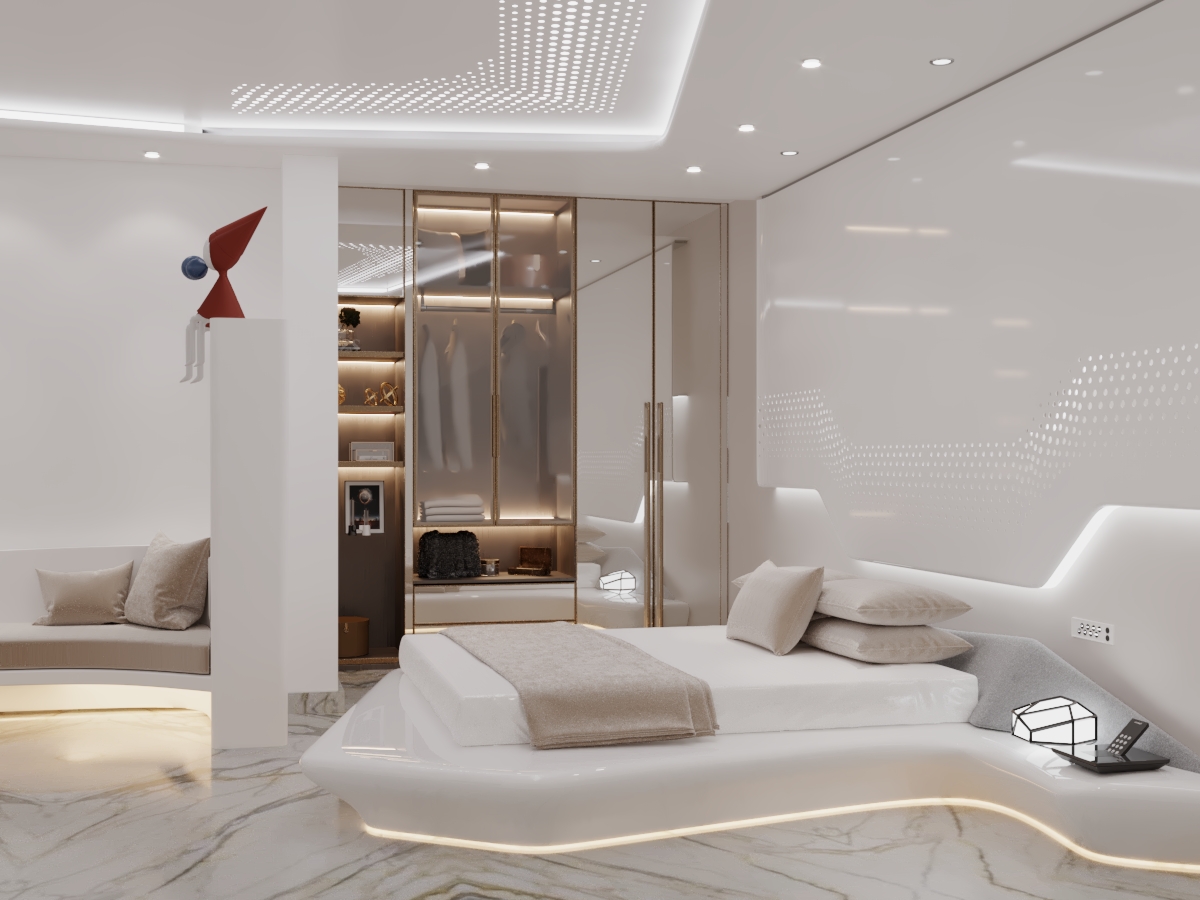
Minimal luxury villa interior design with refined materials and contemporary architectural details
Luxury Villa Interior Design in Egypt 2026.
4. Indoor–Outdoor Living
Short answer: Indoor–Outdoor Living has become increasingly important in villa design, particularly where the site allows meaningful relationships between living areas, terraces, gardens, and pools.
A sequence such as:
Living Room → Terrace → Garden → Pool
can become a continuous living experience.
But it requires studying:
-
Solar exposure.
-
Shading.
-
Privacy.
-
Outdoor seating.
-
Circulation.
-
Landscape.
-
Drainage.
-
Lighting.
-
Pool location.
-
Facade relationship.
Landscape should not be treated as leftover space.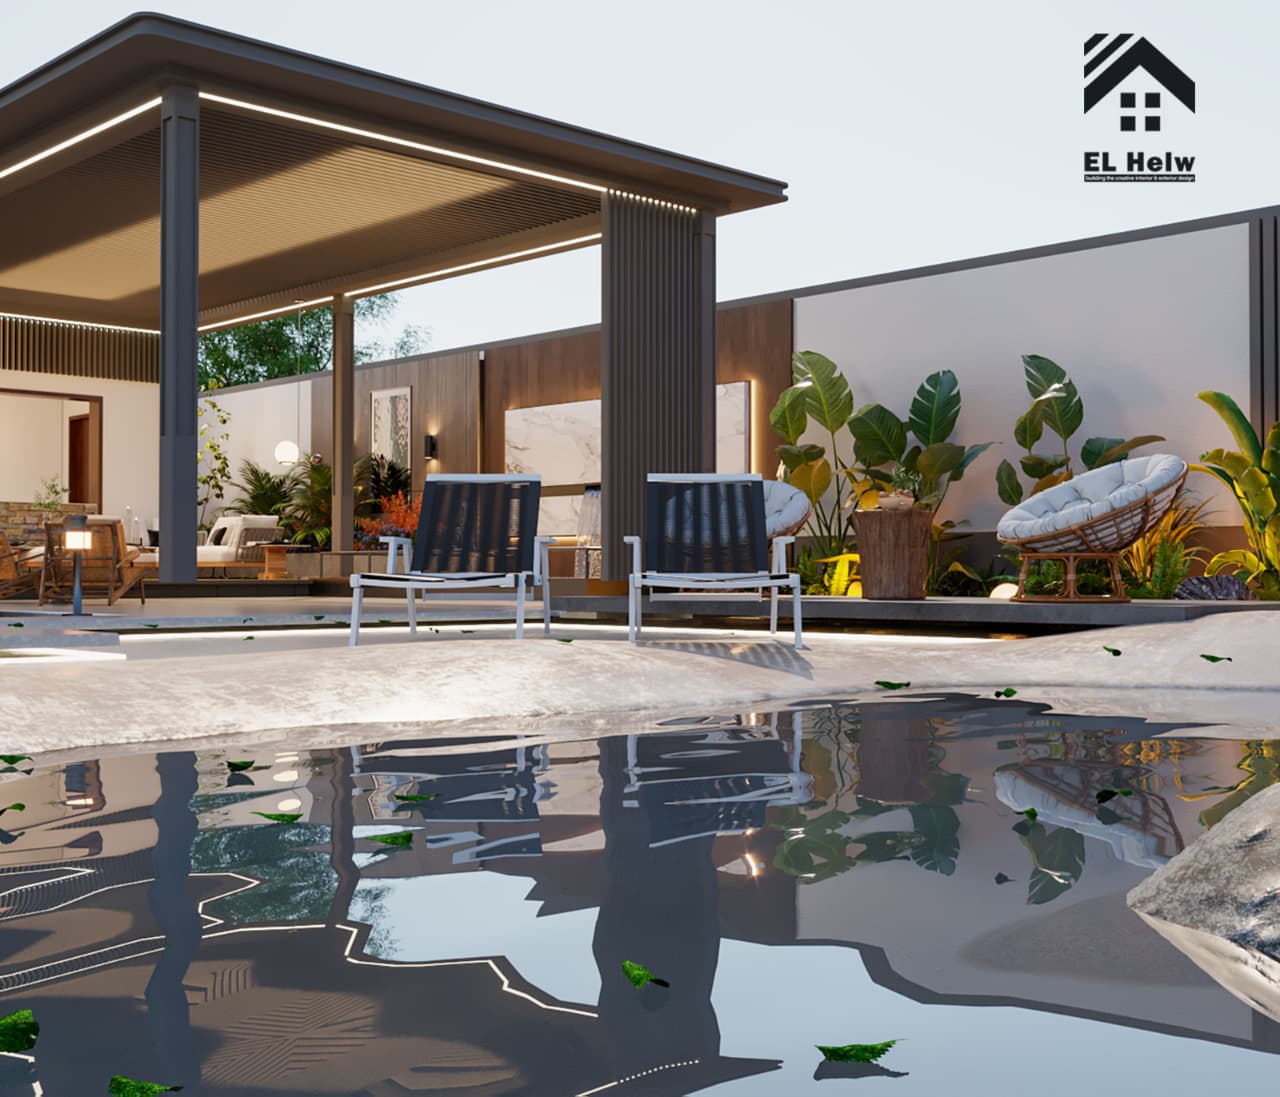
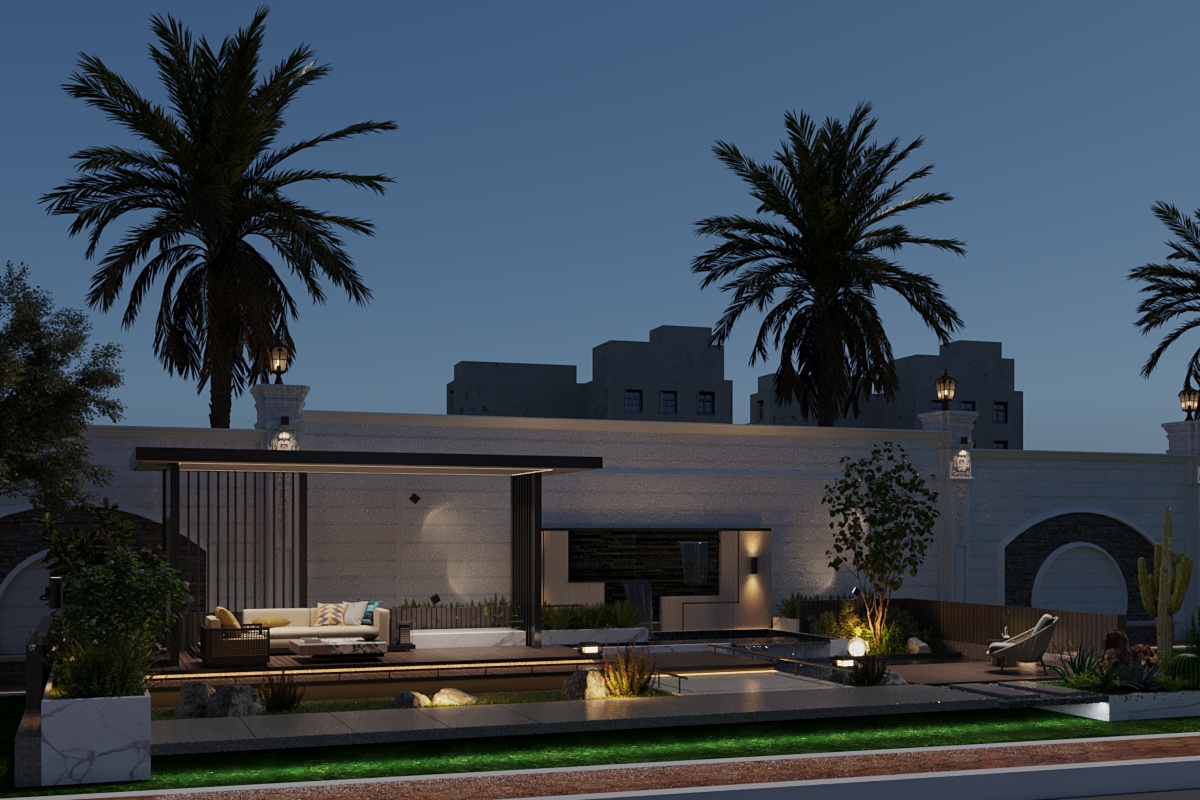
Indoor outdoor living connection between a luxury villa interior terrace garden and swimming pool in Egypt
Climate-responsive villa architecture with shading glazing and outdoor spaces in Egypt
Luxury Villa Garden and Landscape Design Guide
5. Smart Homes
Short answer: Smart-home technology is becoming more practical, but not every villa needs every available system.
Smart systems can add real value through:
-
Security.
-
Access control.
-
Lighting.
-
HVAC control.
-
Curtains.
-
Energy management.
-
Monitoring.
-
Networking.
-
Comfort.
The mistake is purchasing devices without designing the infrastructure.
Smart-home requirements should therefore be considered during architectural and engineering design rather than after finishing works are complete.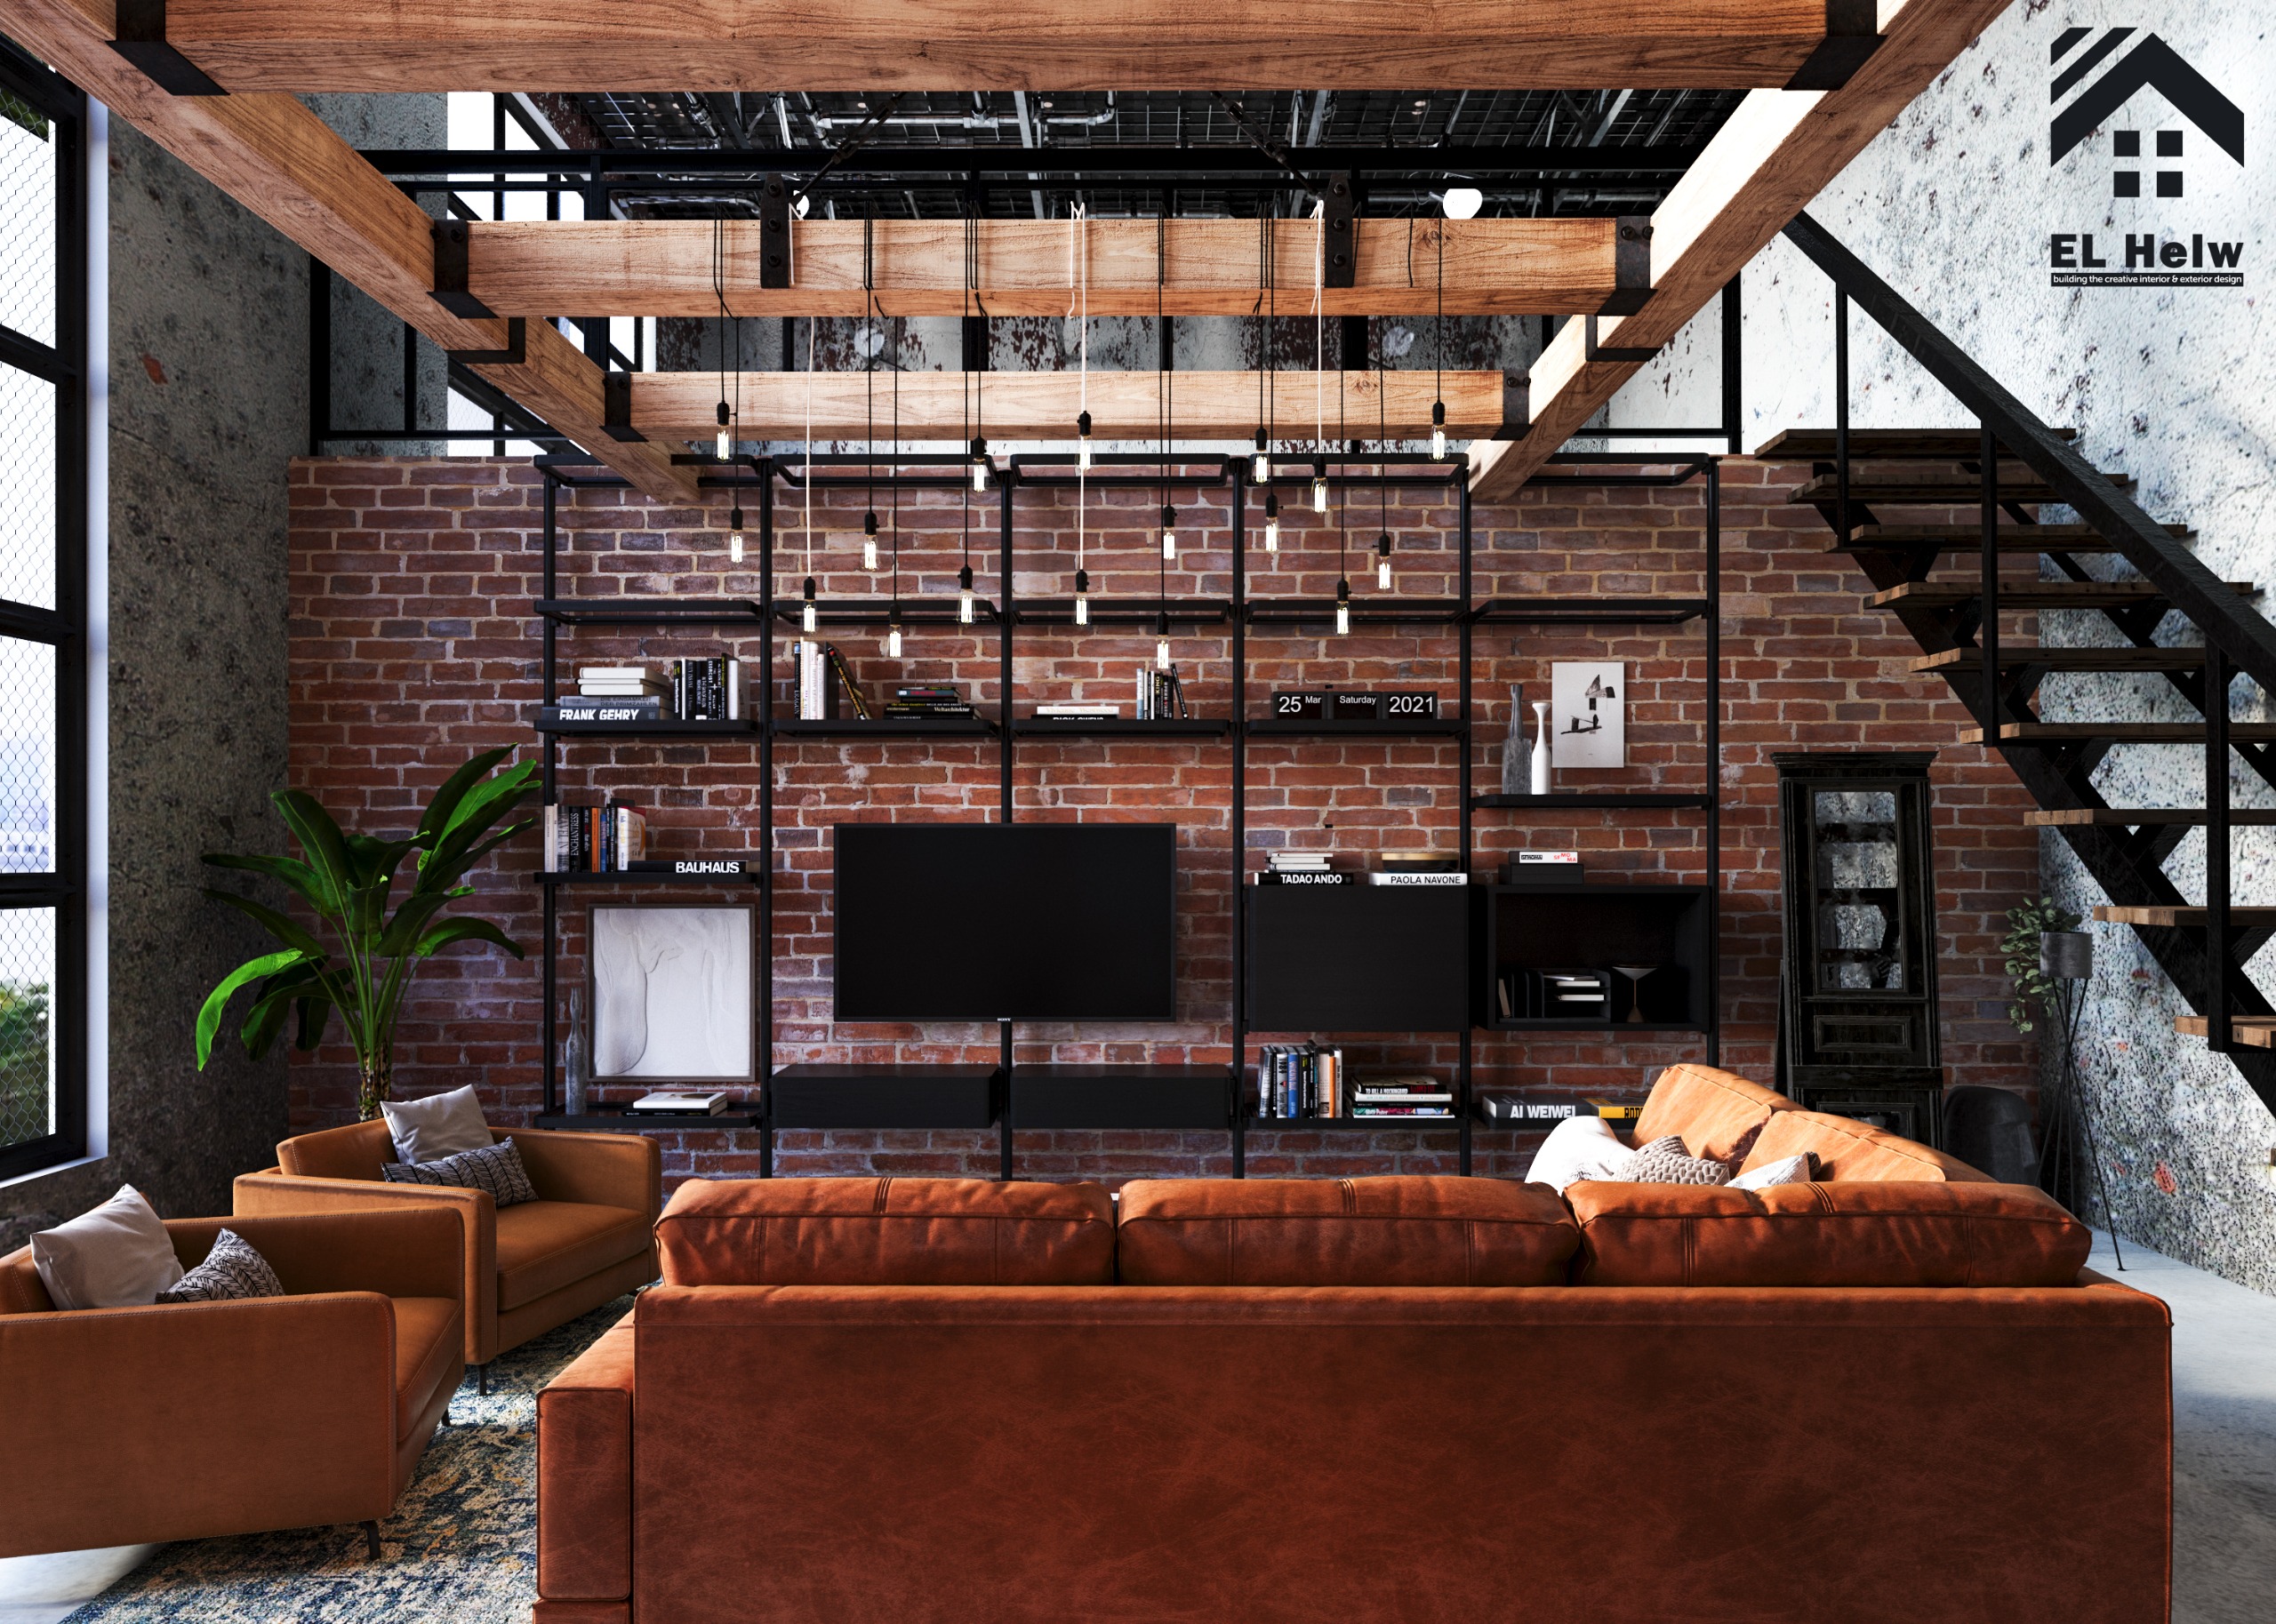
Smart home technology integrated into modern luxury villa design in Egypt
6. Climate-Responsive Architecture
Short answer: Climate-responsive design is particularly important in Egypt because architectural quality depends not only on visual style but also on how the building responds to sunlight, heat, wind, and orientation.
A useful design sequence is:
Site → Orientation → Solar Exposure → Openings → Shading → Insulation → Ventilation → Landscape
Large glazing areas may provide excellent views and daylight, but they require careful consideration of orientation, shading, glazing performance, thermal loads, and comfort.
Therefore:
Modern does not automatically mean climate-efficient.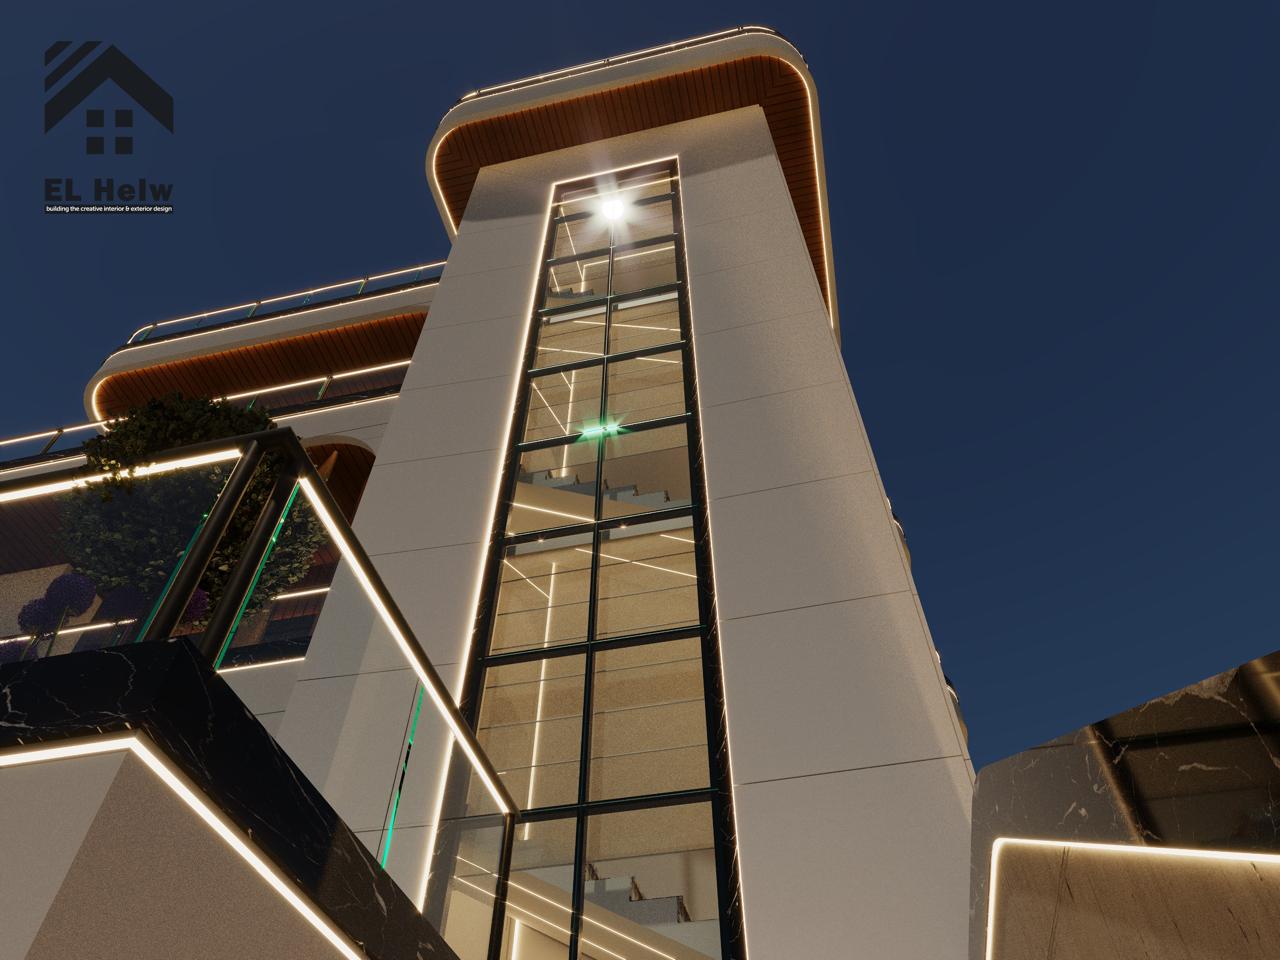
Climate-responsive modern villa facade with architectural shading and controlled glazing in Egypt
7. Flexible Spaces
Short answer: Flexible spaces are increasingly valuable because family requirements change over time.
A room may eventually become:
-
A home office.
-
A guest room.
-
A study.
-
A children's room.
-
A family room.
-
A multifunctional space.
Flexibility does not mean eliminating room identity. It means designing reasonable possibilities for future adaptation.
Architectural Trends by Region
New Cairo and Fifth Settlement
Strong directions include:
Modern + Contemporary + Minimal Luxury + Privacy
Privacy can influence:
-
Entrance sequence.
-
Openings.
-
Internal zoning.
-
Reception areas.
-
Family circulation.
-
Landscape buffers.
A useful residential sequence can separate:
Entrance → Reception → Guest Areas
from:
Family Living → Bedrooms → Private Areas
This allows entertaining without unnecessarily disturbing family life.
Sheikh Zayed and 6 October
Strong directions include:
Contemporary + Indoor–Outdoor Living + Landscape Integration + Modern Villas
Where the plot allows it, the relationship between building, garden, terrace, and pool can become a major part of the architectural experience.
Landscape can also contribute to privacy rather than being treated purely as decoration.
North Coast
Potentially suitable directions include:
Mediterranean + Contemporary Coastal + Indoor–Outdoor + Shading
However, copying an international coastal image is not a design methodology.
The project should respond to:
-
Solar exposure.
-
Wind.
-
Humidity.
-
Material durability.
-
Maintenance.
-
Shading.
-
Seasonal use.
New Cities
Strong directions include:
Modern + Contemporary + Smart Home + Energy Efficiency + Flexible Planning
As family needs evolve, flexible planning becomes increasingly important.
Alexandria and Coastal Areas
Priority considerations include:
-
Ventilation.
-
Solar exposure.
-
Humidity.
-
Material resistance.
-
Maintenance.
-
Appropriate detailing.
A coastal appearance alone does not make a building climate-responsive.
Modern vs Contemporary vs Minimal Luxury vs Neo-Classical
| Factor | Modern | Contemporary | Minimal Luxury | Neo-Classical |
|---|---|---|---|---|
| Lines | Clear | Variable | Calm | Formal |
| Ornament | Limited | Controlled | Very limited | Higher |
| Flexibility | High | Very High | High | Medium |
| Customization | High | Very High | High | Medium |
| Maintenance | Often easier | Project-dependent | Generally good | Potentially higher |
| Character | Modern | Current | Refined | Formal/classical |
There is no universally superior architectural style.
The better question is:
Which architectural language is right for this site, this client, this lifestyle, and this budget?
Architectural Trends and Property Value
Short answer: Architectural design can influence a property's market appeal, functionality, usability, and future adaptability, but not every trend automatically increases property value.
| Factor | Potential Impact |
|---|---|
| Good Modern Design | Potentially High |
| Privacy | High |
| Energy Efficiency | Increasing |
| Smart Home | Increasing |
| Flexible Planning | High |
| Indoor–Outdoor Living | High where appropriate |
| Excessive Glazing | Uncertain |
| Extreme Ornamentation | Market-dependent |
| Difficult-to-maintain Materials | Potentially Negative |
| Timeless Design | Strong Long-Term Potential |
Property value is influenced by a combination of:
Design Quality + Function + Location + Construction Quality + Operating Cost + Maintenance + Market Appeal
Does Modern Architecture Cost More?
Short answer: Not necessarily.
Cost is driven more by design complexity and project scope than by the name of the style.
Potential cost drivers include:
-
Complex massing.
-
Projections and recesses.
-
Specialized glazing.
-
Facade systems.
-
Custom-made elements.
-
Architectural lighting.
-
High-specification materials.
-
Smart-home systems.
-
Landscape.
-
External works.
-
MEP systems.
Value Engineering should therefore compare function, performance, service life, installation, maintenance, appearance, availability, and total cost, rather than simply selecting the cheapest material.
Why a Square-Meter Rate Is Not Enough
A simple square-meter rate cannot fully describe:
-
Structural requirements.
-
Concrete and reinforcement.
-
Facades.
-
Finishes.
-
Doors and windows.
-
Electrical systems.
-
Plumbing.
-
HVAC.
-
Waterproofing.
-
Landscape.
-
Smart systems.
-
Special architectural elements.
A more reliable process is:
Approved Design
↓
Defined Scope
↓
BOQ
↓
Technical Specifications
↓
Supplier/Contractor Quotations
↓
Technical & Commercial Comparison
↓
Approved Budget
↓
Cost Monitoring
A BOQ converts design and scope into measurable items that can be priced, purchased, monitored, and compared during execution.
Climate Reality Check
A beautiful rendering does not automatically guarantee a comfortable building.
For example, large glass areas can provide:
-
Daylight.
-
Views.
-
Openness.
-
Strong indoor–outdoor connections.
But they must be coordinated with:
-
Orientation.
-
Solar exposure.
-
Shading.
-
Glass specification.
-
Insulation.
-
Curtains.
-
Ventilation.
-
Thermal loads.
The real goal is not:
A beautiful render
but:
A building that performs well in real life.
Trends Likely to Continue Beyond 2026
| Trend | Long-Term Potential |
|---|---|
| Privacy | Very High |
| Energy Efficiency | Very High |
| Flexible Spaces | High |
| Smart Home | High |
| Indoor–Outdoor Living | High |
| Minimal Luxury | High |
| Natural Materials | High |
| Climate-Responsive Design | Very High |
These trends are more likely to survive because they address actual user needs rather than short-term visual fashion.
Market Evidence: What Does the Egyptian Residential Market Tell Us in 2025?
Can architectural demand in Egypt be understood through real market data?
Yes—but it is important to distinguish between real estate market data and architectural trend analysis. Residential market reports do not usually measure the percentage of projects designed specifically in Modern or Contemporary styles. Instead, they reveal the scale of supply, delivery volumes, property types, active districts, finishing status, and changing buyer priorities. These indicators can then be translated into a more realistic architectural reading.
1. Cairo's residential market entered 2025 with significant new deliveries
JLL reported approximately 7,500 residential units delivered in Cairo during Q1 2025, while sales and rental rates continued to grow at a moderate pace.
More importantly from a design perspective, rising living costs were associated with a shift toward smaller, more budget-friendly, finished units within mixed-use developments.
This means that architectural trends cannot be understood only through luxury villas and palaces. A substantial part of the market is moving toward designs that use space more efficiently, prioritize functionality, and avoid unnecessary complexity that adds cost without delivering meaningful value.
Architectural implication:
As space and affordability become more important, planning efficiency, multifunctional spaces, integrated storage, natural daylight, ventilation, and controlled design complexity become increasingly valuable.
2. Apartments represent the largest share of Greater Cairo's residential supply
Knight Frank's Q1 2025 Cairo Residential Market Review indicates that apartments account for approximately 66% of the total homes available in Greater Cairo. Villas, townhouses, twin houses, duplexes, and penthouses form smaller but significant segments.
This is important when discussing architectural trends because the definition of "in-demand architecture" should not focus exclusively on villas.
For apartments, design priorities increasingly include:
-
Efficient planning.
-
Flexible layouts where appropriate.
-
Open or semi-open kitchens.
-
Integrated storage.
-
Efficient use of smaller areas.
-
Natural daylight.
-
Effective ventilation.
-
Multifunctional furniture.
-
Contemporary finishes without unnecessary cost escalation.
Architectural implication:
This supports the continued relevance of Modern Residential Design and Flexible Space Planning as functional responses to a major segment of the Egyptian market—not simply as aesthetic choices.
3. 2025 reflects a large and competitive residential pipeline
Knight Frank reported approximately 221,000 homes available for sale across 139 projects in Greater Cairo in Q1 2025. The report also forecast around 32,000 residential homes to be delivered during 2025, compared with approximately 24,000 in 2024.
New Cairo was identified as the most active district, with approximately 108,000 homes available across 68 launched projects.
This level of supply makes differentiation increasingly important. Architecture therefore becomes part of how a residential project establishes identity and market appeal—not simply an aesthetic layer added at the end.
Architectural implication:
In a market with many competing options, designs that combine identity, functionality, privacy, façade quality, usability, and maintainability are more strategically valuable than designs that rely on visual complexity alone.
4. The high share of Shell & Core units changes the role of design
One of the most useful 2025 indicators is Knight Frank's finding that approximately 51% of available units were offered as Shell & Core, compared with 32% finished and 18% semi-finished.
From an architectural and interior-design perspective, this is significant because a large portion of buyers may have greater freedom to customize their spaces according to lifestyle and budget.
Customization therefore becomes an important design consideration.
A successful design should not only look attractive; where the project allows it, it should support adaptability, phased finishing decisions, material selection, functional adjustments, and budget control.
5. Villas remain an important segment in premium locations
Although apartments dominate the market numerically, Knight Frank's data shows substantial differences between property types and districts.
For example, the average villa price in El Sheikh Zayed reached approximately EGP 236,400 per square metre in Q1 2025, while apartments in New Cairo averaged approximately EGP 102,245 per square metre.
These figures do not mean that architecture alone determines property value. They demonstrate, however, that premium villa products operate within a different market context involving location, plot size, privacy, product positioning, and customization.
Architectural implication:
In this segment, concepts such as Contemporary Villas, Minimal Luxury, Indoor-Outdoor Living, Landscape Integration, Privacy, and Smart Home Systems become increasingly relevant to the expectations associated with premium residential products.
6. Egypt's official real estate platform connects design with culture, climate, and privacy
The Official Egyptian Real Estate Platform's 2025 guide to popular house designs in Egypt discusses Contemporary Villas, Modern Apartments, Duplexes and Townhouses, Mediterranean Homes, and Minimalist and Smart Homes.
Importantly, the platform does not frame residential design as a purely visual decision. It connects design choices with:
-
Family lifestyle.
-
Privacy.
-
Ventilation.
-
Egypt's warm climate.
-
Natural daylight.
-
Maintenance.
-
Resale considerations.
-
Space efficiency.
The platform also highlights contemporary villas with cleaner forms, functional planning, outdoor integration, and smart-home features in premium segments, while minimalist and smart homes are associated with digital integration, multifunctionality, sustainability, and energy efficiency.
7. What can we actually conclude from the 2025 evidence?
The available sources do not provide an official statistic saying that, for example, "Modern Architecture represents 42% of Egyptian demand" or that "Contemporary is officially the number-one architectural style."
Therefore, architectural rankings should not be presented as official market-share statistics.
Instead, when residential market data is combined with specialized housing-design sources, a clearer professional interpretation emerges:
| 2025 Market Indicator | Architectural Implication |
|---|---|
| Large residential supply | Greater need for functional differentiation |
| Apartments ≈ 66% of available homes | Strong relevance of efficient and flexible planning |
| About 51% Shell & Core | Greater importance of customization and interior design |
| Higher 2025 delivery pipeline | Need for clearer and more efficient design-to-execution processes |
| Strong New Cairo activity | Continued relevance of contemporary residential design |
| Premium villa demand | Continued relevance of Contemporary and Minimal Luxury |
| Rising living costs | Greater importance of controlling unnecessary complexity |
| Official focus on Smart/Minimalist Homes | Increasing relevance of technology, efficiency, and functionality |
| Climate and privacy considerations | Need for site-responsive architecture rather than copied styles |
Market Evidence: The Bottom Line
The Egyptian residential market in 2025 is not moving toward one single architectural style. Instead, it is increasingly rewarding solutions that combine contemporary visual language, spatial efficiency, privacy, flexibility, comfort, technology, climate responsiveness, and cost awareness.
This helps explain why Modern, Contemporary, Minimal Luxury, Smart Homes, and flexible planning remain important—not simply because they are visually fashionable, but because they respond to real changes in property types, buyer priorities, new urban communities, and residential expectations.
Methodological note:
The architectural ranking presented in this article is a professional architectural interpretation of market signals, not an official market-share ranking.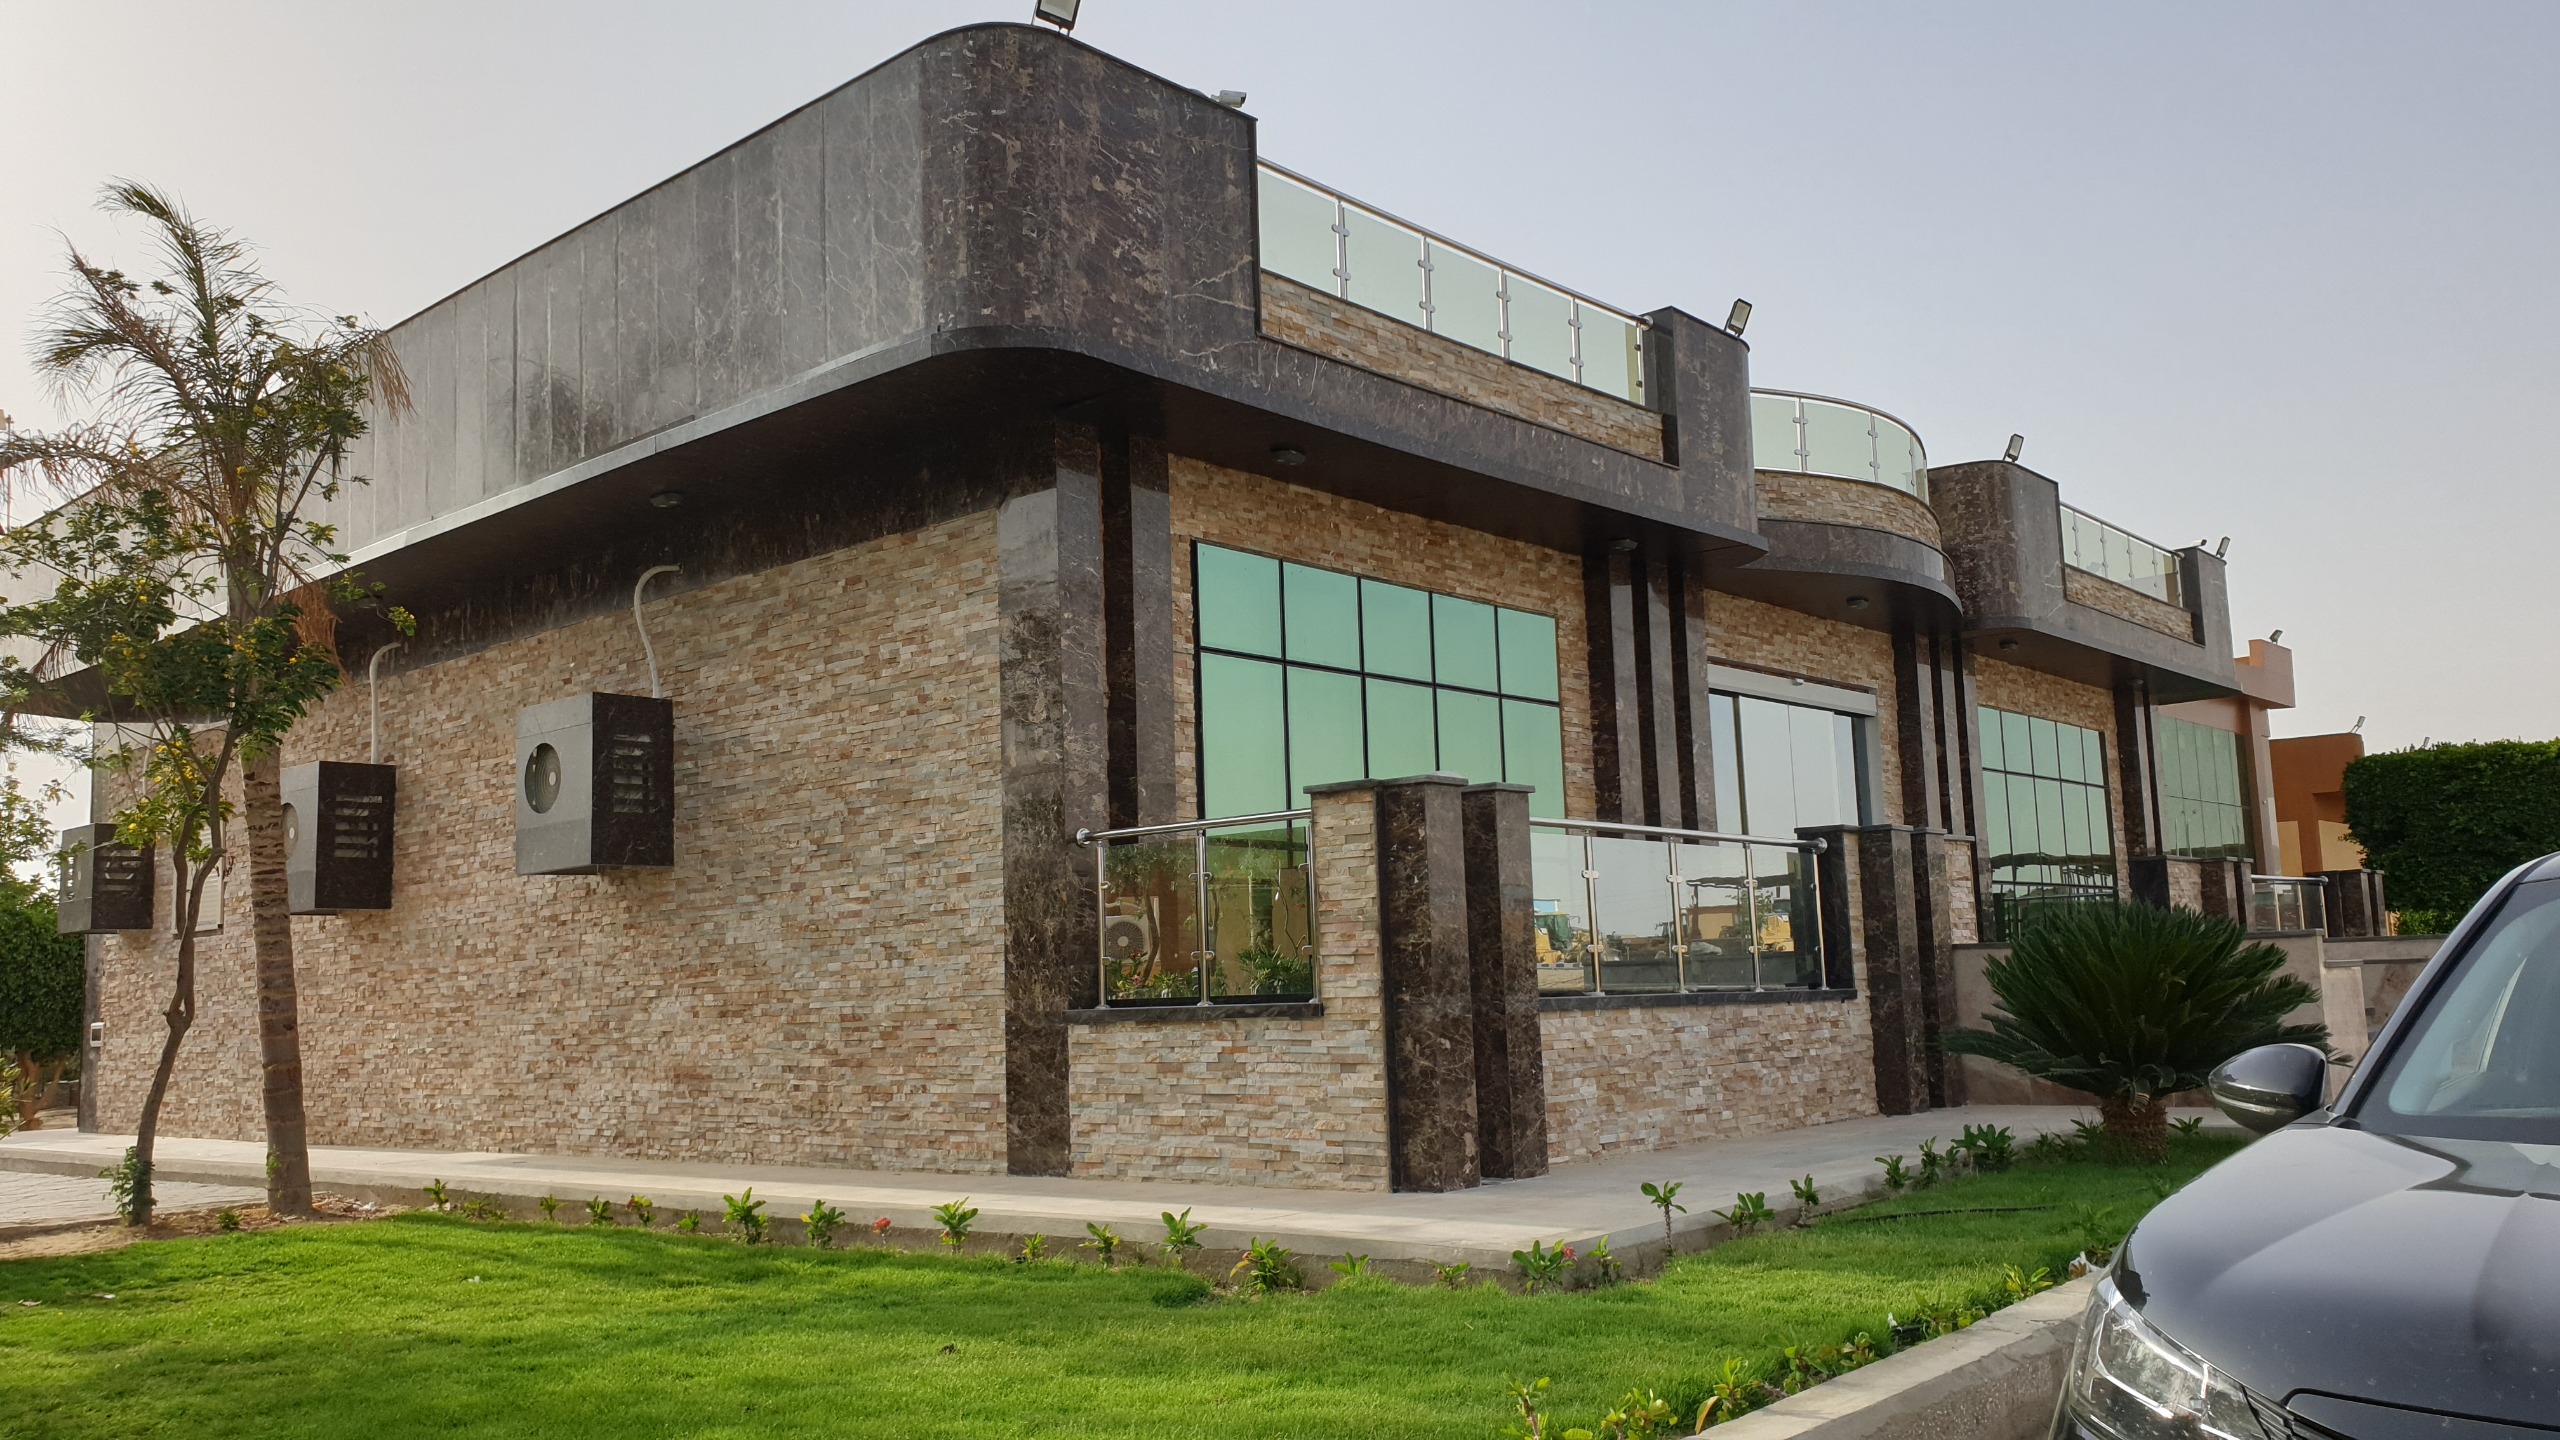
Contemporary residential architecture in Egypt reflecting 2025–2026 market trends
Elhelw Professional Architectural Classification
This is Elhelw Architects Designs' professional assessment, not an official market-share study.
| Trend | Demand | Egypt Fit | Execution | Continuity | Maintenance |
|---|---|---|---|---|---|
| Contemporary | 5/5 | 5/5 | 4/5 | 5/5 | 4/5 |
| Modern | 5/5 | 4/5 | 4/5 | 5/5 | 4/5 |
| Minimal Luxury | 4/5 | 5/5 | 4/5 | 5/5 | 5/5 |
| Smart Home | 4/5 | 4/5 | 3/5 | 5/5 | 3/5 |
| Indoor–Outdoor | 4/5 | 5/5 | 4/5 | 5/5 | 4/5 |
| Neo-Classical | 3/5 | 5/5 | 3/5 | 4/5 | 3/5 |
Architectural trends in Egypt 2025–2026 market evidence map connecting residential market signals with design trends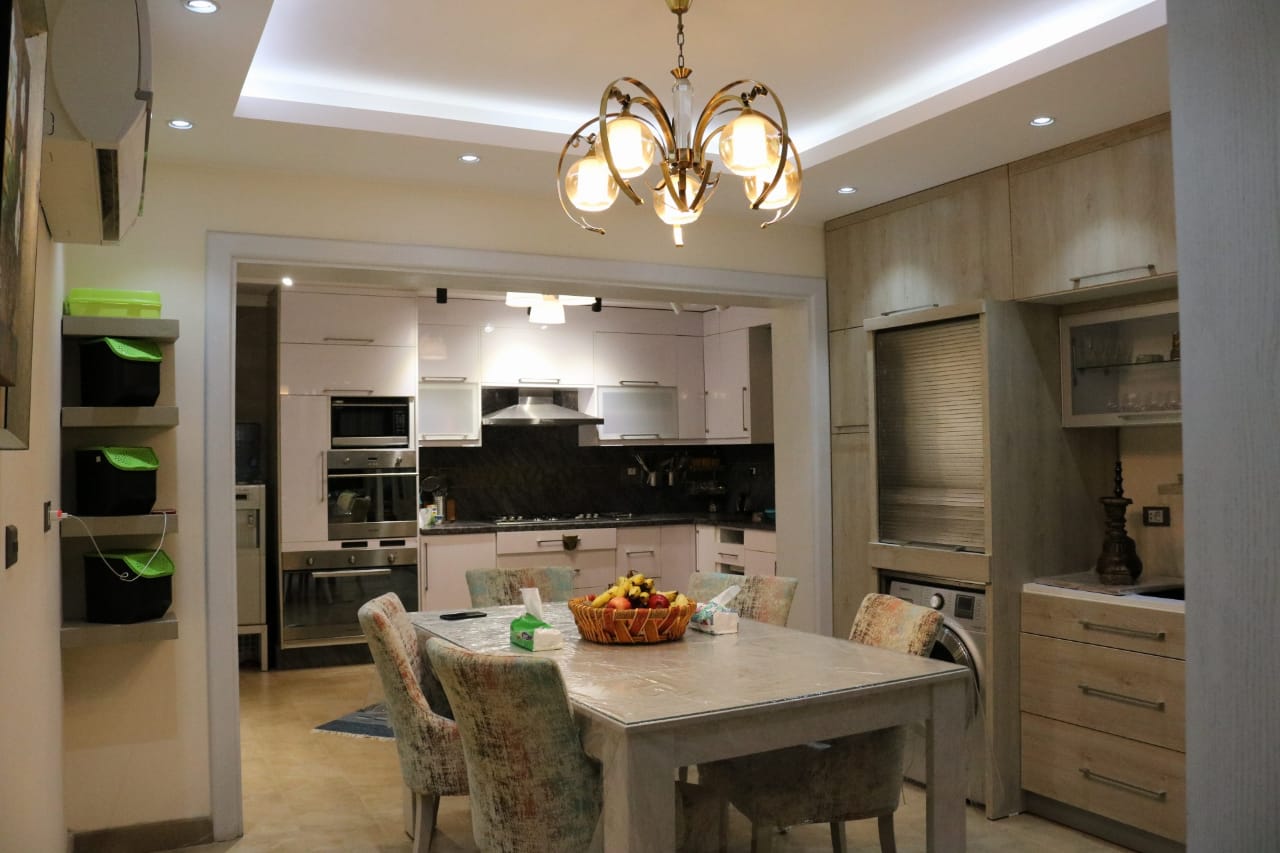
Practical Experience: Lessons From Real P
Temporary Architectural Trends We Do Not Recommend Copying Without Study
Not everything that becomes popular across architectural imagery and design platforms deserves to become a permanent design decision.
There is a significant difference between an Architectural Trend that creates genuine value and an attractive image that works visually but may be inappropriate for the site, climate, budget, construction system, maintenance requirements, or the user's lifestyle.
The problem is not using contemporary trends. The problem begins when they are copied without understanding why they worked in the original project.
1. Excessive Glazing
Not every façade needs a Curtain Wall or floor-to-ceiling glass across most of its surface.
Glass can be an excellent architectural element when it is used to create views, introduce daylight, connect interiors with gardens, or strengthen indoor-outdoor relationships.
However, turning most of a façade into glass can create serious performance and privacy challenges, particularly when the design does not properly address:
-
Orientation.
-
Solar exposure.
-
Solar Heat Gain.
-
Glass specification.
-
External shading.
-
Window-to-wall ratio.
-
Thermal insulation.
-
Interior privacy.
-
Operational and maintenance costs.
The right question is therefore not:
"Does a glass façade look contemporary?"
It is:
"Where is glazing actually needed, and how much glazing serves the site, climate, view, privacy, and function?"
A successful façade is not necessarily the one with the most glass. It is the one that balances View + Daylight + Privacy + Thermal Performance + Aesthetics.
2. Excessive Formal Complexity
More masses, projections, recesses, frames, cantilevers, and decorative elements do not automatically create a more luxurious building.
Unnecessary complexity can lead to:
-
Greater façade area.
-
Higher construction costs.
-
More waterproofing and joint details.
-
Greater risk of execution errors.
-
More difficult cleaning and maintenance.
-
Visual clutter.
-
A weaker architectural concept.
Good architecture requires a clear Hierarchy: a primary mass, secondary elements, openings, shadows, and materials working within one coherent language.
Every movement in the massing should therefore have a functional, environmental, spatial, or clearly justified visual purpose.
3. Over-Lighting
Exterior lighting has become an important part of façade design, but adding more lighting fixtures does not necessarily produce a better architectural result.
When Spotlights, LED Strips, and Linear Lights are distributed without a clear strategy, the façade can become a lighting display that hides rather than reveals its architecture.
Good lighting should answer:
-
What should be highlighted?
-
What should remain visually quiet?
-
Where should shadows appear?
-
How should materials read at night?
-
How does the façade look from different viewpoints?
-
Does the lighting affect neighboring properties?
-
What are the operating and maintenance implications?
The objective is not to make the façade brighter.
The objective is to make the architecture more legible at night.
4. Too Many Materials
Combining stone, wood, metal, marble, glass, paint, and multiple cladding systems on one façade may look impressive in a visualization, but it can easily produce a building without visual unity.
Every material introduces:
-
Color.
-
Texture.
-
Reflectivity.
-
Construction requirements.
-
Maintenance requirements.
-
Different aging characteristics.
Materials should therefore not be selected simply because each one looks attractive individually. They must work together as a system.
A controlled Material Palette is often more effective: one dominant material, one supporting material, and carefully selected accent elements.
Architectural luxury does not come from the number of materials. It comes from the quality of their relationship.
5. Copying Pinterest
Pinterest can be extremely useful for inspiration, but it is not a substitute for architectural design.
A reference image may have been designed for:
-
A different climate.
-
A different orientation.
-
A different plot.
-
Different building regulations.
-
Different privacy expectations.
-
A different budget.
-
Materials unavailable locally.
-
A different structural system.
The correct approach is to transform a reference image into a Design Question.
Instead of saying:
"I want this façade."
Ask:
"What exactly attracted me to it?"
Was it the massing?
The proportions?
The shadows?
The materials?
The openings?
The relationship with the landscape?
The level of privacy?
This turns inspiration into a design input rather than a copied solution.
6. Copying AI-Generated Images
AI tools are increasingly useful for architectural ideation, mood development, massing exploration, material studies, and visual communication.
But an AI-generated image is not automatically a Buildable Design.
It may contain:
-
Structurally unrealistic cantilevers.
-
Impossible beams or supports.
-
Openings that do not align with a realistic structural system.
-
Unresolved drainage or waterproofing.
-
Unrealistic wall thicknesses.
-
Materials combined in difficult-to-build ways.
-
Doors and windows that cannot operate properly.
-
Unrealistic relationships between the building and the site.
AI should therefore be treated as an Ideation and Visualization Tool, not a replacement for architectural design, structural coordination, MEP coordination, technical drawings, specifications, BOQs, or site execution.
A strong AI image can initiate an idea.
A real project requires:
Drawings + Specifications + Structural Coordination + MEP Coordination + BOQ + Site Execution.
Contemporary luxury villa facade with controlled glazing materials and architectural massing
Elhelw Villa Design & Facade Guide
7. Choosing the Style Before Studying the Site
This is one of the most consequential mistakes in residential architecture.
When the process begins with:
"Should the villa be Modern or Classic?"
before studying the site, the design decision is being made too early.
The architectural language should respond to factors including:
-
Plot dimensions.
-
North orientation.
-
Solar movement.
-
Prevailing winds.
-
Surrounding streets.
-
Adjacent buildings.
-
Privacy.
-
Views.
-
Vehicular and pedestrian access.
-
User requirements.
-
Required areas.
-
Budget.
-
Maintenance expectations.
A site may strongly support a Contemporary approach, while another may benefit from Neo-Classical proportions or a carefully controlled hybrid language.
The key principle is:
Do not start with a Style and force the site to fit it. Start with the Site and choose the architectural language that serves it.
How Can We Tell Whether a Trend Is Worth Keeping?
Before adopting any architectural trend, ask four questions:
| Question | If the Answer Is Yes |
|---|---|
| Does it serve the site? | It has contextual value |
| Does it improve usability? | It has functional value |
| Can it be executed properly? | It has construction value |
| Can it be maintained long-term? | It has operational value |
If a trend looks impressive only in an image but increases cost, creates thermal problems, complicates maintenance, or conflicts with the user's privacy needs, then it is primarily a visual trend rather than a sound architectural decision.
Elhelw's Perspective
We do not see contemporary trends as a problem. The problem begins when the trend starts driving the architecture instead of serving it.
Good architecture should remain logical even after the trend disappears from social media feeds.
That is why our preferred sequence is:
Site → Climate → Privacy → Function → Budget → Architecture → Materials → Execution
—not:
Trending Image → Style → Copy → Build.
rojects
Professional experience should not be demonstrated simply by listing project names. It should explain:
Problem → Design Decision → Solution → Outcome
Sheikh Ali Palace: Site Before Floor Plan
The project was developed on a vacant site with a sea view.
Before finalizing the floor plan, the site was studied in relation to:
-
Wind.
-
Sun.
-
Views.
-
Privacy.
-
Site conditions.
The lesson is simple:
Understand the site before fixing the architectural language.
Roq Palace: Facade and Lighting as One Composition
The project required more than simply adding lighting fixtures.
The facades, roof, architectural elements, and exterior lighting were reconsidered together as one architectural composition.
This demonstrates why architectural identity and exterior lighting should be coordinated rather than developed as completely separate layers.
Qasr Al-Saba: The Importance of Technical Review
Technical and architectural problems became apparent after part of the construction had already been completed.
The existing work was reviewed, damaged elements were redesigned, and reinforced-concrete solutions were developed.
The broader lesson is the importance of early review, coordination, and technical intervention before problems become more expensive during construction.
From Trend to Construction Decision
A professional design process transforms trends into measurable decisions.
Privacy
Privacy
→ Massing
→ Openings
→ Setbacks
→ Entrance Sequence
→ Landscape Buffer
→ Internal Zoning
Indoor–Outdoor Living
Indoor–Outdoor
→ Openings
→ Shading
→ Terrace
→ Landscape
→ Drainage
→ Lighting
Smart Home
Smart Home
→ Infrastructure
→ Electrical Coordination
→ Network
→ Control Systems
→ Equipment
→ Testing
Sustainability
Sustainability
→ Orientation
→ Envelope
→ Shading
→ Insulation
→ Efficient Systems
→ Monitoring
This is where architectural expertise becomes valuable: turning popular concepts into coordinated, buildable decisions.
Trends by Client Type
| Client Type | Potentially Suitable Direction |
|---|---|
| Large Family | Flexible + Privacy |
| Young Professionals | Modern + Smart |
| Luxury Villa Owner | Minimal Luxury + Indoor–Outdoor |
| Palace Owner | Classic / Neo-Classical / Contemporary Luxury |
| Investor | Timeless + Low Maintenance |
| Developer | Marketable + Efficient |
| Coastal Buyer | Mediterranean + Contemporary Coastal |
These are starting points, not fixed rules.
The Seven-Question Architectural Decision Framework
1. Where is the project?
New Cairo is not the North Coast, and Alexandria is not Sheikh Zayed.
2. How does the sun affect the site?
Understand exposure, daylight, heat, and shading.
3. What are the wind conditions?
Wind can influence natural ventilation and outdoor comfort.
4. What level of privacy is required?
Consider neighbors, entrances, glazing, reception, and family zones.
5. Who will use the property?
Family size, children, guests, work, and future needs all matter.
6. Is it a home or an investment?
Investment properties require additional consideration of adaptability and market appeal.
7. What is the long-term budget?
Think beyond construction cost and consider operation and maintenance.
What Do Clients Look for Before Choosing an Architectural Style?
Before choosing an architectural style for a villa or home, clients are rarely looking at appearance alone. They are usually trying to determine which design can achieve the right balance between aesthetics, cost, comfort, execution, and long-term property value. The main decision factors typically include:
| What Does the Client Look For? | Why Does It Affect the Architectural Choice? |
|---|---|
| Façade appearance | Because the façade defines the property's visual identity and first impression. |
| Cost | Because complex massing, façades, glazing, detailing, and materials can significantly affect construction cost. |
| Privacy | Because openings, entrances, building masses, and outdoor areas must respond to the site and surrounding properties. |
| Energy consumption | Because orientation, shading, glazing ratios, insulation, and ventilation affect comfort and energy performance. |
| Ease of execution | Because a successful architectural concept must be buildable, not simply attractive in a rendering. |
| Resale potential | Because some architectural choices appeal to a broader range of future buyers and provide greater flexibility. |
| Maintenance | Because material selection, detailing, and building systems influence long-term operating and maintenance requirements. |
In short: the best architectural style is not necessarily the most popular or the most luxurious. It is the one that responds appropriately to the site, user needs, budget, climate, constructability, and long-term property value.
Architectural Trend: Benefit, Challenge, and Ideal User
There is no single architectural style that is suitable for every villa or residential project. Each approach offers specific advantages while also introducing challenges related to execution, site conditions, budget, or lifestyle. The following comparison helps explain the main benefits, challenges, and ideal users of the most relevant architectural trends in the Egyptian residential market:
| Architectural Trend | Main Benefit | Main Challenge | Best Suited For |
|---|---|---|---|
| Modern Architecture | Flexibility and simplicity | Requires precise proportions and detailing | Owners of modern villas |
| Contemporary Architecture | High adaptability and customization | Risk of excessive mixing of elements | Most new villas |
| Minimal Luxury | Quiet and refined luxury | Requires highly accurate execution | Luxury villa owners |
| Smart Home Design | Comfort, security, and control | Requires early infrastructure coordination | Technology-oriented users |
| Indoor–Outdoor Living | Strong lifestyle experience and connection to the landscape | Requires careful control of sunlight and privacy | Villas with gardens and outdoor spaces |
| Climate-Responsive Architecture | Comfort and operational efficiency | Requires early site and climate analysis | All types of projects |
| Flexible Spaces | Adaptability to future changes | Requires thoughtful planning from the beginning | Families with changing needs |
How Should This Table Be Read?
Architectural style should not be selected based on the name of a trend alone. Modern Architecture may be ideal for one project, while Minimal Luxury or Contemporary Architecture may be more appropriate for another, even when all three are popular in the market.
The important step is to transform a trend from a visual concept into clear architectural decisions involving massing, openings, circulation, privacy, natural daylight, shading, materials, outdoor spaces, and building systems.
How Are Architectural Trends Changing from 2025 to 2026?
Although several architectural trends remained relevant throughout 2025 and 2026, the way they are evaluated has started to change. The focus is gradually moving beyond exterior appearance and visible luxury toward comfort, operational efficiency, privacy, technology, and adaptability to changing user needs.
| 2025 | 2026 |
|---|---|
| Strong focus on Modern and Contemporary Architecture | Modern and Contemporary continue with greater emphasis on performance |
| Strong interest in luxurious appearance | A shift from visual luxury toward functional luxury |
| Popularity of extensive glazing and visual elements | Greater attention to shading, insulation, and appropriate glazing ratios |
| Architecture as a visual identity | Architecture as a system combining appearance, performance, and comfort |
| Smart Home as an additional feature | Smart Home becoming more important to the residential experience |
| Interest in open spaces | Indoor–Outdoor living with greater attention to sunlight and privacy |
| Focus on current design preferences | Greater emphasis on flexibility and long-term value |
What Does This Mean for the Client?
In 2026, it is no longer enough for a design to simply be on trend. The stronger approach is one that combines contemporary appearance with comfort, privacy, energy efficiency, ease of operation and maintenance, and the ability to adapt to future user requirements.
In this sense, 2025 can be viewed as a period in which Modern, Contemporary, and luxury-oriented aesthetics remained particularly prominent, while 2026 places greater emphasis on Smart Homes, energy efficiency, climate-responsive design, privacy, flexible planning, and stronger indoor–outdoor connections.
Trend vs Timeless Design: Which Ideas Have Long-Term Value?
Not every architectural trend is temporary. Some ideas begin as trends but become long-term design principles because they respond to real needs such as privacy, comfort, flexibility, and energy efficiency. Other elements may look attractive for a limited period but can lose their appeal or increase construction and maintenance requirements over time.
| Trend or Element | Is It Only a Trend? | Can It Be Timeless? |
|---|---|---|
| Minimal Luxury | No | Yes |
| Privacy | No | Very strongly |
| Excessive Glass | Often | To a lesser degree |
| Flexible Planning | No | Very strongly |
| Over-decoration | Often | To a lesser degree |
| Climate-Responsive Design | No | Very strongly |
| Natural Materials | No | Yes |
| Indoor–Outdoor Living | No | Yes |
| Smart Home | Technology evolves continuously | The principle is long-term |
| Complex Façade Details | May be trend-driven | Depends on design and execution |
The Key Principle
Timeless design does not mean rejecting new trends. It means identifying which trends have lasting architectural value.
When a trend solves a real project problem—such as improving privacy, reducing heat gain, or increasing spatial flexibility—it can become a long-term architectural value rather than simply a visual trend.
Elements that rely mainly on visual exaggeration or unnecessary complexity should be approached more carefully, especially when they directly affect construction cost, maintenance, or future resale appeal.
Common Mistakes When Choosing an Architectural Style
Choosing an architectural style for a villa or home is not simply a matter of deciding between Modern, Contemporary, or Classic design. A successful decision must consider the site, user requirements, budget, climate, lifestyle, execution, maintenance, and long-term property value.
Mistake 1: Choosing the Façade First
One of the most common mistakes is starting with a façade image that the client likes and then trying to force the floor plan to fit it.
A façade is the result of architectural decisions; it should not be treated as an isolated image. If it is selected before studying the site, internal spaces, circulation, solar exposure, privacy, and functional requirements, conflicts can appear later.
Large glazed openings may look attractive in a rendering but perform poorly under certain solar conditions. A large balcony may look impressive but provide little practical value. Window positions selected for exterior symmetry may conflict with furniture layouts or privacy requirements.
A successful façade should therefore emerge from:
Site + Massing + Floor Plan + Openings + Privacy + Climate + Materials + Execution.
Practical rule: Do not start with a ready-made façade. Start by understanding the project, then allow the façade to express the architectural solution.
Mistake 2: Copying Another Project
Clients may see a villa or palace online and want to reproduce the same design on their own property.
However, what works for one site does not necessarily work for another.
Differences in plot dimensions, orientation, surrounding streets, neighboring buildings, views, privacy, sunlight, wind, and family requirements can completely change the appropriate architectural solution.
Online images also rarely reveal the technical constraints behind the project, including HVAC systems, drainage, waterproofing, insulation, structural requirements, maintenance, and construction details.
Reference projects should therefore be used to identify the architectural language the client likes rather than to copy the building itself.
Mistake 3: Treating Interior Design as Separate from Architecture
Architecture and interior design are closely connected, especially in villas and palaces.
Room layouts affect furniture. Furniture affects electrical and lighting positions. Openings affect daylight and privacy. HVAC and plumbing systems affect ceilings, floors, and walls.
For this reason, early coordination may involve:
Architecture + Interior + Electrical + Lighting + HVAC + Plumbing + Façade + Landscape
The goal is not to finalize every detail on day one. It is to make critical decisions at the appropriate stage, before changes become expensive during construction.
Mistake 4: Treating Landscape Design as a Final Stage
In a villa, the landscape is much more than planting around the building.
Terraces, pools, outdoor seating, pathways, trees, privacy buffers, and exterior lighting can all become part of the living experience.
Delaying landscape planning can therefore eliminate important design opportunities.
Trees can contribute to privacy and shading. The position of a pool can define the relationship between living areas and the garden. Terraces can become an extension of interior spaces.
For this reason, it is often better to consider:
Building + Terrace + Pool + Garden + Privacy + Outdoor Circulation
as part of one integrated design concept.
Mistake 5: Selecting Materials Before Developing the Architectural Concept
Choosing stone, marble, wood, glass, or other materials before understanding the complete design can lead to unbalanced decisions.
A material should not be selected based on appearance alone. It should support:
Function + Performance + Appearance + Budget + Maintenance
The right material should achieve the desired appearance while responding to the site's conditions, construction requirements, budget, durability, and maintenance needs.
Façade cost can also depend heavily on how materials are distributed, the number of details, fixing methods, custom dimensions, and repetition—not simply the price per square meter.
Mistake 6: Delaying Technical Details Until Construction
Every decision postponed during design can potentially become an expensive modification during construction.
Examples include HVAC locations, electrical outlets, lighting systems, drainage, insulation details, smart-home infrastructure, and façade fixing details.
Once finishes have been completed, resolving a conflict may require demolition, rework, or replacement.
Detailed design is therefore not unnecessary complexity; it is a risk-management tool that helps reduce avoidable changes during execution.
Mistake 7: Choosing a Style Based Only on Fashion
Not everything that is popular today will remain appropriate five or ten years from now.
Some trends are highly dependent on visual fashion, such as excessive glazing, unnecessary façade complexity, or mixing several architectural languages without a clear relationship.
The better approach is to distinguish between:
Trends with long-term value
and
Trends that are primarily visual and temporary.
Privacy, flexibility, daylight, energy efficiency, good proportions, and climate-responsive design are more likely to remain relevant because they respond to real needs.
Mistake 8: Ignoring Climate When Choosing Modern or Contemporary Design
Modern or Contemporary architecture does not automatically mean extensive glazing or completely open façades.
Architectural style alone does not determine climate performance.
For Egyptian projects, designers should consider orientation, solar exposure, opening ratios, shading, insulation, ventilation, glazing performance, and external materials.
A Modern villa can be comfortable and energy-efficient when these factors are addressed from the beginning.
The right question is therefore:
How can we make the architectural style respond to the climate?
rather than simply:
How can we make the building look Modern?
Mistake 9: Ignoring Construction and Maintenance Costs
A design may appear economical during the conceptual stage but become significantly more expensive after technical development.
Cost can be affected by massing complexity, projections and recesses, glazing ratios, façade systems, custom details, building systems, finishing levels, and external works.
Long-term operating and maintenance requirements should also be considered.
A better evaluation considers:
Initial Cost + Performance + Maintenance + Durability + Long-Term Value
rather than focusing only on the initial construction figure.
Mistake 10: Ignoring Future Use
Family needs can change over time.
Children grow, work patterns change, and homeowners may eventually need a home office, flexible room, independent living area, or different family zones.
This is why Flexible Spaces have become increasingly important in residential architecture.
Flexibility does not mean creating undefined rooms. It means designing spaces that can adapt to future uses without requiring major structural modifications.
Mistake 11: Treating 3D Visualization as the Final Design
3D visualization is highly useful for understanding massing, façades, materials, lighting, and the overall atmosphere of a project.
However, a rendering is not an execution package.
Construction requires:
Detailed Drawings + Specifications + Material Selection + Coordination + Quantity Takeoffs + Site Supervision
A project should therefore not be technically approved based on a rendering alone.
Mistake 12: Proceeding Without Engineering Review
Even a strong architectural concept benefits from technical review before execution.
Review can identify coordination conflicts, drawing inconsistencies, material issues, quantity concerns, and construction details before they become site problems.
This is why a clear workflow connecting design, documentation, execution, and supervision is important.
Practical Conclusion
The best architectural style is one that succeeds in appearance, planning, execution, daily use, and maintenance at the same time.
The objective is not to create the most expensive or complicated house. It is to create a design that responds to the site, user, climate, budget, and construction requirements while retaining functional and aesthetic value over time.
How We Approach Design at Elhelw Architects Designs
At Elhelw Architects Designs, we do not begin with a ready-made image and try to force the site to fit it. We begin by understanding the project itself and then develop an architectural solution appropriate to the site, client requirements, budget, and expected execution level.
The exact scope varies from project to project, but the overall workflow can include:
Site Analysis
↓
Client Requirements
↓
Architectural Concept
↓
3D Visualization
↓
Detailed Drawings
↓
Specifications
↓
Quantity Takeoffs / Cost Studies
↓
Supervision
↓
Execution
1. Site Analysis
The process begins with understanding the plot and its surroundings, including dimensions, orientation, neighboring conditions, circulation, views, privacy, solar exposure, and wind, according to the project's scope.
The objective is to ensure that the architecture responds to its actual location.
2. Understanding Client Requirements
The team identifies the intended use, family structure, lifestyle, required spaces, privacy expectations, relationship between guest and family areas, and indoor-outdoor requirements.
This transforms general client preferences into architectural requirements that can be translated into a functional plan.
3. Developing the Architectural Concept
After understanding the site and requirements, the architectural concept is developed around massing, spatial relationships, circulation, entrances, façades, and outdoor areas.
The architectural style is therefore selected as part of the project's solution rather than imposed as a ready-made template.
4. 3D Visualization
3D visualization helps the client understand the building massing, façade composition, materials, landscape relationship, and overall atmosphere before execution.
However, 3D visualization is not a replacement for detailed technical drawings.
5. Detailed Drawings
Once the concept is approved, the design is developed into more detailed drawings that can support execution, with coordination between the relevant disciplines according to the project scope.
6. Specifications, Quantity Takeoffs, and Cost Studies
Materials and design elements are closely connected to cost and execution. Specifications, quantity takeoffs, and cost studies help define the project scope more clearly and allow alternatives to be compared before final decisions are made.
7. Supervision
Engineering supervision helps monitor how the approved design is translated into the built environment, review site work, and coordinate design and execution decisions within the agreed supervision scope.
8. Execution
When design, documentation, specifications, coordination, and supervision work together, the transition into construction becomes clearer and reliance on random site decisions is reduced.
Our Design Philosophy
The fundamental idea behind the Elhelw approach is that architecture is not simply a final image.
It is a sequence of decisions that begins with the site and leads to a building that can be constructed and used effectively while balancing:
Design + Function + Performance + Cost + Execution + Long-Term Value
This is why architectural style should be selected as part of the complete design process rather than treated as an isolated visual decision.
How Should You Choose an Architectural Office?
Do not judge an architectural office only by project photographs.
Ask:
-
Does the process begin with site analysis?
-
Are detailed construction drawings available?
-
Are disciplines coordinated?
-
Can architecture, interiors, facades, and landscape work together?
-
Is quantity takeoff available?
-
Is cost analysis included where appropriate?
-
Is engineering supervision available?
-
Can the office manage execution?
-
Can an existing design be reviewed before construction?
A professional architectural office should not simply sell an image.
It should provide a coordinated set of decisions that can be documented, reviewed, priced, supervised, and executed.
Conclusion
The most successful architectural trend in Egypt in 2025–2026 is not necessarily the one receiving the most attention on Pinterest, Instagram, or social media.
The real value comes when a trend becomes an architectural solution that responds to:
Site + User + Climate + Budget + Construction + Maintenance + Future Needs
The strongest long-term directions include:
Contemporary Architecture
Modern Villa Design
Minimal Luxury
Indoor–Outdoor Living
Smart Homes
Climate-Responsive Architecture
Flexible Spaces
The key, however, is not simply choosing one trend.
It is combining the right ideas without sacrificing architectural identity, technical performance, construction feasibility, or long-term value.
The best architecture is not necessarily the most fashionable architecture. It is the architecture that still works well after the fashion has changed.
Elhelw Architects Designs Perspective
From our experience in architectural design, execution, finishing, and engineering supervision, we believe the future of high-end residential architecture in Egypt will not belong to one single style.
It will belong to projects that successfully integrate:
Architecture + Function + Privacy + Climate + Technology + Landscape + Cost Control + Execution Quality
The study of the site and client requirements should therefore come before the facade, materials, and visual styling.
About the Author
Eng. Samy Elhelw — Finishing Engineer
Eng. Samy Elhelw is a finishing engineer with 18 years of experience in architectural design, finishing, execution, and engineering supervision, with practical involvement in residential villas, palaces, and high-end finishing projects.
Elhelw Architects Designs provides architectural design, villa and palace design, interior design and finishes, facade design, landscape design, turnkey execution, finishing, and engineering supervision according to project scope.
Frequently Asked Questions About Architectural Trends in Egypt 2025–2026
1. What are the latest architectural trends in Egypt in 2025–2026?
The most prominent architectural trends in Egypt include Modern Architecture, Contemporary Architecture, and Minimal Luxury, alongside growing interest in privacy, indoor–outdoor living, smart homes, climate-responsive design, and flexible spaces.
However, these trends should not be treated as an official ranking of market share. Demand can vary significantly according to location, property type, plot characteristics, budget, and user requirements.
The most important shift is from focusing primarily on appearance toward architecture that combines aesthetics, performance, comfort, constructability, and long-term value.
2. What is the most in-demand villa design in Egypt?
There is no single architectural style that can officially be described as the most demanded villa design across all of Egypt. However, Modern and Contemporary Architecture are strongly represented in newer residential developments, alongside increasing attention to privacy, flexible planning, balanced façades, and the relationship between the villa and its landscape.
Demand also varies by location. A villa in a new urban community may require a different architectural solution from a coastal villa or a residence in a denser urban environment.
Therefore, choosing a design simply because it is described as "the most popular" is not enough. The style must also be appropriate for the specific project.
3. Which is better: Modern or Classic architecture?
There is no universally better style. The right choice depends on the character of the project, the user, the site, and the budget.
Modern Architecture is generally suitable for clients who prefer simplicity, clear lines, flexible layouts, and reduced ornamentation. Classic or Neo-Classical Architecture may be more appropriate for clients seeking a formal, traditional, decorative, or prestigious architectural character.
The style should not be selected before studying the site. A Neo-Classical approach may work exceptionally well for one project, while Contemporary Architecture may be more successful for another, even when the two properties have similar areas.
4. What are the best villa façades for 2026?
There is no single material or façade combination that can be considered the best for every villa.
A successful 2026 villa façade should achieve a balance between massing, openings, shade, materials, privacy, lighting, constructability, and maintenance.
The appropriate façade treatment can vary from one site to another. A façade with extensive glazing may work well for a particular orientation or view, but it requires careful consideration of solar exposure, heat gain, privacy, shading, and glazing performance.
Therefore, façade quality should be evaluated as part of the complete architectural solution rather than by the number of materials used or the cost of the finishes.
5. Is Modern Architecture suitable for the Egyptian climate?
Yes. Modern Architecture can be highly suitable for the Egyptian climate when environmental and climatic conditions are considered from the early design stages.
Modern design does not necessarily mean extensive glazing or completely open façades. The design should consider building orientation, solar exposure, opening sizes and locations, shading, glazing performance, insulation, ventilation, and external materials.
A Modern villa can therefore be comfortable and efficient when these factors are properly integrated into the architectural concept.
6. Is a Smart Home necessary for a villa?
Not every villa needs every available Smart Home system.
The better approach is to identify the technologies that provide real value to the homeowner, such as security, lighting control, air-conditioning control, curtains, energy management, or selected home automation systems.
Infrastructure planning is particularly important. Some smart systems are much easier to install when the required wiring, control systems, and technical spaces are considered during design rather than added after the finishes are completed.
The better question is therefore not "Does my villa need to be a Smart Home?", but rather "Which smart systems will actually improve the way I use the property?"
7. What is the best villa design for Fifth Settlement?
There is no single villa design that is suitable for every property in Fifth Settlement.
The appropriate solution depends on plot dimensions and orientation, surrounding buildings, streets, views, privacy requirements, family needs, outdoor spaces, and budget.
Modern, Contemporary, and Minimal Luxury approaches can all be suitable for different projects, but the value does not come from the style name alone.
A successful villa should have an efficient spatial layout, a clear entrance sequence, appropriate privacy, a strong relationship between interior and exterior spaces, and a façade that reflects the actual architectural solution.
8. What are the villa design trends in Sheikh Zayed?
Contemporary Architecture, Modern Architecture, and Indoor–Outdoor Living can be suitable approaches for many villa projects in Sheikh Zayed, particularly where the plot allows a strong relationship between the building, garden, terrace, and pool.
However, a single style should not be applied to every property.
Plot geometry, surrounding buildings, solar orientation, views, privacy requirements, and client preferences can significantly change the appropriate architectural solution.
For this reason, the process should begin with site analysis rather than selecting a ready-made façade image.
9. Is Minimal Luxury suitable for luxury villas?
Yes. Minimal Luxury can be highly suitable for luxury villas when the objective is to create a refined sense of luxury through proportions, materials, detailing, and spatial quality rather than excessive decoration.
However, Minimal Luxury does not necessarily mean simple execution.
In fact, reducing visual elements can make mistakes in proportions, joints, material transitions, lighting, and finishing more noticeable. This means the style requires a high level of design and execution accuracy.
The fundamental principle is that luxury comes from the quality of decisions and details, not simply from the number of decorative elements.
10. Does architectural design affect property value?
Architectural design can influence property value through several factors, including visual appeal, spatial functionality, privacy, comfort, operational efficiency, façade quality, usability, and resale potential.
However, using a particular trend does not guarantee an increase in property value.
A highly fashionable design can still be impractical, expensive to maintain, unsuitable for the climate, or less attractive to a broad group of future buyers.
Long-term value is therefore more closely related to the overall quality, functionality, adaptability, and market relevance of the design than to the name of the architectural style alone.
11. Which architectural trends are likely to continue after 2026?
Trends that respond to real user and environmental needs are more likely to remain relevant after 2026.
These include privacy, energy efficiency, flexible spaces, Smart Home systems, Indoor–Outdoor Living, climate-responsive architecture, natural materials, and improved indoor comfort.
These principles can remain valuable even when aesthetic preferences change because they solve practical problems.
By contrast, highly fashion-driven elements such as excessive ornamentation, unnecessary complexity, or excessive use of certain visual features may change more quickly.
12. How do I choose the right architectural style for my villa?
Start with the project rather than the style name.
Ask seven basic questions:
-
Where is the project located?
-
How is the plot oriented in relation to the sun?
-
What are the surrounding buildings and privacy conditions?
-
How much privacy does the family require?
-
Who will use the villa and how?
-
Is the property intended for personal use or investment?
-
What is the long-term construction, finishing, and operating budget?
Once these questions are answered, styles such as Modern, Contemporary, Neo-Classical, and Minimal Luxury can be compared based on actual project requirements.
The objective is to select a style that serves the site and the user—not simply one that is currently popular.
13. Does architectural style affect the cost of building a villa?
Yes, architectural decisions can influence construction cost, but there is no fixed cost associated with a style name alone.
Cost can be affected by building massing, projections and recesses, glazing ratios, façade systems, custom details, building services, finishing levels, landscape works, and execution complexity.
This is why it is not possible to provide an accurate villa construction cost simply by knowing that the design is Modern or Contemporary.
A more reliable estimate requires a defined design, clear scope of work, specifications, quantity takeoffs, and comparison of relevant alternatives.
14. Is a large glass façade better for a modern villa?
Not necessarily.
Glass can provide natural daylight, views, and a strong visual connection with outdoor spaces. However, extensive glazing requires careful consideration of solar exposure, heat gain, privacy, shading, glazing performance, cleaning, and maintenance.
The objective should therefore be to determine the appropriate amount and location of glazing for each space and site, rather than using glass simply because it is associated with modern architecture.
A successful modern façade is not defined by how much glass it contains, but by how effectively the glazing serves the architecture and the occupants.
15. Can different architectural styles be combined in one villa?
Yes, but combining styles requires a clear design language.
For example, a villa may combine Contemporary Architecture with Minimal Luxury, or introduce selected classical elements within a more contemporary composition.
The problem occurs when too many unrelated elements are combined without a clear relationship. The result can be visually crowded and may lack a recognizable architectural identity.
Successful integration requires consistency between massing, proportions, openings, materials, colors, landscape, and architectural details.
16. Can Contemporary or Modern architecture be timeless?
Yes. A contemporary or modern design can have long-term architectural value when it is based on principles that remain useful rather than temporary visual trends.
Good proportions, flexible planning, privacy, natural daylight, landscape integration, material quality, and climate-responsive design can help a building remain relevant for many years.
By contrast, relying heavily on a highly specific trend may make the building more closely associated with a particular period.
The goal is therefore not to avoid trends, but to select the trends that can become lasting architectural values.
17. Should I choose the architectural design before buying the land?
When possible, it is highly beneficial to assess whether the land can actually support the intended project before making a final purchase decision.
A plot is not simply a number of square meters. Its shape, orientation, streets, setbacks, neighboring properties, views, regulations, and access can influence the floor plan, façade, privacy, landscape, and outdoor spaces.
An early architectural assessment can therefore help determine whether the property is genuinely suitable for the type of villa and architectural approach the client has in mind.
18. What is the difference between an architectural style and an architectural trend?
An architectural style represents a broader set of design principles and characteristics that can influence the form, space, materials, proportions, and appearance of a building.
An architectural trend, on the other hand, may refer to a particular idea or visual characteristic that becomes popular during a specific period.
For example, Contemporary Architecture can function as a complete design approach, while a particular façade treatment that becomes popular for a few years may simply be a temporary trend.
The key question for the client is:
Does this decision genuinely improve the building, or am I choosing it simply because it is popular right now?
Final Takeaway
The most successful architectural decisions begin with the project, not the trend.
The stronger the relationship between the architectural choice and the site, user, climate, budget, execution, maintenance, and long-term value, the more likely the resulting design will remain functional, attractive, and relevant over time.
CTA
Planning a new villa or palace? Reviewing an existing design? Or trying to decide which architectural style is right for your property?
Do not start with a facade image.
Start with:
Site + Requirements + Lifestyle + Budget + Long-Term Goals
Elhelw Architects Designs can help transform that information into an integrated architectural and technical solution—from concept and design through specifications, cost studies, execution, and engineering supervision.
Start by studying your project before making the final design decisions.