Apartment & Villa Design and Fit-Out in Taj City: A Complete Owner’s Guide to Design, Finishing and Execution
Designing and fitting out an apartment or villa in Taj City is not simply about choosing attractive finishes. It is a process that starts with understanding the property, the owner's requirements, the existing structural and technical conditions, and then translating these factors into a coordinated design that can actually be built.
Every residential unit has its own dimensions, openings, structural elements, service locations, circulation requirements, lighting conditions, and technical constraints. At the same time, every owner has a different lifestyle, priorities, budget, and vision for the final home.
For this reason, Taj City apartment and villa design should not be treated as a ready-made interior style applied repeatedly to different units.
The right approach is to study the property first, develop the space planning and interior design around the user's needs, visualize the concept in 3D, prepare the required technical drawings and specifications, coordinate the different trades, and then move into execution.
This guide explains the complete journey — from the first site inspection to final handover — while addressing the most important design, finishing, technical, and execution decisions that apartment and villa owners should understand before starting their projects.
From Unit Handover to Final Delivery
Before discussing interior styles, finishing materials, or budgets, it is important for the owner to understand how the entire project should be organized.
A structured apartment or villa design and fit-out process typically follows:
01 — Unit Inspection
↓
02 — Site Measurement
↓
03 — Client Requirements Study
↓
04 — Space & Furniture Planning
↓
05 — Interior Design
↓
06 — 3D Visualization
↓
07 — Technical / Execution Drawings
↓
08 — Material & Specification Approval
↓
09 — BOQ / Quantity Takeoff
↓
10 — Execution
↓
11 — Review & Handover
What Happens at Each Stage?
01 — Unit Inspection
The process starts by understanding the actual property rather than relying only on drawings or reference images.
The inspection considers the existing spaces, openings, services, visible conditions, and other factors that may influence the design and execution.
02 — Site Measurement
Actual dimensions are documented and reviewed.
The objective is simple: build the design on reliable site data.
Even relatively small dimensional differences can affect furniture, joinery, doors, ceilings, lighting, and storage.
03 — Client Requirements Study
At this stage, the focus moves from the property to the people who will use it.
We consider:
- Family requirements.
- Lifestyle.
- Storage needs.
- Furniture requirements.
- Preferred design style.
- Functional priorities.
- Desired finishing level.
- Target budget.
A successful home should reflect how its occupants actually live.
04 — Space & Furniture Planning
The internal layout is developed to achieve better functionality, circulation, furniture placement, and relationships between spaces.
This stage is directly connected to later decisions involving:
Electrical + Lighting + HVAC + Joinery + Furniture
A furniture layout should therefore not be treated as a decorative step that comes after the architectural design.
05 — Interior Design
Once the functional layout is established, the visual identity of the project is developed through:
Materials + Colors + Walls + Flooring + Ceilings + Joinery + Doors + Lighting + Furniture
The objective is to create one coherent design language rather than a collection of unrelated rooms.
06 — 3D Visualization
3D visualization helps the owner understand the expected appearance of the proposed design before physical execution.
It can be used to review:
- Materials.
- Colors.
- Furniture.
- Lighting.
- Wall treatments.
- Ceiling details.
- Proportions.
- Overall visual identity.
However:
3D visualization is not a substitute for technical drawings.
The 3D answers:
What will the project look like?
While technical drawings answer:
How will the project be built?
07 — Technical / Execution Drawings
The approved design is translated into technical information that can be used during execution and coordination.
Depending on the scope of the project, drawings may include:
- Furniture layouts.
- Flooring plans.
- Ceiling plans.
- Lighting layouts.
- Electrical plans.
- Wall elevations.
- Joinery details.
- Kitchen details.
- Bathroom details.
- Interior elevations.
- Custom architectural details.
08 — Material & Specification Approval
Materials should not be purchased randomly before the design and specifications are established.
The selection should consider:
- Design compatibility.
- Intended use.
- Quality.
- Durability.
- Maintenance.
- Availability.
- Budget.
- Installation requirements.
09 — BOQ / Quantity Takeoff
A Bill of Quantities (BOQ) or quantity takeoff helps translate the design into a clearer picture of required items, quantities, and specifications.
This can help the owner compare alternatives, organize procurement, and understand the project requirements more clearly.
10 — Execution
Once the design, drawings, specifications, materials, and scope of work are approved, physical execution begins.
This stage requires coordination between:
Electrical + HVAC + Plumbing + Gypsum Board + Flooring + Joinery + Lighting + Other Trades
The exact sequence may vary depending on the project, but the important principle remains the same:
The different trades should not work as isolated activities.
11 — Review & Handover
The project does not end simply because the workers have finished their tasks.
The final stage includes reviewing the completed works, identifying observations, addressing required corrections, and reaching final handover according to the agreed scope.
Why Is This Project Roadmap Important?
Because residential fit-out is not a collection of independent activities.
A decision made during design can directly affect execution.
For example:
Furniture Layout
→ affects Electrical & Lighting
Ceiling Design
→ must coordinate with HVAC & Lighting
Flooring Selection
→ affects Floor Levels & Details
Custom Joinery
→ requires Accurate Final Measurements
Material Selection
→ affects Execution Method, Cost and Maintenance
This is why the project should be managed as a connected system.
An Elhelw Architects Tip
The earlier a decision is resolved at the correct stage, the easier it is to execute — and the easier it is to identify conflicts before they become site problems.
Table of Contents
- Why Is Taj City Different as a Residential Design Context?
- Why Should Design Come Before Execution?
- Designing Apartments in Taj City
- Villa Design in Taj City
- Interior Design: From Mood Board to Execution Details
- 3D Visualization
- Structural and Technical Constraints
- HVAC, Electrical and Plumbing Coordination
- Floor Levels
- Creating a Unique Identity for Each Unit
- From Design to Execution
- Design Only vs. Design & Execution vs. Engineering Supervision
- Practical vs. Premium vs. Luxury Finishing
- Common Fit-Out Mistakes
- Before / During / After Case Study
- How to Choose a Design & Fit-Out Company
- Cost Factors
- Why Some Clients Choose Elhelw Architects Designs
- Final Takeaway
- Frequently Asked Questions
- Author & Engineering Review
- CTA
Why Does Taj City Require a Careful Design Approach?
Designing an apartment or villa inside a modern residential development does not begin with decoration. It begins with understanding the boundaries of the property, its structural elements, existing services, and technical limitations — then developing the best design solution within those conditions.
When working on apartment design in Taj City, we cannot always treat the property as a completely blank canvas.
There may be existing:
- Structural elements.
- Columns and beams.
- Plumbing points.
- Electrical points.
- HVAC requirements.
- Service routes.
- Floor levels.
- Openings and doors.
- Existing architectural conditions.
At the same time, each owner has completely different requirements.
One family may prioritize a large living area.
Another may need:
- A home office.
- Additional storage.
- A walk-in closet.
- A larger reception area.
- An open kitchen.
- A more private kitchen.
- A luxury master suite.
This is where professional architectural design creates value.
The objective is to create a distinctive home that responds to the owner's needs while respecting the existing technical and structural conditions.
Designing Apartments in Taj City: Making Every Square Meter Work
Taj City apartment design starts with understanding how the family will use the space, then organizing rooms, furniture, circulation, and services before finalizing the finishing details.
Apartments usually require particularly careful space planning.
The designer needs to study:
- Circulation.
- Furniture proportions.
- Storage.
- Natural light.
- Visual connections.
- Functional zoning.
- Kitchen planning.
- Bathroom layouts.
- Ceiling coordination.
- HVAC integration.
We do not look at a room simply as four walls.
We study how people move through it, where furniture will be positioned, how light reaches the space, and how the room connects to the rest of the apartment.
Space Planning & Furniture Layout
Before choosing wall colors or decorative finishes, we determine the function of each space.
For example:
- Living rooms need comfortable circulation around furniture.
- Dining areas need clear movement paths.
- Bedrooms require privacy and practical furniture arrangements.
- Kitchens need efficient relationships between work zones.
- Bathrooms need careful coordination with plumbing and floor levels.
- Storage needs to be integrated without overwhelming the space.
A single furniture item can affect:
Door Position → Electrical Outlet → Lighting → HVAC → Joinery
That is why furniture planning is part of the design process rather than a final decorative layer.
Villa Design in Taj City: A Broader Architectural Approach
Villa design requires a broader architectural approach than apartment design because the project can involve the relationship between interior spaces, facades, vertical circulation, outdoor areas, privacy, and the overall architectural identity.
A villa provides more opportunities for customization, but greater flexibility also means more decisions need to be coordinated.
The design may need to address:
- Reception spaces.
- Living areas.
- Bedrooms and suites.
- Staircases.
- Kitchens.
- Bathrooms.
- Entrance areas.
- Outdoor spaces.
- Facades.
- Landscaping.
- Custom joinery.
- Lighting.
- Architectural details.
Privacy and Circulation
We study the relationship between:
Entrance → Reception → Living → Bedrooms → Services
The objective is to create clear circulation while maintaining privacy where required.
Where the project conditions allow, solar orientation, natural ventilation, glazing, shading, and thermal considerations can also influence the design.
The Facade Is Not Separate from the Interior
A villa facade should not be treated as an isolated image.
Its:
- Proportions.
- Openings.
- Materials.
- Massing.
- Shading.
- Details.
should relate to the overall architectural identity of the project.
If the interior uses a calm contemporary language, the facade should communicate the same architectural logic rather than appearing completely unrelated.
Interior Design in Taj City: From Mood Board to Execution Details
Professional interior design does not begin with choosing a wall color. It begins by establishing a complete visual direction involving architectural character, colors, materials, lighting, furniture, and details.
A Mood Board can help establish the project's visual direction before detailed design begins.
It may define:
- Color palette.
- Material language.
- Furniture style.
- Lighting character.
- Wall treatments.
- Flooring direction.
- Overall atmosphere.
The next step is to transform that direction into an actual project-specific design.
What Makes a Good Interior Design?
| Design Principle | Question We Ask |
|---|---|
| Function | Does the space support the family's lifestyle? |
| Circulation | Can people move through it comfortably? |
| Identity | Do the elements belong to one coherent design language? |
| Execution | Can the details actually be built to the required dimensions and specifications? |
This is why we do not consider 3D visualization to be the end of the design process.
A beautiful image is valuable.
But a beautiful image without technical information is not enough to execute a project accurately.
3D Visualization: Seeing the Design Before Execution
3D visualization allows the owner to evaluate the relationship between materials, colors, furniture, lighting, ceilings, and architectural details before physical execution.
It can help answer questions such as:
- Does the furniture scale work?
- Is the color palette balanced?
- Does the wall treatment feel appropriate?
- Does the ceiling design work with the room?
- Does the lighting create the intended atmosphere?
- Do the materials work together?
This allows important decisions to be made during design, when changes are generally easier than changes made after execution has started.
But again:
The real objective is not simply to create a beautiful render.
It is to reduce uncertainty during execution.
Why Are Structural and Technical Constraints Important?
A residential unit inside a modern development is not always a blank canvas. Existing structural elements and building services can influence what can realistically be changed.
Before approving a design, we review the available information concerning:
| Element | Why It Matters | Design Impact |
|---|---|---|
| Structural Elements | Existing structure must be respected | Affects layouts and ceilings |
| Columns & Beams | Their locations can affect visual proportions | Need to be integrated into the design |
| Existing Services | Relocation may be limited or costly | Affects kitchens and bathrooms |
| HVAC | Routes and units require coordination | Affects ceilings and gypsum board |
| Floor Levels | Different build-ups create level changes | Affects doors, bathrooms and flooring |
| Electrical & Lighting | Furniture affects outlet and light positions | Requires early coordination |
| Owner Requirements | Every family uses space differently | Determines layouts and storage |
| Design Identity | The project needs a coherent visual language | Connects materials, colors and lighting |
How Should Structural Columns and Beams Be Handled?
Columns and beams should not automatically be treated as problems that need to be hidden at any cost. They can sometimes be integrated into the architectural composition.
For example, a column in a living room may be incorporated into:
- A TV wall.
- A library.
- A decorative wall.
- A storage element.
- A visual separation between two zones.
The same principle applies to beams.
Ignoring them during design and discovering their impact only after ceiling installation can result in changes to:
- Lighting.
- Ceiling levels.
- HVAC.
- Gypsum board.
- Furniture.
Elhelw Architects Tip
Do not finalize ceiling and gypsum-board details before reviewing the architectural layout, structural elements, HVAC routes, and electrical requirements. Resolving conflicts during design is far easier than correcting them on site.
HVAC and Building Services: The Details You Do Not See in the Final Image
A finished interior may appear simple, but the final image is supported by many technical decisions.
HVAC units, duct routes, air outlets, maintenance access, lighting fixtures, and ceiling details need to work together.
We therefore consider:
HVAC + Electrical + Lighting + Gypsum Board + Furniture
as interconnected elements.
This becomes particularly important when the project includes:
- Multi-level ceilings.
- Cove lighting.
- Concealed lighting.
- Decorative ceiling details.
- Custom wall treatments.
Floor Levels: A Small Detail With Major Consequences
Floor levels should be reviewed before finishing works begin because they can affect doors, bathrooms, kitchens, flooring, and plumbing details.
Different flooring thicknesses and build-up layers can create changes in the final finished level.
Bathrooms require particular attention because floor levels interact with:
- Waterproofing.
- Drainage slopes.
- Finished floor levels.
- Door heights.
- Threshold details.
Therefore:
Flooring selection is not only an aesthetic decision. It also has technical consequences.
How Can Each Unit Have a Unique Identity Despite Technical Constraints?
The existence of technical constraints does not mean that every unit should look the same.
The final identity of a project comes from the combination of:
Owner Requirements + Space Planning + Materials + Lighting + Furniture + Architectural Details
Two apartments with similar dimensions can have completely different results because their users have different needs.
For example:
- One owner wants a large formal reception.
- Another prioritizes storage.
- Another needs a home office.
- One family prefers an open kitchen.
- Another wants a separate kitchen.
- One client prefers a calm contemporary style.
- Another wants a richer luxury aesthetic.
Therefore, the right question is not:
“What is the standard Taj City design style?”
The better question is:
“How can this particular unit be designed specifically for this particular owner?”
That distinction separates a ready-made design from a genuinely developed interior design.
Taj City as a Project Context — Not a Ready-Made Design Template
There is no single interior style that should automatically be applied to every apartment or villa in Taj City.
A modern design may be appropriate for one property, while another may benefit from a warmer contemporary treatment or a more luxurious architectural language.
The important thing is that the design should be:
Intentional + Coherent + Functional + Technically Feasible
The property should dictate the solution — not a trend.
Design Before Execution: What Happens Before Fit-Out Begins?
Before fitting out an apartment or villa in Taj City, the project should move through a series of connected stages — from inspection and measurement to space planning, interior design, 3D visualization, material approval, technical drawings, and quantity takeoff.
This process transforms the owner's ideas from a collection of images and references into:
A project that can be reviewed, coordinated, estimated, and executed.
The key workflow is:
Site Inspection → Measurement → Unit Study → Space Planning → Interior Design → 3D → Material Approval → Technical Drawings → BOQ → Execution → Handover


From Site Inspection to Handover
1. Site Inspection
We begin with the actual property.
The inspection considers:
- Existing spaces.
- Doors and openings.
- Services.
- Structural information available.
- Electrical and plumbing points.
- HVAC.
- Floor and ceiling levels where necessary.
- Client requirements.
The objective is to avoid designing based on assumptions.
2. Site Measurement
Actual dimensions are documented.
This is particularly important for:
- Joinery.
- Kitchens.
- Furniture.
- Doors.
- Storage.
- Gypsum board.
- Lighting.
Even small dimensional differences can affect the final design.
3. Unit Study
We ask:
What can be changed?
What needs to remain?
What is the best way to use the available space?
Different layout options may be studied before selecting the most appropriate direction.
4. Space Planning
We determine the main functional zones:
- Living areas.
- Reception.
- Bedrooms.
- Walk-in closets.
- Home offices.
- Kitchens.
- Bathrooms.
- Storage.
- Circulation.
Only after the functional arrangement works properly should the project move into detailed visual treatment.
5. Interior Design
The visual identity is developed through:
Colors + Materials + Flooring + Walls + Ceilings + Lighting + Doors + Joinery + Furniture
The goal is for all rooms to feel like part of the same project.
6. 3D Visualization
3D visualization helps the owner review:
- Furniture proportions.
- Materials.
- Wall treatments.
- Ceilings.
- Lighting.
- Overall composition.
The owner can therefore make informed decisions before execution.
7. Material Selection
Materials are evaluated according to:
- Appearance.
- Performance.
- Durability.
- Maintenance.
- Availability.
- Budget.
- Design compatibility.
- Installation method.
The right material is not necessarily the most expensive material. It is the material that provides the right balance between appearance, performance, cost, and execution.
8. Technical / Execution Drawings
At this stage, we move from:
“This is what we want the project to look like.”
to:
“These are the details required to build it.”
Depending on scope, the drawings may include:
- Furniture plans.
- Flooring plans.
- Ceiling plans.
- Lighting plans.
- Electrical plans.
- Wall elevations.
- Joinery details.
- Bathroom details.
- Kitchen details.
- Interior elevations.
- Sections and custom details.
9. BOQ and Cost Studies
Once the design and specifications are clear, quantity takeoff and cost studies can provide a more organized picture of project requirements.
This allows the owner to compare alternatives.
For example:
Should we use this material, or an alternative that provides a similar visual result with different cost or performance characteristics?
These decisions are easier to make before physical execution begins.
10. Execution
Once everything is approved, execution begins according to the agreed scope.
A typical sequence may include:
MEP First Fixes → Electrical / Plumbing / HVAC → Ceilings & Surface Preparation → Flooring & Cladding → Joinery → Lighting & Fixtures → Final Finishes
The exact sequence varies by project.
11. Final Review & Handover
Handover is not simply the moment when the workers leave the property.
The final result should be reviewed against:
- Approved design.
- Scope of work.
- Specifications.
- Final details.
Any remaining observations should be identified and addressed according to the agreed process.
Why Is Design Before Execution Better?
Because design-stage decisions are generally easier to review and change than decisions discovered after execution.
During design, we may discover that:
- Furniture placement is inefficient.
- An electrical outlet needs to move.
- Lighting conflicts with HVAC.
- A material is unsuitable.
- A detail requires different dimensions.
- Space planning can be improved.
It is better to discover these issues during design than after purchasing materials or installing ceilings and walls.
Quick Comparison
| Without Adequate Planning | With Prior Design |
|---|---|
| More decisions during execution | Major decisions resolved earlier |
| Higher possibility of changes | Problems can be identified earlier |
| Difficult to estimate requirements | Better visibility of materials and quantities |
| Potential trade conflicts | Better coordination |
| Fragmented purchasing | Clearer specifications |
| Higher possibility of rework | Lower risk of unnecessary rework |
Elhelw Architects Tip
Do not start fit-out simply because you have a beautiful idea or a collection of reference images. Start with the property, its dimensions, services, and your actual requirements — then turn them into a coordinated design, drawings, and specifications.
Design Only vs. Design & Execution vs. Design + Engineering Supervision
The right service model depends on how much project management the owner wants to handle personally and how much coordination is required between design and execution.
There is no universally correct option.
| Item | Design Only | Design & Execution | Design + Engineering Supervision |
|---|---|---|---|
| Unit study | ✓ | ✓ | ✓ |
| Site measurement | ✓ | ✓ | ✓ |
| Space planning | ✓ | ✓ | ✓ |
| Interior design | ✓ | ✓ | ✓ |
| 3D visualization | According to scope | ✓ | ✓ |
| Execution drawings | ✓ | ✓ | ✓ |
| Material approval | Limited / According to agreement | ✓ | ✓ |
| Quantity takeoff | According to scope | ✓ | ✓ |
| Physical execution | ✗ | ✓ | According to agreement |
| Trade coordination | Limited | ✓ | ✓ |
| Execution quality follow-up | ✗ | ✓ | ✓ |
| Design compliance review | Limited | ✓ | ✓ |
| Contractor / trade management | ✗ | ✓ | According to agreement |
| Site conflict resolution | According to agreement | ✓ | ✓ |
| Owner's daily execution responsibility | Higher | Relatively lower | Moderate |
| Suitable for | Owner with trusted contractor | Owner seeking an integrated solution | Owner with contractor who wants engineering supervision |
Important: Service scope varies from project to project. Responsibilities should always be clearly defined in the technical proposal and contract.
Which Option Is Right for You?
1. Design Only
Design-only services may be appropriate if you already have a trusted contractor or execution team and need a professional team to develop the design, drawings, and specifications.
This may include:
- Unit study.
- Space planning.
- Interior design.
- 3D visualization according to scope.
- Technical drawings.
- Design details.
However, daily execution management and coordination between contractors remain primarily with the owner or the appointed execution team.
When is it suitable?
When you already have a strong execution team and want to begin with a professionally developed design.
2. Design & Execution
With design and execution, the relationship extends from developing the design to implementing the approved solution on site.
This model may suit owners who do not want to personally manage:
- Electricians.
- HVAC technicians.
- Plumbers.
- Carpenters.
- Gypsum-board contractors.
- Finishing contractors.
- Suppliers.
The main advantage is having one coordinated process connecting design with execution according to the agreed scope.
This can reduce a common problem in residential projects:
The designer says the problem is execution, while the contractor says the problem is design.
The more connected the design and execution process is, the clearer it becomes to identify and resolve technical conflicts.
3. Design + Engineering Supervision
This model may suit an owner who already has a contractor or execution team but wants an engineering team to review the works against the approved design and specifications.
Depending on the agreed scope, supervision may include:
- Reviewing execution stages.
- Monitoring selected works.
- Recording observations.
- Reviewing compliance with drawings.
- Technical coordination.
- Following up on items requiring correction.
The scope of supervision must be defined clearly before the project begins.
Is Design & Execution Always the Best Option?
No.
The correct choice depends on the project and the owner.
If you already have an excellent contractor and a reliable execution team, design plus engineering supervision may be more logical.
If you do not have experience managing multiple trades and do not want to coordinate contractors yourself, design and execution may be more appropriate.
If you are still at the early planning stage and need to understand what can be built and how the project might look, starting with professional design may be the logical first step.
The objective is not to sell the largest number of services. The objective is to select the service model that fits the project.
Practical vs. Premium vs. Luxury Finishing
Not every residential project requires the same level of finishing.
| Element | Practical Finish | Premium Finish | Luxury Finish |
|---|---|---|---|
| Flooring | Practical materials | High-quality porcelain | Selected materials based on the design |
| Walls | Paint | Paint + decorative details | Premium cladding and custom treatments |
| Lighting | Functional | Layered lighting | Architectural lighting |
| Joinery | Simple | Custom | High-end custom |
| Bathrooms | Practical | Integrated design | Premium details |
| Furniture | Ready-made / selected | Mixed | Custom / luxury |
When Is It Worth Paying More?
Higher spending should have a clear purpose.
A more expensive material may be justified when it provides:
- Better durability.
- Better performance.
- Better appearance.
- Better integration with the design.
- Easier maintenance.
- Better long-term value.
But:
Expensive does not automatically mean better.
The right question is:
Does the additional cost create meaningful value for this particular space?
10 Common Fit-Out Mistakes in Taj City Apartments and Villas
1. Starting Execution Before the Design Is Complete
Starting fit-out before the major design decisions and technical drawings are resolved can lead to repeated changes, rework, and unsuitable material purchases.
Better approach:
Finalize the major design decisions and required technical information before starting critical works.
2. Buying Materials Too Early
The design may change after a material has already been purchased.
The material may also be unsuitable for the final dimensions or specifications.
Solution:
Define specifications and quantities first, then purchase according to the approved design, drawings, and BOQ.
3. Ignoring Floor Levels
Floor levels can affect:
- Doors.
- Bathrooms.
- Kitchens.
- Flooring.
- Waterproofing.
- Drainage.
Solution:
Review floor build-ups and finished levels during the design and coordination stage.
4. Failing to Coordinate Electrical Works With Gypsum Board
A ceiling may look excellent on the drawing but create problems during execution if:
- Lighting conflicts with structure.
- Lighting conflicts with HVAC.
- Fixtures do not align with the ceiling design.
Solution:
Coordinate:
Ceiling + Electrical + Lighting + HVAC + Furniture
before finalizing the details.
5. Positioning Lighting Without Studying Furniture
Lighting should respond to how the space will actually be used.
A perfectly centered fixture is not necessarily the right solution if the furniture arrangement changes the functional center of the room.
Solution:
Furniture layout first → lighting scenario second.
6. Ignoring HVAC Locations and Routes
HVAC requires early coordination with:
- Ceilings.
- Lighting.
- Interior architecture.
- Service routes.
Otherwise, changes may become necessary after the interior design is already developed.
7. Choosing Materials Based Only on Appearance
A beautiful material may not be suitable for every application.
Consider:
- Use.
- Durability.
- Cleaning.
- Maintenance.
- Availability.
- Cost.
- Installation.
- Expected lifespan.
Solution:
Choose based on:
Appearance + Performance + Use + Budget + Buildability
8. Manufacturing Joinery Before Final Measurements
Custom kitchens, wardrobes, TV units, libraries, and other joinery depend heavily on accurate final dimensions.
Solution:
Complete the relevant surrounding works, verify final dimensions, then manufacture according to the final approved measurements.
9. Constantly Changing the Design During Execution
A design change is not always just an aesthetic change.
Moving a wall, for example, can affect:
- Electrical.
- HVAC.
- Plumbing.
- Flooring.
- Ceilings.
- Joinery.
- Furniture.
Solution:
Evaluate the technical, financial, and scheduling impact of every major change before approving it.
10. Copying Pinterest Images Without Creating a Design System
Pinterest and Instagram are excellent sources of inspiration.
But:
A reference image is not an execution drawing.
A client may like a room because of:
- Lighting.
- Furniture proportions.
- Flooring.
- Ceiling height.
- Joinery.
- Materials.
- Color palette.
Simply copying the image into a different apartment may not produce the same result.
Better approach:
Turn the reference images into a project-specific:
Design System = Colors + Materials + Furniture + Lighting + Ceilings + Joinery + Doors + Architectural Details
Summary of the 10 Common Mistakes
| Mistake | Potential Result | Better Approach |
|---|---|---|
| Starting before design completion | Changes and rework | Approve design and drawings first |
| Buying materials too early | Wrong quantities/specifications | Purchase after specifications and BOQ |
| Ignoring floor levels | Flooring and door problems | Study levels early |
| Poor electrical/ceiling coordination | Site conflicts | Coordinate drawings |
| Lighting without furniture planning | Ineffective lighting | Plan furniture first |
| Ignoring HVAC | Ceiling and finishing changes | Coordinate early |
| Choosing materials only by appearance | Poor performance / maintenance | Evaluate use and performance |
| Early joinery manufacturing | Dimension problems | Verify final measurements |
| Changing design during execution | Higher cost and time | Evaluate impact first |
| Copying Pinterest | Inconsistent design | Build a project-specific Design System |
How Can Most Fit-Out Mistakes Be Avoided?
If we reduce the entire process to one principle:
The earlier a decision is made and reviewed, the easier it is to evaluate and modify before it becomes a site problem.
This is why we connect:
Site Inspection → Measurement → Interior Design → 3D → Materials → Technical Drawings → BOQ → Execution
rather than treating every stage as a separate project.
The quality of Taj City apartment and villa fit-out does not depend only on the quality of the materials or the skill of the workers.
It starts with:
Good design decisions + accurate details + technical coordination + execution management
Elhelw Architects Tip
A beautiful design without clear drawings and specifications is still a design idea — not yet a fully documented project ready for execution.
From Site to Final Space: Before / During / After
The final image shows the result, but the Before / During / After sequence shows how the project reached that result.
This is why documenting actual project stages can provide a more useful picture of design and execution capability than showing finished images alone.
1. Interior Corridor After Execution
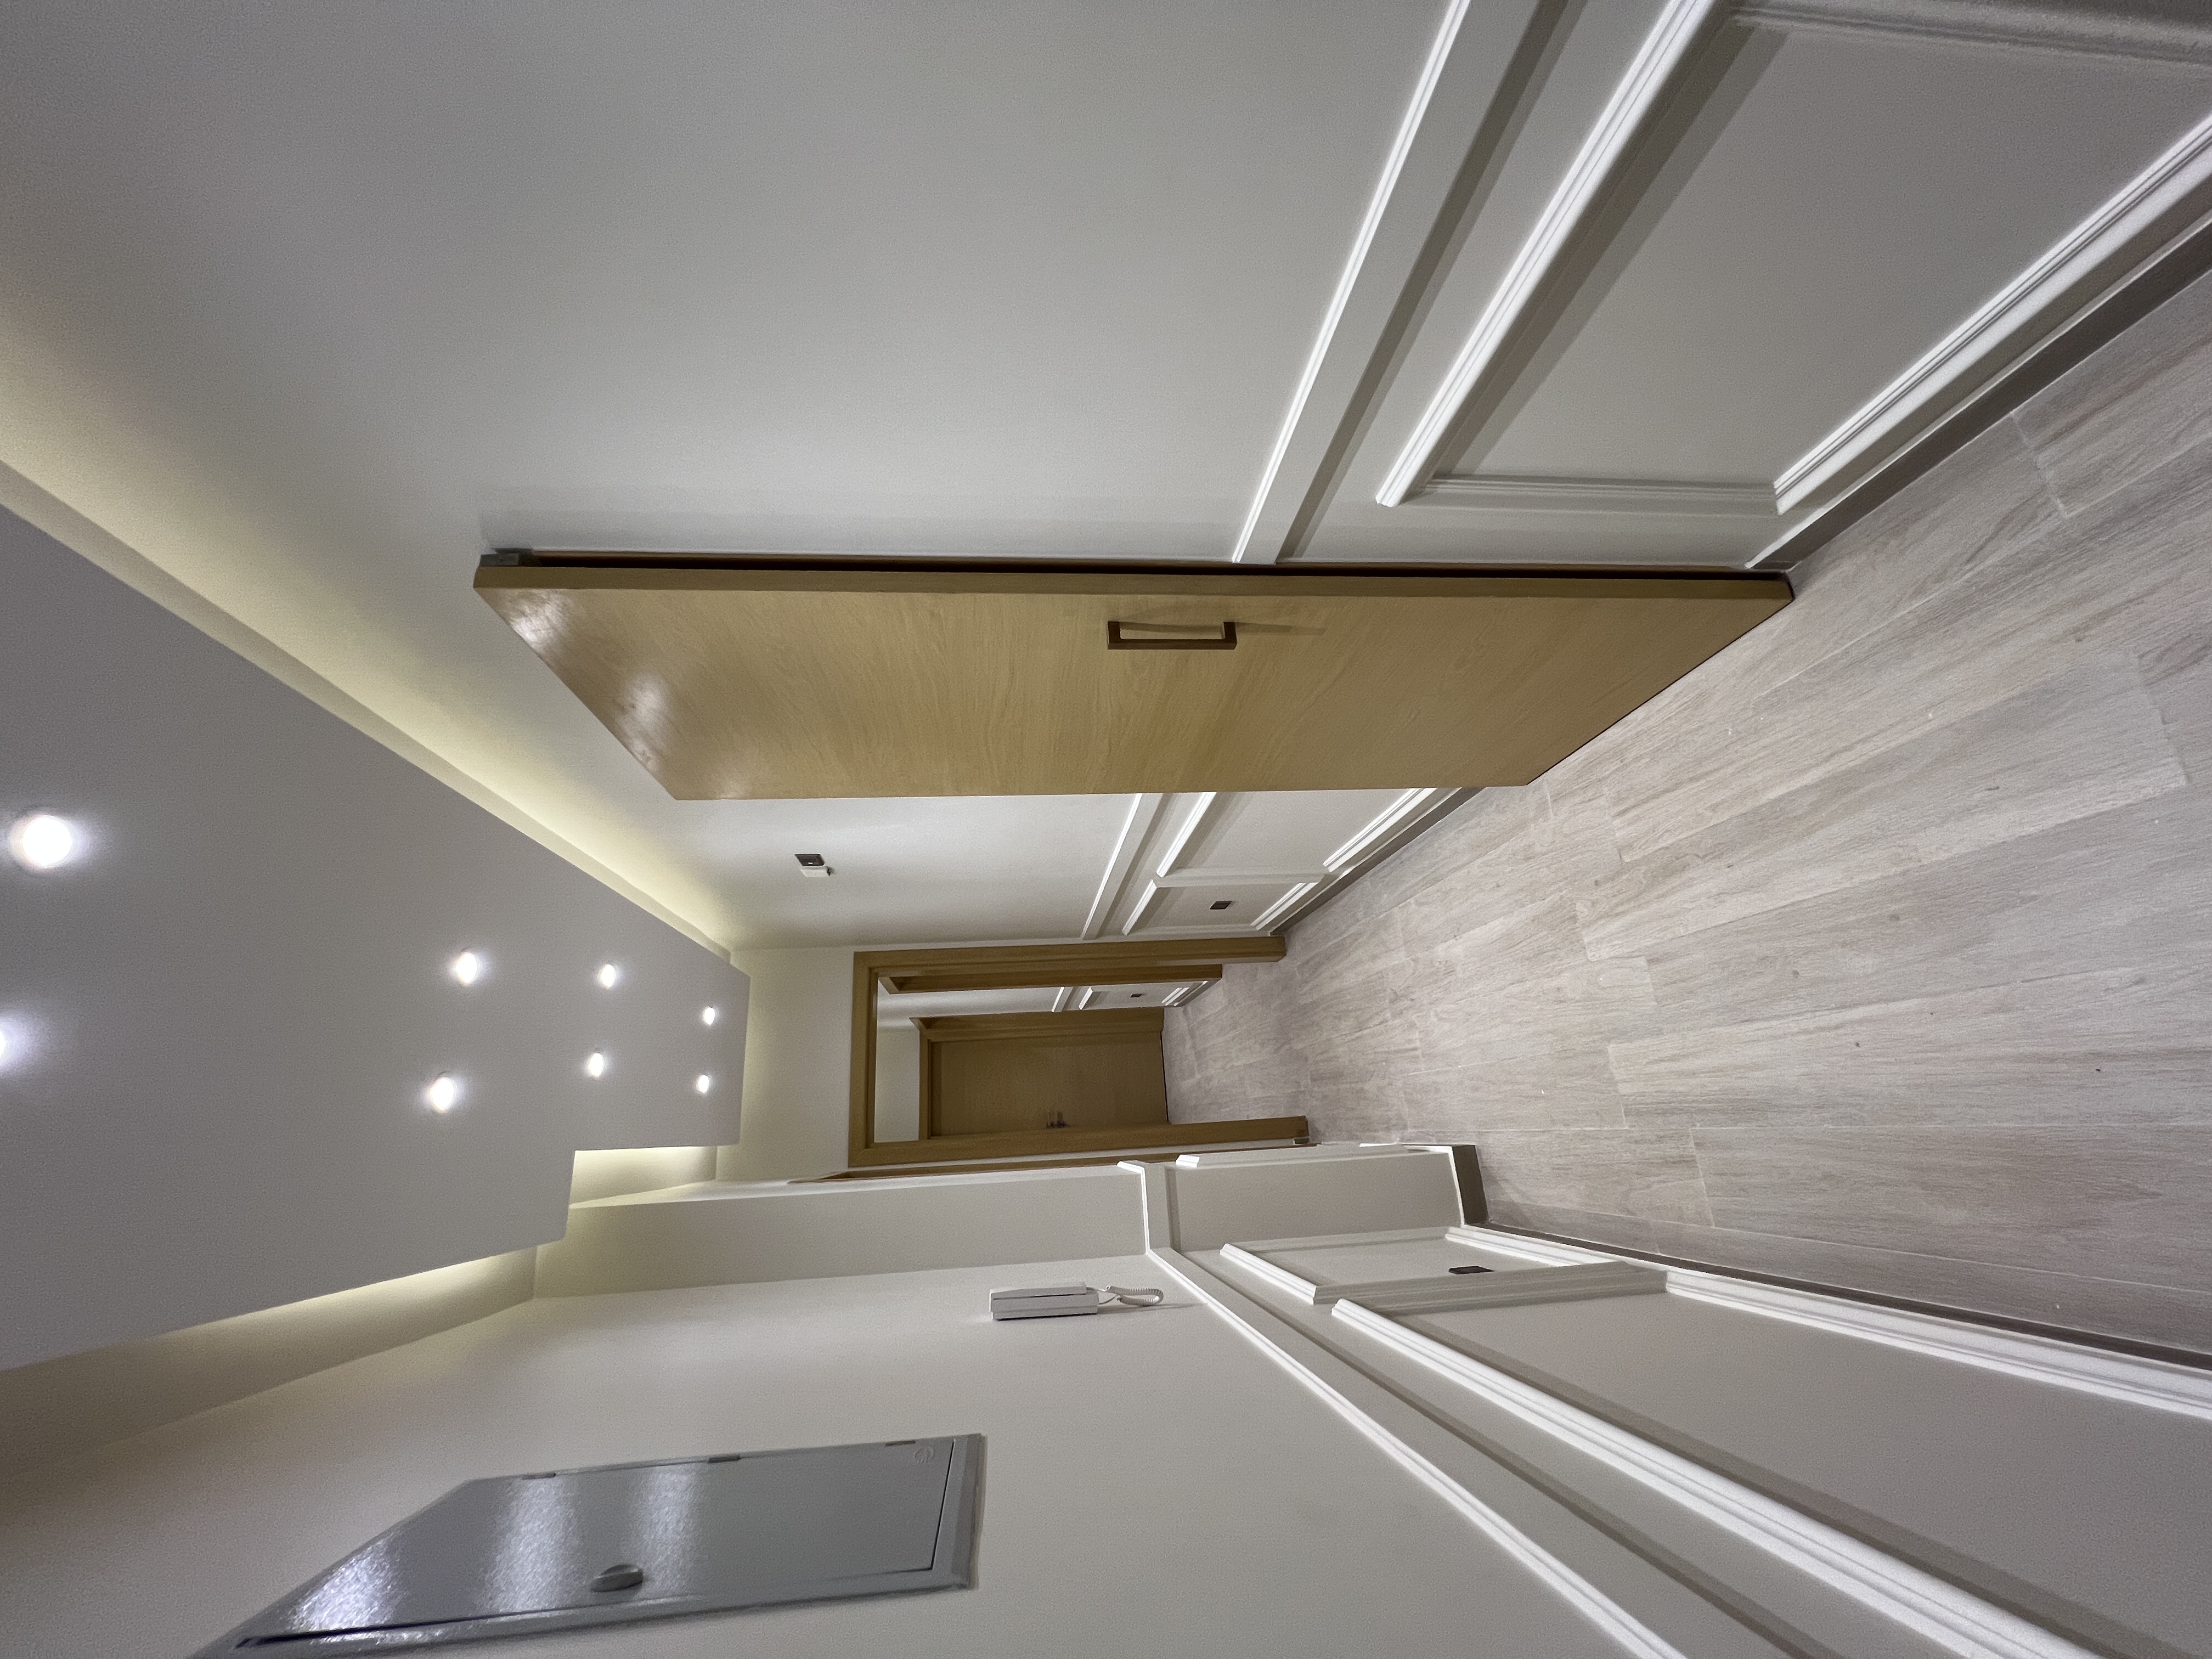


Interior corridor after completion, featuring Wall Moulding details and concealed lighting as part of the interior fit-out.
The final result combines several coordinated elements:
- Wall Moulding creates visual rhythm.
- Concealed lighting enhances depth.
- Flooring connects the corridor to the surrounding spaces.
- Doors and surrounding details follow the same design language.
- Lighting helps guide movement through the corridor.
These elements should not be selected independently.
They should work together as part of one interior design system.
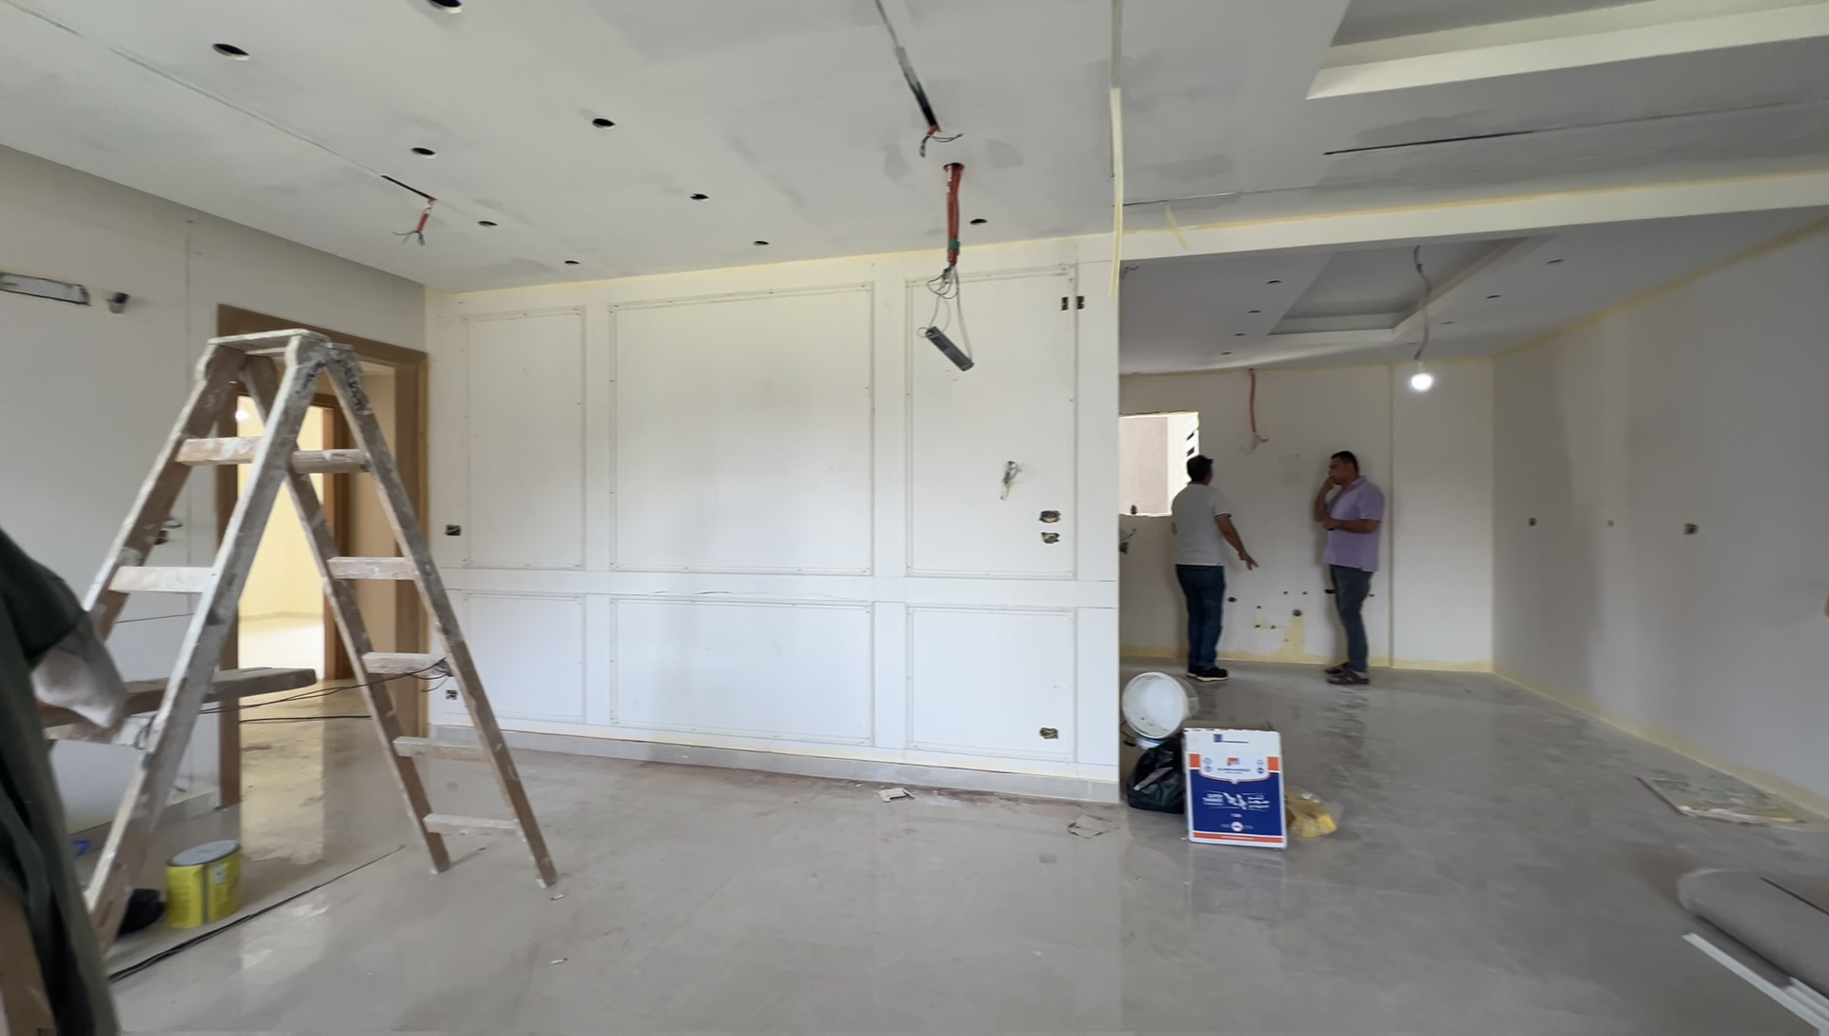
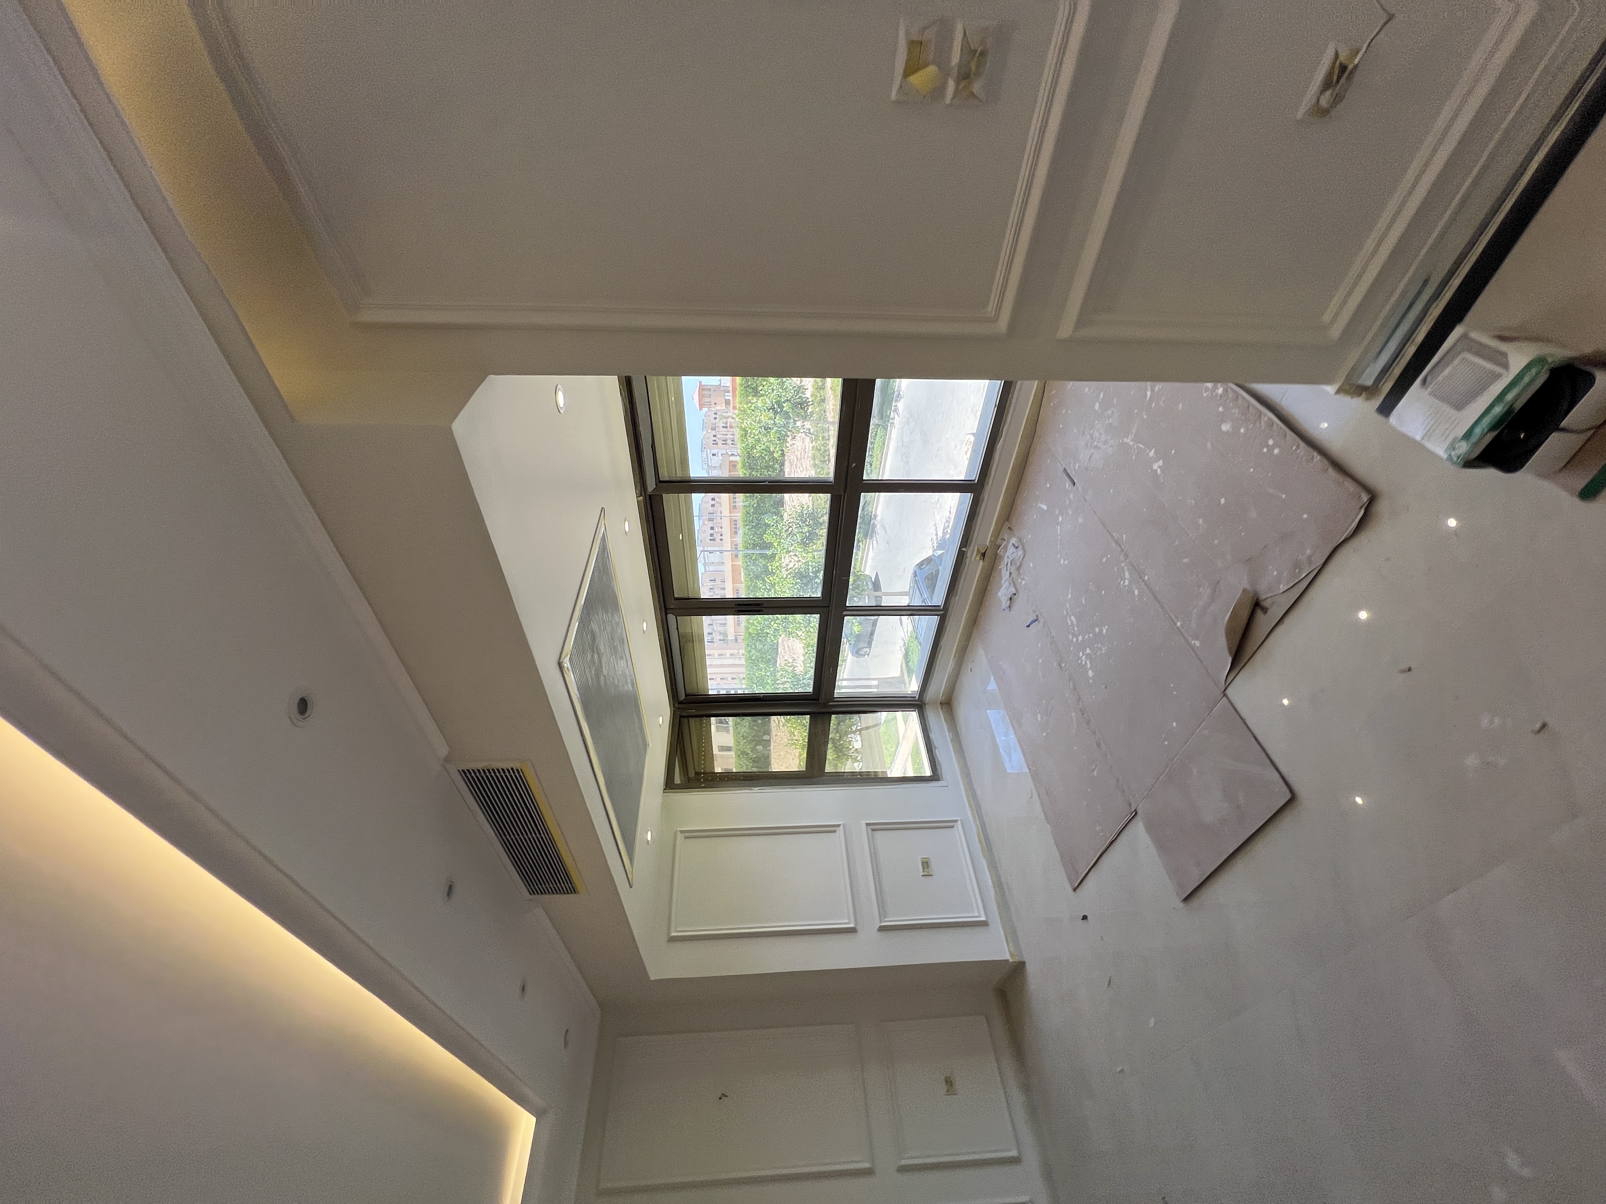
2. During Execution

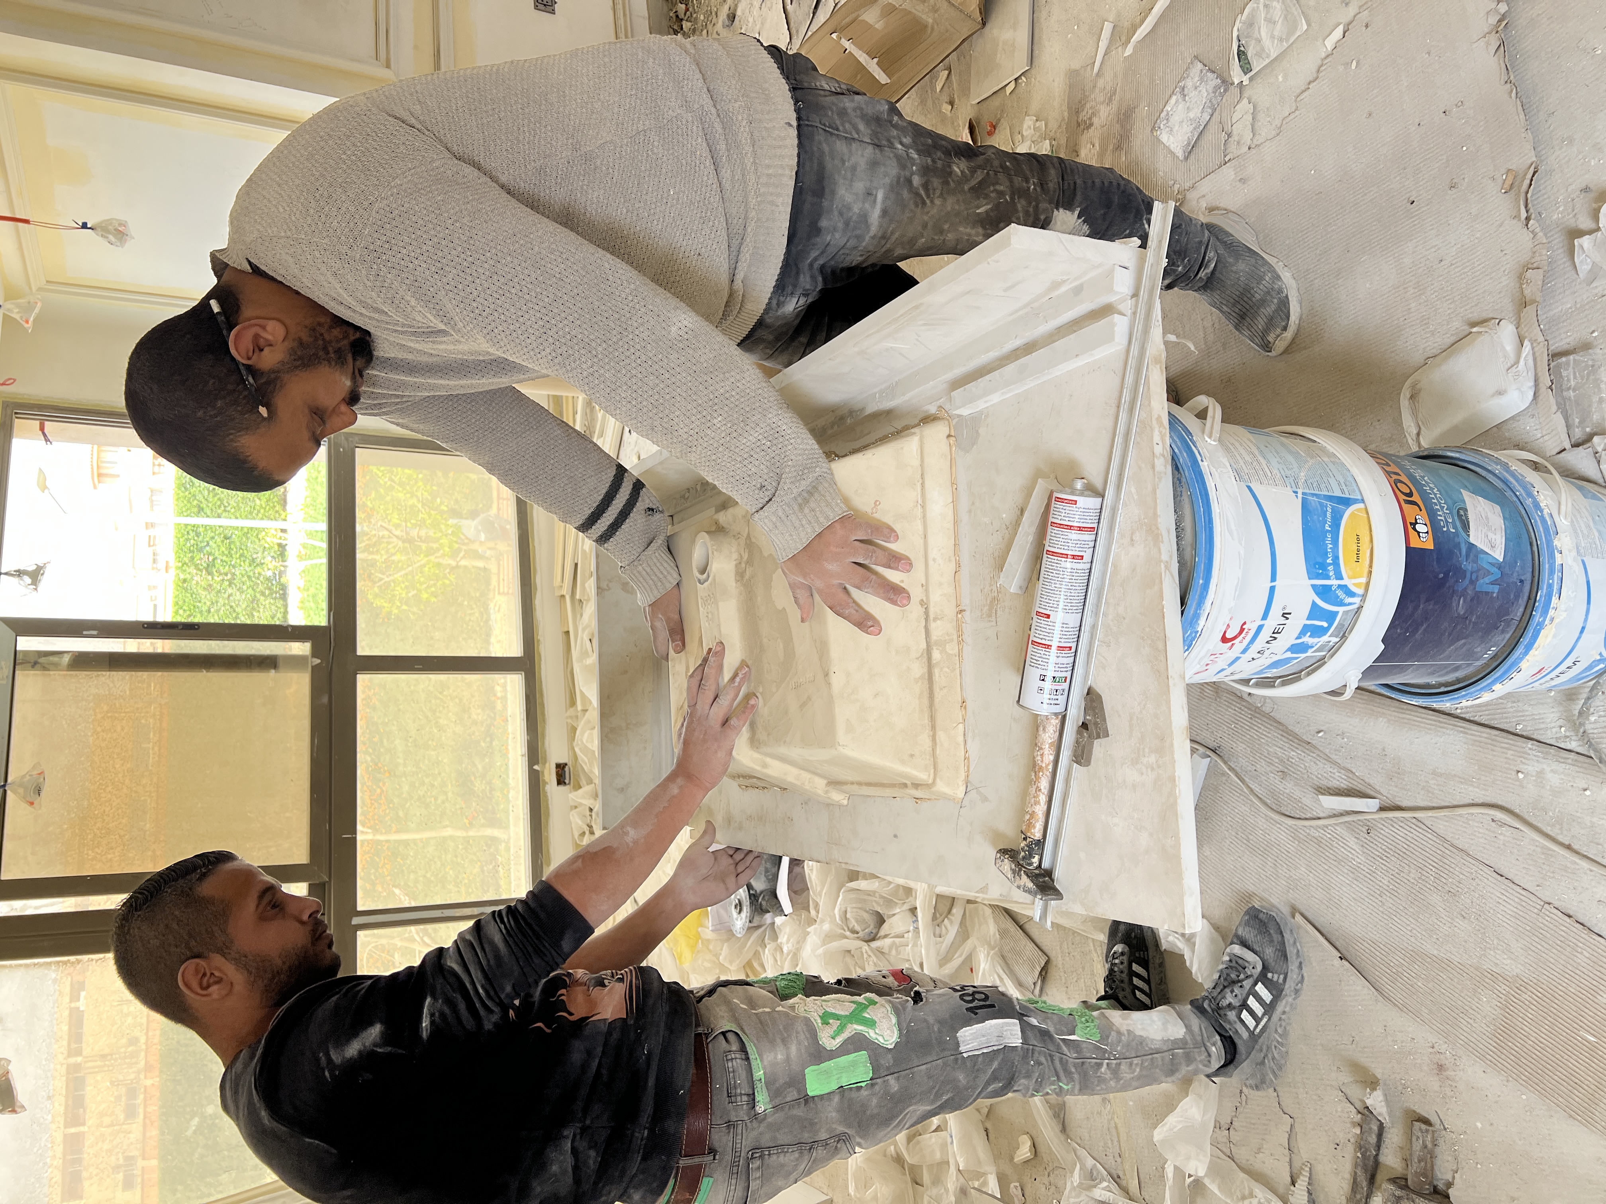
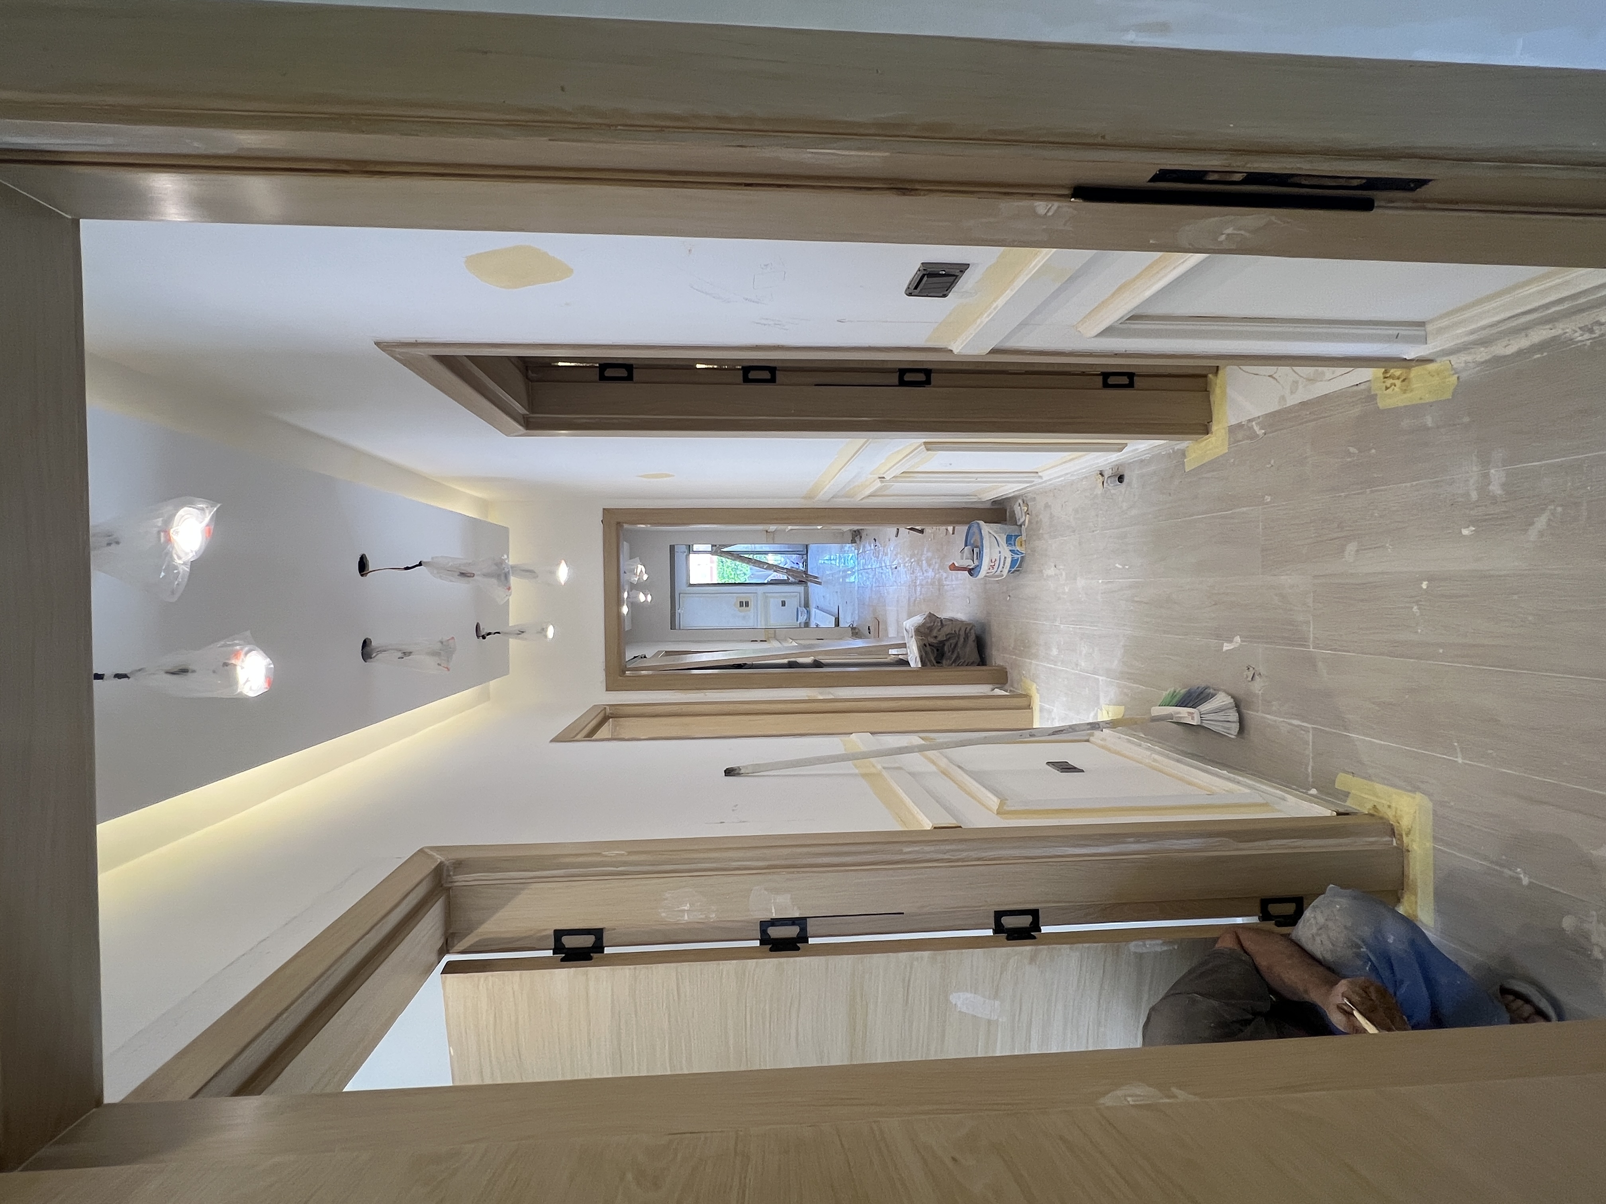
A stage of preparing and executing an interior finishing element before reaching the final completed appearance.
Before Wall Moulding, flooring, lighting, and decorative details appear in their final form, there are several preparation and coordination stages.
This is where the connection between design and execution becomes particularly important.
Details that look simple in a finished photograph often require accurate dimensions, locations, surface preparation, and coordination.
3. The Corridor: Before vs. During vs. After
This sequence can be presented as a visual timeline inside the article:
Before
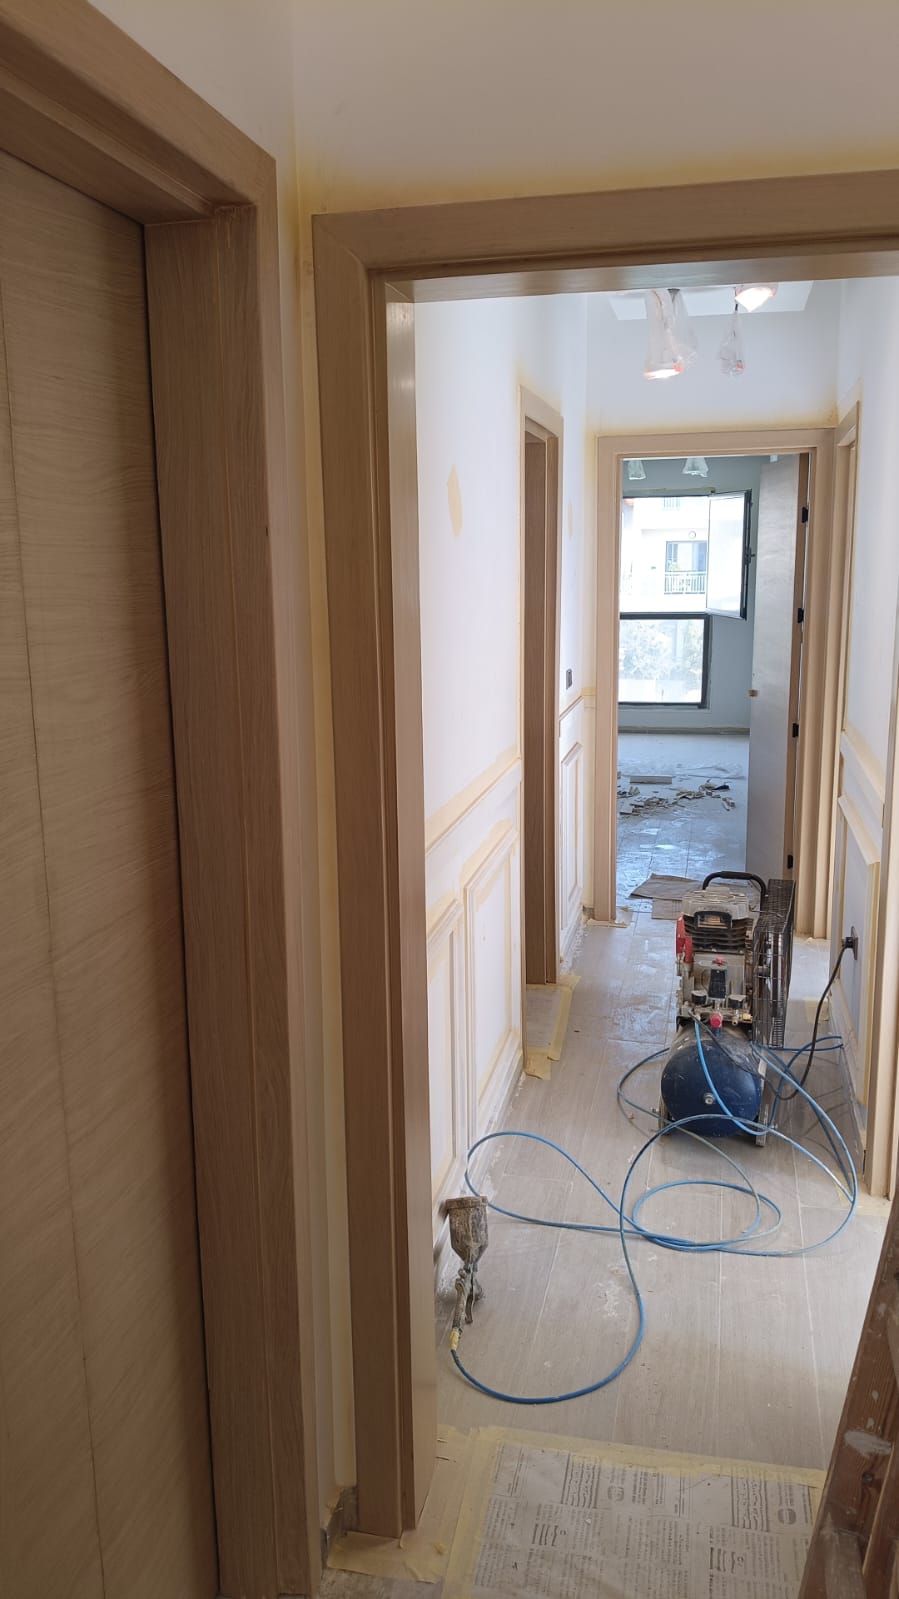
The property before completion of the interior finishing works.
During
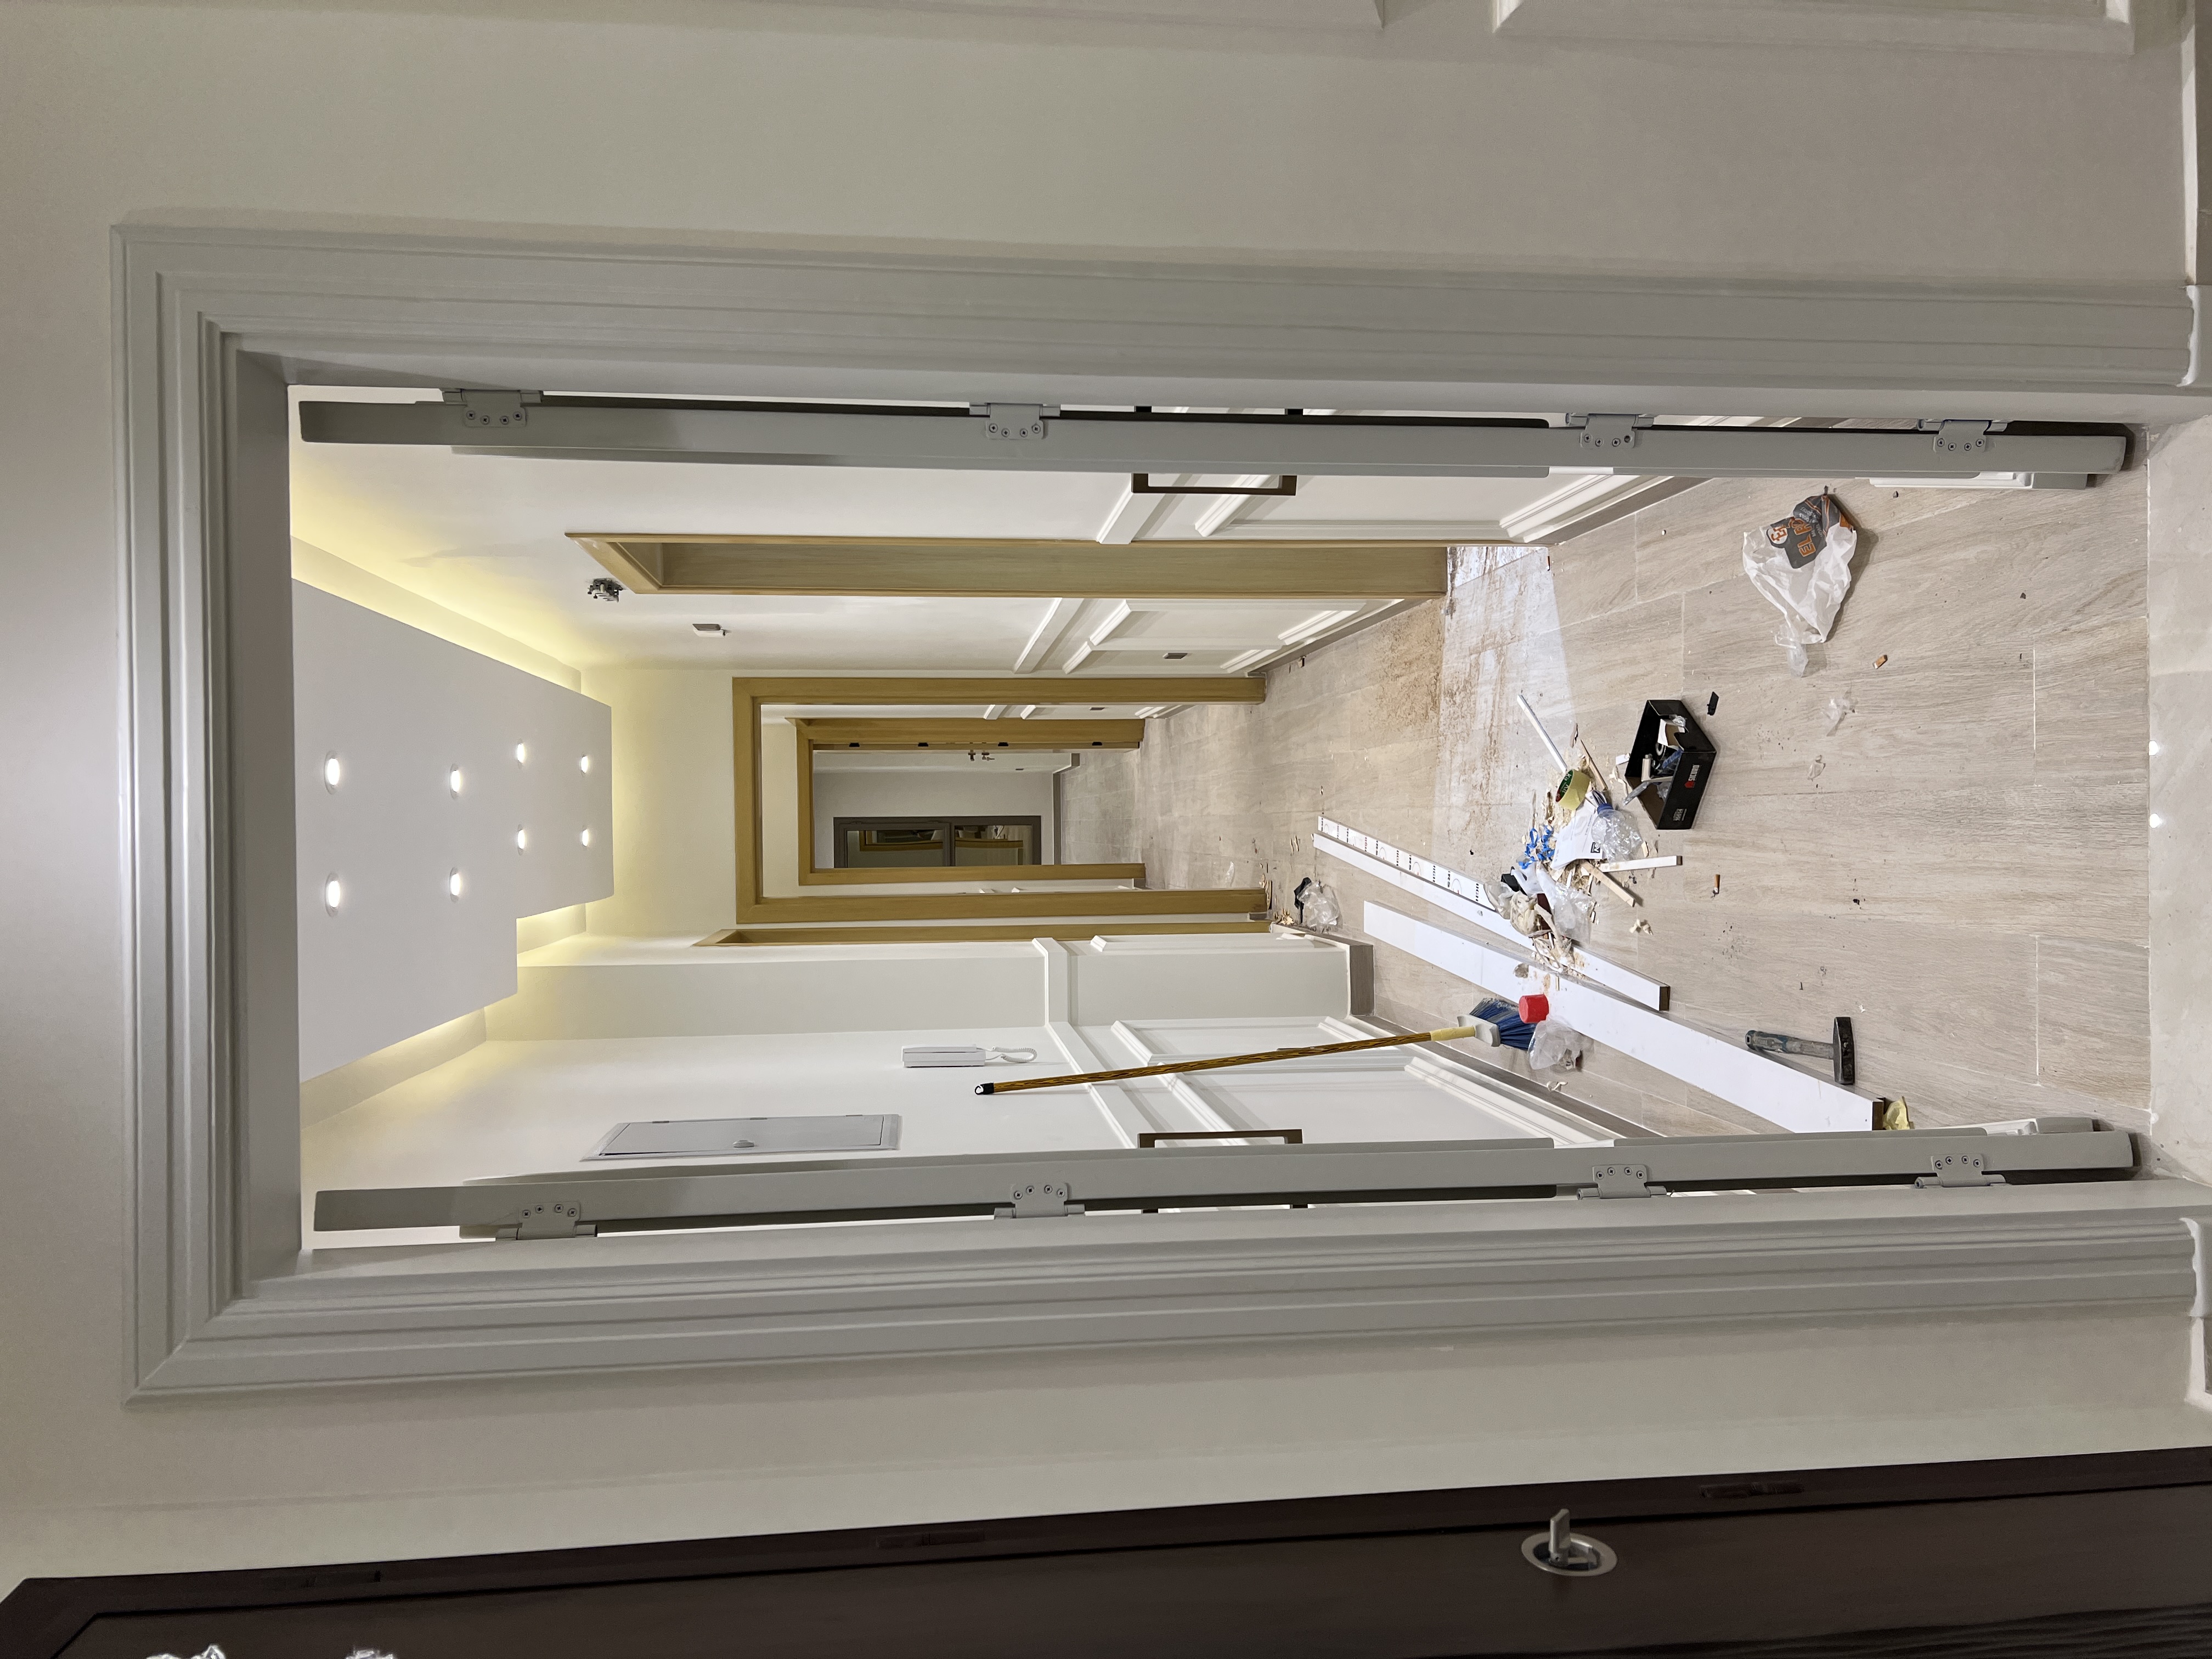
Preparation and execution of the interior elements.
After
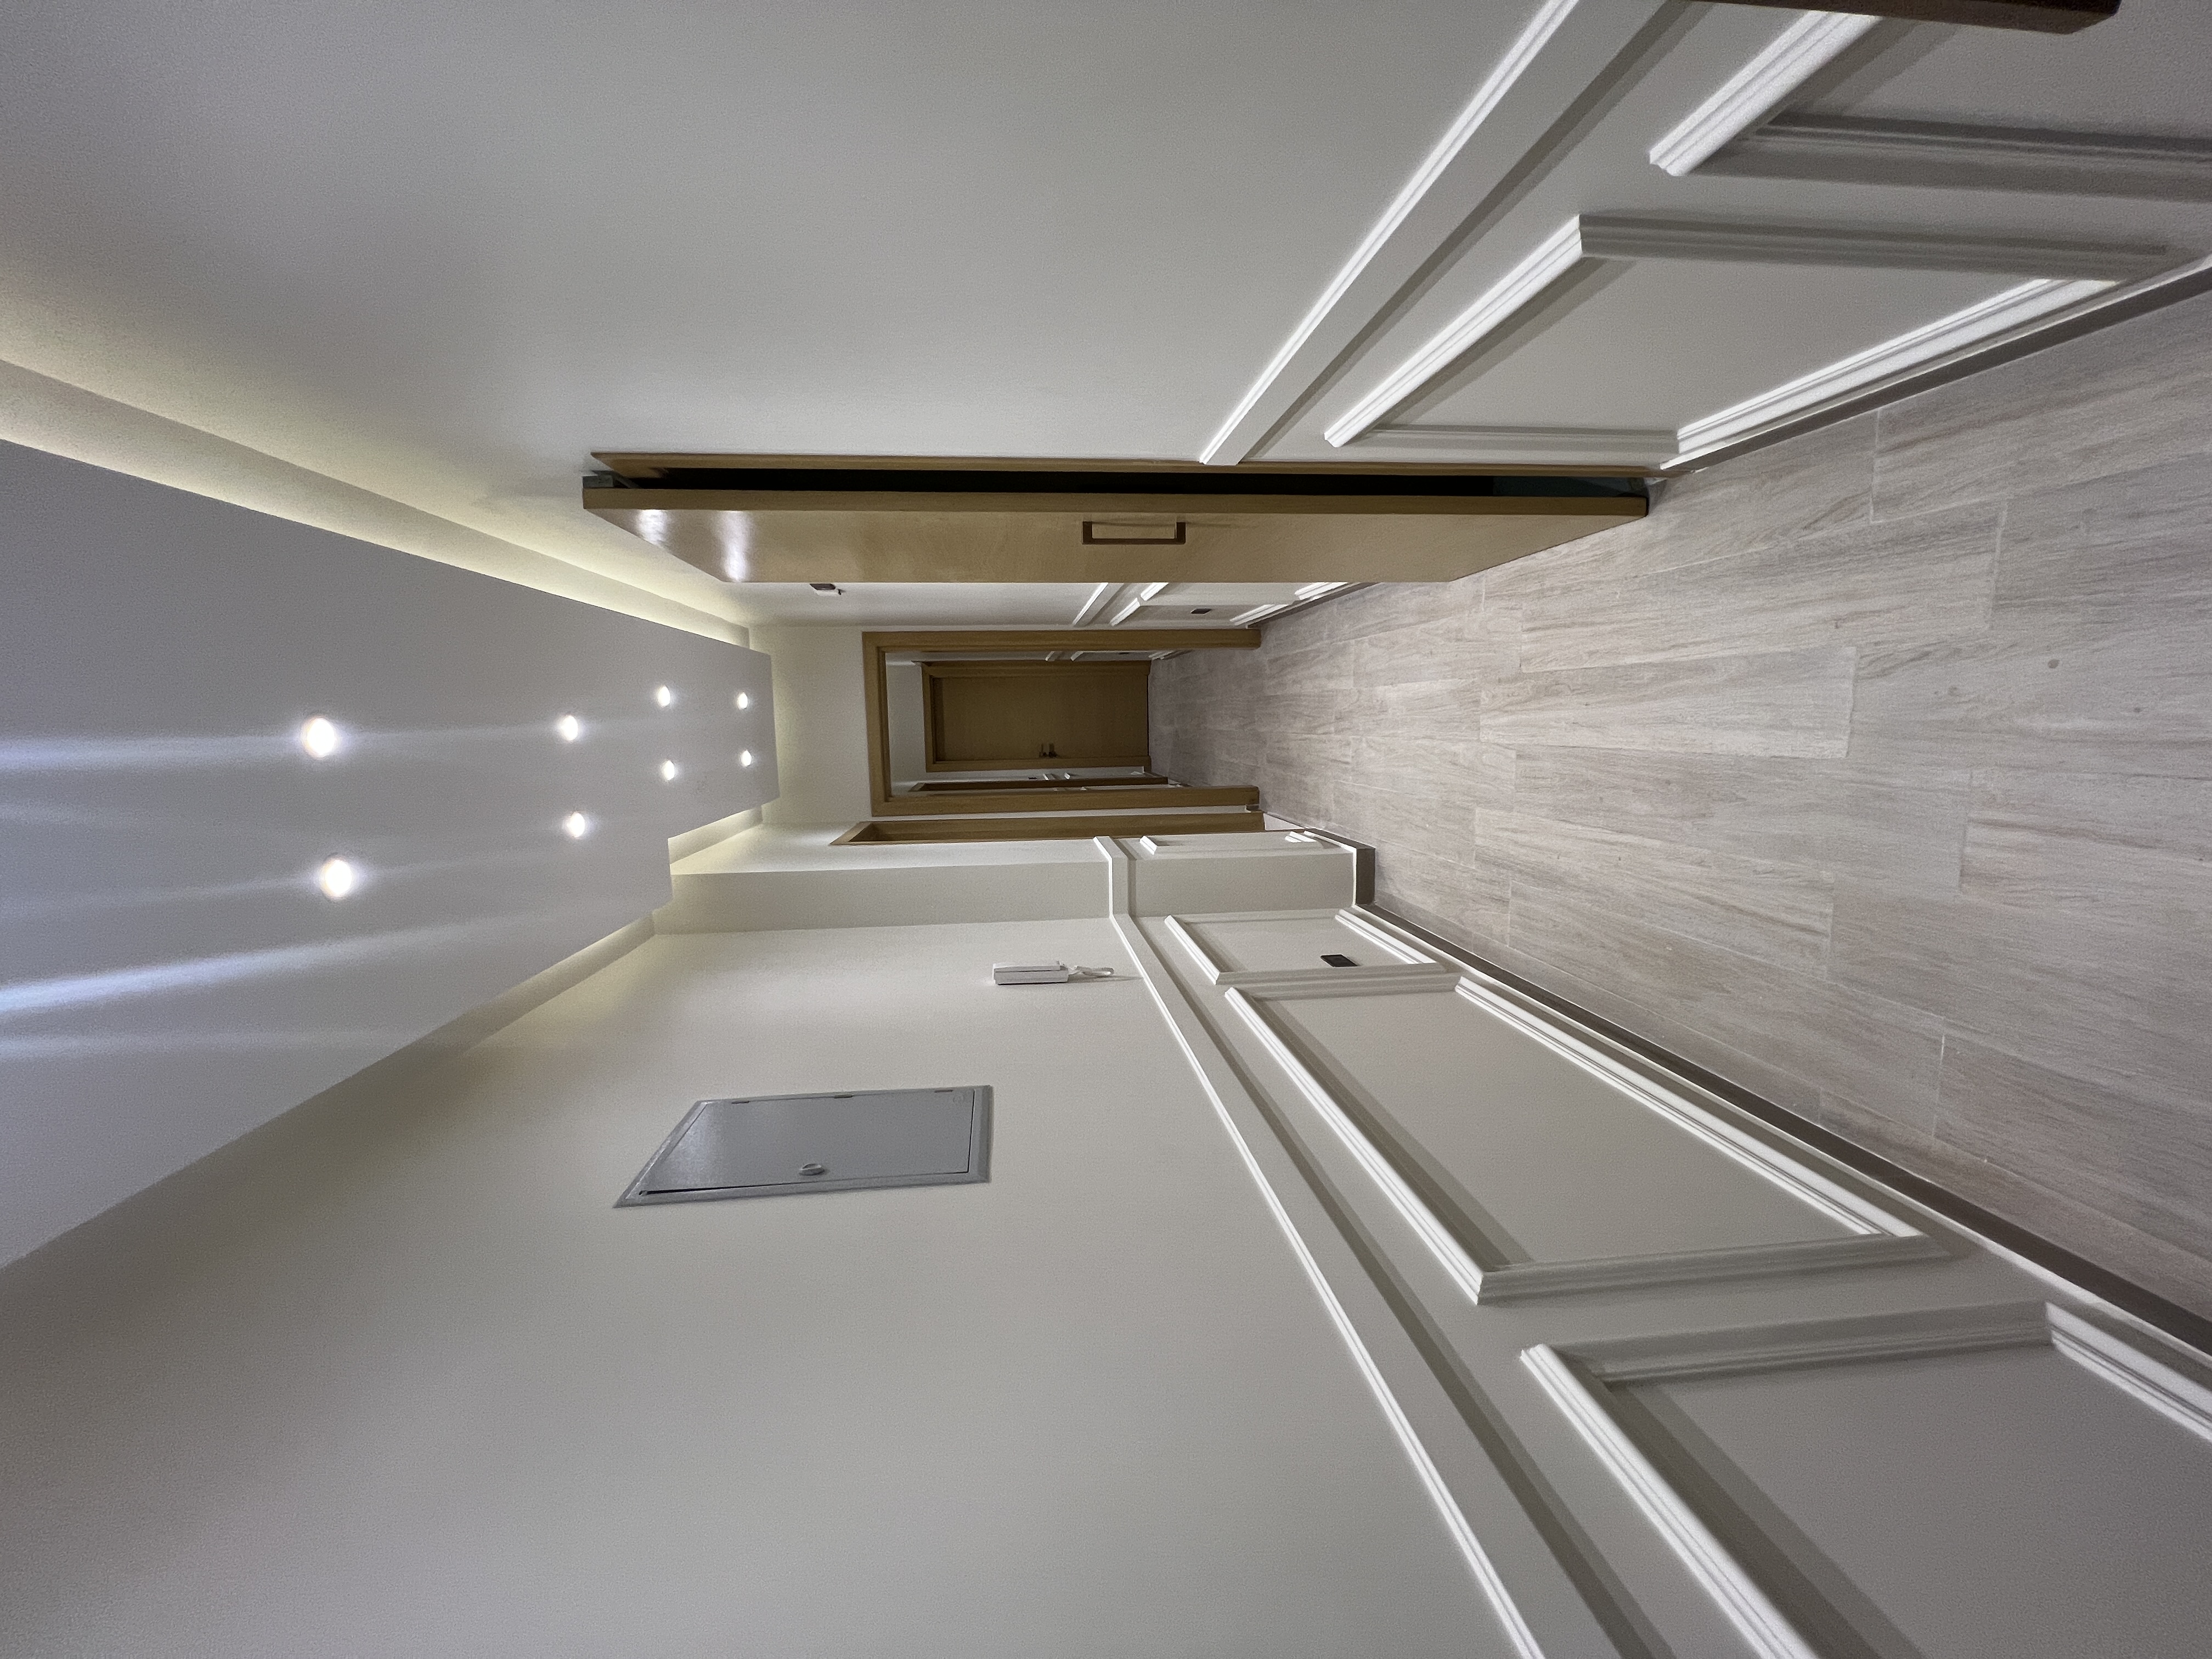
The finished corridor with its final materials, lighting, wall treatments, and details.
This is more informative than showing the final image alone because it demonstrates the transformation process.
What Changed?
| Element | During Execution | Final Result |
|---|---|---|
| Walls | Surface preparation and detailing | Coordinated Wall Moulding |
| Lighting | Electrical preparation | Concealed and layered lighting |
| Flooring | Preparation and installation | Finished flooring integrated with design |
| Doors | Preparation before final completion | Doors integrated into design language |
| Ceiling | Preparation and detailing | Completed ceiling with lighting |
| Architectural Details | Work in progress | Integrated visual composition |
Execution expertise is not visible only in the final image; it is visible in the ability to manage the details that produce that final result.
Bathroom Details: When Small Details Become Part of the Design
4. Niches and Concealed Lighting
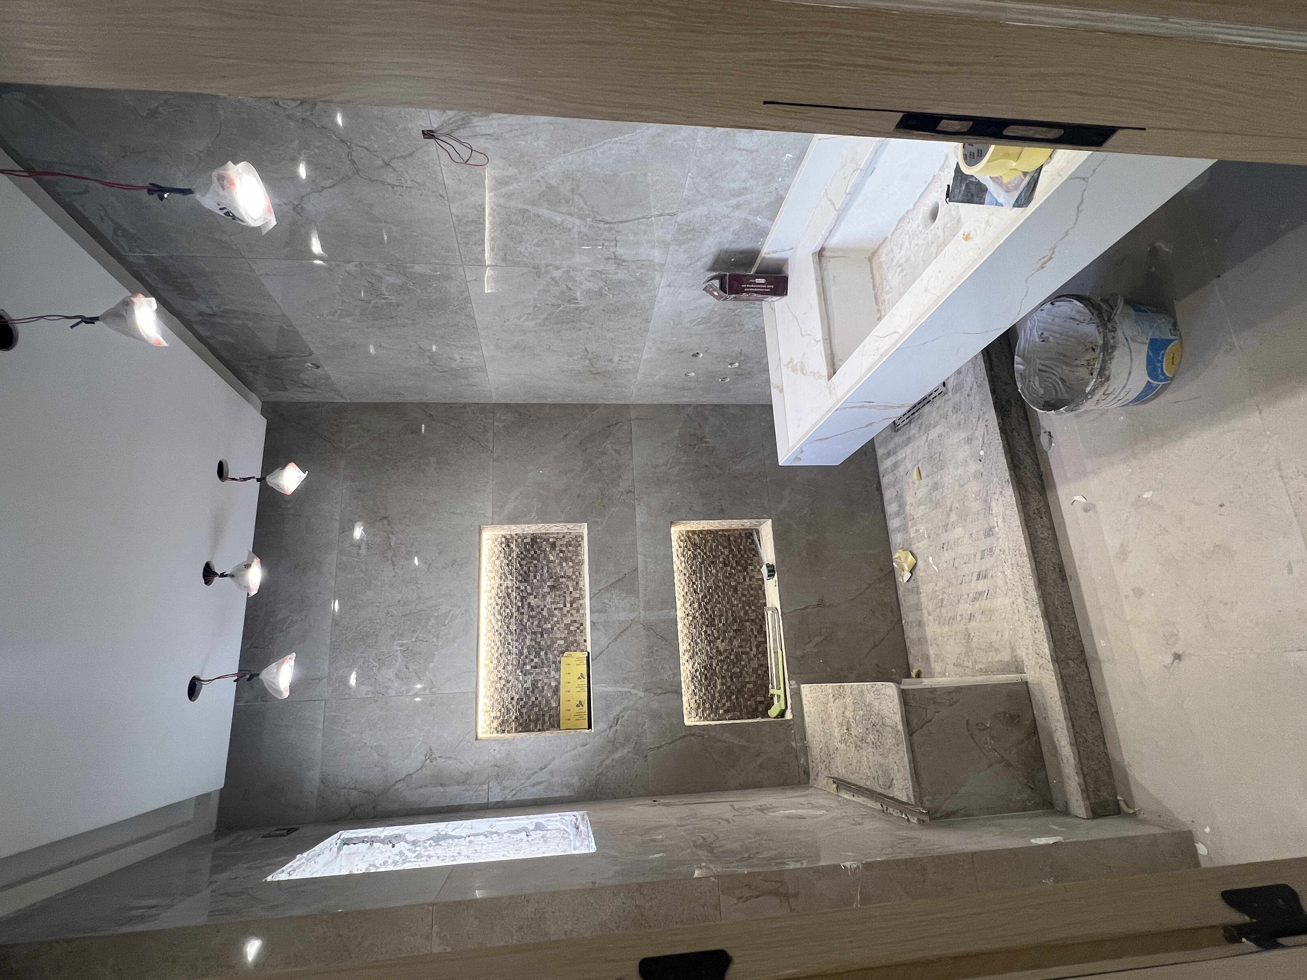
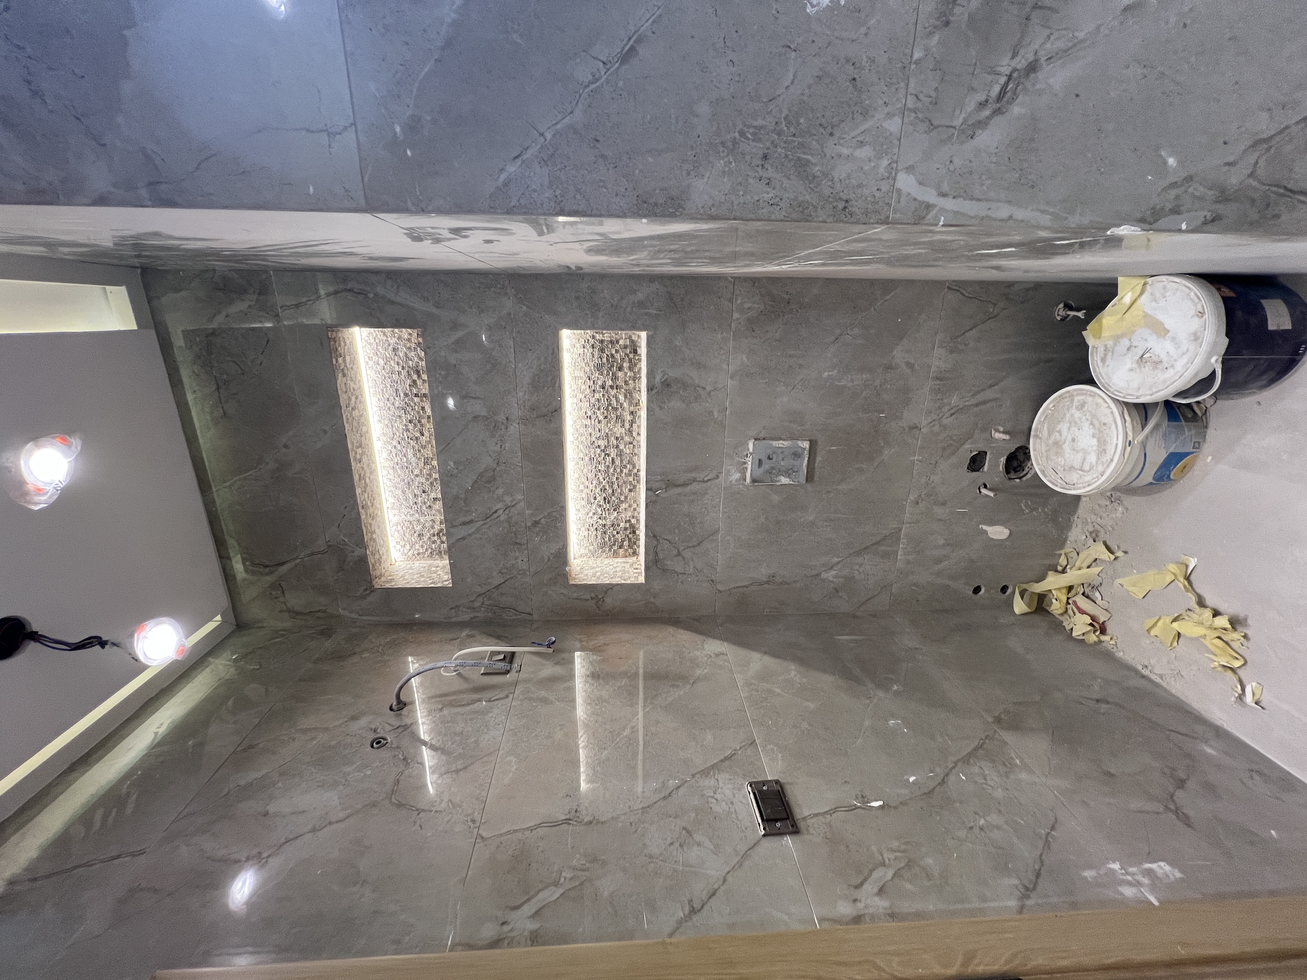
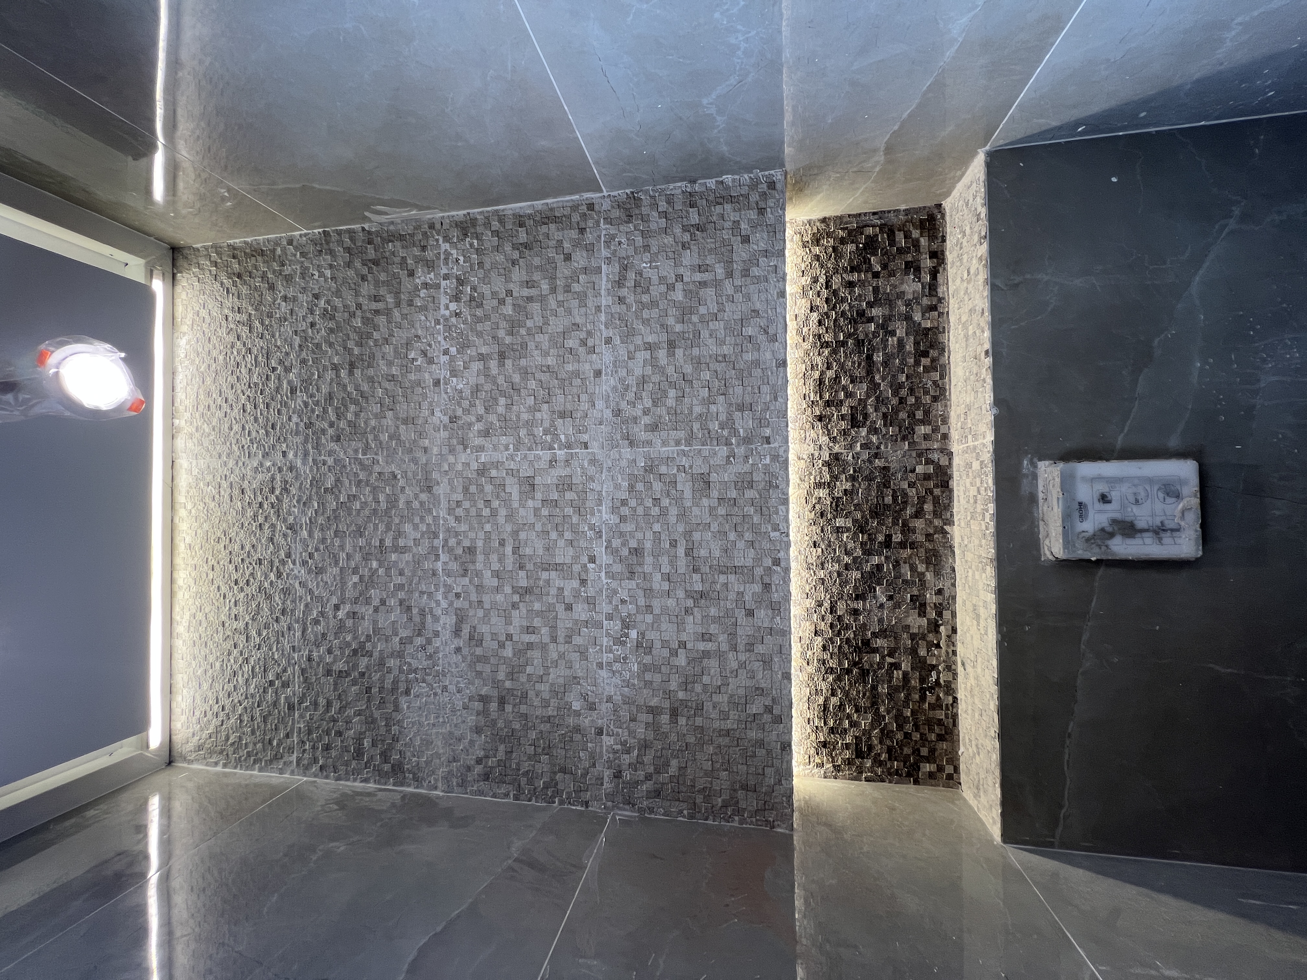
Bathroom details featuring niches and concealed lighting integrated into the overall material and lighting design.
In bathrooms, small details can have a significant visual impact.
A niche is not simply a storage recess.
Its success depends on:
- Position.
- Dimensions.
- Relationship to tile layout.
- Lighting.
- Internal material.
- Eye level.
- Daily usability.
Concealed lighting can add visual depth, but its success depends on how it is integrated into the overall architecture rather than simply adding an LED strip.
5. Lighting and Materials
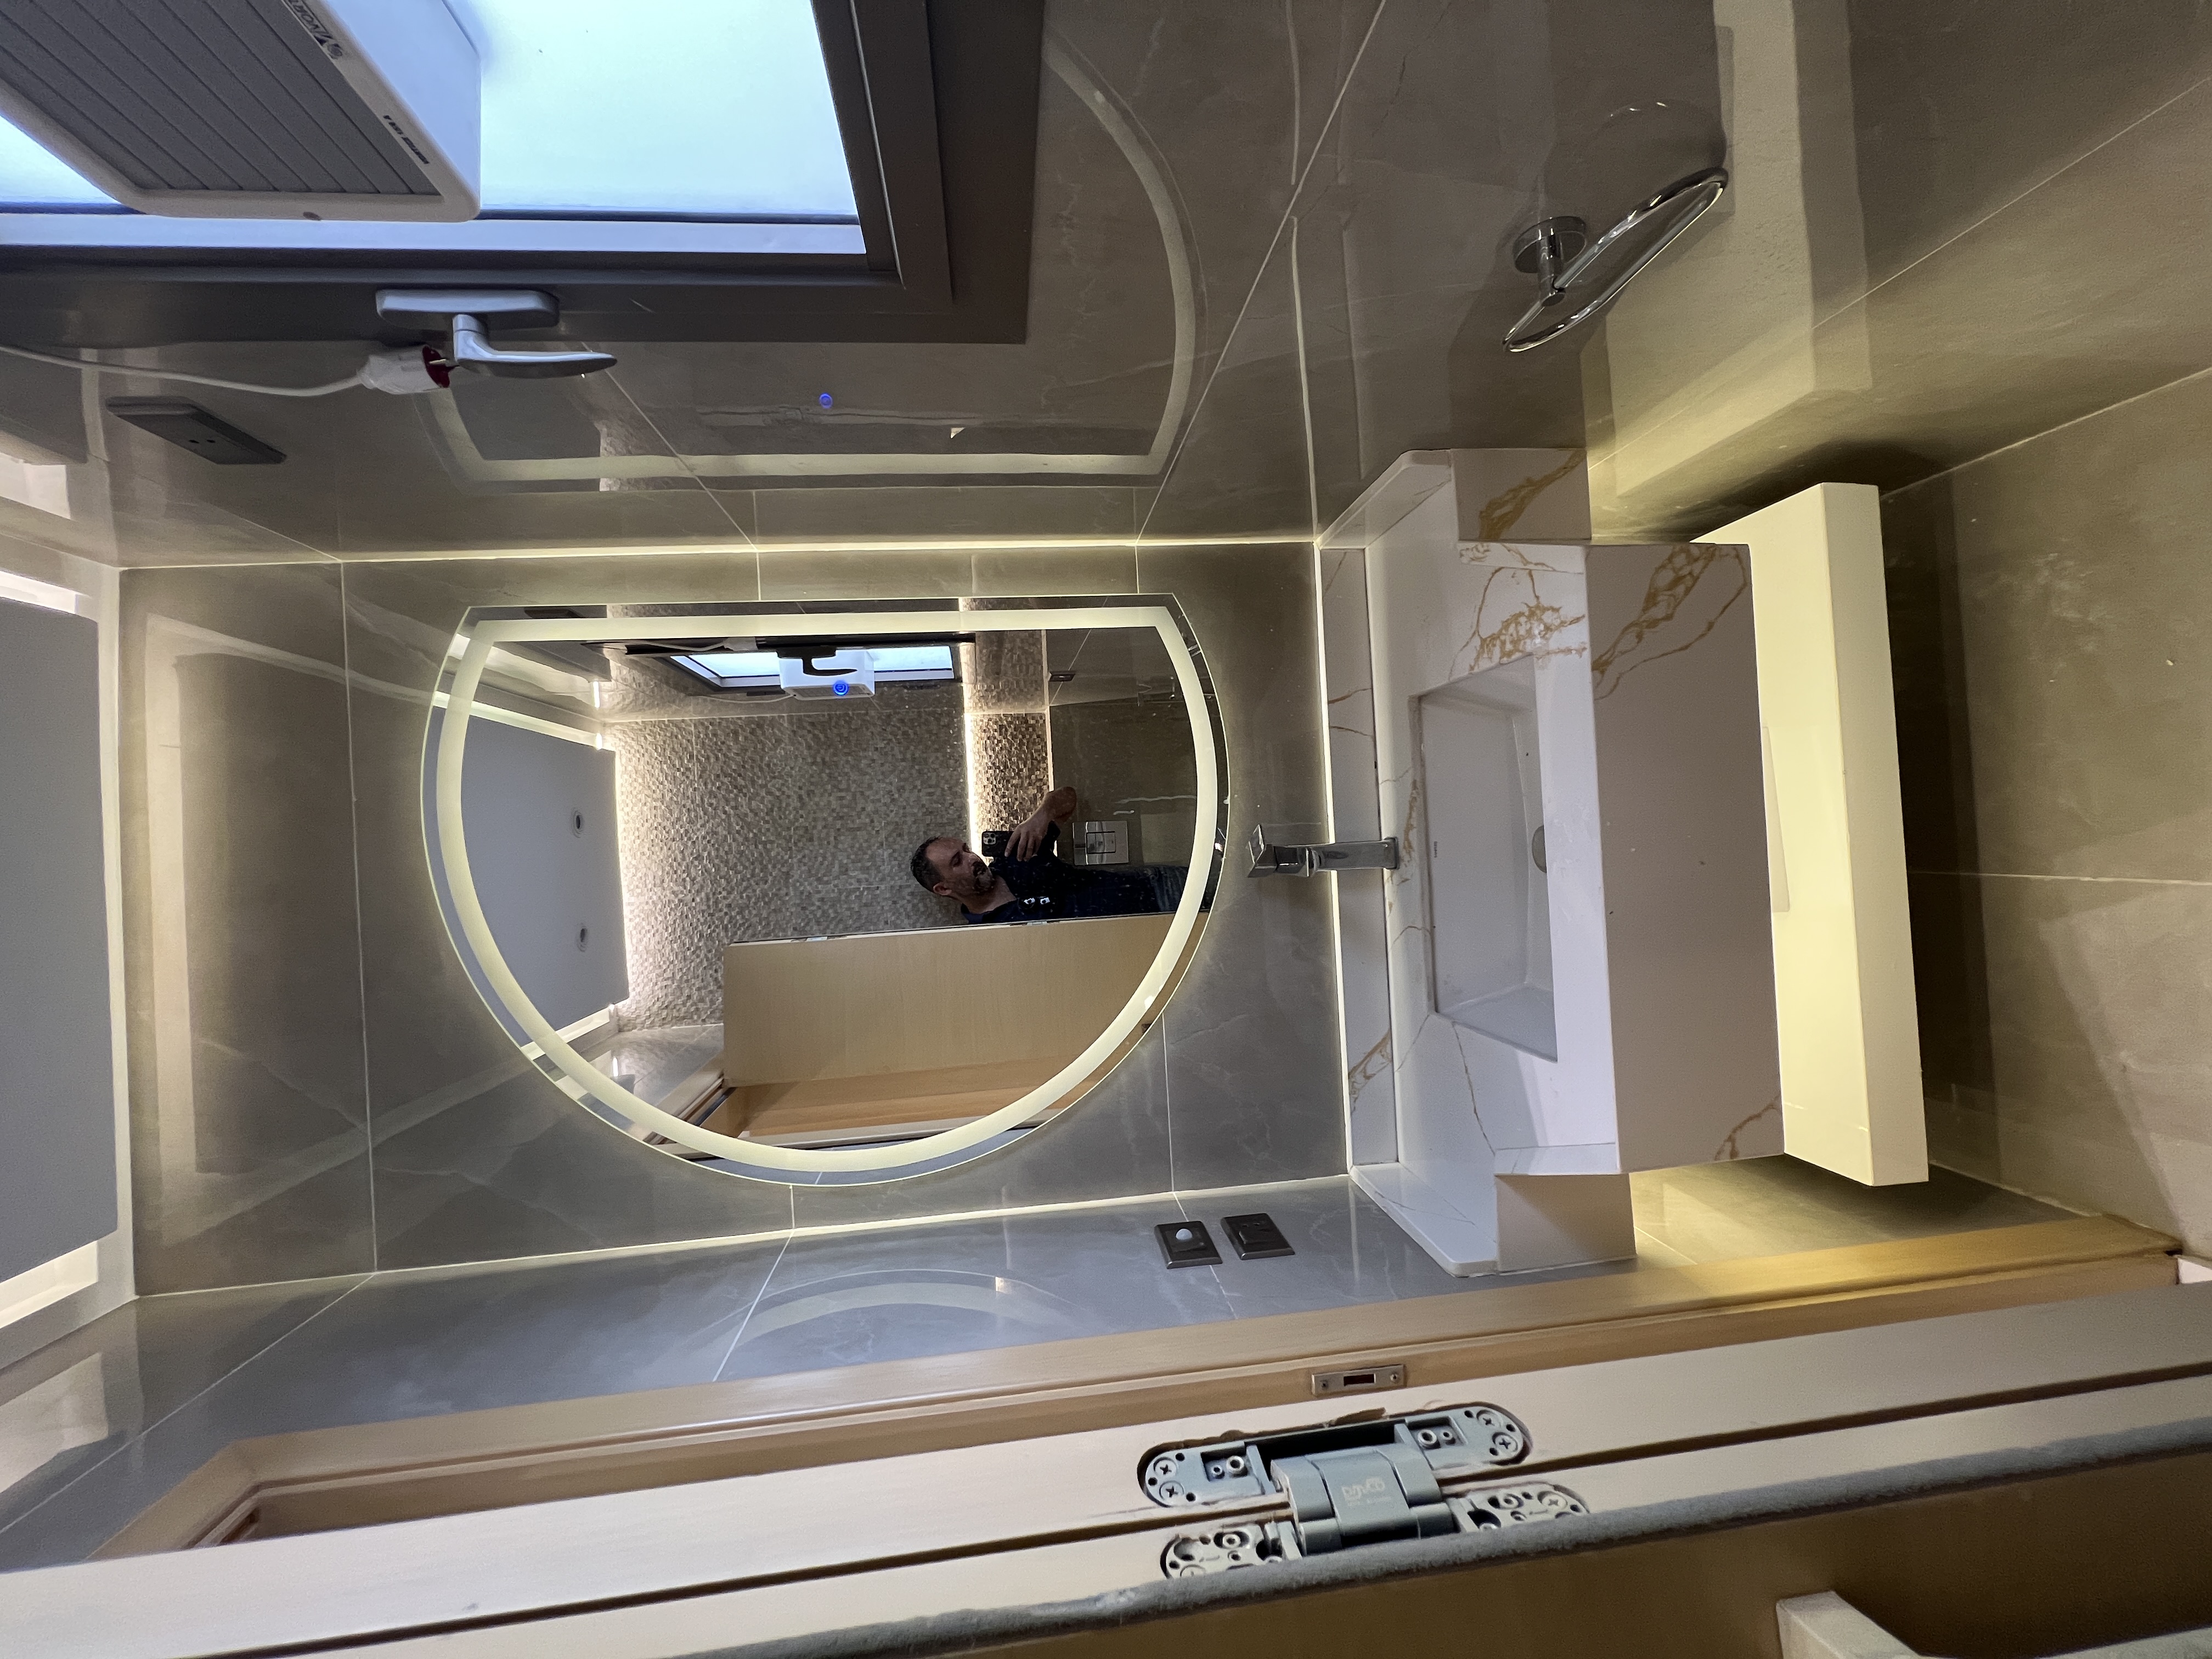
Coordinated materials, niches, and architectural lighting used to highlight interior bathroom details.
Luxury does not always require more elements.
Sometimes the difference is created by:
Material Selection + Proportion + Jointing + Lighting + Execution Quality
This is why sophisticated design does not necessarily mean adding more details.
It often means achieving:
More precise and more coherent details.
Villa Facade: Design Begins From the Outside Too
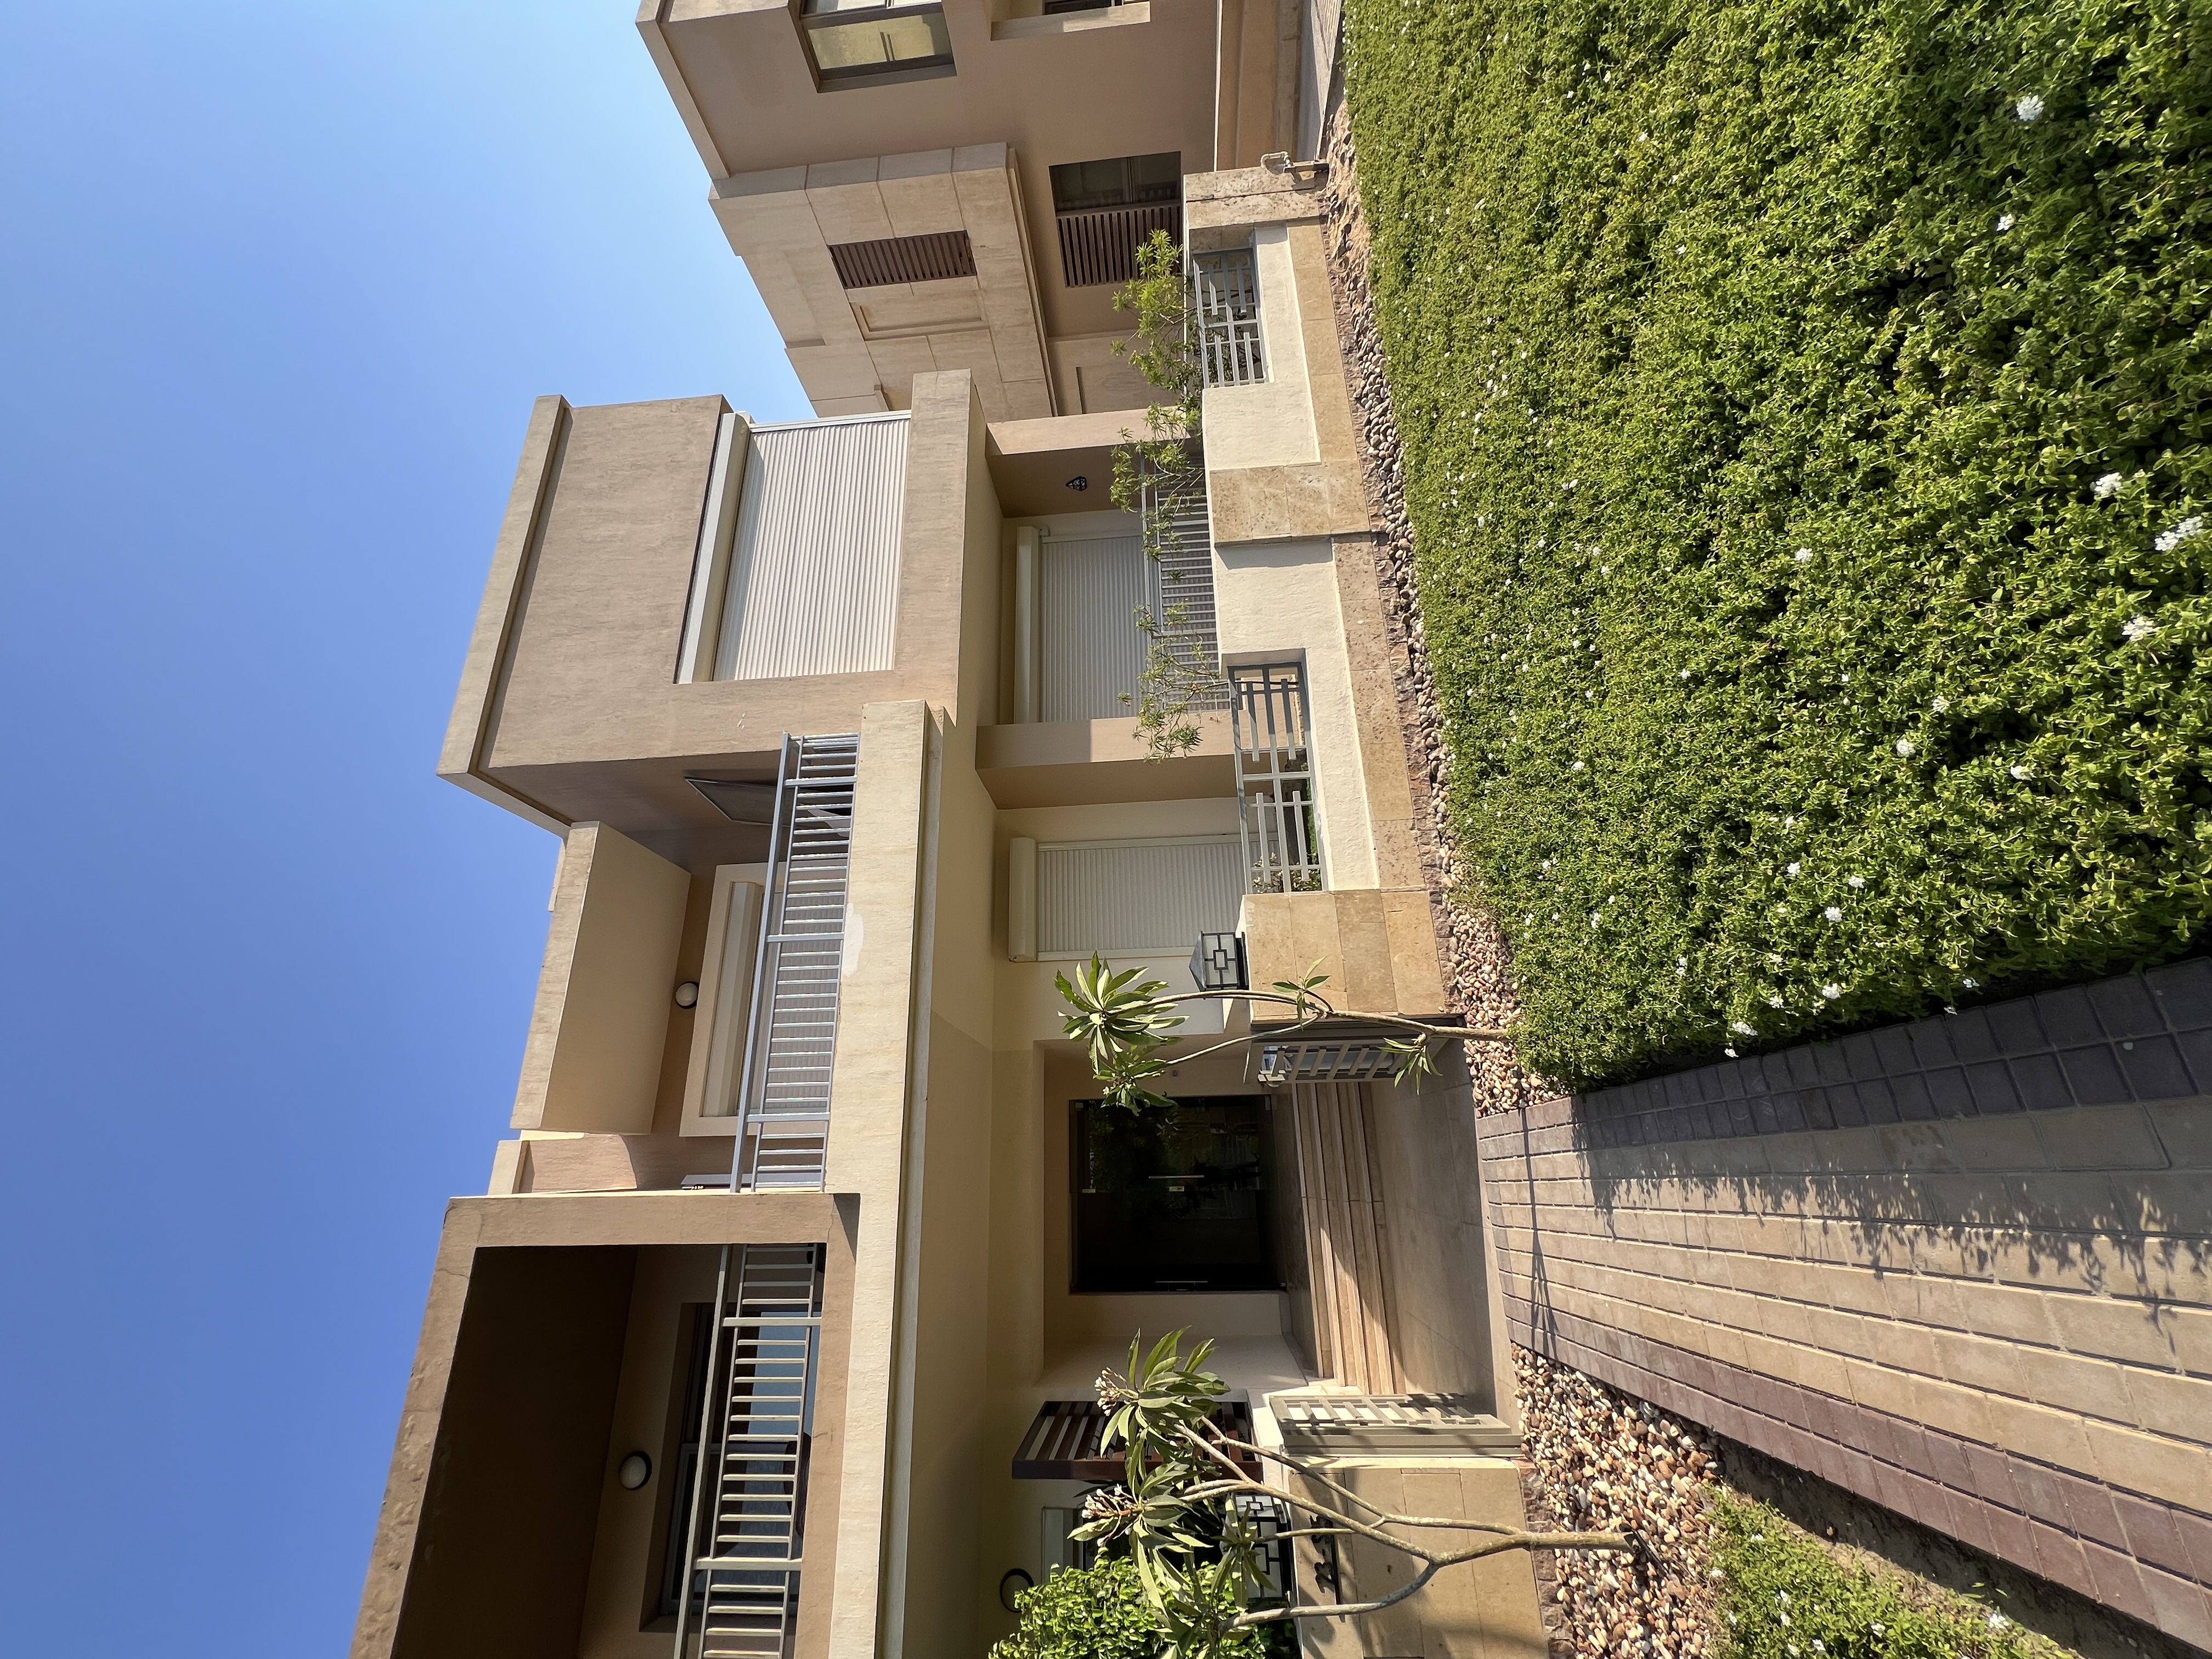
6. Villa Facade
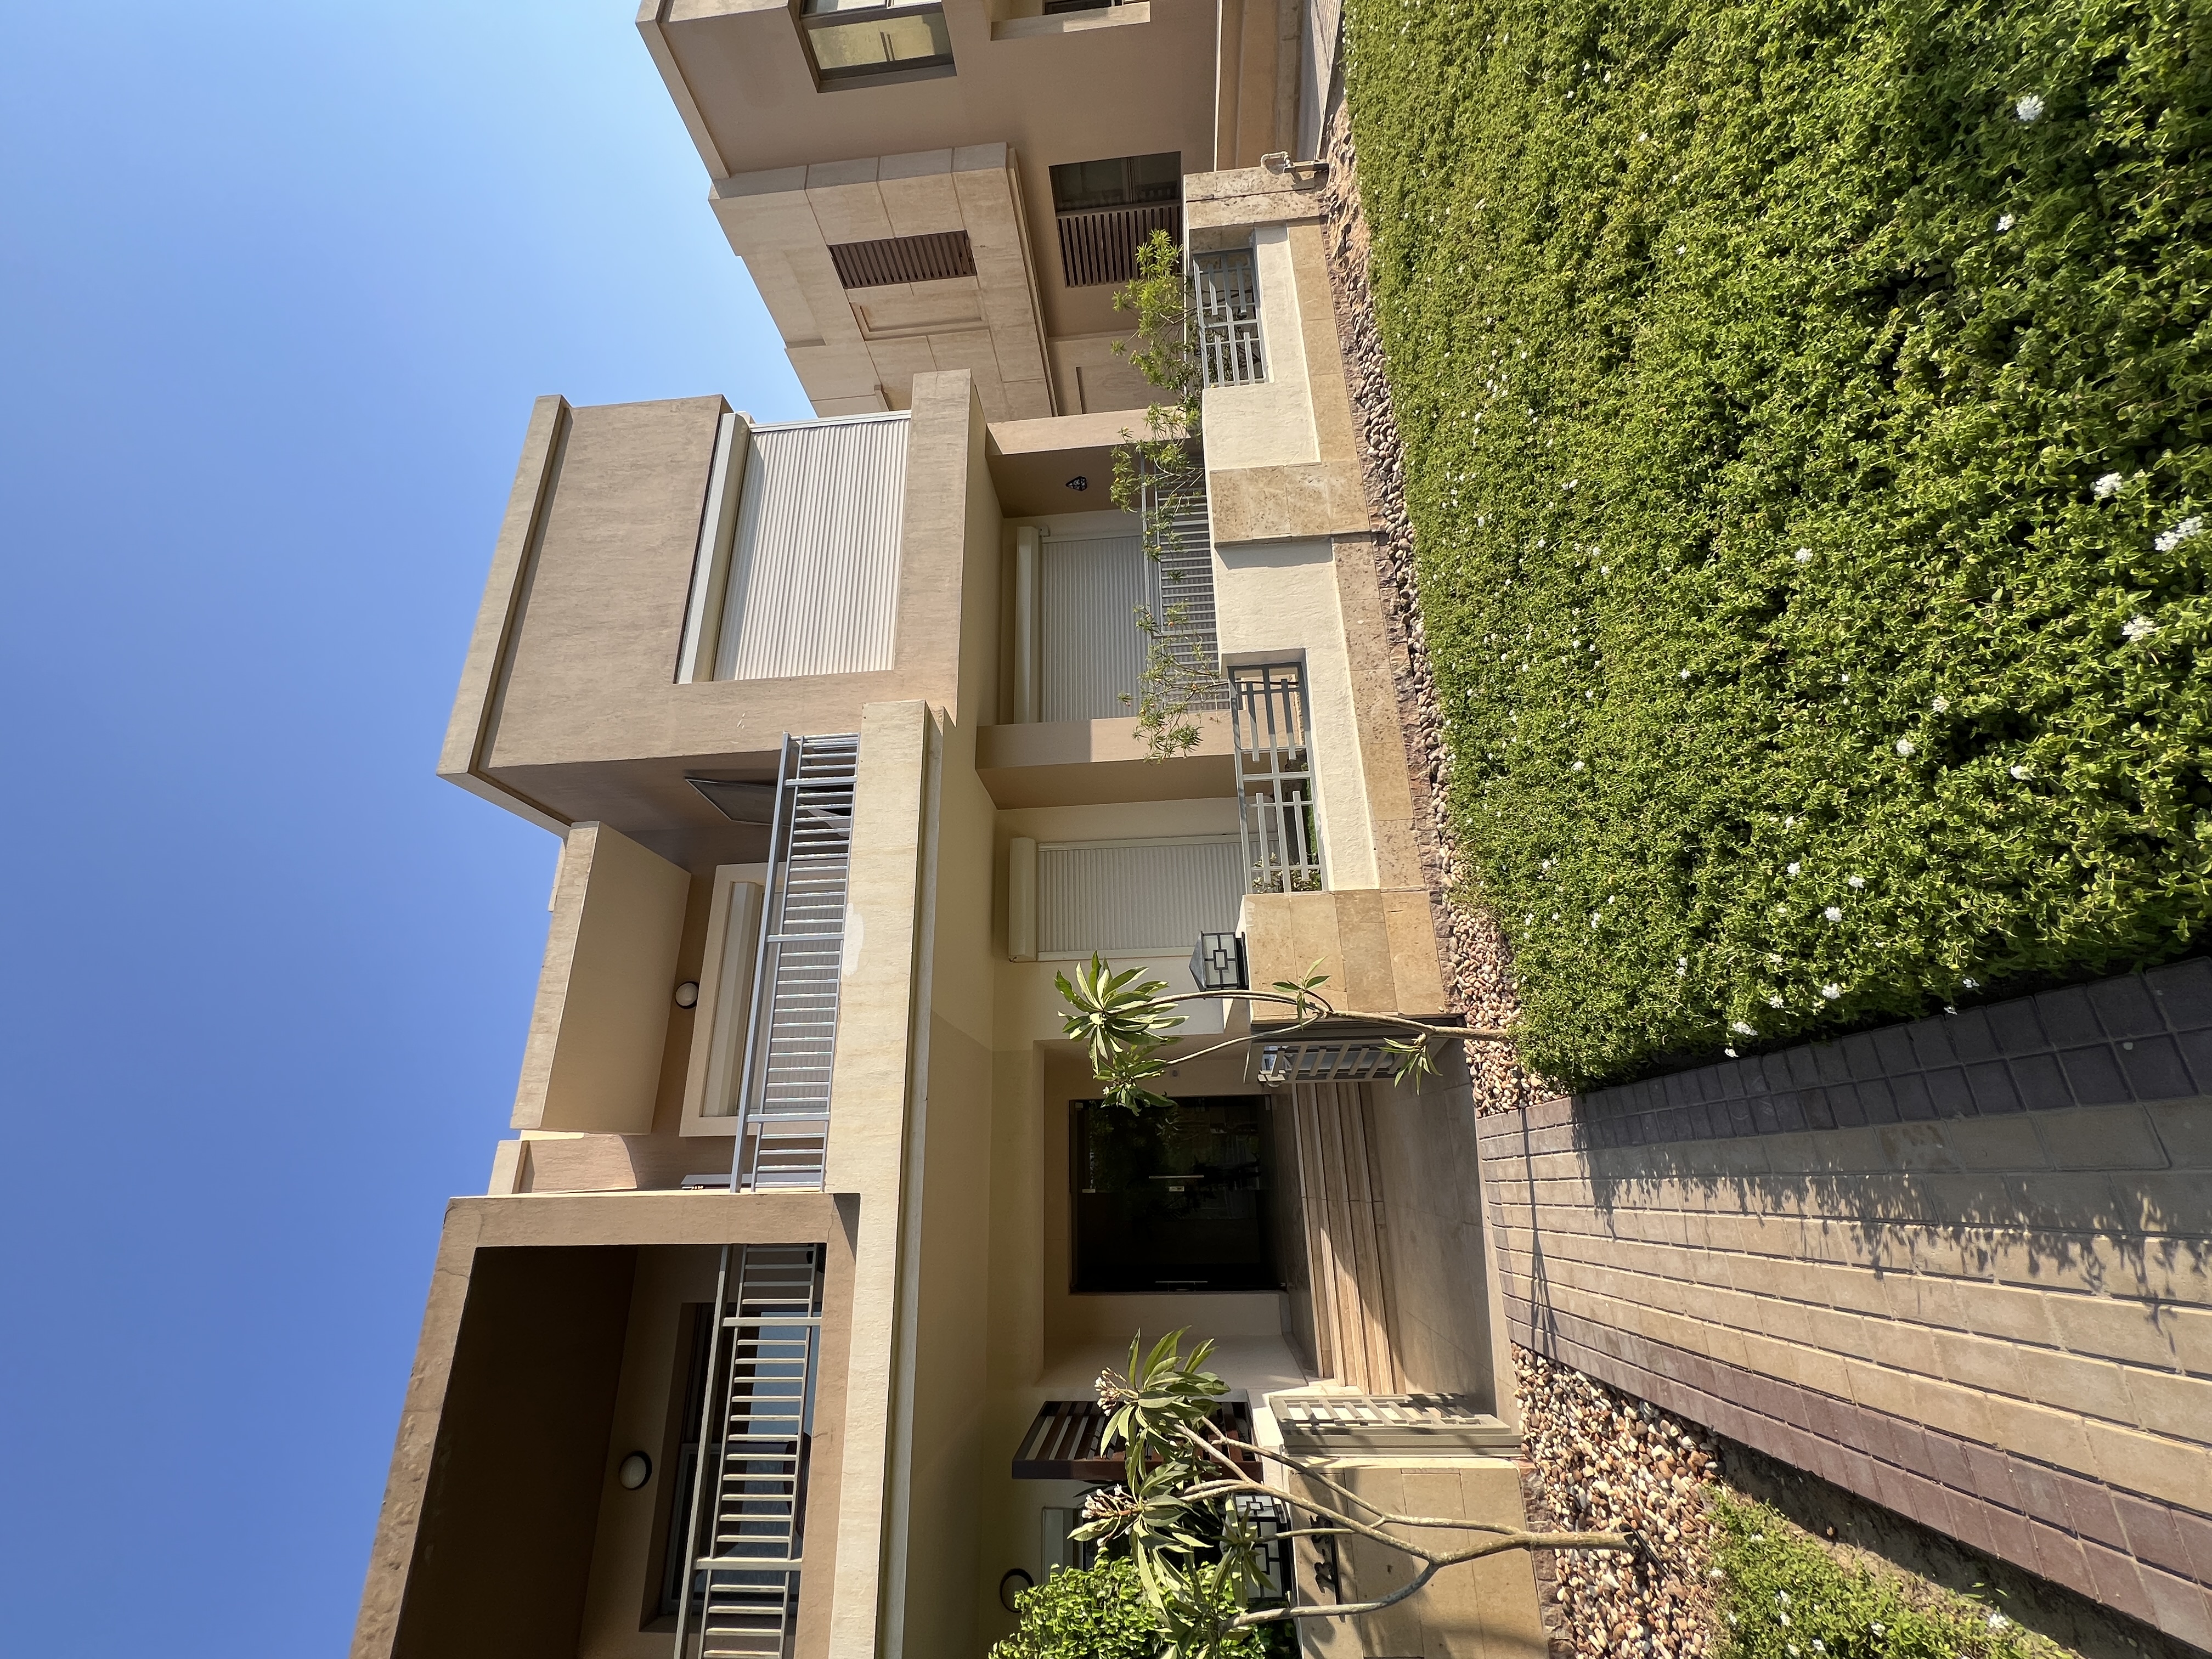
A contemporary villa facade connecting architectural masses, openings, and materials within the project's overall design language.
A villa facade is not simply an external layer.
It contributes to:
- First impression.
- Architectural identity.
- Proportion.
- Material expression.
- Light and shadow.
- Relationship between exterior and interior.
Facade design should therefore consider:
Massing + Openings + Proportion + Materials + Shadows + Exterior Lighting + Interior Relationship
The goal is not to combine trending elements from internet references.
The goal is to create an architectural composition with a clear logic.
Final Result: Living Room
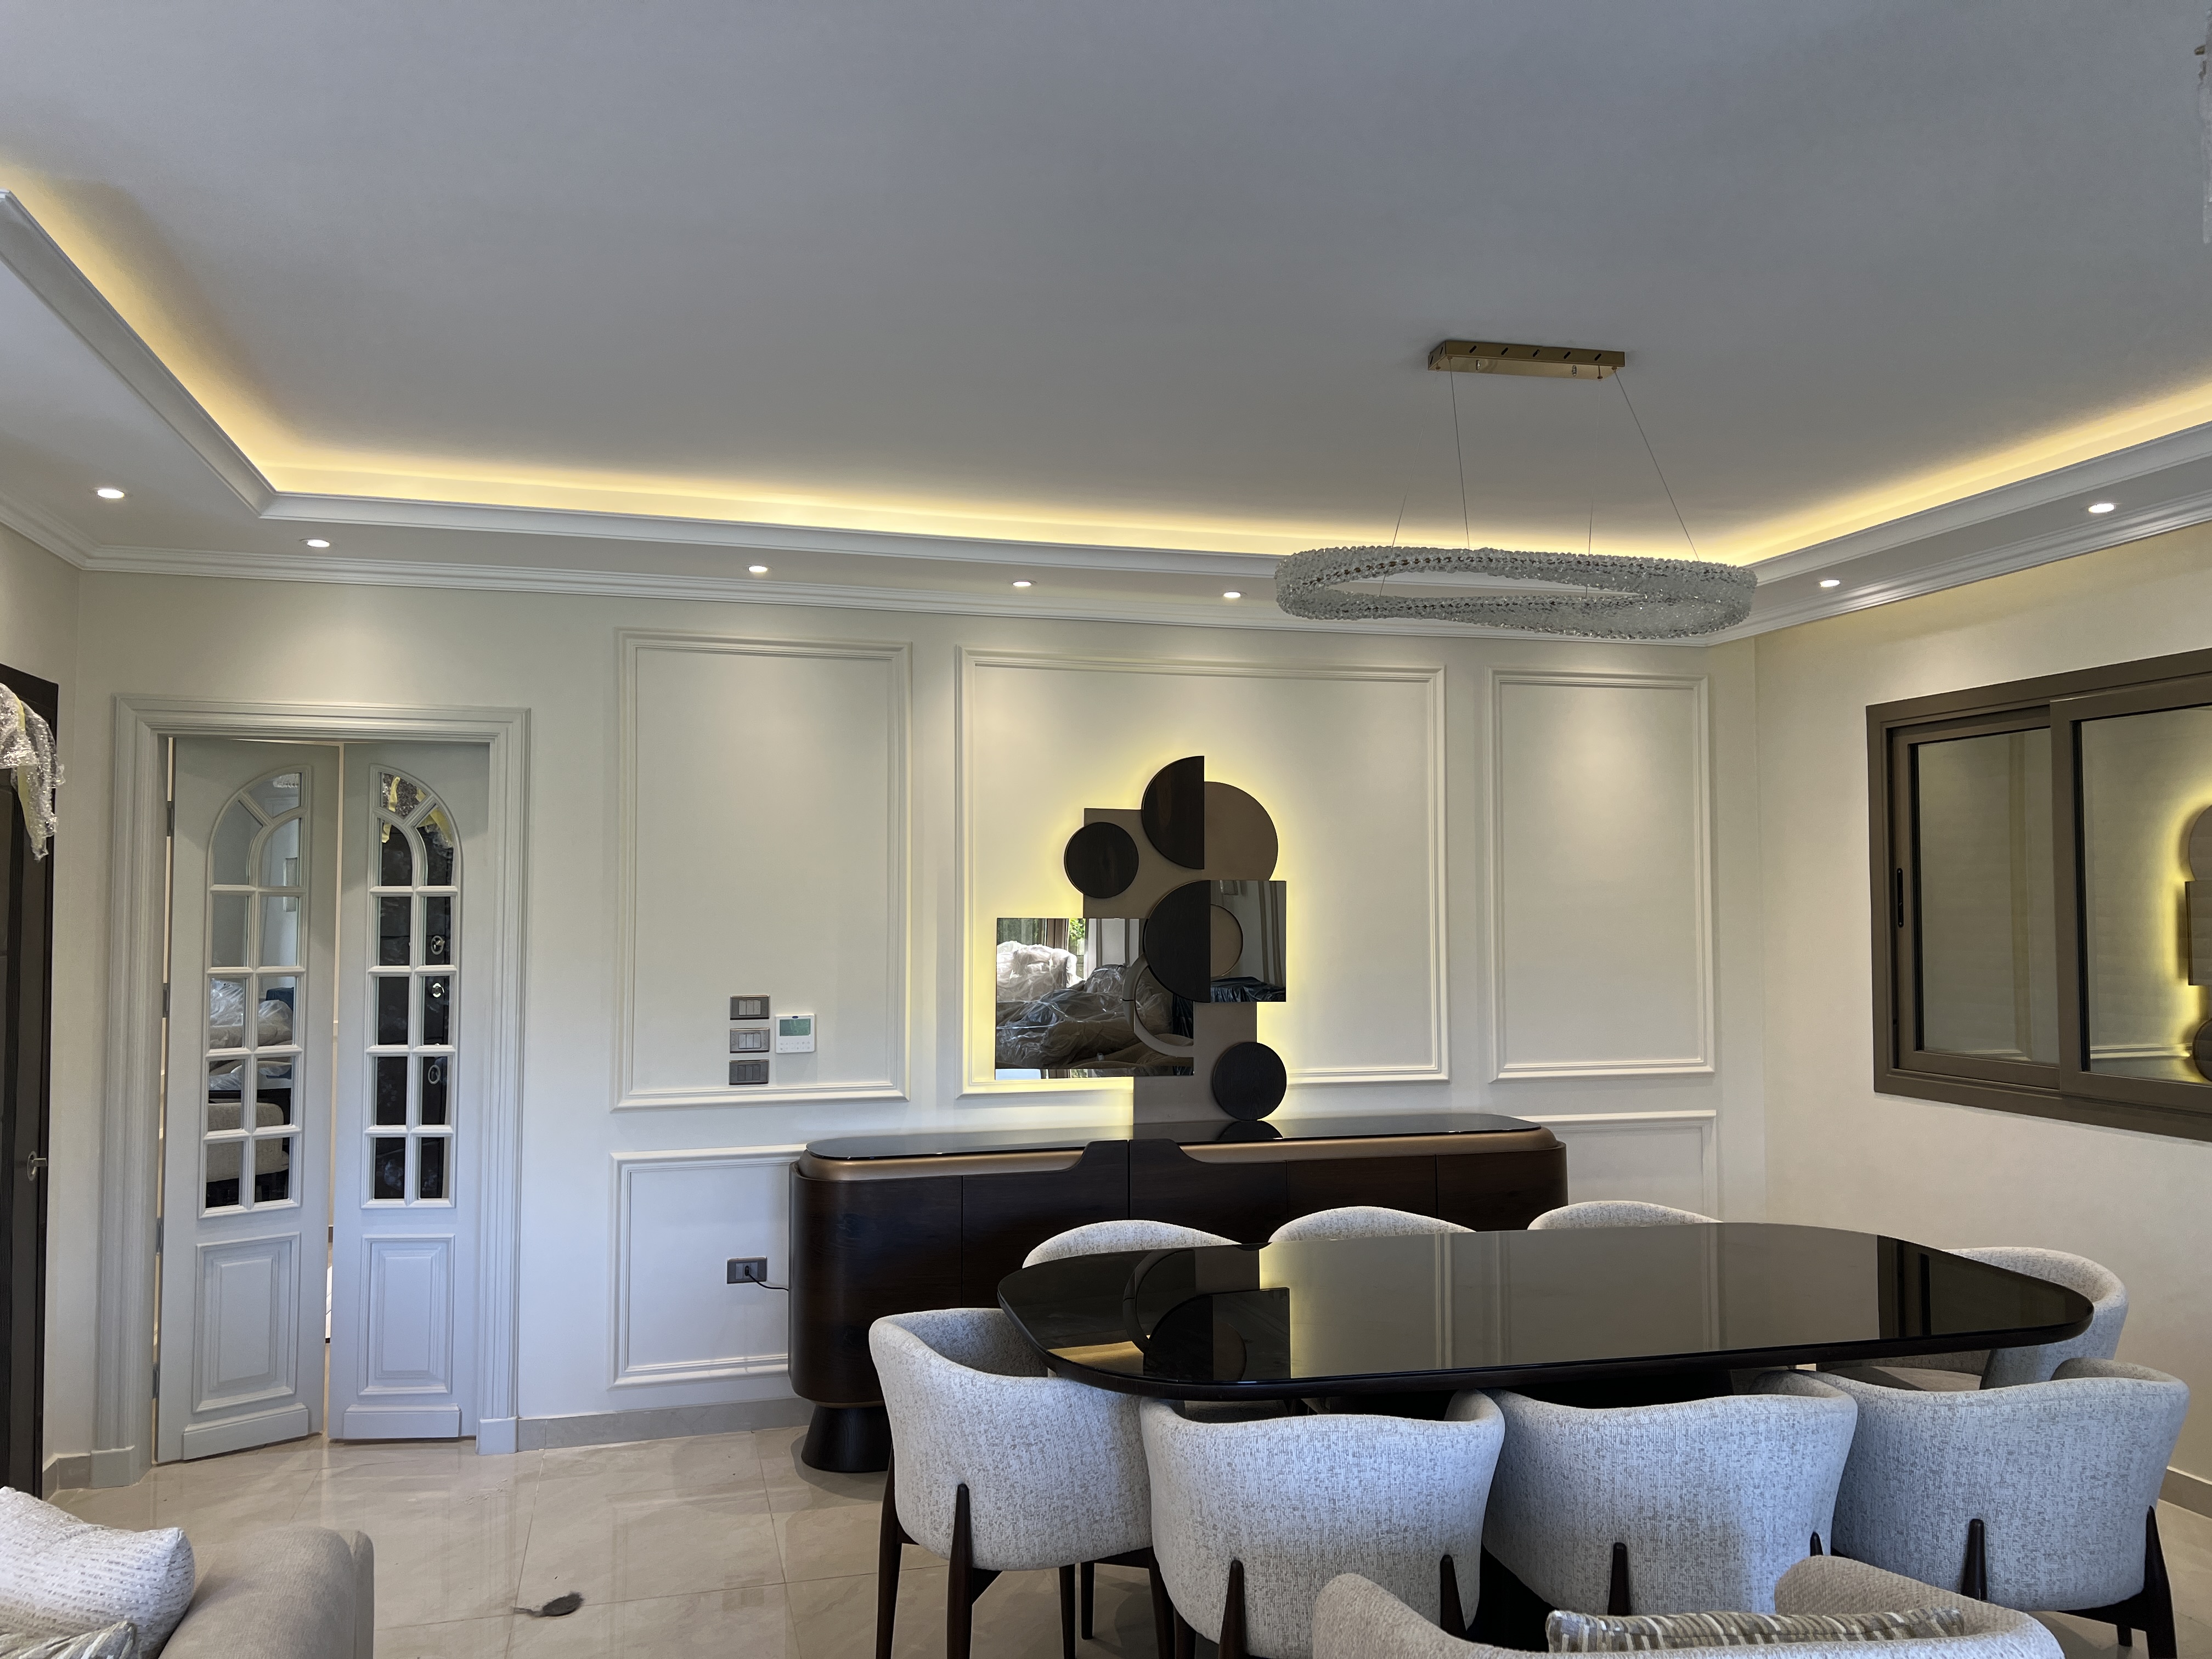
7. Completed Living Room
Caption:
Completed living room after interior design and fit-out, with coordinated furniture, lighting, materials, and architectural details.
The final space represents the result of decisions made throughout the earlier stages.
It brings together:
Space Planning + Furniture + Flooring + Walls + Ceilings + Lighting + Joinery + Materials
This is why we do not separate interior design from execution.
What Do These Project Stages Actually Demonstrate?
Instead of simply saying:
“We have extensive experience in design and fit-out.”
The project stages allow the reader to see:
01 — Design Development
From understanding the space to creating a visual identity.
02 — Design-to-Execution Capability
From concept to real built details.
03 — Multidisciplinary Coordination
Lighting, ceilings, flooring, joinery, HVAC, and other systems must work together.
04 — Attention to Detail
Wall Moulding, niches, concealed lighting, joints, materials, and finishing details.
05 — Transformation Management
From a work-in-progress site to a completed residential environment.
This is the value of Before / During / After:
The client does not have to rely only on a claim of experience; the project stages provide visible evidence of the design and execution process.
How to Choose the Right Design & Fit-Out Company for Your Taj City Apartment or Villa
Choosing a design and fit-out company should not be based on price per square meter alone.
The cheapest proposal is not necessarily the least expensive project in the end, and the most expensive proposal is not automatically the best.
The correct comparison depends on:
Design + Drawings + Materials + Execution + Supervision + Coordination + Responsibilities
Before signing a contract, ask the following questions.
1. Is There a Responsible Architect or Engineer?
Ask:
- Who is responsible for the project?
- Who will be your main point of contact?
- What is their role?
- Who makes technical decisions?
A clear responsibility structure helps reduce confusion when multiple people are involved.
2. Is the Unit Inspected and Measured?
Do not rely on an unverified plan when an actual site inspection is possible.
Ask:
- Is there a site visit?
- Are actual dimensions taken?
- Are openings and services documented?
- Are design-impacting elements reviewed?
Good design begins with reliable data.
3. Are Technical / Execution Drawings Included?
This is one of the most important questions.
3D visualization can communicate appearance, but it does not provide all the information required for execution.
Ask what the drawing package includes:
- Furniture.
- Flooring.
- Ceilings.
- Lighting.
- Electrical.
- Wall elevations.
- Joinery.
- Kitchens.
- Bathrooms.
- Project-specific details.
The scope should clearly define what “technical drawings” means.
4. Is 3D Visualization Included?
3D can help the owner understand the proposed design before execution.
However:
Do not choose a company simply because it produces attractive renders.
Ask how the 3D design is connected to the technical drawings.
The 3D answers:
How will it look?
The technical drawings answer:
How will it be built?
5. Is There a BOQ or Quantity Takeoff?
A Bill of Quantities helps clarify:
- Items.
- Quantities.
- Specifications.
- Scope.
It can make proposals easier to compare.
However, a BOQ alone does not make an offer complete.
The specifications must also be clear and comparable.
6. Are Materials Clearly Specified?
Avoid vague descriptions such as:
“Luxury porcelain.”
“High-quality paint.”
“Premium wood.”
These descriptions are not enough for a fair comparison.
Depending on the item, specifications should identify:
- Material type.
- Brand, when applicable.
- Specification.
- Size.
- Grade.
- Installation method where necessary.
The clearer the specification, the fairer the comparison.
7. Is There an Execution Schedule?
Ask about the main project phases and how they will be organized.
The duration can depend on:
- Unit size.
- Scope.
- Site condition.
- Materials.
- Custom works.
- Procurement.
- Approved changes.
A flexible but structured execution plan is better than starting without a clear sequence.
8. Who Coordinates Electrical, HVAC and Plumbing?
Ask directly:
Who is responsible for coordinating the different technical disciplines before execution?
Interior design interacts with:
Electrical + Lighting + HVAC + Plumbing + Gypsum Board + Joinery + Furniture
Without clear coordination, conflicts may appear after work has already started.
9. Is Engineering Supervision Included?
If execution is being handled by a contractor or multiple trades, ask whether engineering supervision is included.
Depending on the agreement, supervision may involve:
- Reviewing execution stages.
- Reviewing selected works.
- Recording observations.
- Checking compliance with drawings.
- Technical coordination.
- Following up on issues.
Most importantly, define the scope and limits of supervision before signing.
10. Can You See Completed Projects?
This is one of the strongest questions an owner can ask.
Do not rely only on:
- 3D renders.
- Pinterest references.
- Concept images.
When possible, review actual completed projects and examine:
- Detail quality.
- Material junctions.
- Joinery.
- Lighting.
- Bathrooms.
- Corners and joints.
- Final finishing quality.
- Relationship between design and execution.
A completed project provides stronger evidence of execution capability than a marketing claim alone.
Pre-Contract Checklist
Use this checklist when comparing companies offering Taj City apartment finishing or Taj City villa design and fit-out:
| Question | Clear Answer? |
|---|---|
| Is there a responsible engineer? | ☐ |
| Is there a site inspection and measurement? | ☐ |
| Is there a clear interior design scope? | ☐ |
| Is 3D included? | ☐ |
| Are technical drawings included? | ☐ |
| Is there a BOQ / quantity takeoff? | ☐ |
| Are materials and specifications clear? | ☐ |
| Is there an execution schedule? | ☐ |
| Who coordinates the different trades? | ☐ |
| Is engineering supervision included? | ☐ |
| Is the supervision scope clear? | ☐ |
| Can you see completed projects? | ☐ |
| Are scope and exclusions clearly documented? | ☐ |
⚠️ Warning: Do Not Compare Fit-Out Proposals by Price Per Square Meter Alone
If a proposal only states a “finishing price per square meter” without clearly defining the scope, materials, specifications, quantities, inclusions, and exclusions, you cannot make a fair comparison.
Two proposals may have very different contents.
They may differ in:
- Material quality.
- Joinery.
- Lighting.
- HVAC.
- Electrical works.
- Drawings.
- Supervision.
- Procurement.
- Painting.
- Doors.
- Kitchens.
- Sanitary fixtures.
Therefore, the correct comparison is not:
Company A = X EGP/m²
Company B = Y EGP/m²
It is:
What exactly am I getting for X, and what exactly am I getting for Y?
What Should a Good Fit-Out Proposal Include?
A professional proposal should clearly explain:
Scope of Work → Specifications → Quantities → Materials → Execution → Schedule → Supervision → Exclusions → Payment Terms
This allows the owner to understand what they are actually purchasing and identify differences between proposals before making a decision.
Why Do Some Clients Choose Elhelw Architects Designs?
When choosing a design or fit-out company, the decision should not be based on price alone.
Important factors include:
Work Methodology + Clear Scope + Coordination + Completed Projects + Attention to Detail
Practical Design & Execution Experience
Working from the unit study and design through execution helps connect design decisions with the challenges that appear on site.
A Clear Design-to-Execution Workflow
Rather than treating design and execution as unrelated stages, the project can follow a connected workflow:
Unit Study → Design → 3D → Technical Drawings → Materials → Quantity Takeoff → Execution → Follow-Up & Handover
The exact scope and responsibilities should always be defined according to the project agreement.
Real Project Documentation
Completed work is stronger evidence than marketing language alone.
Before/During/After project images can demonstrate how a design concept was transformed into an actual built environment.
Attention to Detail
In residential projects, quality can be visible in details such as:
- Lighting coordination.
- Material junctions.
- Custom joinery.
- Ceiling details.
- Wall Moulding.
- Niches.
- Furniture placement.
- HVAC and electrical coordination.
- Final execution quality.
Coordination Between Trades
Interior design does not operate independently from:
Electrical + HVAC + Plumbing + Ceilings + Flooring + Joinery
Early coordination between these systems is therefore an important part of an integrated design and fit-out process.
Final Takeaway: How Should You Start Your Taj City Project?
Designing and fitting out an apartment or villa in Taj City should begin with understanding the property and the owner's requirements — not with choosing a wall color or purchasing finishing materials.
A structured project typically follows:
Unit Inspection → Measurement → Requirements Study → Space Planning → Interior Design → 3D Visualization → Material Approval → Technical Drawings → BOQ → Execution → Review & Handover
These stages are not isolated.
A flooring decision can affect levels.
Furniture planning can affect electrical and lighting.
Ceiling design must coordinate with HVAC.
Joinery requires accurate final measurements.
Material selection must work with the design, installation method, maintenance requirements, and budget.
Therefore:
Good design is not simply a beautiful 3D image. It is a coordinated system of decisions, drawings, specifications, and technical information that helps transform an idea into a real space.
Likewise, good execution is not simply installing materials.
It is the ability to translate the approved design into reality while coordinating the different trades and maintaining the intended quality.
The Most Important Rule for Property Owners
Do not start the fit-out until you know what you are building, how it will be built, which materials and specifications will be used, and who is responsible for each stage.
Whether you are looking for Taj City apartment design, luxury apartment finishing, Taj City villa design, or a complete design and fit-out solution, clarity at the beginning can help reduce unnecessary changes and improve project control.
The real value of architectural and interior design is achieved when:
A concept becomes a coordinated design → the design becomes technical documentation → the documentation becomes execution → and the execution becomes a finished space designed for real life.
Frequently Asked Questions About Taj City Apartment & Villa Design
How long does it take to design and fit out an apartment in Taj City?
The project duration depends on the unit size, scope of work, finishing level, design readiness, material availability, and custom works, so an accurate timeline should be established after reviewing the property and defining the scope.
The duration can vary significantly between design-only projects and complete design-and-fit-out projects.
A project schedule should therefore be based on the actual scope rather than a generic number of days.
Is it better to design the apartment or villa before starting execution?
Yes. Completing the design and required technical drawings before execution helps coordinate different trades and reduce unnecessary changes and rework.
It also allows the owner to review:
- Space planning.
- Furniture.
- Lighting.
- Electrical.
- HVAC.
- Materials.
- Ceilings.
before they become physical works.
Is 3D visualization necessary before fit-out?
3D visualization is a useful tool for understanding the proposed appearance, but it does not replace technical execution drawings.
It helps review materials, colors, furniture, lighting, and visual details before execution.
The final project still requires appropriate drawings and specifications according to its scope.
How much does it cost to fit out an apartment in Taj City?
There is no single fixed fit-out cost because the budget depends on the unit size, condition, scope, finishing level, materials, joinery, equipment, and customization.
A meaningful estimate should be based on:
Scope + Specifications + Quantities + Material Selections
rather than a generic price per square meter.
What is the difference between practical, premium and luxury finishing?
The difference is not based only on material price; it also involves quality, customization, detailing, execution precision, and the type of materials used.
Practical finishing focuses on functionality and durability.
Premium finishing introduces a higher level of materials and detailing.
Luxury finishing generally involves greater customization, architectural detailing, high-end joinery, lighting, and execution quality.
Can I copy a Pinterest interior design into my apartment?
Pinterest images can be used as visual references, but they should not be copied literally because the design needs to respond to the actual dimensions, structure, services, and lifestyle requirements of the property.
The better approach is to extract the elements you like — colors, materials, lighting, furniture, or style — and develop them into a project-specific Design System.
Can I change the apartment layout during execution?
Some changes can be made during execution, but it is better to resolve as many major decisions as possible before work begins because late changes can affect electrical, HVAC, plumbing, ceilings, flooring, and joinery.
Every major change should therefore be evaluated for its technical, financial, and scheduling impact before approval.
Should I buy finishing materials before starting the fit-out?
Major materials should generally not be purchased randomly before the design, specifications, and quantities are approved.
Dimensions, quantities, and specifications may change during design development.
The better approach is:
Design → Specifications → Quantity Takeoff → Approval → Procurement
Is the design company responsible for execution?
Not necessarily. The responsibility depends on the agreed service model.
The project may involve:
- Design only.
- Design and execution.
- Design plus engineering supervision.
The scope and responsibilities should be clearly defined in the proposal and contract.
Why are technical execution drawings important?
Technical drawings translate a visual design into information that can be used to execute and coordinate the different project disciplines.
Depending on scope, they may include:
- Furniture.
- Flooring.
- Ceilings.
- Lighting.
- Electrical.
- Wall elevations.
- Joinery.
- Kitchens.
- Bathrooms.
- Special details.
Is engineering supervision necessary during fit-out?
Engineering supervision can be particularly valuable when the owner needs technical follow-up and review of execution against approved drawings and specifications.
The exact supervision responsibilities vary by project and should be clearly defined before contracting.
How do I choose a fit-out company in Taj City?
Choose the company based on scope, specifications, drawings, materials, execution capability, supervision, coordination, and completed projects — not price per square meter alone.
Ask about:
- Responsible engineer.
- Site measurement.
- Interior design.
- 3D.
- Technical drawings.
- BOQ.
- Material specifications.
- Schedule.
- Supervision.
- Trade coordination.
- Completed projects.
Can I see completed projects before signing a contract?
Yes. When possible, reviewing completed projects provides a more realistic understanding of a company's execution quality.
Do not rely only on 3D renders or reference images.
Look at:
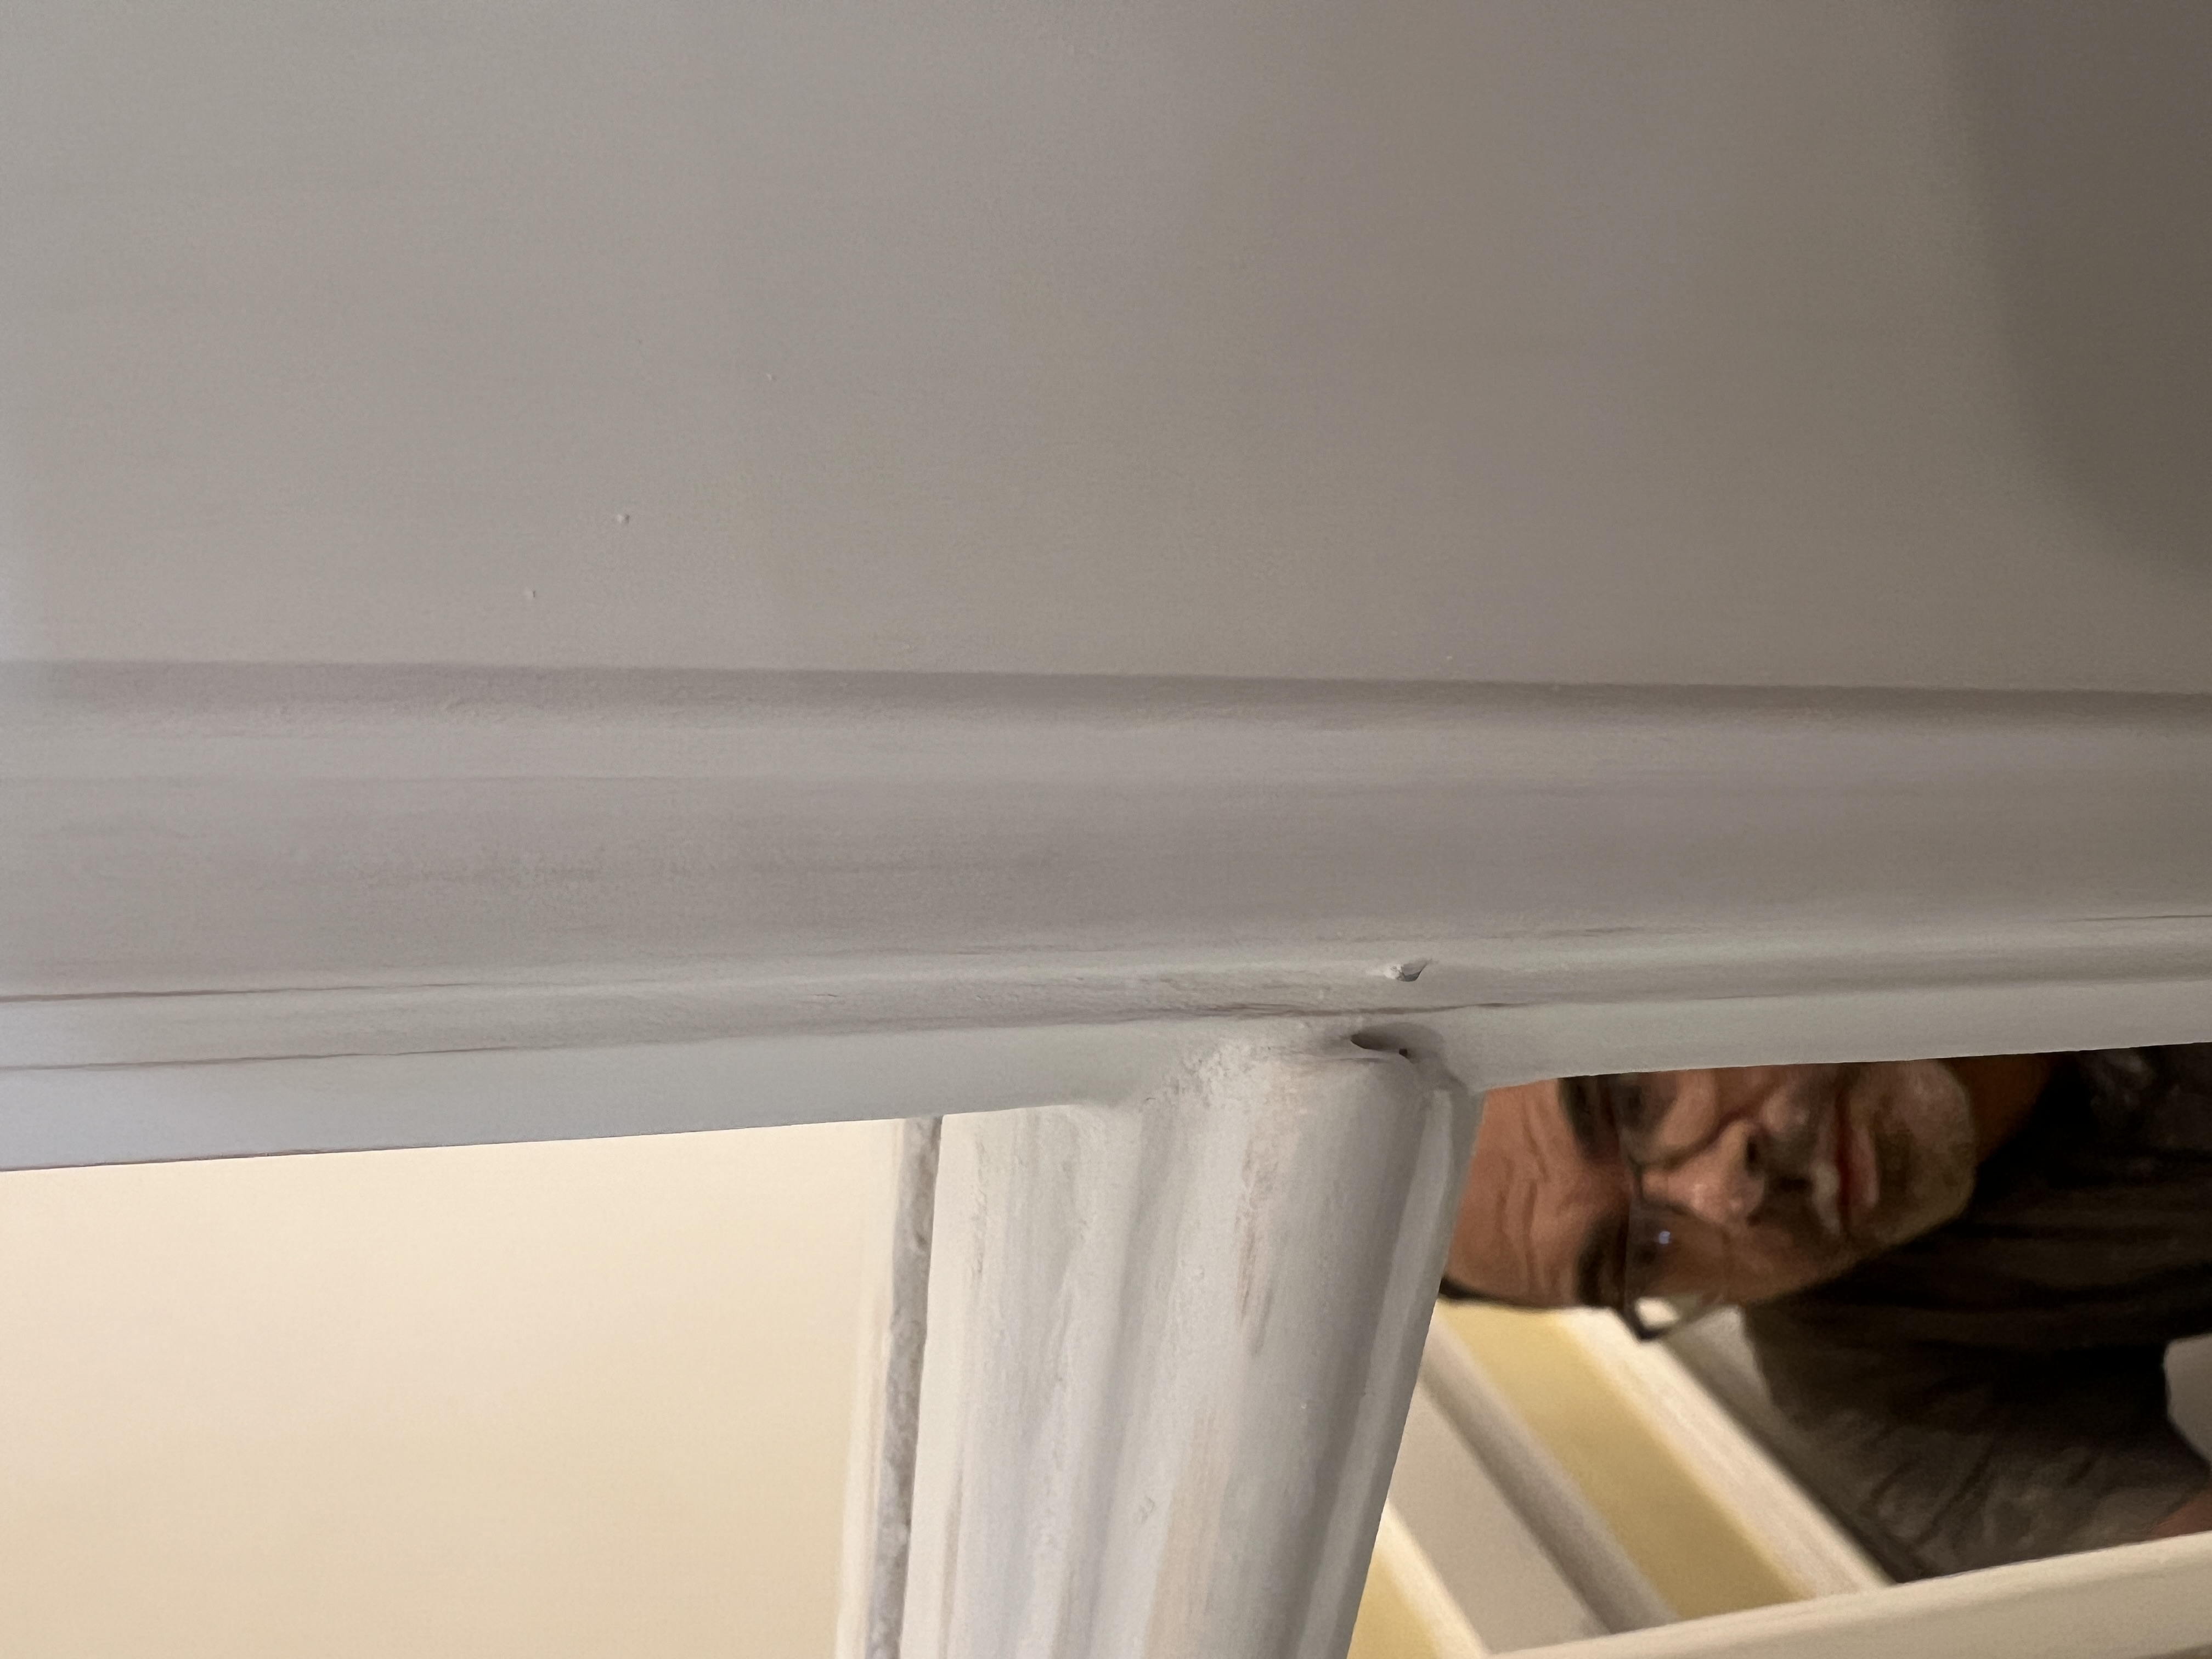
- Material junctions.
- Joinery.
- Lighting.
- Bathrooms.
- Finishing details.
- Corners and joints.
- Overall execution quality.
What is the biggest mistake to avoid before fitting out an apartment?
The biggest mistake is starting execution before the major design decisions and required technical drawings have been completed.
Finding conflicts during design is generally easier than discovering them after electrical, HVAC, ceilings, flooring, or joinery works have already been executed.
Author & Engineering Review
Written by: Engineering Content Team – Elhelw Architects Designs
Engineering Review: The Responsible Engineering Team at Elhelw Architects Designs
Last Updated: August 2026
This guide was prepared to help apartment and villa owners understand the design, interior fit-out, material selection, execution, coordination, and handover process before making project decisions.
The technical discussion focuses on the relationship between:
Interior Design + Technical Drawings + Materials + MEP Coordination + Execution
For stronger E-E-A-T implementation on the live website, the author and engineering reviewer should be linked to dedicated About Us / Team pages where their roles and professional background are clearly presented.
Why Choose Elhelw Architects Designs?
When choosing a company for apartment or villa design and fit-out, the decision should be based on more than price.
The most important factors include:
- A clear workflow.
- Defined scope.
- Technical coordination.
- Design documentation.
- Real completed projects.
- Attention to detail.
- Connection between design and execution.
Practical Experience
Connecting the design stage with execution helps the team understand how design decisions behave in real site conditions.
Integrated Workflow
The project can be organized through:
Unit Study → Design → 3D → Technical Drawings → Materials → BOQ → Execution → Follow-Up & Handover
according to the agreed scope.
Real Project Evidence
Actual completed projects provide a better reference for evaluating design and execution quality than generic marketing statements.
Attention to Detail
Residential quality can be seen in:
- Lighting.
- Material junctions.
- Custom joinery.
- Ceiling details.
- Wall Moulding.
- Niches.
- Furniture.
- HVAC coordination.
- Electrical coordination.
- Final finishing.
Do You Have an Apartment or Villa in Taj City?
If you are still in the planning stage, preparing the interior design, or getting ready to start fit-out, begin by defining the unit's requirements and the project's scope before making major execution decisions.
Request an Initial Project Study for Your Taj City Property
Start with the right questions:
What should be designed?
What needs to be coordinated?
What should be specified?
What should be executed?
Who will be responsible for each stage?