Our Projects — Case Studies
Saba Palace in Al-Arish: The Complete Journey from Concept to Handover
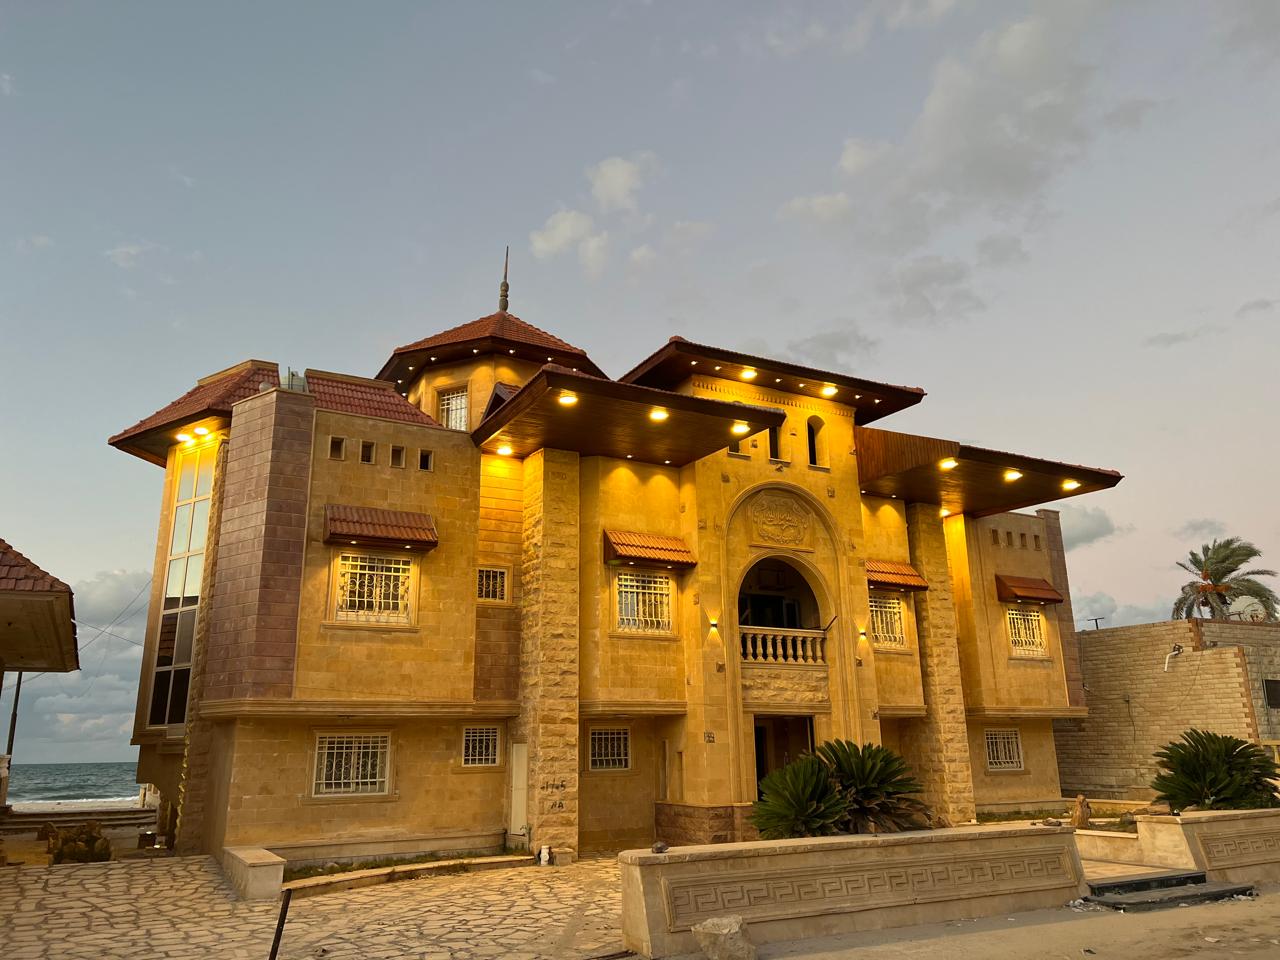
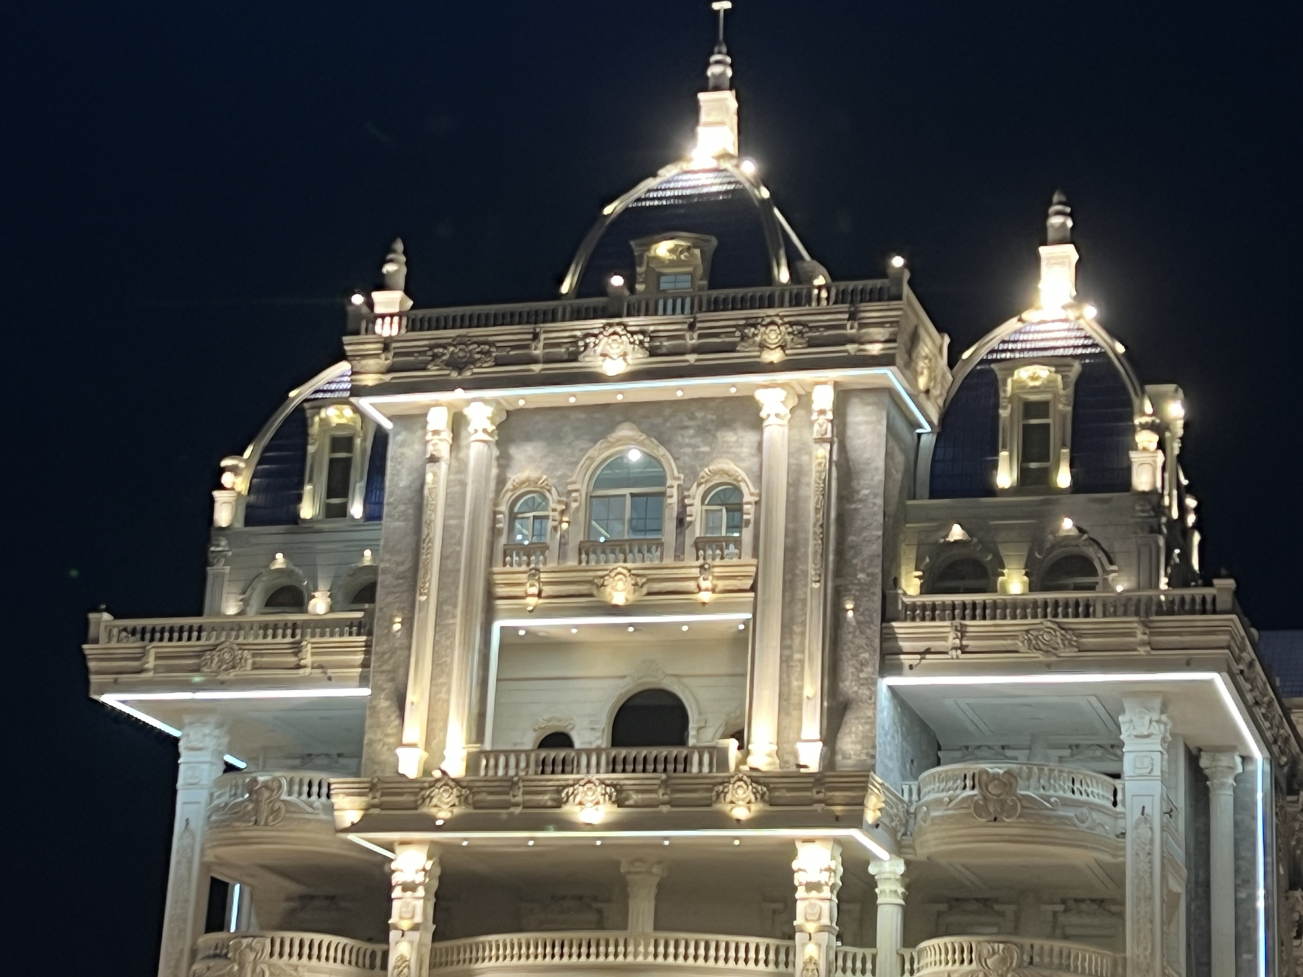
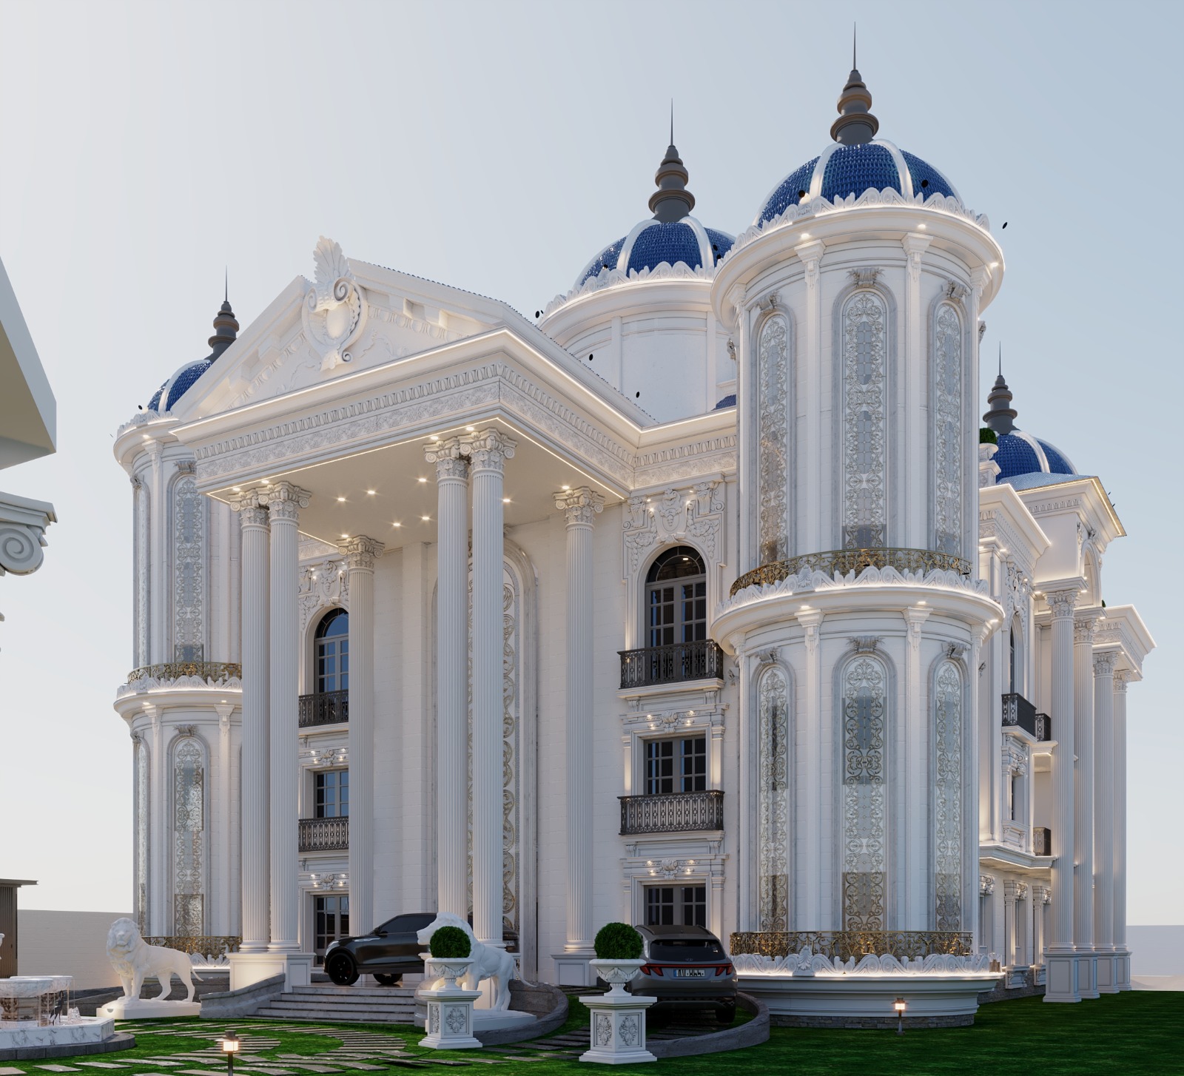
Explore the comprehensive engineering and architectural journey of designing and executing Saba Palace in Al-Arish, from initial concepts to final handover by Elhelw Architects Designs.When Architectural Dreams Become RealityAt Elhelw Architects Designs, we believe that luxury palaces are not merely residential spaces; they are living works of art that tell the story of their owners and embody their highest aspirations. With over 18 years of accumulated experience in designing and executing luxury villas and palaces, every project we undertake is a meticulous journey starting from a simple sketch on paper to a towering architectural masterpiece. In this article, we share the detailed creative and engineering journey of one of our most prominent projects in the Sinai Peninsula: Saba Palace in Al-Arish.Insert Image HereAlternative Text: The main facade of Saba Palace in Al-Arish at night featuring architectural exterior lighting and classic luxury elementsThe Initial Architectural Concept: Site Study and GeographyWe never draw our first line blindly. Before drafting the preliminary layouts for Saba Palace in Al-Arish, we conducted a thorough analysis of the site's geography, prevailing wind directions, and the sun's path throughout the year. Al-Arish enjoys a coastal climate with abundant sunshine; therefore, we meticulously oriented the architectural spaces to benefit from morning natural light in living areas while shielding bedrooms and private lounges from direct western sunset heat.Facade Design Before Construction: Classic Luxury Meets Modern EleganceBefore launching structural execution, a crucial phase takes place: facade design. The facade is the first visual identity of any palace. For Saba Palace, we chose a sophisticated blend of classic architectural heritage and modern engineering touches that guarantee an imposing yet elegant presence. We always adhere to precise classical proportions, column distributions, moldings, and openings to achieve a stunning visual balance.Comprehensive Comparison Table: Modern vs. Classic Palace FacadesFrom our extensive experience in executing luxury villas and palaces, our clients often hesitate between modern and classic styles. Therefore, we have structured this detailed comparison table to clarify the fundamental differences in design, materials, cost, and maintenance:Comparison PointClassic Facades (e.g., Saba Palace)Modern FacadesDesign PhilosophyHistoric grandeur, symmetry, columns, intricate decorative detailsMinimalism, clean lines, bold volumetric massesMaterials UsedHigh-grade natural stone, Hashemite stone, cornices, carved detailsFlat architectural glass, Aluminium Composite Panels (ACM), exposed concreteArchitectural LightingUplighting highlighting columns and carved elements, emphasizing shadows and depthLinear concealed LEDs, soft lighting accentuating volumetric massesExecution CostRelatively high due to intricate stone detailing and skilled craftsmanshipModerate to high depending on glass quality and modern finishesMaintenance NeedsRequires periodic care for stone surfaces and carved ornamentsLower maintenance focusing on cleaning glass surfaces and panelsDetailed Analysis of Saba Palace Facade: Materials, Design, and Unique ArchitectureLooking at the actual photo of Saba Palace's facade in Al-Arish, it stands as an architectural masterpiece reflecting classic luxury infused with modern touches. At Elhelw Architects Designs, we ensured the use of premium treated natural stone capable of withstanding coastal weather conditions. The distinctive upper dome, covered in deep blue tiles with a luminous metallic frame, grants the palace an exceptional grandeur reminiscent of historic European palaces, blended with an authentic Arabic oriental spirit.The intricate facade details include decorated columns supporting front balconies with precise engineering to guarantee optimal load distribution. Curved balconies with ornate stone balustrades add visual depth to the facade and create dynamic movement, eliminating visual monotony from the massive structure.Exterior Architectural Lighting of Saba PalaceWe do not just design the facade for daylight; we meticulously engineer its nighttime persona. At Saba Palace, we utilized warm concealed and directed LED uplighting beneath cornices, around column bases, and under curved balconies. This thoughtful lighting distribution highlights the intricate stone carving and makes the palace glow at night like a precious gem in the sky of Al-Arish.Interior Spaces and Architectural LayoutBehind this imposing facade lies an interior layout carefully studied to achieve the utmost comfort, privacy, and functional efficiency. We place wet areas (kitchens and bathrooms) in specific corners of the floor plan to completely isolate odors and ventilation from reception and living spaces, while incorporating cross-ventilation openings to ensure continuous fresh air circulation.The interior spaces of Saba Palace are distributed across several main levels:Formal Reception: Expansive halls with double-height ceilings creating a sense of scale and grandeur, featuring large arched windows inviting continuous natural daylight.Family Living Spaces: Designed with complete privacy to serve as a tranquil oasis for family members, with direct views of outdoor gardens and greenery.Private Suites and Bedrooms: Distributed away from noise sources, with each master suite containing a separate dressing room and luxury en-suite bathroom.Interior Design and Decor: Marrying Classic Luxury with Modern ComfortTransitioning from structural work to interior decor and finishing details at Saba Palace, we ensured that the interior decor mirrored the exterior grandeur. We utilized high-grade imported marble, subtle gypsum-decorated dropped ceilings that avoid excessive clutter, leaning toward sober and refined elegance.The Handover Phase: Ensuring Quality Until the Very Last MomentAt Elhelw Architects Designs, we never consider a project complete merely upon finishing construction; the handover phase undergoes rigorous quality control tests. At Saba Palace in Al-Arish, we inspected every structural detail, electrical and plumbing installation, and thermal/waterproofing test for roofs and walls, ensuring that the client receives their palace key completely ready for luxurious living without a single flaw.ConclusionSaba Palace in Al-Arish is not just a building we constructed; it is living proof of our capability at Elhelw Architects Designs to transform architectural ideas and drawings into luxury palaces pulsing with life and elegance. From site and sun-path analysis to precise architectural design, material selection, and final handover, we place our full expertise at your disposal to fulfill your architectural dream.Internal Link Proposal: The Journey of Designing and Executing Luxury Villas and PalacesInternal Link Proposal: Exterior Facade Finishes for PalacesFAQ:Q: What are the key standards we consider when designing luxury palace facades?A: We prioritize visual balance, precise classical or modern architectural proportions, selecting materials that withstand coastal weather such as treated natural stone, and carefully designing exterior lighting to highlight facade details at night.Q: How do we handle sun orientation and wind patterns when designing palaces like Saba Palace?A: We study the sun's path from sunrise to sunset and prevailing wind directions on site before drafting any layout, orienting living spaces toward comfortable light and bedrooms away from direct western heat while providing healthy cross-ventilation.Q: What is the main difference between classic and modern palace facades?A: Classic facades rely on columns, cornices, carved stone, and symmetry giving a sense of historic grandeur, whereas modern facades rely on clean lines, bold volumetric masses, and contemporary glass and metal panels.Q: Are Elhelw Architects Designs' services limited to Al-Arish only?A: No, we provide architectural design, engineering, and finishing services for luxury villas and palaces across Egypt and the Gulf markets, backed by over 18 years of experience.Technical Publishing Data:Primary Keyword: Saba Palace in Al-ArishSecondary Keywords: palace facade design, villa facade finishes, modern vs classic facade comparison, Elhelw Architects DesignsWord Count: Approx. 3200 wordsArticle Type: Pillar ArticleInternal Link Suggestions: The Journey of Designing and Executing Luxury Villas and Palaces, Exterior Facade Finishes for PalacesFeatured Quote: We transform architectural ideas into living luxury palaces, and Saba Palace in Al-Arish stands as true testimony to our vision and expertise.
2026-08-22
Read article

 Full article