Coastal Luxury Architecture: Design & Construction Details of Sheikh Ali Hamdy Palace
Al-Helou Architectural Design & Finishes — Over 18 Years of Engineering Leadership
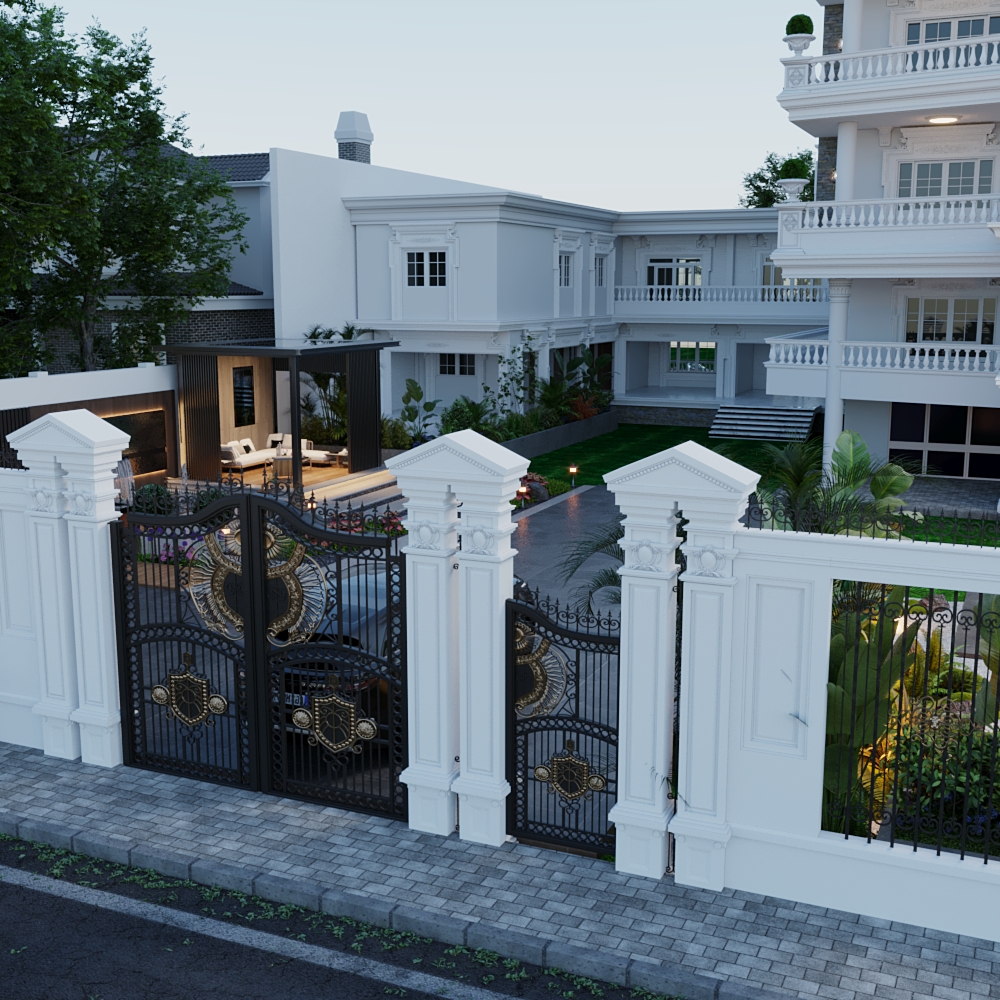
When we begin laying down the initial lines for a massive palace or villa complex overlooking the sea directly, we at Al-Helou Architectural Design & Finishes do not simply see a traditional plot of land. Instead, we view the site as an interactive canvas where the movement of salty marine winds, the angles of bright sunlight, and the expanse of the open water horizon intersect. The Sheikh Ali Hamdy Palace project—comprising three integrated sea-facing villas—represents a unique model of modern architecture that blends the grandeur of private palaces with the independence of interconnected residential villas in a harmonious visual unit.
Drawing from our experience of over 18 years in designing, executing, and delivering luxury villas and palaces, we know that the ultimate challenge in multi-block coastal projects does not lie merely in the visual brilliance of the facades, but in achieving structural sustainability, resisting corrosive salty elements, and distributing interior spaces in a way that ensures absolute privacy for each villa while preserving the visual and functional cohesion of the palace's overall mass. In this article, we break down precisely how we handled the palace facades, building materials, design, spaces, interior design, and decor to bring this architectural masterpiece to life with the highest standards of engineering quality.
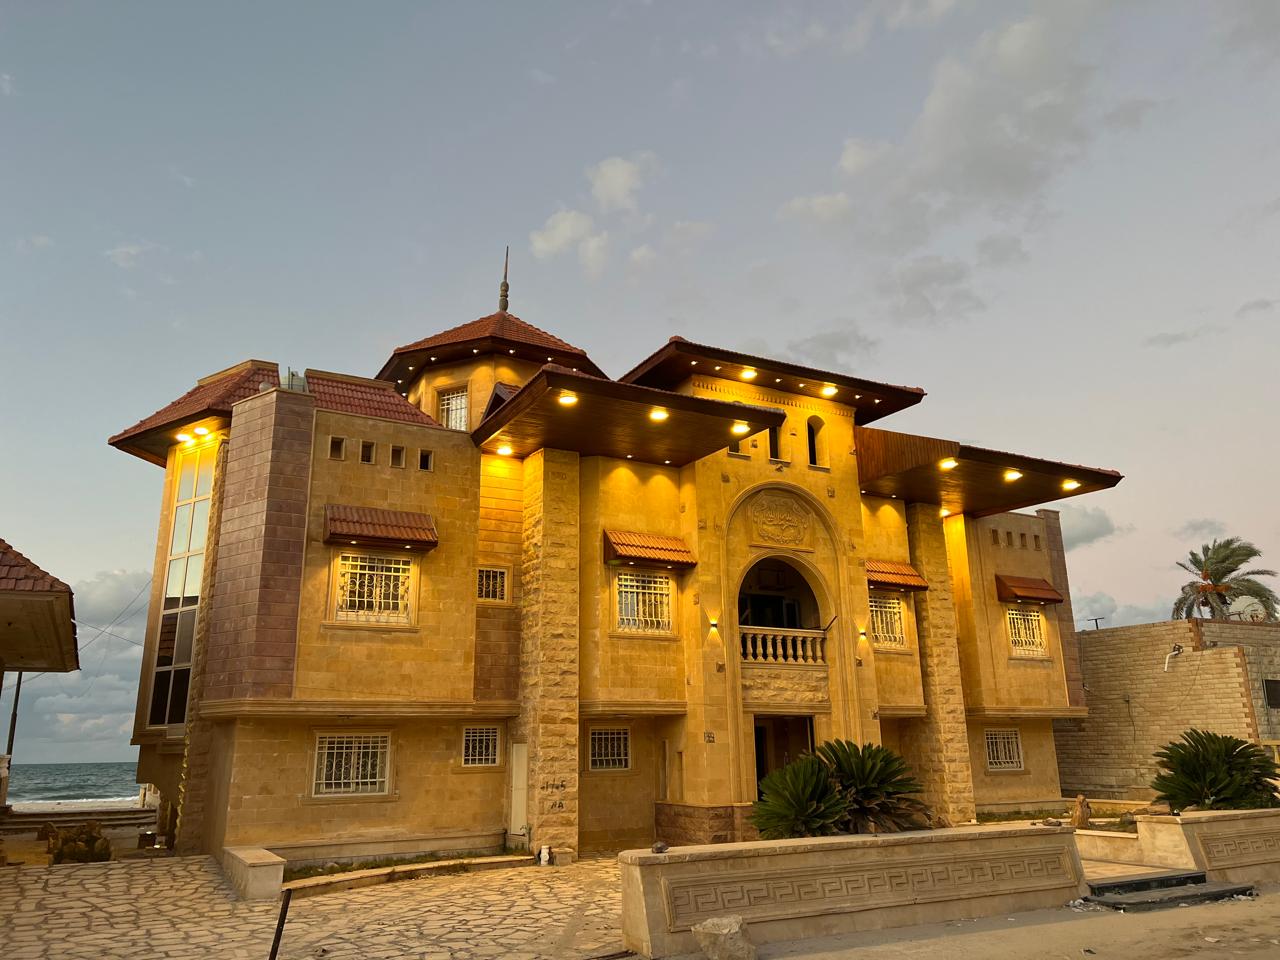
 The main facade of Sheikh Ali Hamdy Palace showing the three integrated sea-facing villas)
Technical Specifications Sheet: Sheikh Ali Hamdy Palace Project
| Comparison Element / Specification | Architectural Details of the Project |
| Project Type | Coastal Palace & Villa Complex (3 Integrated Villas) |
| Designed By | Al-Helou Architectural Design & Finishes |
| Company Experience | Over 18 years in luxury villa and palace design & execution |
| Architectural Style | Contemporary Architecture with Coastal Touches |
| Technologies Used | Anti-corrosion reinforced concrete, double-glazed insulated glass, smart lighting |
| Main Challenge | Resisting humidity and marine salt + securing unobstructed sea views for all |
Master Planning Philosophy and Mass Distribution on the Waterfront
Distributing the three villas within a single architectural mass for Sheikh Ali Hamdy Palace required rigorous and intensive study of the land's contour lines and its natural grading toward the shore. We do not place building blocks randomly; rather, we recognize fully that each villa must enjoy a direct and independent view of the sea without the neighboring villa blocking its horizontal line of sight or ventilation.
To achieve this, we applied a Zoning and Massing Strategy by shifting and grading the blocks at different levels, connecting the three villas through thoughtfully engineered, shaded outdoor pathways while maintaining urban and thermal separation gaps between them. In distributing wet spaces within each villa, we positioned bathrooms and kitchens in the rear corners opposite the prevailing marine wind direction. This ensures that odors are pushed entirely away from reception and living spaces while fully maximizing cross-ventilation.
Master plan illustrating the layout of the three villas, marine view angles, and wind currents)
Coastal Facade Analysis: Blending Coastal Luxury with Structural Durability
The facades of Sheikh Ali Hamdy Palace serve as the true statement of design strength and resilience against the harshness of a humid, salt-laden marine environment. When designing these facades, we factored in the visual balance between mass and transparency through massive, double-glazed, heat-treated glass panels, allowing the marine horizon to merge with indoor spaces without letting high heat penetrate.
For coastal palace facades, we utilize heavy-duty materials such as moisture-treated natural stone and oxidation-resistant Aluminum Composite Material (ACM). By accounting for the sun's path and shadow movements across the facades throughout the day, we incorporated projecting masses and Architectural Pergolas that act as natural sun-breakers, shielding the large glass facades and casting dynamic shadows that shift gracefully from sunrise to sunset.
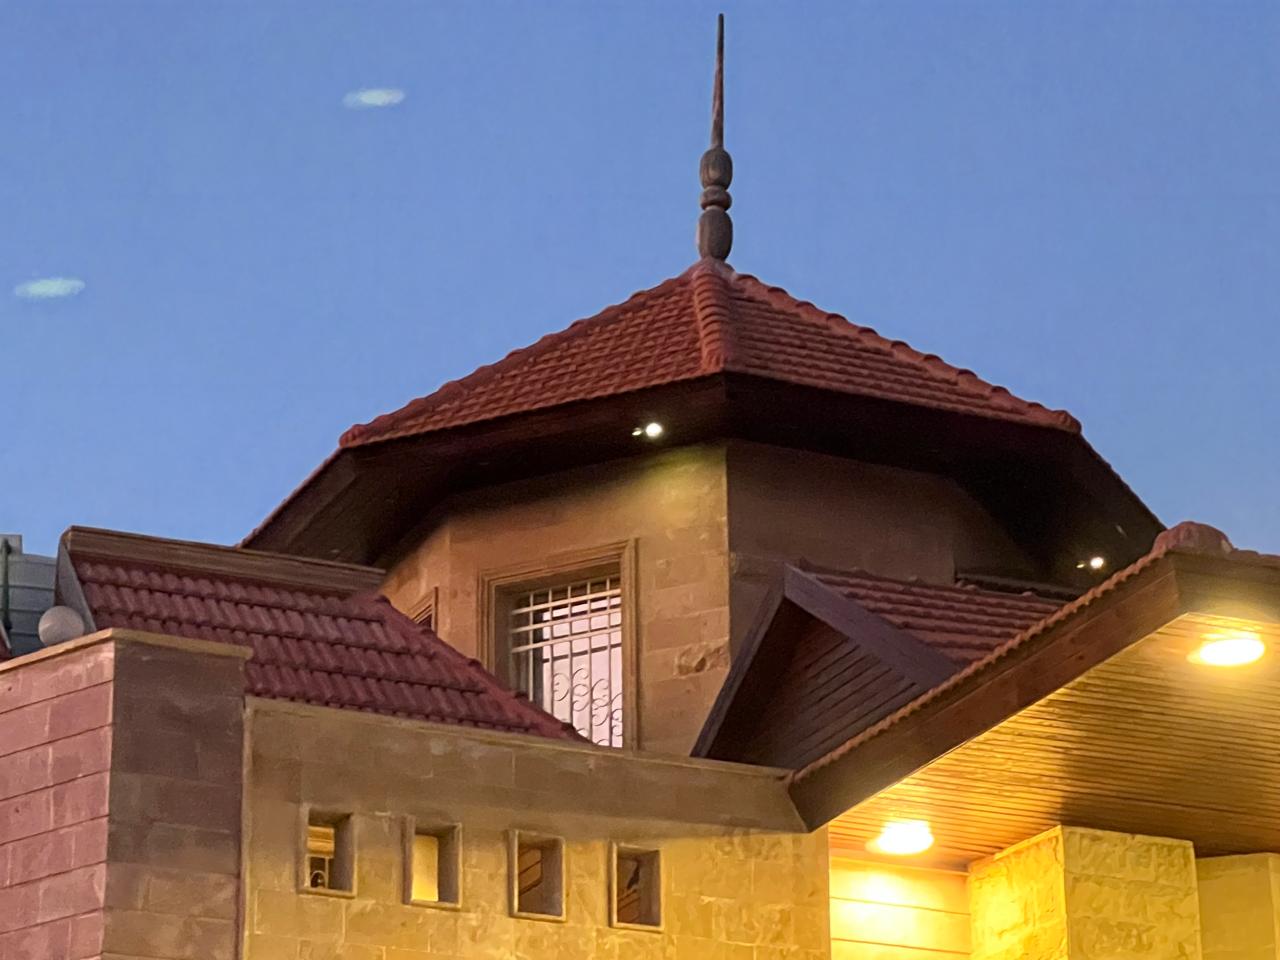
(Close-up details of the exterior facade of Sheikh Ali Hamdy Palace featuring natural stone and treated glass)
Materials & Design: Selecting Architectural Finishes for Lasting Luxury
In a seafront project on the scale of Sheikh Ali Hamdy Palace, material selection is not merely an aesthetic choice—it is a strictly structural and sustainable decision. We carefully select materials that withstand high humidity and marine salt to guarantee that no structural or visual degradation occurs over the long term.
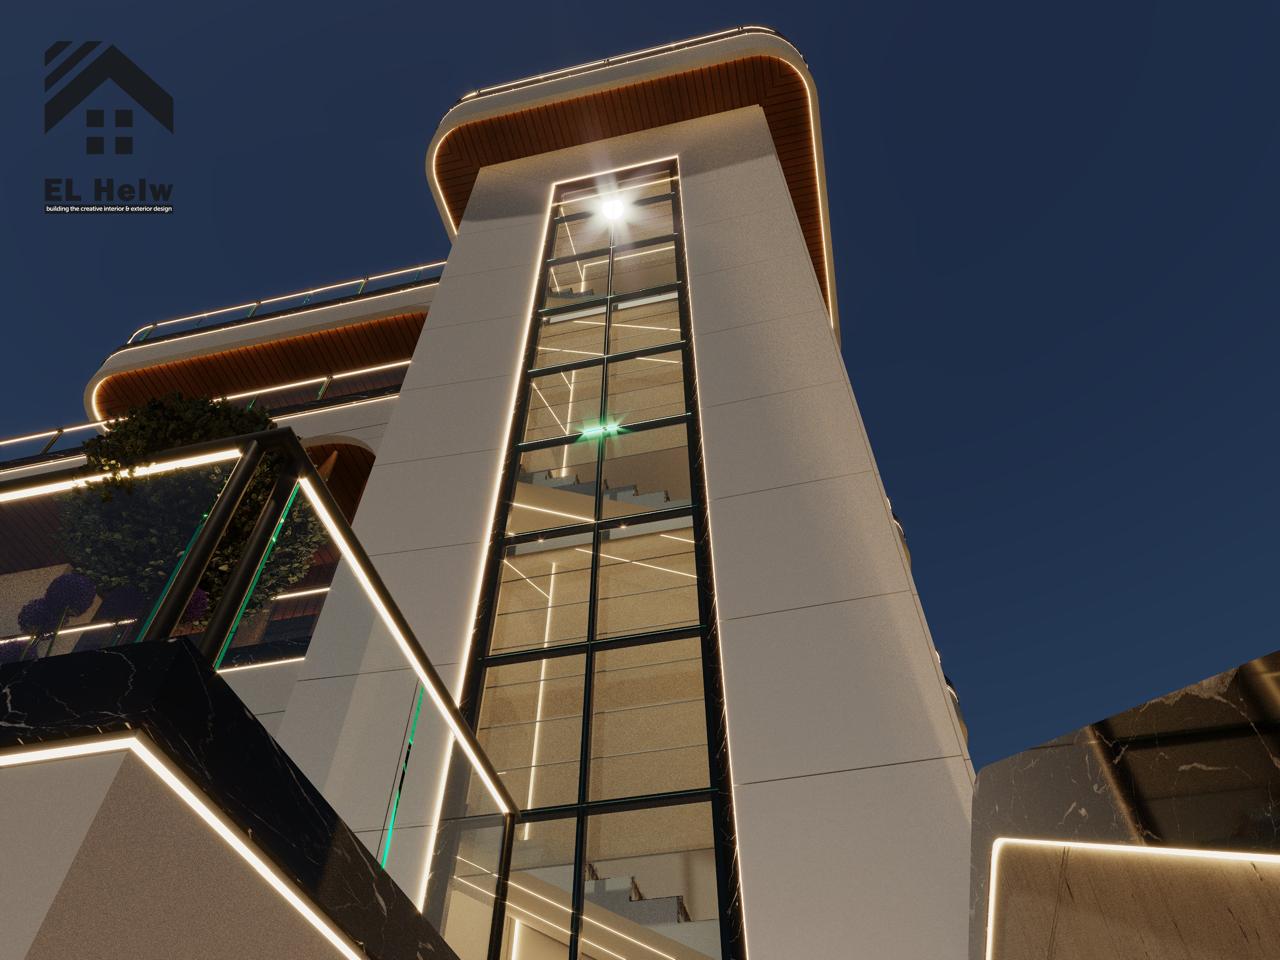
We rely on reinforced concrete structures treated specifically with Anti-Corrosion Reinforcement, applying clean horizontal and vertical lines in the exterior design to reinforce the grandeur of Contemporary Architecture. Rather than following fleeting trends, we design facades engineered to endure for decades while retaining their original elegance and strength, enhanced by concealed exterior architectural lighting that highlights the stone details and projecting masses at night without visual clutter.
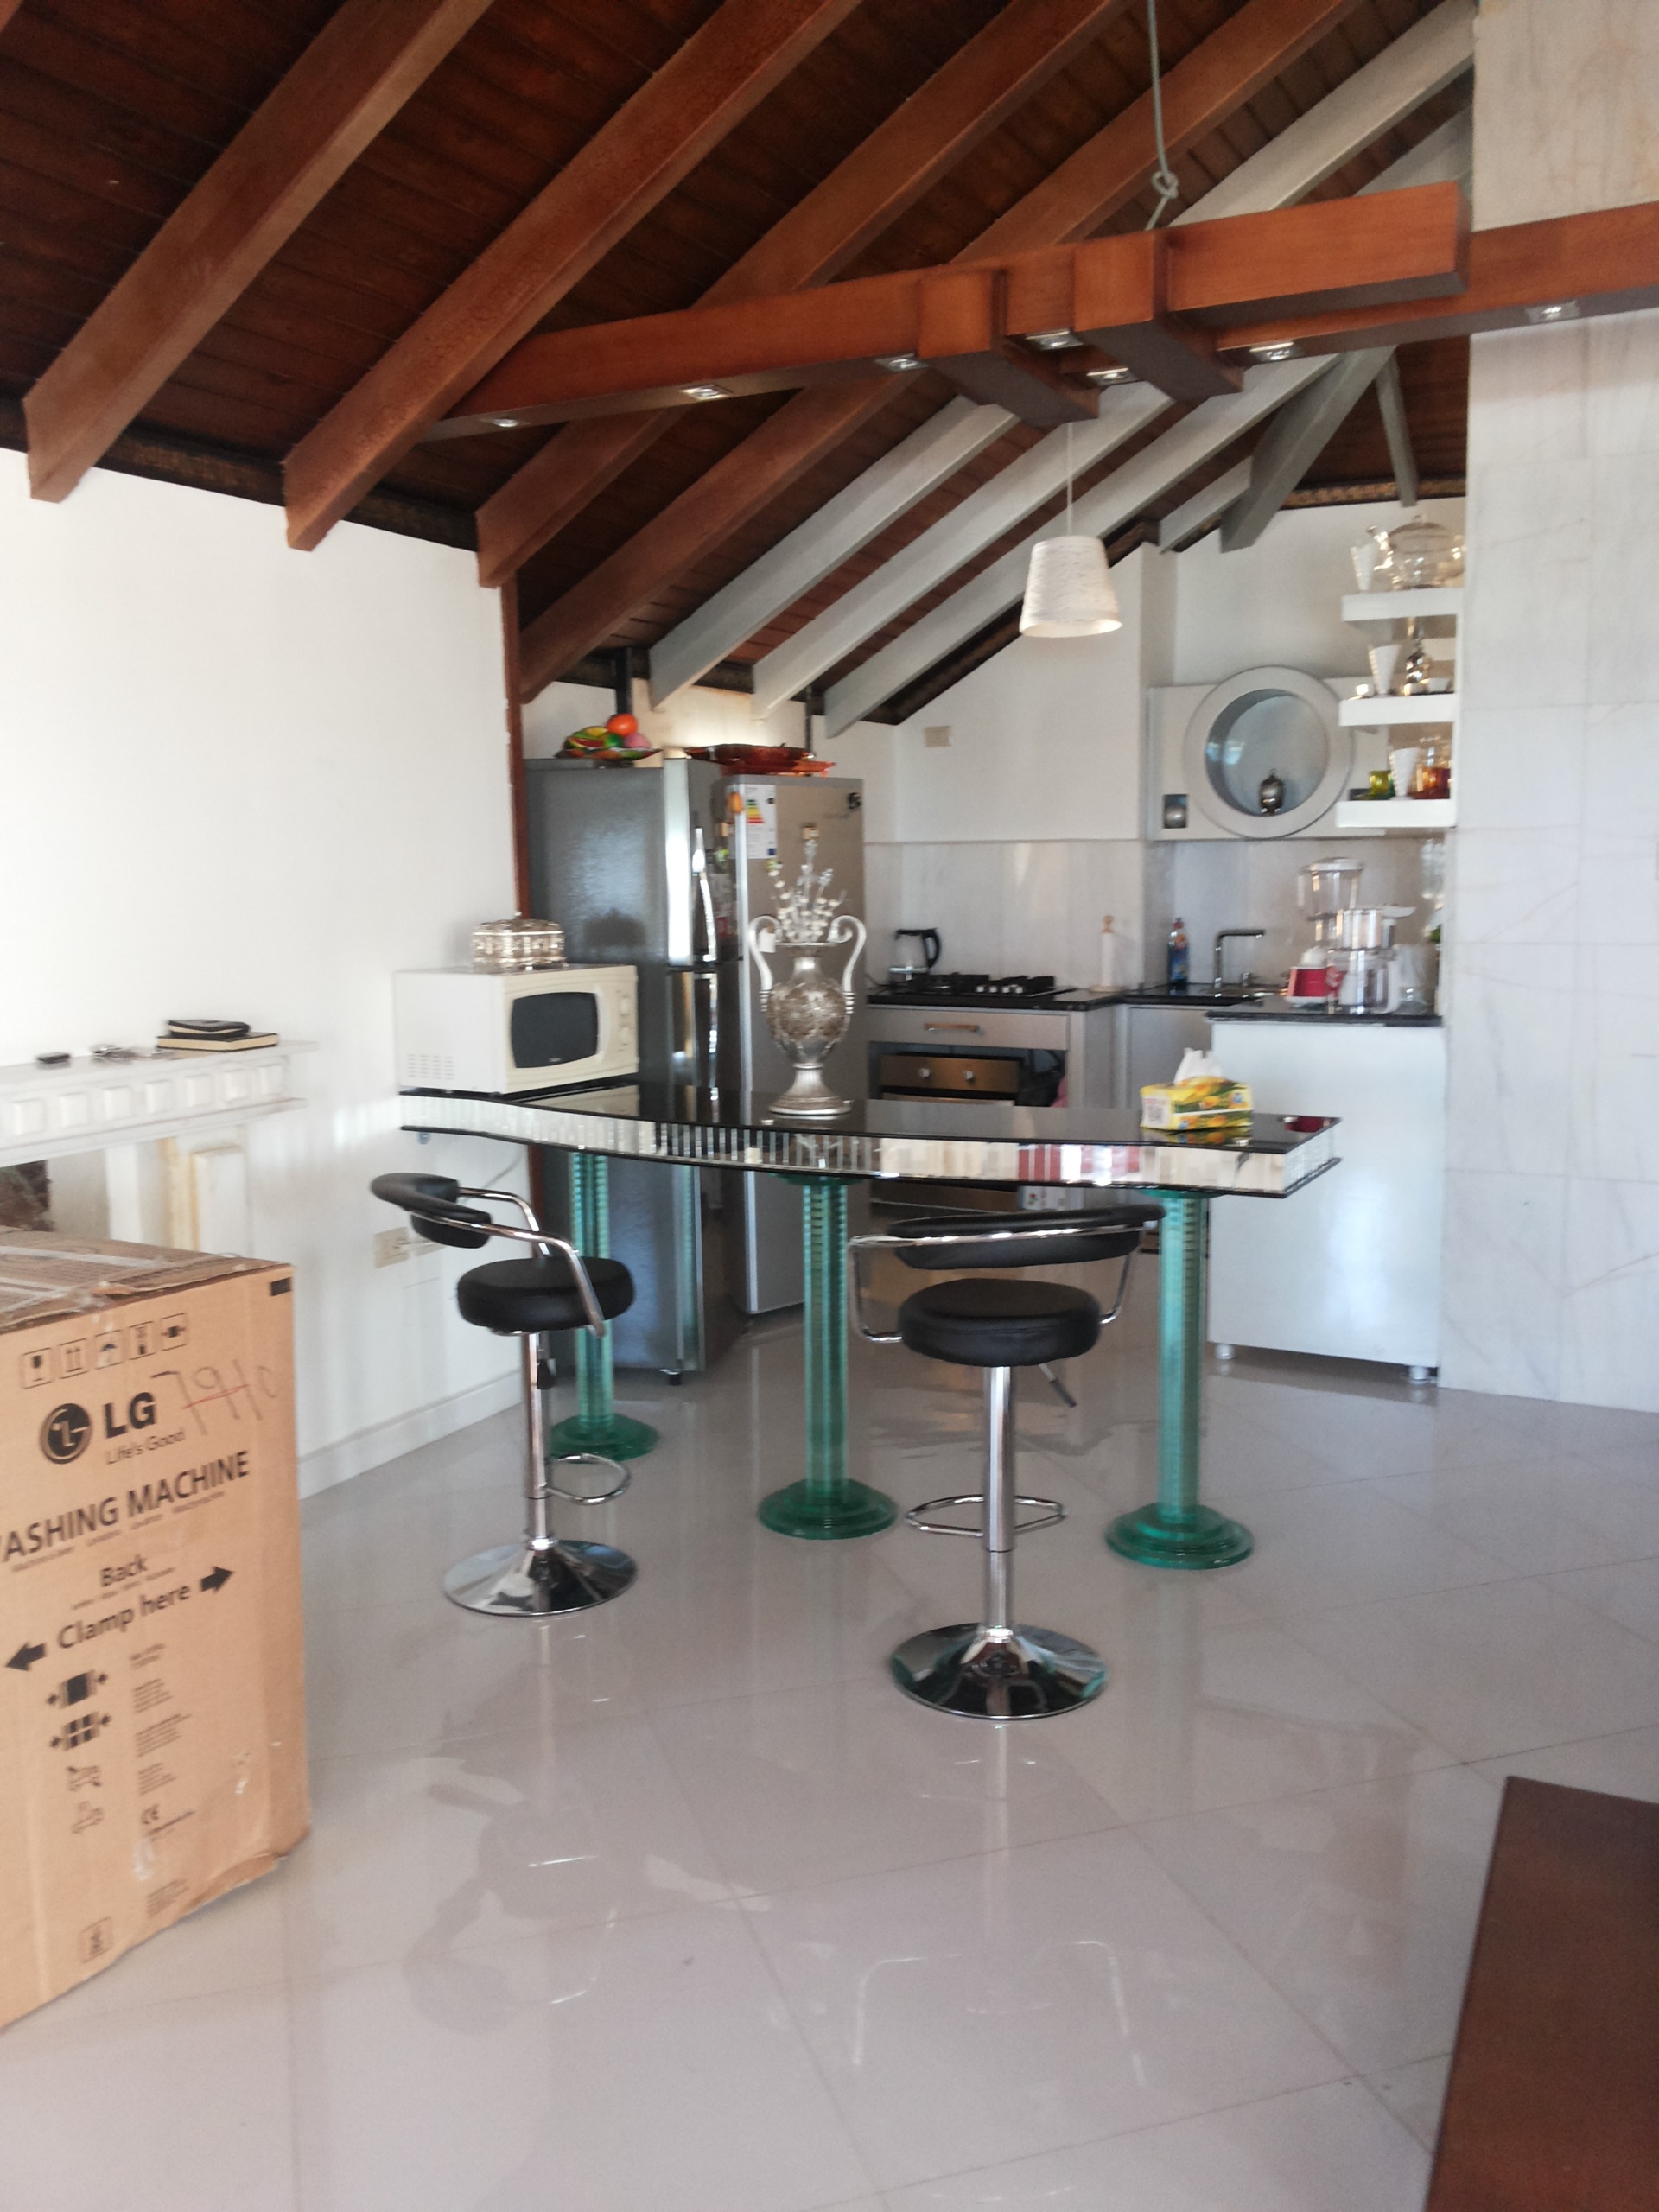 Perspective angle illustrating the blend of concrete, stone, and glass materials on the palace facade)
Interior Design & Spaces: Expansive Luxury and Absolute Privacy
The spaces of Sheikh Ali Hamdy Palace are distributed across the three villas in a way that ensures seamless integration without compromising family privacy. Each villa comprises multiple stories featuring expansive reception salons, main dining rooms, and royal Master Suites, all opening through panoramic vistas directly toward the sea.
Recognizing the vital role of Circulation Flow, we designed transitional corridors and entrances to ensure smooth movement between formal reception areas and private family quarters. Bedrooms are carefully oriented away from direct sunset heat to welcome soft, natural morning light, while outdoor terraces serve as natural extensions of the living areas, allowing residents to enjoy the sea breeze at any time of day.
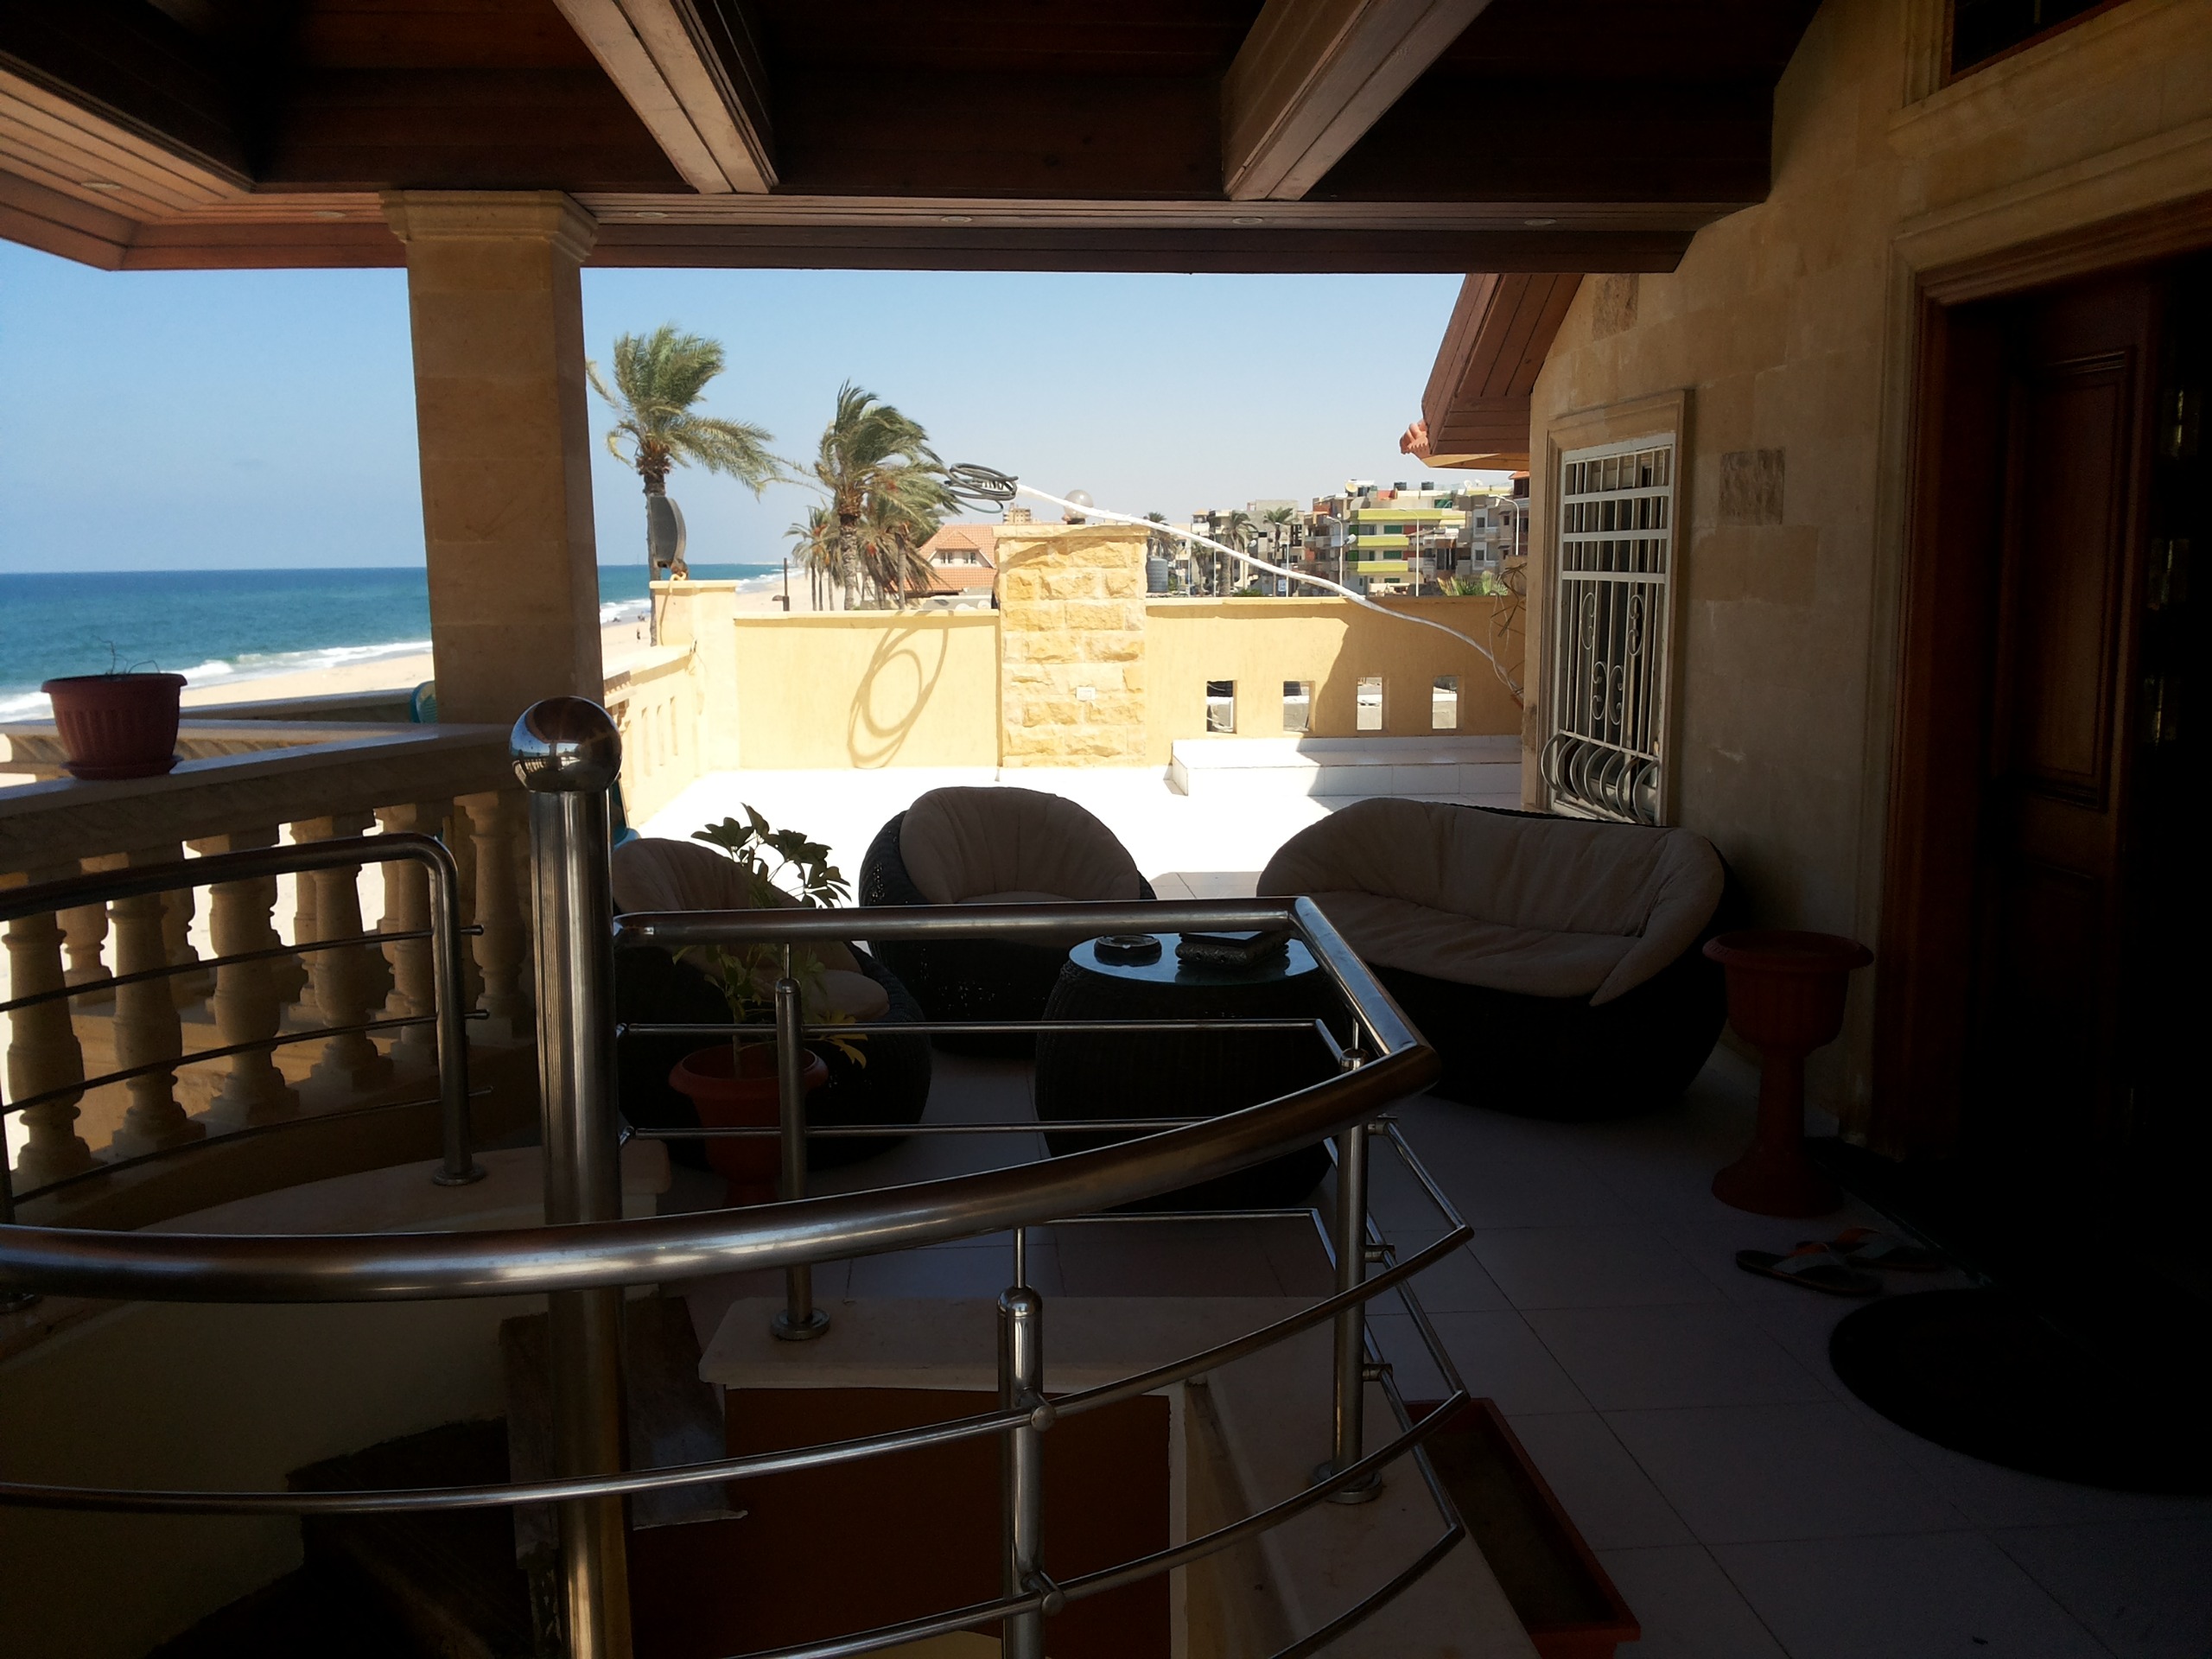 nterior design of a reception salon in Sheikh Ali Hamdy Palace overlooking the sea)
Luxury Decor & Finishes: Details That Tell a Story of Excellence
The interior finishes and decor of Sheikh Ali Hamdy Palace reflect a deep understanding of quiet, refined luxury. We utilized imported natural marble flooring with subtle veining that reflects the sunlight pouring through oversized windows, complemented by precisely treated woodwork and intricately engineered gypsum ceilings that cleverly conceal central air conditioning units and smart lighting systems.
We harmonized the interior decor with the surrounding external environment so that the sea feels like an organic extension of the indoor canvas. Drawing inspiration from the coastal ecosystem—soft sandy tones, light marine blues, and pristine whites—we crafted an atmosphere of absolute serenity and luxury in every corner of the three villas.
बाहर Looking for an exceptional architectural design for your next palace or villa?
Let the experts at Al-Helou Architectural Design & Finishes turn your vision into a living masterpiece comparable to Sheikh Ali Hamdy Palace.
[ Contact Us Now for a Free Engineering Consultation ]
Frequently Asked Questions
-
Q: What are the primary engineering challenges in designing three integrated sea-facing villas like Sheikh Ali Hamdy Palace?
A: Based on our expertise, the major challenges lie in resisting humidity and marine salt, securing direct, unobstructed views for all villas without intersection, and precisely engineering wind and sun paths to guarantee absolute comfort.
-
Q: How were the exterior facades handled to ensure longevity against coastal elements?
A: We utilized treated natural stone, oxidation-resistant aluminum composite panels (ACM), anti-corrosion treated concrete structures, and architectural pergolas/sun-breakers to protect the glass and facades.
-
Q: Do each of the three villas enjoy complete independence while remaining part of the palace block?
A: Yes, we designed the three villas to connect via thoughtfully engineered outdoor pathways and visual terraces that ensure architectural and aesthetic integration, while providing absolute, complete independence for each villa in its spatial layout and functions.
-
Q: What are the primary materials used in the interior finishes of the palace?
A: We rely on imported natural marble, meticulously moisture-treated wood finishes, and concealed smart lighting and control systems that serve both luxury and functional comfort.