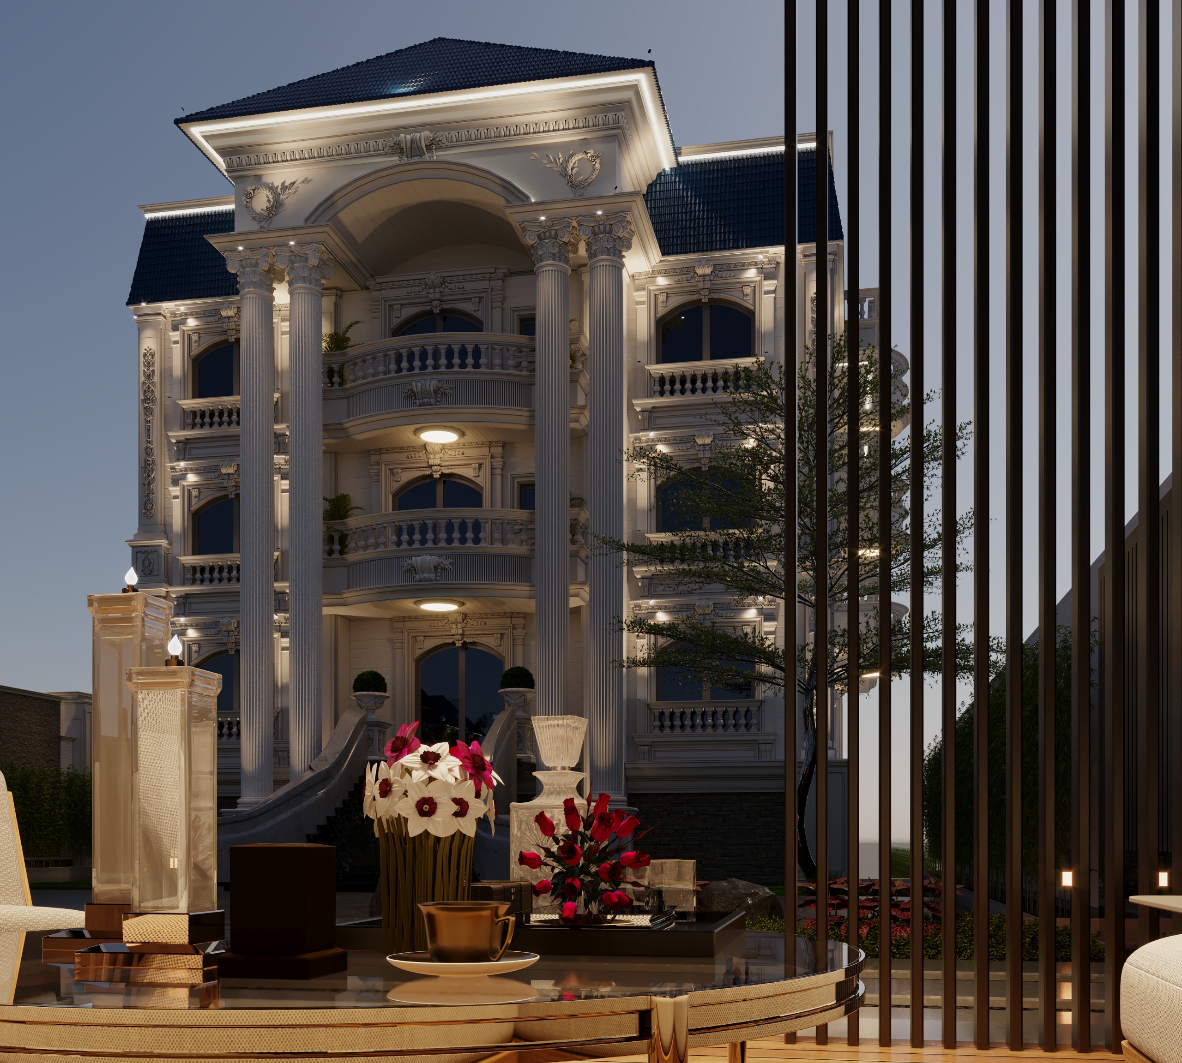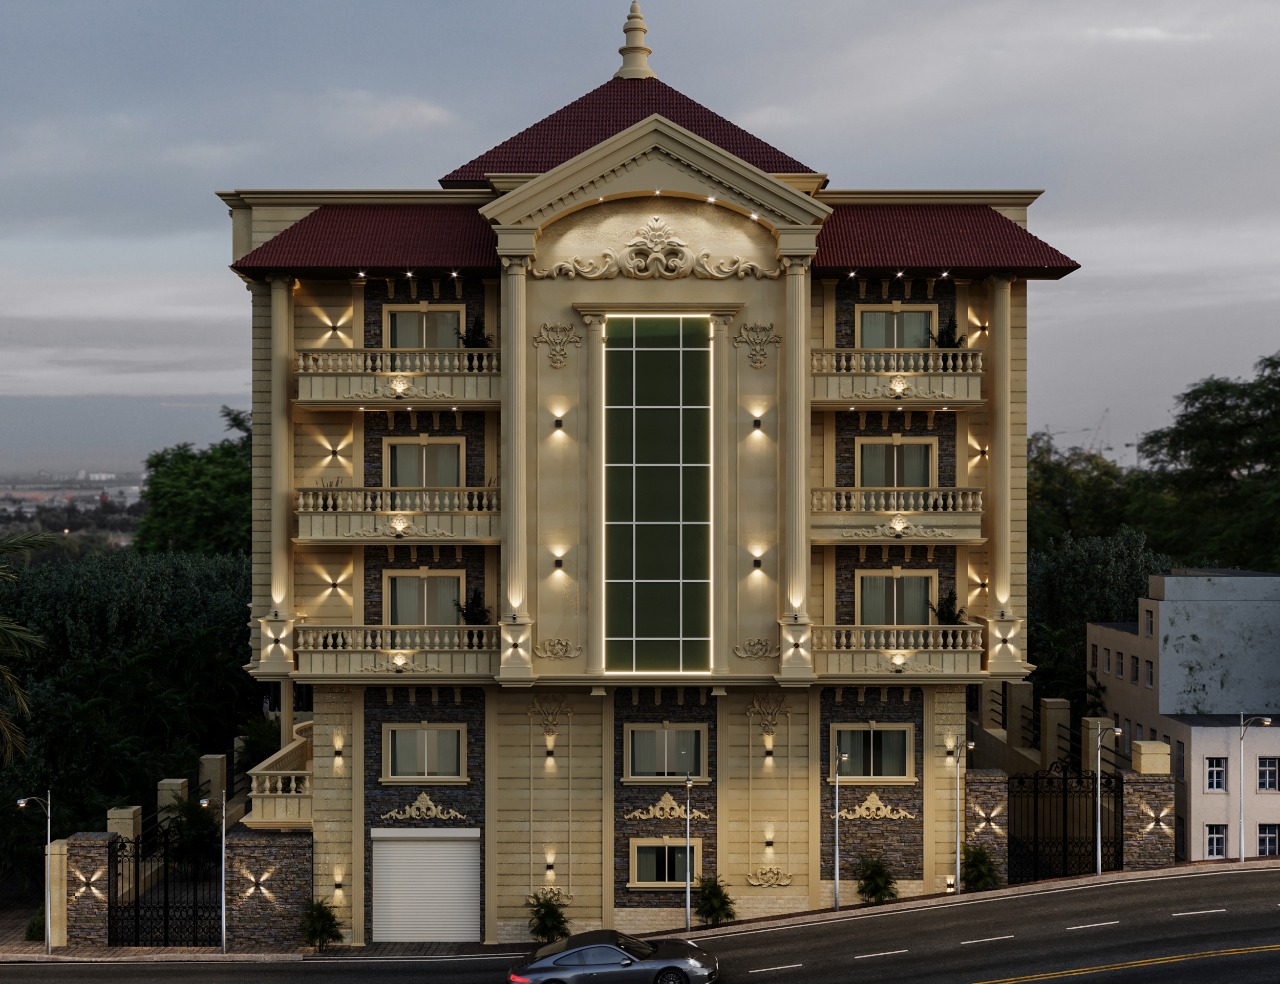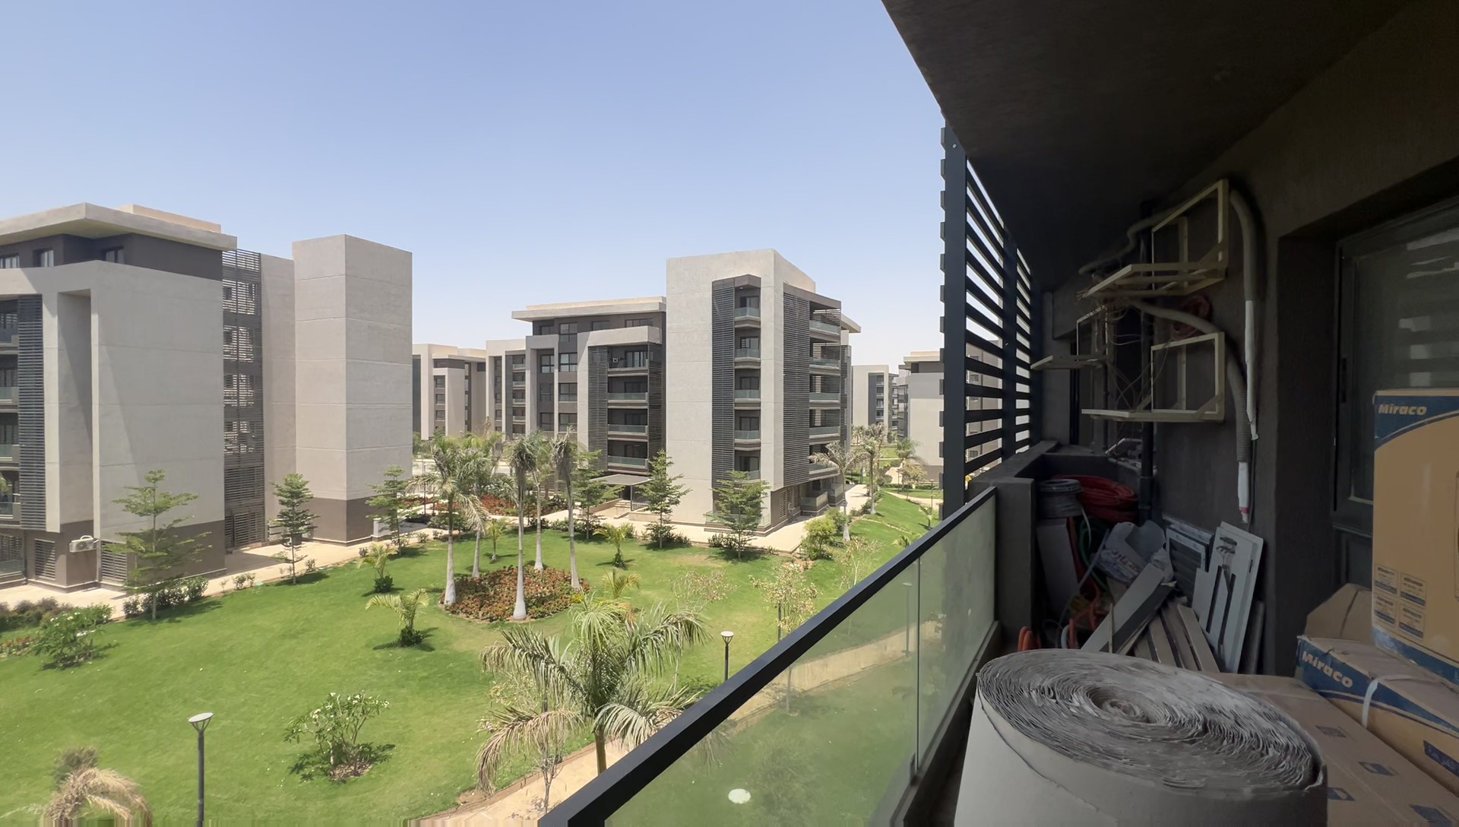
Complete Architectural Guide Before Design, Finishing & Construction
El Helw Architects Designs – Architectural Design & Finishing
Do you own an apartment or villa in Madinaty and are preparing for design or finishing?
Before purchasing materials or hiring a contractor, the first step is understanding what your project actually needs. Does it require architectural redesign? Interior design? 3D visualization? Construction drawings? HVAC, electrical and plumbing coordination? Or a complete design-and-build solution?
This guide explains the residential design and construction process in Madinaty—from the first design decisions to materials, budgeting, execution and engineering supervision—while addressing common mistakes and the questions homeowners should ask before starting.
Table of Contents
- Why Is Residential Design in Madinaty Different?
- What Is the Best Way to Design a Villa in Madinaty?
- Villa Design in Madinaty
- Apartment Design in Madinaty
- Apartment vs. Villa Design
- Interior Design in Madinaty
- Space Planning and Circulation
- Lighting, Ventilation and Privacy
- Architectural Design vs. Interior Design
- 3D Design and Why It Is Not Enough
- Working Drawings and Why They Matter
- MEP Coordination
- Ceiling, Lighting and HVAC Design
- Choosing Finishing Materials
- Luxury vs. Ultra Luxury Finishing
- Villa Design Cost in Madinaty
- Apartment Design Cost in Madinaty
- Finishing and Construction Cost
- How to Compare Quotations
- Design Before Construction vs. Starting Construction Directly
- Architectural Design Office vs. Finishing Contractor
- Design & Build and Turnkey Construction
- Common Design and Construction Mistakes
- Checklist Before Hiring a Design & Construction Company
- Project Case Study
- El Helw's Working Methodology
- Frequently Asked Questions
- Final Thoughts
About El Helw Architects Designs
El Helw Architects Designs provides architectural design, interior design, 3D visualization, construction drawings, finishing, construction and engineering supervision services according to the agreed scope of each project.
The firm's residential work can include villas, apartments, palaces and high-end residential projects, with an approach that connects architectural decisions with interior design, technical documentation, material selection, multidisciplinary coordination and construction rather than treating every stage as an isolated service.
El Helw's Design Philosophy
We start with how the client will use the space—not with the final appearance alone.
The design methodology can be summarized as:
Function → Space → Light → Materials → Engineering → Execution
In other words:
Function → Space Planning → Lighting → Materials → Engineering Coordination → Construction
This matters because a luxury interior does not begin with a Pinterest image or a marble color, and a high-quality finishing project does not begin with the question:
"How much is the finishing cost per square meter?"
The correct starting point is understanding how the client will use the property, what the household needs, and how those requirements can be translated into a functional and buildable environment within a realistic budget.
Do You Own an Apartment or Villa in Madinaty? Start With Design—Not Finishing
When a unit is new or at a semi-finished stage, homeowners naturally begin thinking about:
- Flooring.
- Paint.
- Gypsum board.
- Kitchen design.
- Bathrooms.
- Lighting.
- Furniture.
- Decorative elements.
But these decisions should not be made independently.
A wall location affects furniture.
Furniture affects electrical outlets.
Electrical planning affects switches and lighting.
Lighting affects ceiling design.
Ceiling design is connected to HVAC routes.
HVAC affects ceiling levels and openings.
All of these decisions eventually affect materials and construction details.
Therefore, a successful residential project should not be managed as a shopping list. It should be managed as a connected sequence of architectural and engineering decisions.
When a decision is made at the right stage, construction becomes clearer.
When the same decision is postponed until construction has already started, a relatively simple change can turn into demolition, rework, wasted materials and additional cost.
What Is the Best Way to Design a Villa in Madinaty?
The best approach is to begin by analyzing the family's requirements, the property's size and orientation, views, privacy and existing conditions. Architectural planning should then be developed alongside interior design, facade design and building systems. After the design direction is approved, 3D visualization, construction drawings and material specifications can be developed before major finishing work begins.
Why Is This Approach Better?
A villa is not simply a larger apartment.
A villa usually provides more flexibility in dealing with:
- Indoor-outdoor relationships.
- Gardens.
- Entrances.
- Facades.
- Privacy.
- Family circulation.
- Guest circulation.
- Service areas.
- Staircases.
- Double-height spaces where applicable.
- Natural lighting.
- Views.
- HVAC and building services.
- Landscape design.
This is why villa design should begin with the complete architectural picture, rather than starting with a living room or facade in isolation.
Why Is Design in Madinaty Different?
There is no single "Madinaty design style" that can be applied to every residential unit.
The actual design challenge depends on:
- Unit type.
- Area.
- Location.
- Existing condition.
- Current layout.
- Family requirements.
- Interior-exterior relationships.
- Privacy requirements.
- Available views.
- Required finishing level.
The most useful question for a homeowner is therefore not:
"What is the Madinaty style?"
but:
"What can be improved within my specific property?"
This is where architectural expertise becomes important.
A large villa should not be approached in the same way as a compact apartment. Likewise, an already finished unit should not be treated like a property requiring complete spatial reconfiguration.
First-Hand Experience: How El Helw Approaches Residential Projects
The success of an apartment or villa is not determined only by the final photographs.
The final result is affected by decisions made much earlier:
Architectural Design → Interior Design → Furniture → Lighting → Electrical → HVAC → Plumbing → Ceilings → Materials → Construction Drawings → Execution → Supervision
El Helw's stated experience exceeds 18 years across design, construction and engineering supervision. The appropriate way to strengthen this claim further is to support it with verifiable project information, photographs, team information and documented case studies rather than relying on the number alone.
Experience at a Glance
| Item | Information |
|---|---|
| Experience | 18+ years |
| Project Types | Villas – Apartments – Palaces – Residential Projects |
| Services | Design – 3D – Construction Drawings – Finishing – Construction – Supervision |
| Service Areas | Add verified areas |
| Number of Projects | Add verified figure |
| Project Engineer | Add actual responsible engineer/designer |
Important: Do not publish unverified project numbers or performance claims simply to strengthen E-E-A-T. Real project evidence is stronger than unsupported claims.
How Does an Apartment or Villa Design Project Start in Madinaty?
Before the first line is drawn, the project should be understood.
1. Property Information
Collect:
- Unit type.
- Area.
- Number of floors for villas.
- Current condition.
- Shell-and-core status.
- Semi-finished status.
- Existing finishing.
- Existing design.
- Previous modifications.
- Available architectural drawings.
2. Family Requirements
The design brief may include:
- Number of residents.
- Bedrooms.
- Children's bedrooms.
- Guest rooms.
- Living rooms.
- Dining area.
- Kitchen.
- Dressing rooms.
- Bathrooms.
- Storage.
- Laundry room.
- Service areas.
- Special accessibility requirements where applicable.
3. Lifestyle
This is frequently underestimated.
A family that frequently receives guests does not necessarily require the same layout as a family that prioritizes privacy.
A homeowner working remotely may need a dedicated home office.
A family with young children may need stronger consideration of:
- Safety.
- Circulation.
- Storage.
- Visibility between spaces.
- Ease of cleaning.
- Durable materials.
Another client may prioritize:
- Home Office.
- Cinema Room.
- Library.
- Dressing Room.
- Home Gym.
- Smart Home.
- Entertainment spaces.
Therefore:
Area alone does not determine the design.
Space Planning Before Appearance
One of the most important parts of architectural design is understanding how people move through the property.
In a villa, the relationship may include:
Entrance → Reception → Living → Dining → Kitchen → Service Areas → Private Areas
The objective is to avoid unnecessary conflicts between:
Guests / Family / Service
according to the requirements of the individual project.
In apartments, the challenge is often different.
Because the overall unit envelope is more constrained, every square meter becomes more important.
Apartment Design in Madinaty
Apartment design requires a different strategy from villa design.
In many apartments, the external envelope is largely fixed. This limits the architect's ability to change the building mass itself.
Therefore, the focus is often on:
- Replanning spaces where technically possible.
- Eliminating wasted areas.
- Improving circulation.
- Selecting appropriately scaled furniture.
- Integrating storage.
- Kitchen design.
- Bathroom design.
- Ceiling design.
- Lighting.
- Electrical planning.
- Materials.
- HVAC.
- Public/private relationships.
The objective is not simply to make the apartment look larger.
It is to make the existing area work better.
How Is an Apartment Designed in Madinaty?
Apartment design in Madinaty begins with reviewing the existing layout and condition, understanding the family's requirements, evaluating whether spatial reconfiguration is technically possible, and then developing the interior layout, furniture, storage, ceilings, lighting, electrical planning, materials, 3D visualization and construction drawings according to the project scope. HVAC, plumbing and other services should also be coordinated before construction.
Apartment vs. Villa Design in Madinaty
| Element | Apartment | Villa |
|---|---|---|
| Available area | Usually more constrained | Greater flexibility |
| Space reconfiguration | Depends on technical constraints | Generally greater flexibility |
| Exterior design | Usually limited | Major design component |
| Facade | Limited according to existing conditions | Important architectural element |
| Landscape | Limited or not required | Can be a major component |
| Privacy | Mainly addressed through internal planning | Can be addressed at multiple levels |
| Circulation | Requires highly efficient planning | More opportunity for separated circulation |
| Storage | Requires intelligent solutions | Greater flexibility |
| Building systems | Requires precise coordination | Often broader system scope |
| Finishing | Strong interior focus | Interior and exterior |
| Design value | Efficient use of available space | Integrated building and site composition |
The conclusion is not that one property type is better than the other.
Each requires a different design strategy.
Interior Design in Madinaty: From Appearance to Lifestyle
Interior design is not simply choosing:
- Wall colors.
- Sofa styles.
- Flooring.
- Chandeliers.
These are components of a larger system.
Interior design should answer questions such as:
How will the client use the space?
Where will people sit?
How will they move?
Where will belongings be stored?
How will natural light enter?
Where should artificial lighting be located?
Where should electrical outlets and switches be placed?
How will curtains interact with furniture?
Where will HVAC systems pass?
Does the ceiling support the design or interfere with it?
Is the selected material appropriate for everyday use?
This is why interior design should be coordinated with architecture early rather than treated as something added after architectural planning is complete.
What Is the Difference Between Architectural and Interior Design?
Architectural design focuses on the building's spatial organization, functional relationships, circulation, architectural elements and facades, while interior design focuses on how those spaces are experienced from inside through furniture, materials, ceilings, lighting, colors and interior details. In an integrated residential project, the two disciplines should be coordinated from the early stages so that aesthetic decisions do not conflict with engineering or construction requirements.
Furniture Planning Should Start Early
A common mistake is to design a room first and then attempt to fit furniture into it.
A more effective approach is:
Architecture + Furniture + Lighting + HVAC + Electrical
These should be considered together.
For example, a living room requires more than knowing its dimensions.
The design should consider:
- Sofa dimensions.
- TV position.
- Viewing direction.
- Coffee table.
- Circulation.
- Curtains.
- Storage.
- Lighting.
- Electrical outlets.
- HVAC diffusers.
- Ceiling design.
Every component affects another.
Lighting Is Not a Decorative Afterthought
Lighting is one of the clearest differences between a coordinated interior and an improvised one.
A project may contain:
Ambient Lighting
General illumination.
Task Lighting
Lighting for specific activities such as work or food preparation.
Accent Lighting
Lighting used to highlight architectural or artistic features.
Decorative Lighting
Lighting fixtures that contribute to the visual identity of the space.
The objective is not to maximize the number of light fixtures.
It is to achieve an appropriate lighting composition based on:
- Function.
- Furniture.
- Ceiling.
- Materials.
- Natural light.
- Wall colors.
- Visual hierarchy.
A ceiling full of downlights does not automatically mean the space has good lighting.
HVAC and Ventilation Are Part of the Design
HVAC should not appear at the end of the project as something that simply needs to be hidden.
It should be considered from the beginning.
For a suspended ceiling, the design team should understand:
- Duct routes.
- HVAC unit locations.
- Ceiling height.
- Diffuser positions.
- Relationship with lighting.
- Curtain pockets.
- Joinery.
- Ceiling levels.
- Maintenance access.
Ignoring these relationships until construction can force design modifications later.
Why Is MEP Coordination Important?
MEP Coordination is the process of coordinating mechanical, electrical and plumbing systems with architectural and interior design before construction. Its purpose is to reduce conflicts between HVAC, lighting, ceilings, electrical points, plumbing and architectural elements, minimizing the risk of demolition and rework caused by discovering conflicts on site.
For example, a gypsum-board ceiling may need to accommodate:
- Downlights.
- AC diffusers.
- Curtains.
- Speakers.
- Smoke detectors.
- Access panels.
- Decorative elements.
If each system is designed independently, conflicts can appear during construction.
If they are coordinated beforehand, many conflicts can be identified while they are still design problems rather than construction problems.
3D Design: Does a Beautiful Render Mean the Project Is Ready?
No.
3D visualization has a very important role:
It allows the client to understand the intended appearance before construction.
It can communicate:
- Colors.
- Materials.
- Furniture.
- Ceilings.
- Lighting.
- Facades.
- Proportions.
- Relationships between elements.
But a 3D render is not a substitute for construction documentation.
Do I Need 3D Before Construction?
3D visualization is highly useful when a project requires a clear visual understanding before construction. It allows the client and design team to review colors, materials, furniture, ceilings, lighting and facades before they are built. However, 3D does not replace construction drawings: 3D explains how the project is expected to look, while construction drawings communicate the technical information required to execute it.
3D Visualization vs. Working Drawings
| Element | 3D Visualization | Working Drawings |
|---|---|---|
| Primary purpose | Visualize appearance | Support construction |
| Colors | ✓ | According to specifications |
| Materials | ✓ | Specifications/details |
| Furniture | ✓ | According to plans |
| Dimensions | Limited | Essential |
| Levels | Limited | Essential |
| Construction details | Limited | ✓ |
| Electrical | Visual representation | Technical drawings |
| Lighting | Visual | Detailed plans |
| HVAC | Visual | Coordination/drawings |
| Joinery | General appearance | Fabrication details according to scope |
| Main use | Design approval | Construction and review |
Therefore:
3D + Working Drawings
is substantially stronger than relying on either one alone.
Why Can't You Simply Tell the Contractor: "Build This 3D Image"?
Because an image does not communicate everything the contractor needs.
A render may show the appearance of a TV wall, but it does not necessarily define:
- Exact dimensions.
- Material thickness.
- Fixing method.
- Sections.
- Internal details.
- Electrical requirements.
- Lighting.
- HVAC.
- Materials.
- Junction details.
This is where technical drawings and specifications become essential.
Choosing Finishing Materials in Madinaty
Material selection is one of the decisions that most strongly influences:
- Appearance.
- Cost.
- Durability.
- Maintenance.
- Construction quality.
The common mistake is asking only:
"Does it look good?"
Professional material selection should also ask:
- Where will it be used?
- What type of use will it receive?
- Will it be exposed to moisture?
- Will it experience heavy traffic?
- What maintenance does it require?
- Is it available?
- Can the required quantity be supplied?
- Is color variation possible between batches?
- Are alternatives available?
- Does it work with the other materials?
- Is it within budget?
- Can it be installed correctly?
- Are the construction details understood?
- Can it be replaced later?
Therefore:
Aesthetics + Performance + Maintenance + Availability + Budget + Execution
should all be considered together.
What Materials Should Be Considered in a Villa or Apartment?
Material planning can include:
- Flooring.
- Walls.
- Ceilings.
- Marble and natural stone.
- Porcelain and ceramic.
- Wood.
- Natural veneer.
- HPL.
- Paints.
- Glass.
- Metals.
- Doors.
- Kitchens.
- Bathrooms.
- Vanity units.
- Joinery.
- Lighting.
- Accessories.
- Exterior materials.
- Landscape materials.
These should not be selected independently.
A floor can influence wall colors.
Marble can influence joinery.
Joinery can affect lighting.
Lighting changes how marble and wood are perceived.
The result is a connected material palette rather than a collection of individual purchases.
Flooring: Appearance, Use and Installation
Flooring covers large areas and therefore has significant visual impact.
But selection should not be based on photographs alone.
Consider:
- Type of room.
- Traffic level.
- Children or pets where relevant.
- Ease of cleaning.
- Scratch resistance.
- Moisture resistance.
- Tile size.
- Joint width.
- Installation method.
- Grout color.
- Availability of replacement pieces.
- Relationship with doors and walls.
Living and Reception Areas
Premium materials can contribute strongly to the project's identity, but the floor should be considered alongside the dimensions and furniture.
Bedrooms
The priority may shift toward comfort and warmth rather than visual dominance.
Bathrooms
More attention is required for:
- Moisture resistance.
- Slip resistance.
- Falls and drainage.
- Waterproofing.
- Joints.
- Water drainage.
A high-quality material cannot compensate for poor installation.
Marble and Natural Stone
Marble can provide substantial visual value, but it requires careful planning.
Consider:
- Stone type.
- Color.
- Veining.
- Consistency.
- Vein direction.
- Cutting.
- Book matching where required.
- Thickness.
- Edges.
- Fixing.
- Surface treatment.
- Maintenance.
In luxury design, simply saying:
"We use premium marble."
is not enough.
The more important question is:
How is the stone being used?
A beautiful slab can produce a weak result if its veins are randomly arranged.
Conversely, careful book matching and vein composition can transform the same stone into a major architectural feature.
Porcelain and Ceramic
Porcelain can be highly practical for many applications, but it should not be selected based only on brand name or price.
Compare:
- Size.
- Thickness.
- Surface finish.
- Performance.
- Texture.
- Variation between pieces.
- Print quality.
- Ease of cleaning.
- Quantity availability.
- Replacement availability.
Large-format porcelain also requires careful consideration of:
- Transportation.
- Storage.
- Handling.
- Leveling.
- Installation.
- Joints.
Wood, Natural Veneer and HPL
Joinery can significantly influence the perceived quality of a luxury interior.
But there is a difference between:
Solid Wood
Natural Veneer
HPL
and other engineered or finishing systems.
There is no single material that is automatically best for every application.
Selection depends on:
- Location.
- Desired appearance.
- Budget.
- Durability.
- Maintenance.
- Moisture.
- Fabrication.
- Installation.
The better question is not:
"What is the most expensive material?"
It is:
"What is the right material for this specific application?"
Paint Finishes
Paint is not simply a color choice.
The system may involve:
- Paint type.
- Sheen level.
- Surface preparation.
- Filler.
- Primer.
- Number of coats.
- Defect correction.
- Application conditions.
- Moisture.
- Cleanability.
In luxury interiors, surface preparation can be more important than the product name itself.
Imperfections become particularly visible with:
Lighting + Smooth Finishes + Large Walls
Ceilings and Gypsum Board
Ceiling design should begin with the overall room design.
A ceiling may need to accommodate:
- Lighting.
- HVAC diffusers.
- Curtains.
- Speakers.
- Detectors.
- Access panels.
- Decorative elements.
- Maintenance openings.
More detail does not automatically mean more luxury.
Sometimes a simple, proportionate ceiling is more sophisticated than a ceiling filled with levels, cornices and spotlights.
Luxury comes from composition and execution—not the number of elements.
Bathrooms: Materials + Waterproofing + Details
Bathrooms are among the areas least tolerant of construction mistakes.
Problems involving:
- Waterproofing.
- Slopes.
- Drainage.
- Floor-wall junctions.
- Joints.
- Faucets.
- Water outlets.
can create problems that appear after completion.
Therefore, the bathroom should be treated as an integrated system:
Sanitary Fixtures + Plumbing + Waterproofing + Tiles + Lighting + Ceiling + Joinery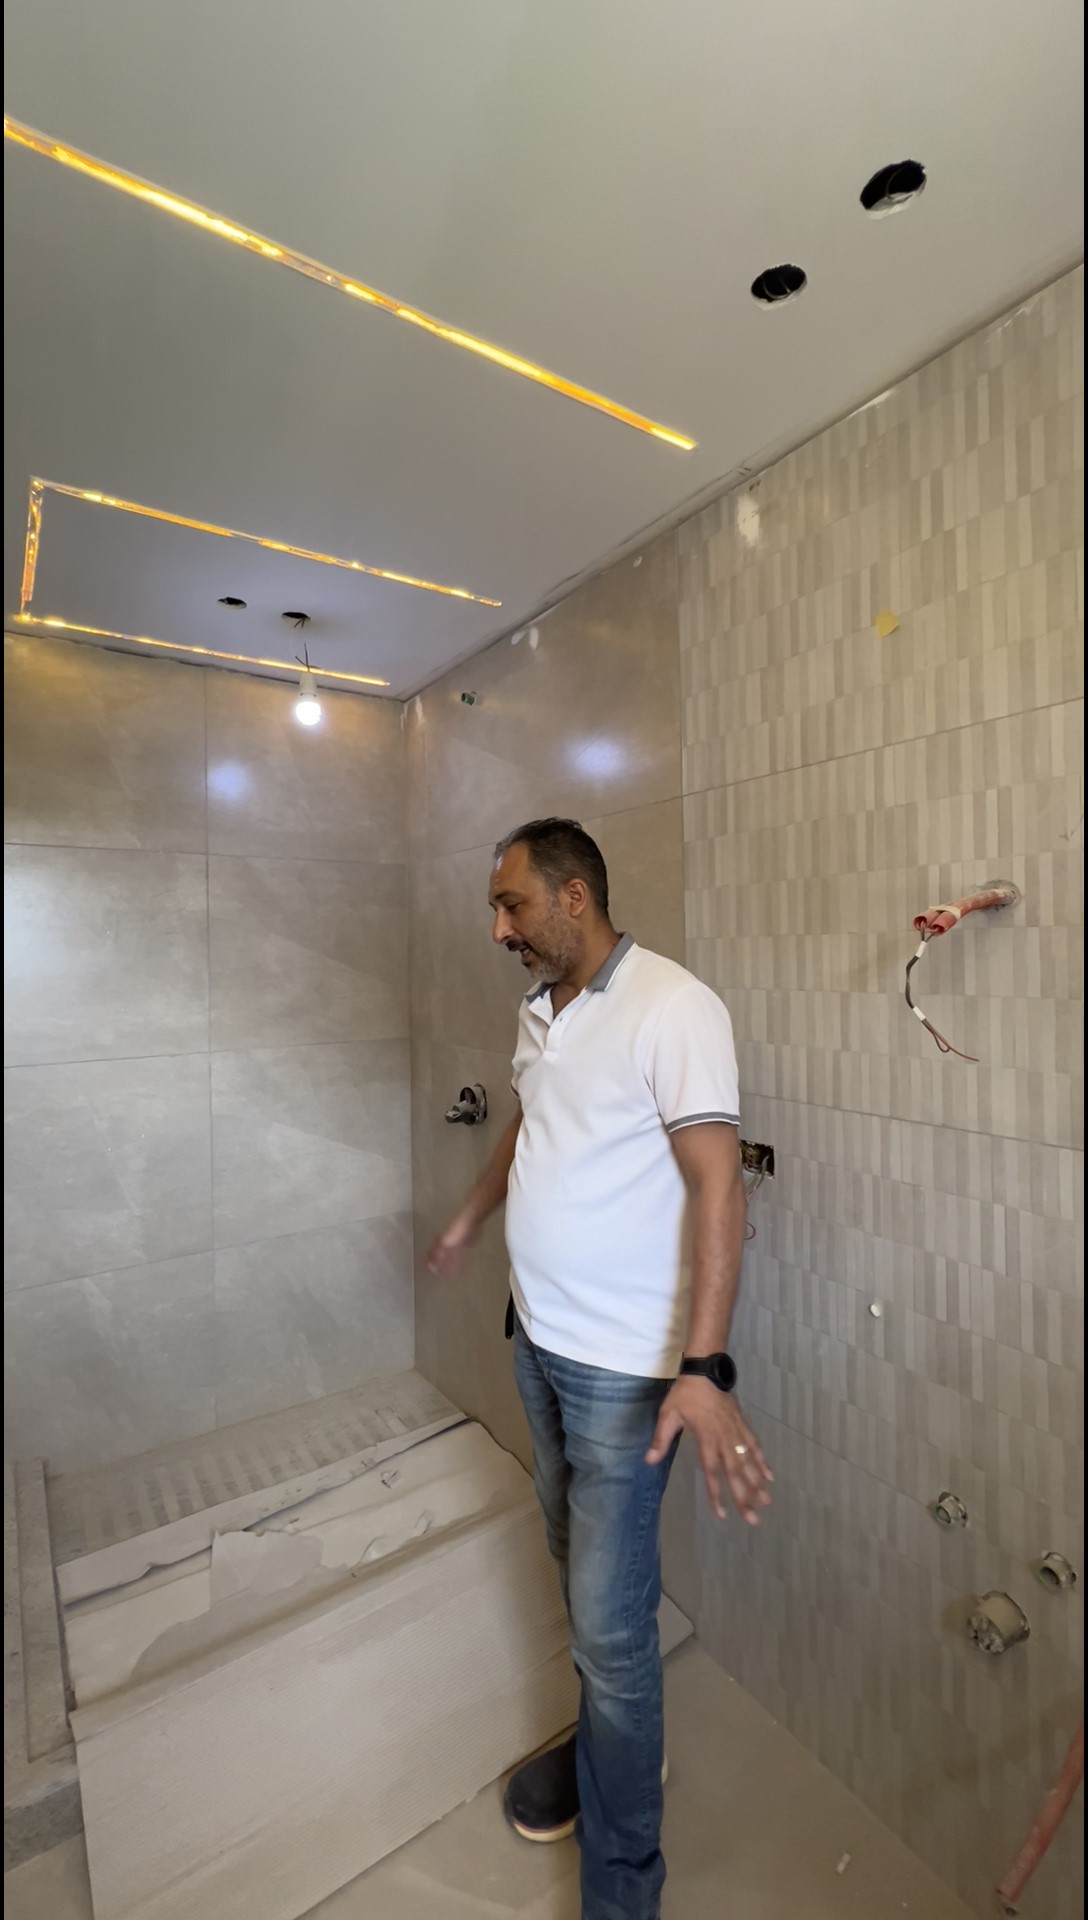
rather than simply selecting tiles and sanitary fixtures.
Kitchens
The kitchen requires close coordination between interior design and function.
Consider:
- Work zones.
- Refrigerator.
- Sink.
- Hob.
- Oven.
- Microwave.
- Dishwasher.
- Storage.
- Integrated appliances.
- Electrical outlets.
- Ventilation.
- Lighting.
- Materials.
- Cleaning requirements.
Major appliances should be defined before finalizing joinery because changing an appliance after cabinetry fabrication can force significant modifications.
Luxury vs. Ultra Luxury Finishing
"Luxury" and "Ultra Luxury" are frequently used as marketing terms.
They should not simply be labels used to increase prices.
| Element | Luxury | Ultra Luxury |
|---|---|---|
| Design | Refined and well planned | Highly customized |
| Materials | High quality | Carefully selected, sometimes specialized |
| Marble | Premium selections | Carefully matched stone and book matching where required |
| Joinery | High quality | Bespoke/custom |
| Lighting | Integrated lighting design | More specialized and integrated systems |
| Furniture | Carefully selected | Custom/Bespoke where required |
| Ceilings | Coordinated details | More customized detailing |
| Smart systems | Optional | May become a core project component |
| Details | Precise | Highly customized |
| Execution | High quality | Stricter specifications and quality control |
Therefore:
Ultra Luxury is not simply about buying more expensive materials. It is about a higher level of customization, detailing, specification, coordination and execution quality.
Where Should You Invest More in a Luxury Property?
It is not always logical to maximize the specification of every item.
Priority should be given to elements that influence:
Lifecycle + Daily Use + Visual Impact + Difficulty of Future Replacement
1. Difficult-to-change systems
Such as:
- Waterproofing.
- Electrical infrastructure.
- Plumbing.
- HVAC.
- Concealed services.
2. Frequently used elements
Such as:
- Kitchens.
- Doors.
- Bathrooms.
- Flooring.
- Storage.
3. High-visual-impact elements
Such as:
- Marble.
- Flooring.
- Facades.
- Main joinery.
- Lighting.
How Can You Control the Project Budget?
Cost control does not always mean selecting the cheapest product.
It can involve:
- Reducing unnecessary complexity.
- Choosing appropriate dimensions.
- Standardizing selected materials.
- Using carefully evaluated alternatives.
- Reducing changes during construction.
- Planning procurement.
- Approving design before purchasing.
- Preparing quantity takeoffs.
- Comparing suppliers.
- Purchasing according to a clear schedule.
The best way to control finishing cost is not always negotiating harder with the contractor. Sometimes the biggest savings come from making the right decisions before construction begins.
How Much Does Villa Design Cost in Madinaty?
There is no single fixed price for villa design in Madinaty. The cost depends on the villa's area, project complexity, required services, level of detail and deliverables. The scope may include architectural design only, or expand to interior design, 3D visualization, facade design, working drawings, MEP coordination, landscape, material specifications and engineering supervision. Therefore, the Scope of Work must be defined before comparing design quotations.
Asking:
"How much does it cost to design a 500 m² villa?"
is not enough by itself.
Two villas with the same area can require completely different design packages.
What Can Be Included in Villa Design Cost?
| Service | What It May Include |
|---|---|
| Architectural Design | Space planning and architectural solutions |
| Interior Design | Interior spaces, furniture, materials and ceilings |
| 3D Visualization | Visual representation of the proposed design |
| Facade Design | Development of exterior elevations |
| Working Drawings | Construction documentation according to scope |
| MEP Coordination | Coordination of building systems with design |
| Landscape | Exterior space planning |
| Material Selection | Material selection and specifications |
| Quantity/Cost Support | Quantity and budget support according to service |
| Supervision | Site supervision according to scope |
The broader the scope and the greater the number of required deliverables and disciplines, the more the design cost can change.
How Much Does Apartment Design Cost in Madinaty?
Apartment design cost in Madinaty depends on the unit's area, number of spaces, level of spatial reconfiguration, interior design requirements, number of 3D views, construction drawing scope and engineering disciplines involved. A unit requiring interior design only is fundamentally different from a project requiring architectural planning, interior design, 3D visualization, working drawings and MEP coordination.
Before requesting a quotation, define:
- Apartment area.
- Current condition.
- Available drawings.
- Whether redesign is required.
- Number of bedrooms.
- Desired design level.
- Whether 3D is required.
- Whether working drawings are required.
- Whether construction is required.
- Whether supervision is required.
Is Design Cost Based Only on Area?
No. Area is an important factor, but it is not the only factor. Two apartments with the same area can have different design costs because of the number of spaces, level of detailing, bathrooms, joinery, 3D requirements, revision rounds, drawing scope, engineering disciplines and level of customization.
Therefore:
Price per square meter alone does not describe the value of architectural design.
Design Cost vs. Construction Cost
| Item | Design Cost | Construction Cost |
|---|---|---|
| Architectural design | ✓ | — |
| Interior design | ✓ | — |
| 3D | ✓ | — |
| Working drawings | ✓ | — |
| MEP design/coordination | ✓ According to scope | — |
| Materials | Specification/selection | Purchase & installation |
| Labor | — | ✓ |
| Joinery | — | ✓ |
| Marble | — | ✓ |
| Flooring | — | ✓ |
| Electrical | Design/coordination | ✓ |
| HVAC | Design/coordination | ✓ |
| Plumbing | Design/coordination | ✓ |
| Supervision | ✓ If contracted | — |
Some contracts combine multiple services, but the scope of each service must remain clear.
Why Shouldn't You Ask Only for the "Finishing Cost per Square Meter"?
Because the number may hide major differences in:
- Material type.
- Brand.
- Specifications.
- Material thickness.
- Labor quality.
- Joinery.
- Marble.
- Electrical systems.
- HVAC.
- Waterproofing.
- Doors.
- Sanitary fixtures.
- Lighting.
- Specialized works.
"Luxury finishing" can mean completely different things from one contractor to another.
The right question is:
What exactly does the quoted price include?
not simply:
What is the price per square meter?
Budget Planning for a Madinaty Project
A project budget should ideally be divided into major categories.
Design
- Architectural.
- Interior.
- 3D.
- Working Drawings.
- MEP.
- Landscape.
Preparation
- Demolition.
- Removal.
- Waste disposal.
- Site preparation.
Civil & Architectural Works
- Masonry.
- Plastering.
- Waterproofing.
- Flooring.
- Walls.
- Ceilings.
MEP
- Electrical.
- Lighting.
- HVAC.
- Plumbing.
- Additional systems.
Joinery
- Doors.
- Kitchens.
- Cabinets.
- TV units.
- Dressing rooms.
Final Finishing
- Paint.
- Lighting.
- Accessories.
- Sanitary fixtures.
- Faucets.
Exterior Works
- Landscape.
- Gates.
- Facades.
- Pathways.
- Exterior lighting.
What Happens If Construction Starts Before the Design Is Complete?
Starting finishing work before the design is sufficiently developed can lead to temporary decisions and changes during construction, such as relocating electrical points, modifying ceilings, changing HVAC routes or replacing materials. Approving the core design, drawings and necessary coordination before execution helps move decisions into the design stage, where changes are generally easier to manage than after construction begins.
Design Before Construction vs. Starting Construction Directly
| Without Complete Design | With Complete Design |
|---|---|
| Decisions during construction | Decisions made earlier |
| Repeated changes | Changes handled during design |
| Higher risk of demolition | Reduced rework |
| Random purchasing | Specifications and quantities |
| HVAC-lighting conflicts | MEP coordination |
| Unclear budget | Budget planning |
| Site-based decisions | Drawings and specifications |
| Late changes | Prior approvals |
| Difficult quotation comparison | Clear scope |
| Client pressure | More predictable process |
This does not mean every detail must be frozen from day one.
Real projects can change.
The important principle is change management.
Whenever a design changes, the team should understand:
- What changed?
- What is the cost impact?
- What is the schedule impact?
- Are new drawings required?
- Have materials already been purchased?
- Does another discipline need to change?
Can a Residential Project in Madinaty Be Built in Phases?
Yes. Phased construction can be appropriate when the overall project is planned from the beginning. A complete master plan should define what belongs to Phase One and what can be postponed to later phases, while ensuring that the first phase does not prevent future work.
For example, a homeowner may postpone:
- Landscape.
- Smart Home.
- Certain joinery.
- Some rooms or secondary spaces.
But these decisions should be considered during the initial design rather than after construction is already underway.
How Should Materials Be Selected According to Budget?
Instead of treating the entire property as one finishing level, the project can be divided into strategic priorities.
Well-Planned Standard Level
Focuses on:
- Reliable execution.
- Practical materials.
- Controlled complexity.
- Ease of maintenance.
Luxury
Focuses on:
- Higher-quality materials.
- More detailed design.
- Higher-quality joinery.
- Integrated lighting.
- Greater customization.
Ultra Luxury
Focuses on:
- Custom design.
- Bespoke joinery.
- Carefully selected materials.
- Distinctive stone.
- Specialized details.
- Smart systems.
- High integration between design and construction.
The smartest strategy is not necessarily to use the highest specification everywhere.
Budget can be concentrated on:
Kitchen + Bathrooms + Flooring + Main Joinery + Lighting
while using carefully selected alternatives elsewhere.
El Helw's Advice: Do Not Purchase Materials Before the Design Is Approved
A material purchased early may appear to save time.
But it can create problems if the:
- Size changes.
- Color changes.
- Quantity changes.
- Design changes.
- Installation method changes.
A better sequence is:
Design → Specification → Quantity → Approval → Procurement → Execution
not:
Purchase → Then make the design fit the purchases.
How Should You Compare Design or Construction Quotations?
Do not compare three quotations based on the final number alone.
Compare:
Scope
What exactly will be done?
Specifications
What quality and material level is included?
Deliverables
What drawings and outputs will you receive?
Quantities
What quantities are included?
Timeline
What is the expected duration?
Supervision
Is supervision included? What does it cover?
Variations
What happens when the scope changes?
Warranty
What is covered and for how long?
The cheapest quotation may simply be the quotation that excludes more items.
What Should a Design Proposal Include?
A professional proposal should clarify:
- Project name.
- Unit type.
- Area.
- Design scope.
- Number of design concepts where applicable.
- Number of revision rounds.
- Number of 3D views.
- Drawing types.
- Engineering disciplines.
- Facade design if included.
- Landscape if included.
- MEP if included.
- Supervision if included.
- Estimated schedule.
- Payment structure.
- Exclusions.
- Additional-work procedure.
This turns:
"We will design and finish the property."
into:
A measurable and reviewable Scope of Work.
Should You Hire an Architectural Design Office or a Finishing Contractor?
Short Answer
An architectural design office primarily focuses on developing architectural and interior solutions, drawings, specifications and engineering coordination, while a finishing contractor primarily focuses on executing the agreed construction and finishing works. Some firms offer design and construction together, but the contract, deliverables, responsibilities and technical scope should always be reviewed before signing.
A contractor may be highly experienced in construction without necessarily providing:
- Architectural planning.
- Interior design.
- 3D.
- Working Drawings.
- MEP Coordination.
- Material specifications.
- Design management.
Likewise, an excellent design office may not include construction within its contract.
Therefore, the better question is:
What is the complete scope of service?
rather than simply:
"Are you a design office or a finishing company?"
Design Office vs. Finishing Contractor
| Element | Design Office | Finishing Contractor |
|---|---|---|
| Layout study | ✓ | Usually limited |
| Architectural design | ✓ | According to company scope |
| Interior design | ✓ | According to company scope |
| 3D Visualization | ✓ | According to company scope |
| Facade design | ✓ | According to scope |
| Working Drawings | ✓ | Sometimes |
| MEP Coordination | According to service | According to team |
| Material selection | According to scope | According to execution |
| Quantity takeoff | According to service | May be prepared for execution |
| Construction | According to contract | ✓ |
| Construction management | According to contract | ✓ |
| Engineering supervision | According to service | Varies |
| Design management | ✓ | Usually limited |
| Design-construction coordination | According to contract | Depends on project structure |
There is no single model that is correct for every project.
The correct choice depends on the project's requirements and scope.
Why Can Design & Construction Under One Team Be Useful?
When one team is responsible for both design and construction, some information-transfer problems between:
Designer → Contractor → Site Team
can be reduced.
However, this does not mean every project must use one provider.
The critical requirements are:
- Clear design.
- Approved drawings.
- Specifications.
- Defined responsibilities.
- Multidisciplinary coordination.
- Change-approval process.
- Construction quality control.
For Design & Build or Turnkey projects, the contract should be even more detailed because the contractor or integrated team carries broader responsibilities.
What Does Turnkey Construction Mean?
Turnkey construction means that the contracted party manages an integrated scope through to the agreed handover condition, potentially including design, procurement, construction, coordination and supervision depending on the contract. However, the word "Turnkey" itself does not define the scope. The contract must clearly state what is included and excluded.
Clarify:
- What will be designed?
- What will be supplied?
- What will be installed?
- Who purchases materials?
- Who approves suppliers?
- Are appliances included?
- Is furniture included?
- Is landscape included?
- Is HVAC included?
- Is smart home included?
- Is lighting included?
- What finishing level is included?
- What are the product specifications?
Why Are Working Drawings Important?
Working drawings convert design decisions into technical information that construction teams can use on site. Depending on the scope, they communicate dimensions, levels, layouts, details and construction requirements, while reducing reliance on verbal instructions and helping identify some conflicts before construction.
They may include:
- Floor Plans.
- Furniture Plans.
- Ceiling Plans.
- Lighting Plans.
- Power Plans.
- HVAC Drawings.
- Plumbing Drawings.
- Elevations.
- Sections.
- Joinery Details.
- Flooring Layouts.
- Wall Details.
- Bathroom Details.
- Kitchen Details.
- Door Schedules.
- Material Schedules.
Not every project requires exactly the same drawing package.
What Is the Difference Between 3D and Working Drawings?
3D visualization communicates the expected appearance of the project, while working drawings communicate the technical information required for construction. A render helps the client understand colors, materials, furniture and lighting, whereas construction drawings provide dimensions, details, layouts and technical information according to the project scope.
Does Interior Design Include Electrical and Lighting?
Interior design should address lighting and electrical requirements as part of the spatial concept when these items are included in the service scope. However, the level of technical detail depends on the agreed contract. Interior design establishes how lighting and electrical elements interact with the space, while detailed electrical documentation and coordination with other systems should be clearly defined within the engineering scope.
Is Landscape Part of Villa Design?
Landscape can be part of a villa's design scope when the property includes outdoor areas requiring planning and coordination with architecture, but it is not automatically included in every design contract. If required, the scope should explicitly define outdoor planning, planting, pathways, exterior lighting and related architectural elements.
Ideally, landscape should be considered alongside architecture because:
- Entrances.
- Windows.
- Terraces.
- Gardens.
- Seating areas.
- Exterior lighting.
all influence one another.
Common Design and Construction Mistakes in Madinaty
This is one of the most important sections of the article because understanding what can go wrong—and why is often more useful than simply reading what should be done.
Mistake 1: Starting Construction Before the Design Is Complete
Why Does It Happen?
The homeowner wants to see visible progress.
The assumption becomes:
"Let's start and decide the details later."
The Problem
Late decisions can affect previous decisions.
Changing furniture may affect:
- Electrical.
- Lighting.
- HVAC.
- Joinery.
- Flooring.
Consequences
- Demolition.
- Rework.
- Material waste.
- Delays.
- Additional cost.
El Helw's Advice
Approve the core design, drawings and multidisciplinary coordination before executing the construction items that depend on them.
Mistake 2: Choosing Materials Before the Design
A homeowner sees an attractive material in a showroom and purchases it.
The designer then tries to make the design fit the purchase.
The correct sequence is:
Design → Specification → Quantity → Approval → Procurement
not:
Procurement → Design
Potential problems include:
- Insufficient quantity.
- Unavailability.
- Wrong dimensions.
- Design incompatibility.
- Different installation requirements.
Mistake 3: Choosing the Lowest Quotation
A quotation of EGP 1,000,000 may look better than one of EGP 1,300,000.
But if the first quotation excludes:
- Equivalent materials.
- Equivalent specifications.
- Equivalent work scope.
- Same drawings.
- Same joinery quality.
- Same supervision.
then the comparison is invalid.
Compare:
Scope + Specification + Quantity + Quality + Timeline + Supervision
before comparing the final number.
Mistake 4: No Material Specifications
"Premium marble" is not a sufficient specification.
"High-quality paint" is also not sufficiently precise.
Specifications should identify, where relevant:
- Type.
- Color.
- Size.
- Finish.
- Thickness.
- Manufacturer/brand.
- Installation method.
- Approved alternative.
Mistake 5: Too Many Design Changes During Construction
Changes are normal during the design stage.
They become more expensive after:
- Materials are purchased.
- Joinery is fabricated.
- Electrical work is installed.
- HVAC is installed.
- Flooring is laid.
El Helw's Advice
Use a Design Freeze stage.
That means approving a defined design package before the related construction begins.
Mistake 6: Ignoring Small Details
A project can have a strong overall concept but still look poorly executed because of:
- Misaligned joints.
- Uneven levels.
- Poor edges.
- Unbalanced lighting.
- Doors conflicting with joinery.
- Visible HVAC details.
- Material color inconsistencies.
In luxury projects:
Small details accumulate to define the overall quality.
Mistake 7: Excessive Gypsum Board
Not every ceiling needs:
- Multiple levels.
- Excessive lighting.
- Heavy cornices.
- Decorative layers.
The correct question is:
Does this element serve the design?
not:
Can we add another element?
Mistake 8: Selecting Lighting After the Design Is Finished
Lighting should begin during design because it is connected to:
- Furniture.
- Ceilings.
- Walls.
- Artwork.
- Joinery.
- Mirrors.
- Function.
Lighting is not simply buying spotlights.
It is Layered Lighting, which may include:
- Ambient.
- Task.
- Accent.
- Decorative lighting.
Mistake 9: Ignoring Future Maintenance
A design may look perfect on handover day.
But what happens three years later?
Can you:
- Access the HVAC unit?
- Replace a driver?
- Maintain lighting?
- Repair a leak?
- Access plumbing?
- Replace filters?
- Maintain joinery?
Good design considers the building lifecycle, not only the photography day.
Mistake 10: No Budget Contingency
Residential projects can experience:
- Design changes.
- Price variations.
- Unexpected work.
- Additional scope.
- Waste.
- Quantity differences.
Therefore, it is unwise to allocate every available pound to fixed items without considering project uncertainty.
The appropriate contingency is not a universal percentage; it depends on property condition, design clarity, scope and specifications.
Mistake 11: Failing to Inspect the Property Before Design
Before design development, review:
- Areas.
- Openings.
- Levels.
- Existing services.
- Drainage.
- Electrical points.
- HVAC locations.
- Columns and beams where relevant.
- Actual dimensions when required.
Designing from inaccurate information can lead to later modifications.
Mistake 12: Relying on Images Alone
Pinterest and Instagram can provide useful inspiration.
But an image is not automatically a solution for your property.
Differences may exist in:
- Area.
- Ceiling height.
- Windows.
- Building systems.
- Budget.
- Material availability.
Use inspiration images as:
References
not:
Construction Documents.
Mistake 13: No Clear Responsibility for Procurement
Who purchases?
- Client?
- Design office?
- Contractor?
- Supplier?
Who approves the material?
Who inspects it upon delivery?
Who is responsible if the delivered material differs from the approved sample?
These responsibilities should be clearly defined.
Mistake 14: Not Documenting Changes
If a client tells a contractor on site:
"Make this wall a different color."
and the change is not documented, disputes can arise later.
Construction changes should therefore be documented as much as reasonably possible.
Mistake 15: Hiring a Good Contractor Without Design Management
A contractor may be excellent at execution but still require:
- Drawings.
- Specifications.
- Details.
- Approved decisions.
- Design coordination.
Without this structure, the construction site can gradually become the design office.
That is not an efficient project-management model.
Mistake 16: Delaying MEP Until the End
HVAC, electrical and plumbing should not be treated as late-stage decoration issues.
They should be integrated into the planning process.
Mistake 17: Using an Expensive Material in the Wrong Place
The most expensive material is not automatically the best material.
A sensitive material may be inappropriate for a heavily used area.
The correct criterion is:
Performance for the intended use.
Mistake 18: Not Testing Samples
For sensitive materials, samples and mockups can be useful.
A color shown on a screen may look different in reality because of:
- Lighting.
- Surface size.
- Orientation.
- Adjacent materials.
Mistake 19: Ignoring Material Batch Variations
Natural materials and some manufactured products can vary between batches.
Quantities and procurement should therefore be planned carefully to minimize undesirable variations.
Mistake 20: Assuming Luxury Means More Elements
One of the most important principles in high-end residential design:
Luxury comes from:
- Proportion.
- Balance.
- Material quality.
- Execution quality.
- Lighting.
- Detailing.
- Consistency.
not from the number of:
- Spotlights.
- Cornices.
- Colors.
- Marble types.
Checklist Before Hiring a Design & Construction Company in Madinaty
Use this checklist before signing a contract.
Company & Experience
☐ Does the company have a real portfolio?
☐ Can you see completed projects?
☐ Are there construction-stage photographs?
☐ Is there a responsible engineer?
☐ Are the required disciplines available?
Design
☐ Is architectural design included?
☐ Is interior design included?
☐ Is facade design included?
☐ Is 3D included?
☐ How many 3D views?
☐ How many revisions?
Drawings
☐ Are working drawings included?
☐ Electrical drawings?
☐ Lighting plans?
☐ HVAC?
☐ Plumbing?
☐ Joinery details?
☐ MEP coordination?
Materials
☐ Are materials specified?
☐ Are specifications documented?
☐ Are approved alternatives defined?
☐ Who purchases materials?
☐ Who receives and inspects them?
Construction
☐ Is construction included?
☐ Is supervision included?
☐ Who manages the site?
☐ Is there a schedule?
☐ How are delays handled?
Contract
☐ Is the Scope of Work clear?
☐ Are exclusions clear?
☐ Is the variation procedure defined?
☐ Are payments linked to clear milestones?
☐ Are warranties defined?
How Do You Know if a Design & Construction Company Is Right for Your Project?
Choosing a design and construction company in Madinaty should be based on previous work, service scope, team experience, contract clarity, drawings, specifications and supervision—not price alone. Ask to see real projects similar to your property and verify exactly what you will receive and who is responsible for design, coordination, construction and approvals.
A particularly useful question is:
"Show me a project similar to mine."
rather than:
"Show me your most beautiful project."
Similarity in:
- Property type.
- Area.
- Finishing level.
- Budget.
- Service scope.
is often more useful than simply seeing the firm's most impressive photograph.
Real Project Case Study: Villa Design & Construction in Madinaty
Editorial note: This section should only contain actual project information. Do not add invented measurements, durations, costs or results. The strongest case study is one supported by real project photographs, drawings and documented project information.
Project Overview
Project Type: Residential Villa
Location: Madinaty, Cairo
Project Area: [Add actual area]
Condition at Project Start: [Add actual condition]
Project Duration: [Add verified duration]
El Helw's Scope of Work
Add only the services actually performed:
- Architectural Design.
- Interior Design.
- Space Reconfiguration.
- Facade Design.
- 3D Visualization.
- Working Drawings.
- MEP Coordination.
- Material Selection.
- Construction & Finishing.
- Engineering Supervision.
- Landscape, if included.
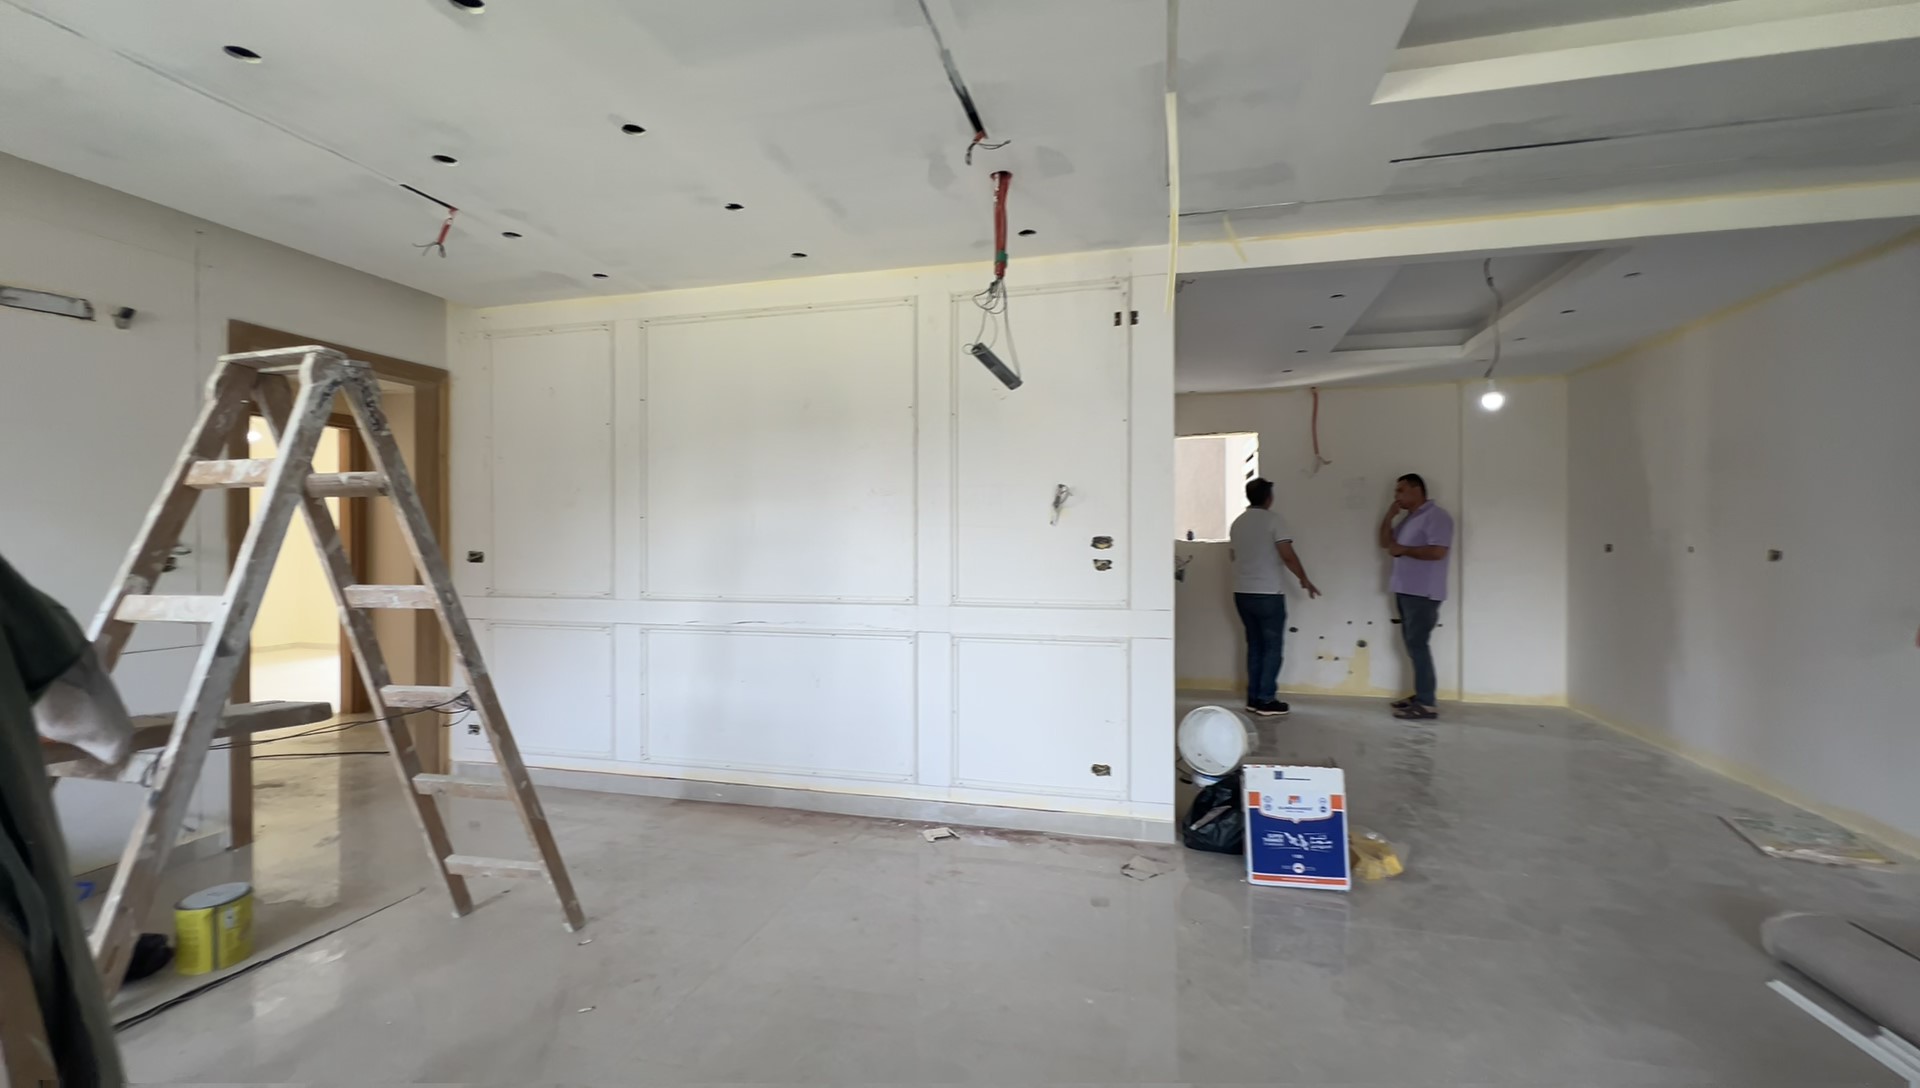
The villa before the beginning of the design and construction works in Madinaty.
Villa before renovation and finishing in Madinaty – El Helw Architects Designs
The Design Challenge
The project was developed around the need to transform the property into a complete residential environment balancing:
- Function.
- Comfort.
- Privacy.
- Visual identity.
- Construction quality.
In villa projects, the challenge is rarely limited to the appearance of the floor plan.
The design must coordinate:
- Space planning.
- Family circulation.
- Public/private relationships.
- Natural lighting.
- Ventilation.
- Views.
- Privacy.
- Furniture.
- HVAC.
- Electrical systems.
- Plumbing.
- Ceilings.
- Materials.
- Construction details.
The project should therefore be presented as an integrated design problem, rather than simply an interior decoration project.
The Design Solution
The solution should explain the actual design decisions made for this property.
1. Space Planning
Explain how the project addressed:
- Reception.
- Family living.
- Bedrooms.
- Service spaces.
- Kitchens.
- Bathrooms.
- Circulation.
- Stairs.
- Outdoor areas.
- Garden relationships.
The key question is not only whether the rooms fit.
It is:
How does the family actually use each space?
Furniture placement, for example, can dramatically affect circulation and perceived space.
2. Privacy and Circulation
The villa can be organized into:
Public Areas
Reception and guest spaces.
Semi-Private Areas
Family living areas.
Private Areas
Bedrooms and personal spaces.
Service Areas
Kitchen and service functions.
The objective is not to completely isolate these zones but to establish relationships that provide practical circulation and privacy.
Interior Design Concept
The project should explain the actual interior design concept used.
For example, if the project follows a Contemporary Luxury direction, the explanation may cover:
- Clean architectural lines.
- High-quality materials.
- Balanced colors.
- Wood, stone or marble according to the actual design.
- Architectural and functional lighting.
- Controlled decorative elements.
- Attention to proportion and detail.
If the actual project is Classic, Modern Classic, Minimal, Neo-Classical or another style, replace this example with the real concept.
Material selection and finishing coordination for the residential interior.
Luxury finishing materials selected for a vill

a in Madinaty
Material Selection in the Case Study
Material decisions should be explained according to:
- Application.
- Performance.
- Maintenance.
- Compatibility.
- Availability.
- Budget.
- Installation.
- Long-term use.
A luxury material should not be selected simply because it is expensive.
The relevant question is:
Why was this material appropriate for this specific application?
Engineering Coordination
The case study should explain how the team coordinated:
- HVAC.
- Electrical.
- Lighting.
- Plumbing.
- Drainage.
- Ceiling systems.
- Access panels.
- Low-current systems where applicable.
- Maintenance access.
This is particularly important where ceilings contain several overlapping systems.
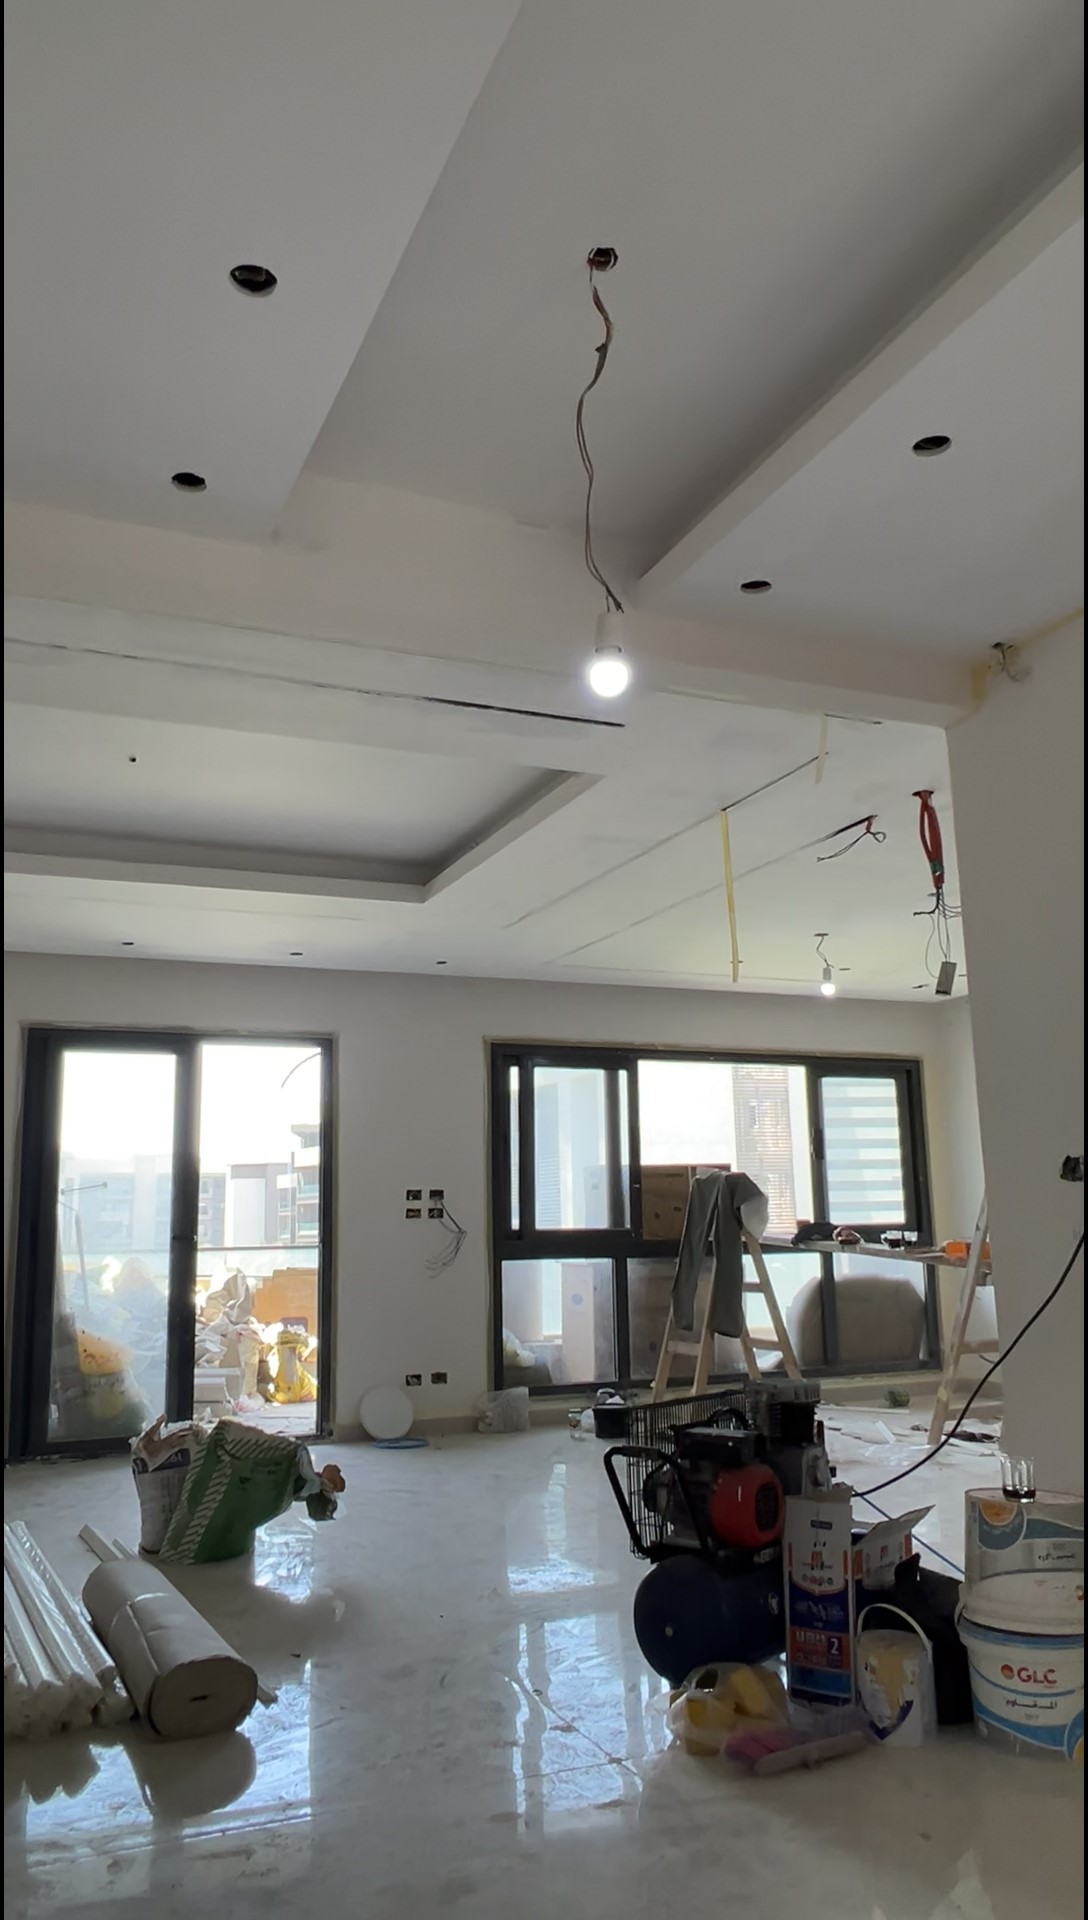
A construction-stage photograph showing part of the finishing and execution process.
Villa finishing and construction stage in Madinaty
From 3D to Construction
The case study should show the relationship between:
Design Concept → 3D Visualization → Working Drawings → Material Specifications → Execution
The 3D communicates the intended appearance.
The drawings communicate the information needed to build it.
The specifications communicate what materials and standards should be used.
The construction stage then translates these decisions into the physical project.
Construction and Finishing
After the required design and documentation were approved, construction proceeded according to the actual project scope.
A typical sequence may include:
- Design and drawing review.
- Site preparation.
- Preliminary works.
- Electrical, plumbing and HVAC works.
- Waterproofing where required.
- Masonry or required modifications.
- Flooring and wall finishes.
- Ceilings.
- Joinery.
- Painting.
- Lighting and fixtures.
- Sanitary fixtures.
- Kitchen works.
- Doors and fixed furniture.
- Exterior works where included.
- Testing and inspection.
- Snagging and corrections.
- Handover.
The actual sequence should be adjusted according to the project's construction method, materials and procurement schedule.
Final result of an interior space after completion of the design and finishing works.
Completed luxury villa interior in Madinaty – El Helw Architects Designs
Project Result
Avoid generic statements such as:
"The project was completed to the highest quality."
Instead, document results that can actually be demonstrated.
Possible evidence-based results may include:
- Improved space planning.
- Stronger interior identity.
- Better integration between architecture and interiors.
- Coordinated building systems.
- Reduced construction conflicts.
- Clearer construction details.
- Greater consistency between approved design and final execution.
Only use results that can be supported by actual project evidence.
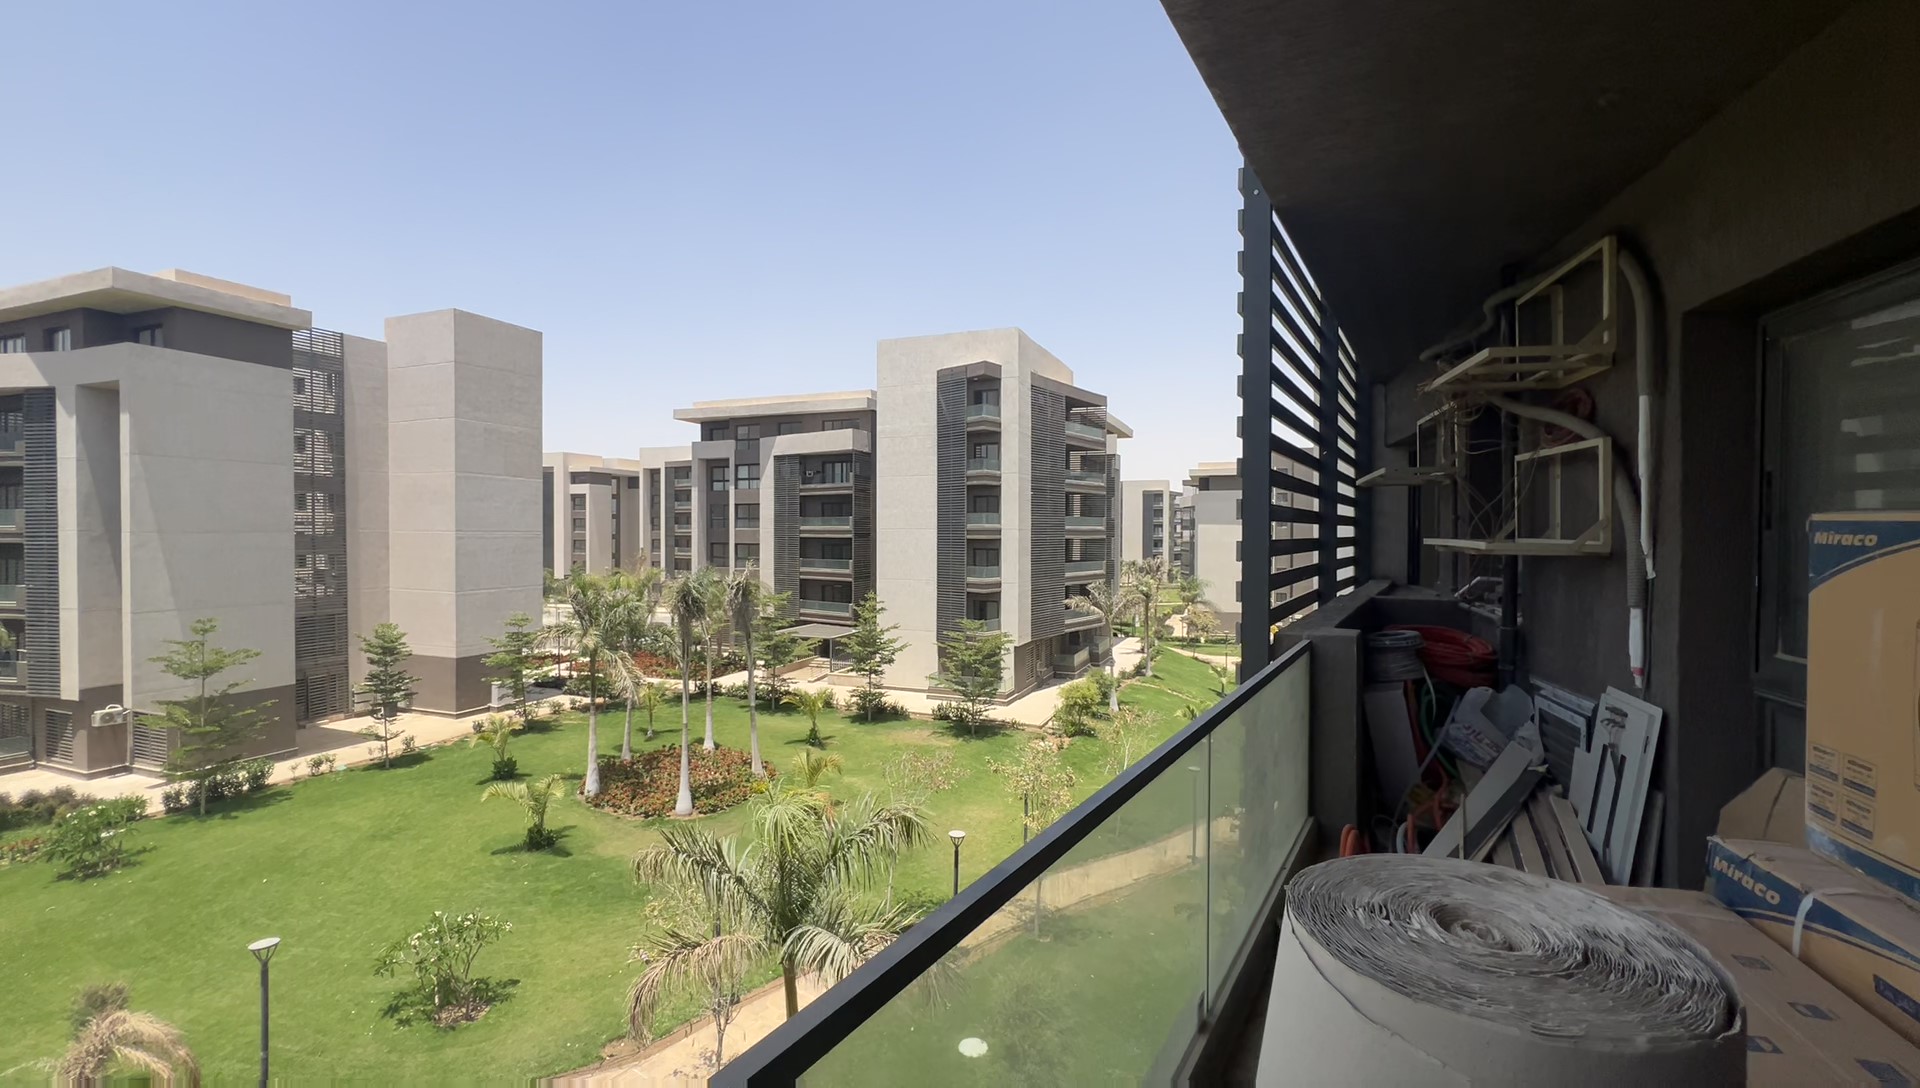
Before-and-after comparison showing the transformation of the residential space.
Before and after villa design and finishing in Madinaty
This is particularly valuable because it visually demonstrates the transformation rather than simply describing it.
From Experience Claim to Evidence
There is a significant difference between:
"We have extensive experience designing villas."
and:
"In a villa project of X m², the main challenge was X. The design team developed solution Y, coordinated it with system Z, and achieved result X."
The second statement provides evidence.
If El Helw has multiple real projects in Madinaty, it is better to create dedicated project pages and connect them to this article:
Article
↓
Case Study
↓
Project Page
↓
Services Used
↓
Service Page
↓
About / Expert Profile
This creates a stronger content and entity architecture than placing every piece of evidence inside one article.
El Helw's Integrated Design & Construction Methodology
Stage 1 — Understanding the Project
Collect:
- Client requirements.
- Lifestyle.
- Target budget.
- Property condition.
- Existing drawings.
- Special requirements.
Stage 2 — Design
Depending on scope:
- Architectural Design.
- Interior Design.
- Facade Design.
- Landscape.
- 3D Visualization.
Stage 3 — Documentation
Develop:
- Working Drawings.
- Material Specifications.
- Joinery Details.
- MEP Coordination.
Stage 4 — Budget
Review:
- Scope.
- Materials.
- Quantities.
- Alternatives.
- Priorities.
Stage 5 — Procurement
Define:
- Suppliers.
- Samples.
- Quantities.
- Specifications.
- Delivery schedules.
Stage 6 — Execution
Construction follows:
- Drawings.
- Specifications.
- Phasing.
- Program.
Stage 7 — Supervision & Quality Control
Review:
- Construction quality.
- Material compliance.
- Details.
- Levels.
- Coordination.
This sequence connects design decisions with procurement, execution and supervision rather than treating them as disconnected tasks.
Why Does Engineering Supervision Matter?
Engineering supervision helps monitor construction against approved drawings and specifications and identify certain problems before they become completed works that are difficult or expensive to modify. The actual supervision scope varies by contract, so the number of visits, responsibilities, reporting and approval procedures should be clearly defined.
Before signing a supervision agreement, ask:
- How many visits are included?
- Are visits periodic?
- Are reports provided?
- Are materials inspected?
- Is construction reviewed against drawings?
- Who approves samples?
- Who manages design changes?
- Who resolves conflicts?
- What is the engineer's responsibility?
- Is supervision continuous or visit-based?
How Can You Prevent Construction Cost Increases?
1. Clear Design
The clearer the design before construction, the fewer arbitrary site decisions are required.
2. Specifications
Define material type and quality.
3. Quantities
Understand required quantities.
4. Procurement Planning
Plan purchasing.
5. Variation Control
Every change should have a known cost and impact.
6. Site Documentation
Document what was actually executed.
7. Approval Process
Do not leave every decision to the construction site.
What Can Cause Unexpected Cost Increases?
Major factors include:
- Design changes after construction.
- Incorrect materials followed by replacement.
- Rework.
- Poor planning.
- No quantity takeoff.
- Different contractor specifications.
- Unplanned additional works.
- High customization.
- Imported or rare materials.
- Complex construction details.
- Poor multidisciplinary coordination.
One of the biggest threats to a residential project budget is not necessarily the price of a material—it is late decisions and rework.
Frequently Asked Questions About Villa and Apartment Design in Madinaty
Is There an Architectural Design Office in Madinaty?
Yes. There are firms and professionals providing architectural, interior design, construction and finishing services for residential projects in Madinaty. However, the appropriate choice should be based on actual project experience, scope, drawings, specifications, engineering team and supervision—not simply location or price.
What Is the Best Company for Villa Design and Finishing in Madinaty?
There is no objective way to declare one company "the best" without defining the criteria.
For your specific project, the stronger candidate is the firm that can demonstrate:
- Similar projects.
- Real portfolio.
- Engineering team.
- Clear scope.
- Drawings.
- Specifications.
- Contract.
- Supervision.
How Much Does Villa Finishing Cost in Madinaty?
There is no single finishing cost that applies to every villa.
The budget depends on:
- Villa area.
- Current condition.
- Finishing level.
- Material specifications.
- Joinery.
- Marble.
- HVAC.
- Electrical.
- Plumbing.
- Lighting.
- Smart systems.
- Landscape.
- Exterior works.
A proper budget should therefore be based on the actual scope rather than area alone.
How Much Does Apartment Finishing Cost in Madinaty?
Apartment finishing cost depends on:
- Area.
- Current condition.
- Finishing level.
- Scope of work.
A complete finishing project is different from a unit requiring only:
- Painting.
- Lighting.
- Joinery.
- Furniture.
Likewise, an apartment requiring complete spatial reconfiguration differs from one that does not require architectural changes.
How Long Does Villa Design Take?
The design schedule depends on:
- Project size.
- Number of disciplines.
- Level of detail.
- Revision rounds.
- Client approval speed.
- 3D scope.
- Construction drawing scope.
Therefore, a project-specific Design Schedule is more useful than a generic duration.
How Long Does Finishing Construction Take?
Construction duration depends on:
- Project area.
- Existing condition.
- Scope.
- Finishing level.
- Material availability.
- Custom work.
- Changes.
- Site conditions.
A proper Execution Schedule should identify the sequence and duration of project stages.
Can a Villa Be Built Using an Existing Design?
Yes, provided the existing design is suitable for the property and technically applicable.
The design should be reviewed against:
- Actual conditions.
- Drawings.
- Services.
- Dimensions.
- Construction requirements.
A ready-made design is not automatically suitable for every property.
Can Finishing Begin Before the Design Is Complete?
Some preparatory works may be possible under certain conditions.
However, major finishing items should not begin before the relevant design, drawings and coordination are sufficiently approved.
Is Interior Design Separate From Architectural Design?
They are related but distinct disciplines.
Architectural Design focuses on:
- Spatial organization.
- Building form.
- Circulation.
- Architectural relationships.
Interior Design focuses more on:
- Furniture.
- Materials.
- Lighting.
- Colors.
- Ceilings.
- Walls.
- Interior details.
In an integrated residential project, the two should work together.
Can a Project Be Executed in Phases?
Yes.
A phased project should have an overall strategy from the beginning.
Possible later phases may include:
- Landscape.
- Certain joinery.
- Smart Home.
- Secondary spaces.
But Phase One should not create technical obstacles for Phase Two.
Does Design Include Material Selection?
It depends on the agreed scope.
A design package may include:
- Concept.
- Material Palette.
- Material Selection.
- Specifications.
These should be explicitly stated in the contract.
Can Materials Be Selected With the Design Office?
Yes, and this can be particularly useful when coordinating:
- Flooring.
- Marble.
- Joinery.
- Paint.
- Lighting.
- Bathrooms.
The objective is not simply to select attractive materials but to create a coordinated Material Palette.
Does the Design Office Provide Engineering Supervision?
Supervision may be included within the firm's scope or contracted separately.
The client should clarify:
- Number of visits.
- Responsibilities.
- Reports.
- Approval process.
- Supervision duration.
Does Interior Design Include Furniture?
Not necessarily.
There is a difference between:
Furniture Selection / Interior Styling
and
Bespoke Furniture Design
The contract should clarify whether it includes:
- Furniture layout.
- Furniture selection.
- Furniture design.
- Furniture manufacturing.
- Furniture procurement.
Is Landscape Necessary for Every Villa?
Not necessarily.
However, when a villa includes meaningful outdoor space, early landscape planning can help coordinate:
- Entrances.
- Seating.
- Planting.
- Lighting.
- Pathways.
- Privacy.
Can an Existing Apartment Be Renovated?
Yes.
But renovation differs from finishing a new unit.
The existing condition should first be assessed, including:
- Existing finishes.
- Floors.
- Ceilings.
- Walls.
- Plumbing.
- Electrical.
- HVAC.
The team can then determine what should remain and what should be replaced.
What Is the Difference Between Luxury and Ultra Luxury Finishing?
Luxury generally focuses on high-quality materials and refined design.
Ultra Luxury increases the level of:
- Customization.
- Materials.
- Detailing.
- Joinery.
- Systems.
- Execution.
- Bespoke elements.
The label itself does not define quality; the actual specifications and execution do.
What Should I Review Before Signing a Finishing Contract?
Review:
Scope + Specifications + Quantities + Timeline + Payment Schedule + Variations + Supervision + Warranty
Do not rely only on verbal promises.
The Complete Residential Project Workflow
Successful apartment or villa design and construction in Madinaty is not simply:
Choose a style → Buy materials → Start finishing.
A properly managed project can follow a structure such as:
Brief
↓
Architectural Design
↓
Interior Design
↓
3D Visualization
↓
Working Drawings
↓
MEP Coordination
↓
Specifications
↓
Budget Planning
↓
Procurement
↓
Execution
↓
Supervision
↓
Quality Control
↓
Handover
This structure helps the client understand:
- What they are paying for.
- What they will receive.
- Who is responsible for each stage.
- What can be changed.
- What impact a change has.
- What must be approved before execution.
Start Your Apartment or Villa Project in Madinaty With the Right First Step
If you own an apartment or villa in Madinaty and are preparing for design or finishing, start by defining:
Property Type + Area + Current Condition + Required Service + Available Drawings + Desired Finishing Level
Before buying materials or starting construction, establish the design scope and project priorities.
El Helw Architects Designs can provide residential design and construction services according to the actual project scope, potentially including:
- Architectural Design.
- Interior Design.
- Facade Design.
- 3D Visualization.
- Working Drawings.
- MEP Coordination.
- Material Selection and Coordination.
- Construction.
- Engineering Supervision.
- Landscape according to scope.
Own an apartment or villa in Madinaty and planning your next step?
Send the property area, unit type, current condition and available drawings, and specify whether you need design only or design and construction. This provides the information needed to define the appropriate project scope.
[Request an Initial Project Assessment]
[Contact El Helw Architects Designs on WhatsApp]
Final Thoughts
Successful villa and apartment design and construction in Madinaty is not about choosing the most expensive marble, the most complicated ceiling or the most impressive 3D render.
It begins with understanding the property, the user's lifestyle, the available space, the required functionality and the project's long-term objectives.
Architecture, interior design, lighting, HVAC, electrical systems, plumbing, materials, construction drawings, procurement, construction and engineering supervision are interconnected.
Each decision affects the next.
The best results therefore come from treating the property as an integrated architectural and engineering system.
Luxury does not necessarily mean using the most expensive material everywhere.
It means choosing the right material for the right application, designing according to how the space will actually be used, coordinating the technical systems before construction and executing the details accurately.
And the true test of a successful project is not whether the 3D render looked impressive.
It is whether the final property is:
Functional + Comfortable + Beautiful + Buildable + Maintainable + Consistent With the Approved Design
True residential luxury is not about adding more elements. It is about making every element work together with precisio