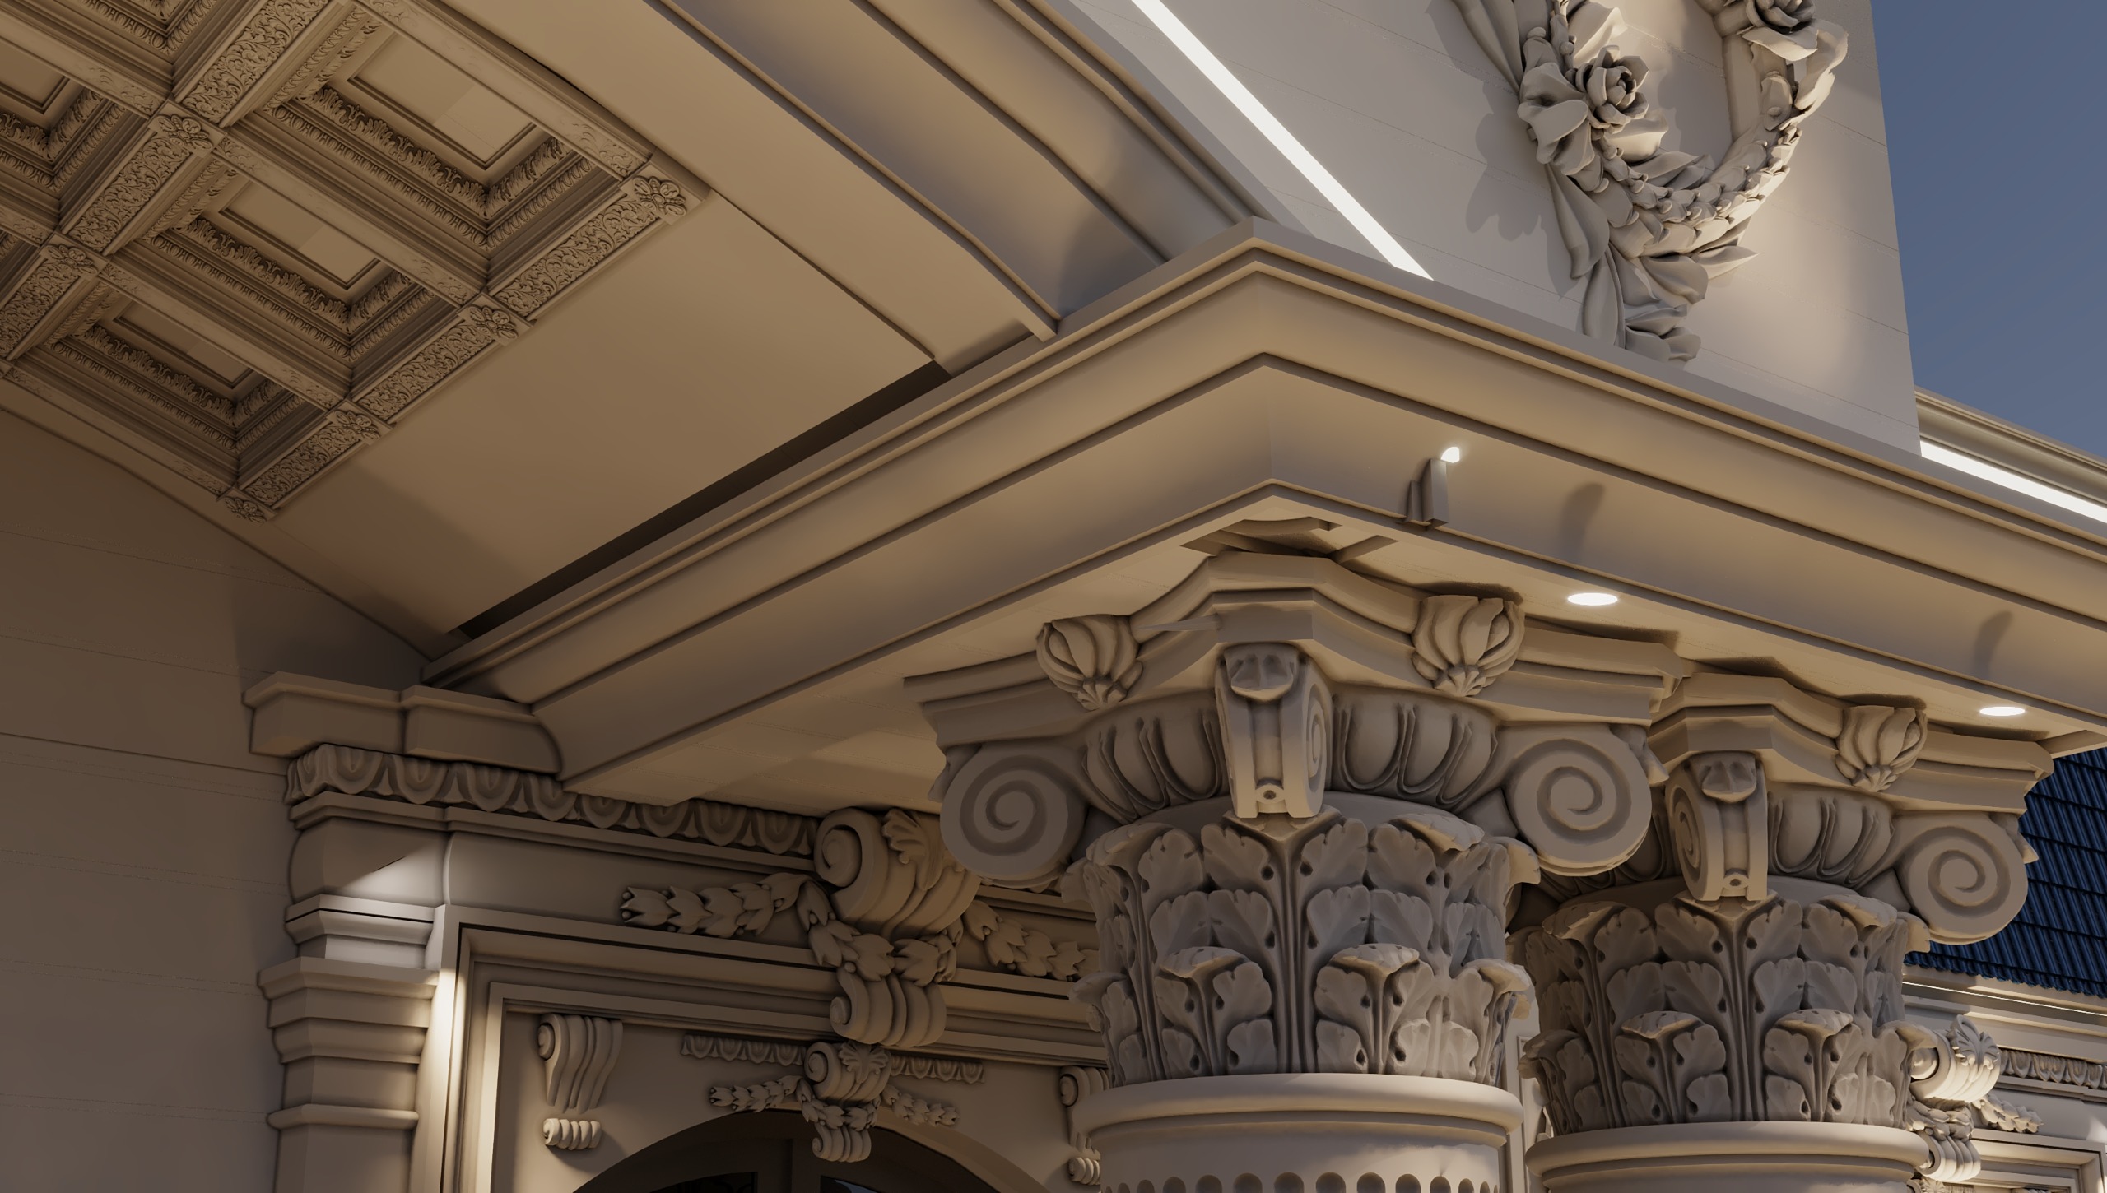
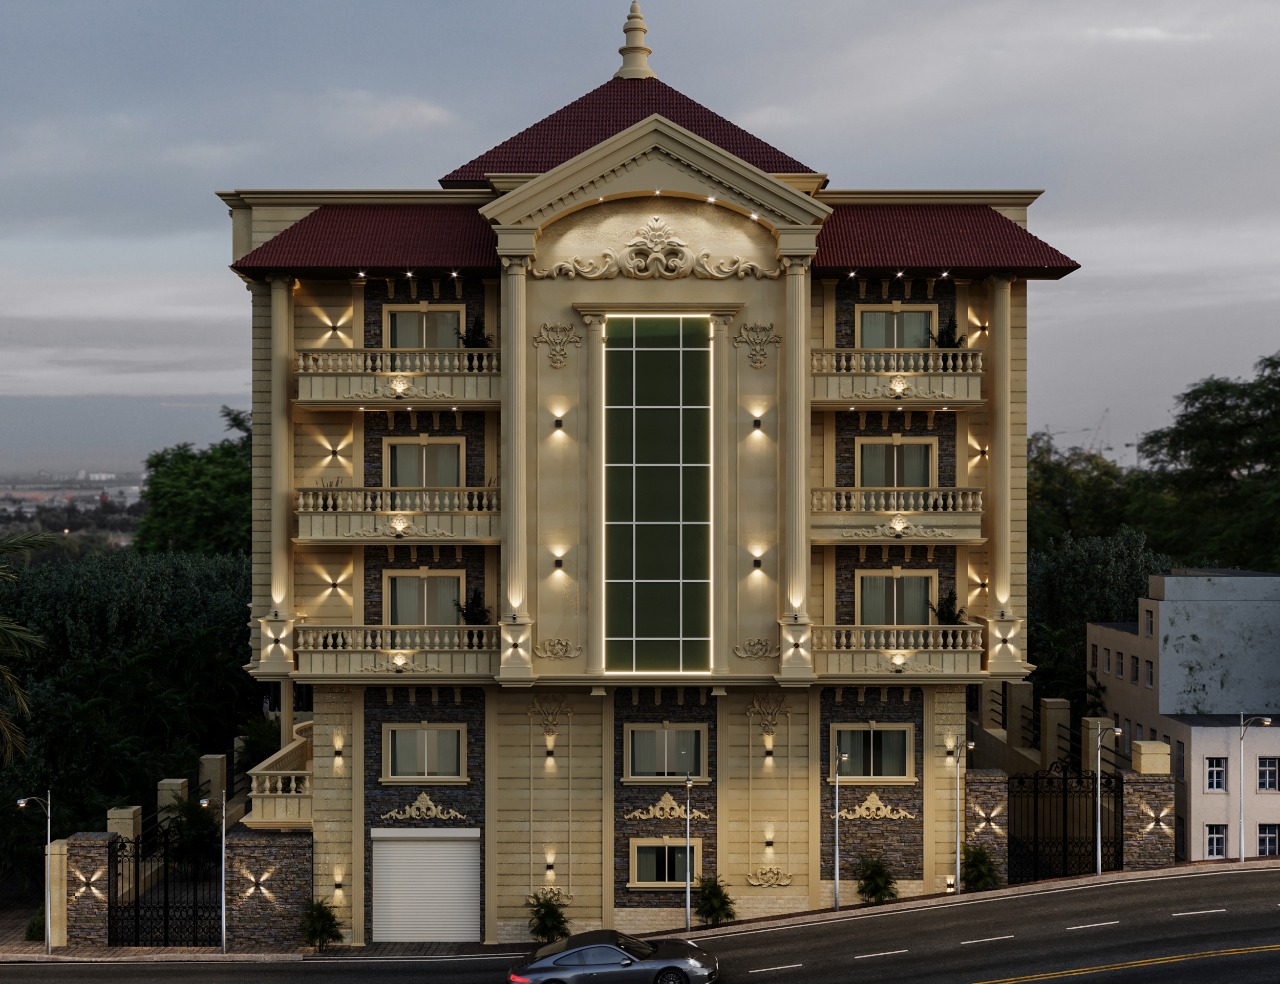
Luxury Palace Design in Egypt: The Complete Architectural Guide to Orabi, Obour, New Cairo, Katameya, Madinaty & Palm Hills
Designing a luxury palace in Egypt is not simply about creating a larger villa, adding expensive materials, or producing an impressive façade.
A successful palace is the result of a carefully coordinated architectural process that begins with the site and continues through zoning, circulation, privacy, massing, façades, interior design, landscape, MEP systems, material selection, construction details, and long-term operation.
In premium residential locations such as Orabi, Obour, New Cairo, Katameya, Madinaty, and Palm Hills, the architectural response cannot be identical from one site to another.
Each location presents a different combination of:
- Plot characteristics
- Surrounding development
- Privacy requirements
- Views
- Access
- Planning conditions
- Setbacks
- Street relationships
- Landscape opportunities
- Architectural context
At El Helw Architects, we do not begin a palace project by asking:
"How can we make the façade look luxurious?"
We begin with a more important question:
"How should this palace work on this particular site?"
That question determines the architecture.
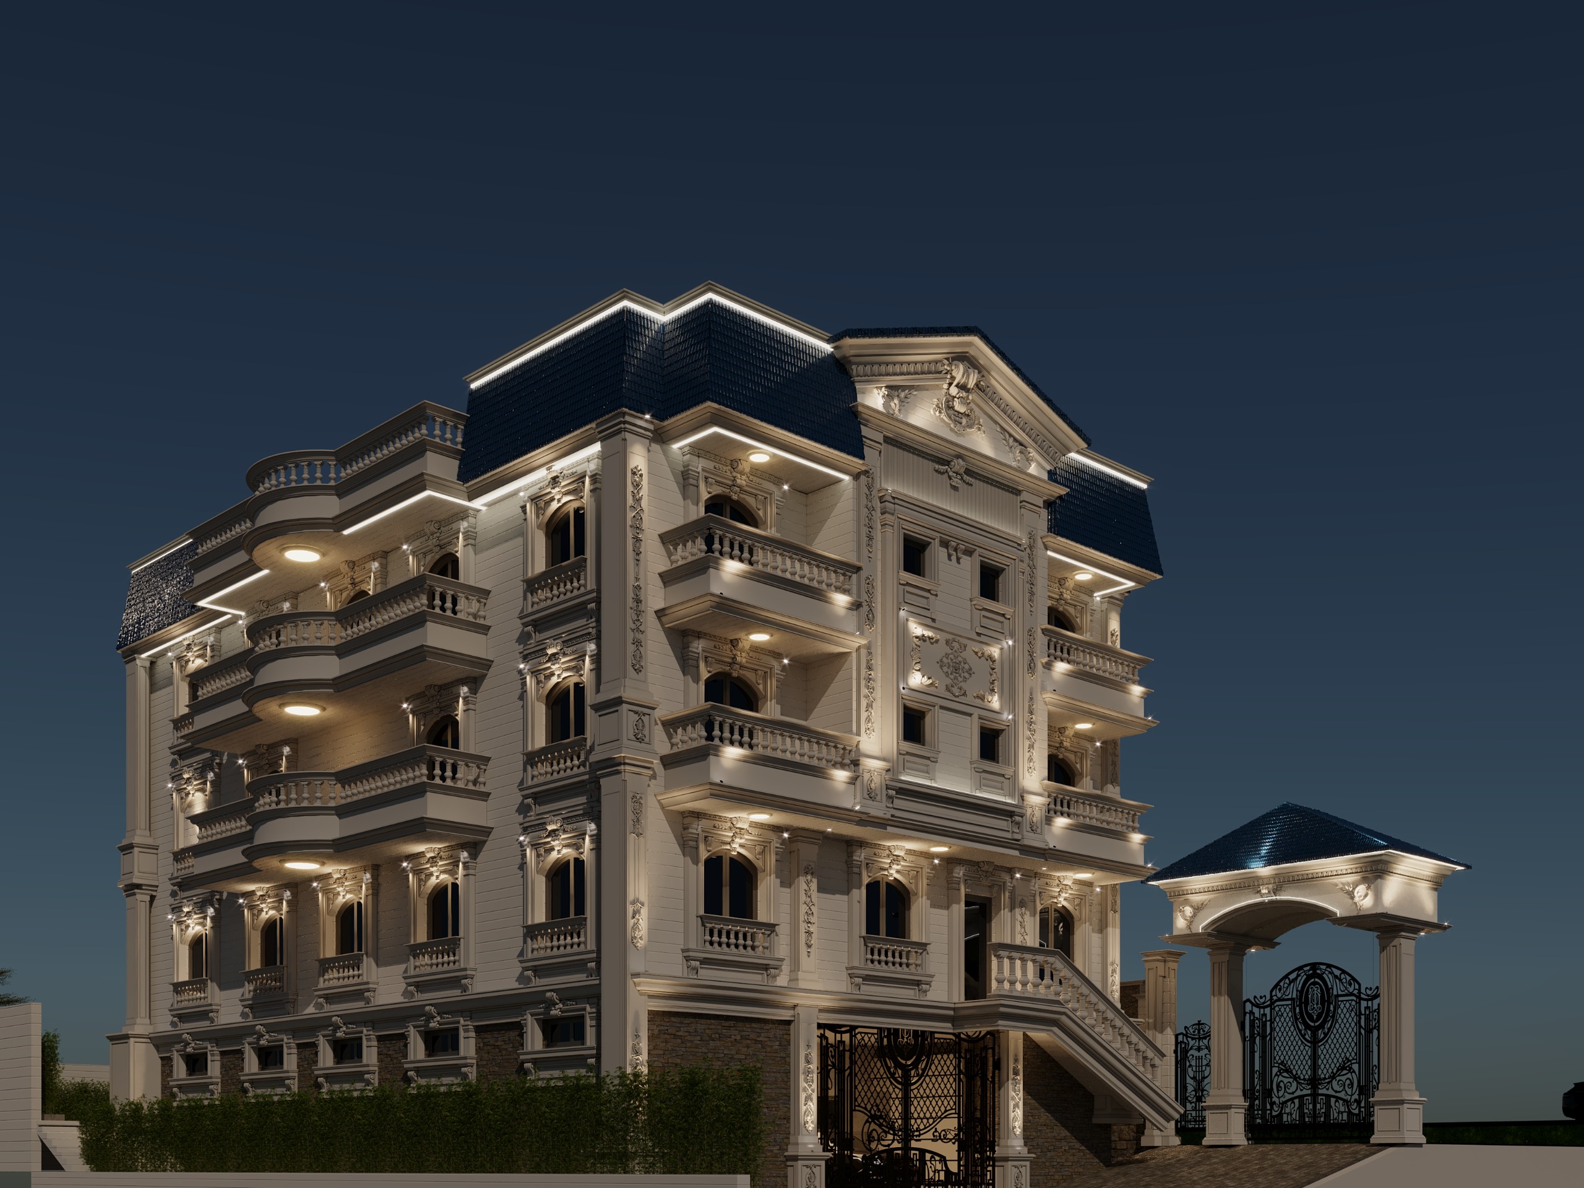
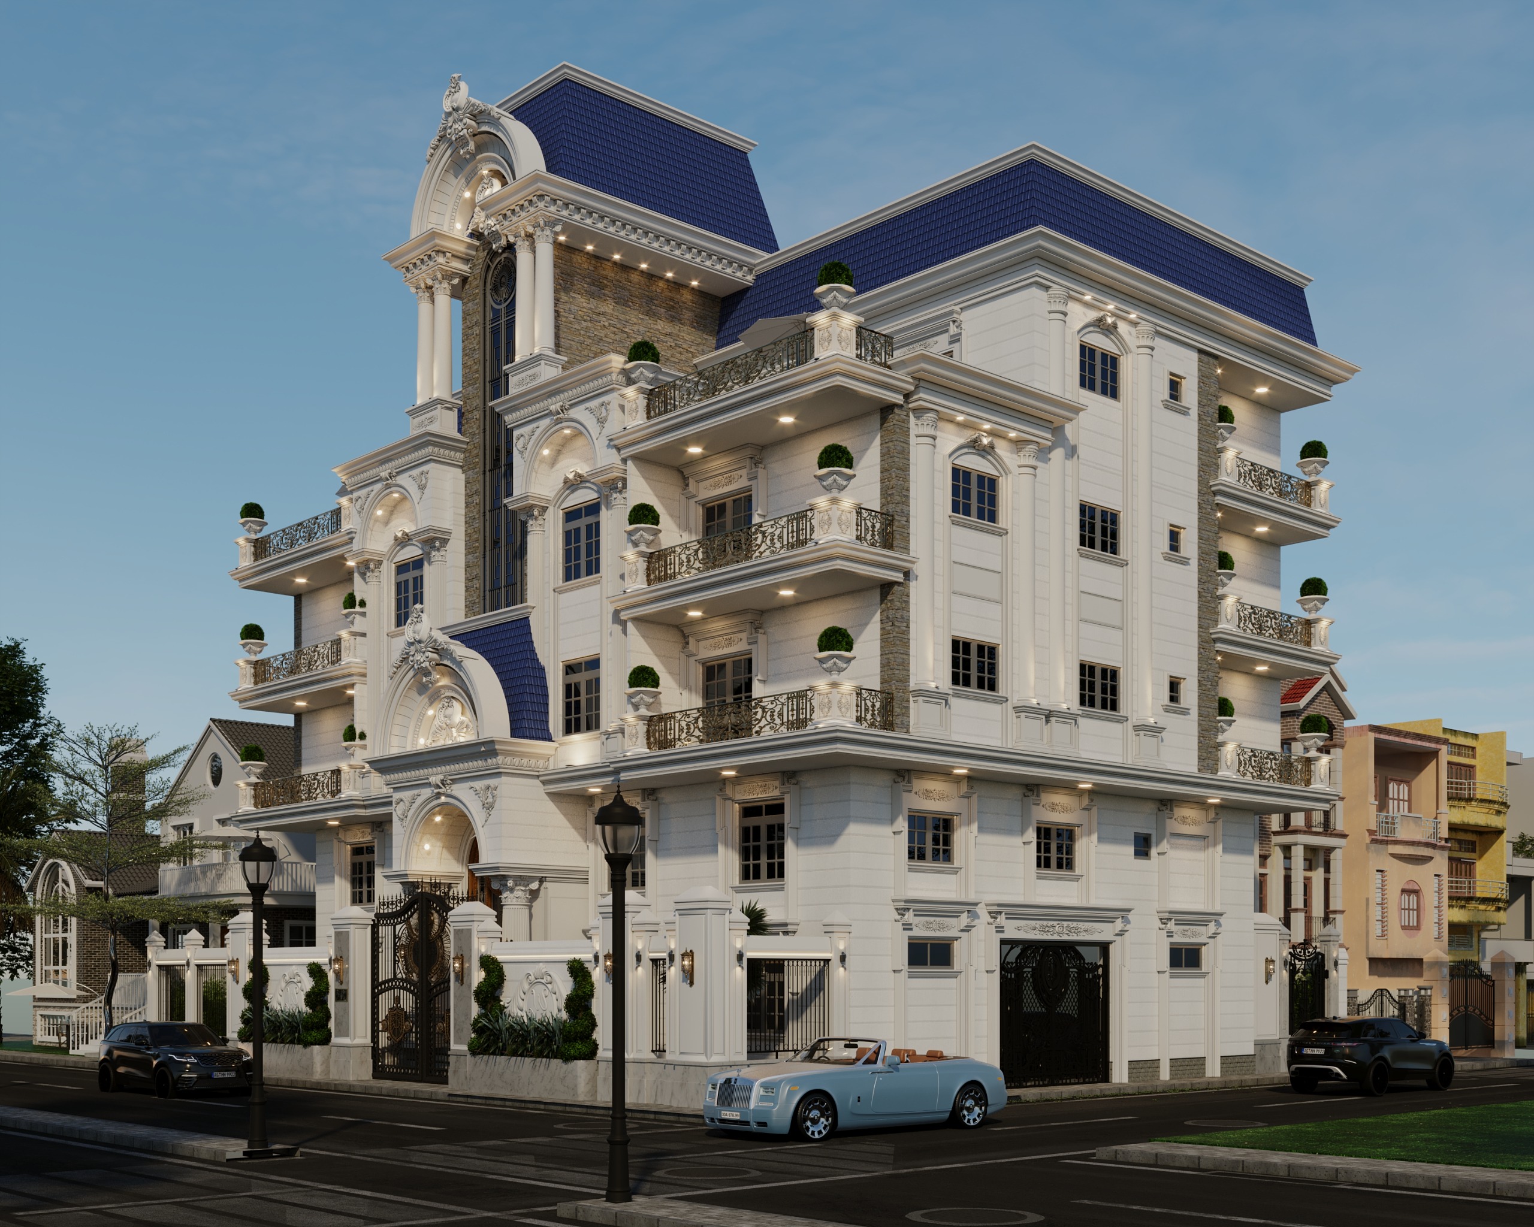 Luxury palace architecture balancing massing, privacy, landscape, and site context.
Luxury palace design in Egypt – El Helw Architects
Quick Takeaway
The best luxury palace is not necessarily the most ornate or the most expensive. It is the one that achieves a deliberate balance between site, privacy, circulation, daylight, climate, function, architectural identity, material quality, and execution.
For luxury palace projects in Orabi, Obour, New Cairo, Katameya, Madinaty, and Palm Hills, our core recommendations are:
- Start with a site study before designing the façade.
- Establish zoning before developing elevations.
- Design privacy from the Concept Design stage.
- Study solar orientation, views, neighboring properties, and access.
- Invest first in elements that are difficult to replace later.
- Coordinate Architecture, Interior Design, Landscape, and MEP from the early stages.
- Do not select materials based only on price or appearance.
- Approve construction details before purchasing expensive materials.
- Use 3D visualization as a decision-making tool.
- Design for construction and daily operation—not only for a beautiful render.
The El Helw Architects Approach
At El Helw Architects, we do not start palace design with the question, "How can we make the façade look luxurious?" We start by asking, "How should this palace work on this particular site?"
We study the site first, establish zoning and circulation, resolve privacy, develop the architectural massing, and then coordinate façades, interiors, landscape, materials, technical systems, and execution details.
Luxury Palace Architecture Is Not About Making a Villa Bigger
A palace should not be treated simply as a villa with additional square meters.
As the scale and complexity of a residential project increase, the architectural problem changes.
A luxury palace may include:
- Formal reception areas
- Family living spaces
- Private suites
- Guest accommodation
- Service areas
- Multiple circulation systems
- Formal and private entrances
- Staff circulation
- Entertainment spaces
- Outdoor living areas
- Swimming pools
- Landscape zones
- Smart-home systems
- Advanced HVAC systems
- Security systems
- Dedicated service access
- Complex electrical and plumbing infrastructure
The challenge is therefore not simply to fit more rooms into a larger footprint.
The challenge is to create clear relationships between these spaces.
A successful palace should allow:
Family circulation ≠ Guest circulation ≠ Service circulation
while maintaining a coherent architectural experience.
This is where Zoning, Massing, Circulation, Privacy, and Site Planning become fundamental.
luxury villa and palace design
Why Palace Design Changes from One Location to Another
We do not repeat the same design on every project and simply change the stone color or façade style.
Every site creates a different architectural problem.
In more open environments such as parts of Orabi and Obour, the relationship between the palace and the garden can become a major design driver.
In denser or more clearly planned residential environments such as parts of New Cairo and Madinaty, privacy, sightlines, setbacks, entrances, neighboring buildings, and the architectural identity of the surrounding community can become more influential.
With Palm Hills, there is an additional consideration: Palm Hills is not one uniform architectural context. Different communities exist in different locations and have different relationships with their surroundings.
Therefore:
The site is part of the architecture—not merely the project's address.
Architectural Comparison of the Main Luxury Residential Areas
| Area | Main Architectural Challenge | Primary Design Priority | Key Element to Study |
|---|---|---|---|
| Orabi | Large plots and open surroundings in some locations | Relationship between palace and landscape | Massing and site planning |
| Obour | Variation in plots and street relationships | Composition and privacy | Entrances and façades |
| New Cairo | Urban density and neighboring properties | Privacy and zoning | Zoning and street elevation |
| Katameya | Site value, privacy, and formal luxury | Arrival and views | Entrance and landscape |
| Madinaty | Planned urban community | Contextual integration | Privacy and massing |
| Palm Hills | Different communities and site conditions | Site-specific design | Masterplan and regulations |
The conclusion is simple:
There is no universal "palace design formula" that works for every location.
A successful palace starts with:
Site → Zoning → Massing → Façade → Interior → Landscape → Technical Coordination → Execution
Designing Luxury Palaces in Orabi
Site Characteristics
Large residential plots can provide greater freedom for palace architecture, but additional land does not automatically produce better architecture.
The challenge is deciding how the building should occupy the site.
We study:
- Plot proportions
- Street access
- Setbacks
- Existing surroundings
- Garden areas
- Vehicle movement
- Pedestrian movement
- Service access
- Views
- Sun exposure
- Privacy
The objective is to avoid placing a large building in the center of a large plot without a clear spatial strategy.
Privacy
Where plots allow more distance from neighboring buildings, privacy can be created through distance, landscape, orientation, and massing rather than relying entirely on solid walls.
This can produce a more open architectural experience while maintaining privacy.
Landscape and the Palace
In larger sites, landscape should not be treated as decoration around the building.
It can become part of the architectural composition.
A possible sequence could be:
Arrival Court → Palace Entrance → Main Garden → Pool → Outdoor Living → Private Garden
The result is a sequence of spaces rather than a building surrounded by leftover landscape.Luxury palace design in Orabi with integrated landscape architecture
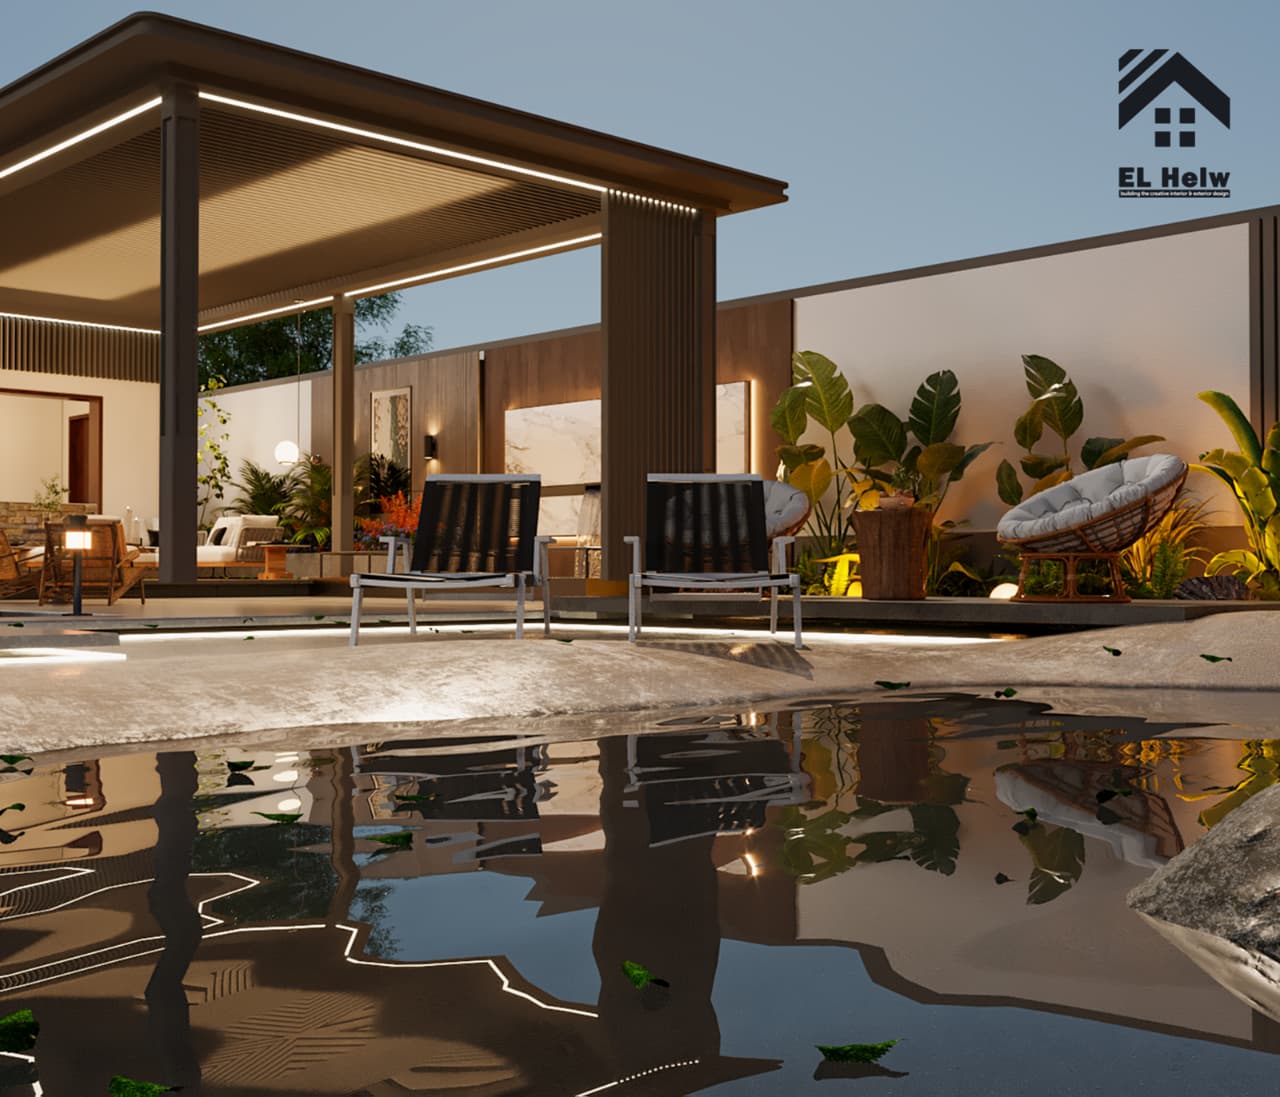
landscape design for villas and palaces
Setbacks and Massing
Setbacks influence more than planning compliance.
They affect:
- Scale
- Views
- Privacy
- Landscape
- Vehicle movement
- Building proportions
- Outdoor spaces
For this reason, setbacks should be considered during the early site-planning stage.
Designing Luxury Palaces in Obour
Obour presents a different challenge because plot dimensions, street conditions, neighboring buildings, and development patterns can vary considerably.
Different Plot Conditions
A palace designed for a wide corner plot should not be approached in the same way as one located on a narrower plot.
The building mass may need to respond to:
- Corner conditions
- Street hierarchy
- Plot width
- Access points
- Neighboring buildings
- Garden depth
- Vehicle movement
Relationship with the Streets
The palace should have a deliberate Street Elevation.
We study what should be visible from the street and what should remain private.
The external façade should communicate the architectural identity of the building without unnecessarily exposing private interior life.
Entrances
A luxury palace may require multiple entrance experiences:
- Main formal entrance
- Family entrance
- Garage access
- Service entrance
- Staff access
These should be coordinated rather than added independently.
Designing Luxury Palaces in New Cairo
New Cairo presents a particularly important relationship between architecture and surrounding urban development.
Urban Density
As neighboring buildings become closer, privacy becomes an architectural problem.
We study:
- Neighboring windows
- Sightlines
- Street visibility
- Building heights
- Courtyards
- Landscape buffers
- Openings
- Screens
- Orientation
Privacy
Privacy should not be solved by simply closing every façade.
The objective is controlled openness.
We want:
- Daylight where needed
- Views where valuable
- Openness toward private gardens
- Controlled visibility from public areas
- Protection of family spaces
Street Elevation
The street-facing façade represents the palace to its surroundings.
Formal luxury does not necessarily mean excessive ornamentation.
A strong elevation can be created through:
- Proportion
- Material hierarchy
- Shadow
- Depth
- Openings
- Landscape
- Lighting
- Massing
Zoning
A successful New Cairo palace may require clear separation between:
Formal → Family → Private → Service
This allows the building to accommodate guests without compromising family privacy.
Formal and Private Entrances
The entrance sequence should reflect how the palace is actually used.
The formal entrance may provide a ceremonial arrival, while family and service circulation remain independent.
This is an architectural decision—not merely a door-location decision.luxury villa and palace interior design
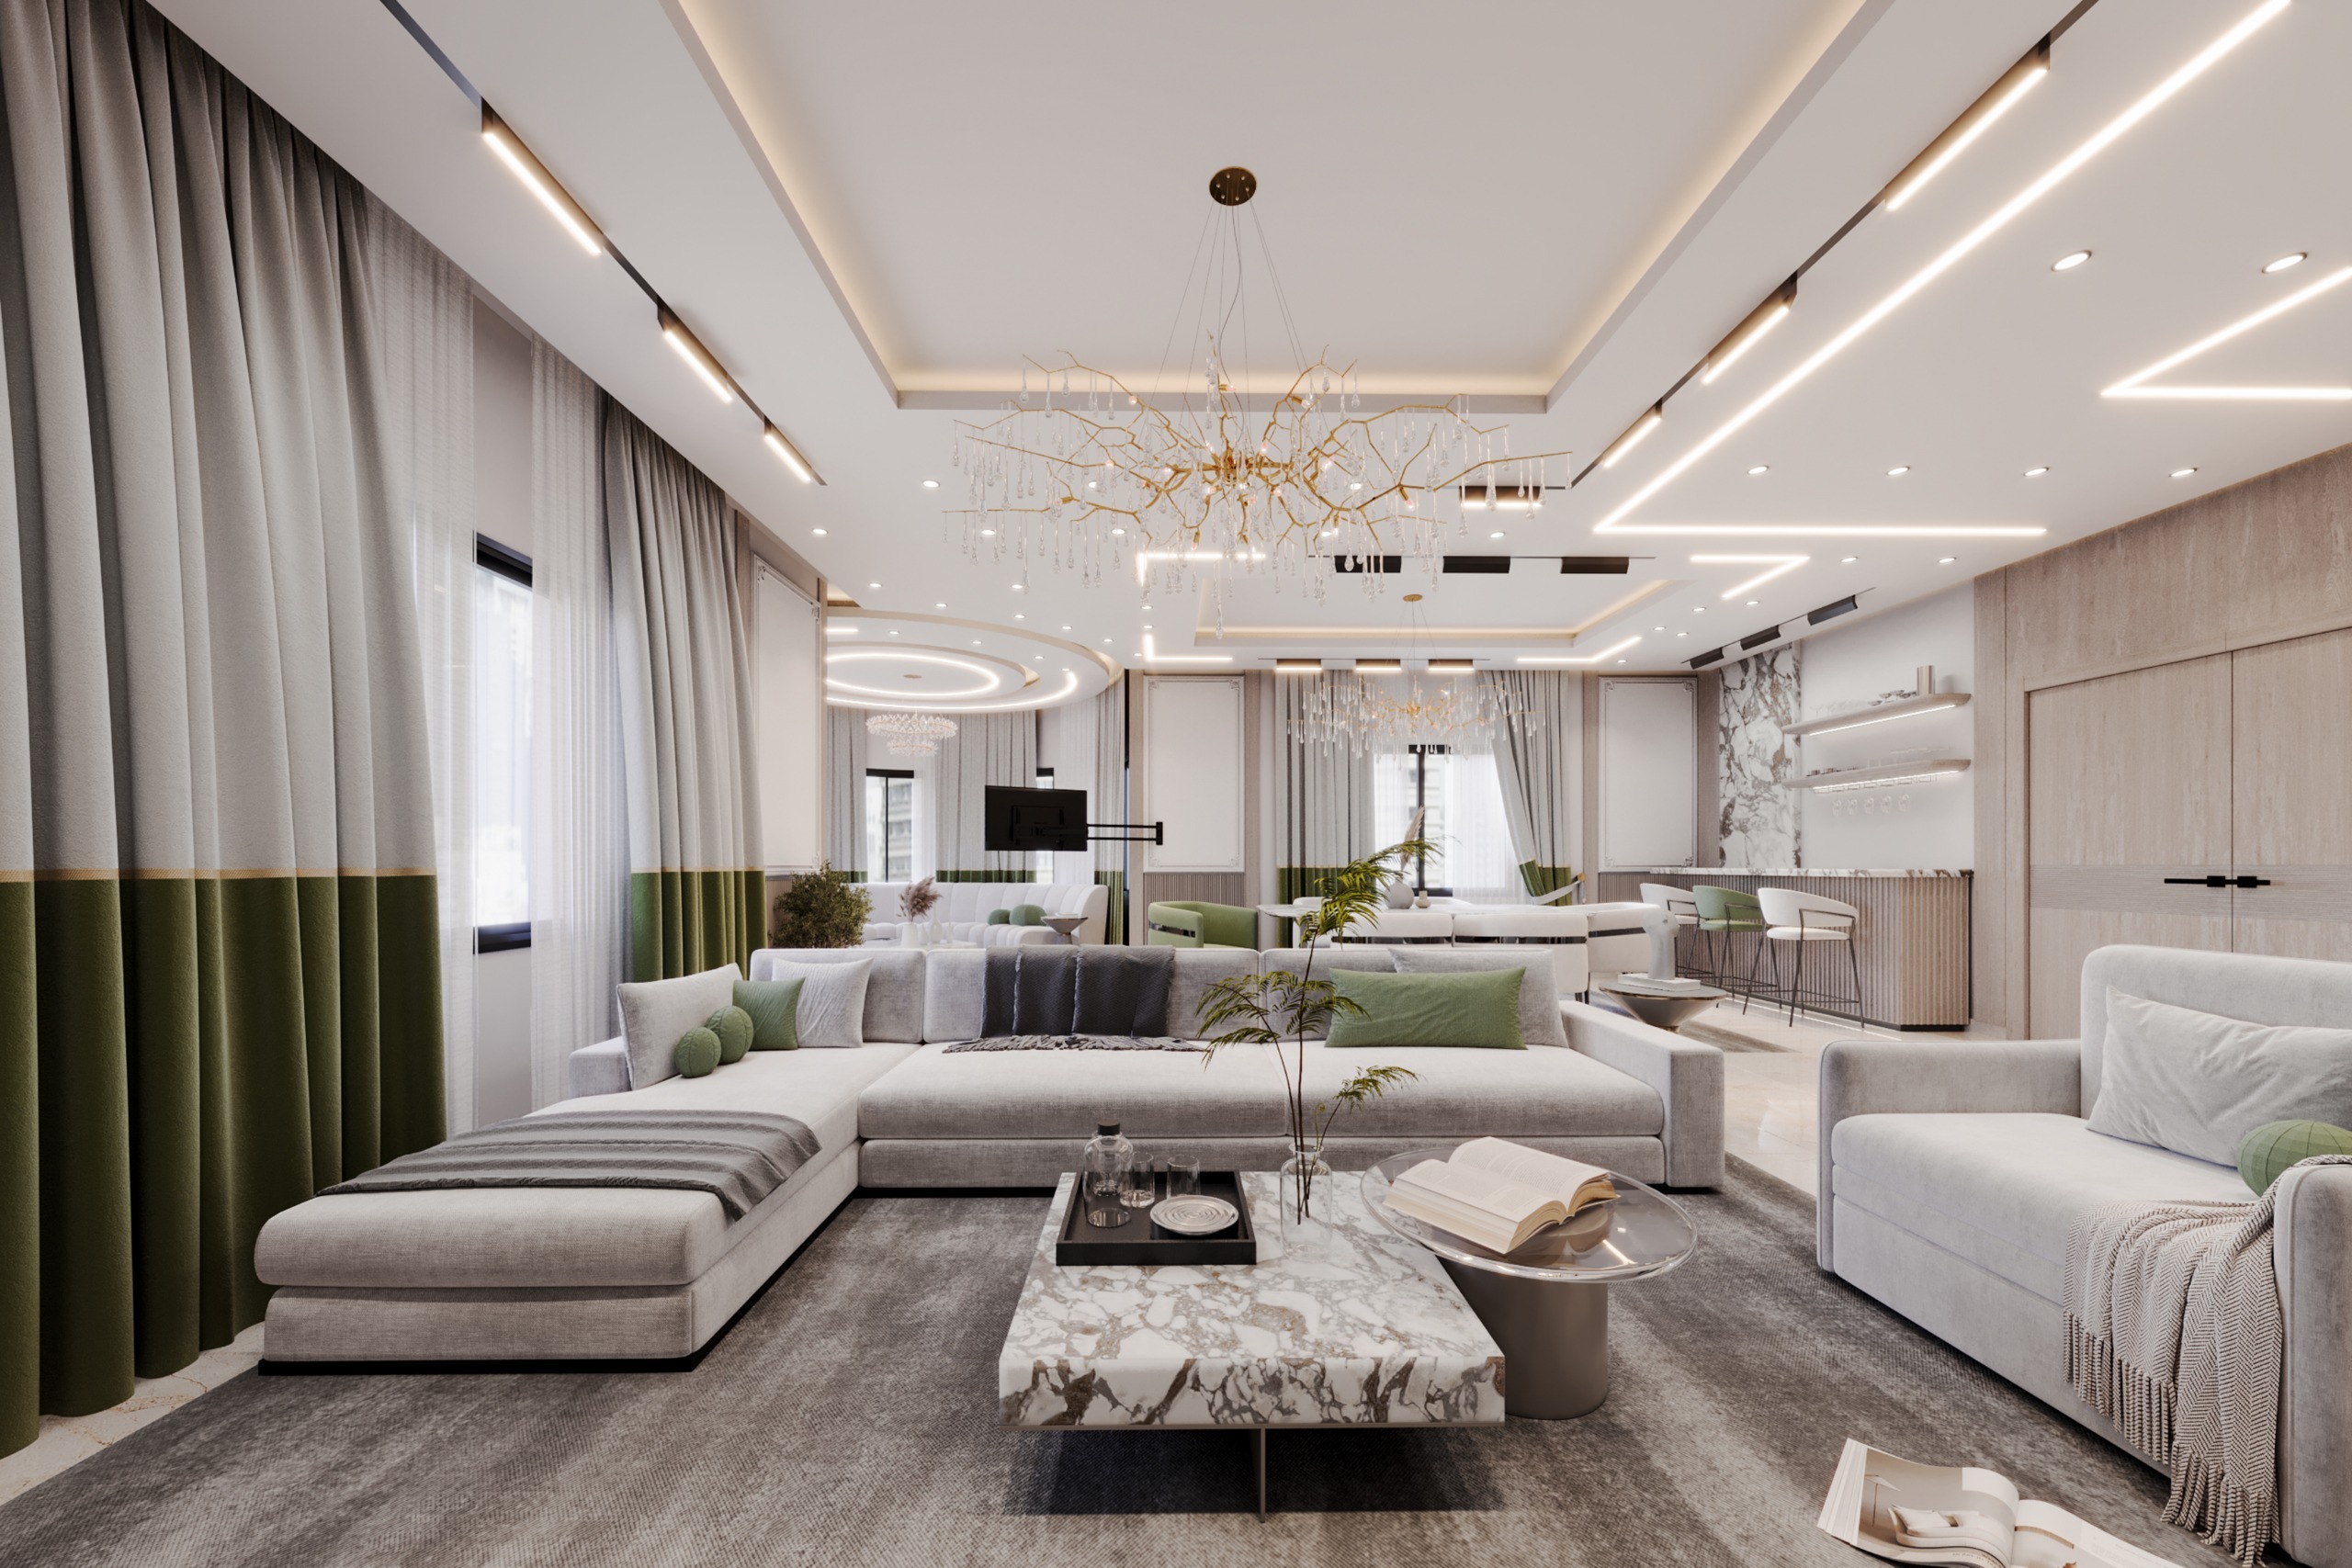
Designing Luxury Palaces in Katameya
Katameya combines high residential value with the expectation of a strong architectural presence.
The challenge is creating a palace that feels prestigious without becoming visually excessive.
Site Value
A valuable site deserves careful analysis before architectural decisions are made.
We study:
- Views
- Orientation
- Arrival
- Neighboring properties
- Landscape opportunities
- Privacy
- Street presence
Formal Luxury
Formal luxury is not necessarily created by more columns, more stone, or a larger entrance.
It can come from:
Scale + Proportion + Material Quality + Arrival Sequence + Landscape + Detail
Arrival Experience
The arrival sequence is one of the most important moments in a luxury palace.
It can include:
Gate → Driveway → Landscape → Forecourt → Main Entrance → Lobby → Formal Reception
Every transition should be intentional.
Landscape and Views
Where the site provides valuable views, the building should frame them.
The architecture should determine:
What is seen, from where, and when.
This is more sophisticated than simply maximizing glazing.
Designing Luxury Palaces in Madinaty
Madinaty presents a different architectural condition because the palace exists within a planned urban community.
Reading the Masterplan
The surrounding urban fabric matters.
We study:
- Streets
- Adjacent buildings
- Landscape
- Community identity
- Plot conditions
- Views
- Access
- Privacy
Relationship with the Community
A palace can be distinctive without becoming disconnected from its surroundings.
The goal is often to create an architectural identity that is:
Individual + Contextually Appropriate
Privacy
Privacy may require carefully controlled openings and internal planning rather than simply creating an imposing external wall.
Courtyards, landscape, screens, and zoning can become important tools.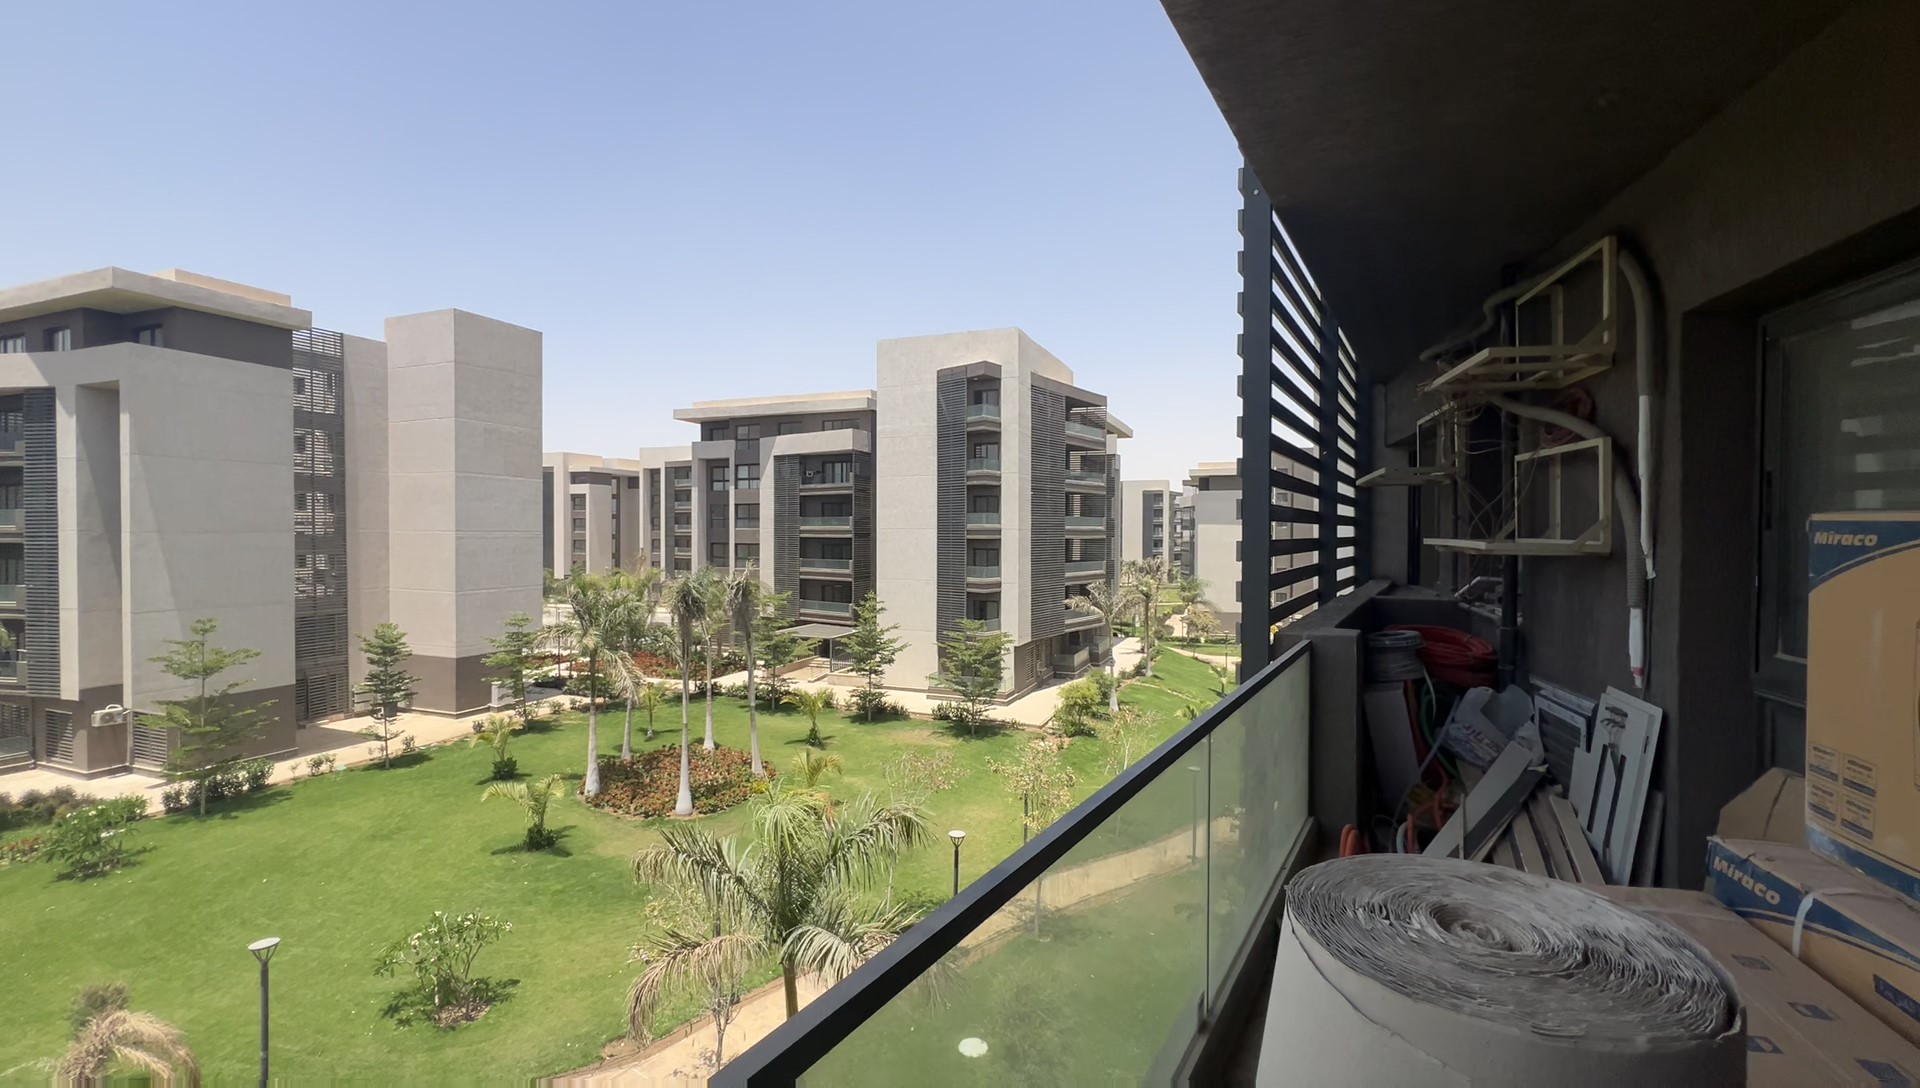
Site and masterplan analysis for palace design in Madinaty
Designing Luxury Palaces in Palm Hills
Palm Hills requires particular precision.
We should not treat Palm Hills as one single site with one universal architectural solution.
Different Palm Hills communities exist in different locations and have different:
- Masterplans
- Surrounding environments
- Plot conditions
- Views
- Regulations
- Architectural contexts
Therefore, our process begins with:
Community → Plot → Context → Regulations → Views → Privacy → Zoning → Architecture
This is why we believe:
Context-driven design is more important than applying a predetermined architectural style.
The same architectural concept cannot automatically be transferred from one Palm Hills community to another.
How We Start Designing a Luxury Palace
At El Helw Architects, the first stage is not façade design.
It is site analysis and project definition.
Before developing the architectural concept, we study:
- Site characteristics
- Planning requirements
- Sun orientation
- Wind
- Privacy
- Views
- Streets
- Neighbors
- Vehicle circulation
- Architectural program
- Services
- Landscape
- Target budget
The clearer these inputs are, the more precise the architectural decisions become.
The Luxury Palace Design Workflow
01 — Project Brief
Understanding the family, lifestyle, requirements, priorities, and future needs.
02 — Site Analysis
Understanding the physical and environmental conditions.
03 — Zoning
Organizing formal, family, private, and service functions.
04 — Massing
Developing the building volume and its relationship with the site.
05 — Architectural Concept
Establishing the architectural language.
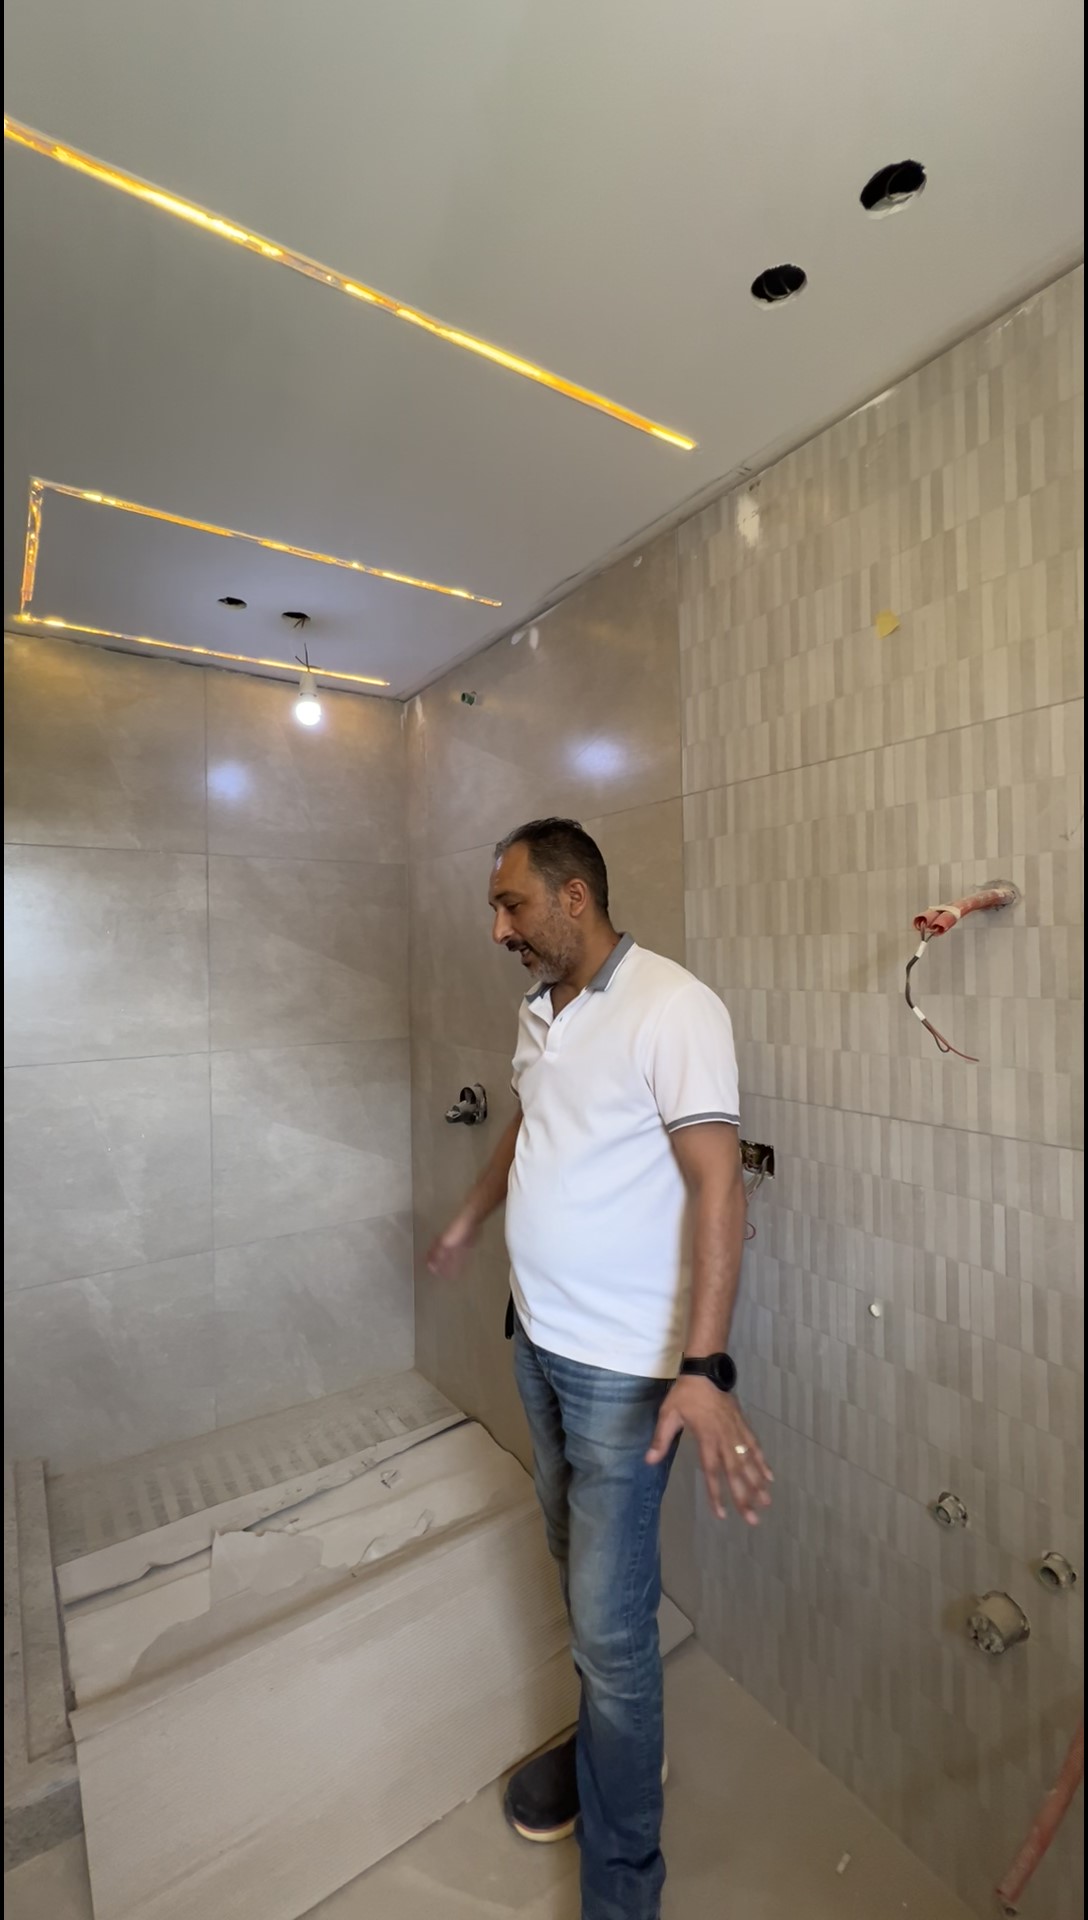
06 — 3D Visualization
Testing the visual and spatial decisions.
07 — Design Development
Resolving architecture, interiors, landscape, and technical requirements.
08 — Material Selection
Developing the material palette according to performance and aesthetics.
09 — Working Drawings
Converting the design into construction information.
10 — Construction and Supervision
Translating the design intent into physical execution.
This workflow matters because a render alone cannot construct a palace.
Common Luxury Palace Design Mistakes
Some of the most expensive mistakes happen before construction begins.
1. Starting with the Façade Before Studying the Site
A beautiful façade cannot compensate for poor orientation, zoning, circulation, or privacy.
2. Copying a Pinterest Design
Reference images can communicate preferences, but they should not replace architectural thinking.
A design that works on another site may fail on yours.
3. Making the Entrance Unnecessarily Oversized
A large entrance does not automatically create luxury.
The entrance should be proportional to:
- Building scale
- Arrival sequence
- Landscape
- Interior volume
- Architectural language
4. Ignoring Solar Orientation
Large glazed surfaces can create substantial solar heat gain if orientation, shading, glass specification, and surrounding architecture are not studied properly.
5. Using Excessive Glazing Without Environmental Analysis
Glass should be selected according to:
Orientation + Performance + Solar Control + Thermal Performance + Acoustic Requirements + Aesthetic Intent
—not simply because it looks luxurious.
6. Solving Privacy Too Late
Privacy cannot always be fixed after the floor plan and façade are finalized.
It should be addressed from the Concept Design stage.
7. Selecting Materials Before Resolving the Design
Material selection should follow an architectural logic.
The material palette should support the architecture rather than dictate it prematurely.
8. Buying Expensive Materials Without Proper Execution Details
High-quality material cannot compensate for poor installation.
The detail matters as much as the product.
9. Separating Architecture from Interior Design
A window, ceiling, door, lighting system, furniture layout, and façade opening may all affect one another.
Coordination should therefore start early.
10. Delaying MEP Coordination
HVAC, electrical, plumbing, smart-home systems, lighting, and other services can significantly affect ceilings, walls, shafts, plant rooms, and technical spaces.
Late coordination creates expensive modifications.
11. Ignoring Maintenance
A palace should be designed not only for its first day but also for its tenth year.
Maintenance access and replacement strategy should be considered early.
12. Designing Only for the "Wow Factor"
A palace can look impressive in photographs and still be frustrating to live in.
We believe:
Daily operation is part of architectural quality.
How to Choose Luxury Materials for a Palace
Luxury material selection should not be reduced to a list of marble, granite, wood, glass, or stone.
The more important question is:
Which material deserves a higher investment in this particular location and application?
At El Helw Architects, we evaluate materials through:
Performance → Durability → Maintenance → Availability → Installation → Aesthetic Value → Lifecycle Cost
Performance
Is the material appropriate for its environment?
A material suitable for a conditioned interior space may not be suitable for an exposed façade or outdoor terrace.
Durability
We consider:
- Daily use
- Weather exposure
- Moisture
- Solar exposure
- Expected lifespan
- Surface deterioration
The most expensive material is not automatically the most durable.
Maintenance
We ask:
What will this material require five or ten years after installation?
Maintenance requirements should be considered before approval.
Availability
We review:
- Supplier
- Stock
- Lead time
- Replacement availability
- Consistency
- Future procurement
A rare material can become a problem if it cannot be sourced later.
Installation
The quality of the material is only one part of the equation.
We need:
Material + Detail + Installation Method
A premium stone with poor installation will still produce a poor result.
Aesthetic Value
Materials should work as a system.
Stone, wood, glass, metal, lighting, furniture, landscape, and façade should contribute to one coherent Material Palette.
Lifecycle Cost
We should not compare materials only by initial price.
A better comparison is:
Purchase + Installation + Maintenance + Replacement + Operation + Lifespan
This is Lifecycle Cost.
A material with a higher initial price may deliver better long-term value—but only if its performance justifies the additional investment.
Where Should You Invest More in a Luxury Palace?
The most important rule is:
Invest first in elements that are difficult and expensive to replace later.
| Element | Investment Priority | Why? | Easy to Change Later? |
|---|---|---|---|
| Waterproofing | Very High | Protects the building | Very difficult |
| Thermal insulation | High | Comfort and energy performance | Difficult |
| Electrical systems | Very High | Loads and smart systems | Difficult |
| Plumbing | Very High | Prevents leaks and failures | Very difficult |
| MEP systems | Very High | Long-term operation | Difficult |
| Glazing | High | Thermal, acoustic, and daylight performance | Expensive |
| Façades | High | Identity, protection, performance | Expensive |
| Flooring | High | Durability and daily use | Possible but costly |
| Lighting | Medium | Can be upgraded | Relatively easy |
| Trend-driven décor | Lower | Shorter visual lifespan | Easier |
At El Helw Architects, we follow a simple principle:
Invest first in what is difficult to repair, then in what is easy to replace.
Is the Most Expensive Marble Always the Best Choice?
No.
Suppose one marble is significantly more expensive but requires intensive maintenance and is vulnerable in a high-traffic area.
Another material may cost less while providing better durability and easier maintenance.
The second option may therefore represent better architectural value.
However, if the more expensive marble provides exceptional visual value in a formal reception area and performs appropriately in that application, the additional investment may be justified.
The question is not:
Which material is more expensive?
It is:
Where does the additional cost create meaningful value?
Architecture, Interior Design and MEP Must Work Together
A luxury palace cannot be successfully designed as separate disciplines that meet at the end.
Architecture affects:
- Interior layouts
- Furniture
- Ceiling heights
- Lighting
- HVAC
- Electrical outlets
- Windows
- Doors
- Joinery
- Landscape
- Smart-home systems
That is why we coordinate:
Architecture + Interior + Landscape + MEP
from the early stages.
Why 3D Visualization Matters
3D visualization helps the client and design team evaluate decisions before construction.
It can help us study:
- Massing
- Façades
- Materials
- Lighting
- Interior spaces
- Furniture
- Landscape
- Indoor-outdoor relationships
But 3D is not a substitute for construction documentation.
The approved visual concept must eventually be translated into:
Detailed Design + Specifications + Working Drawings + Construction Details
Case Study: Sheikh Ali Palace
The Problem
One of the real project examples associated with El Helw Architects is Sheikh Ali Palace, where the project involved an open site with a sea view and a high requirement for privacy.
The architectural challenge was not simply to place a large building on the land.
The site demanded a response that balanced:
Views + Privacy + Family Use + Landscape + Architectural Unity
The Analysis
Instead of treating the sea view as an excuse for maximum glazing, the design problem was approached through the relationship between the buildings and the site.
The architectural composition needed to protect privacy while still taking advantage of the site's visual potential.
The Architectural Decision
The project developed a composition of three interconnected villas within one unified architectural vision.
This approach allowed the project to address the site's complexity through a coordinated architectural composition rather than a single oversized volume.
The Result
The case demonstrates an important principle:
A complex site does not necessarily require a more complicated building. It requires a more intelligent relationship between the building, the site, the views, and privacy.
Lessons Learned
The project reinforces several principles we apply to luxury residential architecture:
- Start with the site.
- Protect important views without sacrificing privacy.
- Use massing as a tool for environmental and social control.
- Use multiple buildings as one architectural composition when appropriate.
- Coordinate landscape with architecture from the beginning.
What Makes a Luxury Palace Truly Luxurious?
Luxury is often confused with quantity:
More marble.
More columns.
More chandeliers.
More stone.
More ornamentation.
But architectural luxury is more sophisticated.
We focus on:
Site + Function + Privacy + Architecture + Interior + Landscape + MEP + Materials + Execution
A palace should provide:
- Appropriate scale
- Comfortable circulation
- Controlled privacy
- Natural light
- Environmental comfort
- Strong proportions
- Durable materials
- Efficient systems
- Carefully resolved details
- A coherent relationship between interior and exterior
The objective is not to create a luxury image.
The objective is to create a building that remains successful during everyday use and over years of operation.
The El Helw Architects Perspective
At El Helw Architects, we believe that the most valuable decisions are often the ones that are invisible in the final photograph.
They include:
- Site analysis
- Zoning
- Circulation
- Privacy studies
- Material specifications
- MEP coordination
- Construction details
- Landscape integration
- Maintenance considerations
- Execution quality
This is why we do not measure the quality of a palace only by its façade.
We measure it by how successfully all of its systems work together.
A palace should not only look impressive. It should live well, operate efficiently, age gracefully, and remain architecturally coherent.
Design vs. Construction: Why the Difference Matters
Architectural design determines what should be built and how the spaces should work.
Construction translates those decisions into physical reality.
A strong design can still fail if execution is poor.
Likewise, excellent construction cannot completely rescue a fundamentally weak design.
For luxury residential projects, the relationship should therefore be:
Design Intent → Documentation → Material Specification → Procurement → Execution → Quality Control
This is particularly important for complex elements such as:
- Façades
- Stone
- Woodwork
- Waterproofing
- Glazing
- Lighting
- HVAC
- Bathrooms
- Kitchens
- Smart-home systems

- Engineering supervisvion during luxury palace construction in Egypt
- Engineering supervision during luxury palace construction in Egypt
Can a Luxury Palace Be Built in Phases?
Yes—if the project is designed for phased execution from the beginning.
The correct approach is:
Design the complete Master Plan first → Define priorities → Divide construction into phases
This can help avoid:
- Future service conflicts
- Rework
- Material inconsistencies
- Landscape problems
- Structural limitations
- Poor future expansion
Phasing should be an architectural strategy, not an emergency solution caused by incomplete planning.
How Long Does Luxury Palace Design Take?
There is no universal timeline.
The duration depends on:
- Project size
- Architectural complexity
- Number of design stages
- Interior requirements
- Landscape
- Technical coordination
- Revision cycles
- Client approvals
- Construction documentation
A more useful way to think about the timeline is through project stages:
Brief → Site Analysis → Concept → Design Development → 3D → Detailed Design → Working Drawings
Trying to remove essential design stages simply to accelerate construction can create larger delays later.
Frequently Asked Questions About Luxury Palace Design in Egypt
How much does it cost to design a luxury palace in Egypt?
There is no universal design fee. It depends on the project's size, complexity, required disciplines, design stages, documentation, interior scope, landscape, and supervision requirements.
The first step is to define the Scope of Work before comparing fees.
How long does it take to design a luxury palace?
The timeline depends on the size, complexity, design scope, approvals, and number of development stages.
What is the difference between a villa and a palace?
A palace is not simply a larger villa. The distinction often comes from the complexity of the program, circulation, formal and private functions, service requirements, landscape, technical systems, and architectural scale.
How should a palace site be selected and oriented?
The site should be evaluated according to orientation, climate, privacy, views, access, neighboring properties, setbacks, landscape, and circulation.
What are the best finishing materials for luxury palaces?
The best material is not necessarily the most expensive material. The right material should provide the appropriate combination of performance, durability, maintenance, availability, installation quality, aesthetic value, and lifecycle cost.
Is natural marble better than alternatives?
It depends on the application. Natural marble can provide exceptional variation and visual character, while engineered or alternative materials may provide advantages in consistency, maintenance, or specific applications.
How can a palace be designed for maximum privacy?
Privacy should be integrated from Concept Design through orientation, massing, zoning, courtyards, landscape buffers, screens, controlled openings, and separation between formal, family, private, and service circulation.
Can a palace be constructed in phases?
Yes, provided that the entire project is planned before construction begins.
Can an existing palace be redesigned instead of demolished?
Yes, depending on the structural and technical condition of the existing building. The assessment should cover structure, MEP, façades, circulation, privacy, interior organization, landscape, and the potential for adaptive redevelopment.
What should I invest in most when finishing a palace?
Prioritize elements that are difficult to change later, particularly waterproofing, insulation, electrical systems, plumbing, MEP, glazing, façade systems, and execution quality.
Should interior design come before architectural design?
For a luxury palace, Architecture and Interior Design should be coordinated from the early stages.
What is the difference between architectural design and Turnkey construction?
Architectural design defines what should be built, while Turnkey construction extends the scope into execution and delivery according to the agreed contract.
What should be studied before starting palace design?
The site, planning requirements, environmental conditions, privacy, views, access, circulation, architectural program, services, landscape, and target budget should be studied first.
Does palace design change depending on the location?
Yes. Orabi, Obour, New Cairo, Katameya, Madinaty, and Palm Hills can present very different site and contextual conditions.
What makes a palace genuinely luxurious?
True luxury comes from integration rather than simply expensive materials.
The strongest projects combine:
Architecture + Privacy + Function + Interior + Landscape + MEP + Materials + Execution
When should materials be selected?
Material selection should begin early enough to influence design details but should not precede the architectural concept without a clear reason.
Is 3D visualization necessary before construction?
3D visualization is highly useful for testing architectural and material decisions, but it does not replace working drawings or construction details.
What should I ask a palace design firm before hiring them?
Ask what is included in the Scope of Work, not only how much the design costs.
Important questions include:
- What design stages are included?
- Is 3D visualization included?
- Are working drawings included?
- Is interior design included?
- Is landscape included?
- Is MEP coordination included?
- Are material specifications included?
- Is engineering supervision available?
- Is construction included?
- How are revisions handled?
Final Thoughts
A luxury palace should not be designed around a façade, a trend, or a collection of expensive materials.
It should be designed around the site, the people, the way they live, and the way the building will perform for years.
At El Helw Architects, our process begins with understanding the site and the client, then developing zoning, circulation, massing, architecture, interiors, landscape, materials, engineering coordination, and execution details as parts of one integrated project.
The most successful palace is not necessarily the largest.
It is the one where every decision has a reason.
Luxury is not about using more. It is about choosing better.
And in palace architecture, the strongest luxury often comes from decisions that are carefully made long before the first stone is installed
.
Planning a Luxury Palace in Egypt?
The right project starts with understanding the site, requirements, and architectural possibilities before developing the façade.