Engineering Foundations for Achieving Visual Expanse in Luxury Living Rooms
When we set out to design a living room in a luxury villa, our primary engineering concern is how the space can feel expansive and comfortable to the eye, regardless of the furniture's volume. Spans of space are not merely empty square meters; they are the result of deep study regarding mass proportions, heights, and the movement of light within the area.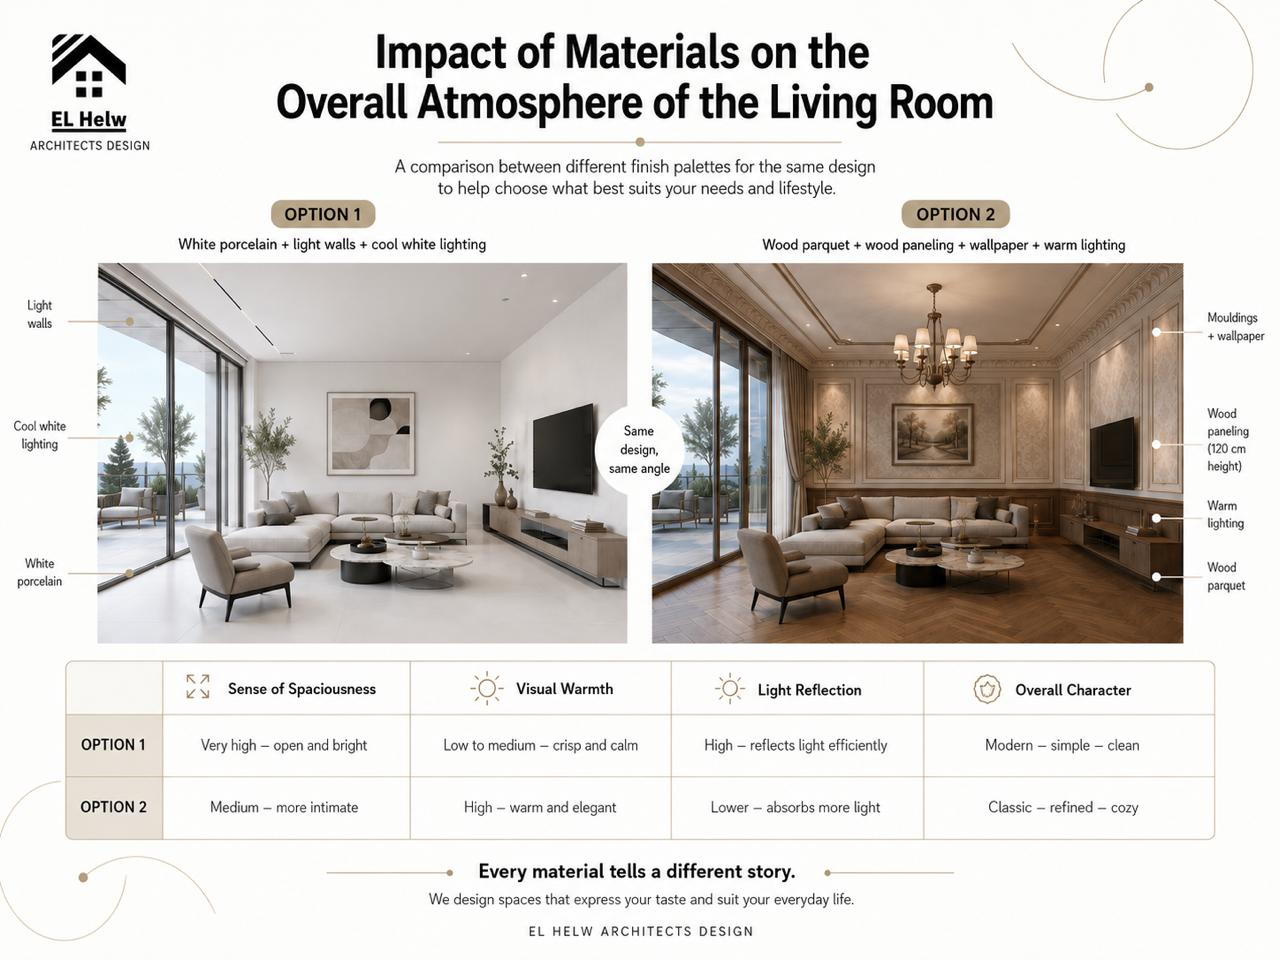
1. The Role of High and Double-Height Ceilings
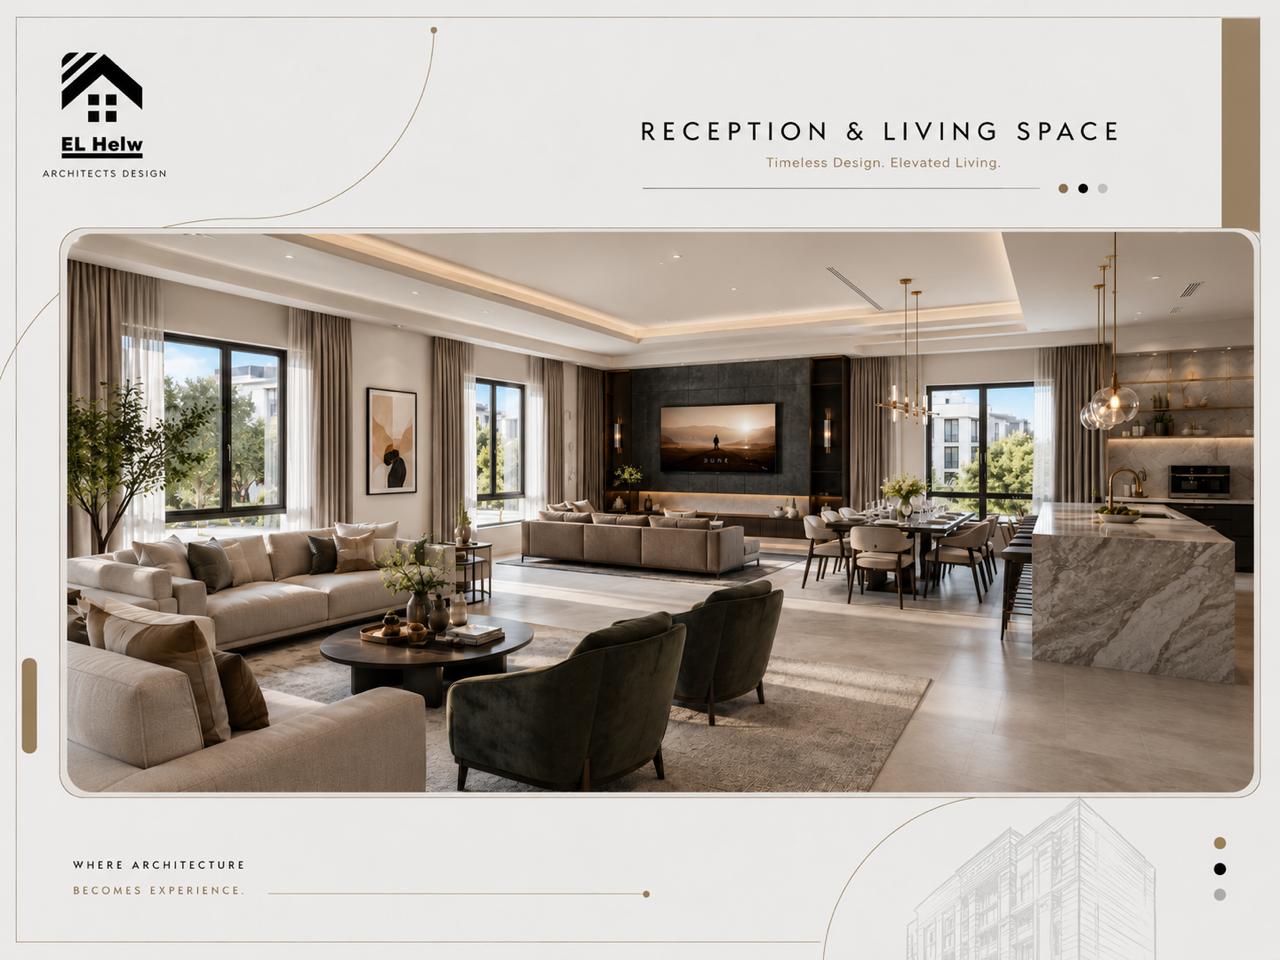
We utilize high ceilings and double-height ceilings in grand living rooms to give the space an immediate sense of grandeur and visual openness. Drawing from our execution of villas and palaces, we always consider studying natural light movement and floor-to-ceiling windows to ensure fresh morning illumination while avoiding direct sunset heat. Ceiling height allows us to incorporate massive pendant lighting fixtures (chandeliers) that act as a visual anchor drawing the eye upward, thereby multiplying the sensation of spaciousness.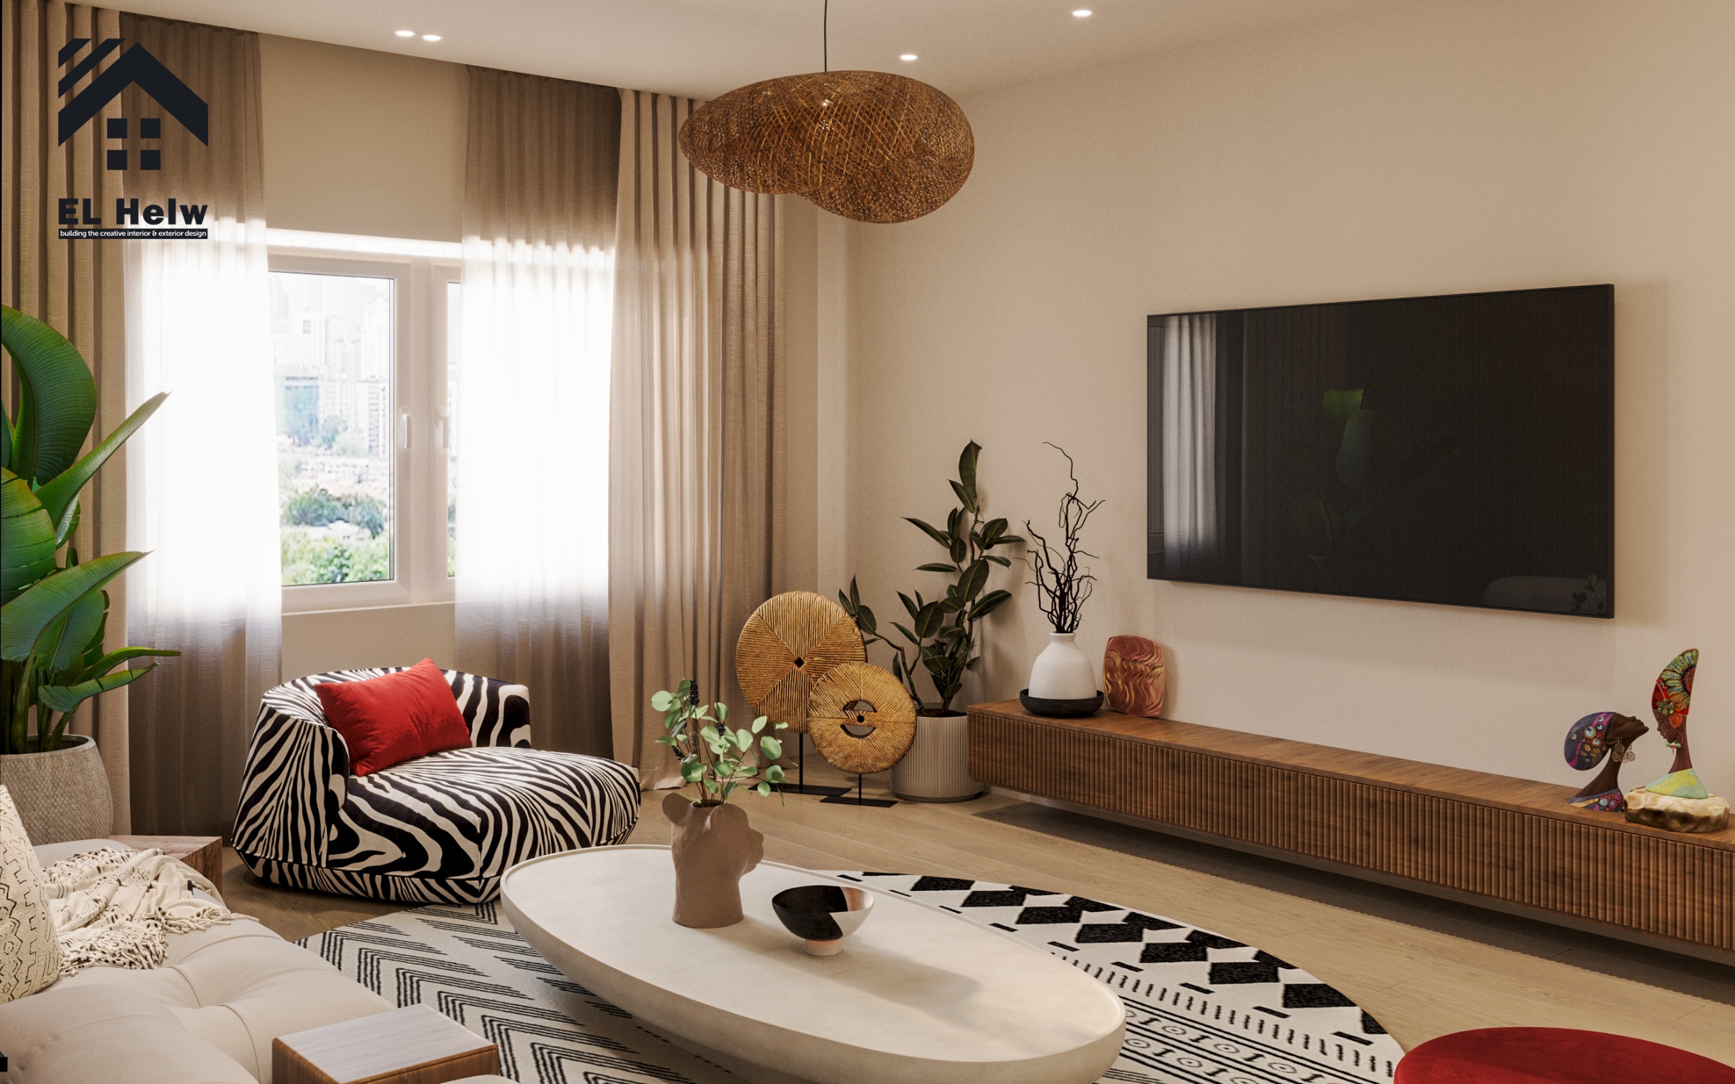
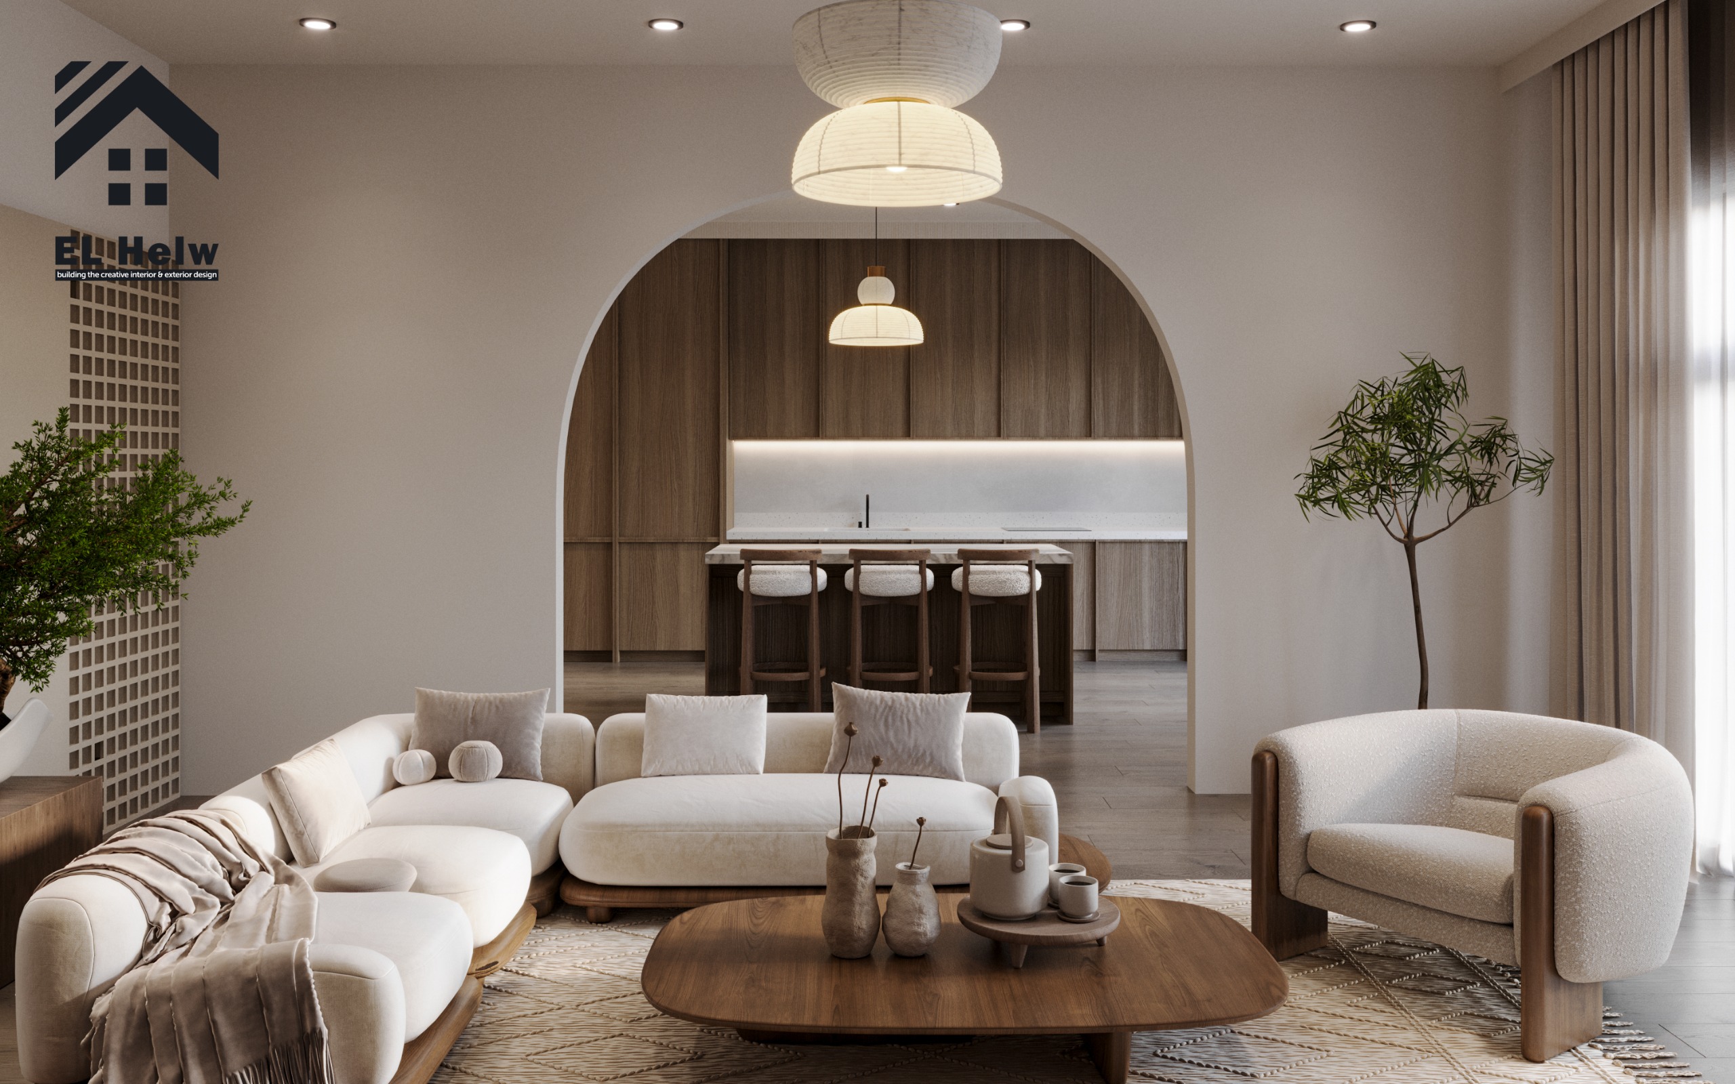
A living room with double-height ceilings and expansive glass windows overlooking the villa's garden, executed by El-Helw]
2. The Open-Plan Concept and Movement Fluidity
We rely on a carefully studied open-plan concept, linking the living room to reception areas seamlessly using smart wooden dividers or subtle changes in flooring levels and drop ceilings. This technique eliminates illusory barriers and allows the eye to extend across spaces, creating an infinite sense of openness while preserving the required privacy for every corner.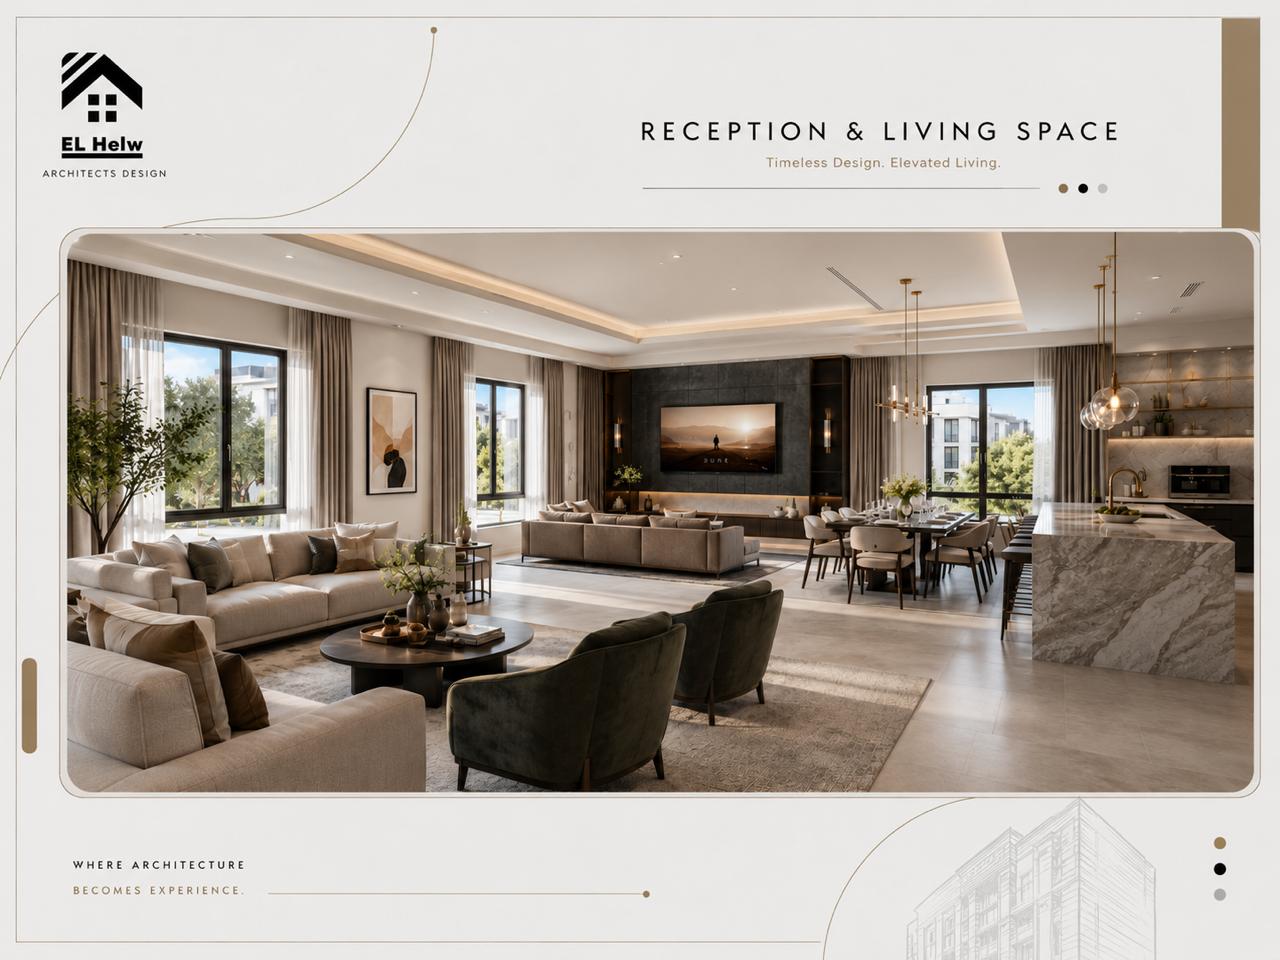
The Study of Sun and Wind Patterns and Their Role in Living Comfort
From our long-standing experience in the Egyptian and Gulf markets, we have learned that successful design is inseparable from the surrounding environment. Before drafting any detailed living room design, we analyze the site's nature with utmost precision:
-
Window and Balcony Orientation: We account for the sun's trajectory from sunrise to sunset so that the living room is not subjected to harsh midday and evening heat, directing openings toward directions that receive soft daytime light.
-
Cross Ventilation: We position ventilation openings and windows with extreme care to harness prevailing wind patterns, ensuring continuous natural air renewal inside the living room year-round without excessive reliance on artificial air conditioning.
An architectural diagram illustrating the sun's path and prevailing wind directions for a villa's living room]
Common Mistakes in Villa Living Room Design and How El-Helw Resolves Them
In our luxury finishing projects, we frequently step in to rectify common mistakes made by non-specialists, including:
-
Exaggerating Furniture Scale Relative to Ceiling Height: This generates a suffocating sensation rather than luxury; we counter this by achieving a strict balance between mass and void (Scale & Proportion).
-
Neglecting Circulation Paths: Placing furniture pieces in a way that hinders comfortable movement; we ensure passage clearances of no less than 90 to 120 cm for effortless family navigation.
-
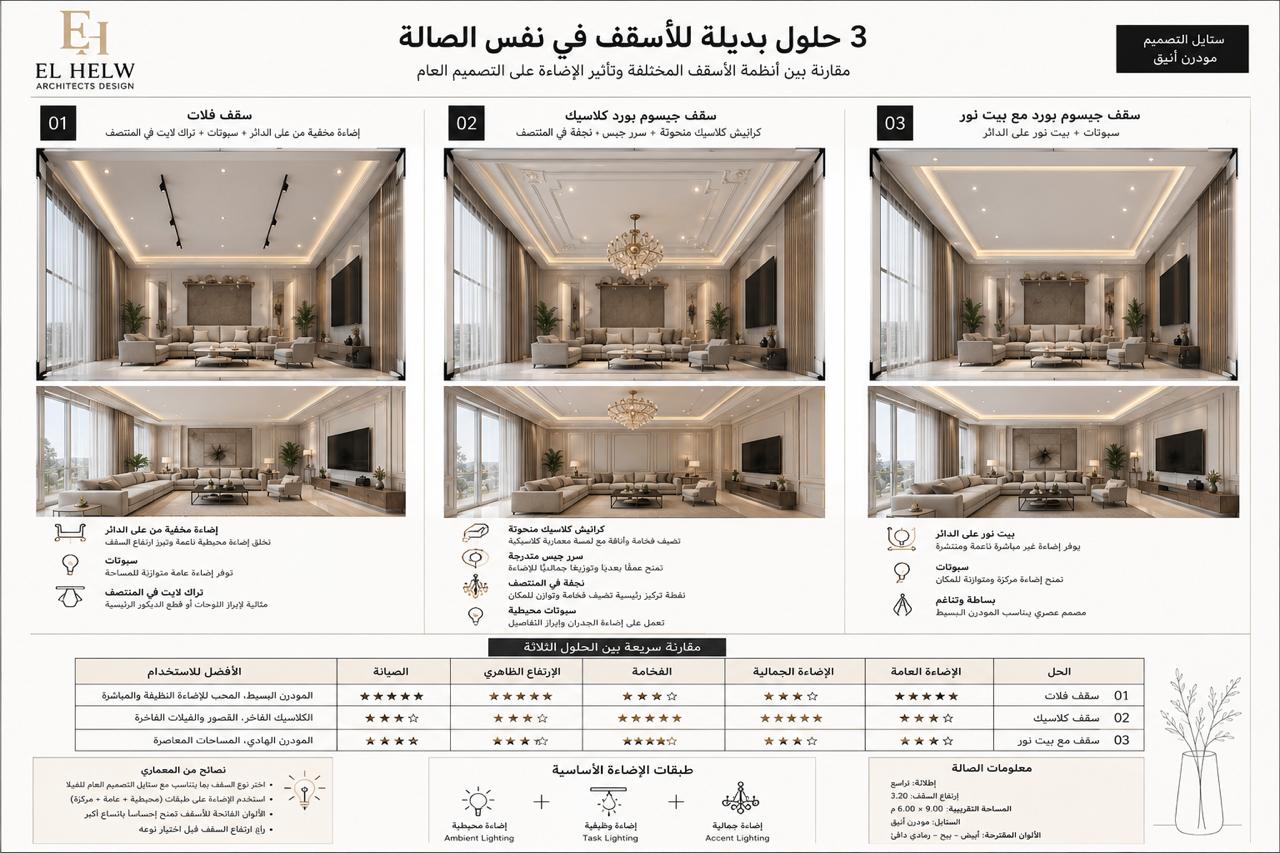
Depending on a Single Central Light Source: A critical error that robs the room of its dimensions, which we compensate for by applying a "Layered Lighting" system.
Absolute Elegance and Selecting Luxury Materials in Interior Decor
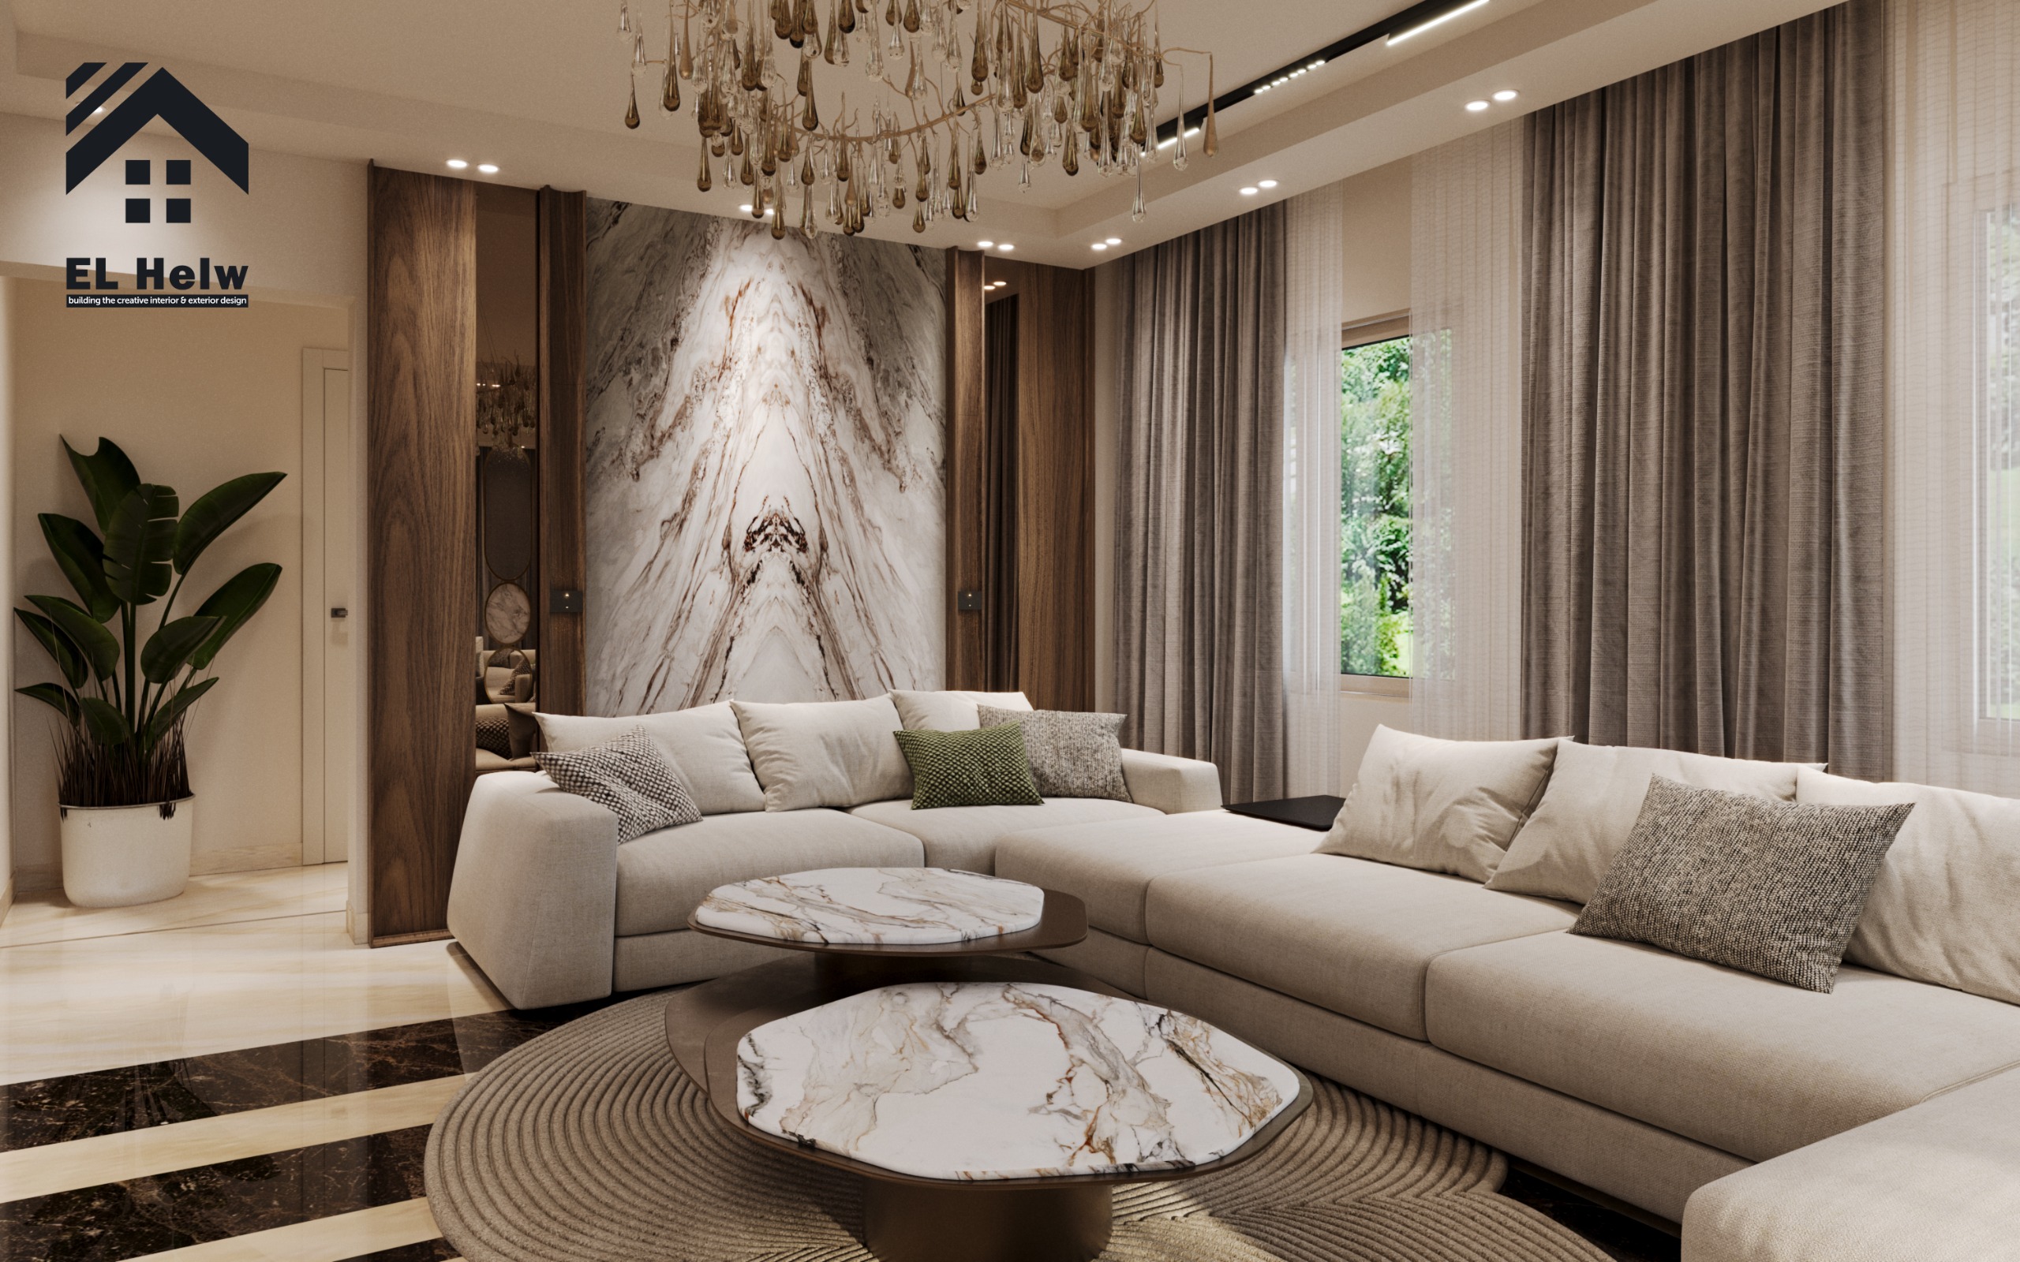
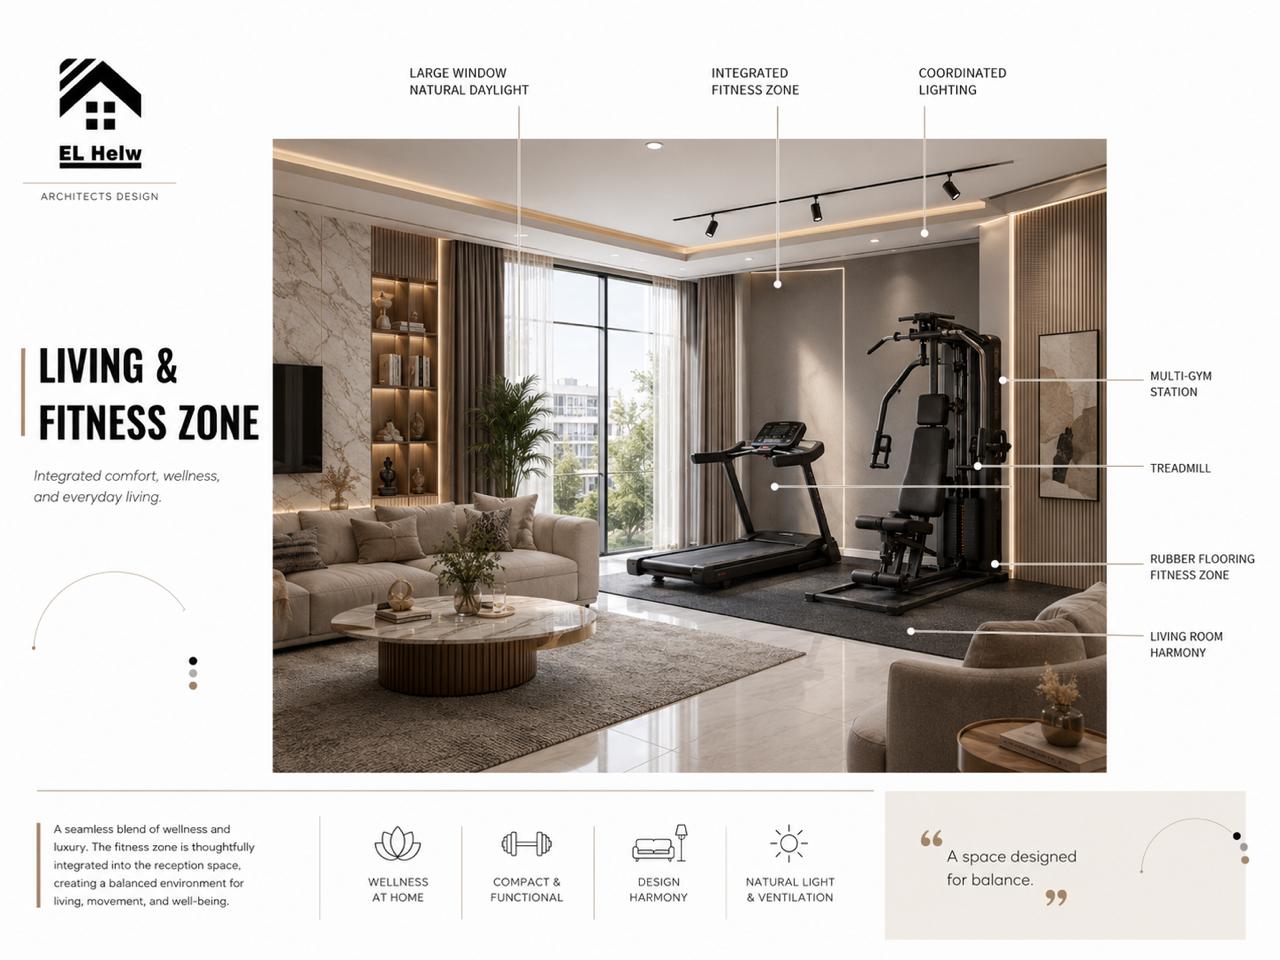
Alongside spaciousness, elegance stands out as a core pillar reflecting the villa owner's refined taste. At El-Helw Architectural Designs and Finishes, we carefully handpick our materials, utilizing natural marble (such as Calacatta and Marquina), treated luxury woods, and fabrics that withstand daily use without losing their upscale luster.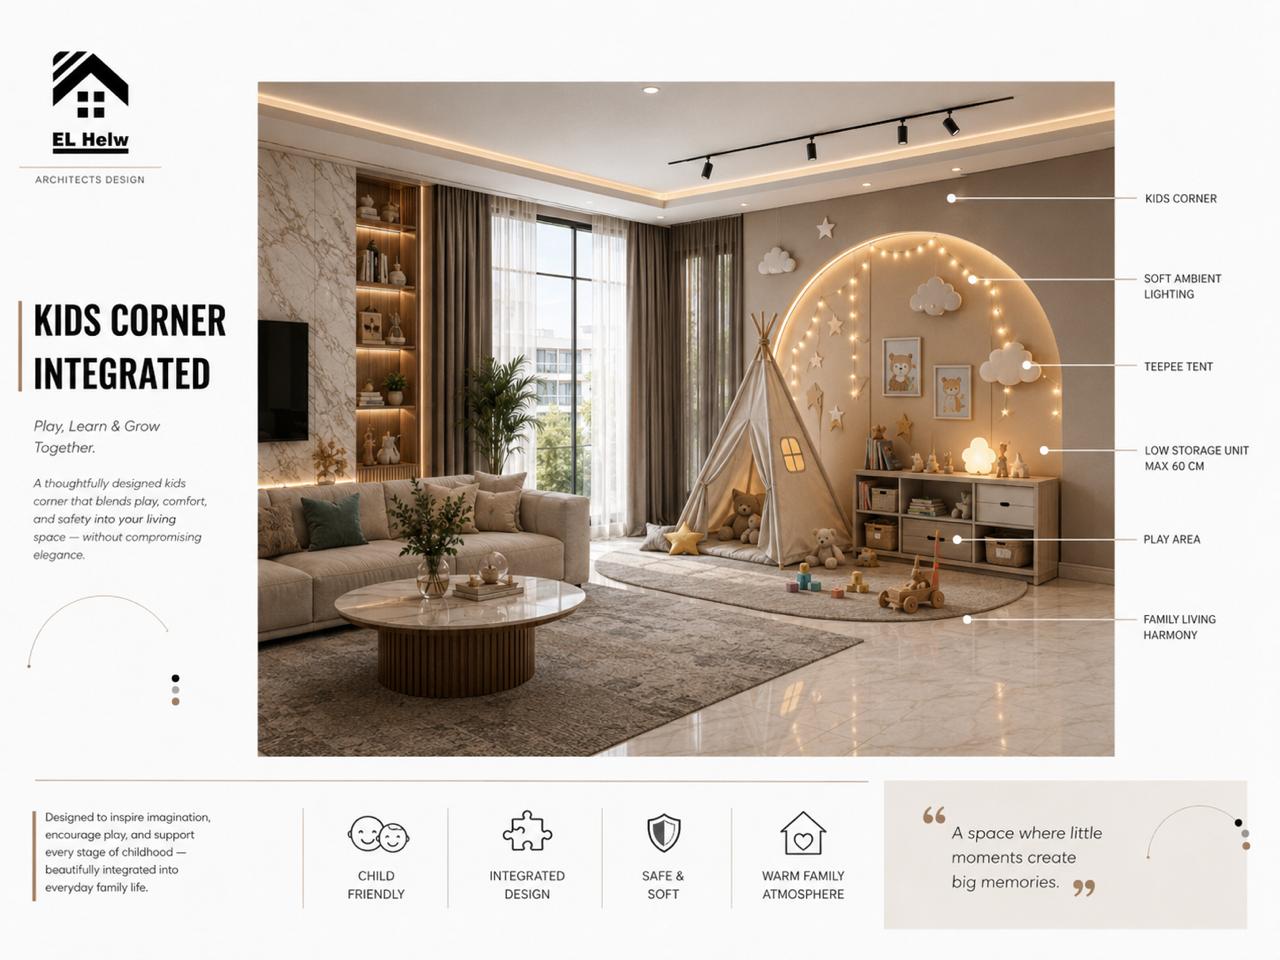
-
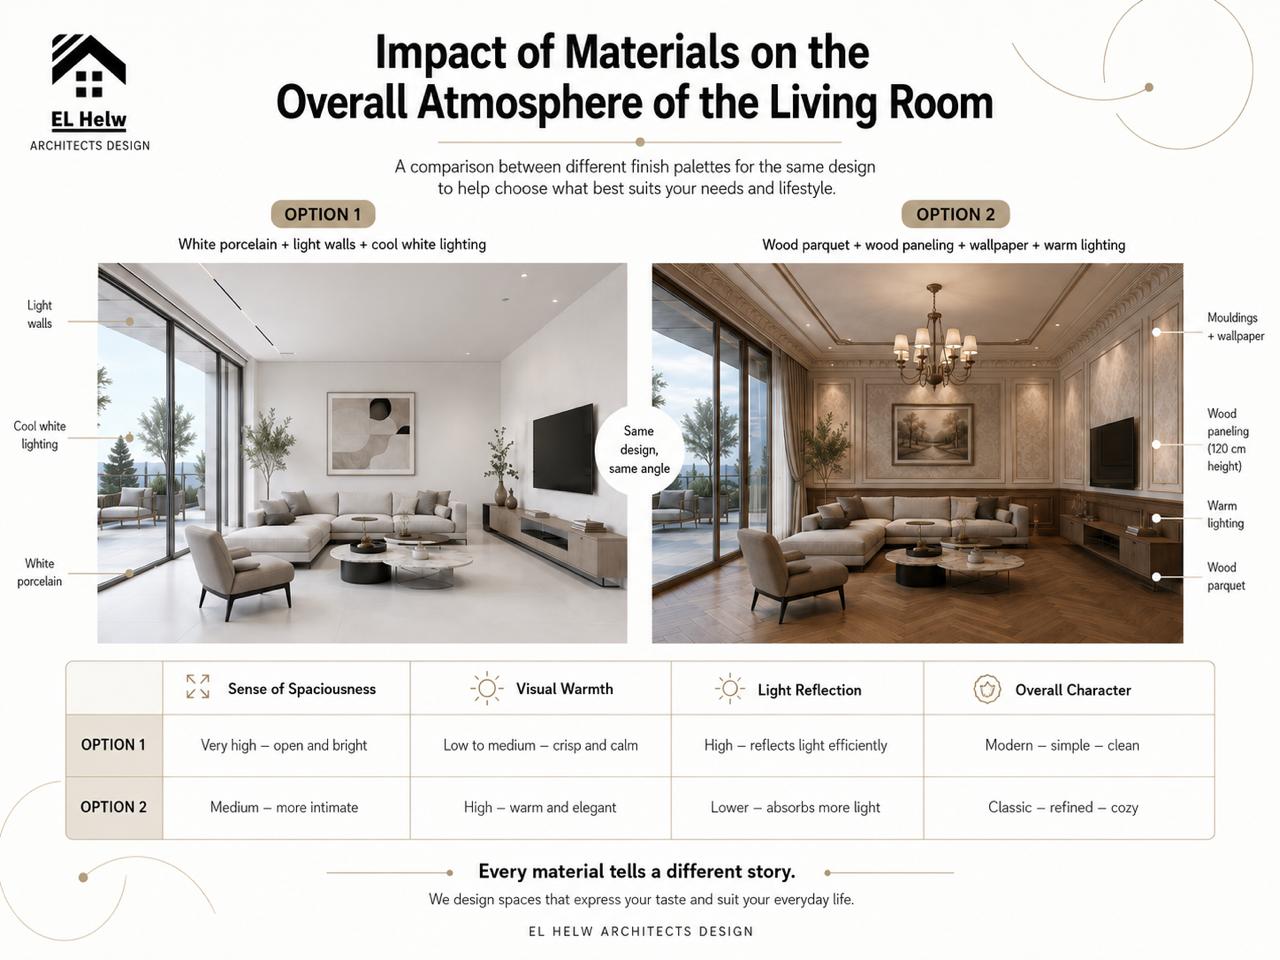
Employing Neutral and Warm Tones: We harmonize warm neutral hues like beige and off-white with hidden lighting to project warmth and tranquility, adding deliberate accent colors through cushions or artworks to revive the space in a sophisticated, non-
garish style.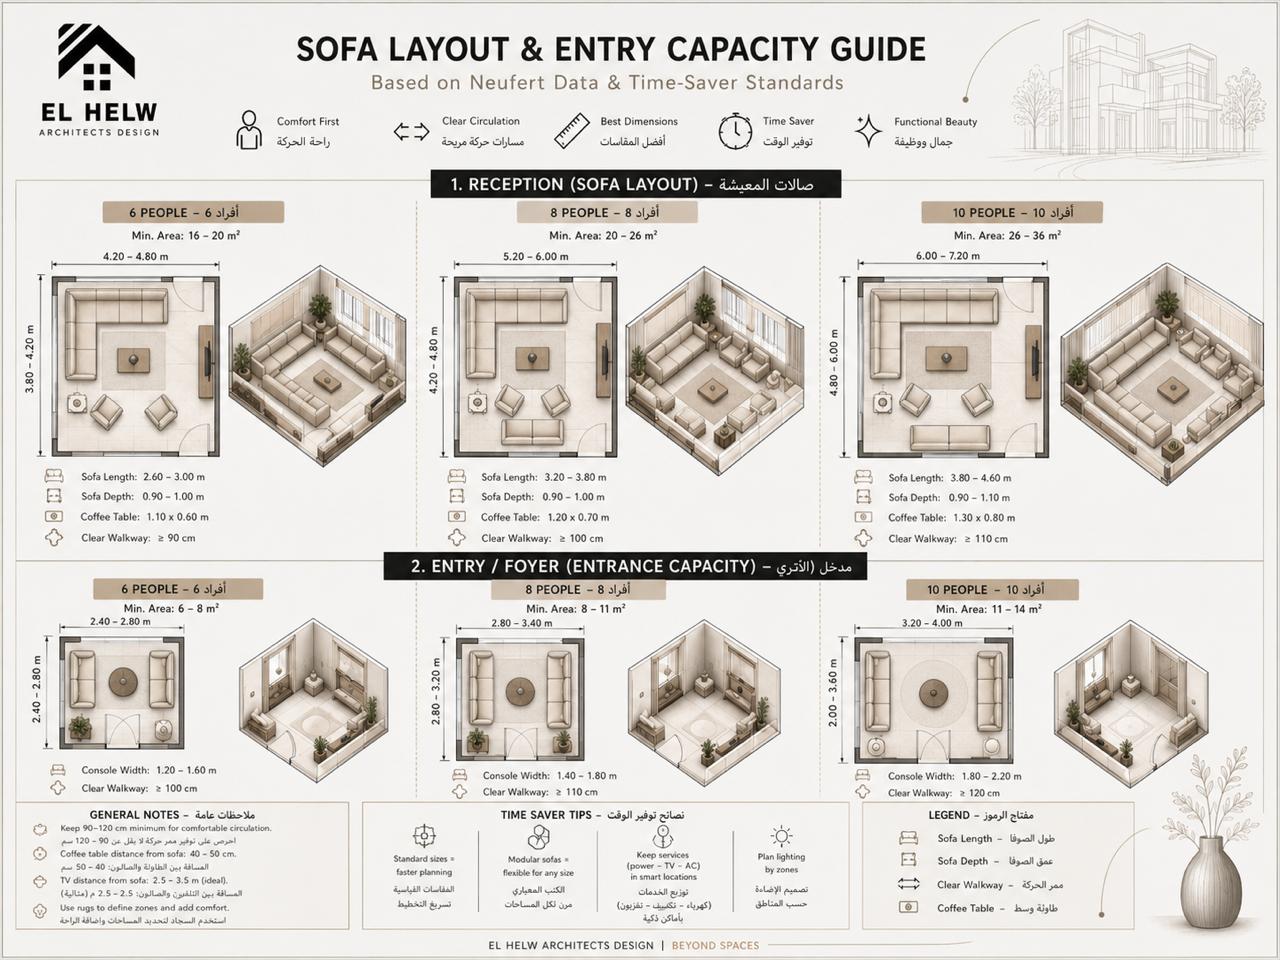
-
Furniture Engineering and Spatial Balance: In furniture layout, we avoid clutter and focus on creating comfortable circulation paths that allow family members to enjoy every corner of the room. We believe that fine details—such as finishing quality and integrated smart lighting systems—make the real difference between ordinary decor and an exceptional architectural work.
Multi-Layered Lighting and Smart Living Technologies
No living room can achieve complete elegance without a well-studied lighting system and advanced home technologies:
-
Ambient Lighting: Via hidden LED strips for soft, comfortable distribution.
-
Task Lighting: Directed for reading or family activities.
-
Accent Lighting: To highlight stone details or artworks.
-
Smart Home Systems: For total control over lighting, curtains, and temperatures via a single touch suited to a modern lifestyle.
Accessories and Biophilic Design (Indoor Plants)
-
Luxury Rugs: Crafted from natural fibers to define seating zones and impart a warm texture.
-
Indoor Plants: Integrating large greenery to connect indoor spaces with nature, boosting mental well-being and visual comfort.
-
Large Artworks: To enhance the museum-like, sophisticated character of the villa.
Summary Table: Architectural Elements of the Living Room and Their Visual Impact
| Architectural Element | Engineering Solution Implemented by El-Helw | Visual and Psychological Impact |
| High Ceilings | Utilizing Double-Heights with expansive windows | A sense of grandeur, openness, and drawing the eye upward |
| Open Plan | Connecting reception areas seamlessly with smart wooden dividers | Infinite spaciousness while maintaining privacy |
| Lighting & Ventilation | Studying solar paths and designing cross-ventilation | Healthy environment, soft lighting, and energy savings |
| Materials & Colors | Natural marble, luxury woods, and warm neutral tones | Visual luxury, serenity, and long-term durability |
Frequently Asked Questions (FAQ)
Q: How is architectural spaciousness achieved in living rooms with relatively limited spaces?
A: We rely on smart solutions including neutral colors, hidden lighting implementation, and carefully crafted mirrors and ceilings to create a visual illusion that grants the room a sense of expanse and breadth.
Q: What is the importance of studying the sun's path when designing a living room?
A: We account for the solar path to precisely determine window placement, orienting living rooms to benefit from serene morning light while avoiding direct harsh heat at sunset to ensure complete comfort for the household.
Q: How does El-Helw integrate modern technology into living room designs?
A: We integrate smart lighting systems, centralized curtain and climate controls, and carefully concealed ceiling sound systems to guarantee a modern, comfortable living experience without disrupting the aesthetic appearance.
Q: What is the expected timeframe for designing and executing a living room as part of a villa fit-out?
A: Drawing from our execution of villas and palaces, the duration depends on the volume of architectural and decorative details required, typically following a rigorous schedule beginning with conceptual design and executed under direct engineering supervision until final handover.
Dream of Your Villa, and Let Engineering Make the Difference
If you are looking to transform your villa or mansion into an architectural masterpiece pulsating with luxury and comfort, the team at El-Helw Architectural Designs and Finishes is ready to translate your ideas into a tangible reality backed by 18 years of excellence.
[Contact us now via WhatsApp for a custom engineering consultation for your villa] (share on whats app) or browse [Our Architectural Portfolio] (Architectural Design | Elhelw Architects Designs - ElHelw).
Image gallery