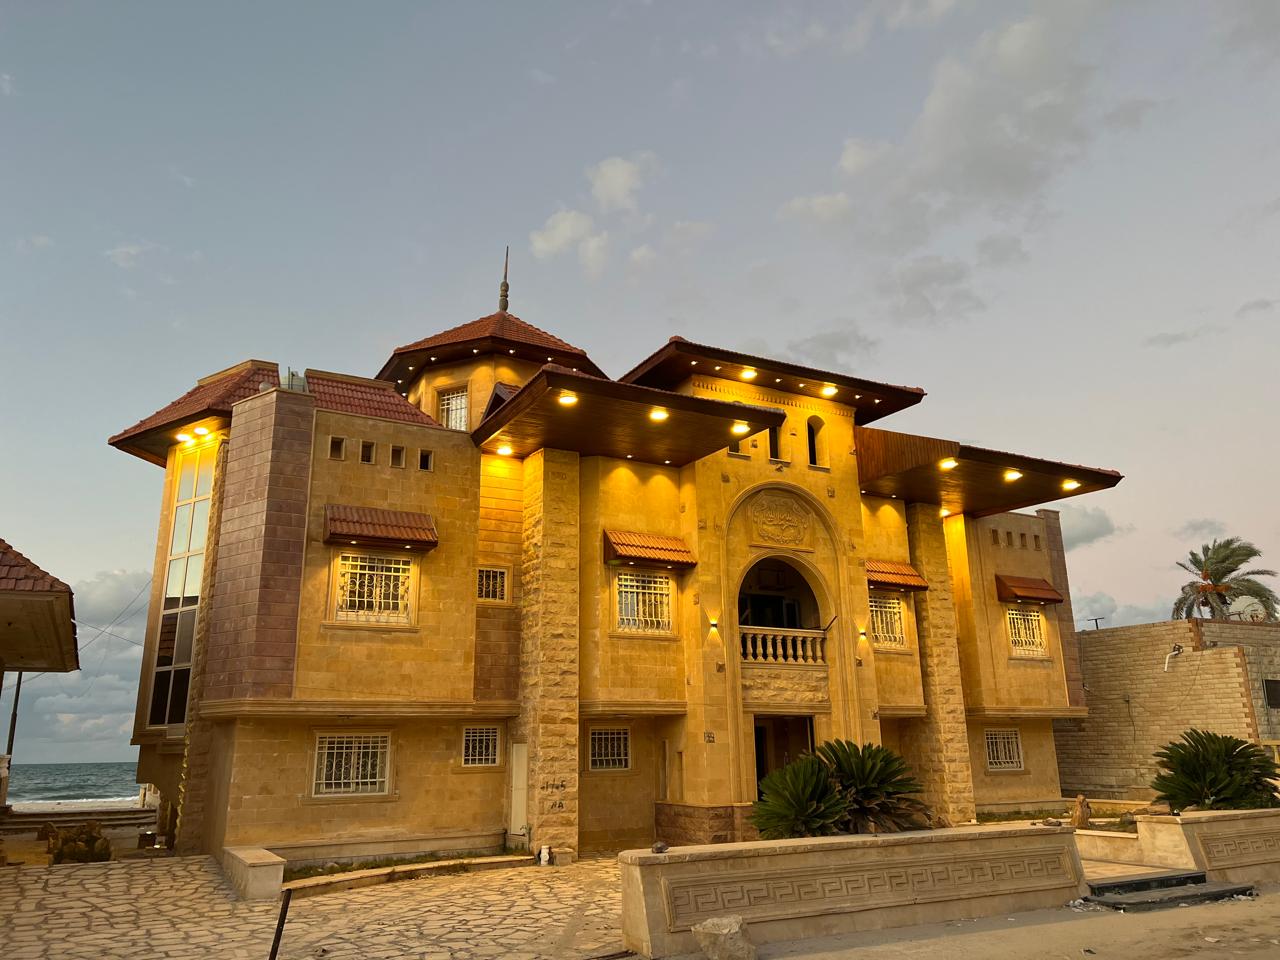
Drawing from over 18 years of architectural design and the execution of luxury villas and palaces, we believe that successful architecture is not measured solely by the scale of buildings, but by its ability to craft cohesive, comfortable living environments. When addressing the design of large villas and expansive apartments, the philosophy of "Open Floor Plans" emerges as a primary architectural tool that breaks down traditional wall barriers, seamlessly merging reception halls, living areas, and dining spaces into a single, vibrant, and spacious visual mass.
💡 "We do not design empty spaces; we craft integrated living environments that breathe with light and air."
Floor plans illustrating the integration of open spaces in a modern luxury villa lounge.
Why Rely on Luxury Villa Design and Open Interior Decor?
We constantly observe that traditional design concepts relied on partitioning spaces into separate, enclosed rooms, which created a sense of isolation and limited natural light infiltration. In our standout projects, we integrate spaces for several core engineering and functional reasons:
-
Maximizing Natural Light: We meticulously account for the sun's path and orientation to ensure natural sunlight traverses through open spaces to reach the deepest points of the floor plan.
-
Enhancing Airflow and Natural Cooling: By designing opposing openings, we guarantee continuous air movement (Cross Ventilation) within expansive areas without stagnation.
-
Visual and Social Flexibility: Open spaces grant family members a continuous sense of connection and allow unlimited flexibility in furniture arrangement and spatial reconfiguration according to various occasions.
Thoughtful Engineering Planning: How Do We Manage Circulation and Wide Apartment Layouts?
Many believe that opening up spaces means blindly tearing down walls—a critical mistake made by non-specialists. At Elhelw Architectural Designs & Finishes, we develop precise, well-studied circulation paths within villas and large apartments. For instance, we ensure that transitions from the villa entrance to reception halls and subsequently to living zones are smooth and free of awkward intersections, all while maintaining absolute privacy for service zones like kitchens and service entrances.
🔗 Read more about our methodology through our article on [Villa Design Phases].
An engineering layout illustrating traffic pathways and furniture distribution in an open-space residential villa.
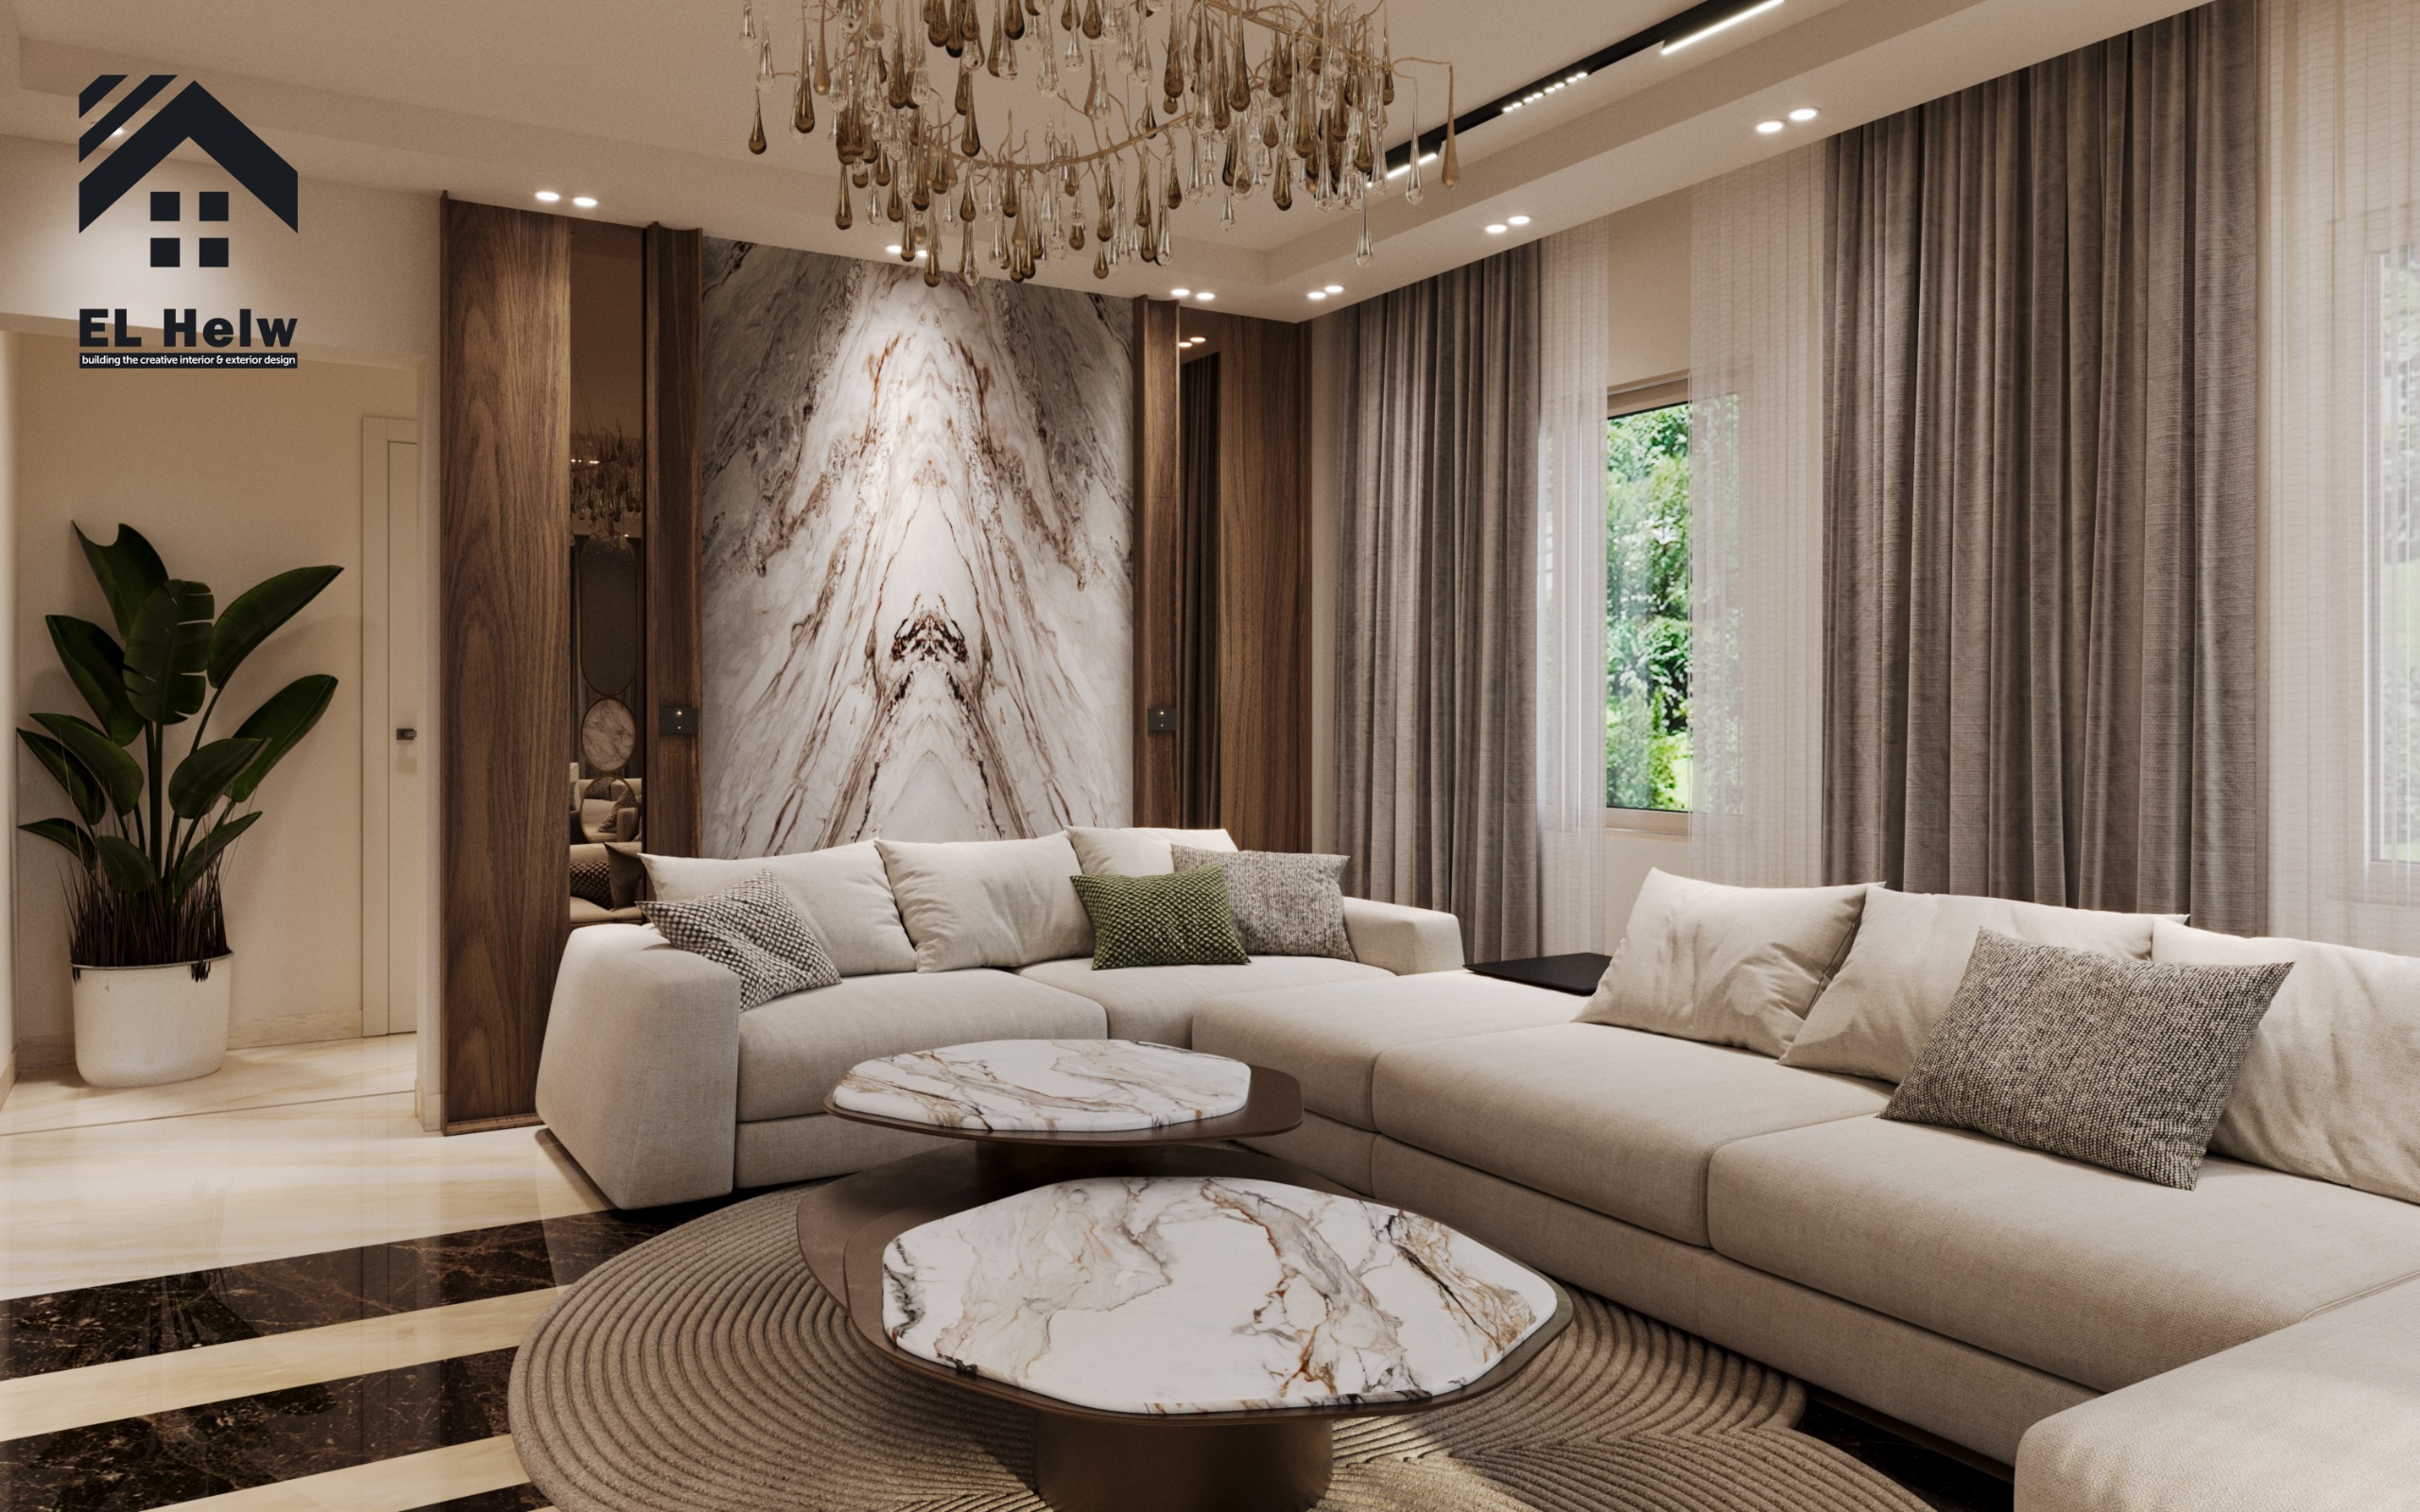
Analytical Comparison: Open Spaces vs. Traditional Closed Spaces in Large Villas and Apartments
To objectively clarify our architectural vision and support search engine snippet performance, we present this organized analytical comparison between both systems:
| Comparison Point | Open Plan Layouts | Traditional Closed Spaces |
| Visual Coordination & Spacing | Massive visual spaciousness and abundant light covering the entire area. | A sense of confinement and visual partitioning that can make spaces feel tight regardless of size. |
| Acoustic Control & Cooking Odors | Requires advanced engineering solutions, precise extraction systems, and acoustic insulation. | Complete separation of sounds and odors thanks to traditional walls and doors. |
| Future Flexibility | Extremely high flexibility in modifying furniture and layout partitions without structural work. | Total rigidity and limited modification capability due to load-bearing or dividing walls. |
| Cost & Execution | Demands high precision in structural design, centralized air conditioning, and lighting distribution. | Less complex in the preliminary coordination of services and mechanics. |
The Art of Blending Interior Decor Styles: The "Elhelw" Guide to Harmonious, Luxury Spaces
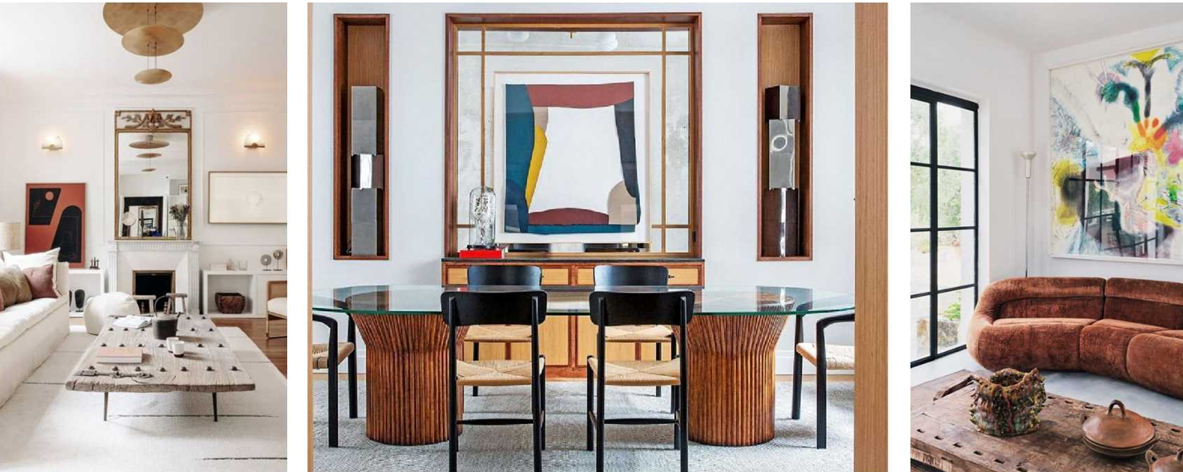
Interior design is fundamentally a true reflection of a space's spirit and its inhabitants' identity. The brilliance of exceptional design often lies in breaking the routine of a single style and daringly merging multiple decorative schools with unique artistic harmony.
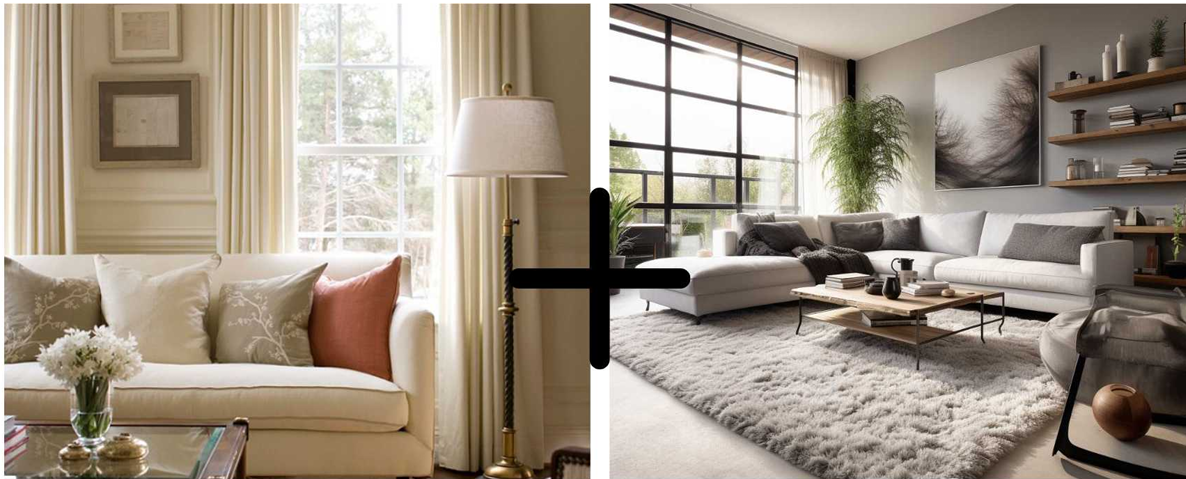
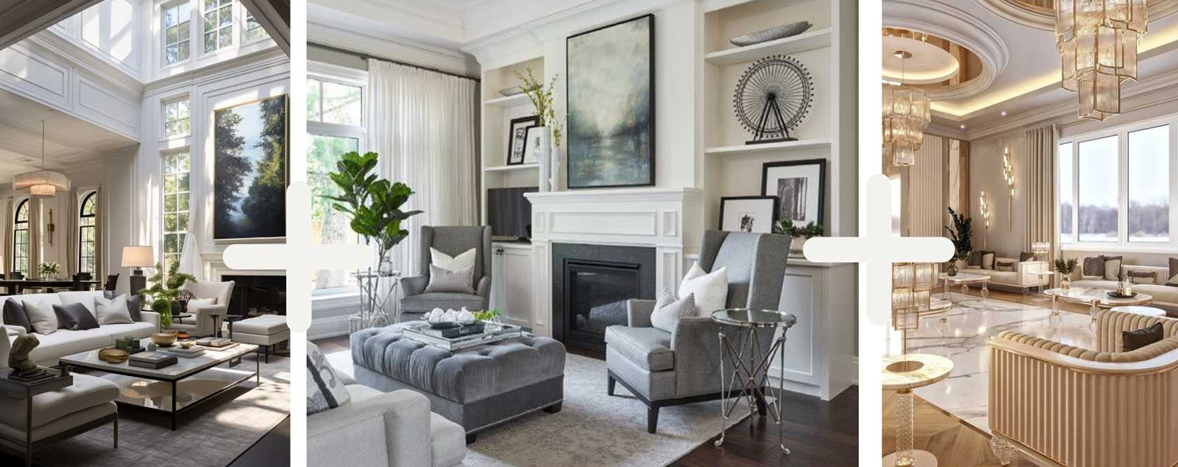
Blending styles is not a random mixture of furniture pieces; it is a meticulous engineering and artistic process requiring sound rules and foundations to yield a stunning, visually balanced result:
First: Basic Rules for Seamlessly Blending Decor Styles
-
The Golden 80/20 Balance Rule: Ensure the division is never equal (50/50). Let one style act as the "primary hero" dominating the majority of the space, while the secondary style plays a complementary or decorative role.
-
Choosing a Unified Theme or Concept: Unifying the overall concept of the space helps minimize potential clashes between diverse elements.
-
Exploring Shared Needs and Characteristics: Blend contrasting furniture pieces smoothly by highlighting overlapping points and shared traits (such as matching wood tones or fabric textures).
-
Creating a "Bizarre Hero" Focal Point: If you possess a unique art piece or furniture item that stands out, make it the main focus and build the rest of the room around it.
-
Proportionality as a Key Element: Always ensure furniture sizing corresponds to room dimensions and ceiling height to guarantee visual and functional comfort.
-
Achieving Visual Balance and Rhythm: Distribute the visual weight of elements intelligently across the room.
-
Refining the Color Palette: Rely on a disciplined palette of 3 to 5 core colors maximum, anchored by a neutral base color that harmonizes the contrasting styles.
-
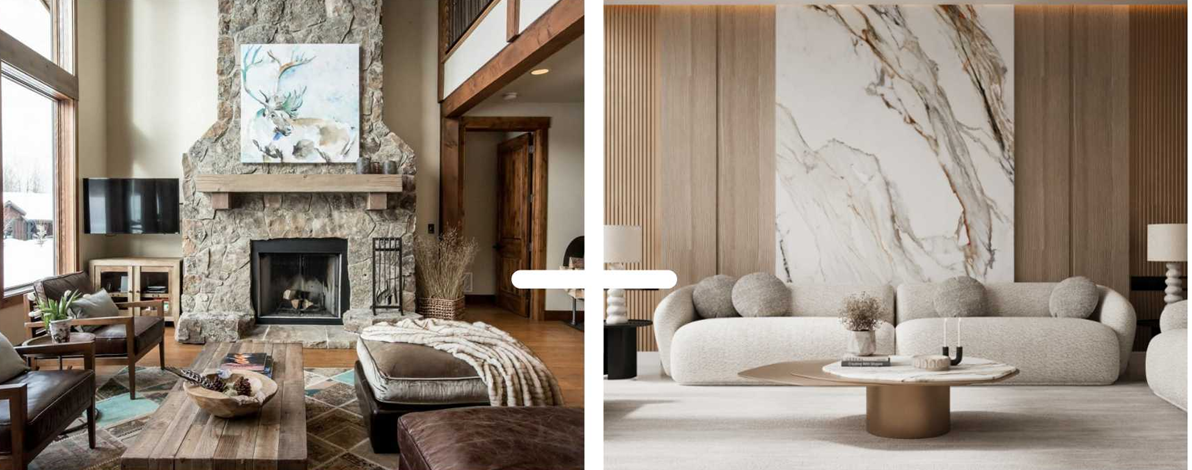
Employing a Uniform Motif: Using a precise geometric shape or recurring pattern in subtle details acts as an invisible thread tying the room together.
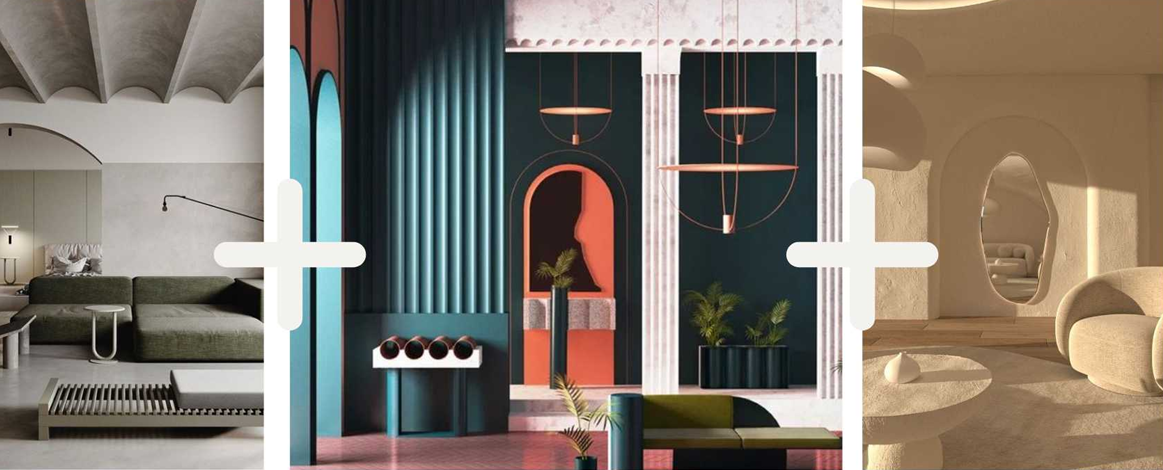
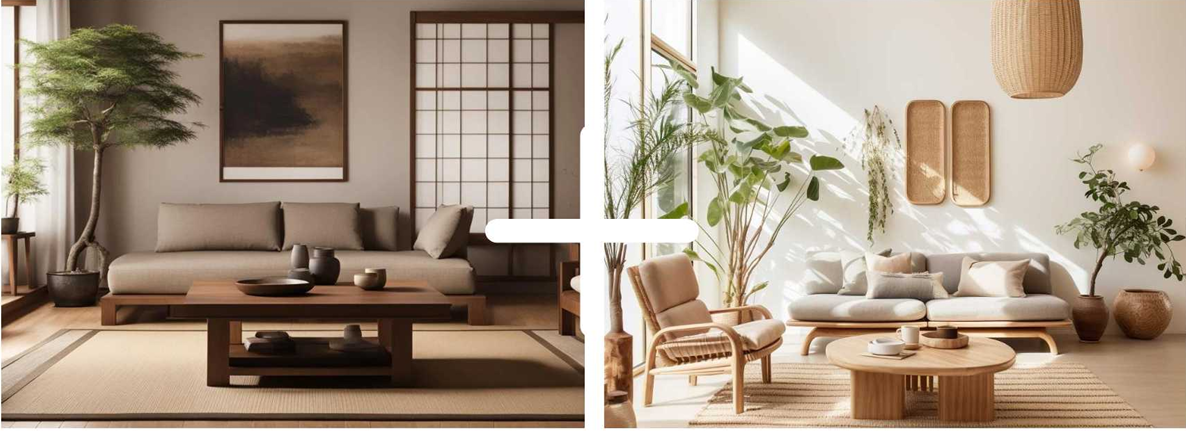
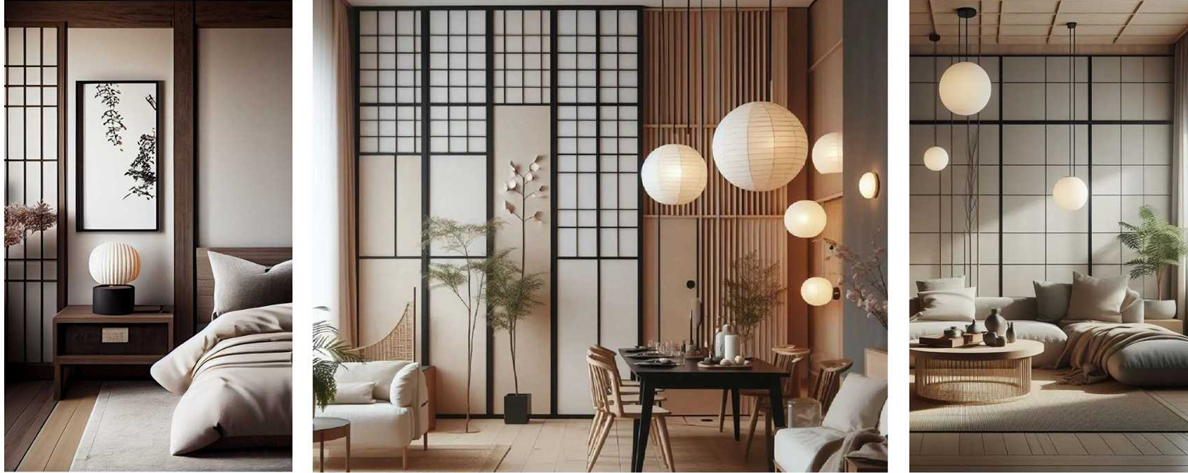
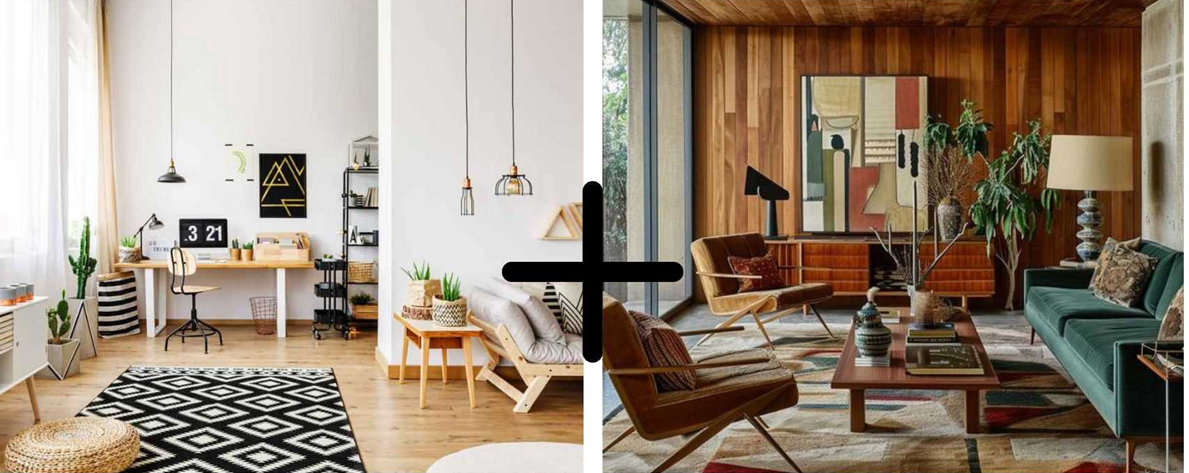
Second: Prominent Blended Styles Dominating Modern Decor
-
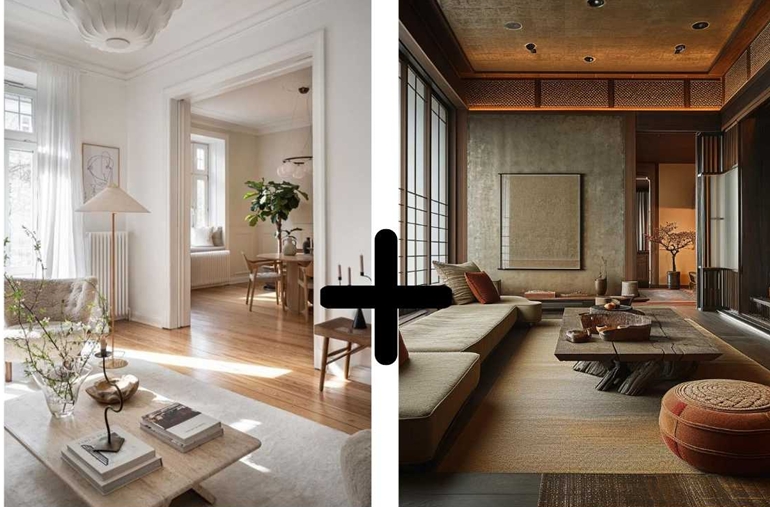
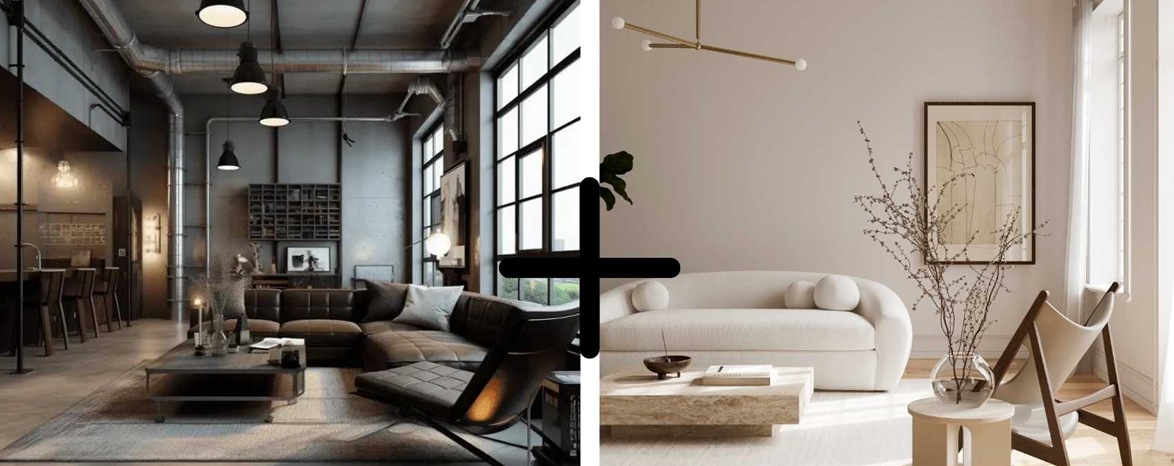
Japandi Style: Skillfully blends Scandinavian simplicity and warmth with the Japanese Wabi-Sabi philosophy.
-
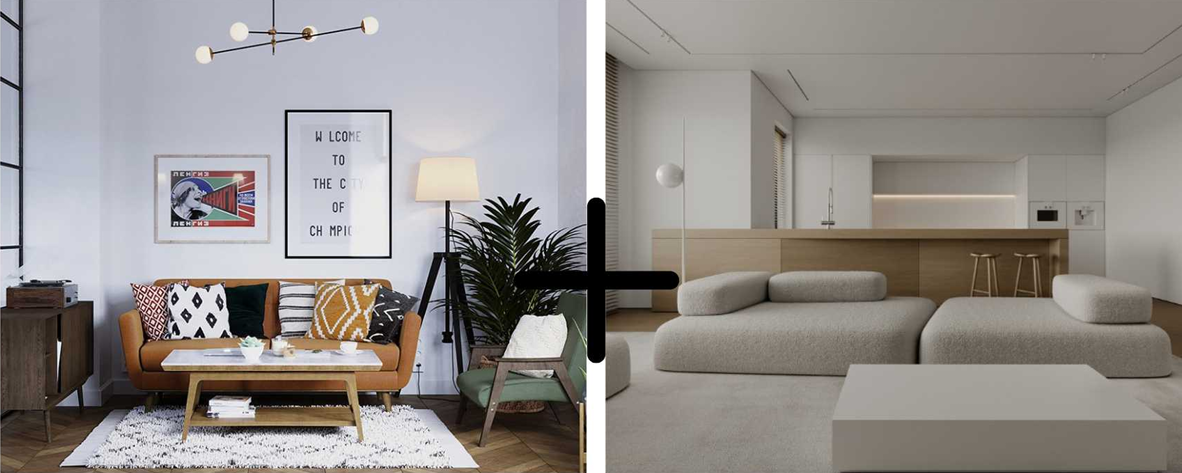
Scandinavian + Mid-Century Modern: Clean lines and practical functions with elegant vintage touches.
-
Scandinavian + Minimalist: The openness of Scandinavian white and natural light combined with stark decorative austerity for ultra-pure spaces.
-
African + Mid-Century Modern: A vibrant, bold marriage between authentic African raw warmth and sleek mid-century furniture lines.
-
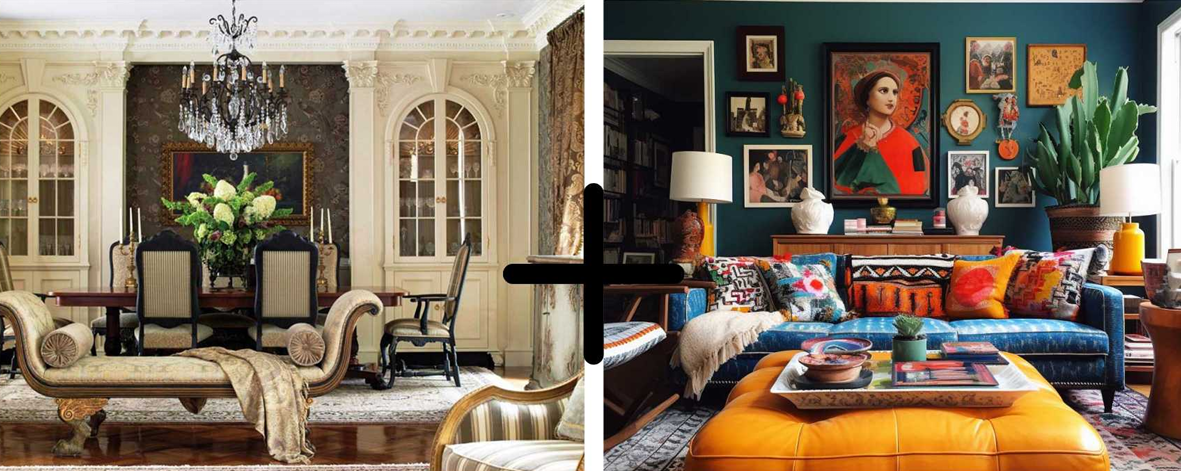
Traditional + Contemporary (or Bohemian / Hollywood Glam): A charming balance between classic luxury and contemporary flexible lines.
-
Contemporary Rustic: Balances the roughness of nature and raw wood warmth with smooth, modern lighting and furnishings.
-
Art Deco + Minimalist: Merges the glamour of Art Deco with the calmness of Minimalism through carefully limited metallic geometric touches.
-
Nordic Industrial: Softens the severity of exposed metal and concrete walls by introducing light colors, warm woven fabrics, and indoor plants.
🎯 Consult Our Engineers Now!
Are you looking for an exceptional architectural design for your dream villa or apartment? Let the "Elhelw Architectural Designs & Finishes" team transform your vision into a stunning engineering reality.
🔗 [Contact Us Today to Book an Initial Engineering Consultation]
Common Mistakes in Open Space Design and How to Avoid Them
From our experience reviewing and correcting troubled projects (as seen in our private Luxury Palace Case Studies), we have identified several common mistakes people make when executing open spaces:
-
Absence of Acoustic Planning: Leaving the space entirely open without accounting for echo absorption. We remedy this by utilizing sound-absorbing wall and finish materials and engineered gypsum ceilings.
-
Poor Central AC and Lighting Distribution: Treating an open space as a single room for cooling leads to temperature disparities; hence, we segment spaces into thermally and optically independent Zoning areas.
-
Visual Clutter and Style Discrepancy: Mixing furniture styles between reception and living areas strips the space of its identity; we ensure architectural style and Mood Board consistency from the start.
Elhelw Office Tips for Executing Ideal Open Spaces in Your Luxury Home
We offer you the essence of our experience to ensure your architectural project succeeds, alongside tracking the latest [Exterior Facade Finishes] matching your interior style:
-
Visually Defining Functional Zones: Use slightly different flooring materials or dropped ceilings to define each zone (reception, dining, living) without physical dividing walls.
-
Optimizing Open Kitchen (American Kitchen) Placement: We prioritize installing powerful hidden ventilation systems, optimized storage units, and hidden lighting to ensure a perpetually clean, high-end look.
-
Carefully Studying Natural and Artificial Lighting: Combine indirect lighting with directional spotlights to highlight expansive spatial details and add evening warmth.
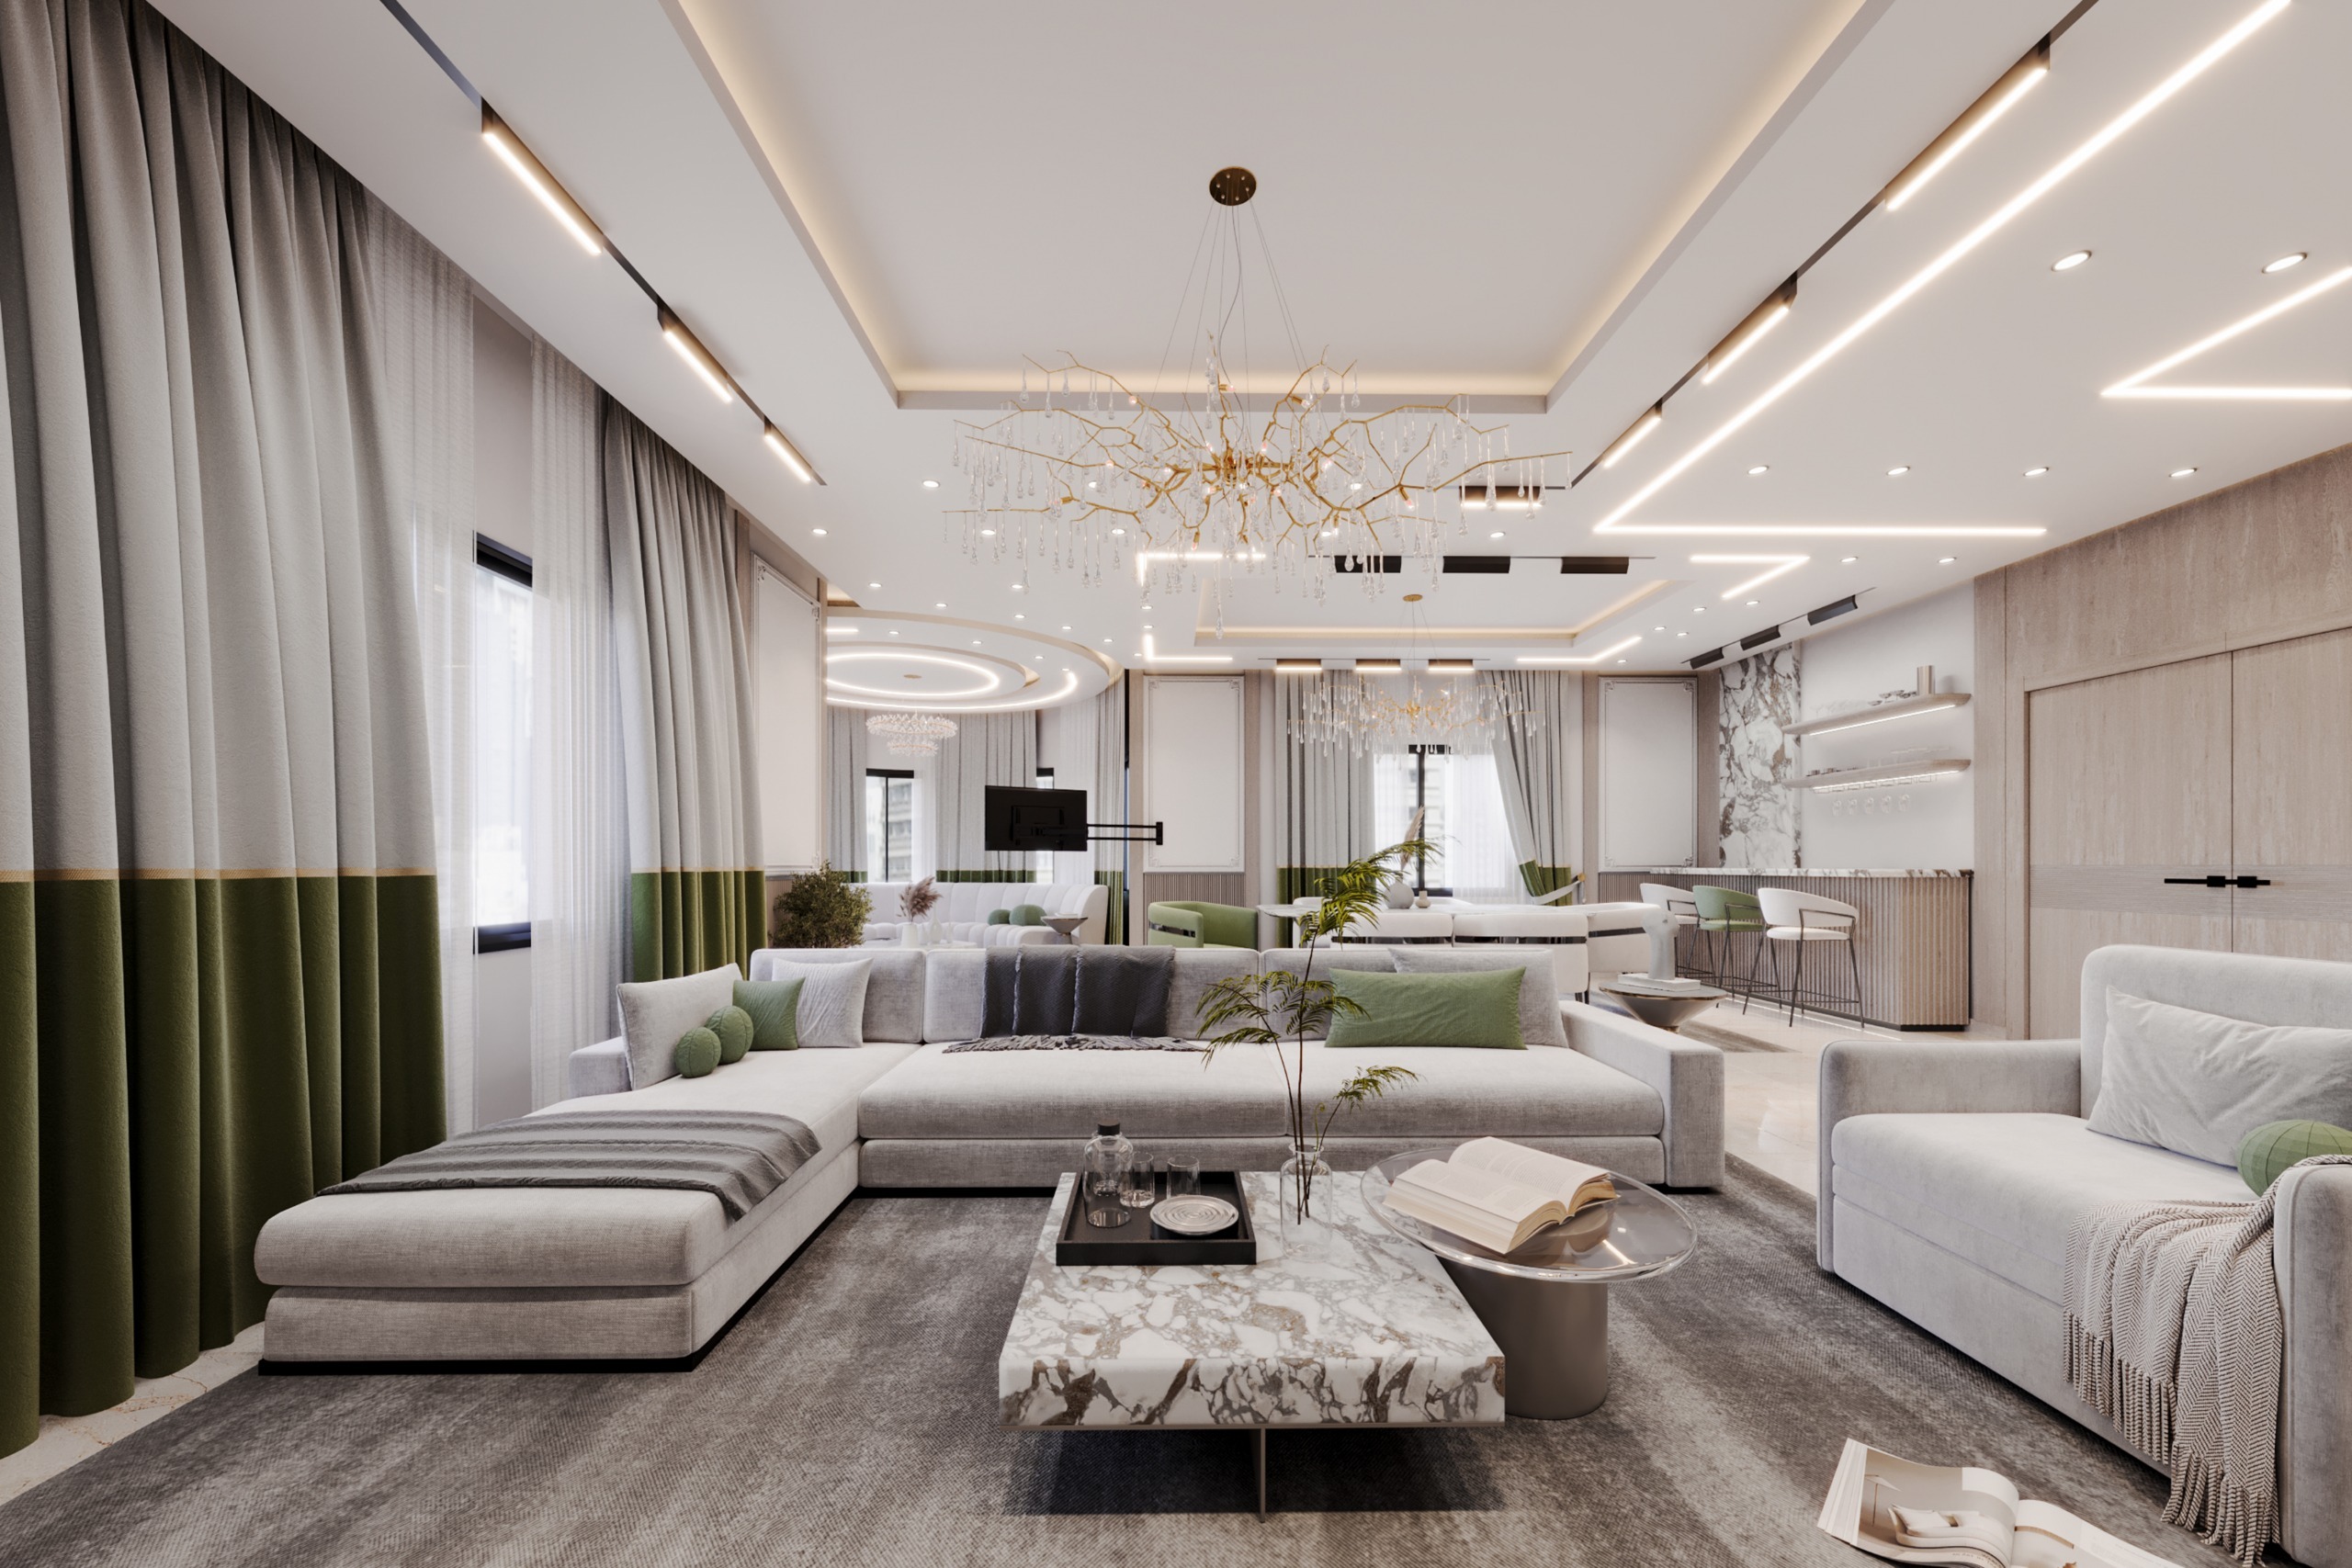
Interior design of an open space combining a living room and dining area with natural lighting.
Frequently Asked Questions (FAQ)
Q: Are open spaces suitable for all large apartments and villas?
A: Yes, we find them ideal provided orientation, circulation, acoustic, and thermal systems are meticulously studied to match family lifestyle and spatial usage.
Q: How can we control cooking odors spreading in open spaces?
A: We design powerful, hidden central extraction systems and study airflow directions and kitchen locations away from primary reception halls.
Q: Do open spaces require a higher execution cost?
A: They may demand greater engineering precision in electromechanical coordination (HVAC and lighting), but they represent a long-term investment that elevates property value and aesthetic appeal compared to traditional layouts.
Q: What is the cost of implementing open spaces in villas and palaces?
A: Costs vary based on required engineering systems (such as insulated central air conditioning and soundproofing), but it is an investment that enhances architectural value and eliminates fragmented traditional building costs.
Q: How is privacy handled in open space layouts?
A: Elhelw engineers rely on smart solutions such as movable visual partitions, smart glass doors, and split-level flooring distributions to achieve a perfect balance between openness and family privacy.