Does Elhelw Architects Designs Work Outside Cairo? Managing Remote Architectural Projects
A Practical Guide to Managing Architectural Projects Outside Cairo, from Site Assessment and Design to Working Drawings, Quantity Takeoffs, Procurement, Construction, Supervision, and Handover.
Can an architectural firm based in Cairo manage the design or construction of a project in another governorate? Can a villa or palace owner supervise their project while living far away from the construction site? And what role do site inspections, working drawings, and engineering supervision play in ensuring that decisions are clear and properly implemented?
Elhelw Architects Designs works on projects outside Cairo. The firm's published projects in North Sinai, including Al-Ghoul Palace and Sheikh Ali Hamdy Palace, demonstrate experience in dealing with different architectural sites and conditions.
Managing a remote project begins with site assessment and data collection, followed by design development, preparation of working drawings and specifications, and quantity takeoffs. This is followed by procurement coordination, construction, and site reviews according to the agreed scope of services.
Remote project management does not mean eliminating site inspections or physical supervision. Some decisions can be reviewed and approved digitally, while other activities require site visits to verify dimensions, materials, and construction quality.
In this guide, we explore the methodology of managing architectural projects outside Cairo, the differences between design-only services and design with construction and supervision, and how the case studies of Al-Ghoul Palace and Sheikh Ali Hamdy Palace demonstrate the influence of site conditions on architectural decisions.
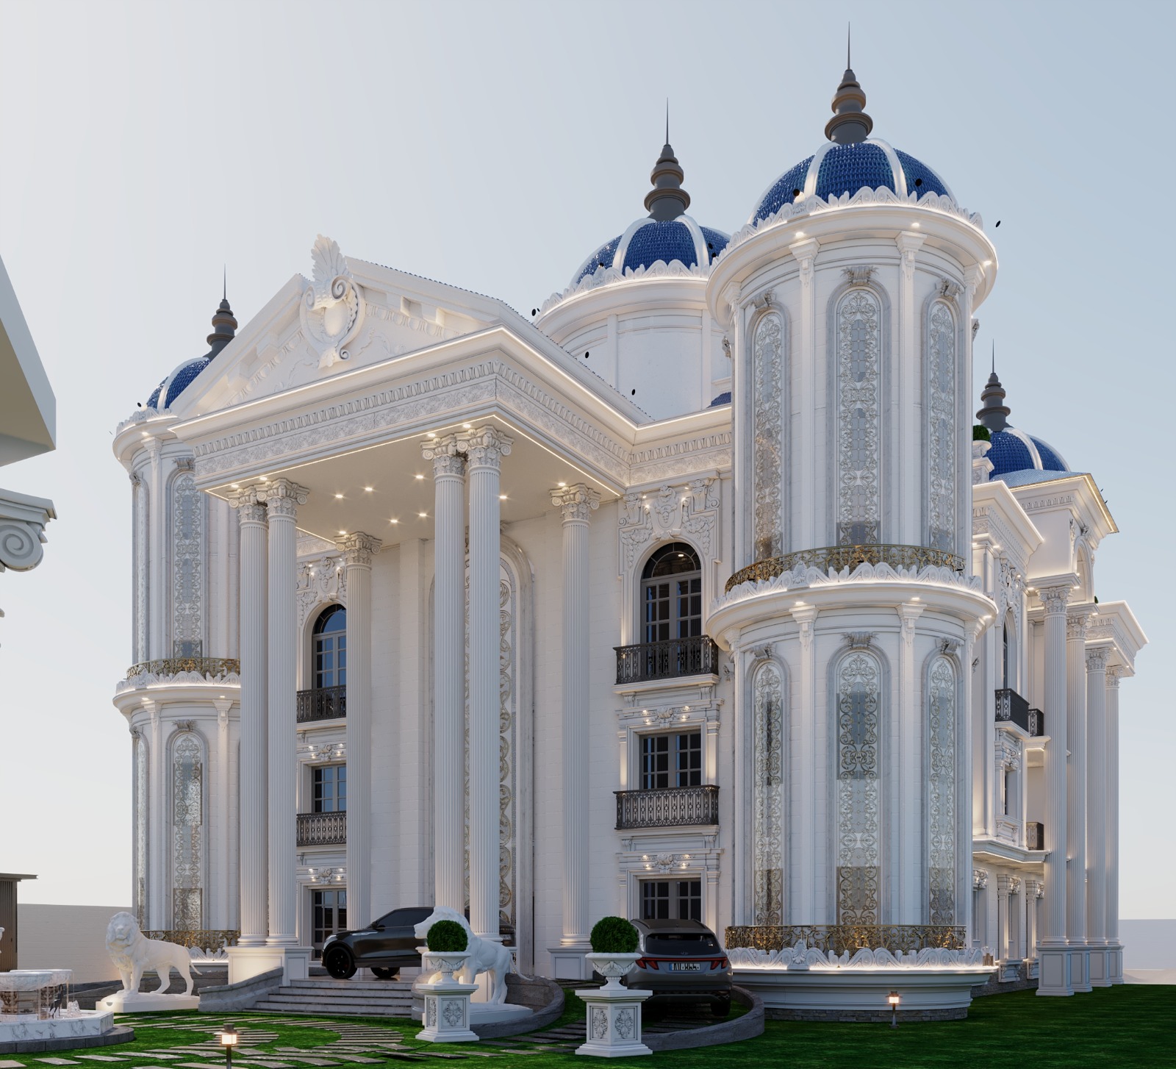
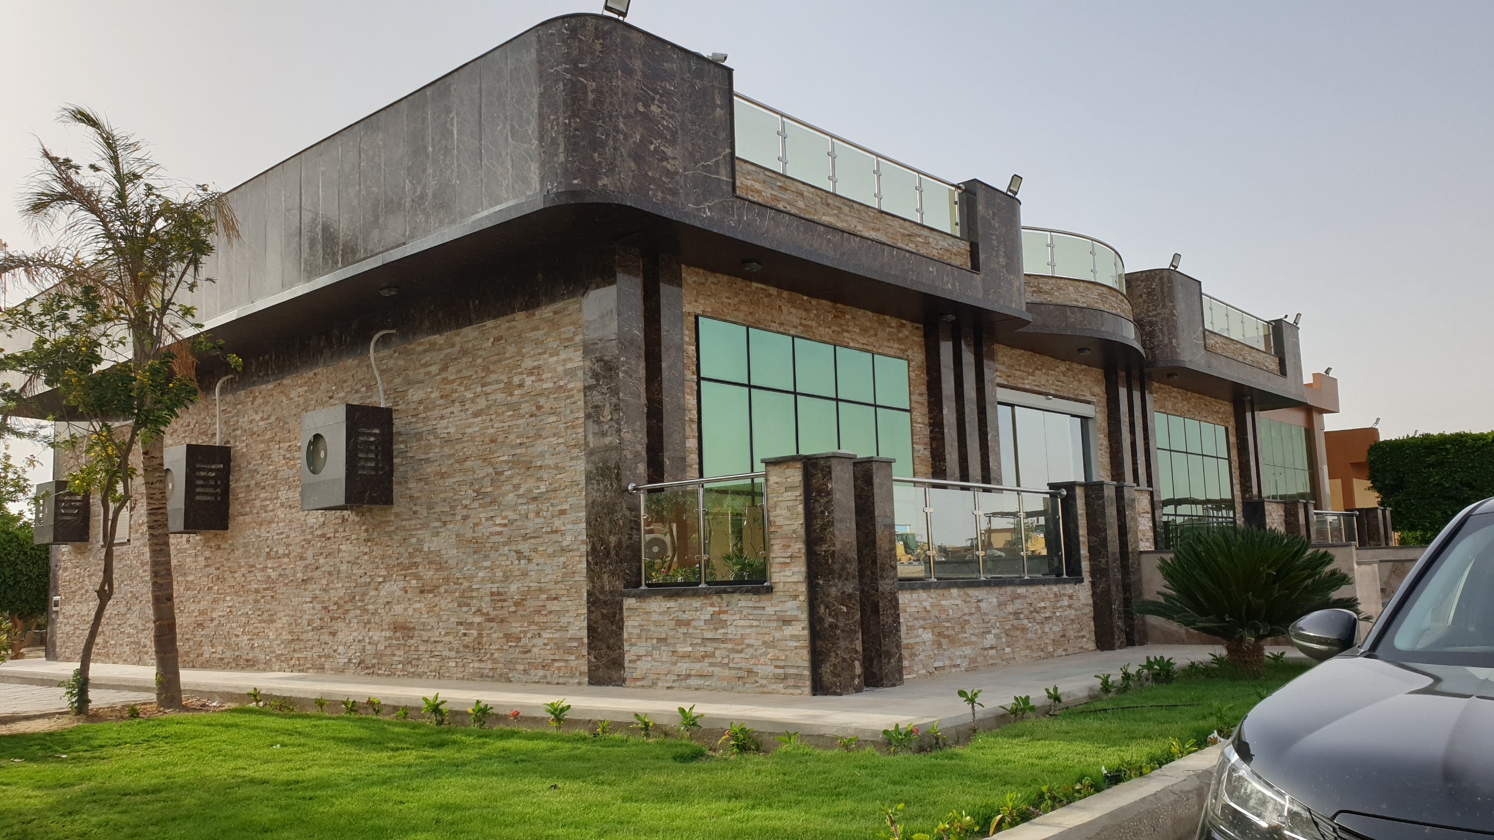
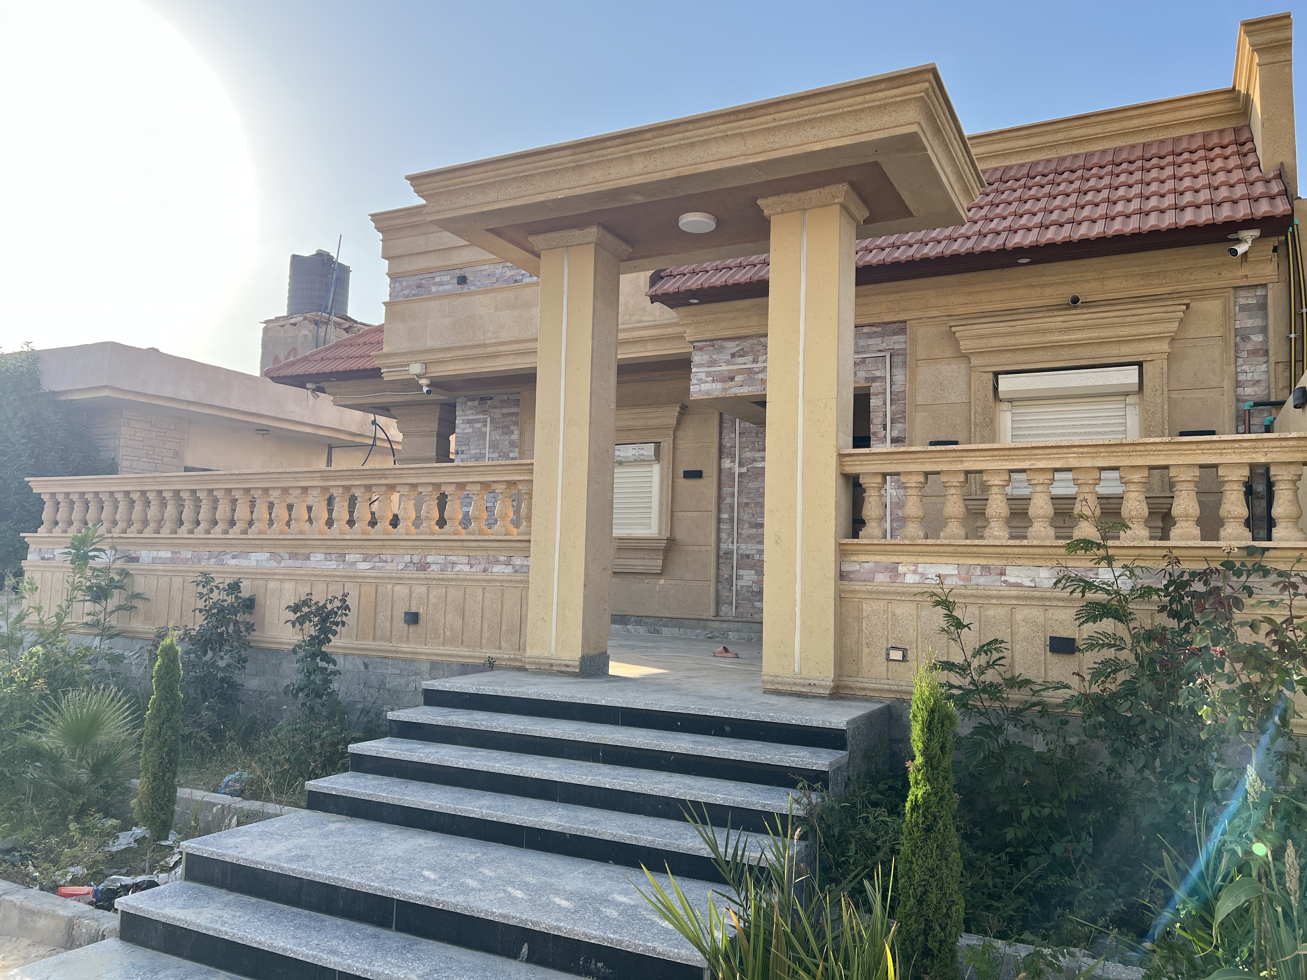 -An architectural project completed outside Cairo, reflecting the firm's architectural design approach.
Luxury Villas and Palaces in North Sinai – English
Does Elhelw Architects Designs Work Outside Cairo?
Yes. Elhelw Architects Designs has published projects located outside Cairo, including notable projects in North Sinai, such as Al-Ghoul Palace and Sheikh Ali Hamdy Palace. The working model for each project is determined according to its location, nature, and required scope of services, with site inspections, follow-ups, and approvals organized according to the project's construction requirements.
However, answering the question "Do you work outside Cairo?" requires more than simply listing cities or governorates. What matters most to a property owner is understanding how the project will be managed when the land, villa, or palace is located far from the firm's office.
Will the site be properly assessed? How will drawings be approved? Who will be responsible for construction? Will there be physical site visits? And how can the owner stay informed about construction progress without being present all the time?
These questions are related to the overall project management system, not simply geographical distance.
Managing a remote project requires several interconnected elements:
-
Collecting accurate site information.
-
Understanding the owner's requirements and translating them into an architectural brief.
-
Developing a design that responds to the land or existing building.
-
Preparing working drawings and the necessary technical details.
-
Defining technical material specifications.
-
Preparing a Bill of Quantities (BOQ), when included in the scope of work.
-
Defining the responsibilities of the architectural firm, contractor, and owner.
-
Organizing approvals and design changes.
-
Identifying the appropriate points for physical site reviews.
-
Documenting observations and tracking their resolution.
A remote project is not managed simply by increasing the number of site visits. It requires accurate information, clear drawings, defined responsibilities, documented decisions, and properly scheduled inspection points.
Where Are Elhelw Architects Designs' Projects Located Outside Cairo?
Among the firm's published projects outside Cairo are projects in North Sinai, including Al-Ghoul Palace and Sheikh Ali Hamdy Palace. These projects demonstrate different architectural challenges: developing the identity of an existing building and designing a coastal development consisting of three integrated villas. Both cases highlight the importance of assessing each site independently.
It is important to distinguish between having a published project in a particular location and assuming that every service is automatically available in every governorate under identical conditions.
Elhelw Architects Designs showcases projects associated with North Sinai, providing practical examples of working with different architectural conditions. Al-Ghoul Palace involved developing the façade and architectural identity of an existing building, while Sheikh Ali Hamdy Palace represents a coastal development consisting of three integrated villas.
The required architectural decisions in each case differ according to:
-
The nature of the land or the existing building.
-
Climate conditions and solar and wind orientation.
-
Views and privacy requirements.
-
Building massing and spatial relationships.
-
Entrances and circulation routes.
-
Materials and architectural details.
-
Construction requirements and the required level of supervision.
Therefore, the professional question is not simply: "Does the firm work in this governorate?" It is: "What working model is appropriate for this project's location, nature, and required scope of services?"
Published Projects Demonstrating the Firm's Experience
| Project | Location | Project Type | What Does the Case Demonstrate? |
|---|---|---|---|
| Sheikh Ali Hamdy Palace | North Sinai | A coastal development consisting of three integrated villas | The relationship between the site, sea views, privacy, building massing, and circulation |
| Al-Ghoul Palace | North Sinai | Existing building and architectural façade development | Working with an existing structure and developing its façade, materials, and architectural details |
These projects are not universal templates to be replicated in future developments. Rather, they demonstrate how architectural decisions change according to site conditions, building status, and the owner's requirements.
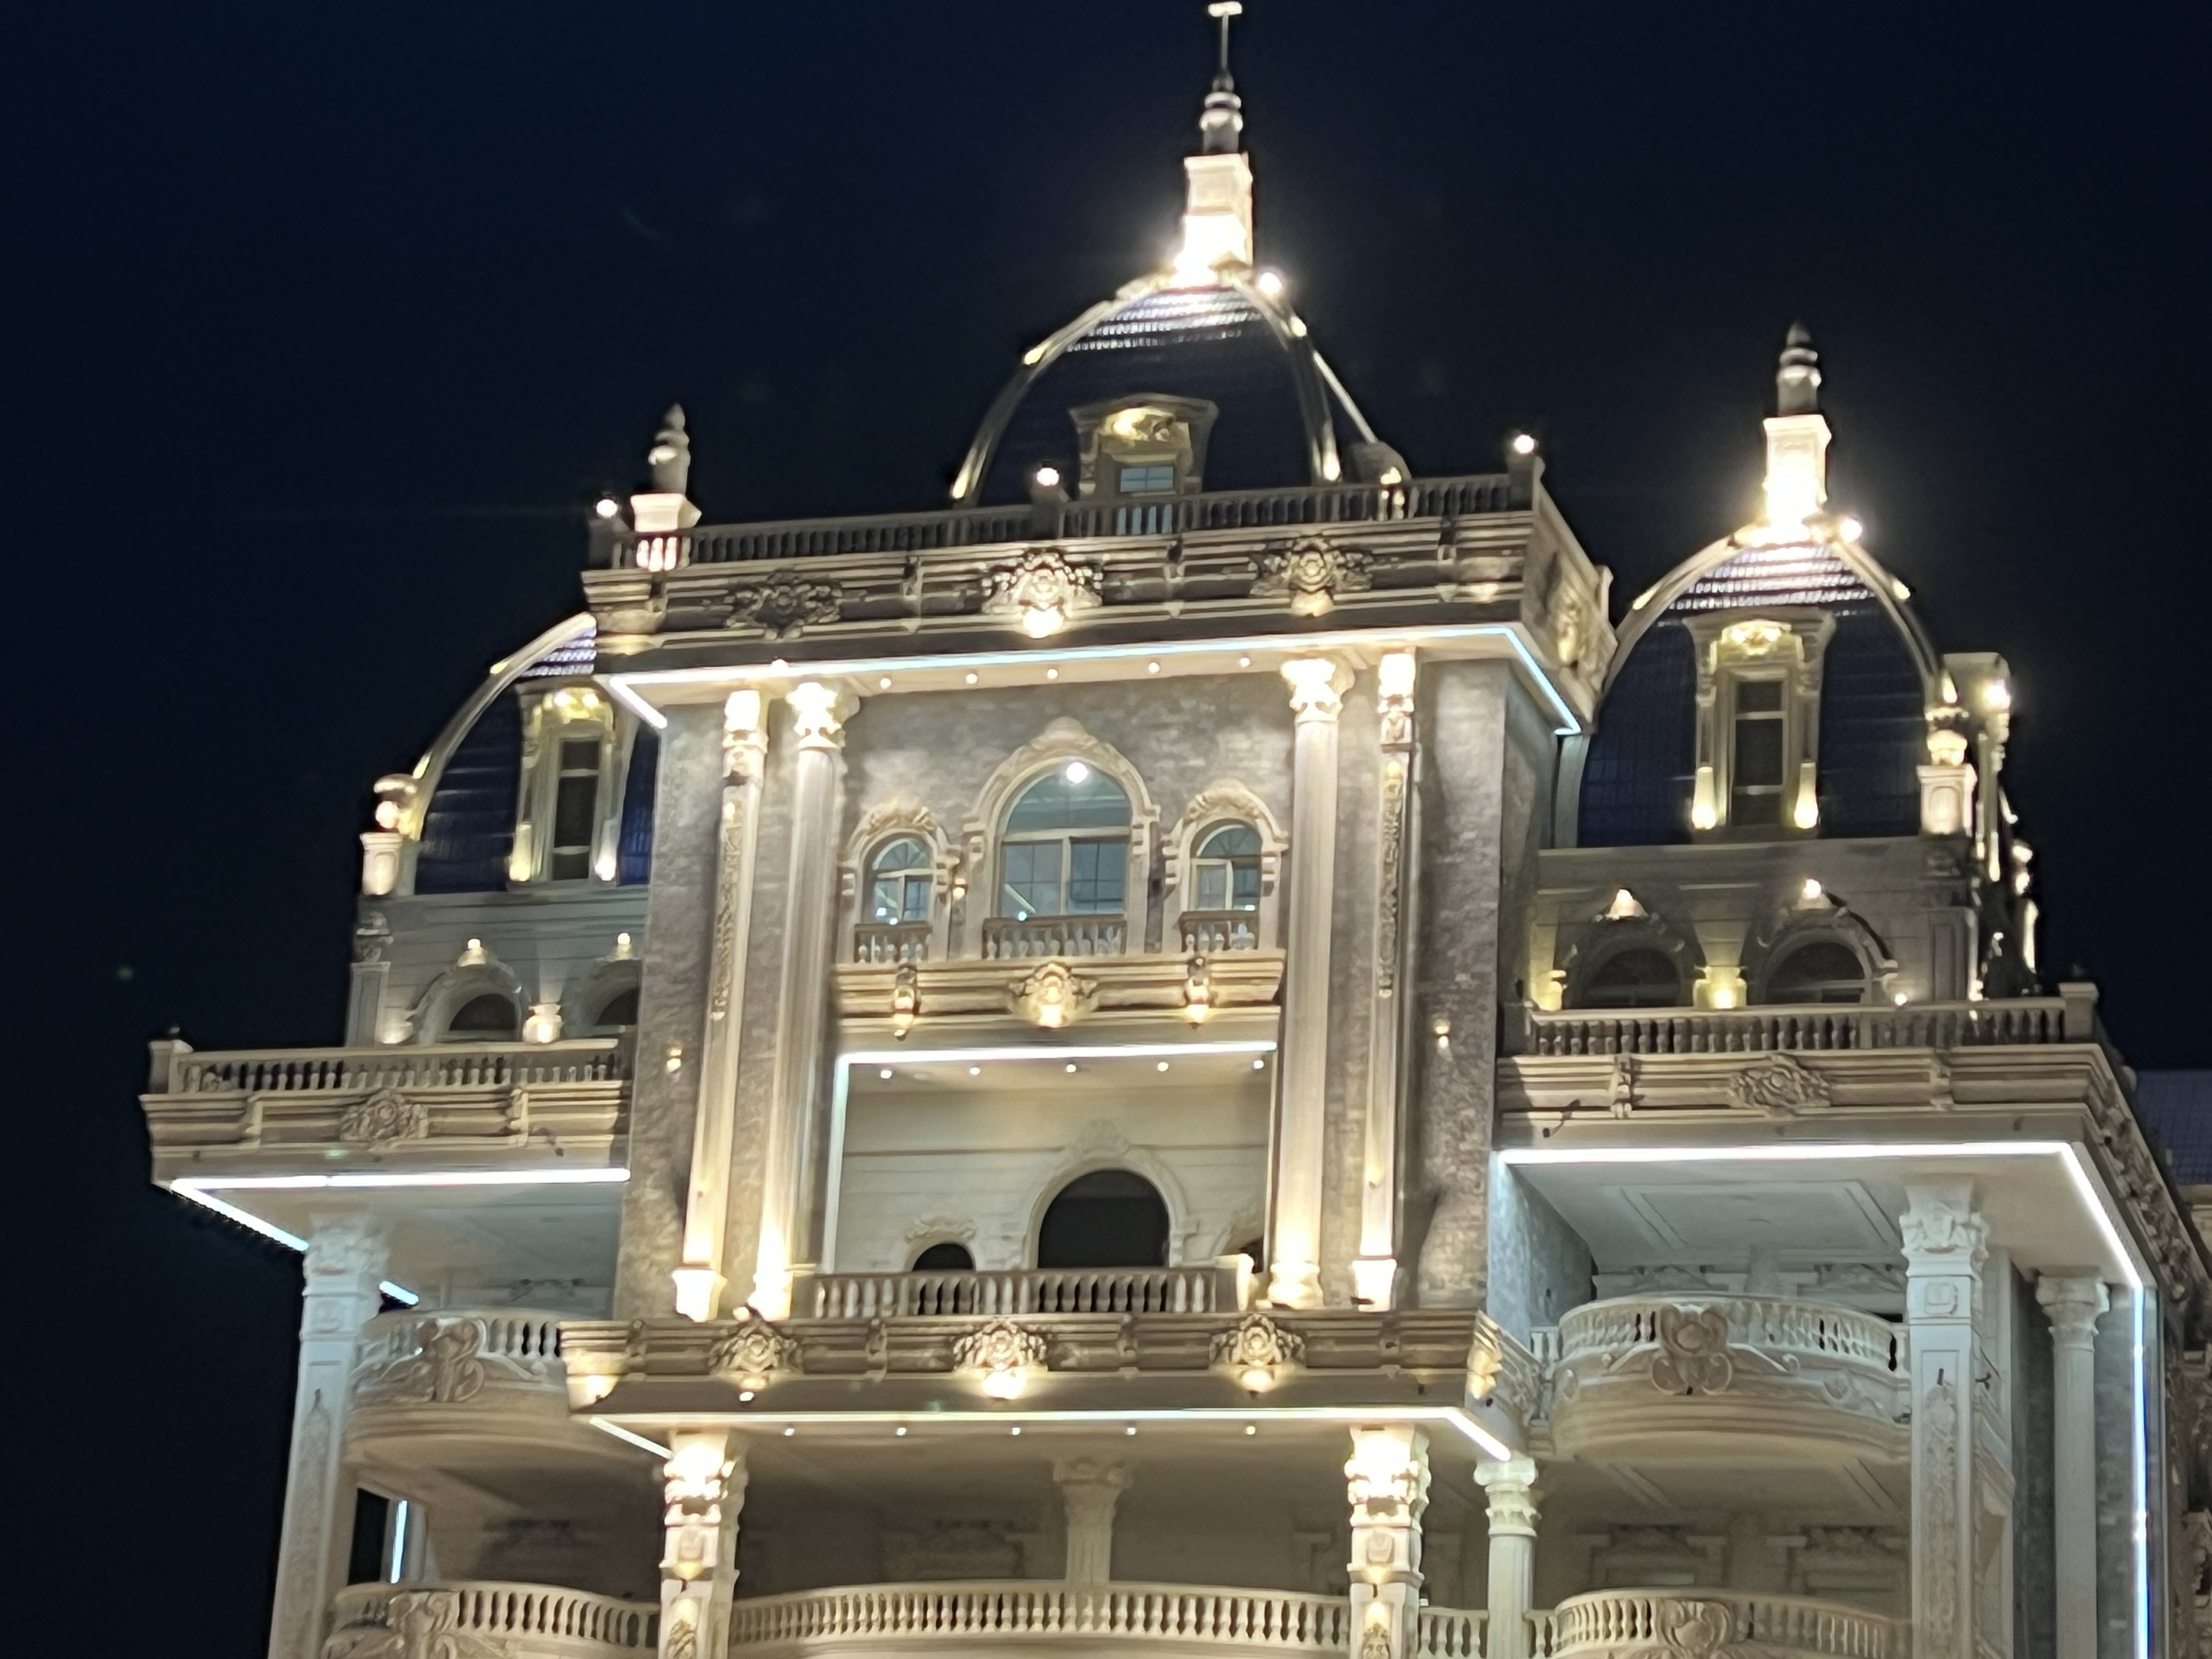
Does Managing a Project Outside Cairo Mean Working Entirely Remotely?
No. Design development, working drawings, meetings, approvals, and reports can be managed remotely. However, certain activities require physical inspections or on-site reviews, including dimensional surveys, assessing existing building conditions, inspecting specific materials, reviewing construction stages, and addressing issues that cannot be accurately evaluated through photographs alone.
A significant portion of communication and coordination can be organized through drawings, digital files, meetings, 3D visualizations, specifications, BOQs, documented photographs, videos, and progress reports.
However, these tools do not eliminate the need to visit the actual site. Some decisions cannot be verified accurately through a photograph or video call, particularly those involving actual dimensions, existing building conditions, concealed works, or installation quality.
For this reason, a practical working model combines:
Remote Coordination + Planned Site Reviews
This means coordinating remotely while arranging physical site inspections at appropriate stages according to the project's requirements.
Which Activities Can Be Managed Remotely?
-
Meetings to understand the owner's requirements.
-
Reviewing architectural floor plans and spatial layouts.
-
Discussing 3D visualizations.
-
Approving selected design modifications.
-
Reviewing specifications and material alternatives.
-
Evaluating BOQs and quotations.
-
Reviewing documented reports and photographs.
-
Recording observations and pending decisions.
-
Documenting design changes and approvals.
Which Activities May Require Physical Site Presence?
-
Site inspections and dimensional surveys.
-
Assessing existing building conditions.
-
Verifying specific dimensions and details.
-
Inspecting material samples when necessary.
-
Reviewing works before they are concealed.
-
Inspecting selected construction stages.
-
Addressing conflicts or issues that cannot be adequately evaluated through photographs.
-
Reviewing and accepting completed works according to the agreed supervision scope.
There is no fixed number of site visits suitable for every project. The requirements of a design-only project differ from those of a project already under construction. Similarly, a palace involving multiple disciplines may require different inspection points from a façade development project.
What Services Can Be Provided for a Remote Project?
The scope of work may include architectural, interior, and exterior design, façade design, landscape design, 3D visualizations, working drawings, specifications, BOQs, construction, and engineering supervision. However, the actual services provided to each client are determined by the agreed contractual scope.
| Service | Potential Scope of Work |
|---|---|
| Architectural Design | Site assessment, architectural programming, floor plans, massing, and functional relationships |
| Villa and Palace Design | Developing architectural solutions based on the owner's requirements and site conditions |
| Interior Design | Spatial layouts, materials, design identity, and interior details |
| Façade Design | Developing architectural character and exterior elements |
| Exterior Design | Studying the relationship between the building and its surrounding spaces |
| Landscape Design | Organizing gardens, circulation, terraces, privacy, and swimming pools when applicable |
| 3D Visualization | Presenting architectural concepts and reviewing visual decisions before construction |
| Working Drawings | Translating the design into detailed drawings suitable for construction |
| Technical Specifications | Defining construction and material requirements |
| Bill of Quantities (BOQ) | Converting the design into measurable and reviewable work items and quantities |
| Material Review | Evaluating materials and alternatives according to the project scope |
| Construction | Executing the works included in the contract |
| Engineering Supervision | Reviewing construction compliance with drawings and specifications within the agreed supervision scope |
| Change Management | Evaluating proposed modifications and their impact before approval |
| Handover | Reviewing completed works and closing outstanding observations according to the agreed service scope |
The presence of a service in this table does not mean that it is automatically included in every project.
Design-only services do not make the architectural firm responsible for construction. Similarly, preparing working drawings does not automatically include continuous engineering supervision.
The technical proposal and contract should clearly identify the included and excluded services, required deliverables, and responsibilities of each party.
How Do We Determine the Right Remote Project Management Model?
The management model is determined according to the project type, its current condition, the required services, and the level of follow-up needed. A design-only project differs from a villa under construction, just as developing an existing façade differs from managing a coastal development involving multiple units.
The following models can be considered:
| Project Type | Potential Working Model |
|---|---|
| Design Only | Design development and delivery of the agreed deliverables |
| Design with Owner-Appointed Contractor | Design, working drawings, specifications, and follow-up according to the contract |
| Large Villa | Integrated design, working drawings, BOQ, and supervision when agreed |
| Palace or Large Development | A more integrated system for design, construction, and supervision |
| Existing Building | Inspection, assessment of current conditions, and development of an appropriate solution |
| Façade Development | Building assessment, façade design, materials, and architectural details |
| Coastal Project | Assessment of location, wind, sunlight, views, privacy, and materials |
| Owner Living Far Away | Documentation, approvals, progress reports, and clearly defined decision points |
One management model cannot be applied to all these situations.
A project requiring architectural design only does not necessarily need a construction and supervision system. However, a project involving multiple disciplines may require more detailed coordination between design, working drawings, procurement, and construction.
Distance alone does not determine the management model. The nature of the project determines the level of organization and follow-up required.
Who Is Responsible for Design, Construction, and Supervision?
The responsibilities of the architectural firm, contractor, and owner must be clearly defined before the project begins. Design, construction, supervision, procurement, and approvals are not automatically the responsibility of one party. The contract should specify who executes each item, who reviews it, and who approves decisions and modifications.
| Item | Architectural Firm | Contractor | Owner |
|---|---|---|---|
| Design | According to the agreed scope | — | Reviews and approves |
| Working Drawings | According to the agreed scope | Executes according to approved drawings | Approves when required |
| Specifications | Prepares them if included in the contract | Complies with specifications | Reviews and approves according to the agreed process |
| BOQ | Prepares it if included in the contract | Prices and executes the specified items | Reviews and approves |
| Material Procurement | According to the contractual scope | Purchases if procurement is its responsibility | Approves materials or purchases them if responsible |
| Construction | If included in the contract | Executes assigned works | — |
| Supervision | If included in the contract | — | Follows up and approves according to the agreed system |
| Contractor Selection | According to the service scope | — | Makes the contracting decision |
| Modifications | Provides technical assessment when required | Identifies construction implications | Approves the decision |
| Handover | According to the agreed scope | Hands over assigned works | Final acceptance |
This table helps clarify the relationship between the parties, but it does not replace the contract or technical documentation.
It is important to define the Scope of Work before the project begins to prevent gaps in responsibilities during construction.
What Is the Difference Between a Project in Cairo and a Remote Project?
The main difference is not the quality of the design, but the logistics of accessing the site, collecting information, organizing inspections, and managing follow-up. A remote project requires more planning for site visits and clearer documentation of decisions and observations, but it can be managed effectively when the working system is properly defined.
| Element | Project Near the Office | Remote Project |
|---|---|---|
| Site Inspection | Easier logistical access | Requires advance planning |
| Dimensional Survey | Site visits can be arranged more flexibly | Requires careful coordination and documentation |
| Reviews | More flexible in terms of accessibility | Requires clearly defined review points |
| Decisions | Some issues can be discussed quickly on-site | Requires organized documentation and approvals |
| Construction | Easier site access | Requires a structured follow-up and inspection plan |
| Error Detection | Some issues can be identified quickly | Reviewing work before concealment becomes especially important |
| Communication | Direct and on-site when needed | Digital and physical coordination |
| Documentation | Essential | Even more important for organized follow-up |
This does not mean that a remote project always requires more site visits. Instead, it requires selecting the timing and purpose of each visit according to the work that needs to be inspected.
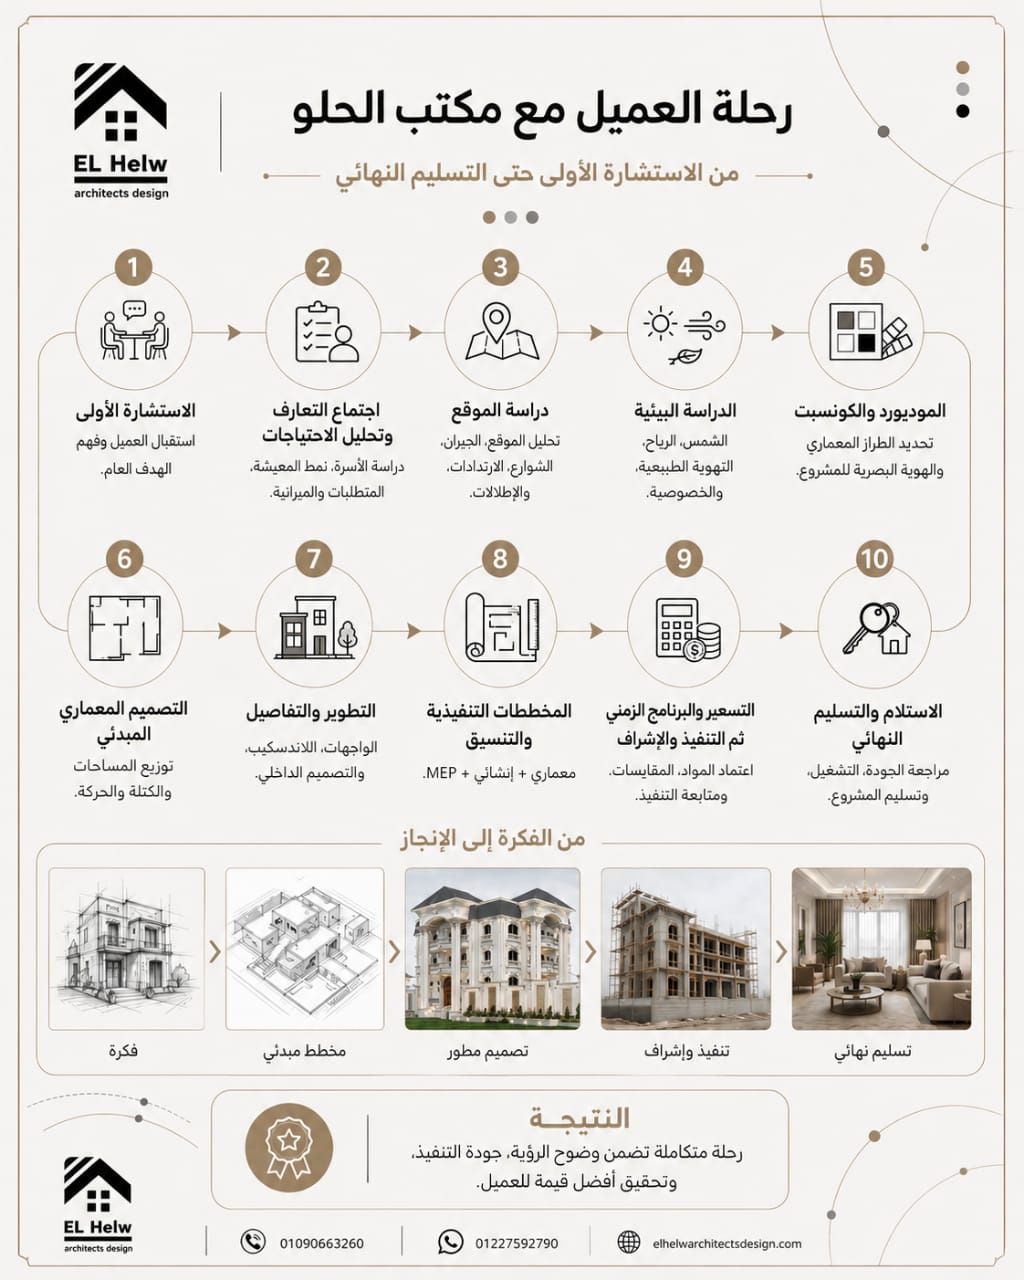
How Does Elhelw Manage a Remote Project from Site Assessment to Handover?
Remote project management follows a series of interconnected stages, beginning with site data collection and understanding the owner's requirements, followed by concept development, design, 3D visualizations, working drawings, specifications, BOQ preparation, procurement, construction, reviews, closing observations, and handover according to the contractual scope.
The project lifecycle can be organized into the following stages:
01 Site Data → 02 Design Brief → 03 Concept → 04 Design Development → 05 3D Approval → 06 Execution Drawings → 07 Specifications + BOQ → 08 Procurement / Materials → 09 Execution → 10 Site Review → 11 Corrections → 12 Handover
Stage 1: Site Data — Collecting Site Information
Before making final design decisions, it is essential to understand the site and its conditions.
The required information may include:
-
Site location and land boundaries.
-
Land dimensions and total area.
-
Levels and topographical survey.
-
Entrances and circulation routes.
-
Sunlight and wind directions.
-
Views and surrounding buildings.
-
Privacy requirements.
-
Site photographs and videos.
-
Available architectural drawings.
-
Existing building conditions, when applicable.
-
Other engineering information required by the project.
The more accurate the site information, the easier it becomes to develop an appropriate design and minimize decisions based on uncertain assumptions.
Stage 2: Design Brief — Understanding the Owner's Requirements
It is not enough for a client to request a "luxury villa" or a "modern palace design." These expectations must be translated into a clear architectural program.
This may include:
-
Number of family members.
-
Number of bedrooms.
-
Guest and reception areas.
-
Living spaces and kitchen.
-
Service rooms.
-
Number of parking spaces.
-
Swimming pool and garden.
-
Terraces and outdoor spaces.
-
Required level of privacy.
-
Daily usage patterns.
-
Finishing standards.
-
Future expansion requirements.
Once this information has been collected, it can be organized into a Design Brief that the design team can use throughout the development process.
Stage 3: Concept — Developing the Architectural Concept
After understanding the site and the architectural program, the development of the architectural concept begins.
The design process should not start with the façade alone. Instead, it should consider the relationship between:
Site → Massing → Movement → Privacy → Views → Outdoor Spaces → Façade
This means considering the site, building massing, circulation, privacy, views, outdoor spaces, and façade as interconnected design elements.
This sequence is important because early architectural decisions influence floor plans, façades, working drawings, BOQs, and construction.
Stage 4: Design Development — Developing the Design
After approving the main design direction, the project moves into a more detailed development stage.
This may include:
-
Architectural floor plans.
-
Spatial relationships.
-
Circulation routes.
-
Façades and building massing.
-
Entrances and staircases.
-
Service areas.
-
Outdoor spaces.
-
Indoor-outdoor relationships.
-
Interior design.
-
Landscape design, when included in the project scope.
The objective is to develop a clear architectural design that can be reviewed and approved before moving to construction details.
Stage 5: 3D Approval — Approving the 3D Design
3D visualization helps the owner understand the proposed project before construction and review several visual decisions, including:
-
Façade appearance.
-
Materials and colors.
-
Lighting.
-
Furniture.
-
Selected joinery details.
-
The relationship between the building and outdoor spaces.
However, it is important to emphasize that 3D visualization is not a substitute for working drawings.
3D visualization communicates the appearance and design concept, while drawings and specifications explain how the design is translated into executable construction work.
Stage 6: Execution Drawings — Preparing Working Drawings
Working drawings are particularly important in remote projects because they reduce reliance on improvised decisions on-site.
Depending on the nature of the project and the agreed scope, they may include:
-
Architectural drawings.
-
Floor plans, elevations, and sections.
-
Architectural details.
-
Interior design details.
-
Façade details.
-
Finishing details.
-
Landscape drawings.
-
Coordination with structural works.
-
Coordination with electrical, plumbing, and HVAC systems.
-
MEP drawings when included in the project scope.
Drawings should be coordinated across disciplines as much as possible to minimize conflicts during construction.
Stage 7: Specifications + BOQ — Technical Specifications and Quantity Takeoffs
After developing the design and drawings, the construction work can be translated into measurable and reviewable items.
A Bill of Quantities (BOQ), when included in the contractual scope, helps with:
-
Identifying quantities.
-
Comparing quotations.
-
Evaluating alternatives.
-
Organizing procurement.
-
Monitoring material consumption.
-
Connecting design decisions with the budget.
-
Assessing the impact of modifications.
Having a BOQ does not guarantee that the final project cost will never change. However, it makes changes clearer and easier to measure and evaluate.
Stage 8: Procurement & Materials — Procurement and Material Approval
In a remote project, material selection should not become a quick decision based solely on a photograph.
A better approach is to organize the approval process through:
Specification → Sample → Approval → Procurement → Installation
This means defining the specification, reviewing the sample, approving it, and then proceeding with procurement and installation.
This process is particularly important when selecting:
-
Marble and granite.
-
Wood.
-
Doors.
-
Glass.
-
Paints.
-
Lighting fixtures.
-
Exterior materials.
-
Specialized finishing materials.
Alternatives should be reviewed according to specifications, intended use, installation methods, and cost, rather than appearance alone.
Stage 9: Execution — Construction
If construction is included in the firm's scope of work, the approved drawings and specifications are transferred to the site according to the agreed execution system.
If the contractor has been appointed by the owner, responsibilities must be clearly defined:
Who executes the work? Who purchases the materials? Who approves them? Who reviews the work? Who coordinates between disciplines? Who accepts completed items? And who manages modifications?
The clearer these responsibilities are before construction begins, the easier it becomes to handle problems without conflicting decisions.
Stage 10: Site Review — Physical Site Review
A site review is not an objective in itself. Its purpose is to verify whether the work is progressing according to approved drawings, specifications, materials, and architectural details.
A site visit may focus on:
-
Completed construction work.
-
Dimensions and levels.
-
Materials being used.
-
Architectural details.
-
Conflicts between disciplines.
-
Previously recorded observations.
-
Works that must be reviewed before being concealed.
The scope of each review depends on the agreed supervision arrangement and the nature of the construction activities.
Stage 11: Corrections — Addressing Observations
Recording a problem is not enough. The responsible party, required corrective action, completion date, and verification method must also be identified.
| Element | Requirement |
|---|---|
| Observation | Clearly describe the issue |
| Responsible Party | Identify the party responsible for correction |
| Action | Specify the required corrective work |
| Deadline | Define the expected completion date |
| Status | Open / In Progress / Corrected / Closed |
| Verification | Confirm that the correction has been properly completed |
This makes observations part of a structured follow-up system instead of allowing them to disappear among calls and messages.
Stage 12: Handover — Project Handover
Depending on the contractual scope, the handover stage may include:
-
Reviewing the agreed completed works.
-
Closing outstanding observations.
-
Reviewing executed items.
-
Documenting approved modifications.
-
Reviewing final project documentation.
-
Delivering the agreed works and project deliverables.
How Is a Site Inspected When the Project Is Outside Cairo?
Site information is collected through topographical surveys, available drawings, photographs, videos, physical inspections, and other available engineering data. The required information depends on the project type. A new plot requires an assessment of its boundaries, levels, and orientation, while an existing building requires an evaluation of its current condition and comparison with available drawings.
For a New Plot of Land
The assessment should consider:
-
Land dimensions and boundaries.
-
Levels and topography.
-
Entrances.
-
Views.
-
Surrounding properties.
-
Sunlight and wind directions.
-
Circulation and privacy.
-
Available official planning and regulatory information.
For an Existing Building
Additional information is required, including:
-
What has already been constructed?
-
What is the condition of the existing elements?
-
Which elements can be preserved?
-
Which elements require modification?
-
Do the previous drawings match the actual building?
-
Are there dimensional discrepancies?
-
Are there concealed works or technical conflicts?
-
How will the proposed modifications affect other disciplines?
An existing building is not an empty plot. Therefore, its development should begin with understanding its actual condition rather than simply selecting a new material or architectural appearance.
How Do We Assess an Existing Building Before Redesign or Renovation?
Working with an existing building begins with diagnosis, inspection, and understanding what has already been constructed. The next step is identifying the elements that can be preserved and those that require development. An architectural solution and appropriate technical details are then prepared according to the building's actual condition.
The problem may involve the layout, building massing, façade, openings, architectural details, or previous construction work, rather than simply the final finishing material.
Therefore, the assessment should follow this sequence:
Existing Condition → Assessment → Design Direction → Detailed Solution → Execution
This approach helps prevent decisions that are incompatible with the actual condition of the building.
Case Study: Al-Ghoul Palace
Al-Ghoul Palace represents an example of how developing an existing building differs from designing a completely new project.
The challenge involved developing the architectural identity and façade of an existing structure rather than simply selecting a new color or adding a finishing material.
The architectural approach involved several elements:
-
Building massing and proportions.
-
Openings.
-
Architectural features.
-
Materials.
-
Details.
-
Lighting.
-
The relationship between the façade and its surroundings.
The façade development also incorporated GRC as part of the architectural solution.
GRC should not be viewed merely as a material with a distinctive appearance. Its successful application depends on the design of its elements, detailing, fixing systems, and appropriate construction methods.
This case demonstrates that developing the façade of an existing building may require redefining its architectural identity rather than simply changing its finishing material.
Developing an existing building's façade is not merely about changing materials; it may involve redefining the building's architectural identity.
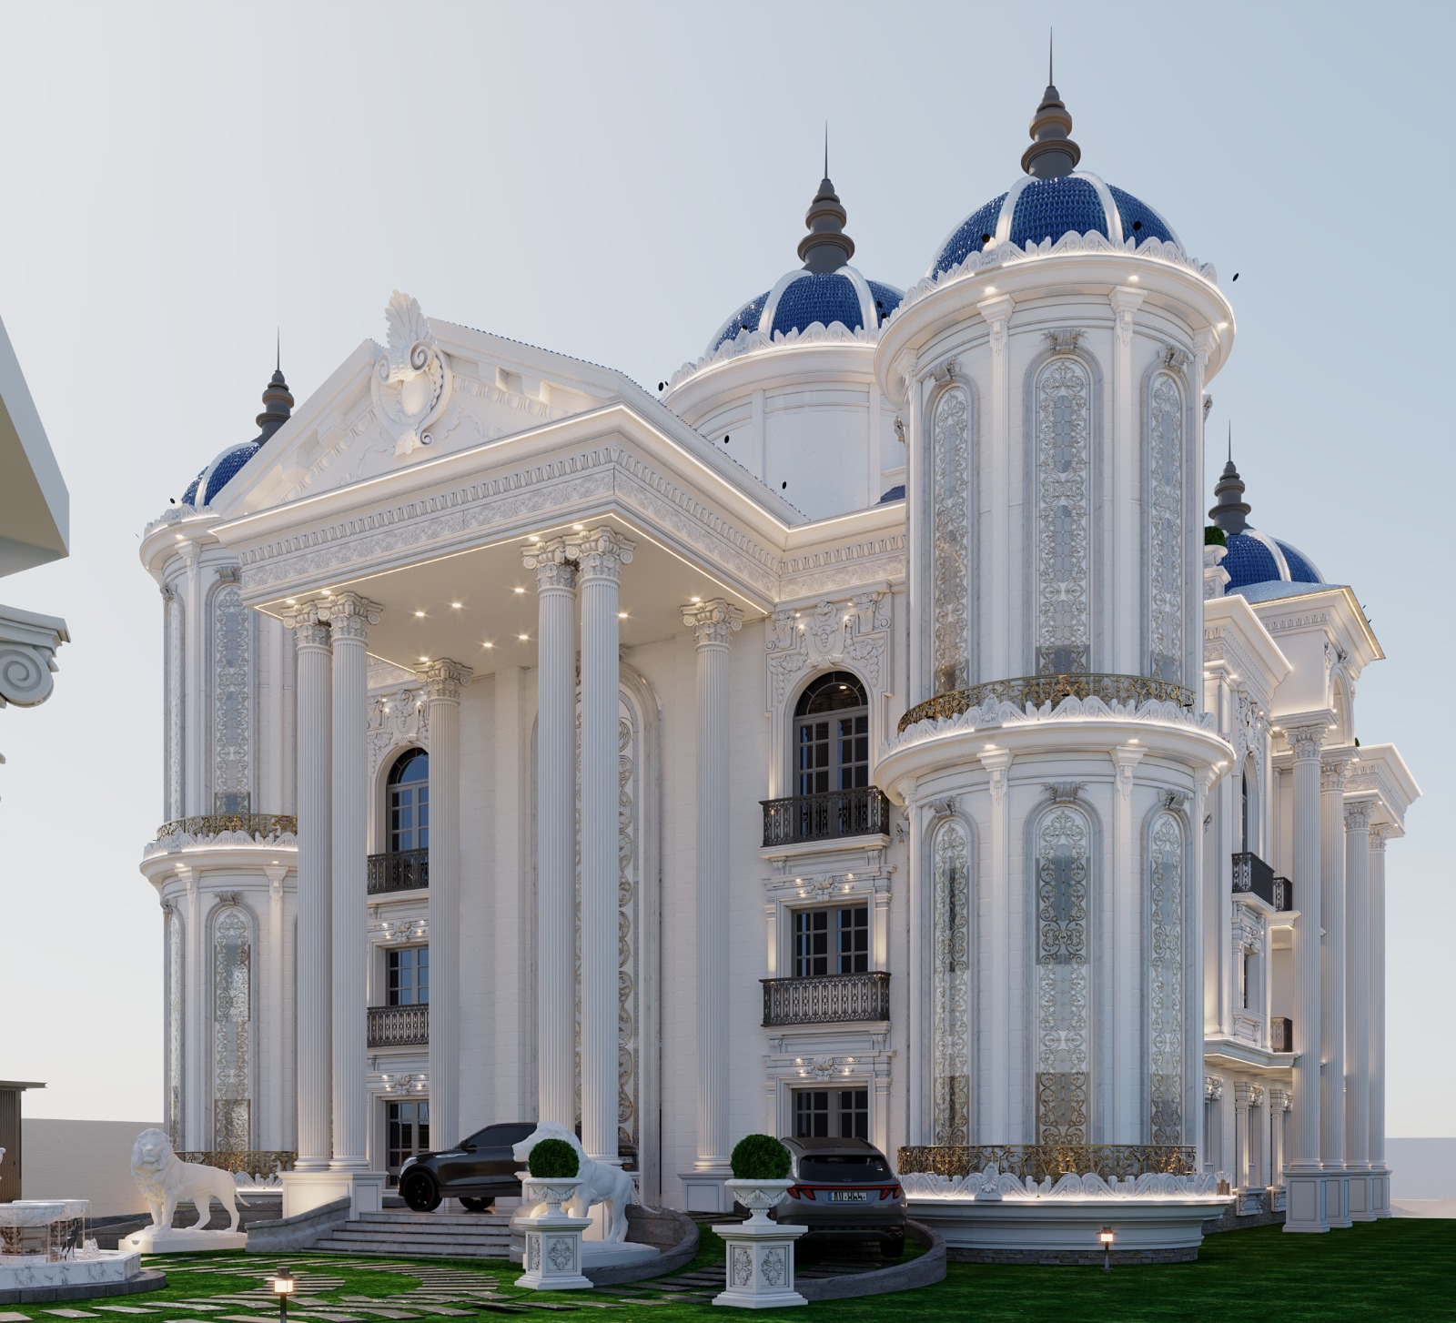
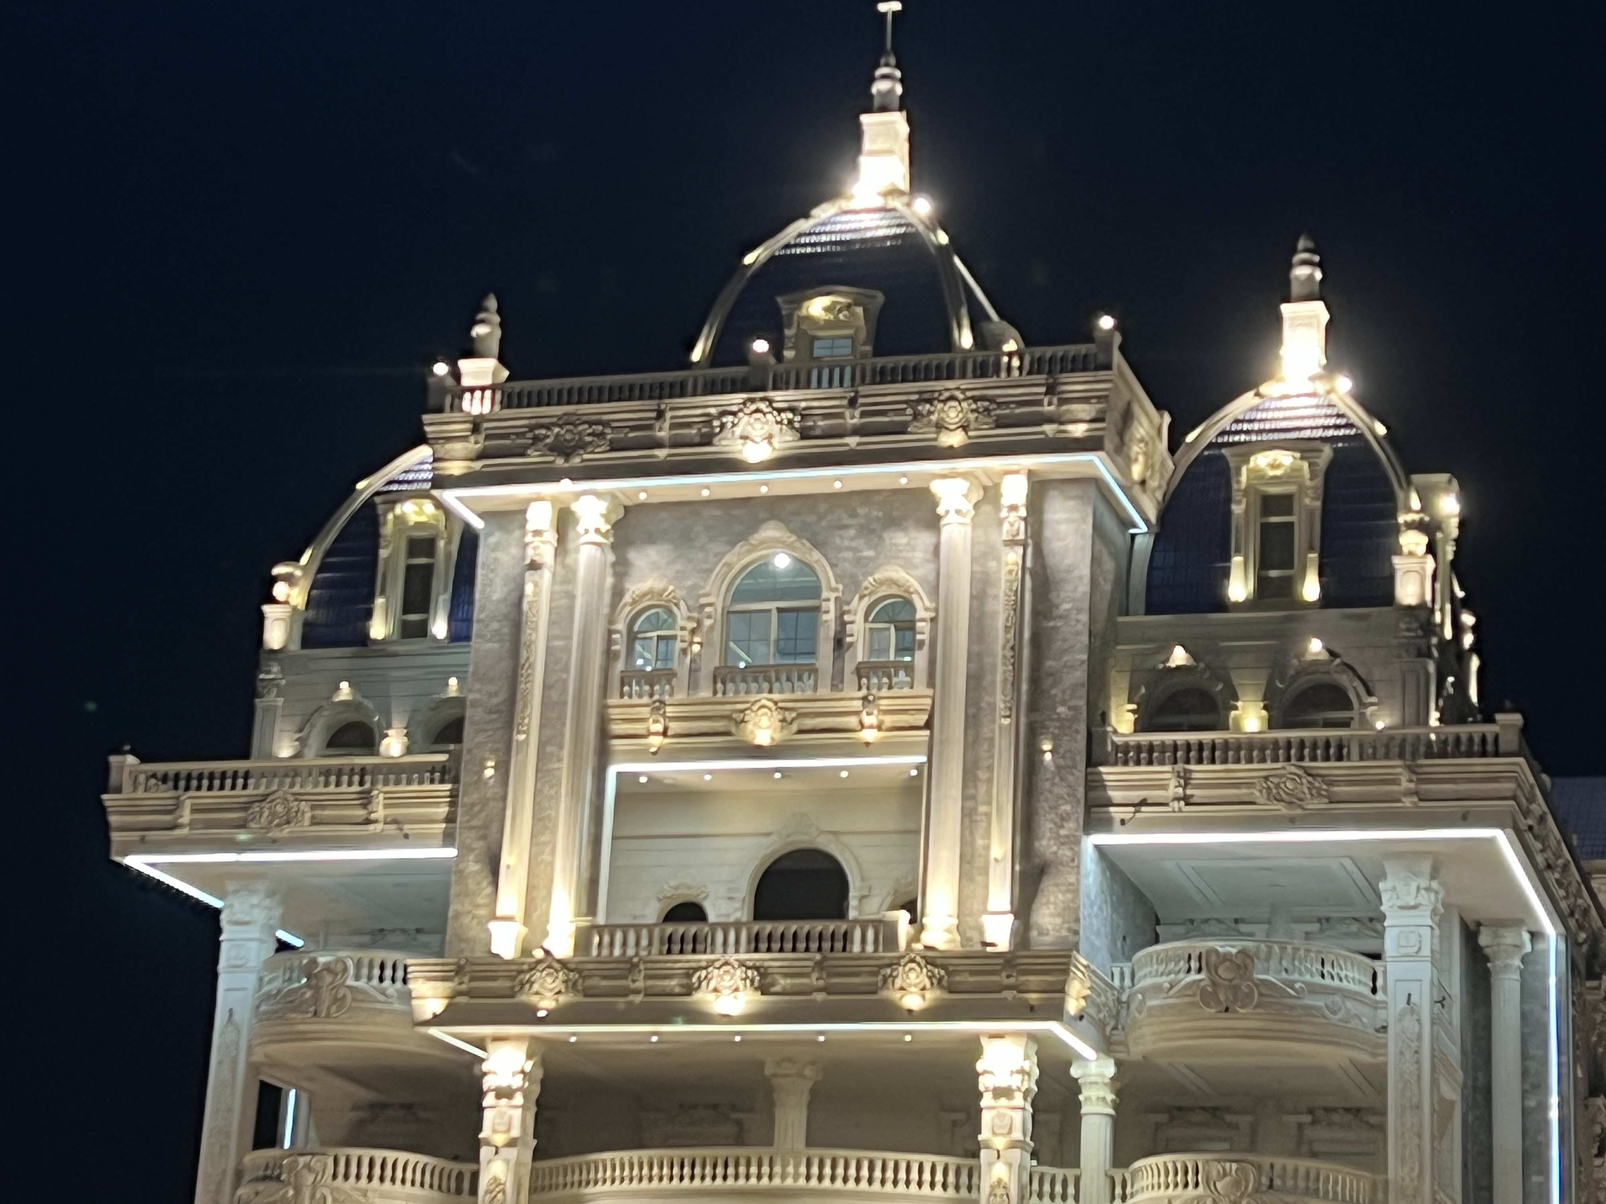
[Al-Ghoul Palace – Architectural Façade Redevelopment Using GRC Elements]
What Can We Learn from Sheikh Ali Hamdy Palace and Coastal Projects?
Short Answer: Sheikh Ali Hamdy Palace demonstrates the importance of considering the coastal site as an integral part of architectural decision-making. The project consists of three integrated villas in North Sinai and was delivered in 2014. Its architectural significance lies in the relationship between building massing, views, privacy, circulation, and outdoor spaces.
In a coastal development, each villa should not be considered as an entirely separate unit. The relationship between all units and the overall site must also be studied.
Some of the architectural questions involved include:
-
How can each unit maintain its privacy?
-
How can each villa benefit from the available views?
-
How should circulation be organized?
-
How should interior spaces connect with outdoor areas?
-
How do sunlight and wind influence building orientation?
-
How should shared spaces be arranged?
-
How can the building masses work together without compromising the functional requirements of each unit?
A coastal location may also introduce specific considerations when selecting materials and exterior details because of exposure to humidity, salt, wind, and environmental conditions.
This does not mean that every coastal site requires the same solution. Orientation, views, land characteristics, surrounding properties, and user requirements differ from one project to another.
The site is not merely a background for the project; it is one of the primary sources of architectural decisions.
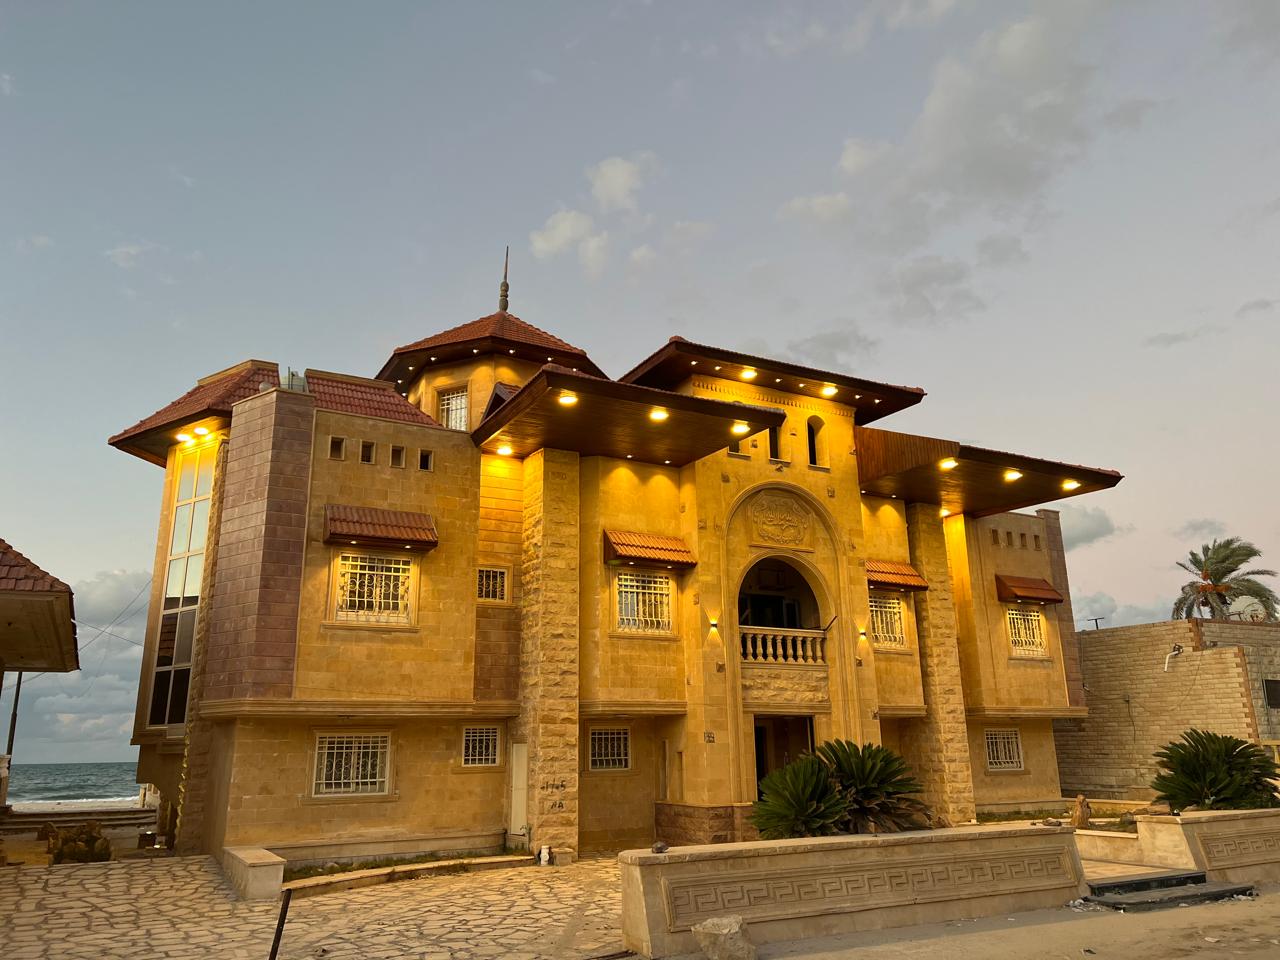
[Sheikh Ali Hamdy Palace – Architectural Design of Three Integrated Coastal Villas]
The lesson that can be transferred from this project to a new development is the design methodology, not the building's appearance.
A successful design in Cairo cannot simply be copied and placed in North Sinai or another coastal city with the expectation of achieving the same results.
Site conditions, climate, regulations, surrounding buildings, and user requirements must all influence the architectural decisions.
Can a Villa Outside Cairo Be Designed Without the Owner Being Present?
Yes. Design development, meetings, and approvals can be organized remotely when site information is clear, the owner's requirements are defined, and the decision-making process is properly organized. However, certain stages may require physical inspections or site visits depending on the project and the agreed scope of work.
Several decisions can be managed remotely, including:
-
Discussing architectural design.
-
Reviewing floor plans and elevations.
-
Approving 3D visualizations.
-
Reviewing specifications.
-
Evaluating material alternatives.
-
Reviewing BOQs.
-
Monitoring project reports.
-
Documenting modifications.
However, some decisions may require physical site access, including dimensional surveys, inspecting certain construction works, reviewing materials, accepting specific construction stages, and addressing execution issues that cannot be accurately assessed through photographs alone.
It is also important to identify the owner's authorized decision-maker to prevent work from being delayed while waiting for approvals of designs, materials, or alternatives.
Can the Firm Supervise a Contractor Appointed by the Owner?
Engineering supervision of an owner-appointed contractor can be considered when supervision services are included in the agreed scope of work, with clear responsibilities assigned to the architectural firm, contractor, and owner. Engineering supervision does not mean that the firm automatically becomes the contractor or assumes responsibility for executing every construction item.
Under this arrangement, the following responsibilities must be defined:
-
Who executes the construction work?
-
Who purchases the materials?
-
Who approves materials and alternatives?
-
Who reviews construction progress?
-
Who coordinates between disciplines?
-
Who approves modifications?
-
Who is responsible for each contractual item?
-
How are observations documented?
-
What are the limits of the agreed supervision service?
Design defines the architectural solution. Construction translates that solution into physical work. Engineering supervision involves monitoring the work and reviewing its compliance with drawings and specifications within the agreed service scope.
What Happens When a Problem Appears at a Remote Construction Site?
The issue must be assessed by identifying its cause, impact, and available alternatives before approving a corrective action. Sending a photograph or making a quick decision without referring to the approved drawings, specifications, and affected construction work is not sufficient.
The problem-solving process can be organized as follows:
Problem → Cause → Impact → Options → Decision → Action → Verification
For example:
-
If the problem involves dimensions, the actual site conditions must be compared with the approved drawings.
-
If the problem involves a material, its specifications and available alternatives must be reviewed.
-
If a conflict occurs between two disciplines, the affected drawings and technical systems must be examined.
-
If the problem results from a modification requested by the owner, its impact must be evaluated before implementation.
The objective is to prevent problems from affecting subsequent construction stages without first understanding their implications.
How Are Changes Managed in a Remote Project?
Every modification should be documented before implementation, including its reason, the party requesting it, and its impact on the design, cost, schedule, and related disciplines. The decision should then be approved, and the relevant drawings and documents updated when necessary.
A seemingly minor change may affect several construction items. Modifying an opening, material, or space can influence the design, drawings, electrical systems, plumbing, procurement, and construction schedule.
Therefore, the following information should be documented:
-
What has changed?
-
Why was the modification requested?
-
Who requested it?
-
What is its impact on the design?
-
What is its impact on cost?
-
What is its impact on the schedule?
-
Which disciplines are affected?
-
Who approved the decision?
-
Have the drawings been updated?
-
Has the construction team been informed?
This process transforms a verbal modification into a documented decision that can be reviewed later.
Is a Remote Project More Expensive?
Not necessarily. Additional expenses may arise from transportation, procurement, site visits, accommodation, logistics, labor, and the required level of supervision. However, the project's cost cannot be determined by geographical distance alone. It depends on the scope of work, site conditions, materials, construction, and supervision requirements.
The main cost considerations can be summarized as:
Scope + Site + Logistics + Materials + Execution + Supervision
This includes the scope of work, location, logistics, materials, construction, and supervision.
A single fixed price should not be presented for all projects outside Cairo. The cost of designing a villa differs from developing an existing façade, just as a design-only project differs from one that includes construction and supervision.
A more accurate estimate can be prepared after understanding the project's area, existing conditions, finishing requirements, requested services, and available site information.
Can the Entire Project Be Executed Outside Cairo?
A complete project outside Cairo can be considered when the nature of the development, available resources, scope of work, procurement arrangements, and supervision system are suitable. The term "complete execution" must be linked to clearly defined items in the technical proposal and contract.
Before signing the contract, the following points should be established:
-
Included construction works.
-
Excluded construction works.
-
Responsibility for purchasing materials.
-
Construction responsibilities.
-
Supervision responsibilities.
-
Material approval procedures.
-
Change management procedures.
-
Stages included in the handover.
-
Procedures for handling additional works.
The phrase "Turnkey" should not be used without clarifying the construction items included in the service. Contractual details determine the actual responsibilities of each party.
What Are the Common Mistakes in Projects Outside Cairo?
The most common mistakes include starting the design before understanding the site, unclear scopes of work, delaying working drawings, relying on calls and photographs without documentation, implementing unapproved changes, and failing to define the responsibilities of the architectural firm, contractor, and owner.
1. Starting the Design Before Understanding the Site
A location address or photograph of the land is not sufficient. The assessment should include dimensions, levels, entrances, views, surrounding properties, privacy, sunlight, wind direction, and existing building conditions when applicable.
2. Applying the Same Management Model to Every Project
A design-only project cannot be managed in the same way as a palace, existing building, coastal development, or façade renovation.
3. Unclear Scope of Work
If responsibilities for design, construction, procurement, supervision, and approvals are not clearly defined, gaps may arise during execution.
4. Relying on Calls and Messages Without Documentation
A phone call may resolve an immediate issue, but it cannot replace a written record of decisions, approvals, and modifications.
5. Delaying Working Drawings
Starting construction before technical details are finalized may lead to improvised decisions, construction discrepancies, and rework.
6. Selecting a Contractor Before Clarifying the Project Scope
Contractor quotations cannot be compared fairly if each contractor is pricing a different scope of work.
7. Assuming Remote Management Eliminates the Need for Site Visits
Some decisions cannot be made through photographs alone, particularly those involving dimensions, concealed works, and existing building conditions.
8. Failing to Identify a Clear Decision-Maker
The person responsible for approving the design, materials, alternatives, modifications, and cost-related decisions must be identified.
9. Implementing Undocumented Modifications
A small change may affect the design, materials, electrical systems, plumbing, schedule, and overall cost.
10. Failing to Verify Materials
A material is more than its appearance in a photograph. It must be evaluated according to specifications, quality, intended use, installation methods, details, and alternatives.
11. Relying on Photographs Alone
Photographs and videos are valuable follow-up tools, but they do not replace physical inspections when such inspections are necessary.
12. Having No Clear Observation Register
The status of each observation should be known:
Open → Assigned → Corrected → Verified → Closed
How Can We Reduce the Risks of a Remote Project?
Project risks can be reduced by collecting information early, approving the design and working drawings in stages, defining responsibilities, linking materials to technical specifications, documenting changes, and establishing suitable inspection and review points for each stage.
| Risk | Recommended Action |
|---|---|
| Incomplete site information | Collect data and inspect the site before finalizing the design |
| Misunderstanding the design | Organize structured review and approval stages |
| Drawing conflicts | Coordinate disciplines before construction |
| Material changes | Define specifications and approve alternatives in advance |
| Difficulty reviewing costs | Use a BOQ when included in the project scope |
| Procurement delays | Plan purchases and verify procurement requirements |
| Construction errors | Establish inspection and acceptance points |
| Differences between construction and design | Conduct site reviews according to the supervision scope |
| Lost decisions | Document approvals and modifications |
| Repeated observations | Maintain a clear register and track closure |
When Does a Project Require Regular Engineering Supervision?
Structured engineering supervision becomes increasingly important when a project is large, involves multiple disciplines, requires high finishing standards, includes specialized materials or concealed works, or contains extensive construction details, particularly when the owner cannot remain on-site regularly.
A project may require more organized follow-up when it involves:
-
A large villa or palace.
-
Multiple engineering disciplines.
-
Complex MEP works.
-
Specialized materials.
-
Concealed works that must be reviewed before covering.
-
A defined construction schedule.
-
Frequent design modifications.
-
A location far from the owner's residence.
The objective is not to increase the number of site visits simply for the sake of doing so. Instead, the level of supervision should correspond to the project's value, complexity, and risks.
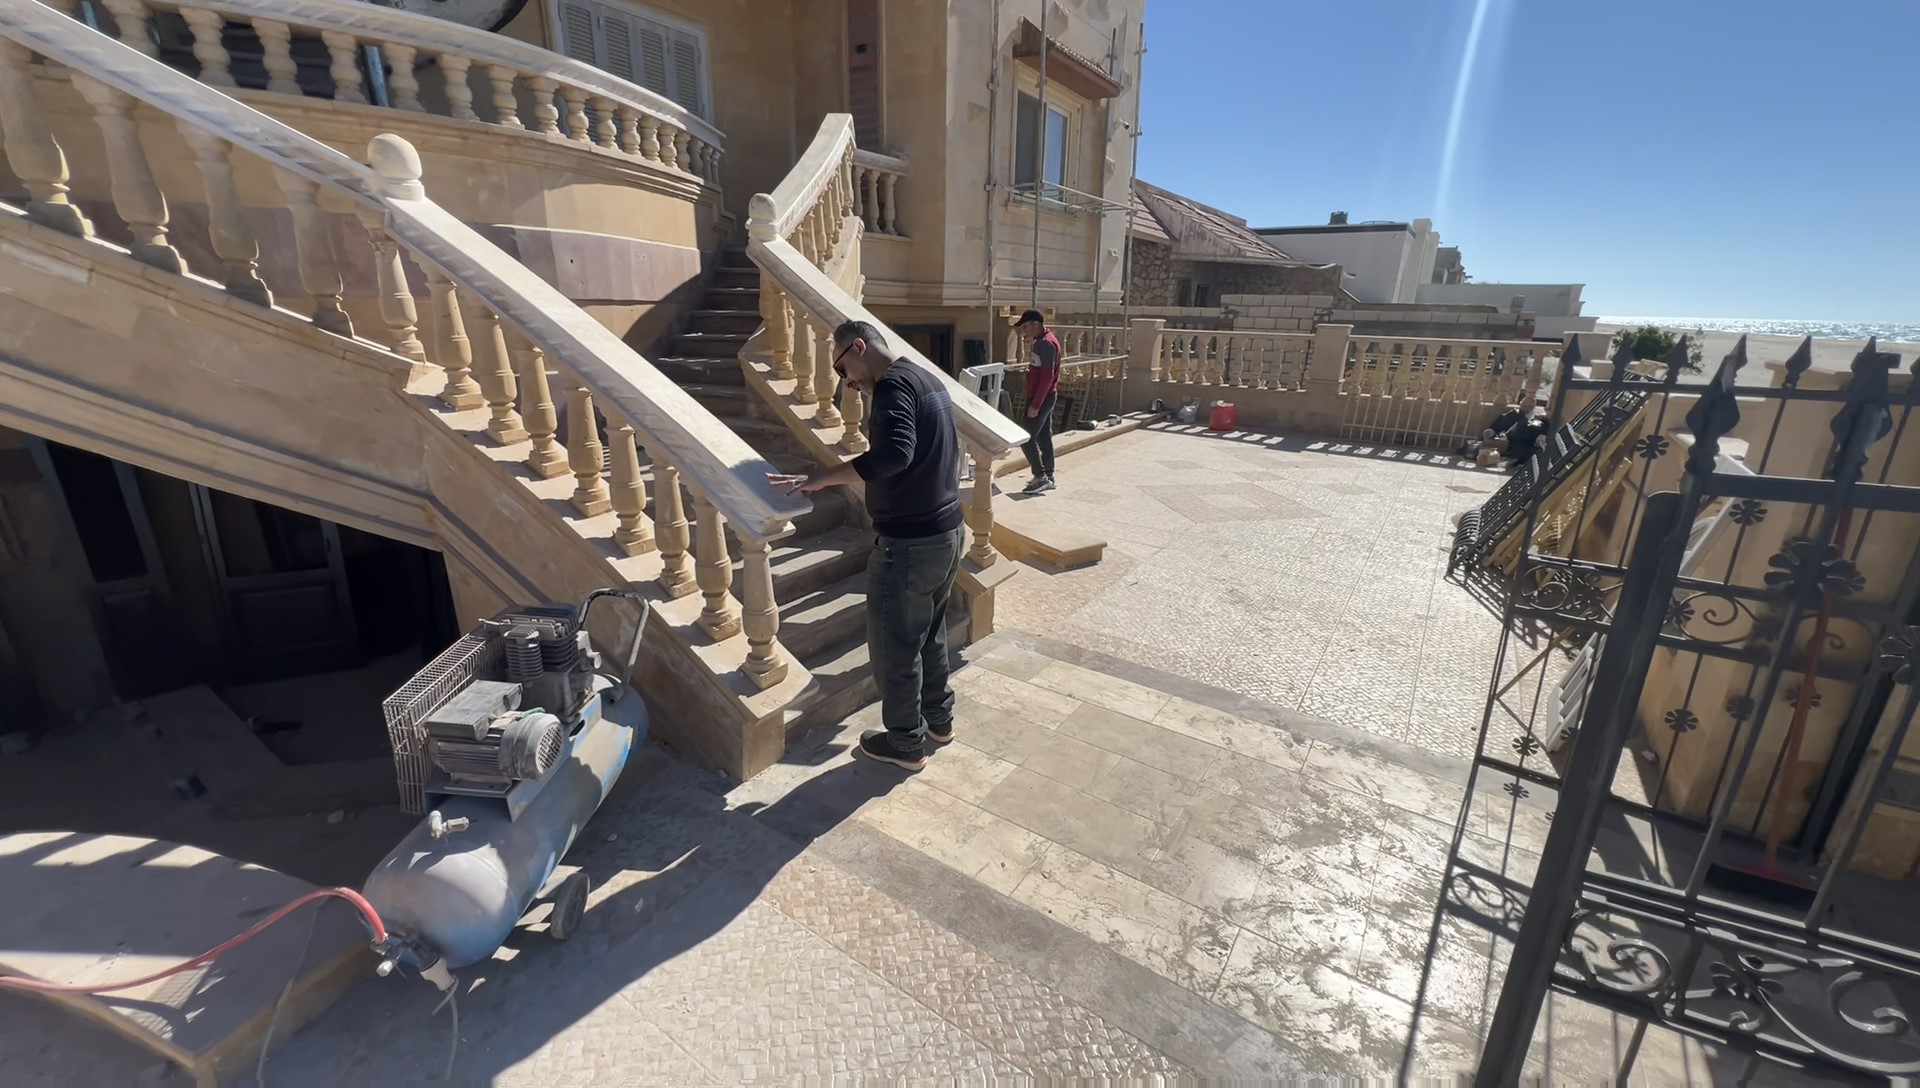
Engineering supervision and site review for a construction project outside Cairo.
How Is Communication with a Remote Project Owner Managed?
Communication should translate project decisions into clear and documented information, allowing the owner to understand the current project stage, completed works, pending approvals, outstanding observations, and decisions requiring their attention.
Approvals can be organized into stages:
-
Concept.
-
Design Development.
-
3D Approval.
-
Working Drawings.
-
Materials and Specifications.
-
Execution.
-
Site Review.
-
Corrections and Closure.
Instead of receiving dozens of photographs and messages without a clear understanding of project progress, the owner should be able to answer the following questions:
-
What stage has the project reached?
-
What has been completed?
-
What remains unfinished?
-
Which decisions are awaiting approval?
-
What observations are still open?
-
What is the next stage?
How Should Decisions Be Organized?
Design: Drawings, visualizations, details, and approvals.
Materials: Specifications, samples, alternatives, and approvals.
Construction: Site photographs, inspections, observations, corrections, and closure.
Modifications: Reasons for changes, their impact, alternatives, cost, schedule, and approval.
What Can the Client Receive Through Organized Follow-Up?
Depending on the service scope, project follow-up may include:
-
Progress reports.
-
Documented site photographs.
-
Observation lists.
-
Updates on completed construction works.
-
Technical comments.
-
Procurement status updates.
-
Requests for decisions and approvals.
-
Follow-up on closing observations.
-
Snag lists.
-
Documented modifications.
-
Agreed handover documents.
The objective is to provide sufficient information to understand the actual condition of the project, not simply to increase the number of messages.
Is Design Only Better Than Design, Construction, and Supervision?
The choice depends on the owner's experience in managing construction, the availability of a contractor and project team, and the required level of follow-up. Design-only services may be suitable for an owner who already has a construction team, while another project may require combining design with supervision or construction under a clearly defined contract.
| Working Model | Design | Construction | Supervision | Suitable For |
|---|---|---|---|---|
| Design Only | Yes | No | According to contract | Owners with an existing construction team |
| Design + Supervision | Yes | No | Yes | Owners who require engineering follow-up |
| Design + Construction | Yes | Yes | Within the agreed construction system | Owners seeking one provider for the agreed stages |
| Design + Construction + Supervision | Yes | Yes | Yes | Projects requiring a more integrated system |
There is no single model suitable for every project. The appropriate choice depends on the project, owner, contractor, location, desired level of control, and contractual scope.
Why Does Remote Project Management Depend on Practical Experience?
Every site and building has different conditions. Working with an existing building differs from designing a new plot, while a coastal development introduces considerations that differ from those of a project in an urban area. The value of experience lies in selecting the appropriate methodology for each situation.
First: Every Site Is Different
A site is not simply a geographical address. It includes a set of conditions that influence design, circulation, privacy, materials, and the relationship between the building and its surroundings.
Second: Existing Buildings Require a Different Approach
Al-Ghoul Palace demonstrates the importance of assessing existing conditions before developing the façade and architectural identity.
Third: Coastal Projects Introduce Different Considerations
Sheikh Ali Hamdy Palace demonstrates the importance of addressing the sea, views, wind, sunlight, privacy, circulation, and the relationship between indoor and outdoor spaces.
Fourth: Construction May Reveal Differences from the Original Design
During construction, conditions may arise that require reviewing drawings, details, and specifications. This is where coordination, review, and engineering supervision become important.
Fifth: Responsibilities Must Be Clearly Defined
Remote projects require minimizing undefined responsibilities between the owner, architect, contractor, and supplier.
Practical Insights from Elhelw Architects Designs
Effective remote project management depends on making decisions clear before construction, assessing existing buildings before modifying them, studying each site instead of copying previous designs, and defining responsibilities and inspection points from the beginning.
Insight 1: Every Site Visit Should Have a Clear Objective
A successful site visit is not the one that produces the largest number of photographs. It is the one that answers specific questions, reviews defined construction activities, and helps resolve important decisions.
Insight 2: Good Drawings Reduce Unplanned Decisions
The more details that are resolved before construction, the easier it becomes for the site team to understand the requirements and minimize unplanned interpretations.
Insight 3: Existing Buildings Require Assessment Before Modification
A façade or interior space cannot be properly developed without understanding the building's actual condition, measurements, and existing elements.
Insight 4: The Site Influences the Design
A coastal project is not simply an urban project with a sea view added to it. The site may influence circulation, privacy, openings, orientation, shading, outdoor spaces, and material selection.
Insight 5: Scope of Work Is Part of Project Management
If responsibilities for decisions, execution, and approvals are unclear, increasing the number of meetings will not solve the problem.
Why Don't We List Every Governorate as a Fixed Service Area?
Because accuracy is more important than exaggerated marketing claims.
Having a published project in a particular location does not automatically mean that every service is available in every city under identical conditions. Projects may differ in their inspection requirements, procurement, construction, and supervision needs.
Therefore, the more accurate professional statement is that Elhelw Architects Designs has published projects and experience outside Cairo, and each new project is evaluated according to its location, nature, and required scope of services.
This gives clients a more realistic understanding of how a project begins instead of presenting a long list of governorates as a guarantee that every service is available everywhere.
How Can an Owner Know Whether a Remote Project Is Properly Managed?
An owner can evaluate the management system by reviewing the clarity of the scope of work, deliverables, responsibilities, drawings, specifications, material approval procedures, change management, site visit plans, progress reports, and handover process.
Before signing a contract, consider asking the following questions:
-
Who will be responsible for managing the project?
-
What exactly is included in the scope of work?
-
What deliverables will I receive?
-
Will working drawings be provided?
-
Will a BOQ be prepared if required?
-
How will materials be approved?
-
How will modifications be documented?
-
Who is responsible for construction?
-
Who is responsible for supervision?
-
How will problems be addressed?
-
When will physical site visits take place?
-
What is the objective of each visit?
-
How will I receive project progress updates?
-
Who approves decisions that affect the cost?
-
What is included in the contract, and what is excluded?
The clearer and more documented the answers, the more organized and manageable the project becomes.
Why Are Project Photographs Not Enough to Evaluate Experience?
Photographs show the final appearance and selected project details, but they do not independently reveal how the site was assessed, how the design was developed, how working drawings were prepared, how materials were selected, or how construction was supervised. A case study explaining the challenge, decision, and methodology is therefore more informative than an image alone.
When evaluating an architectural project, it is useful to understand:
-
How was the site assessed?
-
How was the design developed?
-
Were working drawings prepared?
-
How were materials selected?
-
Was a BOQ prepared?
-
How was coordination between disciplines managed?
-
How was construction monitored?
-
How were modifications handled?
-
What challenges arose during construction?
Presenting a project as a case study helps clients understand the architectural thinking behind it, rather than simply viewing the final visual result.
What Can Be Transferred from One Project to Another?
Experience, methodologies, and certain design principles can be transferred, but orientation, openings, entrances, terraces, privacy solutions, shading, and the relationship between the building and the sea should not be copied from one project to another. Every site has its own conditions.
The following can be adapted:
-
Façade assessment methodology.
-
Circulation organization.
-
Indoor-outdoor relationships.
-
Building massing principles.
-
Privacy assessment methods.
-
Architectural coordination approaches.
However, the following must be reassessed:
-
Land orientation.
-
Views.
-
Openings.
-
Entrances.
-
Terraces.
-
Privacy.
-
Landscape.
-
Shading.
-
Relationship with the sea or surrounding properties.
-
User requirements.
Experience can be transferred, but the design must be developed again for the new site.
Elhelw's Recommendations Before Contracting for a Remote Project
Start with site information and a clearly defined scope of work. Request construction-ready drawings, define approval stages and responsibilities, and do not rely solely on general promises or photographs when evaluating experience.
-
Do not start with a photograph: Begin with the land, the site, and its actual condition.
-
Do not rely on 3D visualization alone: Ask about working drawings and the specifications required for construction.
-
Do not ask only about design fees: Understand the service scope and deliverables.
-
Do not make every decision urgent: Establish clear approval stages.
-
Do not postpone material selection: Connect each material to its specifications, cost, and installation method.
-
Do not rely on general promises: Review published projects and case studies.
-
If you live far from the site, ask the most important question: How will I know what is happening at the construction site?
This question may be more important than asking about the design fee alone.
What Should the Client Prepare Before Starting the Project?
Preparing site information, project requirements, the scope of services, and the decision-making process helps begin the assessment more clearly and reduces the need to collect essential information after design work has started.
First: Site Information
-
Project location.
-
Land area.
-
Land dimensions.
-
Topographical survey, if available.
-
Available site levels.
-
Existing drawings.
-
Site photographs.
-
Site videos.
-
Existing building condition, if applicable.
-
Entrances.
-
Views.
-
Surrounding properties.
-
Site orientation.
Second: Project Requirements
-
Building type.
-
Required number of floors.
-
Number of bedrooms.
-
Reception areas.
-
Living spaces.
-
Kitchen.
-
Service areas.
-
Parking spaces.
-
Swimming pool, if required.
-
Landscape, if required.
-
Finishing standards.
-
Future use requirements.
Third: Scope of Work
-
Architectural design.
-
Interior design.
-
Façade design.
-
Landscape design.
-
3D visualization.
-
Working drawings.
-
Technical specifications.
-
Bill of Quantities (BOQ).
-
Procurement.
-
Construction.
-
Supervision.
-
Handover.
Fourth: Management Organization
-
Identify the decision-maker.
-
Define the approval process.
-
Define contractor responsibilities.
-
Establish a change documentation process.
-
Define the required reports.
-
Schedule physical site visits.
-
Establish material approval procedures.
-
Define inspection and handover procedures.
Why Should a Remote Project Begin with an Assessment Rather Than a Price?
Because the project cost cannot be accurately evaluated before understanding the scope of work, site conditions, finishing standards, and required services. The more clearly the Scope of Work is defined, the easier it becomes to evaluate the cost, schedule, and responsibilities.
Before asking about the project cost, it is important to understand:
-
What will be designed?
-
What is the project area?
-
What are the site conditions?
-
Is there an existing building?
-
What are the required finishing standards?
-
Does the project include construction?
-
Does it include supervision?
-
Who purchases the materials?
-
What works are required?
-
Which stages will be executed?
This makes the project estimate more closely connected to its actual requirements rather than relying on a general figure that does not reflect the differences between projects.
What Is the Relationship Between Design and Construction in a Remote Project?
A successful project depends on a clear sequence connecting design, documentation, specifications, cost evaluation, procurement, construction, and inspection. Every decision made at one stage may influence subsequent stages, which is why these activities must be coordinated rather than treated as completely separate tasks.
The relationship can be summarized as:
Design → Documentation → Specification → Cost → Procurement → Execution → Inspection
This means design, documentation, specifications, cost, procurement, construction, and inspection.
If the design changes after procurement has started, the cost may change. If a material is replaced, its technical details may require revision. If construction details change, other site activities may also be affected.
For this reason, remote project management requires a system that connects decisions and makes the impact of every modification clear before approval.
How Does Elhelw Architects Designs Respond to Different Project Conditions?
Each project begins with understanding its actual condition because a new plot, existing building, existing façade, and coastal development require different studies and architectural decisions. The same design solution should not be applied to every situation.
| Project Type | Main Areas of Focus |
|---|---|
| New Plot | Site, architectural program, orientation, massing, circulation, and design |
| Existing Building | Current condition, measurements, existing problems, and elements that can be preserved |
| Existing Façade | Architectural identity, proportions, materials, details, and construction methods |
| Coastal Project | Sea conditions, wind, sunlight, views, privacy, and indoor-outdoor relationships |
This difference makes site assessment an essential step before finalizing the design.
Does an Owner Living in the Gulf or Another Governorate Need to Be Present Regularly?
Not necessarily. A significant amount of communication, design development, reviews, approvals, alternative evaluations, and progress reporting can be organized remotely, while identifying the specific stages that require the owner's presence, a site inspection, material approval, or a financial decision.
The decisions required from the owner should be clearly defined, along with the timing of each approval and its potential impact on design, construction, or procurement.
It is also important to identify an authorized representative who can make decisions on the owner's behalf when appropriate for the contractual arrangement.
What Happens If the Owner Cannot Make Decisions Quickly?
The decisions required from the owner should be organized into a clear list, explaining the impact of each decision on design, cost, procurement, or the construction schedule. This allows the owner to understand what needs approval and when.
| Decision | Required Action | Potential Impact |
|---|---|---|
| Façade Material | Select and approve the alternative | Procurement and cost |
| Paint Color | Approve the selected color | Finishing works |
| Space Modification | Approve the proposed change | Design and construction |
| Material Replacement | Approve the alternative | Cost and schedule |
| Adding an Element | Approve the decision | Design and construction |
This organization helps reduce delayed decisions that may affect the sequence of work.
What Makes a Remote Project Manageable and Under Control?
Successful follow-up does not depend on a particular application, the number of calls, or the number of photographs. It depends on accurate information, clear documentation, defined responsibilities, appropriate reviews, and approved decisions.
The foundations of project management can be summarized as:
Information + Documentation + Responsibility + Review + Decision
When these elements are clearly established, the project becomes easier to monitor even when the owner is far from the construction site, while maintaining the need for physical inspections and site visits whenever required by the nature of the work.
Frequently Asked Questions About Managing Architectural Projects Outside Cairo
Does Elhelw Architects Designs Work Outside Cairo?
Yes. The firm has published projects outside Cairo, including projects in North Sinai such as Al-Ghoul Palace and Sheikh Ali Hamdy Palace. The scope of services and management model vary according to the nature of each project and the required contractual arrangement.
Can a Villa Outside Cairo Be Designed Without the Owner Being Present Regularly?
Design development, meetings, and approvals can be organized remotely when site information, project requirements, and the decision-making process are clearly defined, while arranging the site inspections and physical visits required by the project.
Does a Remote Project Require Site Visits?
A project may require physical site visits depending on its nature, construction stages, and the agreed supervision scope. There is no fixed number of visits suitable for every project.
Can the Firm Supervise a Contractor Appointed by the Owner?
This can be considered when engineering supervision is included in the contractual scope, with clearly defined responsibilities for the firm, contractor, and owner, as well as the limits of inspection and follow-up.
Can an Entire Project Be Executed Outside Cairo?
Complete project execution can be considered according to the location, project size, available resources, contractual scope, procurement arrangements, and supervision requirements. Included and excluded works must be clearly defined.
Is a Project Outside Cairo More Expensive?
Not necessarily. Additional costs may arise from transportation, procurement, site visits, and logistics. However, the final cost depends on the project scope, nature, materials, construction, and supervision.
How Many Site Visits Does a Remote Project Require?
There is no fixed number. The number of visits depends on the project type, construction stages, activities requiring physical inspection, and the agreed level of supervision.
How Are Materials Approved When the Owner Lives Far Away?
Material approval can be organized through technical specifications, physical samples, product information, photographs, and alternatives, with the approval process defined before procurement or installation according to the nature of each material.
What Is the Difference Between Design, Construction, and Supervision?
Design defines the architectural solution and its details. Construction translates the design into physical work. Engineering supervision involves monitoring construction and reviewing compliance with drawings and specifications within the agreed service scope.
Can an Existing Building Outside Cairo Be Redesigned?
Yes, this can be evaluated according to the building's condition and the agreed scope of work. It may include façade development, interior modifications, or other architectural improvements after assessing the building's actual condition.
Can a Project Be Executed in Phases?
Phased construction can be considered for certain projects. However, it is preferable to establish the phasing strategy during the initial design stage to avoid rework or conflicts between subsequent stages.
Does a Coastal Project Require Special Assessment?
Yes. Coastal locations may introduce considerations related to wind, sunlight, humidity, salt exposure, views, privacy, materials, and exterior architectural details.
Is 3D Visualization Enough to Execute a Project?
No. 3D visualization helps communicate the appearance of the design and review visual decisions, but it does not replace working drawings, specifications, technical details, and the engineering coordination required for construction.
Is a Bill of Quantities (BOQ) Important for a Remote Project?
Yes, when included in the scope of work. It helps translate the design into measurable and reviewable work items and quantities, supporting pricing, procurement, and the evaluation of modifications.
Can a Project Be Executed on a Turnkey Basis?
A design and construction service on a Turnkey basis can be considered when included in the contractual scope, with clearly defined included and excluded works, responsibilities, and handover stages.
Conclusion: How Can an Architectural Project Outside Cairo Be Managed Effectively?
Yes. Elhelw Architects Designs has published projects outside Cairo, including projects in North Sinai such as Al-Ghoul Palace and Sheikh Ali Hamdy Palace.
However, understanding how the project will be managed is more important than simply identifying its location.
A remote project does not begin with geographical distance. It begins with assessing the site and understanding the owner's requirements, followed by design development, working drawings, specifications, quantity takeoffs, and approvals, leading to procurement, construction, inspection, and handover.
In coastal projects, the sea, wind, sunlight, views, and privacy influence architectural decisions. In existing buildings, the process begins with understanding the current condition before developing it. When the owner is far from the site, clear drawings, defined responsibilities, documented decisions, organized site visits, and systematic observation tracking become even more important.
Effective project management does not depend solely on frequent calls, photographs, or site visits. It requires a system that connects design, construction, and inspection.
A remote project is not managed simply by increasing the number of site visits. It requires accurate information, clear drawings, defined responsibilities, documented decisions, and properly selected inspection points.
Do You Own Land or a Building Outside Cairo?
If you own a plot of land or an existing building and want to understand the most suitable working model for your project, the initial assessment can begin by preparing the following information:
-
Project location.
-
Land area and dimensions.
-
Whether the site is vacant or contains an existing building.
-
Available site photographs and videos.
-
Existing drawings and topographical surveys, if available.
-
Project type.
-
Approximate construction area.
-
Required finishing standards.
-
Required services.
It is also important to clarify whether you need design only, design and construction, or design, construction, and engineering supervision.
Based on this information, the project's nature can be evaluated and an appropriate scope of work established rather than making assumptions in advance.
Elhelw Architects Designs – Architectural Design and Finishing
You can begin your project assessment by identifying its location, building condition, area, and required scope of services, including whether you already have a contractor or require construction and supervision.
Contact Elhelw Architects Designs