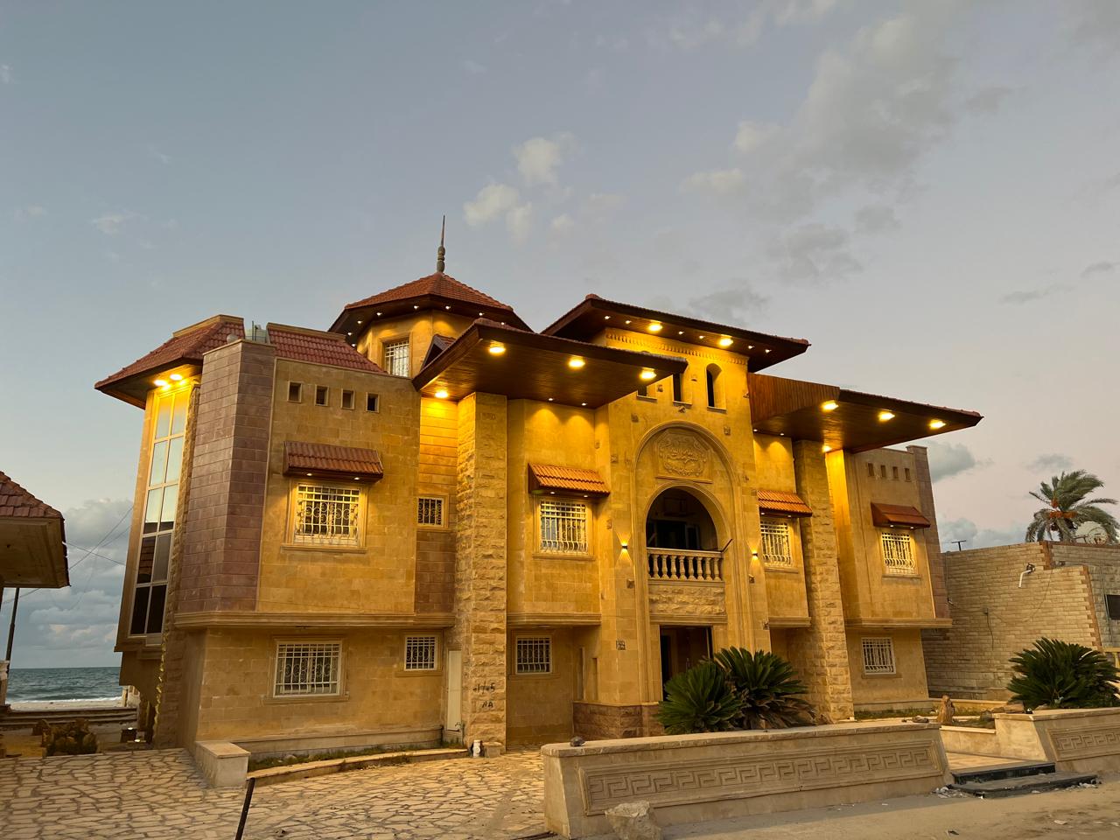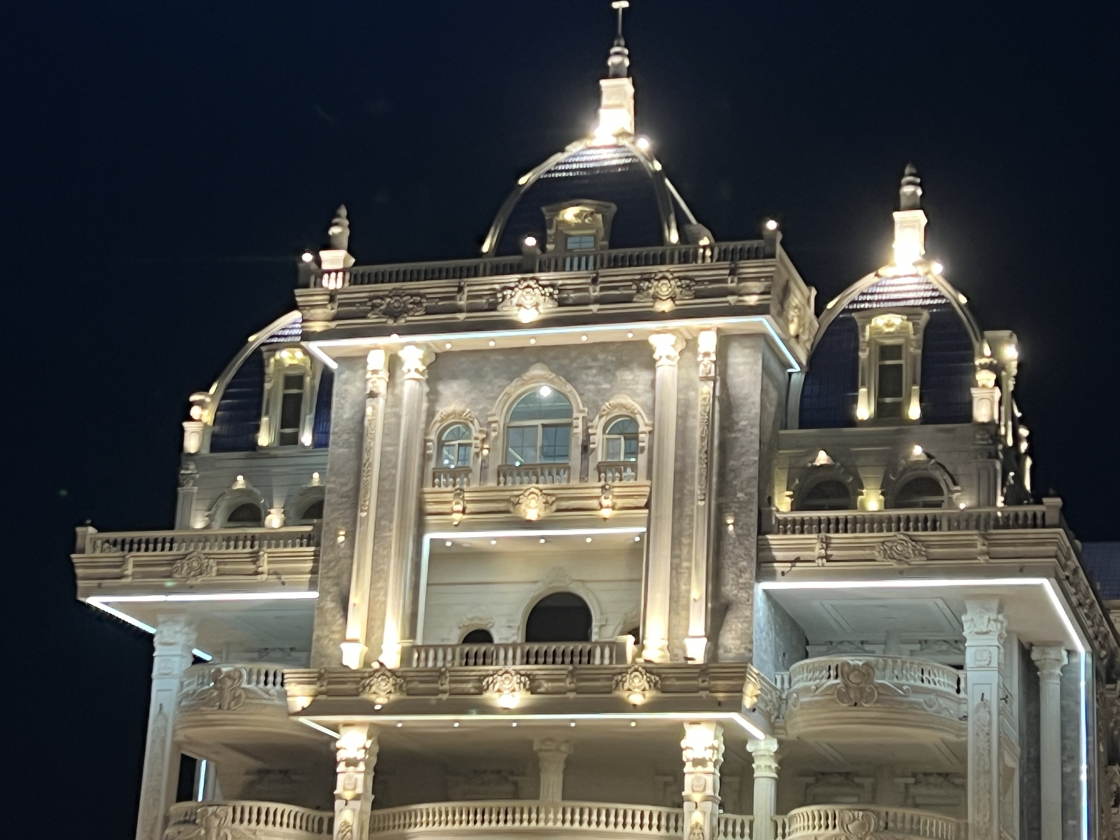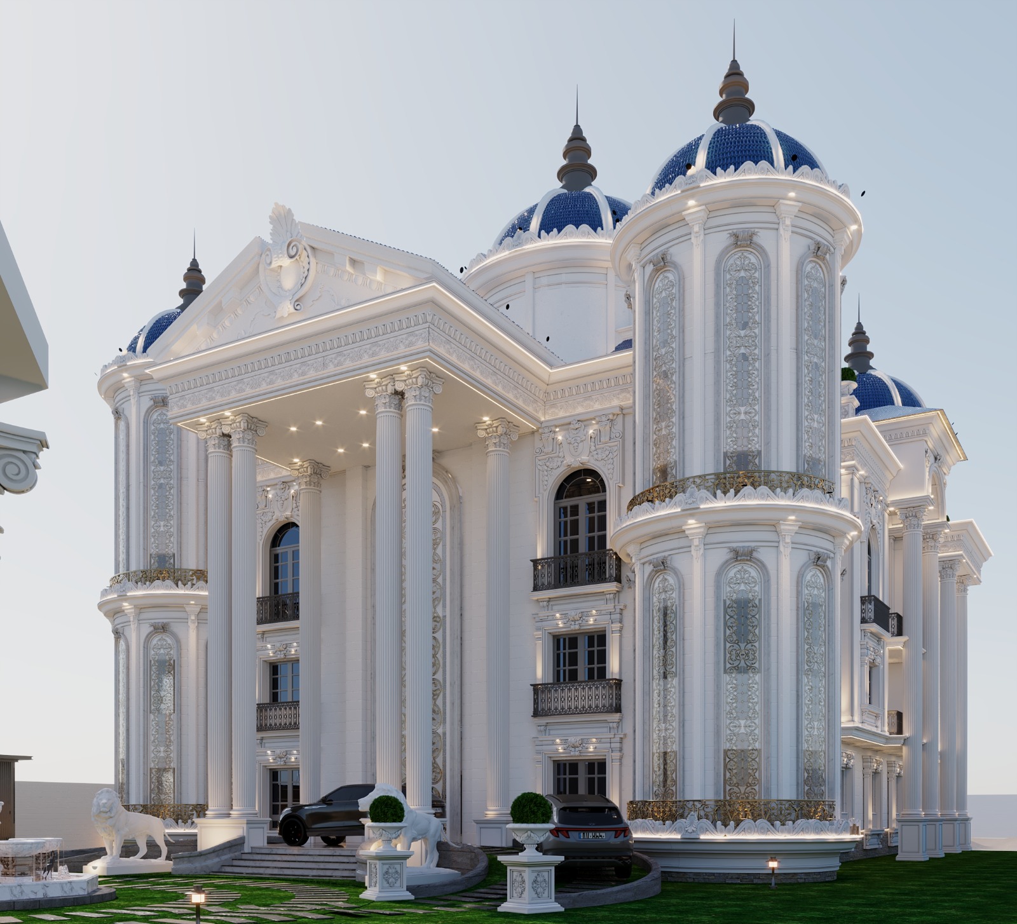
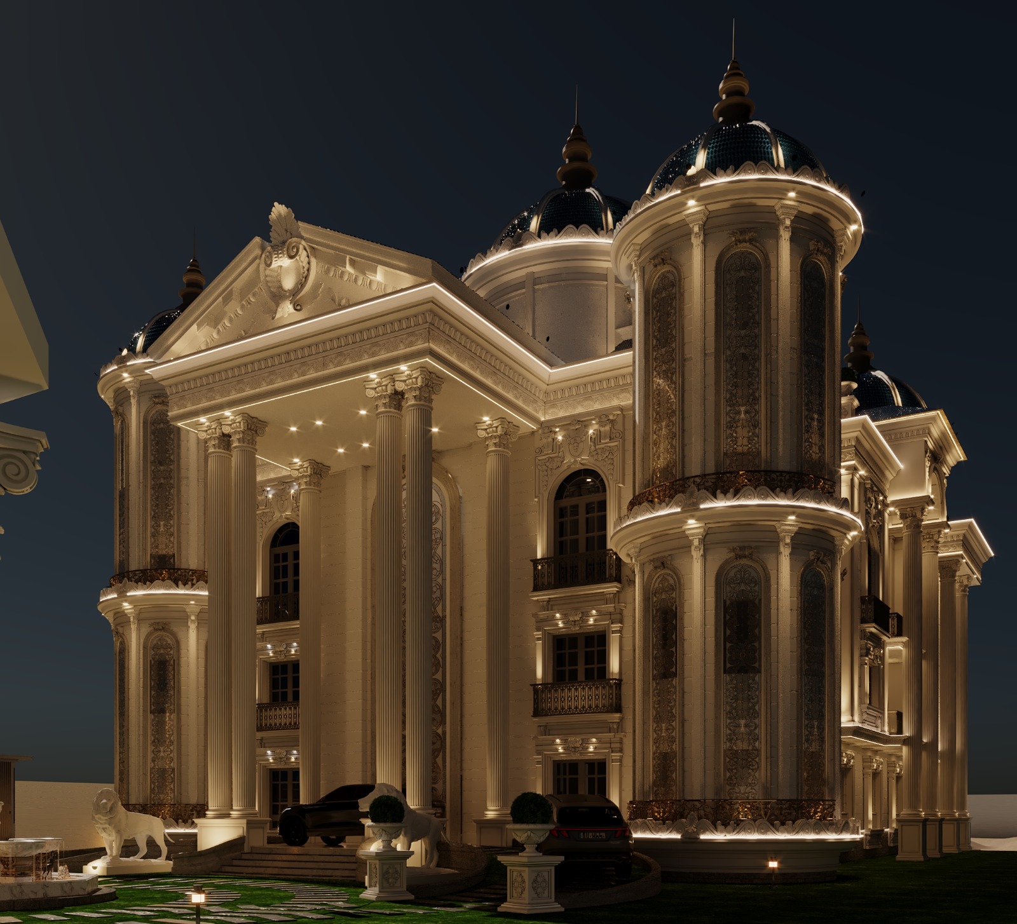
Al-Ghoul Palace: GRC Facade Finishing in North Sinai, Egypt
An Architectural Case Study by El Helw Architects Designs
A palace facade is not simply an exterior surface that receives a finishing material. It is one of the most important architectural elements responsible for defining the building’s identity, proportions, visual character, and relationship with its surroundings.
For a luxury project such as Al-Ghoul Palace in North Sinai, facade development requires more than selecting an attractive material. It requires understanding the existing building, redefining its architectural identity, coordinating the design with technical requirements, selecting appropriate materials, and ensuring that the final execution reflects the architectural concept.
This is where GRC — Glass Reinforced Concrete, also commonly referred to as GFRC — Glass Fiber Reinforced Concrete, can become an important architectural solution.
GRC allows architects to create customized architectural elements, facade panels, projections, frames, cornices, decorative features, and other forms that may be difficult to achieve with conventional facade materials.
However, GRC should not be considered a standalone product. A successful GRC facade is a coordinated system involving architectural design, panelization, fixing points, anchors, supporting structures where required, joints, movement accommodation, finishing, installation, and quality control. Technical guidance for GFRC facade systems similarly treats panel design, steel framing, connections, gravity and flex anchors, shop drawings, and engineering calculations as coordinated project requirements.
For this reason, the Al-Ghoul Palace project provides an opportunity to examine GRC facade development from both an architectural and technical perspective.
Why Was GRC Considered for the Al-Ghoul Palace Facade?
The decision to use a facade material should begin with the architectural requirements of the project rather than with the material itself.
The question is not simply:
“Is GRC a luxury material?”
The more important question is:
“What does the facade need to achieve, and which material system can deliver that result appropriately?”
For palace architecture, the facade may require:
- Deep window surrounds.
- Architectural frames.
- Cornices.
- Pilasters.
- Columns and capitals.
- Projecting elements.
- Decorative details.
- Strong horizontal or vertical lines.
- Recesses and shadow gaps.
- Customized geometric forms.
- Large architectural masses.
- Transitions between different facade materials.
GRC can be particularly useful where the architectural concept requires a high degree of customization and three-dimensional expression.
This is one of the reasons GRC and GFRC systems are widely used for architectural facade elements rather than being limited to simple flat cladding.
The material can be manufactured into customized shapes, while the supporting and fixing system can be coordinated with the architectural design.
But this flexibility also creates a responsibility:
The more complex the architectural form becomes, the more important the engineering, panelization, mold design, fixing strategy, tolerances, and installation sequence become.
Al-Ghoul Palace: Why Redesigning the Existing Facade Was More Complex Than Designing a New One
Designing a new palace from the beginning gives the architect an opportunity to coordinate the structural system, facade, openings, services, materials, and architectural details from the earliest design stages.
An existing building presents a different challenge.
The architect must first understand what already exists.
This means considering:
- Existing building dimensions.
- Floor-to-floor relationships.
- Window and door positions.
- Existing projections and recesses.
- Roofline.
- Cornices.
- Existing facade composition.
- Service elements.
- Access conditions.
- Potential fixing locations.
- Relationship between the facade and surrounding site.
- Existing architectural proportions.
The purpose is not simply to hide the existing facade.
The objective is to develop it architecturally.
This distinction is important:
Facade finishing applies a treatment to an existing surface. Facade redevelopment rethinks the architectural composition of that surface.
In an existing palace, this can mean reconsidering the proportions of openings, the hierarchy of entrances, the relationship between horizontal and vertical elements, the depth of architectural features, and the overall visual rhythm of the building.
The GRC system then becomes one of the tools used to achieve that architectural transformation.
How GRC Can Create a Luxury Palace Identity
GRC is particularly valuable when the architectural design depends on three-dimensional elements rather than a completely flat facade.
For classical or neo-classical architecture, GRC can be used for:
- Cornices.
- Window surrounds.
- Pilasters.
- Columns.
- Capitals.
- Entrance portals.
- Decorative projections.
- Architectural frames.
- Horizontal bands.
- Molded elements.
For contemporary architecture, GRC can instead support:
- Large facade panels.
- Deep rectangular frames.
- Vertical fins.
- Shadow gaps.
- Geometric projections.
- Architectural screens.
- Clean linear compositions.
- Controlled facade relief.
The same material can therefore contribute to completely different architectural languages.
The objective should not be to make the facade look “like GRC.”
The objective is to make the facade look architecturally coherent.
GRC is simply one of the systems that helps achieve that result.
This is particularly important for palace architecture because excessive decoration without a clear hierarchy can make a facade visually heavy.
A successful luxury facade normally requires a hierarchy between:
Primary Masses → Secondary Elements → Openings → Architectural Details → Materials → Lighting.
The material should support that hierarchy rather than compete with it.
Interior Design
GRC vs Natural Stone vs Aluminum vs HPL vs Exterior Paint
There is no single facade material that is universally better than every other option.
Material selection should be based on:
- Architectural language.
- Building location.
- Structural conditions.
- Required detailing.
- Weight.
- Installation system.
- Maintenance.
- Budget.
- Expected service life.
- Availability.
- Execution requirements.
| Material | Best Use | Relative Weight | Formability | Architectural Detail | Maintenance | Relative Cost |
|---|---|---|---|---|---|---|
| GRC / GFRC | Formed architectural elements and facade cladding | Relatively low | ⭐⭐⭐⭐⭐ | ⭐⭐⭐⭐⭐ | Moderate | $$–$$$ |
| Natural Stone | Premium natural facade cladding | High | ⭐⭐⭐ | ⭐⭐⭐⭐ | Moderate | $$$ |
| Aluminum | Modern and contemporary facades | Low | ⭐⭐⭐⭐ | ⭐⭐⭐ | Low–Moderate | $$–$$$ |
| HPL | Contemporary facade systems | Low | ⭐⭐⭐⭐ | ⭐⭐⭐ | Moderate | $$ |
| Exterior Paint | Simple rendered surfaces | Very low | ⭐⭐ | ⭐⭐ | Higher | $ |
Important: There is no universally “best” facade material. The appropriate choice depends on the architectural design, location, structural system, detailing, budget, installation method, and long-term maintenance requirements.
GRC
GRC is particularly useful when the design requires customized architectural forms, relief, projections, cornices, frames, or other three-dimensional elements.
Natural Stone
Natural stone offers a strong material character and is frequently associated with premium architecture. However, its weight and fixing requirements must be considered carefully.
Aluminum
Aluminum is particularly effective for contemporary facades where clean lines, lightweight construction, glazing, and modern panel systems are important.
HPL
HPL can provide a broad range of contemporary colors, textures, and panel configurations, making it useful for modern architectural compositions.
Exterior Paint
Paint remains an economical solution for simpler rendered facades where extensive architectural relief or cladding is not required.
The correct decision therefore should not be:
“Which material is the most luxurious?”
It should be:
“Which facade system provides the required architectural result while maintaining an appropriate balance between design, engineering, execution, cost, and maintenance?”
Engineering Details in GRC Facades
One of the most important aspects of professional GRC facade design is understanding that GRC is a facade system rather than merely a finishing material.
The complete system may involve:
- GRC Panels.
- GFRC.
- Anchors.
- Steel Subframes.
- Gravity Anchors.
- Flex Anchors.
- Fixing Points.
- Movement Joints.
- Sealants.
- Drainage.
- Thermal Movement.
- Wind Loads.
- Tolerances.
- Mock-ups.
- Shop Drawings.
- Engineering Calculations.
Technical specifications for GFRC systems commonly require shop drawings to identify panel thickness, steel frame details, joints, connections, lifting and erection details, hardware, gravity anchors, flex anchors, and relationships with adjacent materials. Engineering calculations may also be required for loads, the GFRC skin, framing, and connection hardware.
That is why a professional GRC facade should be considered as an integrated technical system.
GRC Panel
A GRC panel is a manufactured facade element that forms part of the exterior architectural envelope.
Panels may be flat, curved, shaped, decorative, or customized according to the architectural concept.
Panelization is not only an engineering decision.
It is also an architectural decision.
Panel breaks and joints can affect:
- Visual rhythm.
- Symmetry.
- Window alignment.
- Cornice continuity.
- Shadow lines.
- Material transitions.
- Installation efficiency.
Therefore, panelization should be coordinated with the architectural design from an early stage.
GFRC
GFRC stands for Glass Fiber Reinforced Concrete.
The terminology GRC and GFRC is often used interchangeably depending on the market and specification.
The key issue for a project is not the abbreviation itself, but the actual material specification, manufacturing process, reinforcement system, performance requirements, finishing, and approved technical documentation.
Anchors
Anchors are connection components that help transfer loads between facade elements and the supporting structure.
Their design must consider the actual panel geometry, weight, building structure, wind actions, movement requirements, installation tolerances, and other project-specific factors.
A generic anchor detail should not automatically be applied to every GRC facade.
Technical guidance similarly emphasizes that the connection system should be evaluated together with the panel design and building structure.
Steel Subframe
A steel subframe may be used to provide secondary support for GRC facade elements.
Its purpose can include:
- Supporting the GRC skin.
- Providing rigidity.
- Creating fixing locations.
- Transferring loads.
- Facilitating installation.
- Accommodating architectural geometry.
In some GFRC panel systems, a lightweight steel stud frame is integrated with the back of the GRC skin through flexible anchors. This allows the skin and frame to accommodate differential movement rather than forcing them to behave as one completely rigid component.
Whether a subframe is required for a particular element must be determined by the project design.
Gravity Anchors
Gravity anchors are intended to transfer the dead load of facade components into the supporting system.
The exact configuration, quantity, location, and capacity must be established through engineering design.
They should not be specified using a generic value simply because the facade is made from GRC.
Flex Anchors
Flex anchors are used in certain GRC panel systems to allow controlled movement between the GRC skin and supporting frame.
This is important because rigidly restraining materials that experience different movement can introduce unwanted stresses.
Technical references describe flex anchors as a mechanism that can isolate the GRC skin from the steel frame and reduce stresses associated with differential expansion and contraction.
Movement Joints
Movement joints are not simply aesthetic gaps.
They form part of the performance strategy of the facade.
GRC systems may experience movement resulting from:
- Temperature changes.
- Moisture variations.
- Material shrinkage.
- Building movement.
- Structural deflection.
- Installation tolerances.
The joint system must therefore be coordinated with the expected movement and the properties of the sealant and adjacent materials.
Technical literature identifies thermal and moisture movement as important considerations in GFRC panel design.
Sealants
Sealants are used to treat and protect joints between facade components and at interfaces with adjacent materials.
Their specification should consider:
- Joint movement.
- Compatibility.
- Exposure.
- Substrate.
- Surface preparation.
- Expected maintenance.
The sealant should be considered part of the overall facade joint design rather than an afterthought.
Fixing Points
Fixing points determine where the facade element connects to its supporting system.
Their locations should be coordinated with:
- Panel geometry.
- Structural support.
- Load paths.
- Steel framing.
- Adjacent panels.
- Openings.
- Movement requirements.
- Installation tolerances.
A well-coordinated fixing system reduces the risk of field modifications and unexpected clashes.
Panel Thickness
There is no single universal GRC panel thickness that should be applied to every facade.
The appropriate thickness depends on the project-specific design, element dimensions, manufacturing system, reinforcement, support arrangement, loads, handling requirements, and engineering calculations.
Therefore:
Panel thickness should be determined according to the approved project design and specifications rather than copied from a generic example.
This principle is particularly important when discussing Al-Ghoul Palace: without project documentation, a general industry value should not be presented as the palace's actual panel thickness.
Drainage
Water management is an essential part of exterior facade design.
Depending on the system, the facade should prevent unwanted water accumulation and provide appropriate drainage paths.
Drainage should be coordinated with:
- Joints.
- Panel geometry.
- Subframes.
- Flashings where applicable.
- Adjacent materials.
- Openings.
This becomes particularly relevant in complex facades where architectural projections and recessed elements can create areas in which water or dust may accumulate.
Thermal Movement
Facade materials expand and contract when temperature changes.
This becomes particularly important when different materials are connected together, such as:
- GRC.
- Steel.
- Aluminum.
- Stone.
- Glass.
- Concrete.
The facade must therefore allow the movement anticipated by the design.
The principle is simple:
A facade should not unnecessarily restrain materials that are expected to move differently.
This is why joints, flexible connections, and appropriate detailing are fundamental parts of professional facade design.
Wind Loads
Wind is one of the important actions considered in facade engineering.
The actual design load depends on factors such as:
- Building height.
- Geographic location.
- Exposure.
- Building geometry.
- Local wind conditions.
- Applicable design standards.
- Panel dimensions.
- Connection arrangement.
Therefore, we should not publish a generic wind-load number and claim that it represents Al-Ghoul Palace.
Instead:
Wind actions should be established through the project's applicable engineering design and calculations.
Wind and gravity loads are recognized as primary considerations in GFRC panel design, together with thermal, moisture, handling, erection, and restraint effects.
Tolerances
No construction project is executed with mathematically perfect dimensions.
Manufacturing, structural construction, surveying, installation, and material interfaces all involve tolerances.
A professional GRC system therefore needs to consider:
- Panel manufacturing tolerances.
- Building tolerances.
- Steel frame tolerances.
- Anchor adjustment.
- Joint widths.
- Alignment.
- Level.
- Verticality.
- Interfaces with windows and other materials.
Tolerance coordination is especially important in large facade systems because small deviations can accumulate across multiple panels.
Mock-up
A mock-up is a representative physical sample or facade section.
It can help the project team review:
- Color.
- Texture.
- Surface quality.
- Panel joints.
- Architectural proportions.
- Fixing approach.
- Interfaces.
- Final appearance.
A mock-up can also expose coordination problems before large-scale production begins.
Professional GRC installation guidance recommends using mock-ups or prototypes where appropriate to verify that the design can actually be constructed and meets the intended requirements.
How Much Does GRC Cost in Egypt?
GRC Facade Price per Square Meter in Egypt
“How much does GRC cost per square meter in Egypt?” is one of the most common questions asked by property owners planning villa and palace facades.
However, a single fixed GRC price per square meter can be misleading.
The final cost depends on the actual project scope.
Important factors include:
- Architectural design.
- Panel thickness.
- Design complexity.
- Number of unique elements.
- Mold requirements.
- Total project quantity.
- Number of individual panels.
- Surface finish.
- Painting.
- Steel subframe.
- Anchors.
- Fixing system.
- Transportation.
- Building height.
- Lifting requirements.
- Installation.
- Site access.
- Geographic location.
- Supervision.
- Quality-control requirements.
Therefore:
The cost of a GRC facade cannot be accurately evaluated from the square-meter price alone.
A quotation that appears cheaper may exclude important components such as the steel subframe, fixing system, transportation, installation, finishing, or supervision.
What Should Be Included in a GRC Quotation?
Before comparing quotations, the property owner should confirm exactly what is included.
Design & Documentation
☐ Architectural design
☐ Shop Drawings
☐ Material samples
☐ Mock-up
☐ Technical specifications
Engineering & Fixing
☐ Engineering coordination
☐ Anchors
☐ Fixing Points
☐ Steel Subframe, where required
☐ Movement Joints
☐ Connection details
Production
☐ GRC manufacturing
☐ Molds
☐ Surface finishing
☐ Quality control
Logistics
☐ Transportation
☐ Loading and unloading
☐ Lifting equipment where required
Installation
☐ Installation labor
☐ Alignment
☐ Joint treatment
☐ Sealants
☐ Final finishing
☐ Painting
Supervision & Handover
☐ Engineering supervision
☐ Quality inspection
☐ Final inspection
☐ Warranty terms
☐ Maintenance recommendations
The important comparison is therefore:
Total Project Scope
rather than:
Price per Square Meter
Is GRC Suitable for the Climate of North Sinai?
Climate is an important consideration when selecting and detailing an exterior facade system.
For projects in North Sinai and Al-Arish, the design may need to account for:
- Strong solar exposure.
- High outdoor temperatures.
- Temperature fluctuations.
- Wind.
- Dust.
- Sand.
- Humidity.
- Coastal exposure.
- Airborne salts near the sea.
- Water.
- Joint performance.
- Finishing durability.
- Cleaning.
- Long-term maintenance.
The question is therefore not simply:
“Can GRC be used in North Sinai?”
The more useful question is:
“Has the complete GRC facade system been designed and detailed for the environmental conditions of the actual site?”
GRC should be considered as a system involving the panel, connections, supporting structure, joints, sealants, drainage, finishing, installation, and maintenance.
Architectural Design in Al-Arish
Sun and Thermal Exposure
North Sinai receives significant solar exposure, making thermal effects relevant to exterior facade design.
Temperature changes can cause movement in materials.
When GRC is combined with steel, aluminum, stone, glass, or concrete, different materials may experience different movement characteristics.
This is why:
- Movement joints.
- Flexible connections.
- Appropriate sealants.
- Panelization.
- Fixing details.
must be considered during design.
The facade should not be designed as though every material will behave identically under temperature changes.
Wind and Dust
Wind conditions are another important consideration for a facade in North Sinai.
Wind does not only create structural actions.
It can also carry dust and sand that accumulate on:
- Cornices.
- Recesses.
- Horizontal ledges.
- Decorative elements.
- Joints.
- Architectural projections.
Therefore, the design should consider both structural performance and maintenance access.
The engineering system should account for applicable wind actions, while the architectural design should avoid unnecessary details that create difficult-to-maintain dust traps.
Humidity and Coastal Exposure
Some areas of North Sinai are influenced by coastal environmental conditions.
Where a project is located near the sea, additional attention may be required for:
- Moisture.
- Salt exposure.
- Metal components.
- Corrosion protection.
- Joints.
- Sealants.
- Drainage.
- Finishing systems.
This is particularly important where GRC is combined with a steel supporting system.
The correct approach is therefore to evaluate:
GRC + Anchors + Steel Subframe + Joints + Sealants + Drainage + Finishing
as one coordinated facade system.
GRC Maintenance in North Sinai
A professionally designed facade still requires maintenance.
Maintenance requirements depend on:
- Location.
- Exposure.
- Finish.
- Architectural complexity.
- Dust levels.
- Coastal conditions.
- Accessibility.
- Material interfaces.
A practical maintenance program can include:
Visual Inspection
Inspecting for:
- Unexpected cracks.
- Surface deterioration.
- Joint failure.
- Water-related problems.
- Unusual movement.
- Damaged architectural elements.
Cleaning
Removing accumulated dust, sand, deposits, and environmental contaminants.
Joint Inspection
Checking sealants and joints for deterioration or separation.
Fixing Inspection
Where components are accessible, checking visible fixing elements and interfaces as part of the approved maintenance strategy.
Finishing Inspection
Checking the surface finish for fading, deterioration, staining, or localized damage.
The key principle is:
Facade performance is a lifecycle responsibility, not simply an installation task.
Checklist Before Contracting a GRC Facade
Before signing a contract, the property owner should ask:
Design
☐ Is there an approved architectural design?
☐ Has the existing building been surveyed?
☐ Are the facade elevations coordinated?
☐ Are Shop Drawings included?
☐ Have material samples been approved?
☐ Will a Mock-up be produced where required?
Engineering
☐ Has the fixing system been engineered?
☐ Are Fixing Points defined?
☐ Are Gravity Anchors and Flex Anchors identified where applicable?
☐ Is a Steel Subframe required?
☐ Have Movement Joints been considered?
☐ Have applicable wind actions been considered?
☐ Have installation tolerances been considered?
Commercial Scope
☐ Does the price include molds?
☐ Does it include manufacturing?
☐ Does it include transportation?
☐ Does it include installation?
☐ Does it include lifting equipment where required?
☐ Does it include the Steel Subframe?
☐ Does it include the fixing system?
☐ Does it include sealants?
☐ Does it include final finishing?
☐ Does it include painting?
Quality
☐ Are samples approved?
☐ Is there a quality-control process?
☐ Are installation inspections included?
☐ Are warranty terms documented?
☐ Who is responsible for supervision?
This checklist can prevent one of the most common mistakes in facade projects:
Comparing incomplete quotations as though they represent the same scope of work.
The Most Important Questions to Ask Before Installing GRC
Is GRC better than natural stone?
Not universally.
GRC can provide greater flexibility for customized architectural elements, while natural stone provides a different material character and may be preferred where natural texture and mass are central to the design.
The correct choice depends on the project.
Can GRC withstand sunlight and heat?
GRC is used in exterior facade applications, but the performance of the complete system depends on the material specification, manufacturing quality, fixing system, joints, finishing, installation, and maintenance.
Thermal movement should be considered as part of the engineering design.
Is GRC suitable for coastal climates?
It can be suitable when the complete system is appropriately designed for the site's environmental exposure.
Attention should be given to moisture, salts, metal components, corrosion protection, joints, sealants, drainage, finishing, and maintenance.
Can GRC be installed on an existing building?
Yes.
GRC can be used in facade redevelopment projects involving existing buildings.
However, the building should first be studied to determine:
- Existing conditions.
- Suitable fixing locations.
- Supporting structure.
- Panel dimensions.
- Loads.
- Movement.
- Access.
- Installation sequence.
Does GRC require a steel subframe?
Not always.
The requirement depends on the specific facade system, panel geometry, dimensions, loads, fixing strategy, and supporting conditions.
Some GFRC systems use lightweight steel framing to provide rigidity and facilitate handling and installation.
Can customized GRC designs be manufactured?
Yes.
Customized GRC can be manufactured for many architectural applications, including:
- Cornices.
- Window frames.
- Pilasters.
- Columns.
- Capitals.
- Decorative elements.
- Entrance features.
- Curved forms.
- Geometric panels.
The complexity of the design, however, directly affects mold design, fabrication, panelization, handling, fixing, and installation.
How long does a GRC facade take to complete?
There is no universal construction duration.
The schedule depends on:
- Facade area.
- Design complexity.
- Number of panels.
- Number of unique molds.
- Shop Drawing approvals.
- Sample approvals.
- Mock-up.
- Production capacity.
- Site readiness.
- Steelwork.
- Installation.
- Building height.
- Access.
- Finishing.
A reliable schedule should therefore be prepared after reviewing the actual project.
How much does GRC cost per square meter in Egypt?
There is no single price that applies to every project.
The total cost depends on the design, complexity, thickness, molds, quantity, fixing system, steelwork, finishing, transportation, installation, height, and location.
Therefore, property owners should compare complete quotations, not only the advertised square-meter rate.
Does GRC require maintenance?
Yes.
Exterior GRC should be inspected and maintained according to the project's exposure, finishing system, design, and environmental conditions.
Cleaning, joint inspection, surface inspection, and checking accessible connections can all form part of a maintenance program.
What is the difference between GRC and GFRC?
GRC and GFRC are commonly used terms referring to glass-fiber-reinforced cementitious concrete.
Terminology varies by market.
For a real project, the important information is the approved material specification and technical documentation rather than the abbreviation alone.
What is the difference between GRC and reinforced concrete?
Traditional reinforced concrete is generally used as part of a building's structural system.
GRC/GFRC is commonly used for architectural facade elements and cladding.
Therefore, GRC should not be treated as a direct replacement for structural reinforced concrete.
Can GRC be combined with natural stone?
Yes.
GRC and natural stone can be used together in one facade composition.
However, their:
- Weight.
- Fixing methods.
- Movement.
- Thickness.
- Joints.
- Water management.
- Interfaces
must be coordinated.
Can GRC be used in classical and modern architecture?
Yes.
GRC is not restricted to one architectural style.
Classical
- Cornices.
- Pilasters.
- Capitals.
- Window surrounds.
- Decorative frames.
Contemporary
- Large panels.
- Deep frames.
- Vertical elements.
- Shadow gaps.
- Screens.
- Geometric forms.
How is GRC fixed to a building?
The fixing strategy depends on the specific panel and facade system.
A simplified concept may include:
GRC Panel → Fixing Points → Anchors → Supporting Frame / Structure
with joints and movement accommodation designed as part of the complete system.
The exact fixing arrangement must be determined through project-specific engineering rather than a generic detail.
GRC Terminology Every Property Owner Should Know
| Term | Meaning | Application |
|---|---|---|
| GRC | Glass Reinforced Concrete | Architectural facade elements |
| GFRC | Glass Fiber Reinforced Concrete | Glass-fiber-reinforced cementitious facade systems |
| Panel | Facade panel / element | Individual facade component |
| Anchor | Connection element | Transfers loads to supporting system |
| Fixing Point | Connection location | Defined facade connection |
| Subframe | Secondary supporting frame | Supports facade components where required |
| Gravity Anchor | Gravity-load connection | Supports dead load |
| Flex Anchor | Movement-accommodating connection | Allows controlled movement where applicable |
| Joint | Interface between elements | Separates facade components |
| Movement Joint | Movement accommodation joint | Allows designed movement |
| Sealant | Joint sealing material | Seals facade interfaces |
| Mock-up | Physical prototype | Reviews appearance and execution |
| Shop Drawing | Detailed construction drawing | Fabrication and installation coordination |
| Mold | Manufacturing form | Produces customized elements |
| Cornice | Architectural projection | Classical facade feature |
| Cladding | Exterior covering system | Facade envelope |
| Facade | Exterior building face | Architectural envelope |
| Panel Thickness | Thickness of facade element | Determined by project design |
| Drainage | Water management | Prevents unwanted accumulation |
| Thermal Movement | Movement caused by temperature | Engineering consideration |
| Wind Load | Wind action | Structural facade consideration |
| Tolerance | Permitted dimensional variation | Fabrication and installation control |
| Finishing | Final surface treatment | Appearance and protection |
This terminology is particularly useful for property owners because a quotation that simply says:
“GRC facade — price per square meter”
does not provide enough information to understand the actual scope.
A more meaningful scope identifies the relevant elements, such as:
Panels + Molds + Anchors + Steel Subframe + Fixings + Sealants + Installation + Finishing
where applicable.
The El Helw Architects Designs Method for GRC Facades
At El Helw Architects Designs, facade development is approached as part of a broader architectural process rather than as an isolated finishing operation.
The workflow can be summarized in twelve stages.
1. Site Study
Understanding:
- Site conditions.
- Existing building.
- Access.
- Surroundings.
- Environmental conditions.
- Execution constraints.
2. Existing Condition
For an existing palace, the team studies the actual building before developing the new facade.
3. Architectural Concept
The architectural identity is established through:
- Massing.
- Proportions.
- Openings.
- Entrance hierarchy.
- Architectural details.
- Materials.
4. Material Selection
Materials are evaluated according to:
- Design.
- Performance.
- Cost.
- Maintenance.
- Installation.
- Environmental conditions.
5. 3D Visualization
Three-dimensional visualization helps evaluate:
- Proportions.
- Materials.
- Shadows.
- Architectural details.
- Daytime appearance.
- Nighttime appearance.
6. Technical Drawings
The approved architectural concept must be translated into detailed drawings that can be coordinated with fabrication and construction.
7. Material Samples
Actual samples can be reviewed before full production.
8. Mock-up
Where required, a representative facade section can be produced to review the appearance and technical execution.
9. Execution
The approved system moves into:
- Manufacturing.
- Transportation.
- Installation.
- Joint treatment.
- Finishing.
10. Supervision
Execution is monitored against the approved design, drawings, specifications, and samples.
11. Quality Control
The project team reviews:
- Alignment.
- Joints.
- Surface quality.
- Fixings.
- Interfaces.
- Finishing.
- Overall architectural appearance.
12. Handover
The final facade is reviewed before project completion and handover.
The important principle is that these stages are connected.
Architectural design affects panelization.
Panelization affects fixing.
Fixing affects engineering.
Engineering affects installation.
Installation affects finishing.
And all of them ultimately affect the final architectural appearance.
What Makes Al-Ghoul Palace a Different Case Study?
Al-Ghoul Palace is not simply a project in which a new material was selected for an otherwise unchanged facade.
It represents a case in which an existing building is being approached through architectural facade redevelopment and identity reconstruction.
Several characteristics make the project particularly relevant.
1. An Existing Building
The project begins with an existing building rather than a completely new structure.
This means the architectural team must work with actual conditions and constraints.
2. Rebuilding the Architectural Identity
The objective is to create a more coherent architectural identity through the relationship between:
- Masses.
- Openings.
- Frames.
- Projections.
- Materials.
- Lighting.
- Architectural details.
3. Working Within Existing Conditions
Existing dimensions, openings, structural conditions, services, access, and site constraints can influence the design and execution strategy.
4. Developing the Facade Rather Than Simply Finishing It
This distinction is fundamental.
Facade Finishing:
Applying a material or surface treatment to an existing architectural composition.
Facade Redevelopment:
Rethinking the composition, proportions, elements, materials, and architectural identity of the facade.
The second approach is more comprehensive.
5. Connecting Architecture With Long-Term Value
For a luxury palace, the facade contributes to the overall perception of the property.
The objective is therefore to balance:
Architectural Beauty + Execution Quality + Material Suitability + Maintainability + Long-Term Value.
This does not mean claiming a specific financial return from the facade without documented evidence.
Instead, it means recognizing that architectural quality, durability, maintenance, and visual identity are important components of a long-term property strategy.
Why Is Al-Ghoul Palace More Than a GRC Project?
The architectural value of the project does not come from GRC alone.
GRC is only one component.
The real value lies in how the material is integrated into a larger architectural process.
There is a significant difference between:
Choosing GRC as a facade material
and:
Designing the facade first, then selecting the materials and technical systems capable of achieving the architectural concept.
This distinction is fundamental to professional facade design.
A successful facade should make the material feel like a natural part of the architecture.
The viewer should experience:
Form → Proportion → Detail → Material → Light → Identity
rather than simply seeing a collection of decorative elements attached to a building.
Author & Architectural Review
Written by: El Helw Architects Designs
Architectural Review: Engineering & Design Team — El Helw Architects Designs
Experience: 18+ years in architectural design, interior design, execution, finishing, and engineering supervision.
The article should identify the actual architect or engineer responsible for the project or technical review if that information is available and verifiable.
For E-E-A-T purposes, the strongest version is not to use a generic author identity when a real project architect or reviewer can legitimately be identified.
Final Takeaway
GRC should not be treated simply as a decorative finishing material for luxury palaces.
Its architectural value becomes much greater when it is integrated into a coordinated facade system that begins with the architectural concept and continues through:
Site Study → Existing Condition → Architectural Design → Material Selection → 3D Visualization → Technical Drawings → Samples → Mock-up → Engineering Coordination → Manufacturing → Installation → Supervision → Quality Control → Handover
For a project such as Al-Ghoul Palace in North Sinai, the challenge is not simply to install GRC.
The challenge is to use the material intelligently to develop the identity of an existing building while respecting:
- Architectural proportions.
- Existing conditions.
- Engineering requirements.
- Environmental exposure.
- Installation realities.
- Material interfaces.
- Maintenance requirements.
- Long-term architectural quality.
The result should not merely be a facade covered with GRC.
It should be a coherent architectural facade in which GRC, structure, detailing, materials, lighting, and execution work together as one design.
That is the difference between facade finishing and architectural facade development.
Planning to Develop a Villa or Palace Facade?
If you are planning to redesign, develop, or execute a villa or palace facade in North Sinai, Al-Arish, or elsewhere in Egypt, the first step should be understanding the existing building and defining the architectural direction before choosing the facade material.
A professional facade study can help determine:
- The appropriate architectural style.
- Suitable facade materials.
- GRC requirements.
- Panelization.
- Fixing strategy.
- Technical detailing.
- Finishing.
- Execution requirements.
- Supervision requirements.
Request a Project Assessment
El Helw Architects Designs
Architectural Design • Facade Design • Villa & Palace Design • Interior Design • 3D Visualization • Execution • Finishing • Engineering Supervision