The Engineering Challenge in the Bride of Sinai: The Art of Designing Luxury Villas and Palaces in Arish
When we begin drafting our initial lines to design a luxury villa or a royal palace in the city of Arish, we do not rely on ready-made templates or repetitive floor plans copied from other geographical environments. We fully recognize that Arish, with its unique coastal beauty and desert nature bordering the Mediterranean Sea, imposes strict conditions and uncompromising engineering rules. From our long experience exceeding 18 years in designing, executing, and delivering luxury villas and palaces, we have learned that architectural success here begins with respecting the climate and transforming its challenges into aesthetic and functional strengths.
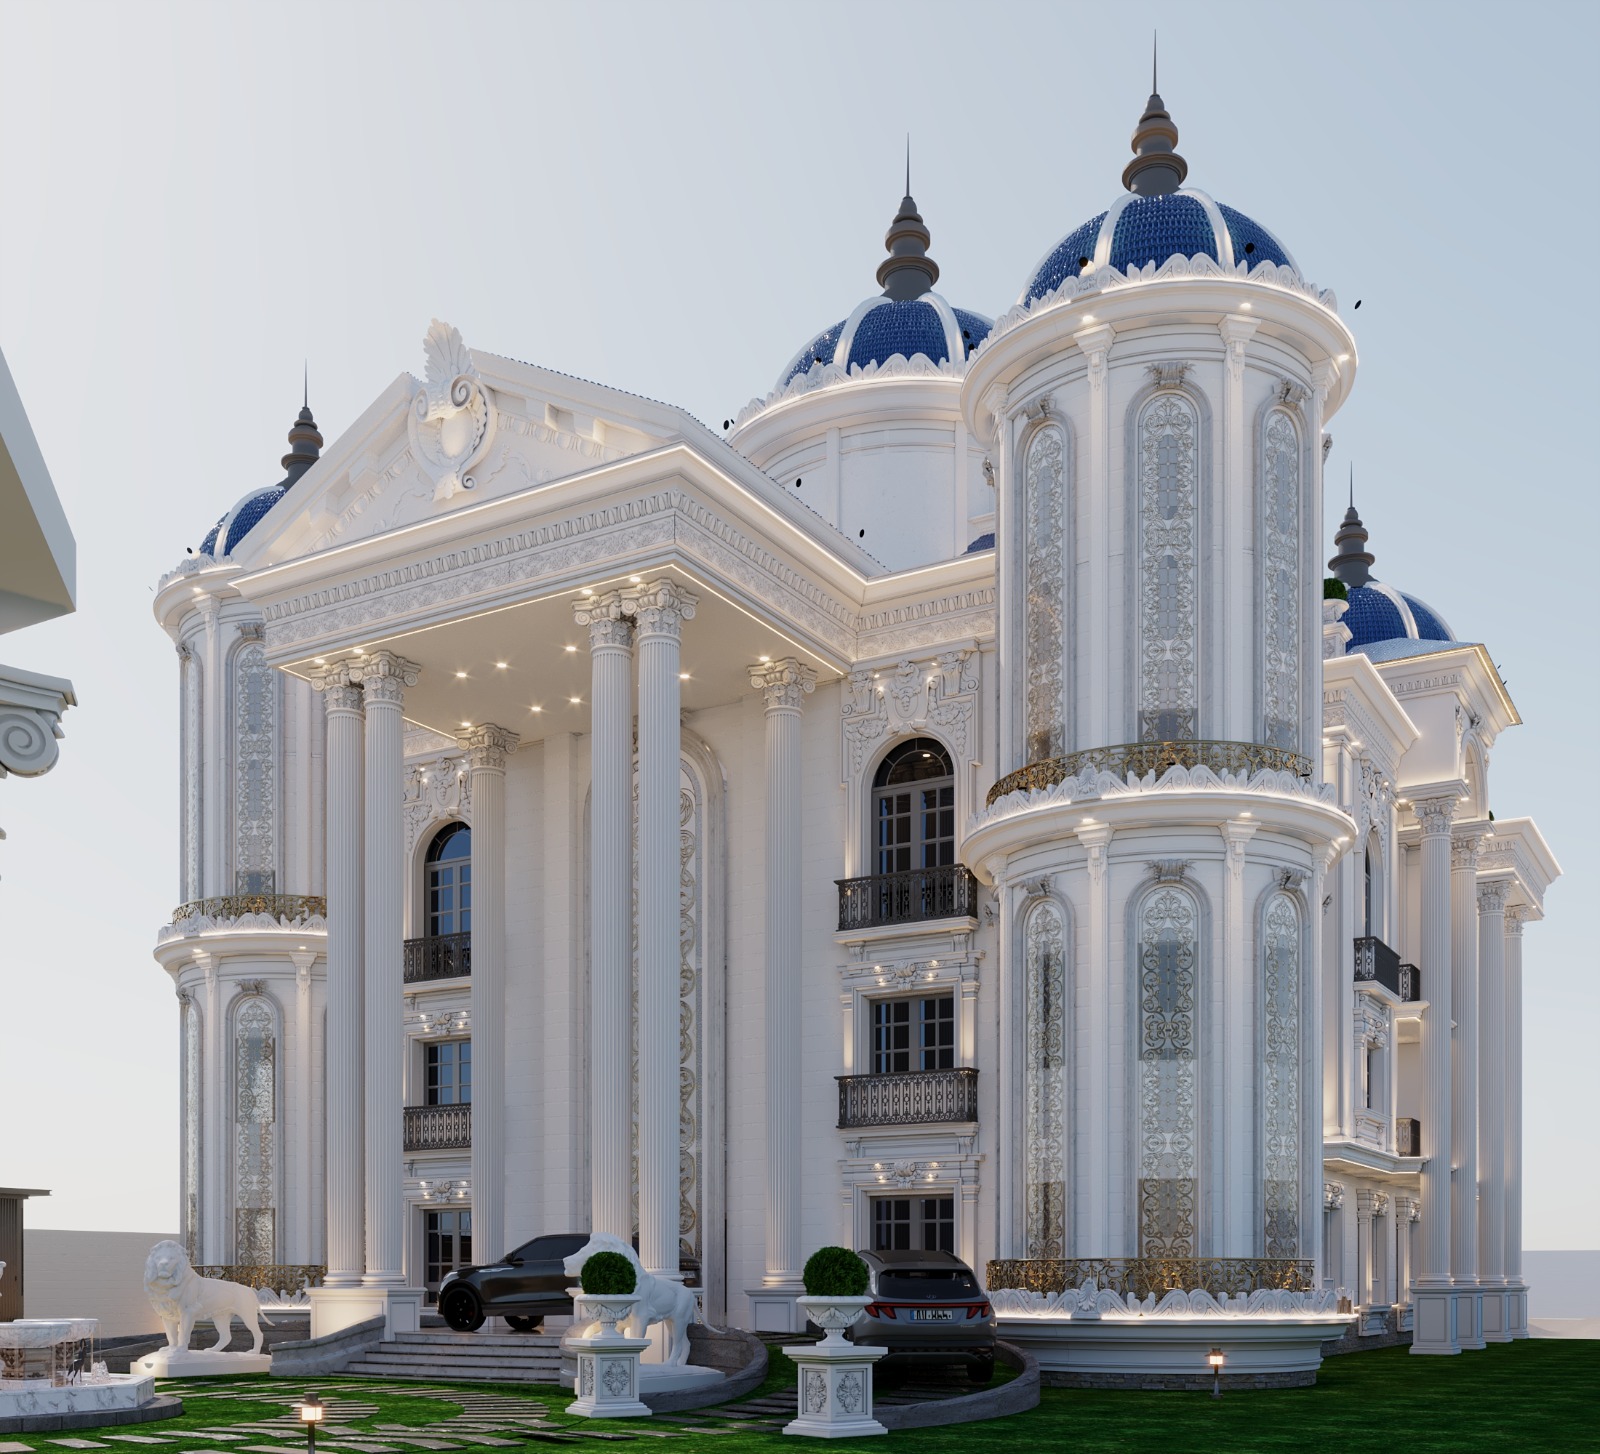
Historically and contemporaneously, Arish’s renowned traditional palaces—such as Saba Palace, Sheikh Hamdy Palace, and Rouq Palace—inspired the philosophy of building in harmony with the coastal environment. Their structural masses were meticulously studied to withstand high humidity and airborne sea salt carried by the northwestern winds. At "Al-Helou for Architectural Designs and Finishes," we continue this proud architectural legacy, delivering designs that merge absolute luxury with sustainable structural durability, withstanding the test of time while providing maximum comfort for the household.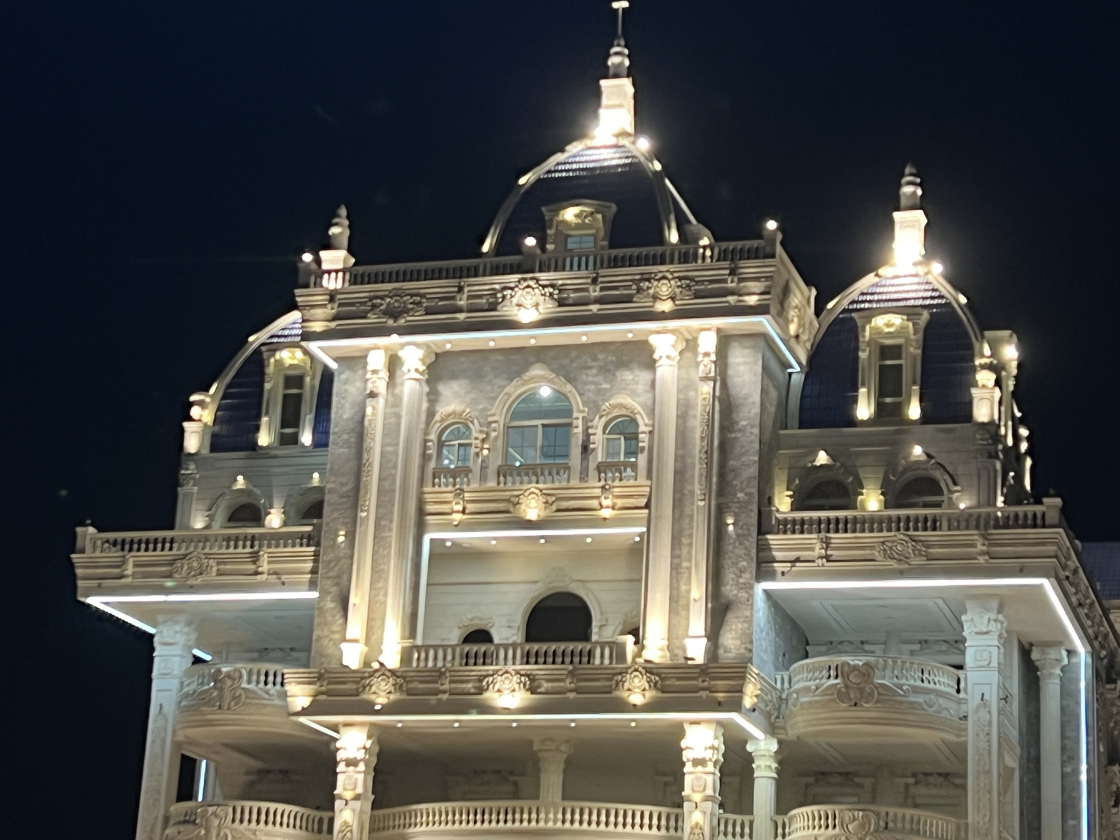
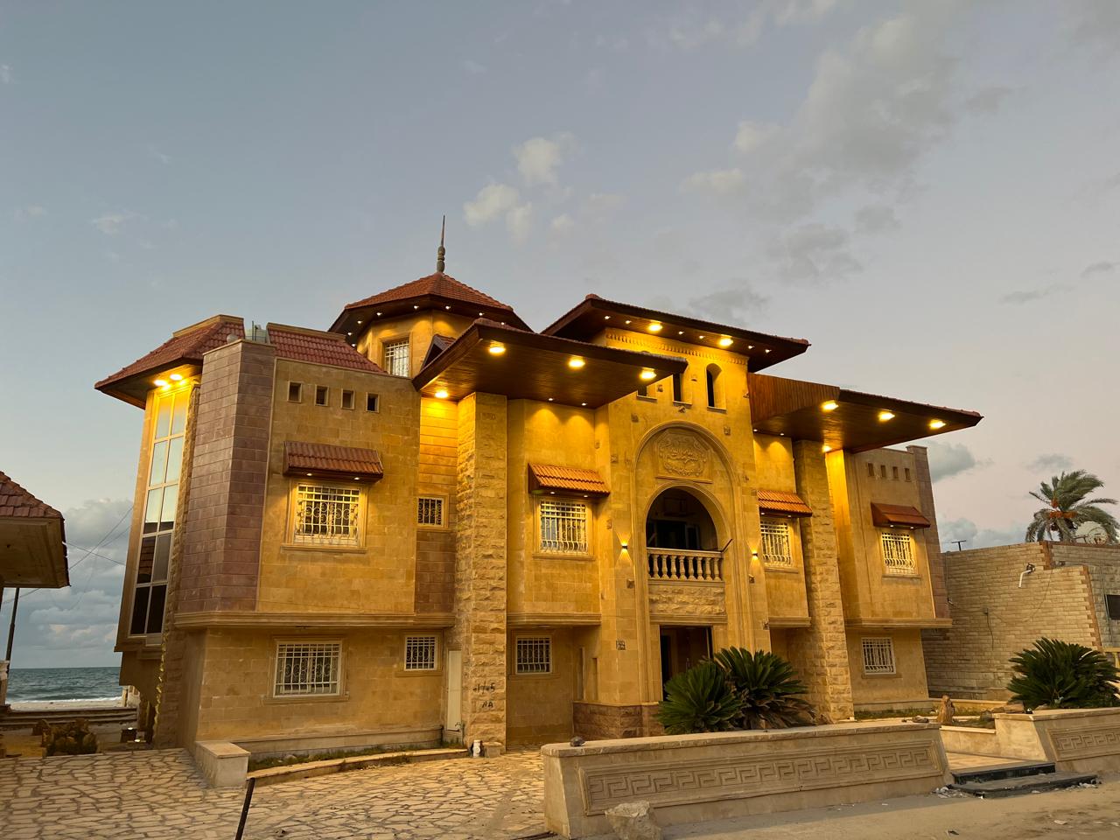
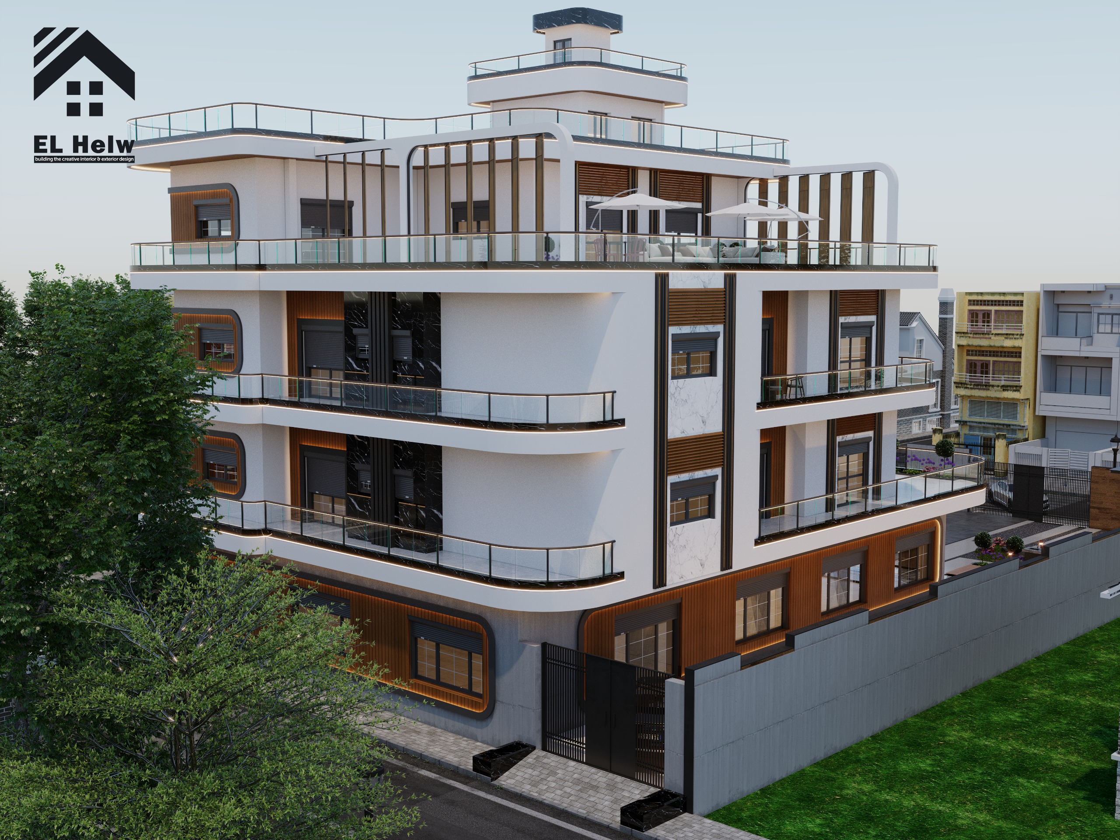
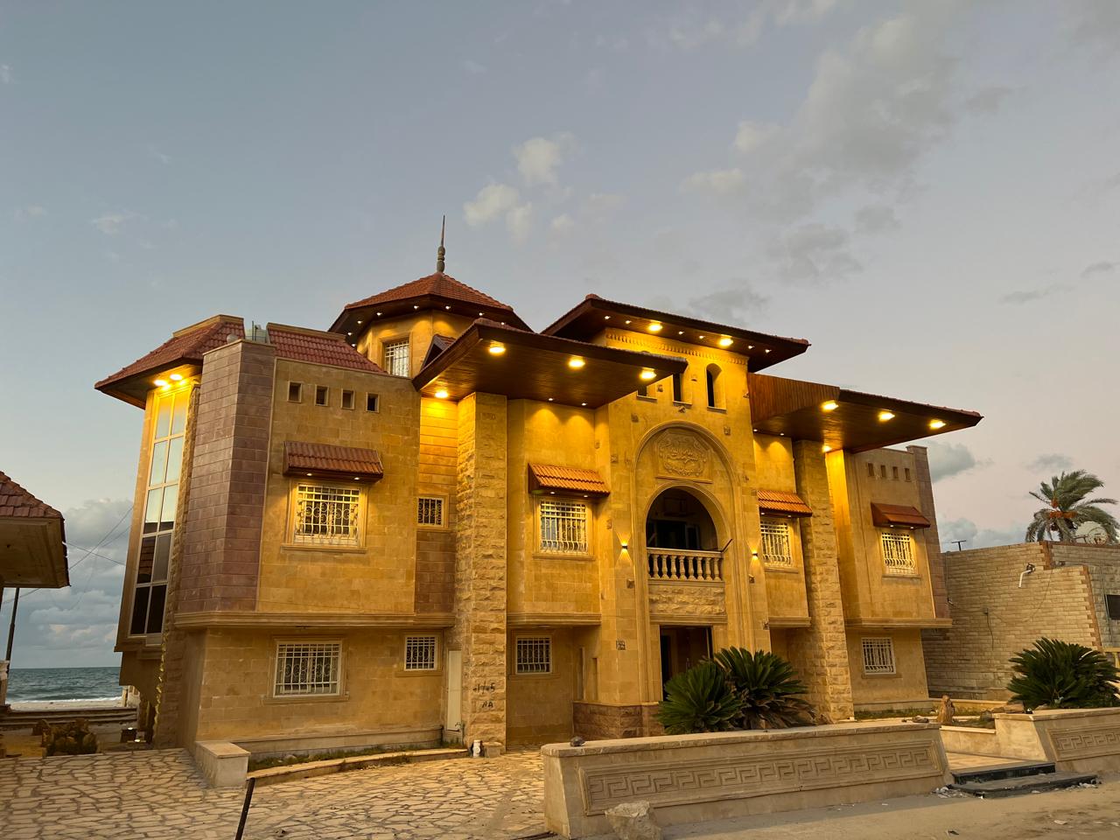
> Luxury palace facade in Arish with coastal architectural design blending natural stone and tinted glass
The Specificity of Arish's Coastal Climate and Its Impact on Architectural Mass
North Sinai's coastal climate features unique characteristics: it combines relatively high summer temperatures, high atmospheric humidity, sea breezes laden with salt particles, and direct exposure to intense sunlight year-round. We do not view these conditions as obstacles; rather, we see them as a compass guiding our design path.
Studying the Sun's Path and Prevailing Wind Patterns
Before drawing a single line on a drafting board or digital modeling software, we precisely analyze the sun's trajectory from sunrise to sunset. In Arish, prevailing winds come from the north and northwest, carrying refreshing summer sea breezes, but they can also bring high humidity and salt that impact building facades.
-
Optimal Orientation: We orient the main facades of palaces and villas toward the northeast to leverage indirect natural light while escaping direct sunset heat.
-
Cross Ventilation: We design main living spaces and bedrooms to capture natural airflow through Cross Ventilation, reducing reliance on artificial air conditioning and ensuring a healthy, pure indoor environment.
Zoning Wet Areas and Services
We pay utmost attention to positioning service and wet areas on the ground floor. We place bathrooms and kitchens in designated zones within the villa's layout, completely isolating odors and ventilation from reception and living spaces while accounting for prevailing wind directions to prevent odors or moisture from drifting into the rest of the palace. This thoughtful layout reflects our philosophy of achieving absolute functional comfort.
> Architectural blueprint illustrating space zoning and cross ventilation in a coastal villa
Structural Materials and Salt Corrosion Resistance in Arish Palaces
Arish's coastal environment poses a major challenge to structural materials and exterior finishes; high humidity and sea salt lead over time to steel reinforcement corrosion and facade deterioration if materials are not chosen with meticulous care and high engineering expertise.
Selecting Reinforced Concrete and Chemical Additives
In our structural works, we utilize specialized concrete designed to resist sulfates and salts. We incorporate chemical Waterproofing Admixtures to block water and salt penetration into structural elements, and we ensure an increased Concrete Cover around steel reinforcement to protect it from rusting caused by high coastal humidity. This attention to hidden details ensures the longevity of palaces and villas for generations to come.
Exterior Facade Finishes: Al-Hashashimi and Imported Stone
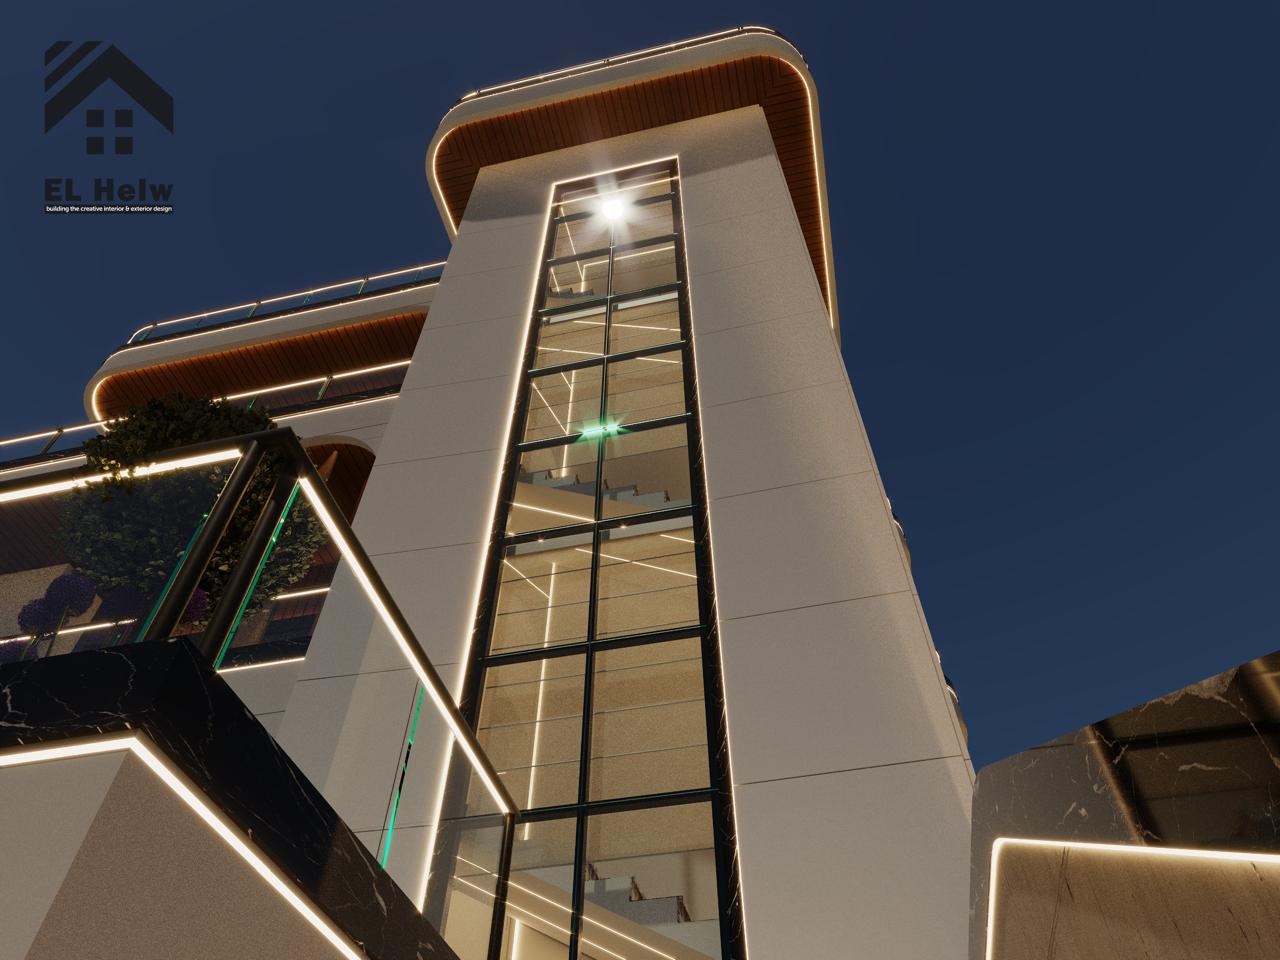
When it comes to the facades of luxury villas and palaces in Arish, we prefer natural stones such as Al-Hashashimi stone, mica stone, and salt-treated granite. These materials prove highly efficient in resisting coastal weather elements while giving the building a luxurious appearance that blends with the surrounding desert and coastal landscape.
-
We avoid conventional exterior paints that quickly degrade under humidity and salt, losing their luster.
-
We rely on comprehensive insulation systems beneath the stone, treating all joints with moisture and air-tight sealants.
Interior Design and Decor in Arish Villas: Harmony Between Indoors and Outdoors
True luxury in coastal palaces and villas lies in the seamless visual and functional connection between indoor spaces and the enchanting outdoor environment. We carefully design indoor spaces to harness natural light while reflecting the calm tones of the sea and sand.
Thermal Treatments and Hydro-Thermal Insulation for Roofs and Walls
We implement advanced thermal insulation systems in every roof and wall we construct, knowing their direct impact on reducing energy consumption year-round. In Arish, midday summer sun is intense, which is why we apply dual thermal and waterproofing layers on roofs, alongside Double Glazing for large windows to block ultraviolet rays and keep indoor spaces cool without obstructing the stunning coastal view.
Distributing Natural and Indirect Artificial Lighting
In our interior designs, we integrate natural light through carefully calculated glass openings, complemented by hidden, indirect artificial lighting that highlights luxury decor details and fine finishes. We account for nighttime views and the moon's movement over the Arish coastline when designing outdoor terraces and sea-facing living rooms.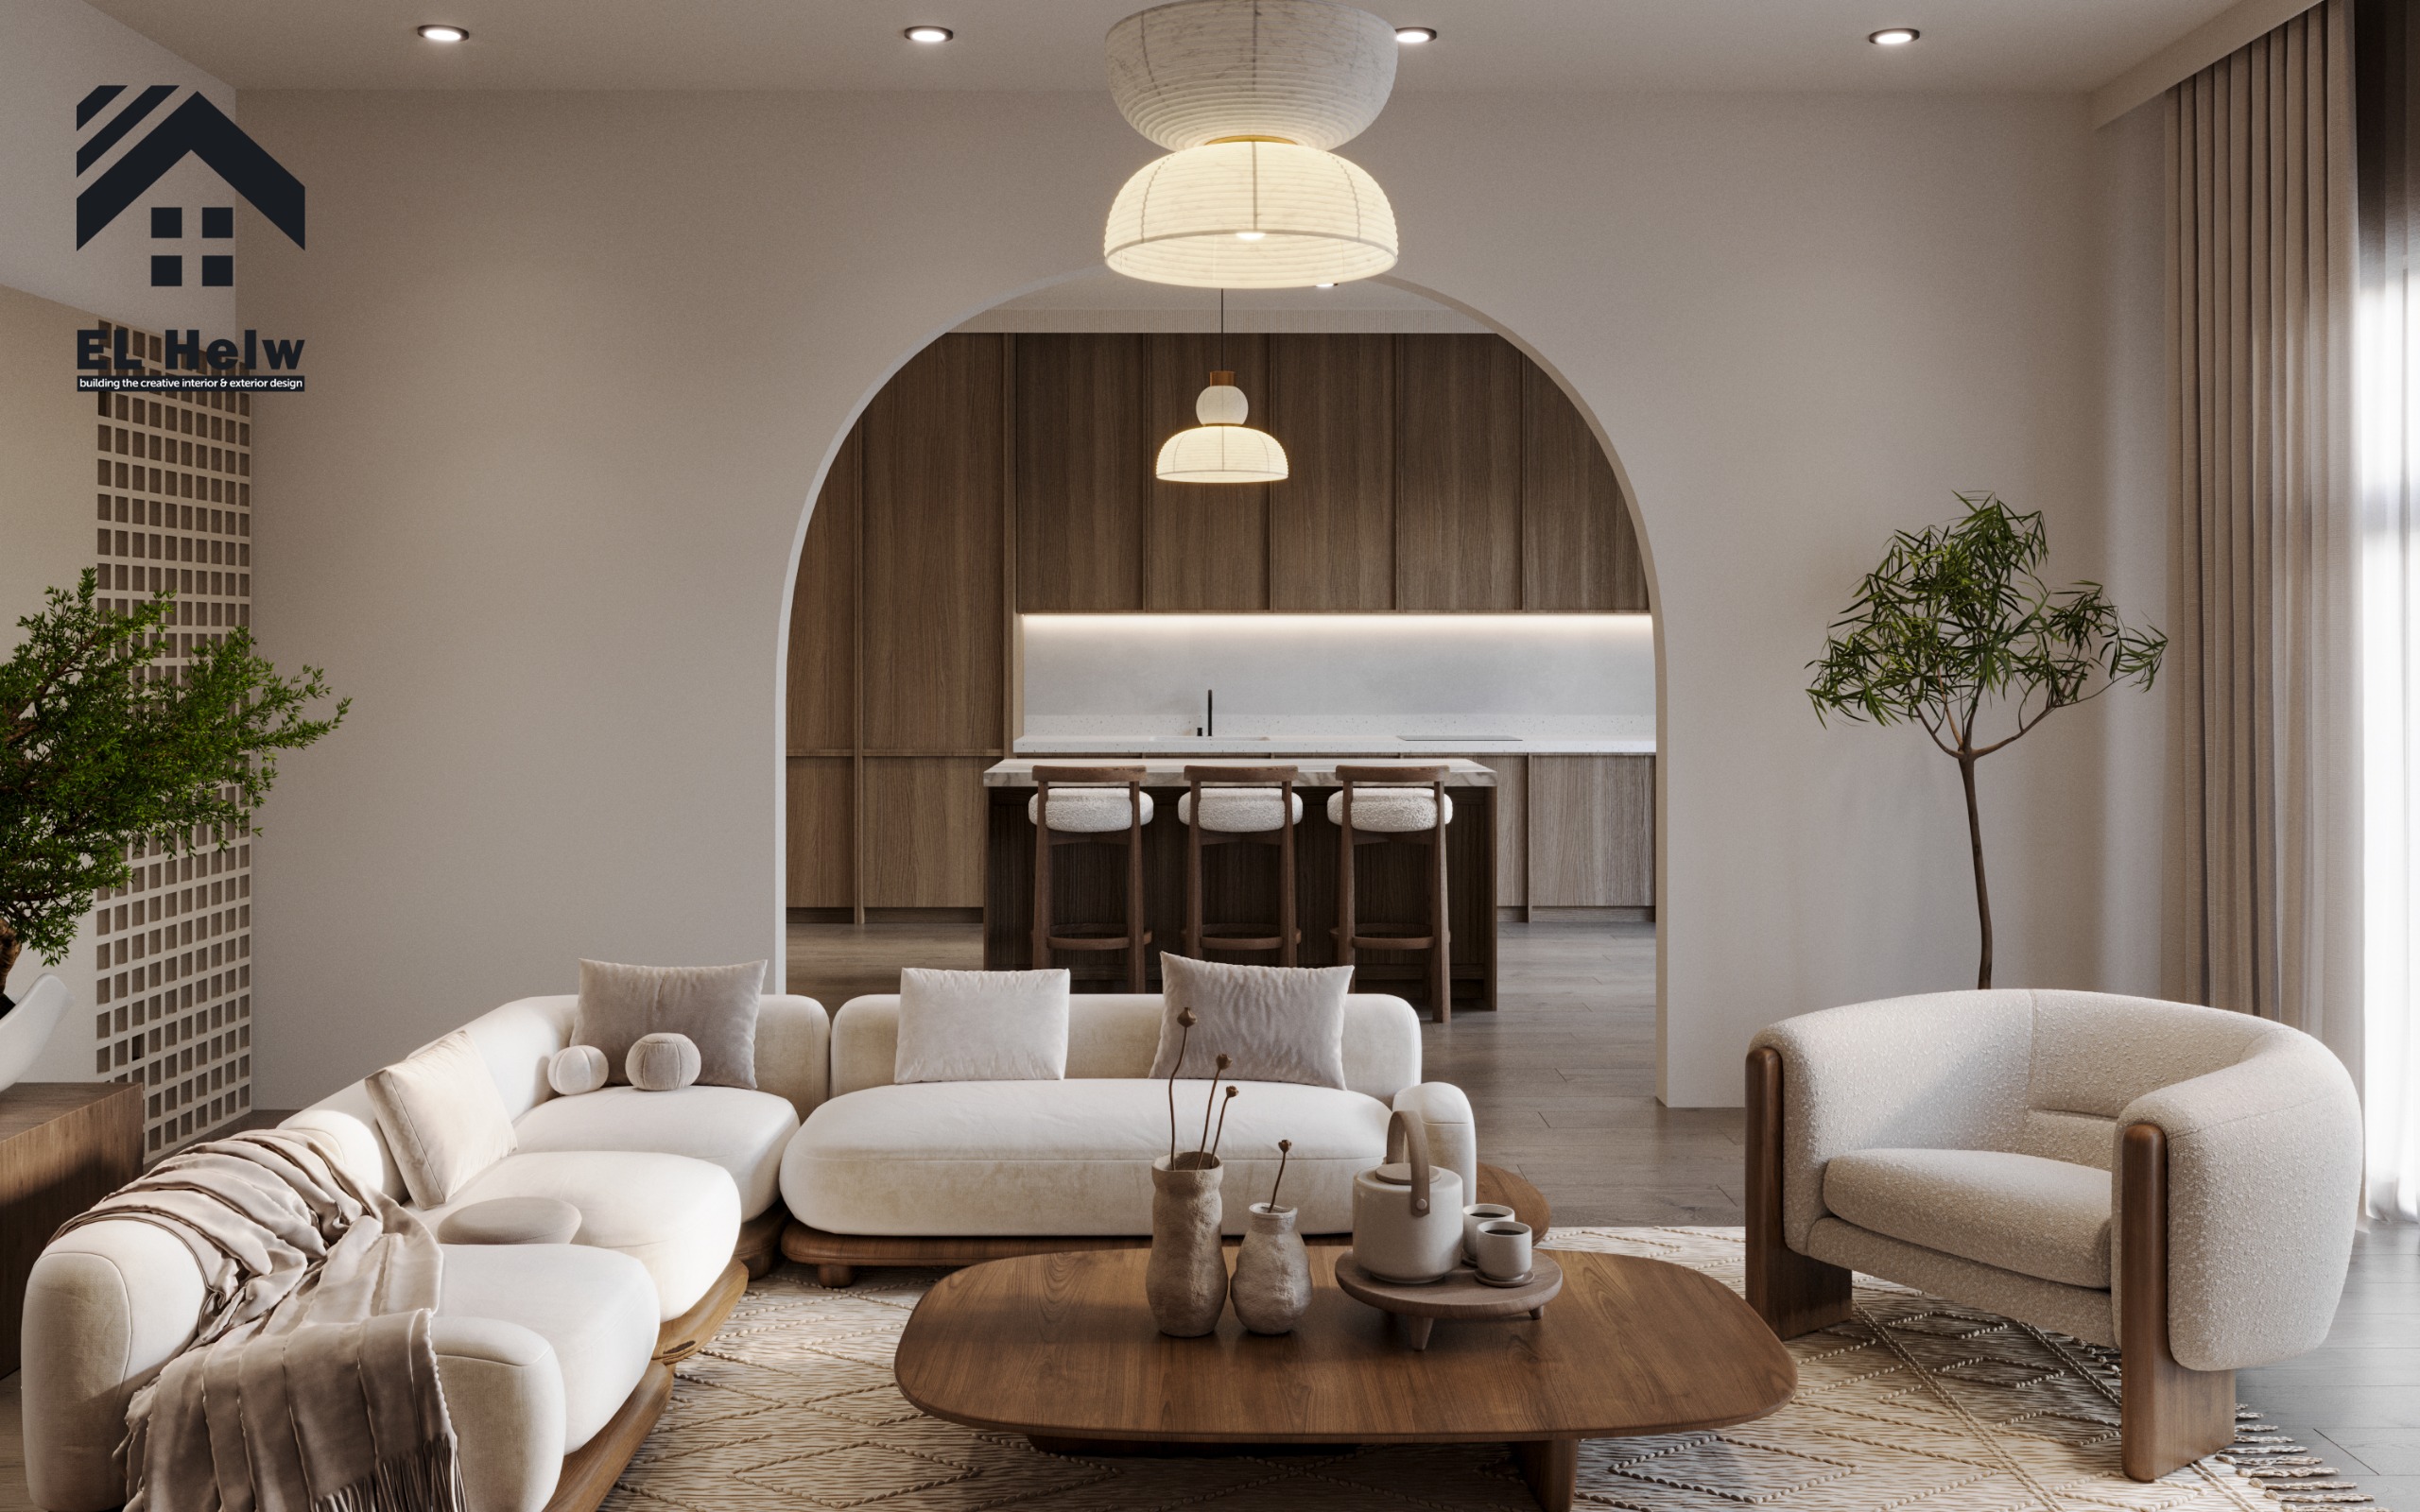
Structural Engineering and Palace Foundations on Arish's Coastal Soil
Coastal soil conditions may present challenges involving sandy layers or high groundwater tables near the surface. At "Al-Helou for Architectural Designs and Finishes," we leave nothing to chance; we conduct comprehensive Soil Investigation tests before initiating any structural design.
Foundation Types Suitable for the Coastal Environment
Based on soil test results, we determine the most appropriate foundation type for the villa or palace. Across many coastal locations in Arish, we rely on Raft Foundations or concrete Piles to ensure uniform load distribution for massive structures and prevent any differential settlement that could compromise structural integrity in the future.
Protecting Foundations from Moisture and Seepage
We prioritize waterproofing foundations against moisture and groundwater by utilizing bituminous waterproofing membranes to block salt and water intrusion, backed by extra protective layers ensuring foundations remain unaffected by damp coastal soil conditions.
Frequently Asked Questions
Q: How are villa facades in Arish protected from humidity and sea salt?
A: We use salt-resistant natural stones like Al-Hashashimi stone and treated granite, alongside comprehensive insulation systems and weather-resistant exterior paints to ensure facades remain undamaged over time.
Q: What is the best way to orient a villa in Arish to maximize climate benefits?
A: We orient main facades and openings toward the north and northeast to capture refreshing sea breezes and cross ventilation while minimizing direct exposure to harsh summer sunlight and high heat.
Q: Does Arish's coastal soil nature affect the selection of palace foundation types?
A: Yes, we conduct thorough soil testing first, and we typically rely on raft foundations or concrete piles to guarantee complete stability and prevent structural settlement in large palaces and villas.
Q: How do we handle interior space zoning to achieve privacy and comfort?
A: We place bathrooms and kitchens in carefully planned zones away from reception spaces, ensuring clean airflow and comfortable circulation between different sections of the villa.
Engineering Advice from Al-Helou for the Discerning Client
💡 "Never view the cost of engineering design and soil testing as unnecessary expenses; consider them the defensive shield that protects your architectural investment for a lifetime. In a unique coastal environment like Arish, hidden engineering details—such as chemical additive ratios in concrete and the thickness of insulation layers—are the true dividing line between a building that loses its luster within a few years and a royal palace that defies time, growing more luxurious and resilient through the years."
Get Your Engineering Consultation Now with Al-Helou
Are you looking for the ideal engineering partner to turn your dream of a luxury palace or villa in the Bride of Sinai into a tangible reality? At "Al-Helou for Architectural Designs and Finishes," we put our over 18 years of experience in your hands to guarantee your project is executed to the highest standards of quality and sustainability.
-
Call us today or message us via WhatsApp to discuss your upcoming engineering blueprint and begin the journey toward luxury that never compromises on durability.