Luxury Villa and Mansion Facades: The Definitive Architectural Guide to Styles, Materials, and Engineering Excellence
At Elhelw Architects Designs, we believe that a facade is far more than an exterior wall; it is the building's dialogue with its environment. Over the past 18 years, our team has curated luxury residential experiences across the most prestigious developments in Egypt and the Gulf, including Madinaty, Al Rehab, Tag City, SODIC, The Villette, Palm Hills Alexandria, The Square, and Al Burouj. We don't just design facades; we engineer them to respond to the sun's path, the prevailing winds, and the unique identity of our clients.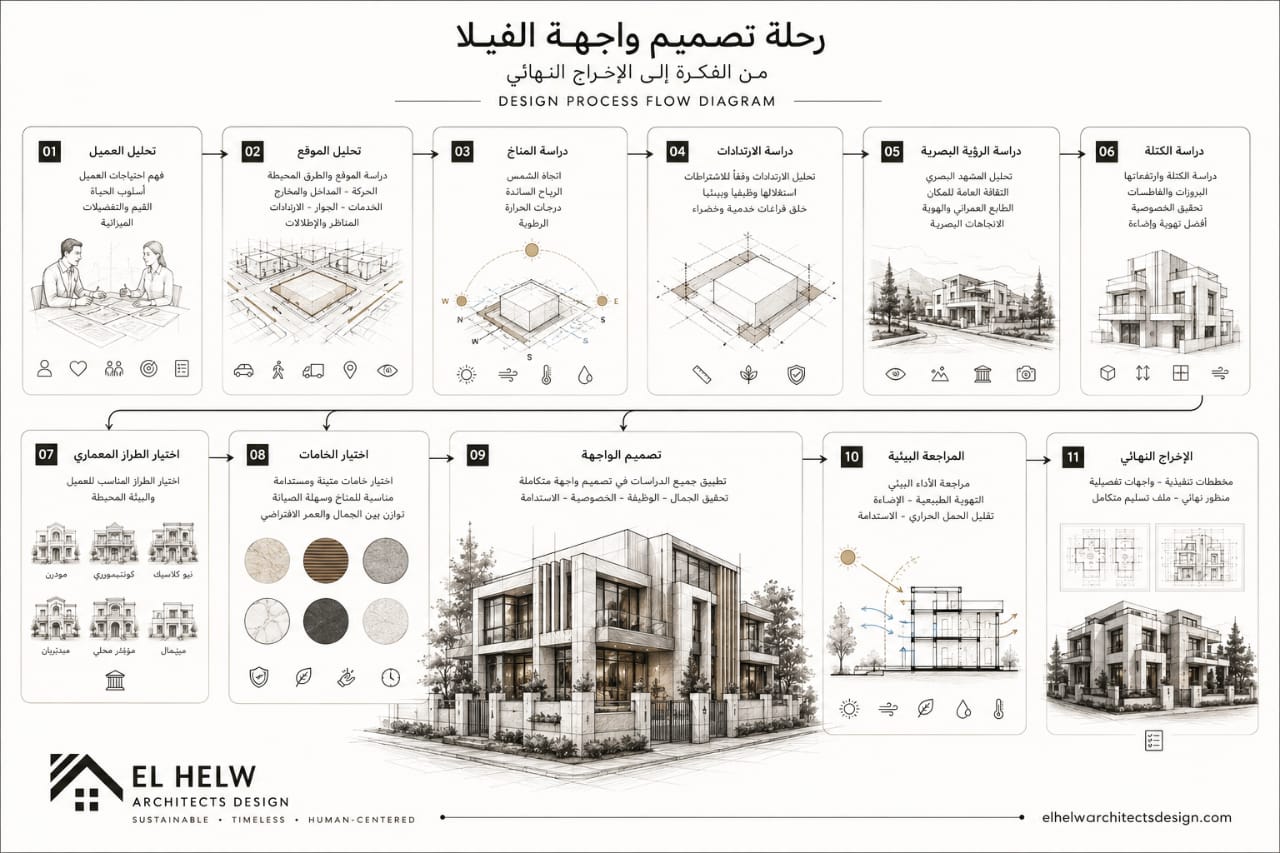
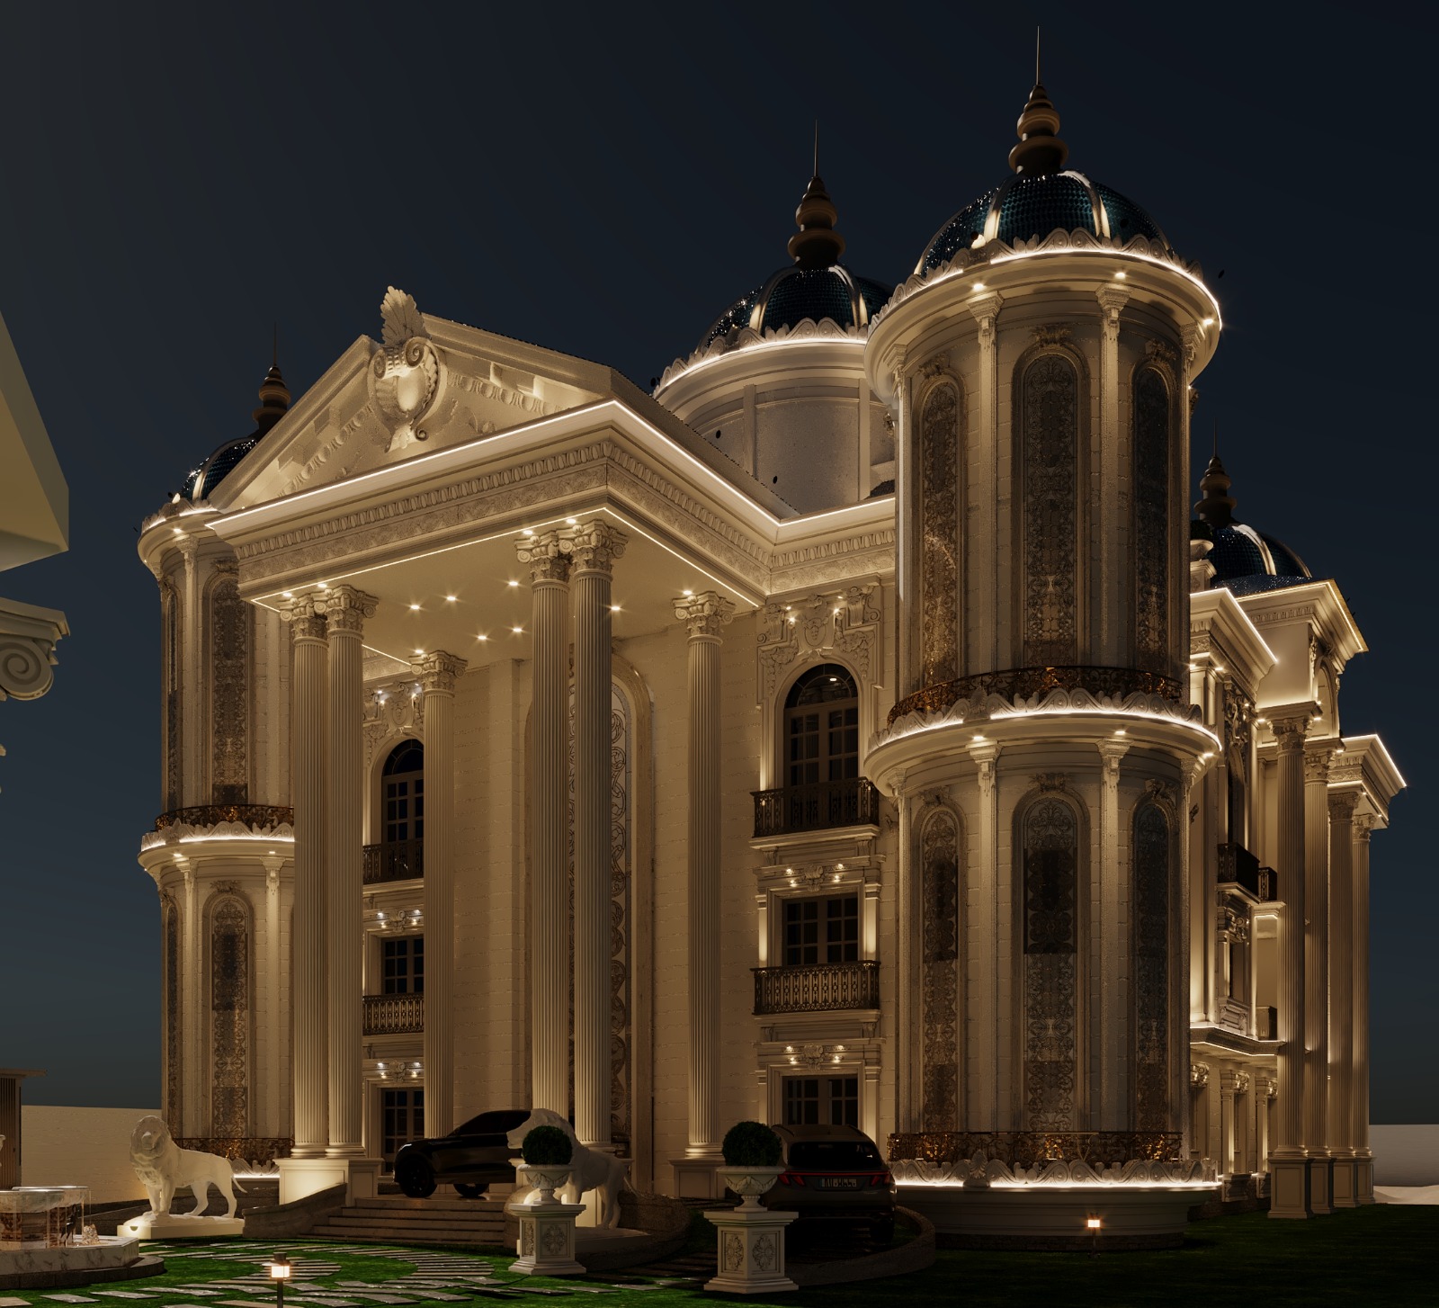
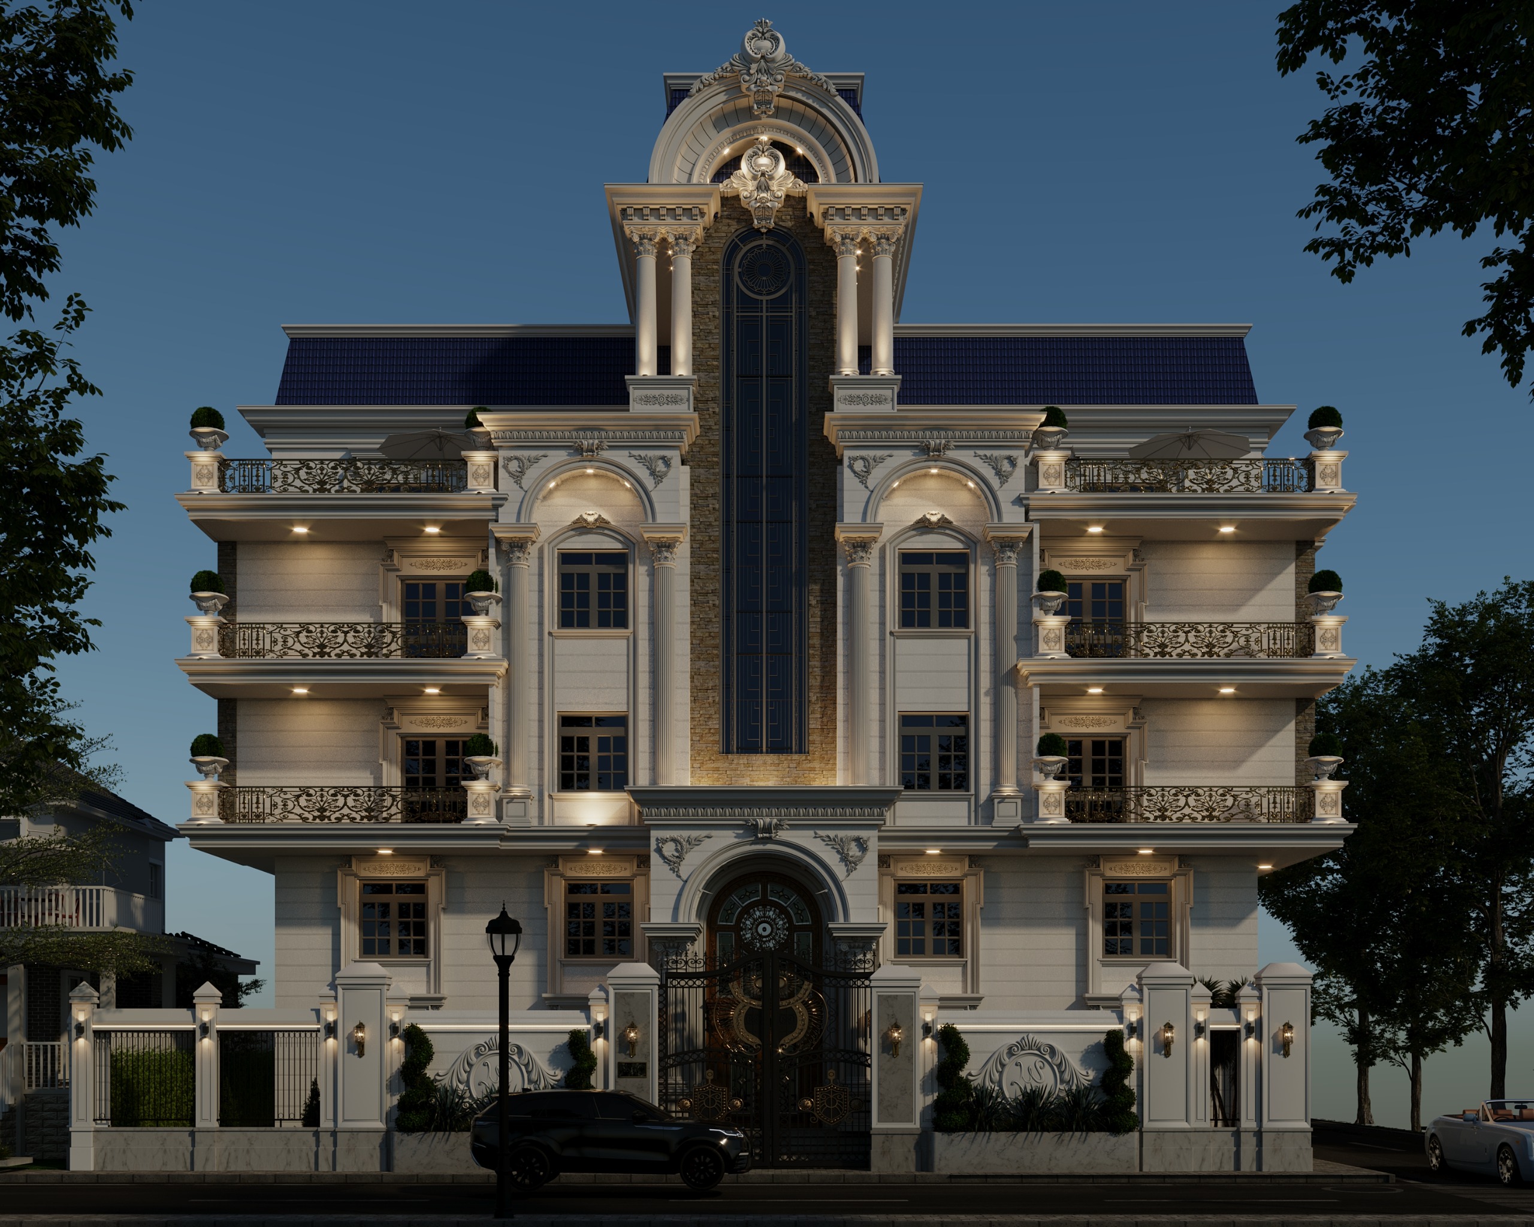
An imposing neoclassical mansion facade executed by Elhelw Architects Designs, showcasing intricate stonework and balanced proportions
The Engineering Philosophy Behind Our Facades
When we begin a project, we don’t pull from a standard catalog. We study the site. Before we draw a single line, we analyze the microclimate. We are architects who design for the human experience. We meticulously position bathrooms and kitchens on the ground floor to manage ventilation and odor control away from social spaces, while orienting living areas to capture morning light and avoid the harsh afternoon sun. Our facade decisions are informed by the site's orientation, neighbor interactions, and long-term durability.
Shaping the Identity of Luxury
We specialize in two primary design languages, each requiring a different level of technical rigor:
Why is the Villa Facade the Most Critical Element in Architectural Design?
When anyone looks at a villa for the first time, the exterior facade is the first thing that catches their attention. It is not merely the envelope surrounding the building; rather, it represents the initial impression of design quality and reflects the project's identity and the owner's personality—whether classical, modern, neo-classical, or a thoughtful blend of heritage and modernity. It gives the building its unique character and helps it integrate harmoniously with the surrounding urban environment.
However, from our experience at Elhelw Architects Designs supervising and designing luxury villas, we view the facade not as an independent aesthetic element, but as an essential part of the building's architectural ecosystem. To us, the facade is not an end in itself; it is a design tool we utilize to achieve optimal performance for interior spaces, ensuring that interior function and exterior form operate as a unified, integrated system.
The facade's shape, opening dimensions, proportions, placement, glass type, window heights, vertical alignment between floors, and shading elements are decisions never made for pure aesthetics alone. Instead, they are carefully studied to provide proper natural lighting, enhance ventilation, boost privacy, maximize outdoor views, minimize heat gain, and deliver the highest level of comfort for villa users. Therefore, we do not design the facade first and then try to reconcile it with the interior spaces; the opposite occurs. The design process begins by studying the client’s needs and the function of each space, after which the facade is developed to translate these needs into a cohesive architectural language.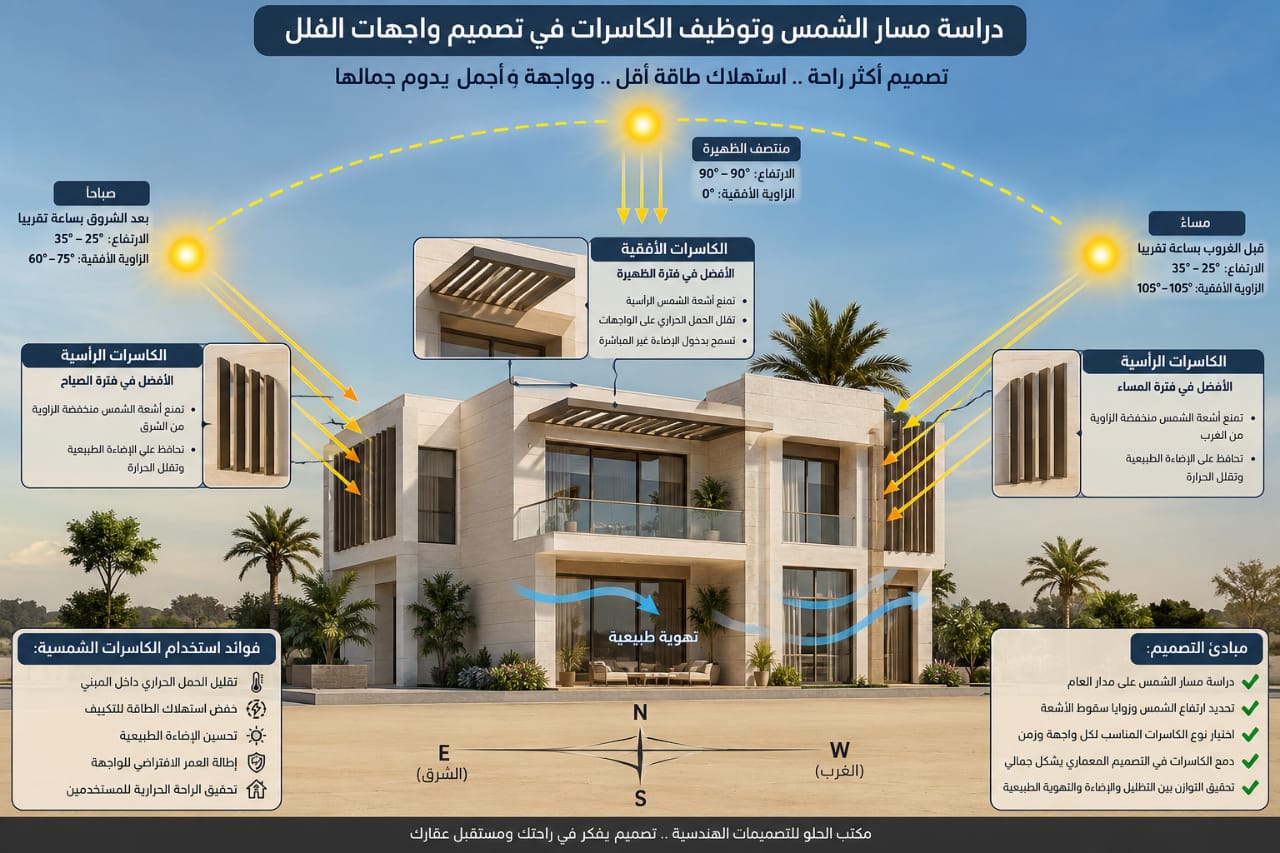
Ultimately, a successful facade is neither the most complex nor the most expensive, but rather the one that strikes a true balance between function, beauty, environmental performance, ease of execution, and sustainability, making it a natural extension of the building that mirrors quality in every detail.
At Elhelw Architects Designs, we believe a facade is not drawn merely to impress passersby, but designed first to serve those who live inside the villa. When function is correctly achieved, beauty becomes a natural outcome rather than a separate goal.
The Relationship Between Facade Design and Property Value
The importance of a villa facade extends far beyond aesthetics; it directly impacts the market value of the property, whether for residency, resale, or investment. The facade is the primary element forming an impression for a buyer or investor, and property quality is frequently judged by its exterior appearance before reviewing internal details.
-
Preserving and Increasing Value: A carefully studied facade contributes to preserving and increasing property value over time, relying on a balanced design that merges beauty, functional performance, and appropriate materials.
-
Operational and Maintenance Efficiency: Utilizing high-grade materials characterized by durability, ease of maintenance, and weather resistance—while keeping sustainability and energy conservation principles in mind—makes the building more capable of retaining its value and reducing long-term operational costs.
-
Architectural Intelligence: A property's increased value is not tied solely to high facade costs, but to design intelligence and quality architectural decisions that maximize the building's harmony with its site and surroundings.
We do not view facade costs as an additional expense, but as a long-term investment in property value. A thoughtfully designed facade not only adds beauty to the building, but preserves its market standing, reduces maintenance costs, and grants it enduring value.
Is the Most Expensive Facade Always the Best?
A widespread misconception is that a villa facade's beauty correlates directly with the high cost of its materials. Reality proves that a facade's success relies far more on design intelligence than material expense.
A facade utilizing moderately priced materials can achieve higher aesthetic and investment value than one built with exorbitant materials, provided those materials are correctly chosen, distributed in balanced proportions, and deployed to suit the architectural style.
Our goal is never to pick the most expensive materials, but the right material in the right place, balancing quality, durability, ease of maintenance, and budget while preserving project identity and architectural value. Good design makes materials look their best, rather than relying on inflated costs to project luxury.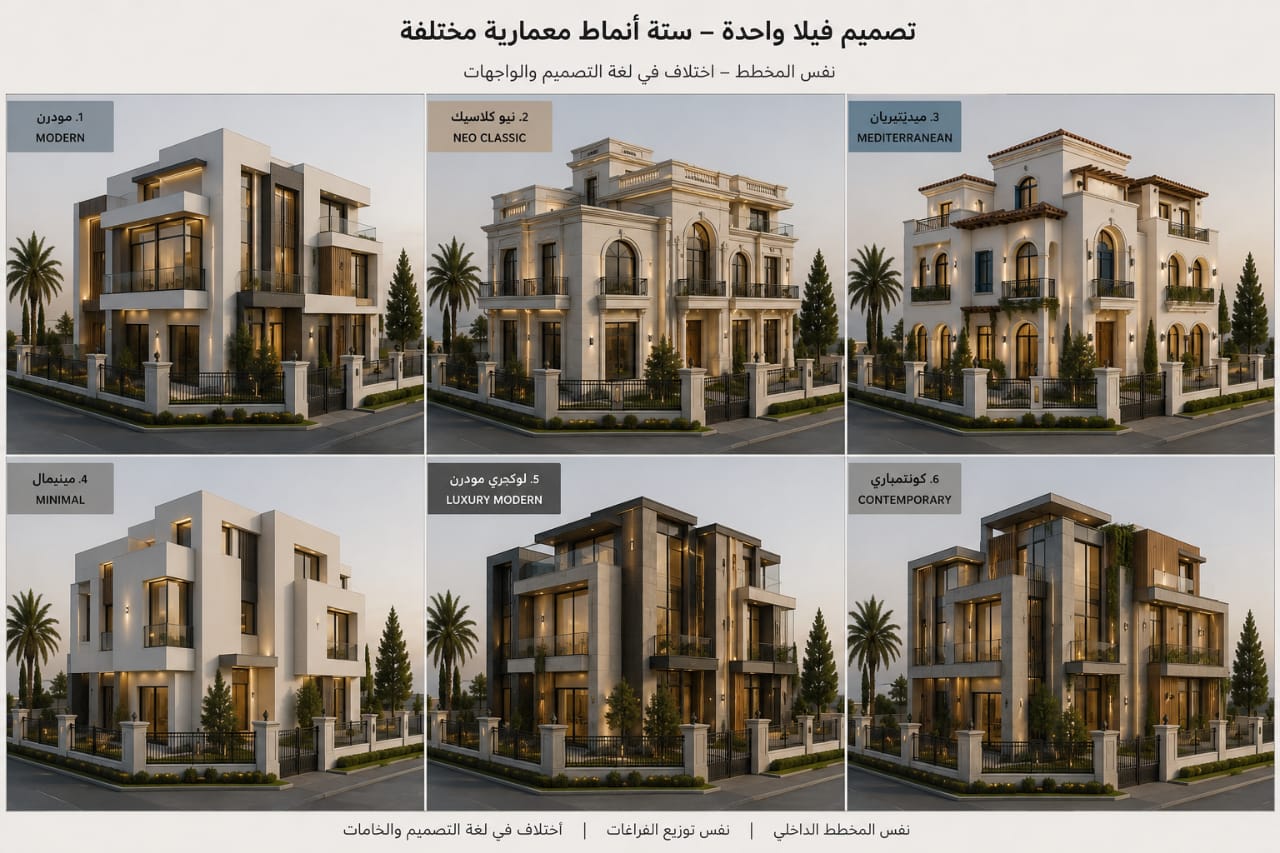
A Facade is Not Just One... But Four Integrated Facades
One of the core principles we uphold at Elhelw Architects Designs is that a villa does not possess just a single main facade; every side of the building deserves to be treated as a main facade.
No matter the viewing angle, anyone walking around the building should experience the same design quality, massing harmony, opening rhythm, and proportional balance. Thus, we never focus solely on the front facade while neglecting the sides or the rear; we treat the building as a cohesive architectural mass viewed from all directions.
This attention even extends to service facades containing drainage stacks, ducts, and utility rooms. Instead of appearing as visual blights, we integrate these elements into the architectural composition from the very beginning, concealing or treating them with thoughtful design elements so they function efficiently without compromising the facade's beauty or symmetry. We do not design a facade to capture a pretty photo from a single angle; we design a building that retains its value and beauty from all perspectives.
Designing for Sustainability and Longevity: How Facade Decisions Affect Lifespan and Maintainability
A villa facade's success is measured not only by how stunning it looks upon completion, but by its ability to preserve its efficiency and beauty after years of heavy use. At Elhelw Architects Designs, we consider facade design a process that begins by thinking about the building's future, not just its handover day.
From the earliest design stages, we ensure all facade elements allow easy inspection, maintenance, and replacement when necessary, without requiring complex demolition or modifications that impact the building or inflate future operating costs. Maintainability is a design decision starting from the very first line drawn.
Material selection is preceded by studying the project's specific environment:
-
Coastal Areas: Require materials and anchoring systems that resist humidity, salt, and corrosion.
-
Desert Regions / High Temperatures: Require materials that withstand thermal expansion, UV radiation, and seasonal temperature fluctuations.
-
Agricultural or Humid Environments: Account for continuous wind, vegetation, and water features like pools or fountains that increase ambient moisture.
Design details are equally scrutinized. Every edge, projection, and curve is detailed to ensure proper rainwater runoff, prevent pooling, and minimize staining or degradation over time. Shading devices, opening dimensions, and glass types are engineered to curb heat gain, enhance building efficiency, and extend component lifespans.
1. Neoclassical and Classical Mansion Facades
For our luxury mansion projects, we emphasize the "Grandeur of Proportions." We utilize high-quality natural stone—such as Egyptian marble, limestone, or Hashmi stone—applied with advanced mechanical fixing systems. Unlike traditional wet mortar, which can weaken over time, we use mechanical anchors to ensure that every stone panel remains secure for decades.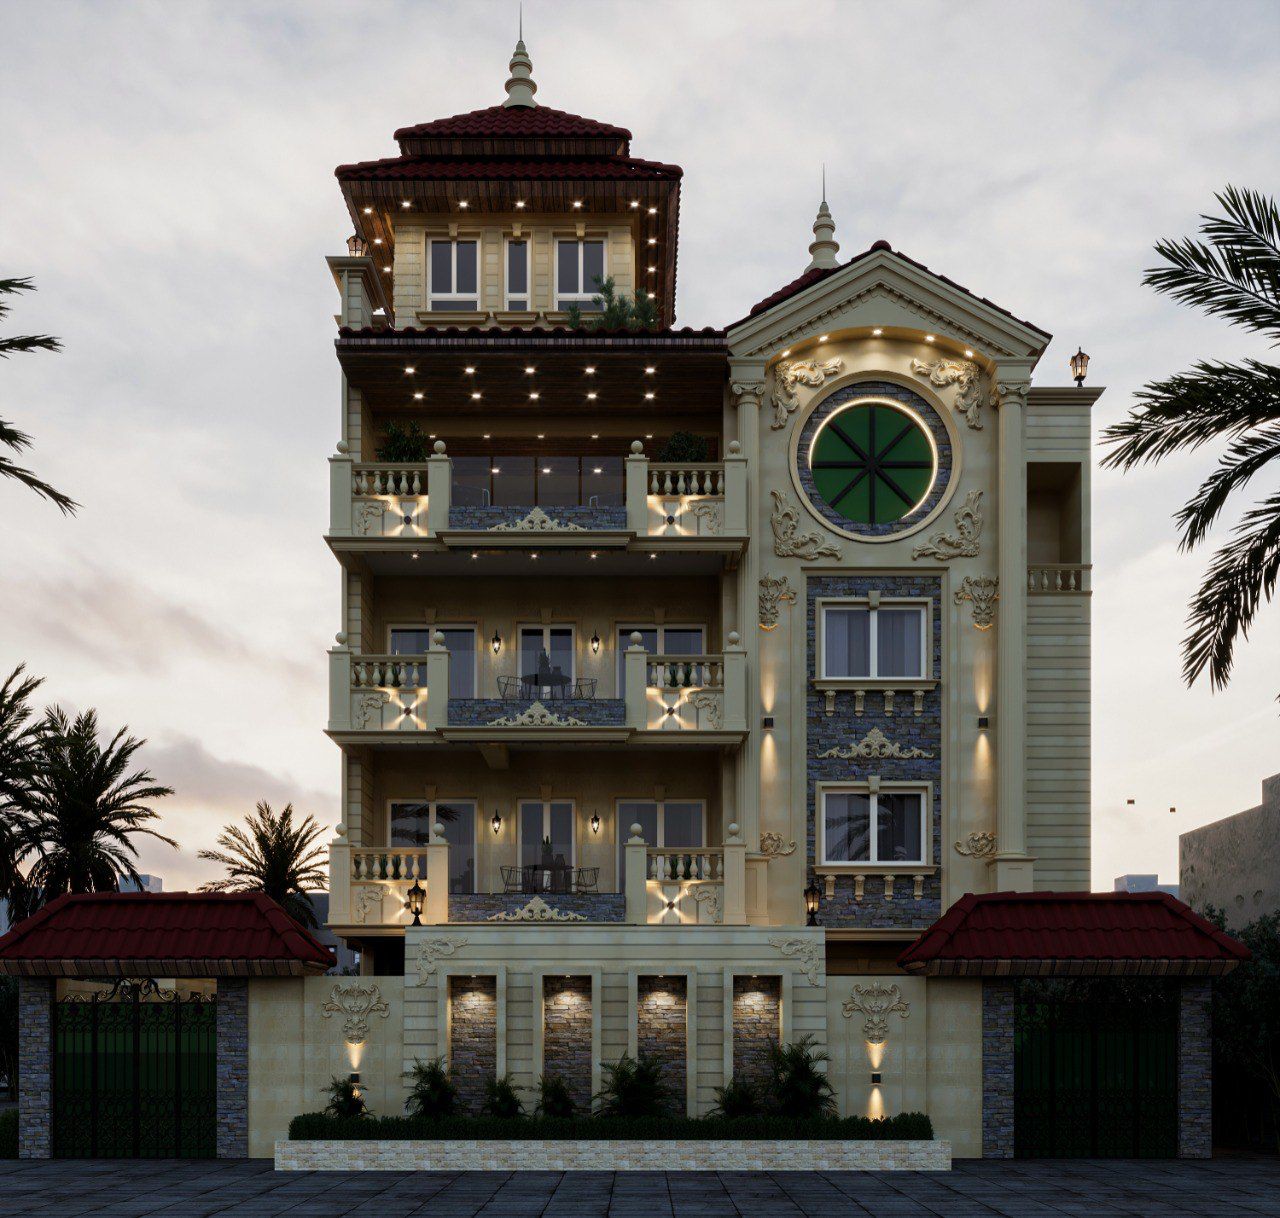
2. Contemporary and Minimalist Villa Facades
In modern developments like Tag City or Al Burouj, we embrace "Architectural Purity." Our modern facades often integrate large-scale glass curtain walls, fair-faced concrete, and timber composite cladding. We achieve the "Minimalist Look" through complex structural engineering that allows for long cantilevered projections, which provide passive shading for the interiors.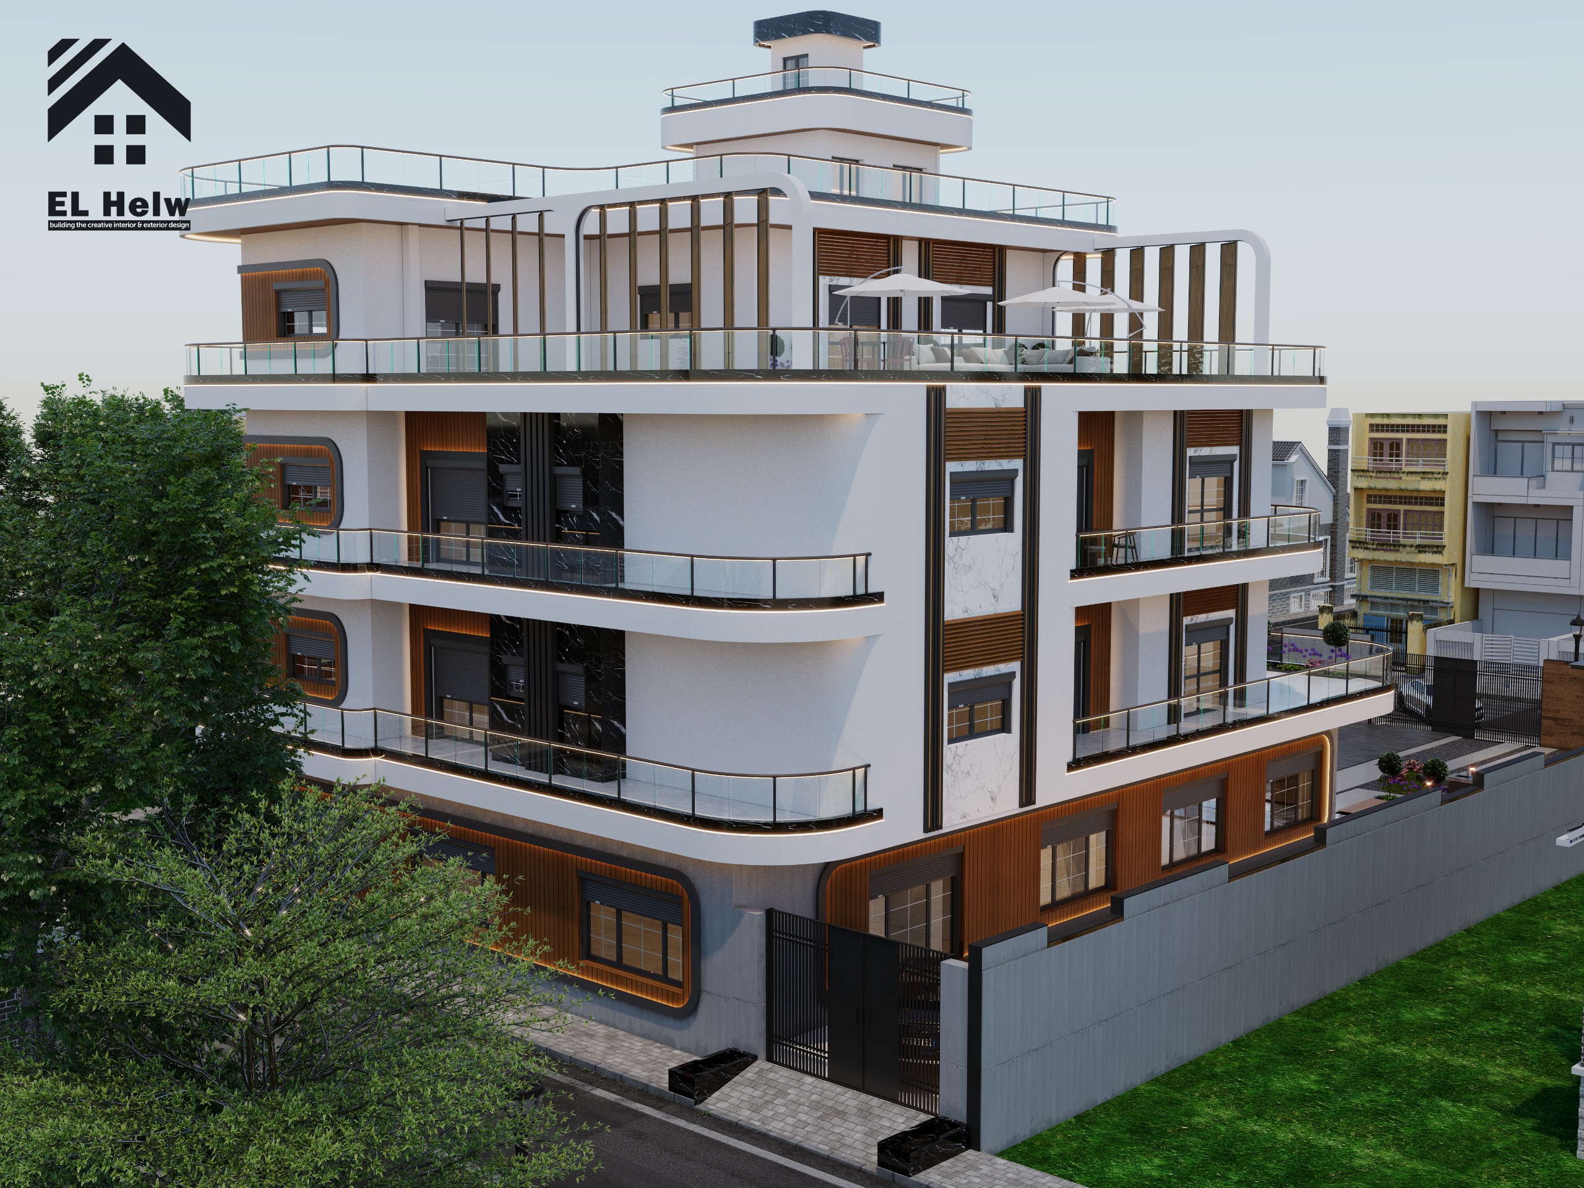
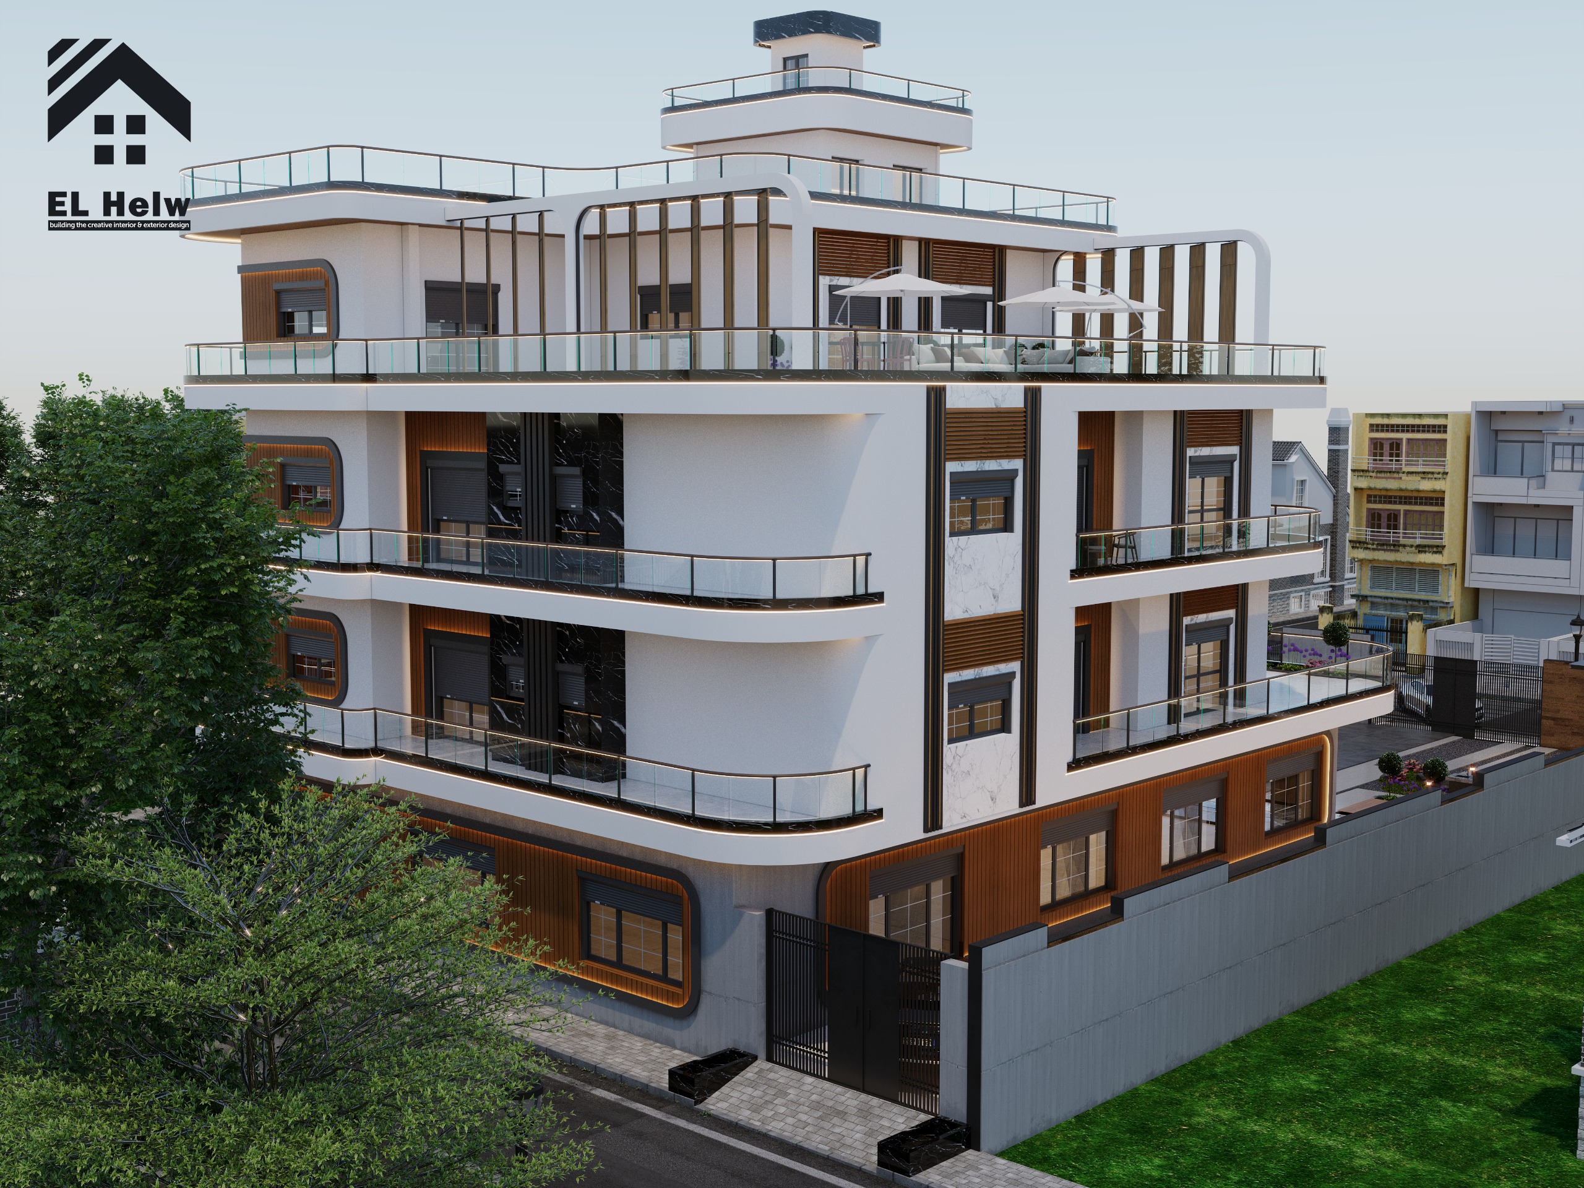
A modern villa facade featuring a cantilevered concrete roof and floor-to-ceiling glass, designed for passive solar gain control
Engineering Sustainability
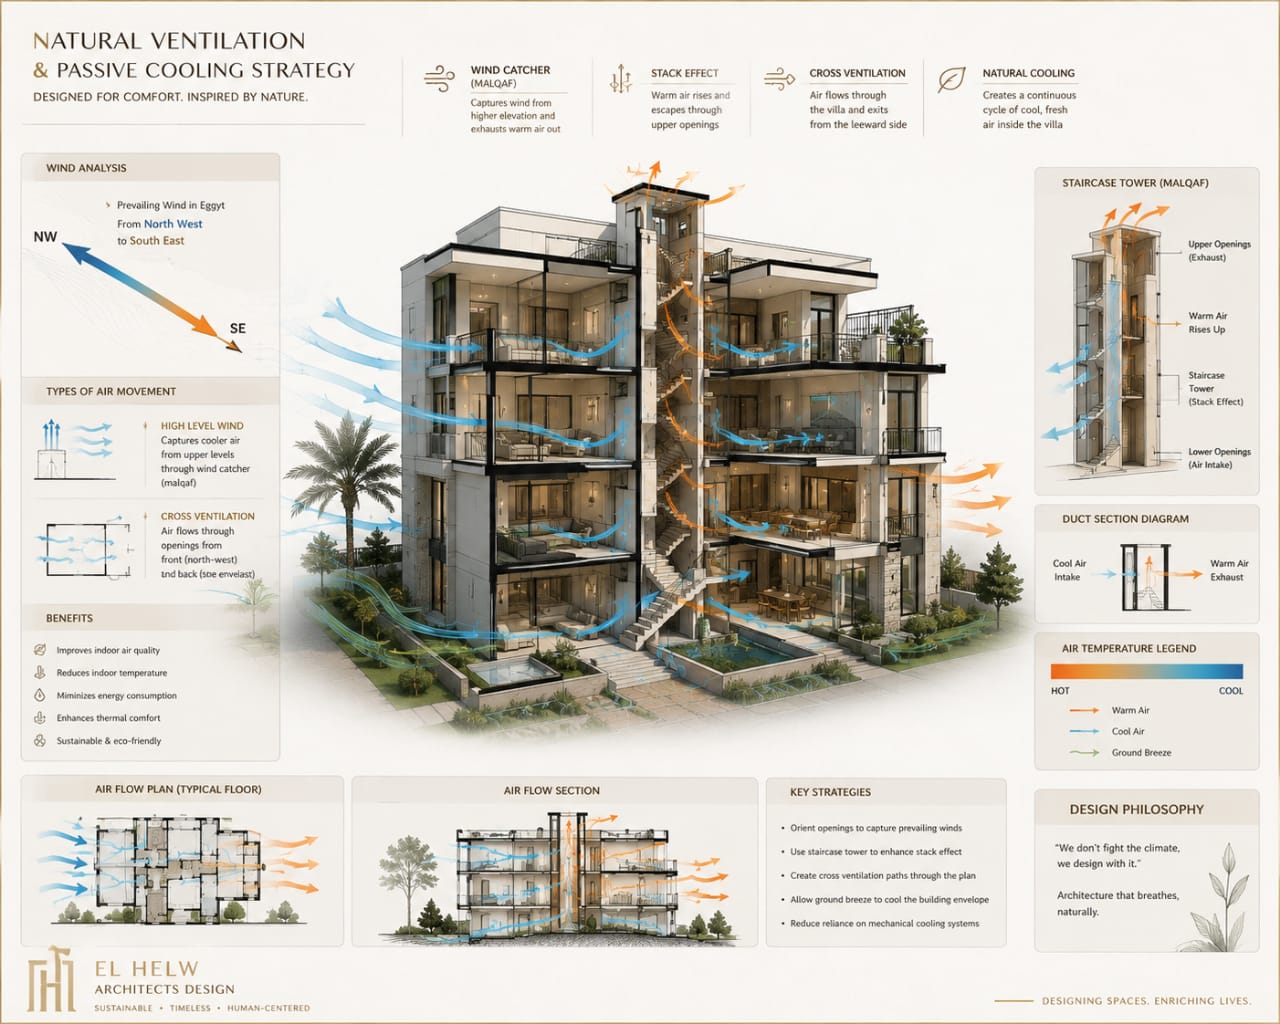
We do not just chase aesthetics; we chase efficiency. We implement "Rain-screen cladding" systems in our facade designs. By creating a gap between the outer skin and the building's thermal envelope, we allow air to circulate behind the cladding. This dramatically reduces the heat load on the villa’s structure during the peak of summer, keeping your home cooler and reducing energy bills—an essential practice for modern sustainable luxury.
Our Technical Checklist
Our engineering team adheres to a strict selection process for all facade materials:
-
Climate Resilience: We test materials against the specific humidity levels of the site and the intensity of UV exposure.
-
Self-Cleaning Capabilities: We incorporate nano-coated surfaces that repel dust and particulate matter, ensuring the facade stays pristine with minimal intervention.
-
Thermal Massing: We prioritize materials that assist in thermal regulation, ensuring the building "breathes" throughout the diurnal temperature cycle.
Frequently Asked Questions (FAQ)
Q: How do you integrate the facade design with the interior layout? A: We design from the inside out. We align the facade openings (windows and doors) with the interior circulation, ensuring that every window frames a deliberate view while maintaining complete privacy from neighboring villas.
Q: Why does the location (e.g., Palm Hills vs. Al Burouj) affect your facade design? A: The microclimate is different in every development. We study the prevailing wind direction in specific zones to create "Cross Ventilation" paths. A facade in a high-density area requires different acoustic treatment compared to one in a suburban villa community.
Q: Does Elhelw Architects provide post-execution maintenance advice? A: Yes. Because we oversee the implementation, we provide our clients with a technical manual for their facade, including the specific cleaning agents and inspection intervals required to maintain the architectural integrity of the property.
Q: Why do we consider the villa facade the most crucial element in architectural design? A: Because it establishes the first impression and reflects project identity. Most importantly, it serves as a core design tool to achieve optimal interior space performance, thermal comfort, and natural ventilation.
Q: Does the facade directly impact a property's market value? A: Absolutely. A thoughtfully designed facade enhances the asset's investment value during resale and cuts down long-term maintenance overhead through smart, durable material choices.
Q: Do luxury facades require exorbitantly expensive materials? A: No. Facade success relies on design intelligence and placing the right material in the right location, completely independent of exaggerated material costs.
Image gallery