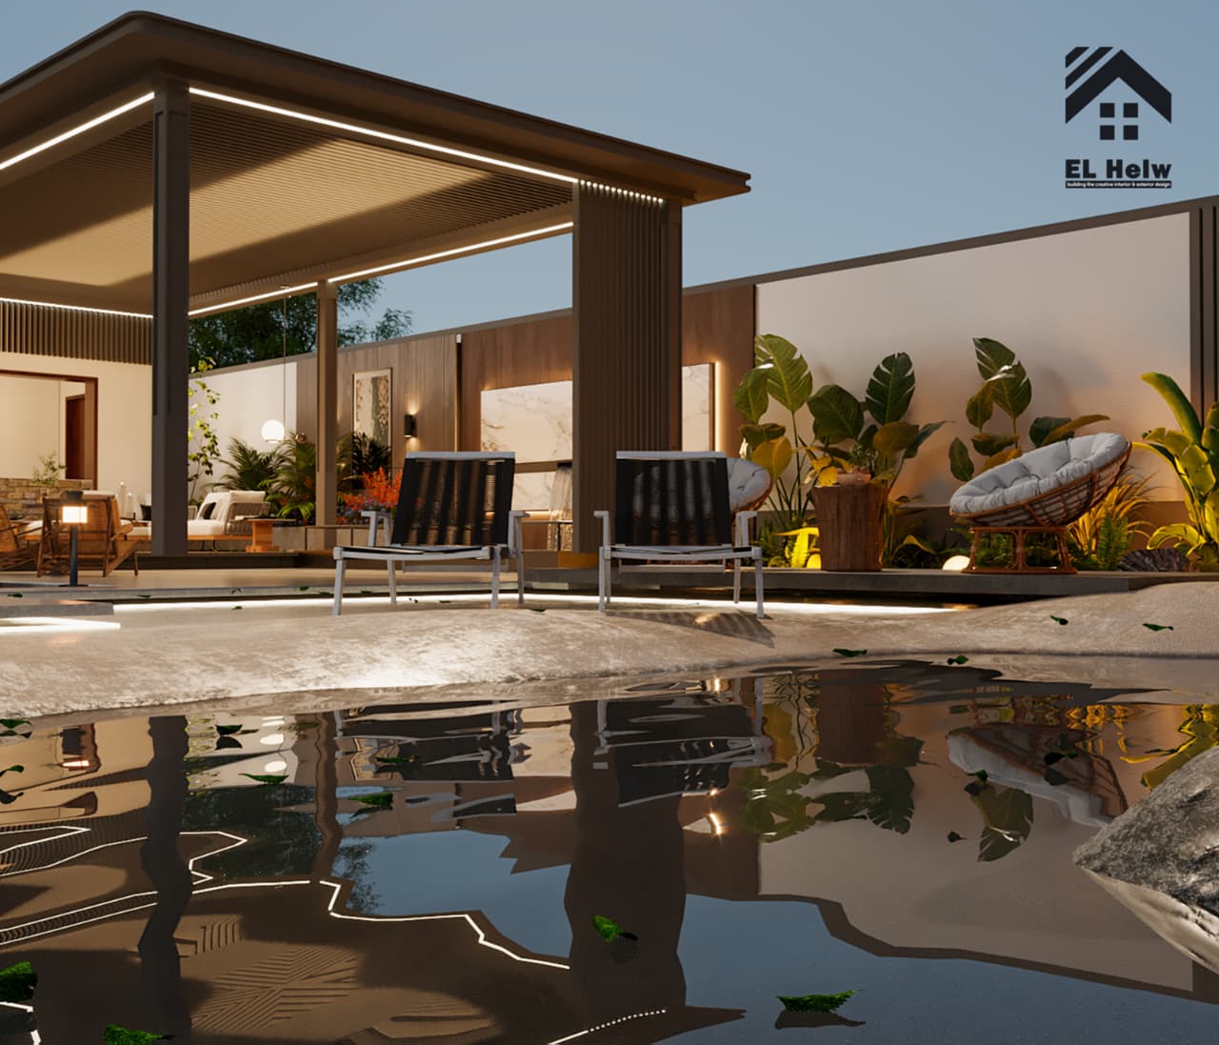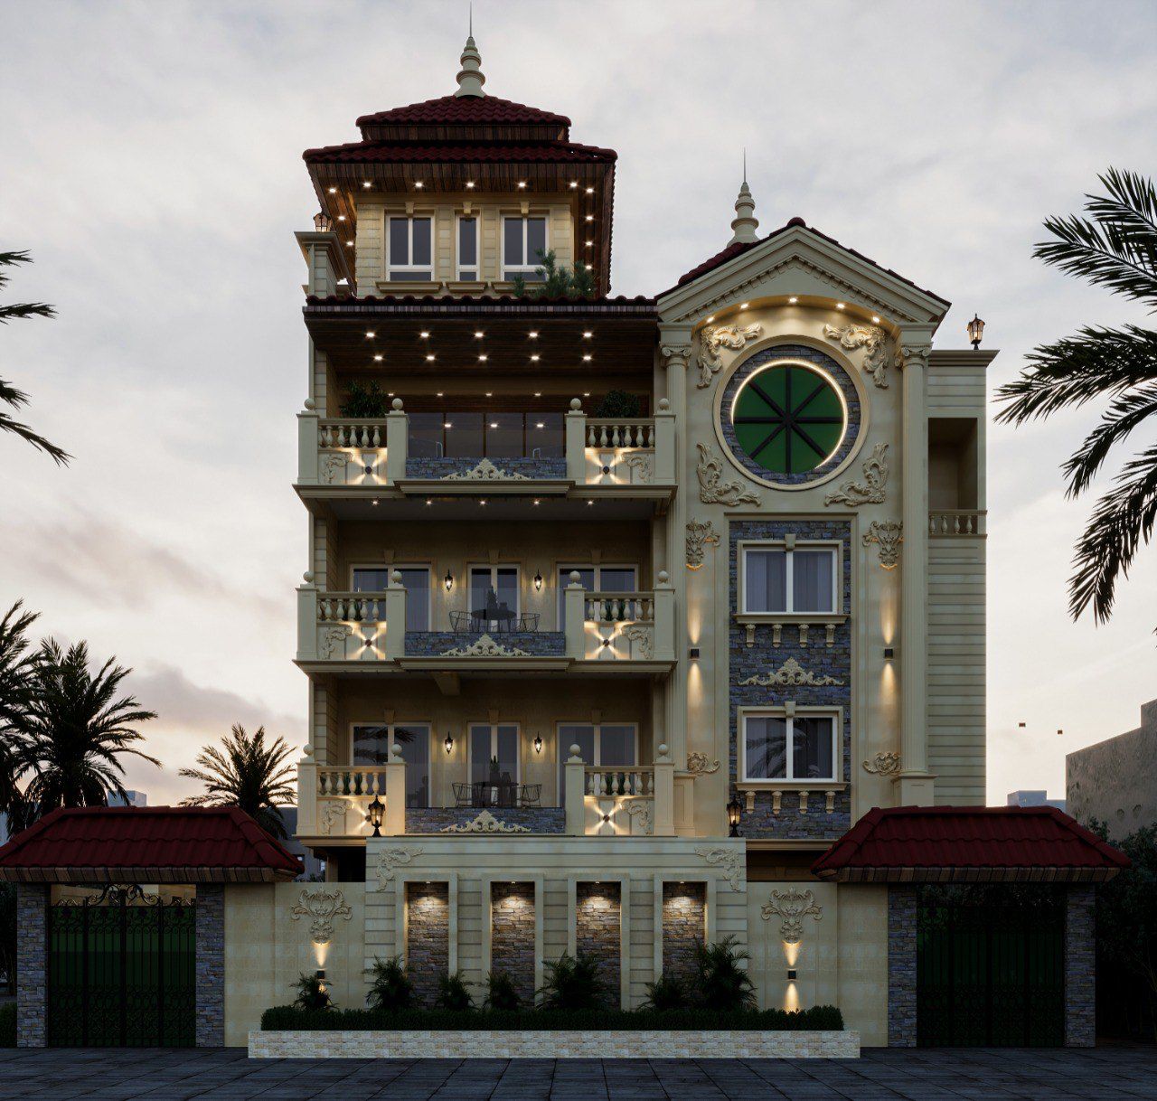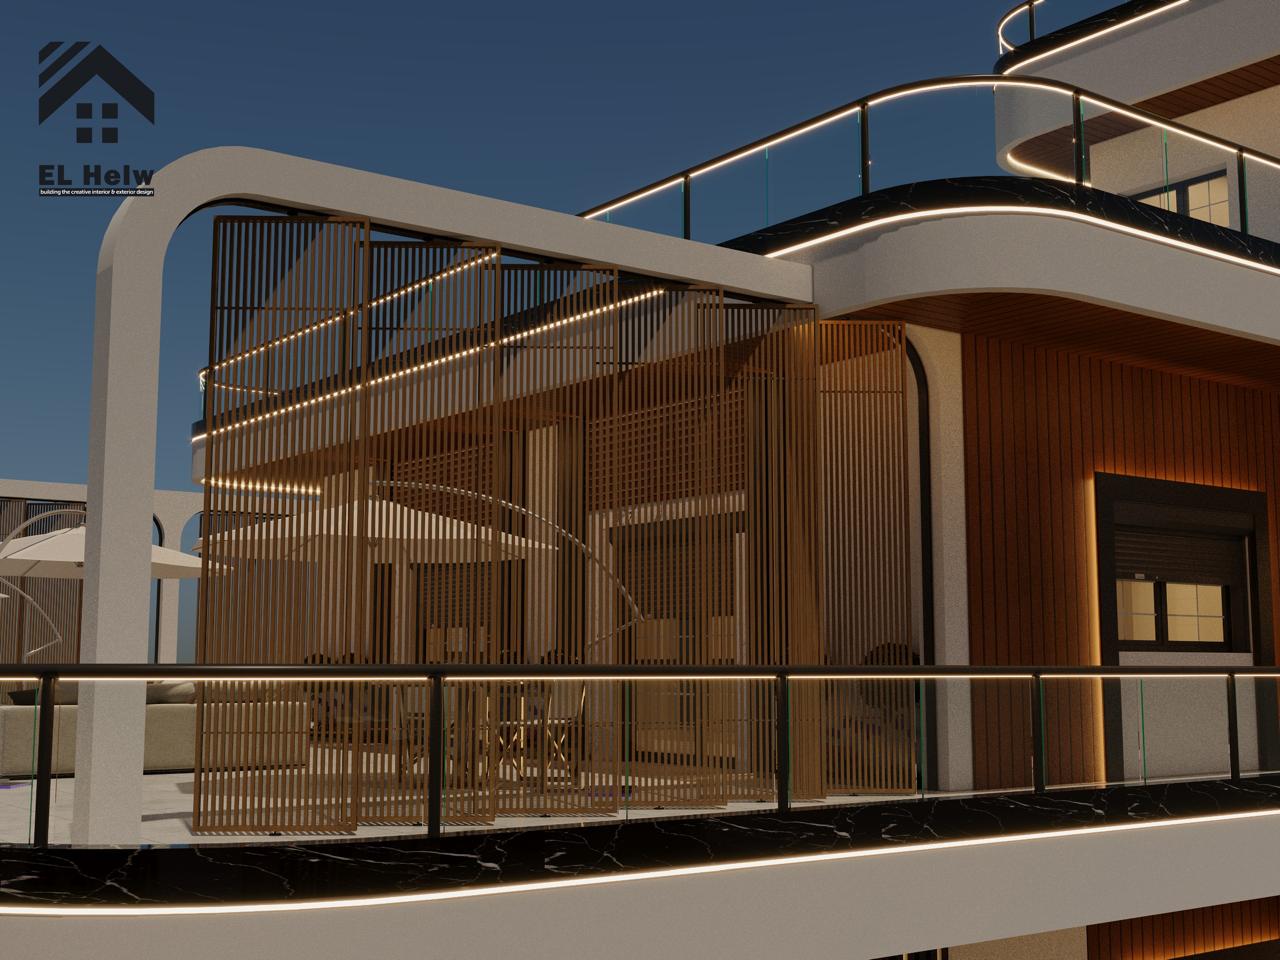
How Long Does It Take to Design and Build an Apartment, Villa, or Palace?
Design and construction timelines for apartments, villas, and palaces vary significantly depending on the project scope, architectural complexity, finishing level, site conditions, materials, engineering disciplines, procurement, and the speed of client approvals.
As a general planning range, a complete villa design may take several months, while the construction of a medium-sized villa may require approximately 8–12 months. Large luxury villas can take 10–16 months or longer, while highly detailed luxury residences and palaces may require 14–24 months or more.
However, there is no professional way to determine the exact construction duration from the project area alone.
A 300 m² villa with a relatively straightforward design and readily available materials may be completed faster than a smaller villa featuring custom joinery, natural stone, imported finishes, complex façades, advanced MEP systems, smart-home technology, and highly detailed interior architecture.
The correct approach is therefore to estimate the project duration based on the actual scope of work, not simply the number of square meters.
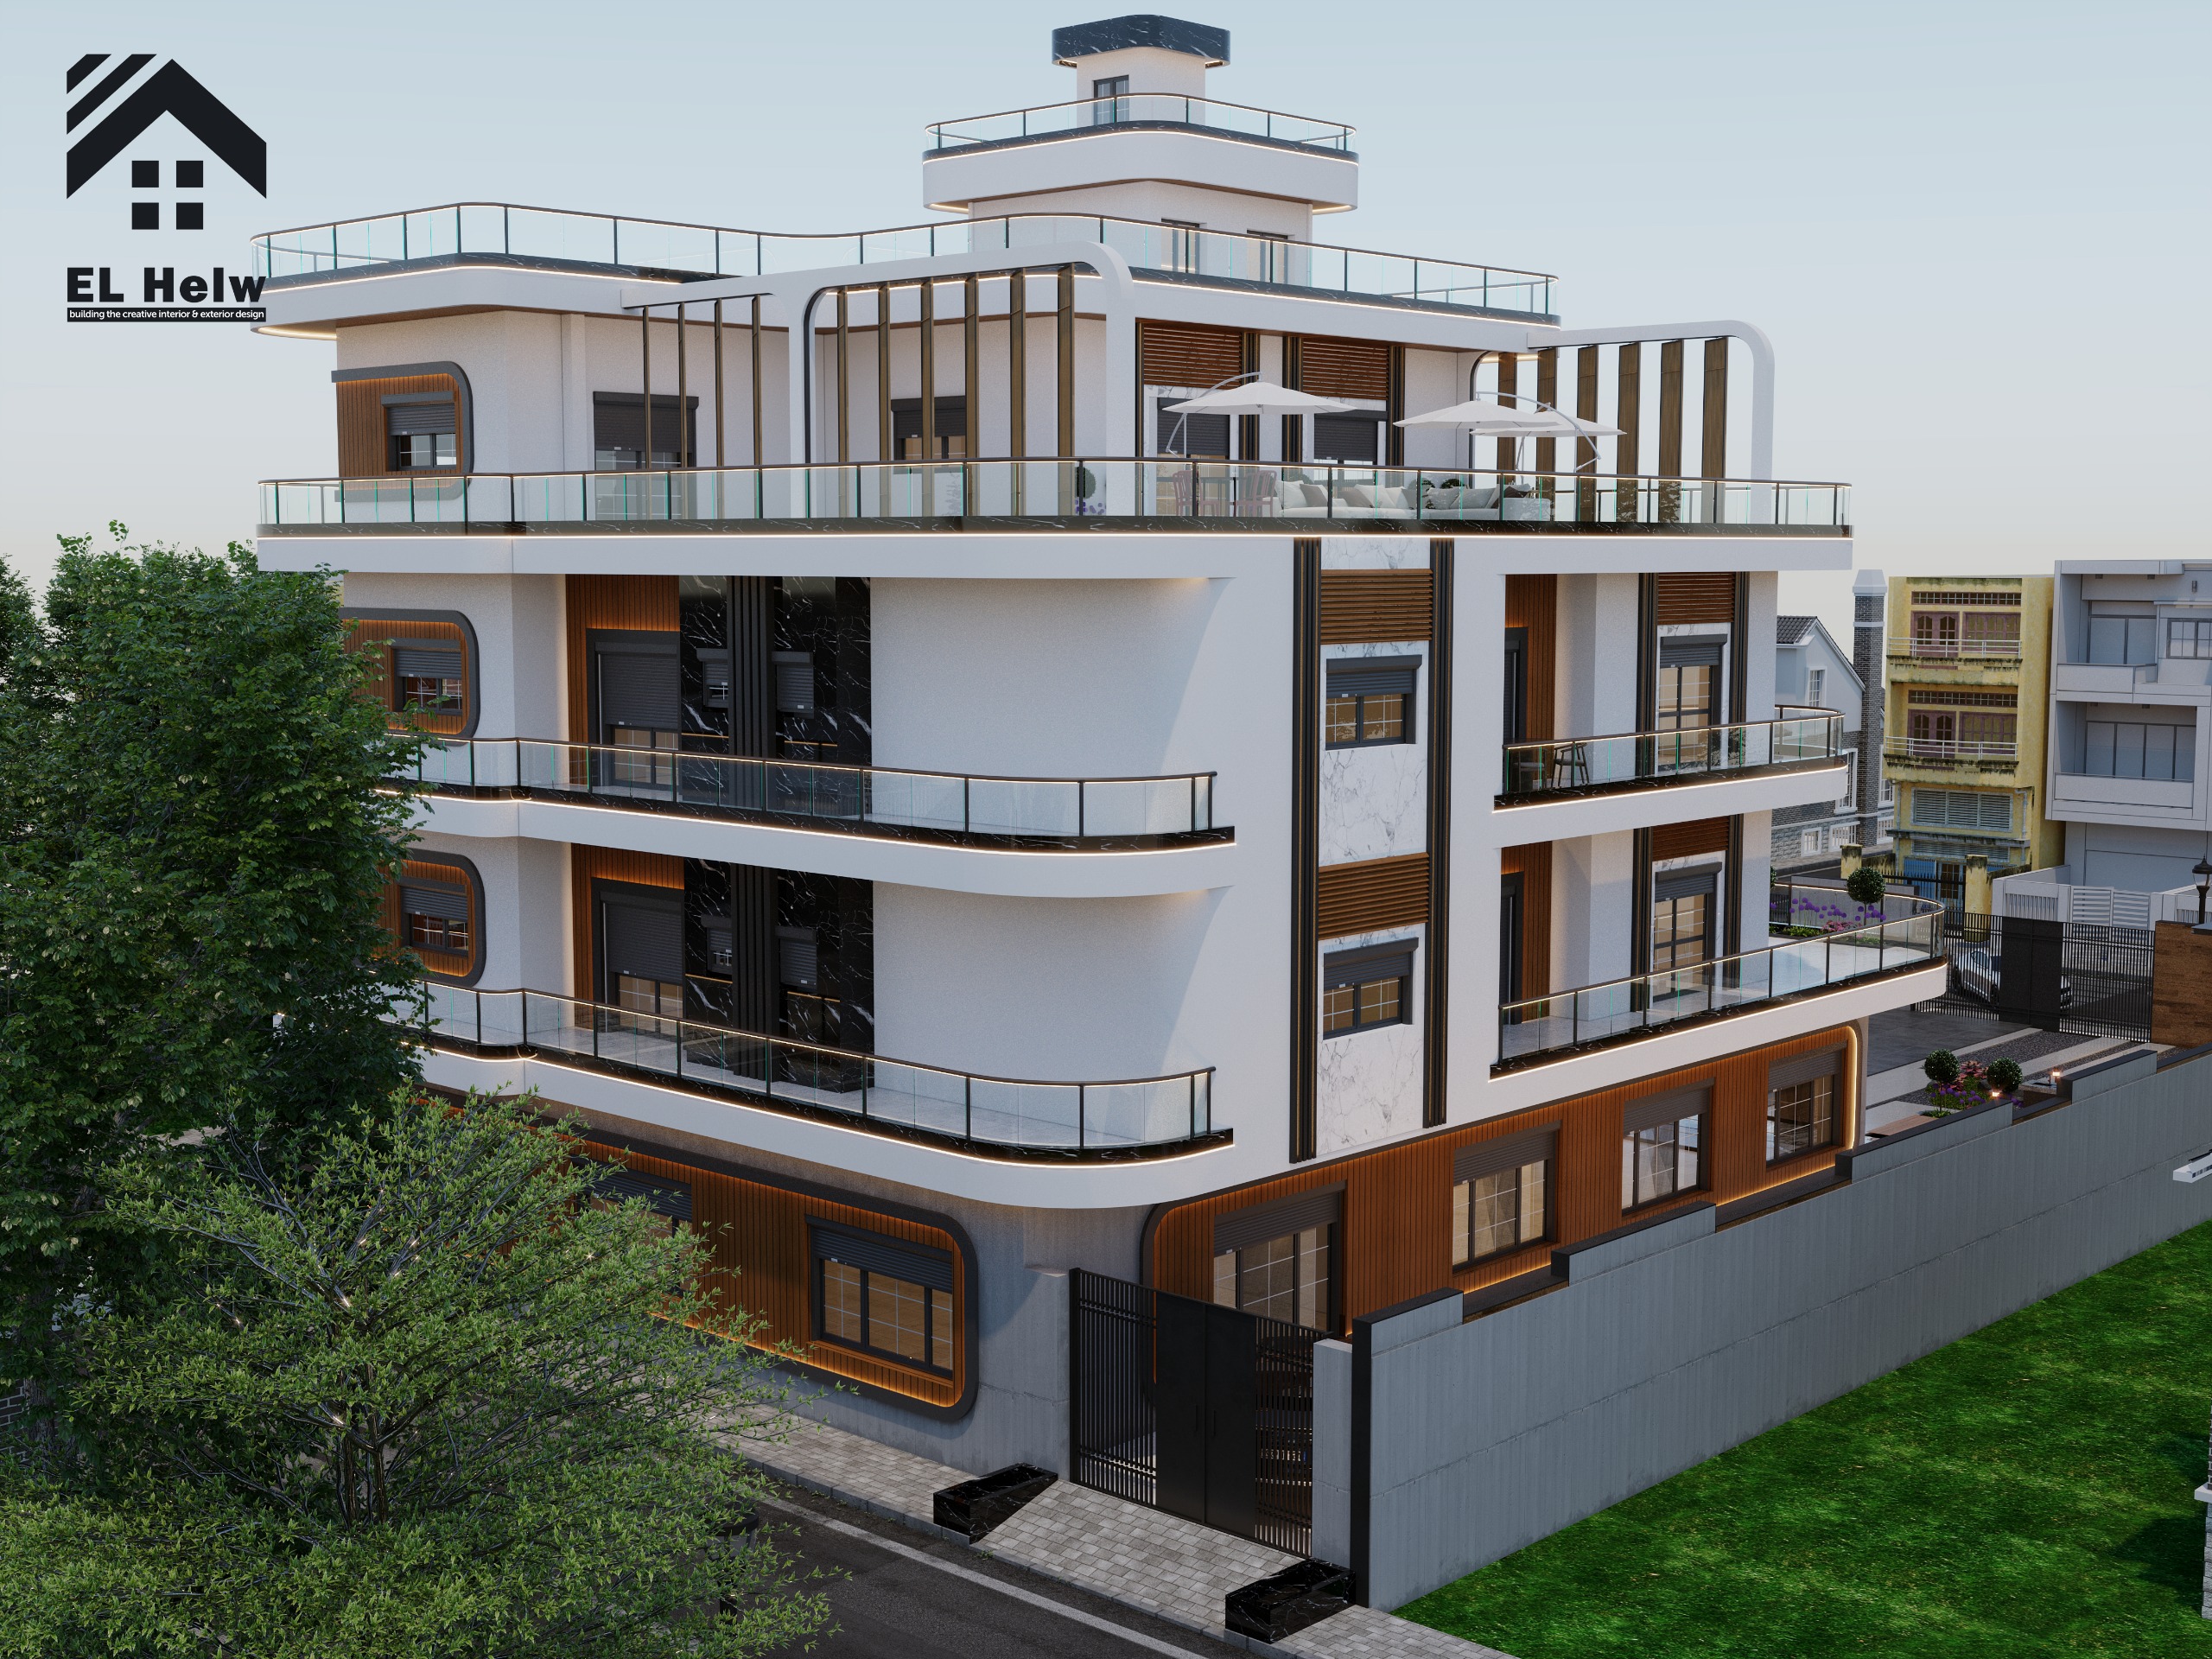
Luxury Villa Design and Construction Stages: From Concept to Handover – El Helw Architects Design
Designing a 500-Square-Meter Villa in Egypt: Everything You Need to Know Before You Start
How Long Does Villa Construction Take?
A typical villa construction project may take around 8–12 months for the construction phase, while luxury villas can require approximately 10–16 months or more. The complete design process may take several months depending on the architectural, interior, structural, and technical requirements.
For palaces and highly customized luxury residences, the overall timeline can extend to 18–32 months or more, particularly when the project includes complex architectural details, custom materials, imported products, extensive landscaping, sophisticated MEP systems, and bespoke interior elements.
These are planning ranges rather than guaranteed delivery periods.
The final schedule should be prepared only after studying the site, architectural scope, engineering requirements, finishing specifications, procurement requirements, and execution strategy.
Design Time vs. Construction Time: What Is the Difference?
One of the most common mistakes in residential projects is treating design and construction as if they were one continuous activity.
They are connected, but they have different objectives, deliverables, and risks.
Design typically includes:
-
Site analysis
-
Architectural concept development
-
Space planning
-
Interior design
-
Exterior and façade design
-
Landscape design
-
Material selection
-
Color development
-
Lighting concepts
-
3D visualization
-
Engineering coordination
-
Structural design
-
MEP coordination
-
Construction drawings
-
Quantity take-offs
-
Technical specifications
-
Preliminary cost studies
Construction may include:
-
Site preparation
-
Excavation and foundations
-
Structural works
-
Masonry
-
Waterproofing
-
Electrical works
-
Plumbing
-
HVAC
-
Low-current systems
-
Plastering
-
Gypsum and ceilings
-
Flooring
-
Wall finishes
-
Doors and windows
-
Kitchens
-
Bathrooms
-
Façades
-
External works
-
Landscaping
-
Lighting
-
Testing and commissioning
-
Final inspection and handover
The important point is that time spent on design is not necessarily time lost from construction.
A properly developed design can reduce site uncertainty, prevent unnecessary rework, improve procurement planning, and make the execution process more predictable.
Approximate Timeline by Project Type
The following ranges can be used as an initial planning reference:
| Project Type | Approx. Design | Approx. Construction | Overall Planning Range |
|---|---|---|---|
| Small Apartment | 3–6 weeks | 2–4 months | 3–5 months |
| Luxury Apartment | 1–3 months | 4–7 months | 5–10 months |
| Medium Villa | 2–4 months | 8–12 months | 10–16 months |
| Luxury Villa | 3–6 months | 10–16 months | 13–22 months |
| Palace | 4–8+ months | 14–24+ months | 18–32+ months |
These ranges should not be interpreted as fixed promises.
Actual project duration can change because of:
-
Building permits
-
Site conditions
-
Existing construction
-
Structural requirements
-
Design complexity
-
Number of floors
-
Number of bathrooms and kitchens
-
Finishing specifications
-
Imported materials
-
Custom manufacturing
-
Procurement lead times
-
Client approvals
-
Design changes
-
Contractor coordination
-
Engineering supervision
-
Site logistics
What Determines the Design Time of a Villa?
The size of the villa is only one variable.
In architectural practice, the design duration is influenced by the complexity of the decisions that must be made before construction.
A villa may require detailed studies of:
-
Site orientation
-
Solar exposure
-
Natural ventilation
-
Privacy
-
Neighboring buildings
-
Views
-
Internal circulation
-
Family lifestyle
-
Guest circulation
-
Service circulation
-
Indoor-outdoor relationships
-
Façade composition
-
Landscape integration
-
Lighting
-
HVAC requirements
-
Electrical loads
-
Smart-home systems
-
Interior materials
For example, large windows may provide excellent daylight and views, but their size and orientation must also be evaluated in relation to solar heat gain, glazing performance, shading, privacy, and HVAC loads.
Likewise, natural ventilation and cross ventilation can be considered where the site and building configuration allow it.
The objective is not simply to create an attractive building, but to create an architectural solution that performs properly.
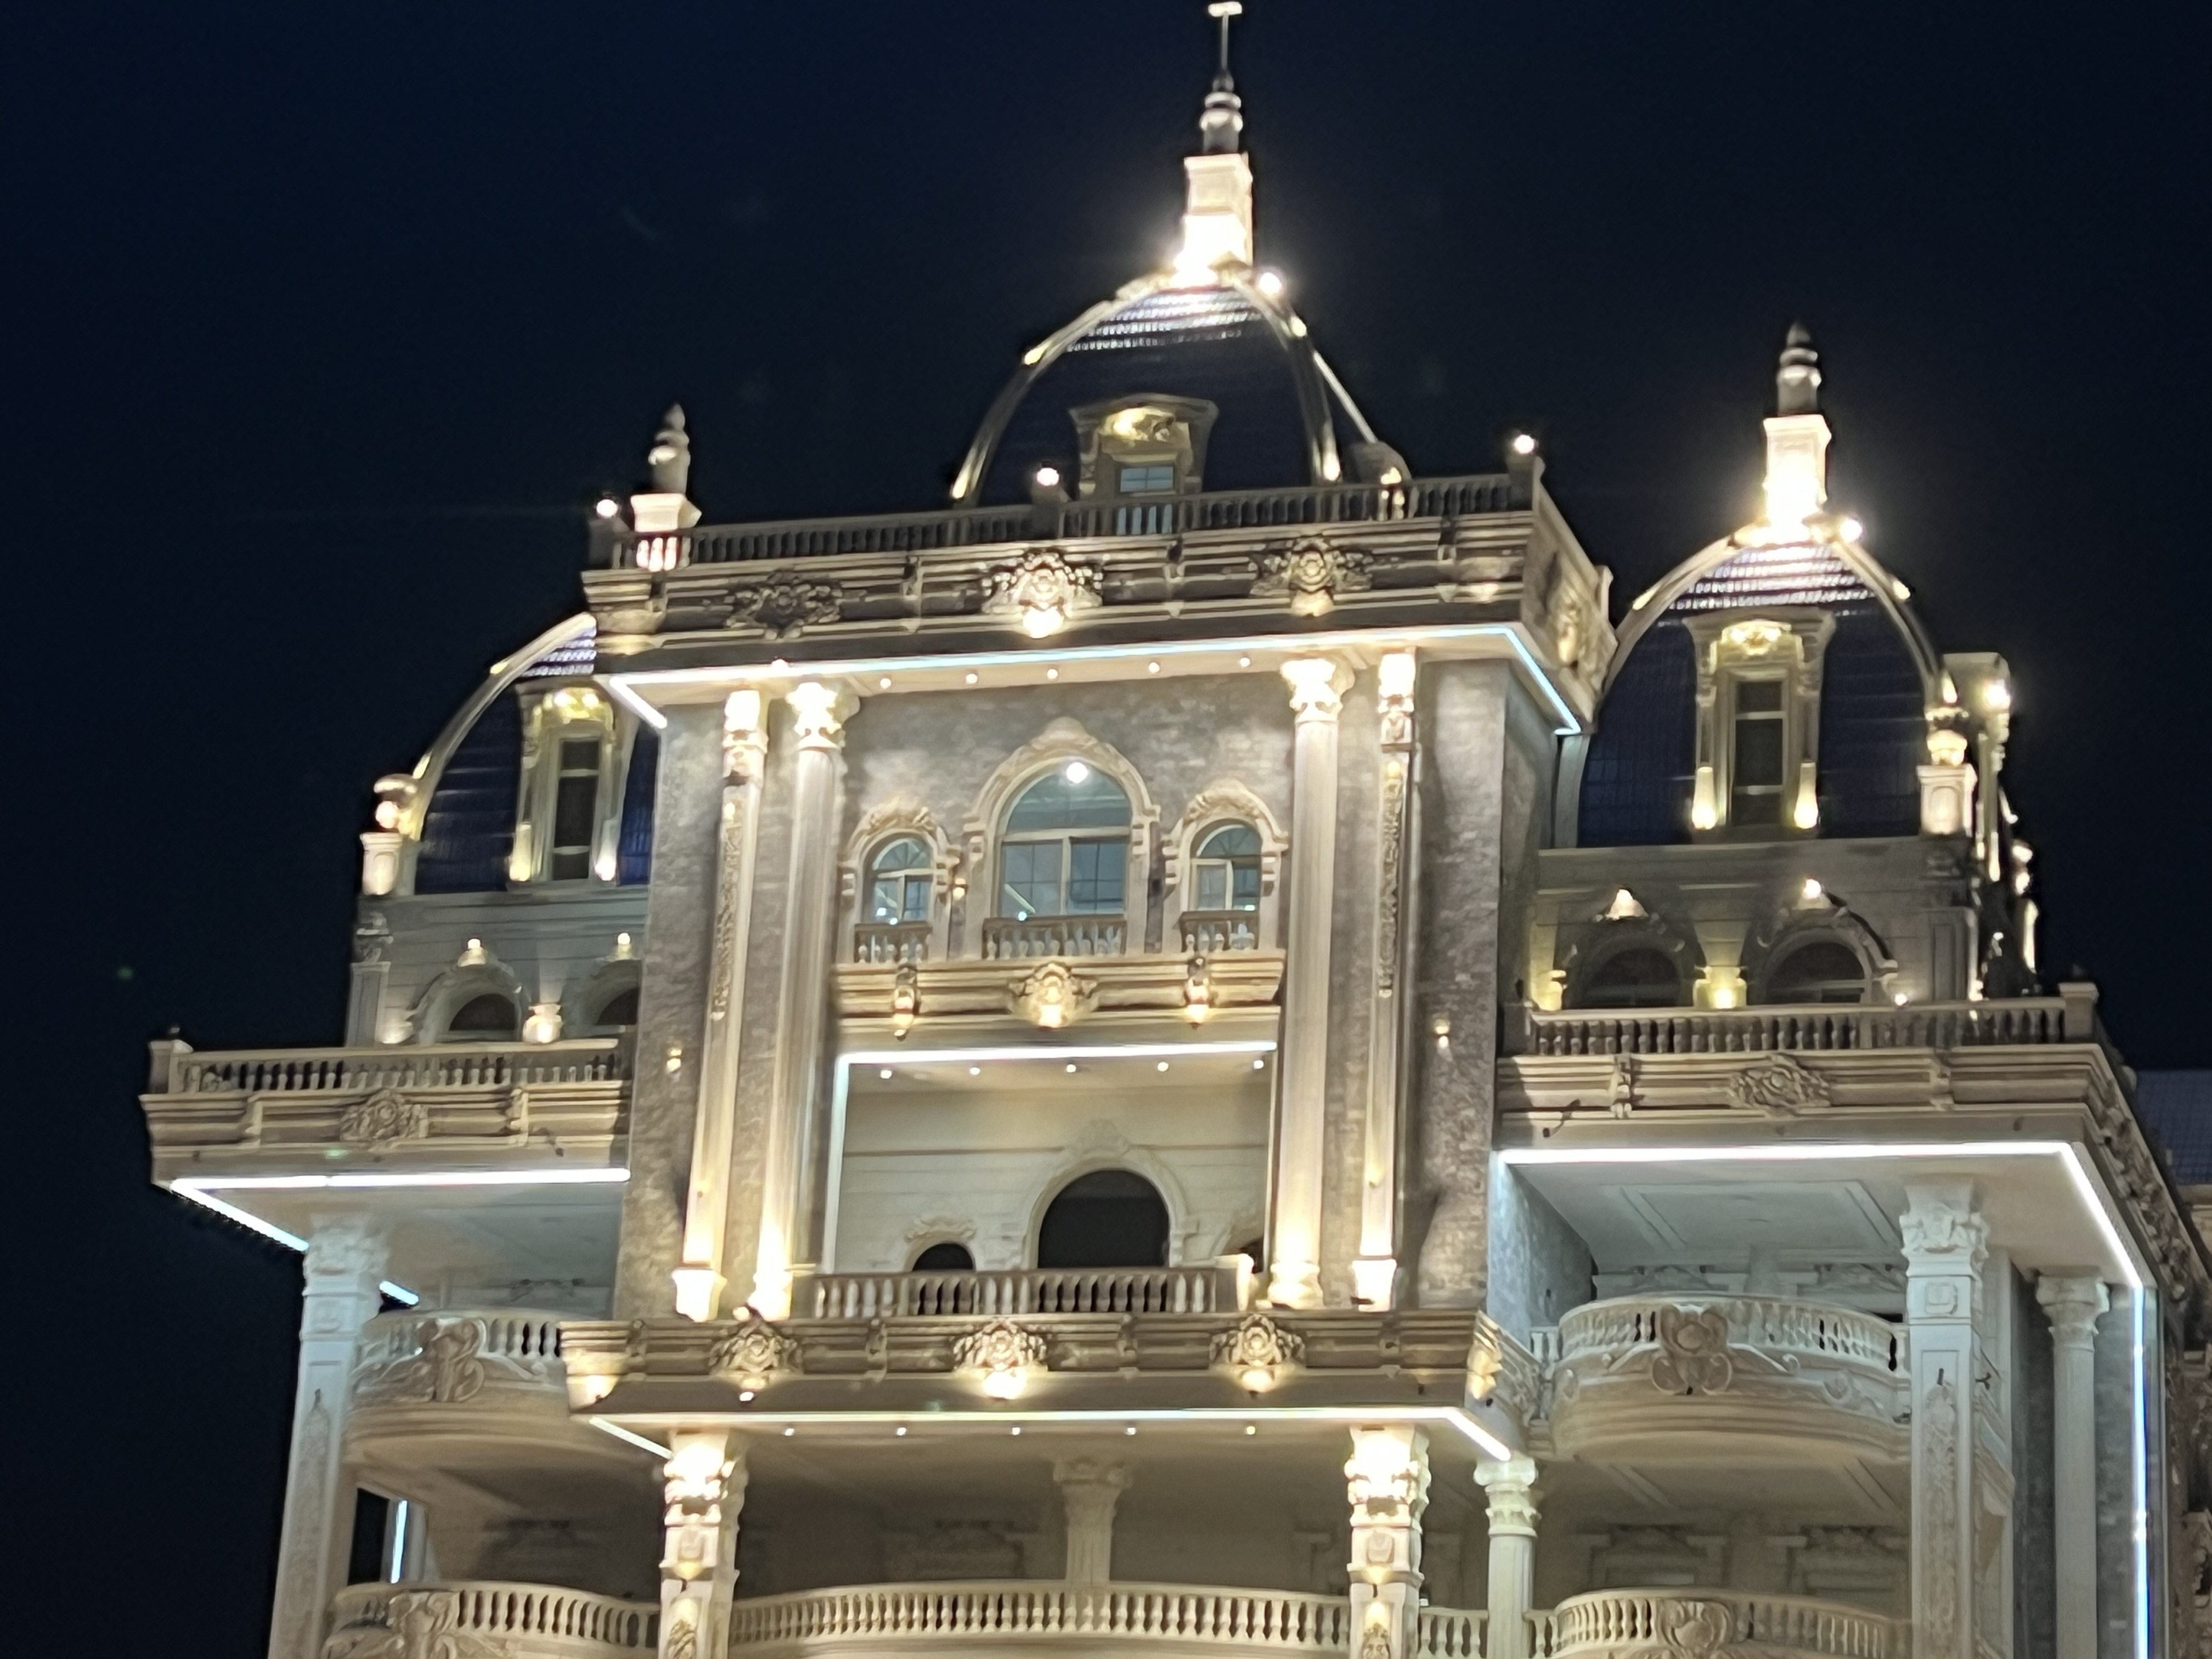
Correcting the Construction Process and Architectural Work at Al-Saba Palace – El Helw Architects Design
10 Factors That Can Change Villa Construction Time
Several variables have a direct effect on the construction schedule.
| Factor | Potential Impact |
|---|---|
| Project size | High |
| Architectural complexity | Very High |
| Structural requirements | High |
| Design changes during construction | Very High |
| Imported materials | Medium–High |
| Custom-made elements | High |
| Natural stone and marble | Medium–High |
| Custom joinery | High |
| Smart-home and advanced systems | Medium–High |
| Client approval speed | Direct impact |
| Procurement planning | Direct impact |
| Engineering supervision | Can reduce execution risks |
| Construction drawings | Direct impact |
This is why two projects with the same floor area can have completely different construction schedules.
A Practical Construction Sequence for a Villa
Villa construction is not simply a matter of completing one trade after another.
Many activities overlap, while others must follow a specific technical sequence.
A simplified construction sequence may look like this:
| Stage | Typical Work | Relative Duration |
|---|---|---|
| Site Preparation | Setting out, preparation, temporary works | Short |
| Excavation & Foundations | Excavation, reinforcement, concrete works | Medium |
| Structure | Columns, beams, slabs | Long |
| Masonry | Walls and partitions | Medium |
| MEP First Fix | Electrical, plumbing, HVAC | Long / Overlapping |
| Waterproofing | Wet areas and required surfaces | Medium |
| Interior Finishes | Floors, walls, ceilings, paint | Long |
| Façades | Stone, paint, glazing, architectural elements | Medium–Long |
| External Works | Landscaping, pathways, gates | Medium |
| Testing & Handover | Inspection, commissioning, corrections | Short–Medium |
These durations should not simply be added together.
Some activities can be performed in parallel, while others depend on the completion or approval of previous works.
This is why project scheduling and trade coordination are as important as the individual construction activities themselves.
When Is a Villa Most at Risk of Delay?
Certain situations create substantially higher schedule risks.
| Situation | Delay Risk |
|---|---|
| Major design changes after construction | 🔴 Very High |
| Custom-made materials | 🔴 High |
| Missing construction drawings | 🔴 High |
| Imported materials | 🟠 Medium–High |
| Late material approvals | 🔴 High |
| Poor contractor coordination | 🔴 High |
| Clear design and early approvals | 🟢 Lower |
| Continuous engineering supervision | 🟢 Lower |
| Early procurement planning | 🟢 Lower |
A project rarely becomes delayed because of one isolated reason.
More often, delays result from a chain of small unresolved decisions.
How El Helw Architects & Design Approaches Project Timelines
From our experience in architectural design, interior and exterior design, engineering supervision, construction, and finishing works, we do not estimate a project's duration based on its area alone.
El Helw Architects & Design works across a range of projects including:
-
Luxury palaces
-
Private villas
-
Residential apartments
-
Commercial buildings
-
Administrative projects
-
Medical facilities
-
Landscape projects
-
Special architectural projects
-
High-end interior finishing
This diversity matters when preparing a realistic schedule.
A luxury palace does not follow the same construction logic as a residential apartment. Similarly, a villa with custom joinery, imported stone, advanced lighting, HVAC, and smart-home systems cannot be scheduled in the same way as a standard finishing project.
How Does El Helw Estimate Project Duration?
The starting question is not simply:
"How many square meters is the project?"
Instead, we evaluate the complete scope of work, including:
-
Project type
-
Floor area
-
Number of levels
-
Existing site conditions
-
Architectural complexity
-
Interior design scope
-
Exterior design
-
Landscape requirements
-
Structural works
-
MEP systems
-
Construction drawings
-
Quantity take-offs
-
Technical specifications
-
Finishing level
-
Custom-made elements
-
Material availability
-
Procurement lead times
-
Construction sequence
-
Client approvals
Depending on the project requirements, the scope may include architectural design, interior design, exterior design, landscape design, engineering supervision, construction, finishing, or a complete turnkey solution.
Projects with existing designs can also be evaluated and reviewed before execution.
Why Is There No Fixed Construction Time for Every Villa?
A common misconception is that construction time can be calculated simply by multiplying the area by a standard number of months.
Professional construction planning does not work this way.
Consider two villas:
Villa A
-
Large floor area
-
Simple architectural geometry
-
Standard finishes
-
Locally available materials
-
Limited custom work
Villa B
-
Smaller floor area
-
Complex architecture
-
Natural marble
-
Custom joinery
-
Imported sanitary products
-
Bespoke metalwork
-
Complex lighting
-
Smart-home systems
-
Detailed façade
Villa B could take significantly longer despite having a smaller area.
The determining factor is therefore scope and complexity, not area alone.
Why Can a Villa Be Delayed Even After the Design Is Finished?
Completing a concept or 3D design does not automatically mean that the project is construction-ready.
Several issues can still affect the schedule.
1. Starting Construction Before Drawings Are Complete
When construction begins based primarily on architectural visuals, contractors may encounter unanswered questions about:
-
Electrical points
-
Ceiling details
-
Floor build-ups
-
Plumbing routes
-
Lighting positions
-
Joinery dimensions
-
Material transitions
-
Façade details
Every unresolved question has the potential to become a site decision.
And a site decision can become a variation, delay, or rework.
2. Changing the Design During Construction
Moving a bathroom after plumbing works have started is not simply a design change.
It may affect:
-
Plumbing
-
Electrical
-
HVAC
-
Waterproofing
-
Flooring
-
Ceiling systems
-
Wall finishes
This is why design decisions should be resolved as early as reasonably possible.
The earlier a decision is made, the lower its potential impact on cost and schedule.
3. Delaying Material Approvals
A material is not simply a color shown in a presentation.
For a high-end project, the team may need to establish:
-
Material specification
-
Size
-
Source
-
Availability
-
Manufacturing time
-
Installation method
-
Quantity
-
Pattern
-
Joint details
-
Compatibility with adjacent materials
For example, natural marble may require slab selection and vein matching before final cutting decisions can be made.
4. Poor Coordination Between Contractors
Electrical, HVAC, plumbing, ceilings, lighting, and interior architecture often occupy the same physical space.
Without proper coordination, conflicts can appear after work has already been installed.
Engineering coordination therefore plays a major role in protecting the project schedule.
Do Luxury Finishes Take Longer?
Sometimes—but luxury does not automatically mean slower construction.
The real issue is the nature of the material and the degree of customization.
Natural marble may require:
-
Selection
-
Slab inspection
-
Vein matching
-
Detailed cutting
-
Special installation
Custom joinery may require:
-
Shop drawings
-
Final measurements
-
Manufacturing
-
Finishing
-
Delivery
-
Installation
Imported products may require:
-
Specification
-
Ordering
-
Shipping
-
Customs or logistics
-
Delivery
-
Inspection
Therefore, the question is not:
"Is this material expensive?"
The better question is:
"How does this material affect design, manufacturing, procurement, and installation?"
Which Luxury Finishes Are Worth the Investment?
At El Helw, we do not define luxury simply by selecting the most expensive product.
A smart luxury specification focuses on materials and systems that contribute to:
-
Durability
-
Performance
-
Comfort
-
Safety
-
Maintenance
-
Energy performance
-
Long-term value
-
Architectural character
| Item | Worth Investing In? | Main Reason |
|---|---|---|
| Waterproofing | Yes — strongly | Prevents expensive future problems |
| Thermal insulation | Yes | Improves comfort and efficiency |
| Exterior glazing | Yes | Affects heat, daylight and insulation |
| Electrical infrastructure | Yes | Safety and reliability |
| Plumbing | Yes | Difficult and expensive to repair later |
| Façade materials | Usually | Durability and maintenance |
| Main flooring | Yes | Long-term daily use |
| Premium natural marble | Project-dependent | High architectural value when properly used |
| Premium paint | Project-dependent | Value depends on application |
| Decorative accessories | Priority-dependent | Mainly aesthetic |
| Extremely expensive furniture | Not always | Easier to replace later |
The principle is simple:
Do not reduce the budget on components that are difficult to repair later, and do not overspend simply because something looks luxurious.
Choosing Luxury Finishing Materials for Villas and Palaces – El Helw Architects Design
Luxury Finishing Materials: What Is Worth the Investment?
How Material Selection Affects the Construction Schedule
Materials can be classified according to their potential effect on project duration.
Critical Materials
These can affect design, fabrication, or preceding construction activities.
Examples include:
-
Façade stone
-
Natural marble
-
Custom joinery
-
Custom doors
-
Kitchens
-
Special glazing
-
Architectural lighting
-
Bespoke metalwork
-
Custom bathroom elements
These should be planned early.
Medium-Impact Materials
These may include selected flooring, paint systems, sanitary products, and other materials that are relatively accessible through local suppliers.
Low-Impact Materials
These are generally easier to source or replace without significantly affecting the architectural concept.
The purpose of this classification is to avoid discovering late in the project that the most important material requires several additional weeks or months to manufacture.
Can a Villa Be Built in Phases?
Yes.
Phased construction can be a practical strategy when the client's budget or project requirements require implementation over multiple stages.
However, successful phased construction requires the complete architectural and engineering vision to be developed first.
For example, if a future floor, outdoor structure, smart-home system, or landscape element is planned for a later phase, the required infrastructure should be considered during the first phase.
Otherwise, the second phase may require destructive modifications to completed work.
The correct approach is:
Design the complete project → Define phases → Protect future infrastructure → Execute according to priorities.
This is particularly useful for large private residences and projects with long-term development plans.
Does a Palace Take Twice as Long as a Villa?
Not necessarily.
A palace may have a much larger area, but the critical issue is usually the combination of scale, complexity, customization, and number of disciplines.
A palace may include:
-
Large formal spaces
-
High ceilings
-
Grand staircases
-
Multiple façade systems
-
Natural stone
-
Marble
-
Custom woodwork
-
Metalwork
-
Glass
-
Advanced lighting
-
HVAC
-
Smart-home systems
-
Large landscape areas
-
External structures
The project should therefore be treated as a coordinated architectural and construction system rather than simply a "large villa."
How Can El Helw Help Reduce Construction Delays?
From our experience in luxury residential design and construction, schedule control begins before the first construction worker enters the site.
The process can include:
-
Site analysis
-
Client requirements
-
Architectural development
-
Interior and exterior design
-
3D visualization
-
Material selection
-
Engineering coordination
-
Construction drawings
-
Quantity take-offs
-
Technical specifications
-
Procurement planning
-
Construction scheduling
-
Site supervision
-
Quality control
-
Testing
-
Handover
This approach reduces the number of unresolved decisions that reach the construction site.
A delay is not always caused by labor productivity.
Sometimes the actual cause is:
-
An unapproved material
-
An unresolved drawing
-
A late design decision
-
A coordination conflict
-
A delayed supplier
-
An unplanned variation
Good project management addresses these risks before they become site problems.
Real Project Experience: Why Planning Matters
Case Study 1: El Ghoul Palace — Rebuilding the Architectural Identity
Project Type: Palace
Intervention: Architectural redesign and development
Main Challenge: An existing building with relatively simple façades that did not adequately express the value and potential of the property, combined with limited site area.
Architectural Solution: Comprehensive façade and architectural identity development, together with strategic advice related to the potential acquisition of surrounding land to improve the overall site configuration.
Result: Better site utilization, stronger architectural identity, and transformation of the existing building into a more coherent palace concept.
What does this case teach us?
This project demonstrates that construction duration is not always about building from scratch.
Existing properties may require:
-
Architectural reassessment
-
Façade redesign
-
Site planning
-
Functional improvements
-
Structural review
-
Reconfiguration of the relationship between the building and its surroundings
The lesson is important:
A successful project begins with understanding the building and the site—not simply applying a ready-made façade.
Recommended project images:
Before → Design Development → After
El Ghoul Palace façade redesign and architectural identity development by El Helw Architects & Design
El Saba Palace — Correcting an Existing Construction Path
Project Type: Palace
Intervention: Design review, redesign, and correction of executed works
Main Challenge: Part of the project had been independently executed before the office became involved, resulting in technical and architectural issues that required correction.
Engineering and Architectural Solution: Review of existing work, redesign of selected architectural and structural elements, and development of specialized reinforced-concrete solutions.
Result: Correction of the construction path, improvement of execution quality, and preservation of the project's architectural identity.
Why is this relevant to construction time?
Because one of the largest hidden costs in construction is rework.
When a project is partially executed before the design and engineering coordination are complete, an issue may require:
-
Demolition
-
Removal of materials
-
Redesign
-
Re-measurement
-
Re-procurement
-
Reinstallation
-
Coordination between several trades
The resulting delay can be significantly greater than the time required to properly coordinate the work before construction.
This is why construction drawings, specifications, quantity take-offs, material approvals, and engineering supervision are not administrative extras.
They are schedule-control tools.
Existing work → Correction process → Completed element
Construction correction and architectural redesign at El Saba Palace by El Helw Architects & Design
Design Only vs. Design & Construction vs. Turnkey Execution
Different project structures create different responsibilities.
| Model | Main Advantage | Main Risk |
|---|---|---|
| Design Only | Owner has freedom to select contractor | Coordination responsibilities are divided |
| Construction Only | Can appear straightforward at first | Missing design details may create variations |
| Design + Construction | Better coordination between design and site | Requires a strong integrated team |
| Design + Construction + Supervision | Higher control over quality and coordination | Requires comprehensive project management |
For complex villas and palaces, integration between design and construction can significantly improve communication because architectural decisions, technical details, materials, procurement, and site execution can be coordinated through one overall process.
Does 3D Design Make Villa Construction Faster?
One of the most important questions for villa and apartment owners is:
Can 3D design reduce construction time?
Yes, 3D design can help reduce construction delays caused by late decisions and unnecessary changes—but it is not a replacement for construction drawings.
The primary purpose of 3D design is to help the client and design team visualize the project before it is built.
It can help establish decisions related to:
-
Colors
-
Materials
-
Furniture
-
Lighting
-
Spatial proportions
-
Interior finishes
-
Façades
-
Architectural character
This gives the client an opportunity to review important visual decisions before they become physical construction.
3D Design Is Not a Replacement for Construction Drawings
This distinction is critical.
3D Design answers:
What will the project look like?
Construction Drawings answer:
How should the project be built?
A 3D visualization may show the final appearance of a wall, ceiling, façade, or room.
But the construction team may still require technical information such as:
-
Dimensions
-
Levels
-
Sections
-
Material specifications
-
Electrical layouts
-
Lighting layouts
-
Plumbing layouts
-
HVAC coordination
-
Joinery details
-
Construction details
-
Structural information
Therefore, a professional luxury villa should not be constructed from 3D images alone.
How Can 3D Design Reduce Changes During Construction?
Late decisions are among the major causes of rework.
For example, without sufficient visualization, a client may discover after installation that:
-
The marble color is not what they expected.
-
The furniture feels too large.
-
The lighting effect is different from what they imagined.
-
The wall color conflicts with the flooring.
-
The façade needs another treatment.
-
The joinery proportions are not suitable.
When these decisions are changed after construction, the consequences can include:
-
Additional labor
-
Material waste
-
Demolition
-
Reinstallation
-
Procurement delays
-
Schedule extensions
3D visualization allows many of these decisions to be reviewed earlier.
A Simple Example: Design Decision Before vs. During Construction
| Decision | If Resolved During Design | If Changed During Construction |
|---|---|---|
| Wall color | Quick design revision | Repainting |
| Flooring | Update specification | Removal and replacement |
| Joinery design | Revise drawings | Re-manufacturing |
| Lighting layout | Update electrical drawings | Re-routing and rework |
| Façade design | Modify visualization/details | Physical modifications |
| Furniture layout | Adjust space planning | May affect built-in elements |
The principle is straightforward:
The earlier a critical decision is resolved, the easier it is to control time and cost.
3D Design and Construction Time: What Is the Real Relationship?
Adding a 3D design stage does not necessarily mean that the design phase becomes shorter.
In fact, a sophisticated luxury project may require considerable time for:
-
Modeling
-
Material development
-
Lighting studies
-
Client presentations
-
Revisions
-
Design approvals
The real value appears later.
3D can reduce uncertainty before construction.
The process becomes:
Concept
↓
3D visualization
↓
Review and material decisions
↓
Client approval
↓
Construction drawings
↓
Procurement planning
↓
Construction
↓
Fewer unplanned changes
This does not guarantee a fixed completion date.
It improves the project's ability to operate according to a realistic schedule.
3D Design + Construction Drawings: Integration, Not Substitution
For luxury residential projects, these two systems should be treated as complementary.
3D Design:
Visualize → Compare → Review → Approve
Construction Documentation:
Detail → Coordinate → Quantify → Build
This distinction is especially important for:
-
Luxury villas
-
Palaces
-
High-end apartments
-
Complex façades
-
Custom interiors
-
Bespoke joinery
-
Advanced lighting systems
When Is 3D Design Particularly Valuable?
3D visualization becomes particularly useful when a project includes:
-
Complex architectural details
-
Luxury finishing
-
Natural stone
-
Custom joinery
-
Sophisticated interior design
-
Complex façades
-
Architectural lighting
-
Custom furniture
-
Advanced smart-home systems
-
Multiple material combinations
In these cases, 3D should not be treated as a decorative image.
It becomes a decision-making instrument.
El Helw's Advice: Do Not Start Construction Without Seeing the Full Picture
The purpose of 3D design should not simply be to create photorealistic images.
It should help the owner and design team make important decisions before construction.
Before site work begins, the major decisions regarding:
-
Architecture
-
Interior design
-
Materials
-
Colors
-
Lighting
-
Furniture relationships
-
Façades
-
Major details
should be sufficiently developed and approved.
The better these decisions are resolved in advance, the less room there is for expensive improvisation on site.
Good design is not only about making a project beautiful. It is also about reducing surprises during construction.
Can Luxury Materials Be Worth the Investment?
Luxury should not be measured by price alone.
A high-quality architectural project should distinguish between materials that create genuine long-term value and materials that simply increase the initial budget.
The strongest investments are often found in elements that are difficult to replace after completion.
These may include:
-
Waterproofing
-
Thermal insulation
-
Electrical infrastructure
-
Plumbing
-
HVAC infrastructure
-
Exterior glazing
-
Façade systems
-
Main flooring
-
Structural protection
-
High-quality hardware
Decorative accessories and easily replaceable furniture may deserve a different budget priority.
The objective is not to spend more.
It is to spend intelligently where performance and longevity justify the investment.
Common Mistakes That Make Villa Construction Take Longer
Mistake 1: Choosing a contractor before defining the scope
When the scope is unclear, variations are almost inevitable.
Mistake 2: Leaving material selection until the last minute
Important materials may require manufacturing and procurement lead times.
Mistake 3: Changing electrical and plumbing layouts after finishing
These changes can require destructive work and significant reinstallation.
Mistake 4: Treating 3D visualization as construction documentation
A beautiful render is not an engineering drawing.
Mistake 5: Saving money on concealed systems
Electrical cables, waterproofing, plumbing, insulation, and concealed infrastructure are difficult to replace after completion.
Mistake 6: Having multiple contractors without proper coordination
More contractors do not automatically mean faster construction.
Mistake 7: Measuring success only by speed
The objective is not simply to finish as quickly as possible.
The objective is to deliver the required quality, performance, cost, and schedule.
How Can a Villa Owner Reduce Construction Time?
The owner has a significant role in schedule control.
Before construction, it is useful to:
-
Define the family's functional requirements.
-
Establish a realistic budget.
-
Approve the architectural direction.
-
Finalize major design decisions early.
-
Select critical materials in advance.
-
Approve samples before major installation.
-
Ensure construction drawings are complete.
-
Coordinate electrical, plumbing, HVAC, and lighting.
-
Plan long-lead procurement.
-
Minimize major changes after construction begins.
-
Maintain continuous engineering supervision.
-
Document approved variations.
-
Keep updated drawings where required.
-
Review progress against the agreed schedule.
Can Good Design Save Time and Money?
Yes—when the design is technically coordinated and buildable.
A design should not be judged only by how attractive the final render looks.
It should also answer practical questions:
-
Can it be built?
-
Can the materials be sourced?
-
Are the dimensions coordinated?
-
Are the systems compatible?
-
Are the details clear?
-
Can the contractor understand the drawings?
-
Are the quantities measurable?
-
Are critical materials available within the required timeframe?
In villas and palaces, good design also improves the relationship between:
-
Interior and exterior
-
Architecture and landscape
-
Privacy and views
-
Natural light and heat control
-
Circulation and functionality
-
Materials and maintenance
This is where architectural expertise directly influences project efficiency.
Is an Apartment Always Faster to Finish Than a Villa?
Often, but not always.
An apartment may have a smaller construction scope because the structural shell already exists.
However, a luxury apartment may include:
-
Custom joinery
-
Natural marble
-
Complex gypsum ceilings
-
Advanced lighting
-
Smart-home systems
-
Custom kitchen
-
Multiple bathrooms
-
Bespoke furniture
-
High-end finishes
In addition, apartments in compounds and high-rise buildings may have logistical restrictions involving:
-
Working hours
-
Material delivery
-
Elevators
-
Access
-
Noise
-
Waste removal
-
Contractor entry
Therefore, apartment finishing time should also be evaluated according to actual scope and site logistics.
What About Ultra-Luxury Palaces?
For ultra-luxury palaces, the schedule itself becomes a project-management discipline.
A palace can involve:
-
Large-scale architectural spaces
-
High ceilings
-
Grand staircases
-
Stone façades
-
Marble interiors
-
Custom woodwork
-
Metalwork
-
Glass systems
-
Architectural lighting
-
HVAC
-
Smart-home technology
-
Security systems
-
Extensive landscaping
-
Outdoor structures
Each component must be coordinated.
A palace should therefore not simply be treated as a "large villa."
It requires a coordinated program covering:
Design + Engineering + Procurement + Construction + Quality Control + Supervision
When Should Materials Be Selected?
For high-end projects, material selection should begin earlier than many owners expect.
Critical materials should be identified while the design is being developed.
For example:
Natural Marble
May require:
-
Slab selection
-
Vein matching
-
Quantity calculation
-
Cutting planning
-
Installation details
Custom Joinery
May require:
-
Shop drawings
-
Final measurements
-
Material approval
-
Manufacturing
-
Finishing
-
Installation
Façade Stone
May require:
-
Sample approval
-
Pattern development
-
Thickness specification
-
Fixing system
-
Quantity planning
-
Procurement
This is why mood boards, material samples, and specifications are important architectural tools—not merely presentation materials.
How Do You Know If a Contractor Is Following the Schedule?
A realistic schedule should not consist only of a final completion date.
The project should be divided into measurable milestones.
For example:
-
Structural completion
-
Masonry completion
-
MEP first fix
-
Waterproofing
-
Plastering
-
Ceiling works
-
Flooring
-
Façade completion
-
Joinery installation
-
Painting
-
External works
-
Testing
-
Final inspection
Progress should then be compared against the planned sequence.
A contractor may appear to be "working every day" while the project is still falling behind because the wrong activities are being prioritized.
This is why professional supervision focuses not only on activity, but on progress against the approved construction program.
Can a Villa Be Constructed Faster by Adding More Workers?
Not necessarily.
Construction productivity is affected by:
-
Site capacity
-
Work fronts
-
Material availability
-
Trade coordination
-
Drawings
-
Equipment
-
Access
-
Sequencing
-
Quality control
Adding more workers to a congested site can sometimes reduce efficiency rather than increase it.
The better strategy is to create multiple coordinated work fronts where practical and ensure that materials, drawings, labor, and supervision are available at the correct time.
How Long Does It Take to Design a Villa?
A villa design can take several weeks to several months depending on the project's complexity, size, number of disciplines, interior requirements, 3D visualization, material selection, and construction documentation.
A simple project may move through design relatively quickly.
A luxury villa may require additional time because of:
-
Multiple architectural alternatives
-
Detailed interior design
-
Façade development
-
Landscape design
-
3D visualization
-
Material coordination
-
Custom elements
-
Engineering coordination
-
Construction drawings
The goal should not be to make the design phase as short as possible.
The goal should be to make it complete enough to support predictable construction.
How Long Does It Take to Finish a Villa?
Villa finishing time depends on whether the building shell already exists, the size of the project, the condition of the building, the finishing specification, the amount of custom work, and material availability.
A standard finishing project can be significantly faster than a fully customized luxury villa.
The important distinction is between:
Standard finishing
and
Architectural luxury finishing.
Luxury finishing often includes more coordination, more detailed installation, more custom fabrication, and more material approvals.
How Long Does It Take to Build a Palace?
A palace may require approximately 14–24 months or more for construction, while the complete design-to-handover timeline can extend beyond that depending on the project's complexity.
Palace construction can involve several disciplines operating simultaneously.
Therefore, a realistic schedule should be based on:
-
Architectural scope
-
Structural scope
-
MEP
-
Interior design
-
Façades
-
Landscape
-
Custom materials
-
Procurement
-
Site conditions
-
Client approvals
-
Supervision requirements
Does Luxury Finishing Always Take Longer?
Not necessarily.
Luxury becomes time-consuming when it introduces:
-
Custom manufacturing
-
Imported materials
-
Complex detailing
-
High installation precision
-
Extensive material coordination
A high-quality project can still be efficiently managed when the design, procurement, and construction sequence are planned properly.
Does the Villa Area Determine Construction Time?
No.
Area is important, but it is only one component.
A smaller villa can take longer than a larger one if it has:
-
More complex detailing
-
More bathrooms
-
Custom joinery
-
More sophisticated MEP systems
-
Imported materials
-
Complex façades
-
Higher finishing standards
Therefore, the area should be treated as a starting metric rather than the final scheduling parameter.
Can Villa Construction Time Be Reduced?
Yes, project risks and avoidable delays can often be reduced, although no professional contractor should guarantee an identical timeline for every project.
The most effective methods include:
-
Complete the design before construction.
-
Approve construction drawings early.
-
Identify long-lead materials.
-
Approve critical finishes early.
-
Coordinate MEP systems.
-
Reduce major design changes.
-
Establish clear responsibilities.
-
Maintain engineering supervision.
-
Monitor the construction schedule.
-
Plan procurement alongside construction.
Does 3D Design Reduce Construction Time?
It can reduce delays caused by visual uncertainty and late design decisions, but it does not replace construction documentation.
3D helps establish:
Visual decisions → Material decisions → Design approval
Construction drawings establish:
Technical details → Coordination → Quantification → Execution
Both are valuable, but they perform different functions.
What Causes the Most Construction Delays?
The most common causes include major changes after construction begins, incomplete drawings, late material approvals, long procurement lead times, poor coordination, and rework.
This is why a project should be planned before construction rather than managed reactively after construction has started.
Is an Apartment Faster to Build Than a Villa?
Often, yes, but not always.
The correct comparison is between the scope and complexity of the two projects.
A simple apartment may be completed relatively quickly, while a highly customized luxury apartment can require several months.
A villa may take longer because of its structural, façade, landscape, and external works.
Does a Palace Require Specialized Engineering Supervision?
Large and highly complex projects benefit significantly from continuous engineering supervision and multidisciplinary coordination.
Palaces may combine:
-
Architecture
-
Structural engineering
-
Electrical systems
-
Plumbing
-
HVAC
-
Lighting
-
Low-current systems
-
Façades
-
Interior finishes
-
Landscape
-
Custom fabrication
As the number of disciplines increases, coordination becomes increasingly important.
How Can I Get a Realistic Timeline for My Project?
There is no reliable way to answer:
"How long will my villa take?"
using area alone.
A realistic estimate requires:
Project type + Area + Existing condition + Design complexity + Finishing level + Engineering disciplines + Materials + Procurement + Scope + Customization
The best approach is therefore to prepare a preliminary scope assessment before committing to a final construction schedule.
Planning to Design or Build a Villa or Palace?
Whether you are:
-
Buying land
-
Starting architectural design
-
Renovating an existing building
-
Finishing a new apartment
-
Building a private villa
-
Developing a luxury palace
-
Looking for turnkey construction
-
Reviewing an existing design
the first step should be understanding the complete project scope.
At El Helw Architects & Design, project planning is based on the relationship between architectural design, engineering coordination, materials, construction, finishing, supervision, and the actual conditions of the project.
The objective is not simply to provide a number of months.
It is to develop a realistic project roadmap.
About El Helw Architects & Design
This article has been reviewed from the perspective of the design and construction team at El Helw Architects & Design, based on the firm's practical experience in residential, commercial, and specialized architectural projects.
El Helw Architects & Design
18+ Years of Experience
Architecture | Interior Design | Construction | Finishing | Engineering Supervision
The office works across a variety of projects, including:
-
Luxury villas
-
Palaces
-
Residential apartments
-
Commercial projects
-
Administrative buildings
-
Medical projects
-
Landscape works
-
Special architectural projects
This experience allows each project to be evaluated according to its actual architectural and construction requirements rather than through a fixed formula based only on area.
Why Experience Matters in Project Scheduling
Experience does not mean simply having completed many projects.
It means understanding the relationship between:
Design decisions → Engineering → Materials → Procurement → Construction → Quality → Handover
A project can have an excellent architectural concept and still experience delays if the design is not properly coordinated with construction.
Likewise, a construction team can work quickly but still lose time through rework if the drawings and material decisions are incomplete.
The strongest approach is to connect design and execution from the beginning.
How Long Does It Take to Design and Build a Villa, Apartment, or Palace?
There is no single number that applies to every project.
As a general planning reference:
-
Small apartments: approximately 3–5 months including design and finishing.
-
Luxury apartments: approximately 5–10 months.
-
Medium villas: approximately 10–16 months including design and construction.
-
Luxury villas: approximately 13–22 months.
-
Palaces: approximately 18–32 months or more for highly detailed projects.
These are planning ranges—not guarantees.
The actual duration depends on the project's:
Scope + Complexity + Materials + Procurement + Engineering + Construction Sequence + Client Decisions.
The most important lesson is that construction speed does not begin on the construction site.
It begins with the quality of the decisions made before construction starts.
True construction speed does not begin on site. It begins with the right architectural decision made before construction.
From Experience to Architectural Solutions
The duration of a project cannot be separated from the quality of the architectural and engineering decisions made throughout its development.
For existing buildings, the challenge can sometimes be more complex than starting from a blank site.
The project may require:
-
Redesign
-
Architectural correction
-
Structural review
-
Façade transformation
-
Reorganization
-
Construction correction
-
Rebuilding the architectural identity
The experience gained through real projects demonstrates the importance of treating every building as an individual architectural case rather than applying the same solution to every property.
A Practical Checklist Before Starting Your Villa Project
Before construction begins, ask:
Design
-
Is the architectural concept approved?
-
Is the interior design developed?
-
Are the façades finalized?
-
Is the landscape concept coordinated?
-
Has the 3D design been reviewed?
Engineering
-
Are structural drawings available?
-
Are electrical layouts coordinated?
-
Are plumbing layouts coordinated?
-
Is HVAC coordinated?
-
Are ceiling and lighting details clear?
Materials
-
Are major materials selected?
-
Are critical materials available?
-
Are imported materials ordered?
-
Are custom elements scheduled?
-
Are samples approved?
Construction
-
Is the scope clearly defined?
-
Is the construction sequence established?
-
Is there an implementation schedule?
-
Are responsibilities clear?
-
Is engineering supervision available?
Client Decisions
-
Are major design decisions finalized?
-
Is the budget realistic?
-
Is the finishing level clear?
-
Are approval procedures defined?
The more of these questions that are answered before construction begins, the more predictable the project becomes.
Conclusion
Designing and building a villa, apartment, or palace is not simply a matter of calculating how many square meters need to be completed.
It is a coordinated process involving:
Architecture + Engineering + Interior Design + Materials + Procurement + Construction + Supervision + Quality Control.
A small apartment may be completed within a few months, while a luxury villa may require around a year or more, and a highly detailed palace can extend to two years or beyond.
The important distinction is between a rough estimate and a professional project schedule.
A rough estimate uses area.
A professional schedule evaluates the complete project.
At El Helw Architects & Design, the goal is to transform architectural ideas into coordinated, buildable solutions while controlling quality, materials, execution, and project risks.
Because the best way to save construction time is not to rush the work.
It is to plan the right work before the work begins.
About This Article
Reviewed by the Design & Construction Team at El Helw Architects & Design
18+ Years of Experience
Architecture | Interior Design | Construction | Finishing | Engineering Supervision
This article is intended to provide practical information for owners planning apartments, villas, luxury residences, and palaces. Actual project durations should be determined after reviewing the specific project scope, site conditions, design requirements, materials, procurement requirements, and execution strategy.
Learn More About El Helw Architects & Design
Planning a Villa or Palace Project?
If you are purchasing land, starting architectural design, have an existing design, or are preparing for construction and finishing, a preliminary project assessment can help determine the appropriate scope, workflow, materials, and expected timeline before construction begins.