Swimming Pools in Villas and Palaces: Design, Cost, Engineering Decisions, and Execution
Introduction
Swimming pools in villas and palaces are not merely decorative features added to a garden. They are architectural elements that should be considered an integral part of the project from the earliest stages of design.
The pool location, dimensions, orientation, relationship to the villa, connection with the site and landscape design, visibility from the main interior spaces, as well as its infrastructure and technical systems, can all directly affect the project's final appearance, functional efficiency, user experience, execution process, and overall cost.
In luxury residential projects, a swimming pool can become one of the most important visual elements of the entire architectural composition. It may create a visual axis connecting the entrance to the garden, extend from the living area toward the landscape, become a water feature in front of a major living space, or form part of an integrated outdoor environment incorporating seating areas, waterfalls, lighting, spa features, and jacuzzis.
The beauty of a successful swimming pool does not begin with selecting the color of the mosaic.
It begins with a more important question that must be answered much earlier:
Where should the swimming pool be located?
From this question, a sequence of decisions begins:
-
What are the appropriate pool dimensions?
-
What is the appropriate depth?
-
Should the pool use a Skimmer, Overflow, or Infinity system?
-
Should the pool structure be concrete or fiberglass?
-
Where should the equipment room be located?
-
How should the pumps, filters, and pipe routes be planned?
-
How should waterproofing be designed?
-
How should the pool connect with the landscape?
-
Does the project require a heating system?
-
What finishes are appropriate?
-
What is the actual project cost?
The relationship between these elements can be simplified through the following sequence:
Architectural Design → Villa and Palace Design → Landscape Design → Execution and Finishing → Integrated Engineering Supervision
The swimming pool therefore becomes a major point of connection between architecture, engineering, landscape design, execution, and budget.
One of the most common mistakes is making the decision to build a swimming pool only after the villa's architectural design has been completed. This can result in an unsuitable equipment-room location, excessive pipe runs, conflicts with the landscape design, poorly coordinated levels, or expensive modifications during construction.
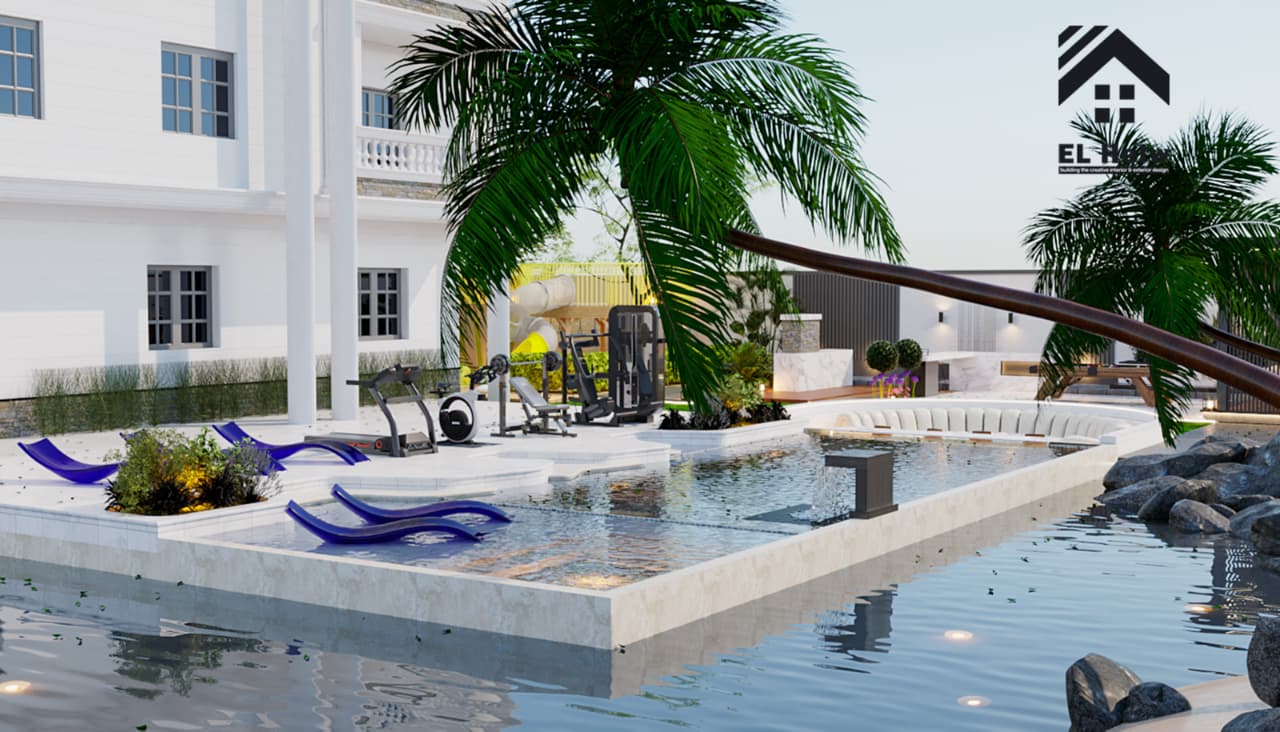
Luxury swimming pool integrated with modern villa architecture and landscape design.
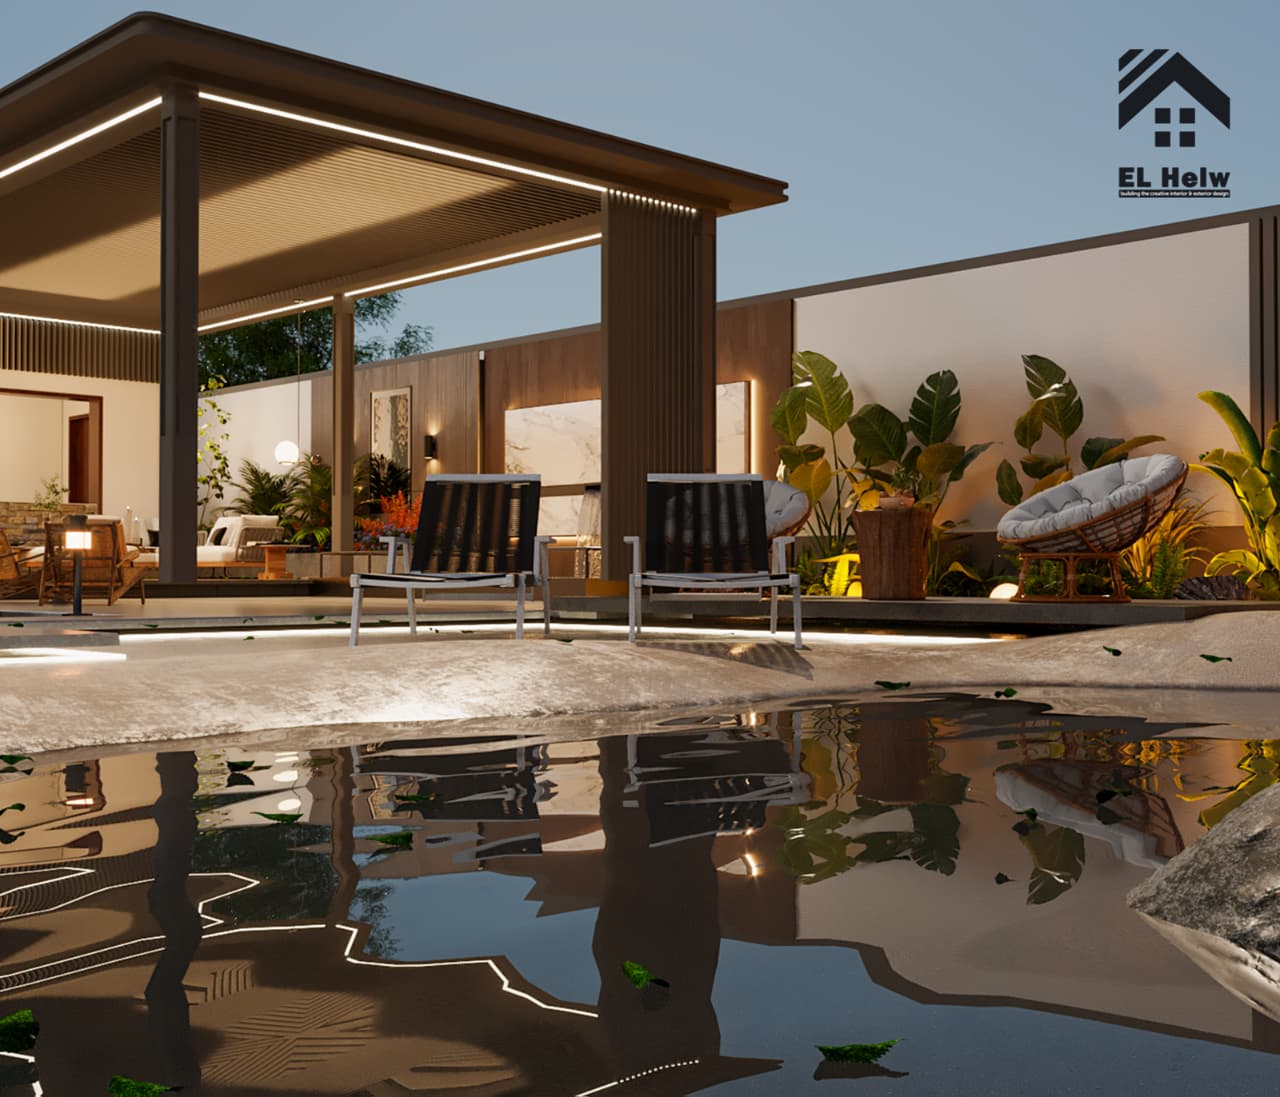
Luxury swimming pool integrated with the villa architecture and contemporary landscape design.
What Makes a Swimming Pool Design Successful in a Villa or Palace?
The success of a swimming pool is not measured only by its size or construction cost.
It depends on the relationship between several interconnected elements, most importantly:
-
Location.
-
The relationship between the swimming pool and the building.
-
Structural design and waterproofing.
-
Water circulation and treatment.
-
Finishes, landscape, and lighting.
-
Safety and ease of maintenance.
-
Long-term operational efficiency.
Therefore, the swimming pool should be planned as part of the architectural project rather than as an independent water feature added at the end of the project.
For example, if the living room opens directly onto the garden, the swimming pool can become a visual extension of the interior space.
If the site is narrow, a linear swimming pool may be the most appropriate solution.
If the property has an open and distinctive view or a significant change in level, an Infinity Edge system can become an architectural strategy that takes advantage of the site rather than simply being an aesthetic choice.
Therefore, the right question is not:
"What swimming pool shape looks the most attractive?"
It is:
"How should the swimming pool function within the project as a whole?"
1. Architectural Design of the Swimming Pool
The swimming pool should be considered an architectural decision because it connects user movement inside the building with the external environment.
A visual axis may extend from the entrance or living room toward the garden, with the swimming pool becoming part of the overall architectural composition.
Early pool planning also helps prevent conflicts between:
-
Structural works.
-
Plumbing works.
-
Electrical systems.
-
Landscape design.
-
Finished levels.
-
Equipment rooms.
-
Outdoor circulation.
-
Visual axes.
The objective is to design the swimming pool simultaneously with the villa rather than placing it later in whatever space remains after the building has been completed.
2. Site Study and Selecting the Pool Location
Before determining the swimming pool's dimensions or shape, the site itself must be studied.
The most important considerations include:
-
Sun exposure.
-
Prevailing wind direction.
-
Privacy.
-
Existing and proposed views.
-
Site levels.
-
Relationship with the villa.
-
User movement through the outdoor space.
-
Landscape areas.
-
Service circulation.
-
Equipment locations.
Having the largest open area around the villa does not automatically make it the best location for the swimming pool.
A smaller area that is directly connected to the main living spaces may provide a much stronger architectural and functional solution.
3. Swimming Pool Dimensions and Depth
There is no single ideal swimming pool size that is suitable for every villa or palace.
The appropriate dimensions depend on:
-
Plot size.
-
Building size.
-
Available outdoor space.
-
Number of users.
-
Intended use.
-
Landscape requirements.
-
Budget.
Common examples include:
| Pool Size | Typical Use |
|---|---|
| 3 × 5 m | Recreation and limited family use |
| 3 × 6 m | Family use with a good balance of space |
| 4 × 8 m | Large villas and more comfortable swimming |
| 5 × 10 m | Palaces or very large villas, requiring careful landscape and service planning |
| Larger than 5 × 10 m | Luxury or sports-oriented projects, with increased equipment and operational requirements |
As for depth, family and relaxation areas may generally range between 0.90 m and 1.40 m, while sports-swimming areas may require 1.80 m or more, depending on the intended use and design.
It is important to emphasize that increasing the size of a swimming pool does not automatically result in a better pool.
A larger water surface may reduce the area available for landscaping, seating, circulation, and outdoor activities while simultaneously increasing construction, equipment, operational, and maintenance requirements.
4. Comparing Skimmer, Overflow, and Infinity Pool Systems
The water-circulation system and the way the pool edge is treated are among the most important technical and architectural decisions in the project.
Technical clarification: Skimmer, Overflow, and Infinity primarily describe water-circulation and water-edge systems, while Concrete and Fiberglass describe the pool's structural or construction type. They should therefore not be treated as mutually exclusive categories. For example, a concrete pool can use a Skimmer, Overflow, or Infinity system.
| System | Estimated Cost | Complexity | Appearance | Suitable for Villas | Suitable for Palaces | Engineering Notes |
|---|---|---|---|---|---|---|
| Skimmer | Low to medium | Lower | Practical and elegant | ✓ | ✓ | Uses side suction points and provides a relatively simpler system |
| Overflow | Medium to high | Medium to high | Luxurious, with the water level close to the edge | ✓ | ✓ | Water flows over the edge into collection channels and a balance tank |
| Infinity | High | High to very high | Strong horizontal visual effect | ✓ | ✓ | Requires a specially designed vanishing edge and highly accurate level control |
| Fiberglass | Depends on product and dimensions | Usually lower | Limited by available shapes | ✓ | Project dependent | Prefabricated solution offering faster installation but less architectural flexibility |
| Concrete | Depends on specifications | Depends on design | Almost unlimited flexibility | ✓ | ✓ | Allows extensive freedom in dimensions, shapes, depths, finishes, and architectural integration |
When Should Each System Be Selected?
Skimmer System
A Skimmer system may be appropriate when the priority is a practical pool with a relatively simpler system, easier operation and maintenance, and more straightforward execution requirements.
Overflow System
An Overflow system is suitable when the desired result is a luxurious appearance in which the water level is close to the surrounding deck level, and the project can accommodate the additional engineering requirements, such as collection channels and a balance tank.
Infinity Pool
An Infinity system should be considered when there is a distinctive view, a significant change in level, or an architectural condition that justifies using the visual effect of the horizon.
Fiberglass
Fiberglass may be suitable when fast installation is a major priority and the project does not require highly customized shapes, dimensions, or architectural details.
Concrete
Concrete is the most flexible option when the project requires custom dimensions, special shapes, varying depths, integrated seating, waterfalls, Overflow systems, or strong integration with the architectural massing.
The correct system is not necessarily the most expensive or visually impressive option.
It is the system that is most appropriate for the project itself.
5. Concrete vs. Fiberglass Swimming Pools
Concrete swimming pools provide a high degree of architectural freedom.
They can accommodate:
-
Non-standard dimensions.
-
Custom shapes.
-
Varying depths.
-
Integrated seating.
-
Waterfalls.
-
Complex edges.
-
Overflow systems.
-
Customized finishes.
-
Strong integration with the architectural design.
However, the performance of a concrete swimming pool depends heavily on the quality of:
-
Structural design.
-
Concrete execution.
-
Construction joints.
-
Waterproofing.
-
Testing.
-
Finishes.
-
Hydraulic systems.
Fiberglass pools, on the other hand, are manufactured using prefabricated molds. They can offer faster installation, but their dimensions and shapes are more closely tied to the products available in the market.
Therefore, the decision should be based on the project's entire life cycle rather than installation speed alone.
6. Hydraulic Design
The hydraulic system should be designed according to the actual water volume, intended use, circulation requirements, and selected pool system.
The design should include a study of:
-
Pipe diameters.
-
Flow rates.
-
Number of Skimmers.
-
Main drains.
-
Return outlets and Return Jets.
-
Water turnover rate.
-
Suction lines.
-
Return lines.
-
Equipment-room location.
-
Pressure losses.
The objective is to achieve appropriate water circulation and avoid ineffective circulation zones within the pool.
The hydraulic design must also be coordinated with the architectural and landscape designs before construction begins.
7. Filtration and Water Treatment System
The filtration and water-treatment system should be selected according to the pool volume and water-circulation requirements.
The system may include:
-
Water-circulation pumps.
-
Sand or cartridge filters.
-
Skimmers or Overflow collection systems.
-
Water-return outlets.
-
Main drains.
-
Pipes and valves.
-
Water-treatment systems.
-
Disinfection systems.
-
Electrical control panels.
-
Pool-cleaning equipment.
Equipment should not be selected independently from the hydraulic design.
Pump and filter capacity must be compatible with the actual water volume and required circulation rate rather than being selected arbitrarily.
8. Waterproofing
Waterproofing is one of the most important elements in swimming pool construction.
It is not merely a decorative finish.
A swimming pool structure is a water-retaining structure that remains exposed to water continuously. Therefore, waterproofing must be studied in coordination with:
-
Construction joints.
-
Penetrations.
-
Pipe entry points.
-
Junctions between different materials.
-
Internal surfaces.
-
External conditions.
-
Groundwater, where applicable.
Waterproofing problems may not become visible on the day of handover.
They may appear several months later as:
-
Water loss.
-
Dampness.
-
Damaged finishes.
-
Leakage.
-
Moisture reaching adjacent areas.
-
The need for demolition and reconstruction at significant cost.
For this reason, waterproofing should be planned and tested before final finishes are installed.
9. Equipment Room
The equipment room is often underestimated, even though it is a fundamental element of the pool's long-term operation.
It may contain:
-
Pumps.
-
Filters.
-
Valves.
-
Control panels.
-
Water-treatment equipment.
-
Heating equipment.
-
Pipe connections.
-
Electrical systems.
The room should provide:
-
Safe access.
-
Adequate ventilation.
-
Floor drainage.
-
Sufficient maintenance space.
-
Space for equipment replacement.
-
Practical service access.
It is not enough for the equipment room simply to be capable of operating the system.
Technicians must be able to access and maintain the equipment without having to dismantle surrounding systems.
The objective is to design the equipment room to support the actual operation of the swimming pool throughout its service life.
10. Swimming Pool Lighting
Swimming pool lighting serves both practical and architectural functions.
It contributes to:
-
Night-time visibility.
-
User safety.
-
Highlighting the pool shape.
-
Emphasizing architectural elements.
-
Connecting the pool with the surrounding landscape.
Underwater lighting should be appropriately designed for safe use within the pool, while the locations and orientations of lighting fixtures should be carefully studied to avoid unnecessary glare.
Lighting should also be coordinated with:
-
Pool geometry.
-
Deck.
-
Landscape.
-
Outdoor seating areas.
-
Villa façades.
-
The overall night-time scene.
In this way, the swimming pool becomes part of the villa's night-time environment rather than simply being an isolated illuminated feature.
11. Swimming Pool Heating
If the swimming pool is intended for extended or year-round use, heating should be considered from the early design stages.
Possible systems include:
-
Heat Pumps.
-
Heat Exchangers.
-
Thermal Covers.
The design should take into account:
-
Pool volume.
-
Climate.
-
Heat loss.
-
Energy source.
-
Infrastructure.
-
Operational requirements.
-
Budget.
Late decisions regarding heating may make it difficult to integrate pipe routes, electrical infrastructure, or the equipment-room arrangement.
The principle is simple:
You may not install everything today, but the design should not close the door on what you may need tomorrow.
12. Integrating the Swimming Pool with the Landscape
A swimming pool does not exist independently from the garden.
An integrated outdoor composition may consist of:
Swimming Pool + Deck + Plants + Seating + Pathways + Lighting + Villa
When these elements are designed separately, problems may arise, such as:
-
Uncomfortable circulation routes.
-
Poorly oriented seating areas.
-
Inappropriate planting.
-
Insufficient circulation space.
-
Level conflicts.
-
Drainage problems.
-
Weak visual integration.
Therefore, the swimming pool, deck, landscape, seating areas, lighting, and architecture should be treated as one integrated outdoor environment.
13. Safety
Safety elements should be integrated into the design from the beginning rather than considered after construction has been completed.
Key considerations include:
-
Slip-resistant surfaces.
-
Safe pool edges.
-
Appropriate drain covers.
-
Child-safety measures where required.
-
Protection of electrical systems.
-
Safe circulation around the pool.
-
Proper lighting design.
14. Maintenance
The swimming pool should be designed with future maintenance in mind.
Routine maintenance may include:
-
Filter cleaning.
-
Surface cleaning.
-
Removing debris from the water surface.
-
Monitoring pH levels.
-
Adjusting chlorine levels.
-
Preventive maintenance.
-
Equipment inspection.
A swimming pool with an advanced technical design that is difficult to maintain can eventually become a burden for the owner.
Ease of long-term use should therefore be part of the design decision from the beginning.
How Does an Engineer Determine the Pool Location?
The decision does not begin with the question:
"What pool size should we build?"
It begins with studying the project as a whole.
The engineering decision-making sequence can be summarized as:
Plot Area → Building Mass → Villa Orientation → Main Spaces → Movement → Sun → Wind → Privacy → Views → Landscape → Equipment → Budget → Final Pool Size and Position
Or:
Site → Building → Orientation → Movement → Sun → Wind → Privacy → View → Landscape → Equipment → Budget → Pool Size & Position
This is why a standard pool-size table or an image of another project cannot be relied upon to determine the correct solution.
A pool that works perfectly in one villa may be completely unsuitable for another, even when the two properties have similar plot areas.
15. How Is the Final Pool Location Evaluated?
Before approving the final location, the engineer should be able to answer a series of questions:
| Question | Why Does It Matter? |
|---|---|
| Is the swimming pool connected to the main spaces? | To improve usability and visual connection |
| Is access to the pool clear? | To reduce circulation conflicts |
| Is sufficient privacy provided? | To improve user comfort |
| Is sun exposure appropriate? | To support comfort and usability |
| Has the prevailing wind direction been studied? | To reduce undesirable climatic effects |
| Have important views been utilized? | To enhance architectural value |
| Has the landscape been integrated? | To create a balanced outdoor composition |
| Is the equipment room suitably located? | To facilitate operation and maintenance |
| Are service routes properly coordinated? | To reduce future problems |
| Is the cost compatible with the budget? | To reduce the likelihood of redesign |
| Does the pool serve the actual intended use? | To avoid paying for unused space |
When these answers are aligned, the final pool location and dimensions can be determined with greater accuracy.
16. Villa Orientation Can Change the Pool Location
Villa orientation is not only about determining the entrance or primary façade.
It also affects:
-
Visual axes.
-
User movement.
-
Distribution of interior spaces.
-
The relationship between the terrace and garden.
-
Sun exposure.
-
Privacy.
-
Views.
-
Swimming pool location.
The swimming pool should not automatically be placed in the largest open area around the villa.
A smaller area may provide a better architectural solution if it creates a stronger relationship between the main interior spaces and the outdoor environment.
For example:
Living Room → Terrace → Pool → Landscape
In another project:
Master Suite → Private Terrace → Pool → Private Landscape
For a project focused on entertaining guests:
Indoor Lounge → Outdoor Seating → Pool → Garden
Therefore, the appropriate location changes according to how the property itself is intended to be used.
The Swimming Pool Should Be Part of the Movement Axis
Users do not experience the swimming pool as an isolated point.
There is usually a movement sequence such as:
Entrance → Villa → Terrace → Pool
Or:
Living Room → Outdoor Seating → Pool → Garden
Or, in a more private arrangement:
Master Bedroom → Private Terrace → Pool
Therefore, the following should be studied:
-
Is access direct?
-
Is the route clear?
-
Does the user have to pass through private areas?
-
Does guest circulation conflict with family circulation?
-
Is there a separate service route?
-
Is the pool logically connected to the terrace?
-
Is there sufficient space around the pool for circulation and seating?
The answers to these questions may completely change the final pool location.
Visual Axes Are Just as Important as Movement Axes
In some projects, the most important question is:
"What does the user see when looking toward the swimming pool from inside the villa?"
The swimming pool can become a visual element connecting the interior spaces with the landscape.
For example:
Interior → Terrace → Water Surface → Landscape
However, the pool does not necessarily need to be directly in front of the living room in every project.
Another orientation may provide:
-
A better view.
-
Greater privacy.
-
Better circulation.
-
Stronger landscape integration.
-
Better service access.
Therefore, visual axes and movement axes should be studied together.
Villa Orientation Does Not Automatically Determine Pool Orientation
There is no universal rule stating that a particular villa orientation requires the swimming pool to face a specific direction.
The final decision depends on:
Building Orientation + Interior Space Distribution + Sun + Wind + Privacy + Views + Movement + Landscape + Services
This is why two projects with similar plot areas can have completely different solutions for the swimming pool location.
What Does the User See from Inside the Villa?
This question should be studied at an early stage of the design process.
Views should be evaluated from:
-
Living room.
-
Dining area.
-
Family room.
-
Master bedroom.
-
Main circulation corridors.
-
Terraces.
-
Outdoor seating areas.
The design question is:
Does the swimming pool enhance the view or interrupt it?
A correctly positioned swimming pool can strengthen the visual relationship between the building and the garden.
If it is poorly positioned, however, it may:
-
Interrupt a movement axis.
-
Block part of the garden.
-
Weaken an important view.
-
Make the outdoor composition feel crowded.
The Swimming Pool and Terrace Should Work as One Space
One of the most important relationships in villa design is:
Interior Space + Terrace + Swimming Pool + Landscape
For example:
Living Room → Large Terrace → Pool
This creates a gradual transition between the interior and exterior.
Depending on the project, the pool may be relatively close to the terrace, or it may need to be positioned farther away to provide:
-
Seating areas.
-
Landscape.
-
Privacy.
-
Circulation.
-
Play areas.
Therefore, there is no single ideal distance between the terrace and swimming pool that applies to every project.
Why Should the Pool Not Be Placed in the Largest Empty Area?
Because the largest empty area is not necessarily the best area.
A large area may be:
-
Far from the main living spaces.
-
Poorly connected to visual axes.
-
Exposed to neighboring properties.
-
Difficult in terms of circulation.
-
More expensive to service because of longer pipe routes.
A smaller area beside the terrace may provide greater value because it creates a stronger relationship between:
Building + User + Swimming Pool + Garden
Therefore, the architectural decision is more important than simply calculating the amount of available empty space.
A Simple Example of Site Evaluation
Suppose a villa has a large front garden and a smaller outdoor area behind the main living spaces.
At first glance, the front garden may appear to be the better location because it provides more space.
However, an architectural study may show that:
-
The living room opens onto the rear garden.
-
The terrace is directly connected to the living room.
-
Privacy is better in the rear area.
-
Family activity is concentrated in this zone.
-
The swimming pool can be integrated with the landscape more easily.
-
The equipment room can be positioned close to the pool.
In this case, the smaller rear area may be the better solution.
The question is not:
"Where is the largest available space?"
It is:
"Where can the swimming pool achieve the strongest relationship with the way the villa is actually used?"
17. Swimming Pool Construction Cost in Egypt
The cost of a swimming pool cannot be accurately determined based solely on the water-surface area.
The final cost may depend on:
-
Pool dimensions.
-
Depth.
-
Soil conditions.
-
Groundwater.
-
Excavation difficulty.
-
Structural system.
-
Skimmer or Overflow system.
-
Waterproofing.
-
Interior finishes.
-
Pumps.
-
Filters.
-
Water-treatment systems.
-
Equipment room.
-
Pipe network.
-
Lighting.
-
Heating.
-
Waterfalls.
-
Jacuzzi.
-
Pool Deck.
-
Surrounding landscape.
-
Engineering supervision.
-
Site conditions.
The market estimates included in the original project material for Egypt during 2026 indicate that integrated swimming pool projects may start from several hundred thousand Egyptian pounds and exceed one million Egyptian pounds, depending on specifications and site conditions.
For an example swimming pool with a water surface of approximately 32 m², the source material indicates a broad engineering estimate of approximately EGP 1 million to EGP 2.2 million, depending on construction specifications, equipment systems, and the extent of full execution.
These figures are indicative estimates and are not quotations.
The actual project budget should be established through drawings, specifications, quantity takeoff, and site assessment.
Diagram illustrating the main swimming pool cost components, from excavation through equipment and landscape works.
Diagram illustrating the swimming pool cost structure, from excavation and construction to equipment and surrounding landscape.
18. How Is the Swimming Pool Cost Distributed?
| Cost Item | Main Scope |
|---|---|
| Excavation | Excavation, grading, heavy equipment, and removal of excavated material |
| Reinforced Concrete | Swimming pool floor and walls |
| Waterproofing | Internal and external waterproofing systems and construction joints |
| Finishes | Ceramic tiles, mosaic, or selected finishing materials |
| Equipment | Pumps, filters, and treatment systems |
| Piping | Suction and return networks |
| Electrical | Control systems and lighting |
| Equipment Room | Construction, drainage, ventilation, and equipment |
| Pool Deck | Surfaces surrounding the swimming pool |
| Landscape | Planting, paving, seating, and outdoor elements |
| Supervision | Engineering coordination and execution follow-up |
19. Why Is a Price-per-Square-Meter Calculator Not Enough?
Random online price calculators based on a fixed price per square meter can produce misleading results.
The actual cost depends on factors such as:
-
Soil investigation.
-
Groundwater.
-
Excavation works.
-
Pipe lengths.
-
Equipment-room location.
-
Pool system.
-
Structural requirements.
-
Finishes.
-
Landscape design.
An 8 × 4 m swimming pool does not necessarily cost the same as another 8 × 4 m swimming pool.
The water surface may be identical while the surrounding technical and architectural requirements differ significantly.
20. What Contractors May Not Tell You: Seven Hidden Swimming Pool Cost Items
A contractor's initial quotation often focuses on the visible construction cost.
However, several important items may appear later if they are not studied from the beginning.
1. Excavation Difficulty and Soil Conditions
Rocky, hard, wet, or otherwise difficult soil may require specialized excavation equipment and additional work.
Actual soil conditions directly affect the excavation stage.
2. Removal and Transportation of Excavated Material
Excavation generates significant quantities of material that may need to be loaded, transported, and removed from the site.
If this item is not included in the initial calculations, it can become an unexpected cost.
3. Groundwater and Dewatering
Groundwater may be encountered during excavation, particularly in areas with high groundwater levels.
This may require:
-
Continuous dewatering.
-
Additional structural measures.
-
Design against buoyancy forces.
-
Additional waterproofing considerations.
4. Construction of the Equipment Room
A quotation may include pumps and filters while failing to clearly include the cost of constructing and preparing the equipment room itself.
The room may require:
-
Excavation.
-
Concrete.
-
Waterproofing.
-
Drainage.
-
Ventilation.
-
Appropriate access.
-
Service space.
5. Concealed Pipe Routes
Pipe lengths, diameters, pressure ratings, and routes between the pool and equipment room can affect both cost and performance.
Poorly planned routes can increase pressure losses and create future maintenance problems.
6. Pool Deck and Surrounding Areas
A swimming pool is not only the water-retaining basin.
The surrounding areas, including the deck, coping, paving, and outdoor spaces, can represent a significant portion of the project's final cost.
7. Rework Caused by Poor Coordination
When civil works, plumbing, electrical systems, and landscape works are not coordinated from the beginning, construction teams may have to demolish completed work and execute it again.
This can result in:
-
Material waste.
-
Increased labor costs.
-
Schedule delays.
-
Higher contractor costs.
-
Unnecessary modifications.
These are among the most expensive consequences of poor planning.
21. 10 Mistakes That Can Push Swimming Pool Costs Beyond the Budget — and How to Avoid Them
When planning to build a swimming pool within your villa or palace, you will often establish a preliminary budget based on studies such as villa construction cost and project cost management. However, unexpected financial overruns are among the biggest concerns property owners face during execution.
Based on our extensive experience managing projects at Elhelw Architects Designs, we have identified 10 common mistakes that can cause costs to increase and push a project beyond its planned budget:
-
Starting construction before completing the design — unplanned execution: Beginning excavation without approved architectural, structural, and hydraulic drawings opens the door to improvised solutions.
-
Choosing the system — Skimmer or Overflow — based on appearance alone: Pursuing the visual appeal of an Overflow system without studying operating costs and the cost of balance tanks can significantly increase the overall budget.
-
Failing to account for the equipment room and its structural preparation: Focusing only on the pool basin and pumps while overlooking the cost of constructing, waterproofing, and ventilating the equipment room creates an unexpected financial burden.
-
Changing interior finishes during execution — Change Orders: Making late decisions to change the mosaic type or select materials that do not comply with the specified finishing standards can result in material waste and additional costs.
-
Failing to study soil conditions and groundwater levels in advance: Neglecting soil investigation can lead to field surprises when groundwater is encountered, requiring continuous dewatering and additional waterproofing measures.
-
Installing pipes and connecting services after construction is complete: Discovering the need for additional lines after the concrete has been poured may force the contractor to break into completed surfaces.
-
Failing to integrate and coordinate the pool with the landscape at an early stage: Separating the pool design from the landscape design and circulation routes can result in level conflicts and uncomfortable pathways.
-
Adding heating and considering lighting at a late stage: Postponing decisions regarding water-heating systems and failing to coordinate the project with the external lighting design can prevent electrical feeds and pipework from being properly concealed.
-
Changing the pool dimensions or volume during excavation or concrete works: Unplanned modifications to the pool dimensions after structural drawings have been issued can disrupt reinforcement procurement and increase concrete quantities.
-
Absence of a clear BOQ and detailed specifications: Contracting with contractors without relying on detailed studies such as an engineering-approved Bill of Quantities (BOQ) can expose the project to arbitrary pricing and uncontrolled costs.
Simplified Bill of Quantities (BOQ) Example for a Swimming Pool Project
Item Unit Approximate Quantity Technical Specification and Approval Excavation m³ ($m^3$) Site-dependent Excavation and leveling works using heavy equipment, including removal and transportation of excavated soil off-site. Reinforced Concrete m³ ($m^3$) According to structural design Reinforced concrete for the pool floor and walls, with engineered sections designed to withstand structural loads and soil pressure. Waterproofing m² ($m^2$) According to pool area An integrated waterproofing system, including positive and negative waterproofing where required, with proper treatment of construction joints and penetration points. Mosaic / Finishes m² ($m^2$) According to design Premium glass mosaic or high-density ceramic finishes resistant to chemical interaction and continuous water pressure. Pipes m ($m$) According to hydraulic design High-quality pressure-rated uPVC piping system approved for thermal conditions and pump pressure. Circulation Pump Unit According to calculations High-efficiency main circulation pump with a flow rate properly matched to the total pool water volume. Filter Unit According to water volume Advanced sand or cartridge filtration system with an appropriate filtration rating to maintain continuous water clarity and cleanliness. Lighting Units Unit According to night-time design Safe recessed LED underwater lights with color temperatures coordinated with the landscape design. Pool Deck m² ($m^2$) According to landscape design Surrounding pool paving and flooring finishes using materials resistant to slipping and outdoor weather conditions. Why Can’t the Final Quantity or Price Be Determined Before the Design?
One of the most common mistakes in the construction market is relying on a rough lump-sum price per square meter before preparing the required construction drawings.
Based on our extensive experience managing villa and palace projects as part of our design and construction services, it is not possible to determine the quantities or final project cost accurately without a prior engineering design that takes into account project cost management and a detailed BOQ.
The final quantities do not depend solely on the pool’s water surface area. They are also affected by the pool dimensions and depth, the selected hydraulic system, soil conditions, excavation requirements, structural system, pipe routing, equipment-room requirements, waterproofing, finishes, lighting, surrounding deck, and many other elements that cannot be accurately quantified until the design and engineering coordination are complete.
How Do We Determine the Swimming Pool Location in a Villa?
We study the swimming pool location before finalizing the landscape layout and outdoor spaces, because the pool should be part of the overall architectural decision rather than simply being placed in whatever space remains available on the site.
Relationship with the Building
There is no fixed distance between the pool and the villa that can be applied to every project.
We study the movement between indoor and outdoor spaces, seating areas, privacy, sun orientation, prevailing winds, site levels, and service locations.
If the pool is placed too close to the façade, certain finishing elements, moisture considerations, and circulation paths may be affected. If it is placed too far away, the project may lose the visual relationship that allows the pool to become an integral part of the villa experience.
Therefore, we look for a location that achieves a balance between:
-
Visibility from the main interior spaces.
-
Ease of access.
-
Privacy.
-
Safety.
-
Landscape design.
-
Services.
-
Maintenance.
This does not mean that there is one standard distance suitable for every project. The decision changes according to the site, the distribution of spaces, and the way the villa will actually be used.
Sun Orientation
We consider the movement of the sun from sunrise to sunset when positioning the pool because sunlight affects more than user comfort. It can also affect water temperature, evaporation rates, and the overall experience of the surrounding outdoor spaces.
At the same time, the pool orientation cannot be determined based on sunlight alone.
We must also consider:
-
Prevailing wind direction.
-
Neighboring buildings.
-
Trees.
-
Existing barriers.
-
Views.
-
Privacy.
-
Outdoor-space distribution.
Sun analysis is therefore one component of the overall site study rather than a standalone rule for determining the pool direction.
Wind Direction
Wind affects the comfort of people sitting around the pool, as well as evaporation and the way certain environmental factors interact with the water.
We study the actual site rather than applying one standard rule to every villa. A coastal villa is not the same as a villa inside a residential compound, and an open site is not the same as a site surrounded by buildings on all sides.
For this reason, we study:
-
Prevailing wind direction.
-
Surrounding buildings.
-
Natural and architectural barriers.
-
Trees and planting.
-
Seating areas.
-
Outdoor areas most exposed to wind.
-
The relationship between the pool and surrounding spaces.
This reflects our overall design philosophy:
Every project requires its own site-specific study, and a design solution should not be repeated simply because it worked successfully on another project.
What Is the Appropriate Swimming Pool Size for a Villa?
There is no single size that can be considered the “ideal pool size” for every villa.
The appropriate size depends on:
-
Site area.
-
Number of users.
-
Intended use.
-
Frequency of use.
-
Surrounding spaces.
-
Landscape area.
-
Seating areas.
-
Circulation around the pool.
-
Privacy requirements.
-
Budget.
-
Whether the project is a villa or palace.
-
The purpose of the pool, whether for recreation, relaxation, actual swimming, or as a major visual element of the property.
A villa may require a relatively small pool for recreation and relaxation, while a large palace may require a longer main pool that allows actual swimming and establishes a strong visual axis across the site.
Approximate Size Potential Use Architectural Considerations 3 × 5 m Recreation and limited family use Suitable for sites with limited available space. 3 × 6 m Family use Provides a good balance between area and cost. 4 × 8 m Large villa Allows a more comfortable swimming experience. 5 × 10 m Palace or very large villa Requires more detailed consideration of landscape and services. Larger than 5 × 10 m Luxury projects or sports-oriented use Construction, equipment, and operating costs increase significantly. However, we do not want the reader to assume that increasing the pool dimensions automatically increases the value of the design.
In some projects, a smaller pool positioned correctly can be much more successful than a large pool that consumes most of the garden.
The correct decision therefore depends not only on the water area, but on achieving a balance between:
Pool + Building + Terrace + Landscape + Circulation + Seating + Privacy + Services + Budget.
Planning a Swimming Pool for Your Villa or Palace?
Start with the right decision before excavation and construction begin.
At Elhelw Architects Designs, we help develop fully integrated swimming pool solutions, from site analysis and determining the optimal pool location and dimensions to selecting the appropriate system and coordinating architectural, structural, hydraulic, electrical, and landscape requirements—through quantity takeoff, cost planning, execution, and engineering supervision.
Get a swimming pool design tailored to your project, site conditions, requirements, and budget.
Contact us to start your project assessment.
Accordingly, the final pool dimensions should be determined after studying the site, intended function, actual use, and relationship with the building—not simply by selecting a commonly used size or relying on the total land area alone.
-