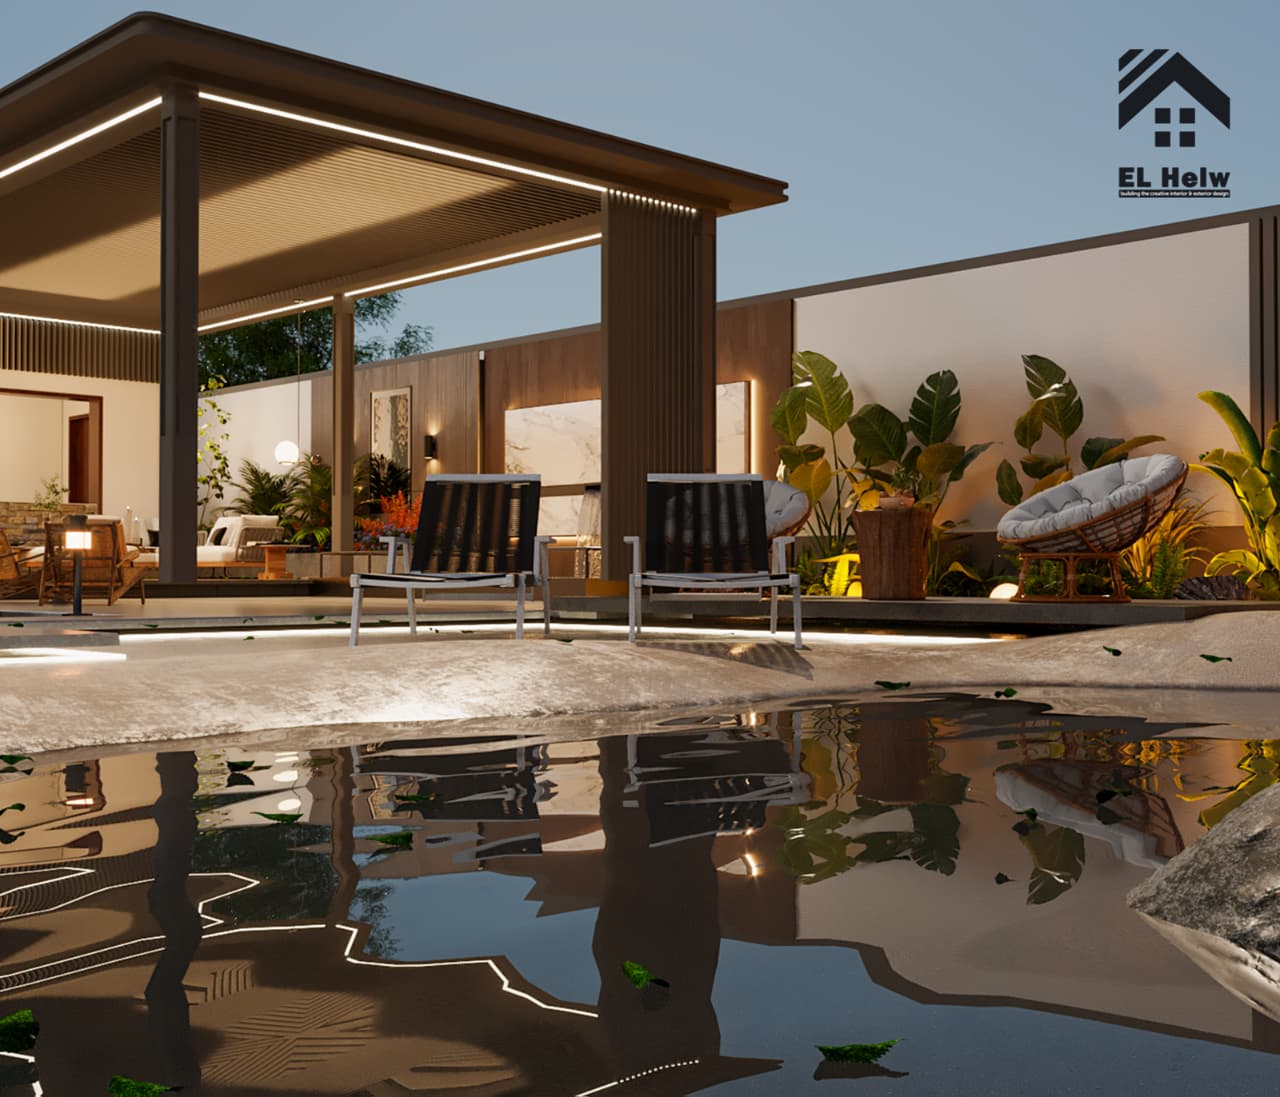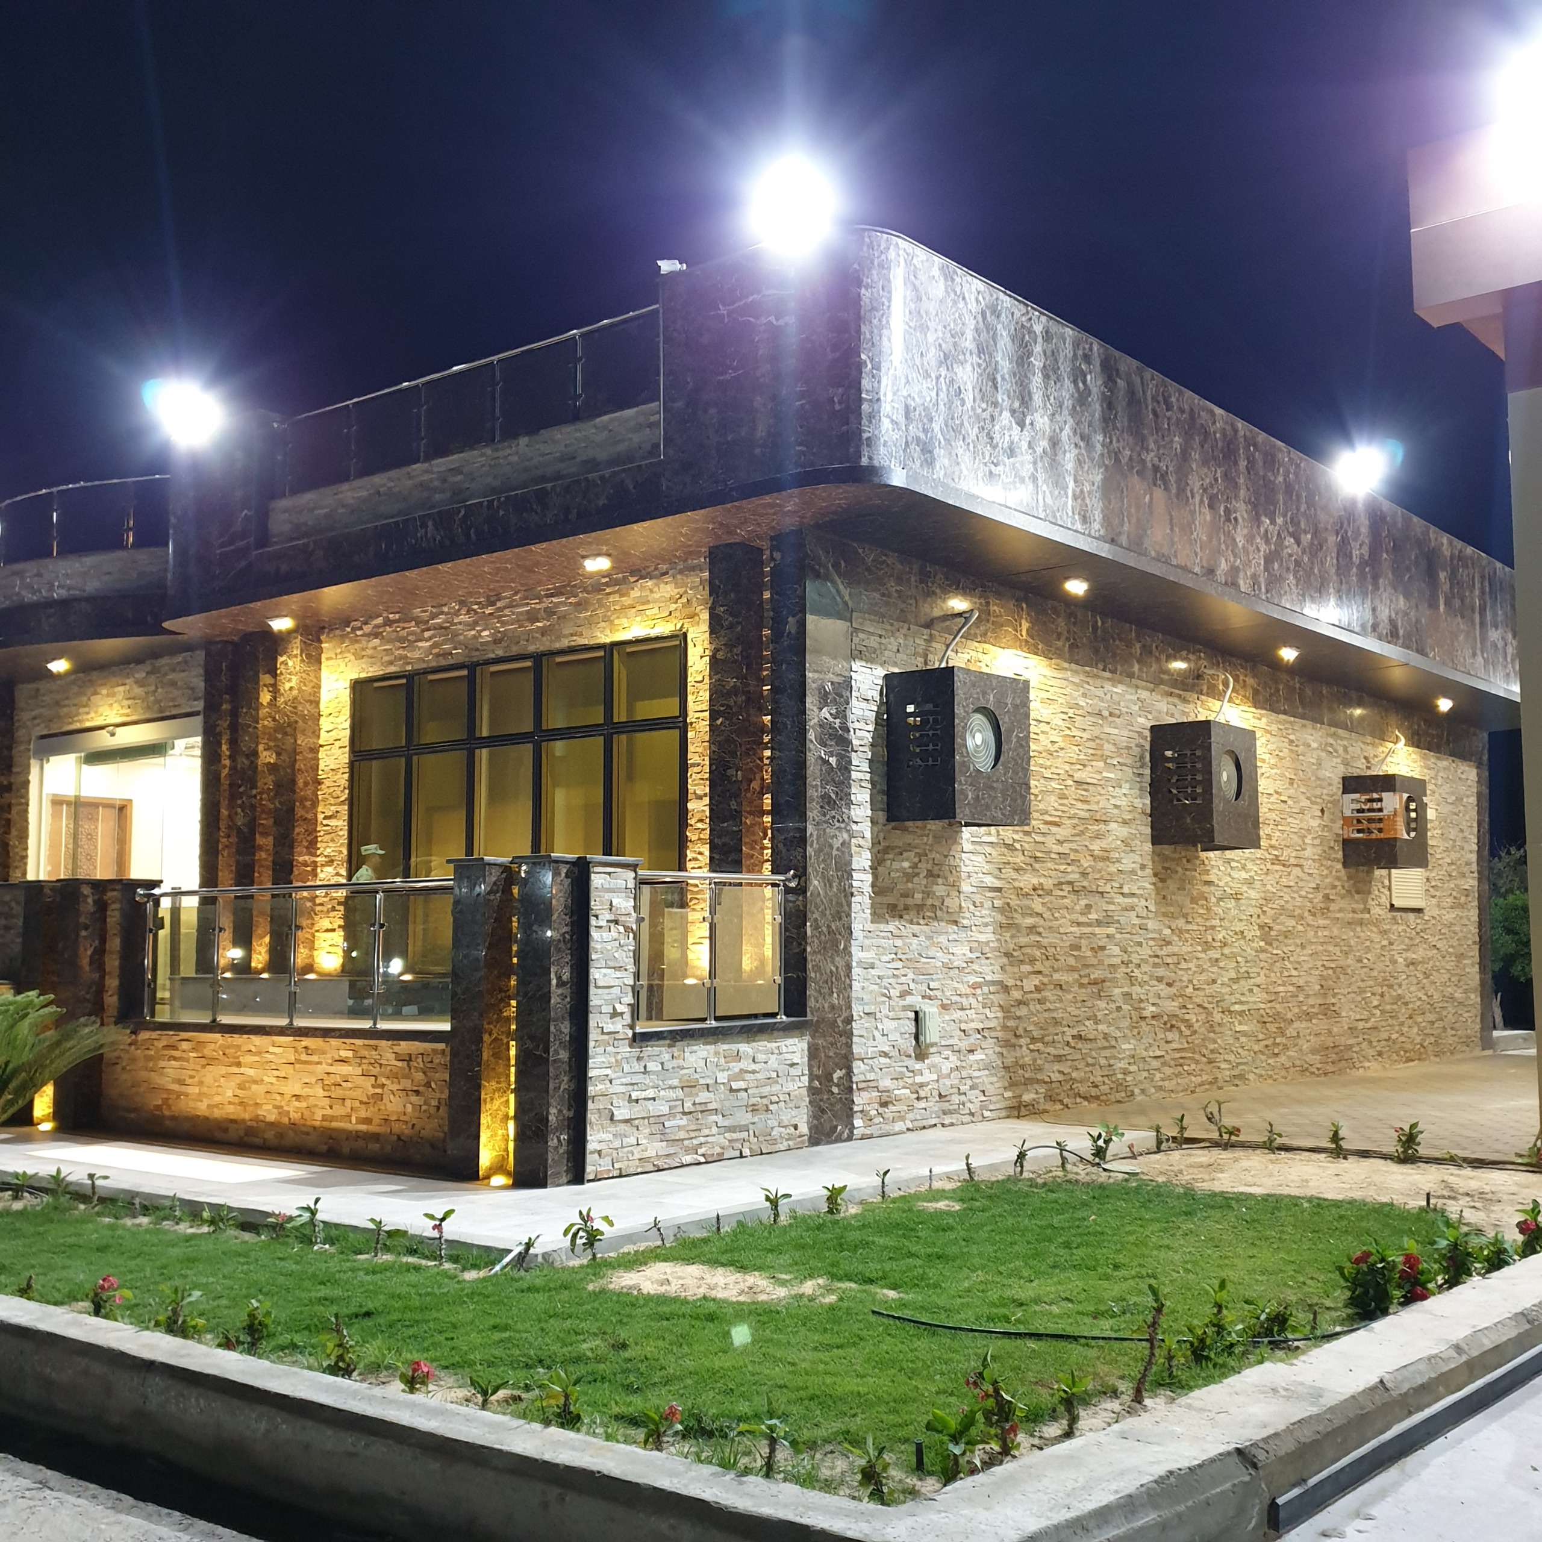
Living in Fifth Settlement: Apartment or Villa? Design, Privacy, Cost, and How to Choose
Introduction
When choosing a home in Fifth Settlement, the first question often seems straightforward:
Should I choose an apartment or a villa?
In reality, the decision is much more complex than comparing floor area, room count, or property type.
The right home depends on the way you want to live, the level of privacy you need, how flexible you want the spaces to be, the characteristics of the site, the building orientation, the surrounding environment, and your ability to control the design, finishes, and architectural details.
This becomes particularly important in New Cairo, where residential communities and developments offer a wide range of housing options and different living environments.
From our experience at Elhelw Architects Designs – , we believe that a successful home does not begin with an expensive material or an attractive façade.
It begins with understanding the site and the people who will use the building, then translating that information into an architectural solution that is functional, coherent, and buildable.
In this guide, we compare apartments and villas in Fifth Settlement and explain how privacy, orientation, sunlight, façades, interior design, landscaping, cost, engineering supervision, and execution can influence the final decision.
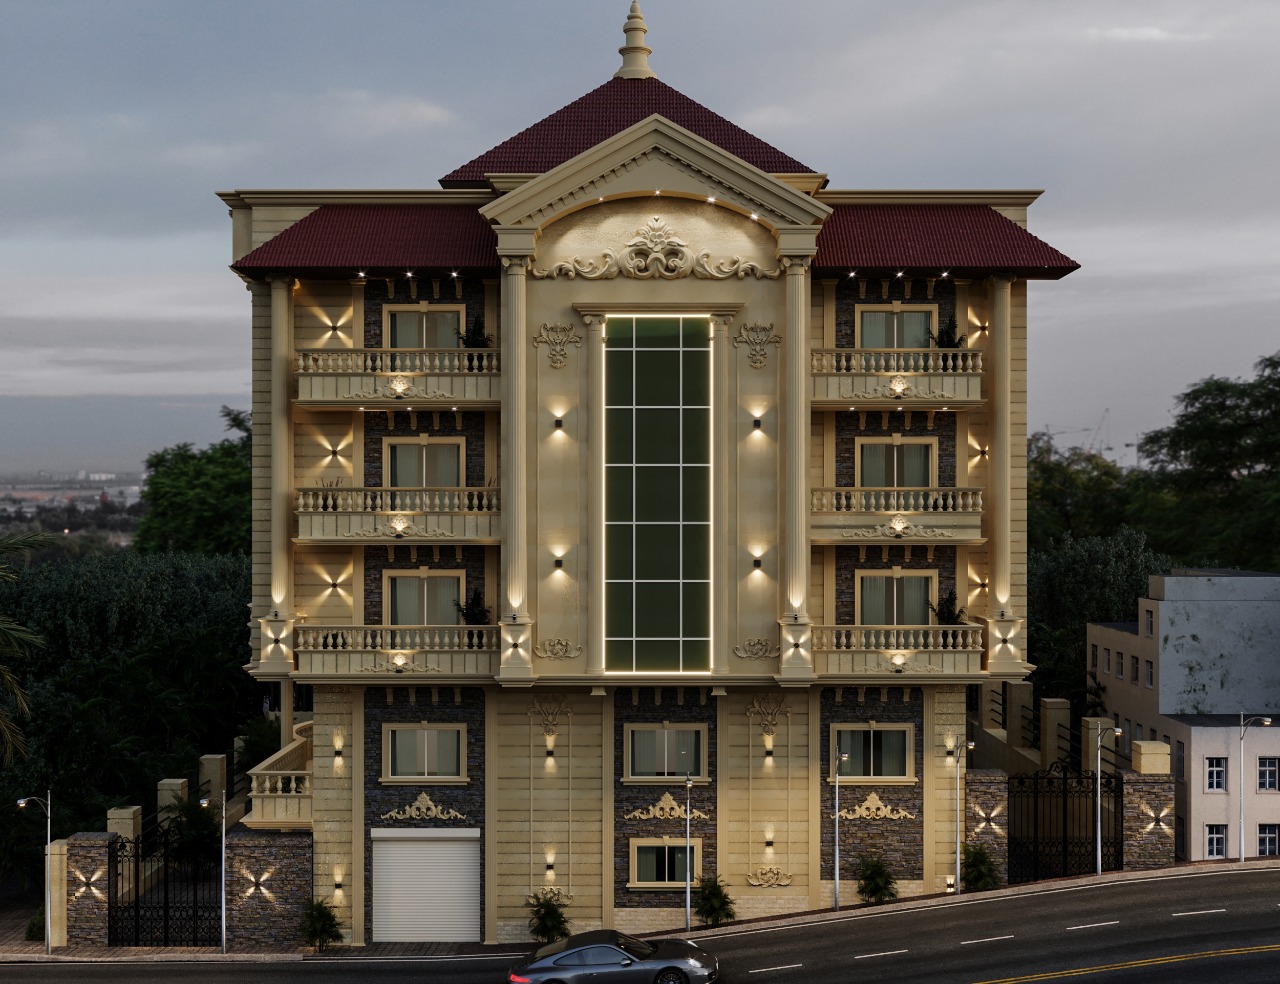
Luxury villa design in Fifth Settlement combining modern architecture, privacy, and landscaping
- Villa Design in Fifth Settlement → link to the detailed villa design article.
Is Fifth Settlement Suitable for Family Living?
Yes, Fifth Settlement can be a suitable choice for family living, but the quality of the experience depends on the location, property type, spatial planning, and the relationship between the home and its surroundings.
New Cairo is a large urban area containing different residential communities, developments, and services. Fifth Settlement is one of its major residential areas, with several neighborhoods and developments connected to important roads and urban axes.
However, the suitability of a location for a family cannot be determined by the name of the district alone.
When evaluating a family home, we consider:
-
The number of family members.
-
The ages and lifestyles of the residents.
-
Required bedrooms.
-
Children's needs.
-
Guest requirements.
-
Desired level of privacy.
-
Garden, terrace, or pool requirements.
-
Access to services.
-
Street conditions and neighboring buildings.
-
Property or plot orientation.
-
Future flexibility.
For this reason, a well-planned apartment can sometimes be a better choice for a particular family than a poorly planned villa—and the opposite can also be true.
Apartment or Villa in Fifth Settlement?
There is no universal answer. An apartment generally offers easier management and maintenance, while a villa usually provides greater flexibility, privacy, and opportunities to connect indoor and outdoor spaces.
| Factor | Apartment | Villa |
|---|---|---|
| Maintenance | Generally easier | Requires more management |
| Outdoor privacy | Relatively limited | Generally higher |
| Private garden | Limited or unavailable | Available depending on the property |
| Planning flexibility | Related to the existing unit/building | Generally greater |
| Outdoor spaces | Usually balcony or terrace | Garden, terraces, and possibly a pool |
| Guest reception | Depends on the floor plan | Usually more flexible |
| Façade control | Limited | Greater |
| Landscaping | Limited | Can become a major design element |
| Daily management | Simpler | Requires more attention |
| Future modifications | More restricted | Generally more flexible, subject to regulations |
However, the table should not be treated as the final decision-making tool.
The actual property or plot is what ultimately determines the better choice.
How Do You Choose Between an Apartment and a Villa in Fifth Settlement?
A practical decision can begin by identifying your priorities.
| If your priority is... | The closer option is... |
|---|---|
| Easier maintenance and management | Apartment |
| A private garden | Villa |
| Greater outdoor privacy | Villa |
| Simpler daily management | Apartment |
| Greater design flexibility | Villa |
| Smaller family | Apartment or villa, depending on needs |
| Larger family | Villa, in many cases |
| Hosting many guests | Villa, in many cases |
| Lifestyle centered around outdoor spaces | Villa |
But there is an even more important question:
Is the particular apartment or plot suitable for the way you actually live?
This is where architectural thinking becomes more valuable than simply comparing property categories.
What Makes a Villa Truly Luxurious?
Architectural luxury is not created by using more materials or more decorative elements. It comes from the quality of the relationship between planning, proportions, façades, spaces, materials, lighting, privacy, and details.
A luxurious villa does not necessarily have to be the most heavily decorated villa.
A relatively restrained façade can be much more elegant when it has:
-
Well-proportioned masses.
-
A clearly defined entrance.
-
Carefully controlled openings.
-
A strong relationship between indoor and outdoor spaces.
-
Refined architectural details.
-
Materials used in the right locations.
-
Appropriate exterior lighting.
-
Integrated landscaping.
-
Good privacy.
-
High-quality execution.
This is the difference between an attractive architectural image and a genuinely integrated architectural project.
How Can You Achieve Privacy in Villa Design?
Privacy is primarily an architectural planning decision before it becomes a matter of walls, fences, or curtains.
We begin by studying sightlines from streets, neighboring buildings, and outdoor spaces, then organize the functions so that family members do not have to pass through private areas when receiving guests.
Several strategies can be considered.
1. Separating Guest and Family Circulation
A possible sequence is:
Entrance → Reception → Guest Areas
while the family areas follow a different logic:
Family Living → Bedrooms → Private Spaces
This allows the family to receive guests without unnecessarily exposing everyday private spaces.
2. Controlling Openings
Large windows can provide daylight and views, but they are not necessarily appropriate for every façade.
The design should balance:
Views + Natural Light + Ventilation + Privacy + Thermal Comfort
The size and location of openings should therefore respond to the actual site rather than follow a universal façade formula.
3. Using Landscape as a Privacy Layer
Trees, planting, walls, screens, and outdoor elements can become part of the privacy strategy rather than being treated as decorative additions at the end of the project.
This creates an important design relationship:
Architecture + Landscape + Privacy
What Is the Best Orientation for a Villa?
There is no single orientation that is universally best for every villa.
The appropriate orientation depends on:
-
Plot shape.
-
Street location.
-
Neighboring buildings.
-
Sun exposure.
-
Wind conditions.
-
Views.
-
Family requirements.
-
Room arrangement.
-
Outdoor spaces.
-
Garden and pool location.
Orientation can affect:
-
Living rooms.
-
Bedrooms.
-
Windows.
-
Terraces.
-
Gardens.
-
Swimming pools.
-
Outdoor seating.
-
Natural daylight.
For this reason, orientation should be considered as part of the initial site analysis, rather than being decided later simply to produce a particular façade.
- Villa Design in Fifth Settlement → link to the detailed villa design article.
How Does Sunlight Affect Villa Design?
Sunlight directly influences natural lighting, thermal comfort, window placement, shading, and how indoor and outdoor spaces are used throughout the day.
The solar conditions of the site should therefore be considered before major design decisions are finalized.
A design may look excellent in a 3D visualization but perform differently in reality if the site's orientation, solar exposure, surrounding buildings, and environmental conditions have not been properly considered.
Good design is not about maximizing sunlight everywhere.
It is about controlling and using sunlight appropriately.
What Are the Best Façade Materials for Villas?
There is no single façade material that is universally the best. The right choice depends on the architectural composition, site, detailing, construction method, maintenance requirements, and desired finish level.
Stone, glass, wood, metal, exterior coatings, and other materials can all be effective when they are used within a coherent architectural composition.
A façade should be studied through:
-
Massing.
-
Proportions.
-
Openings.
-
Shadows.
-
Materials.
-
Colors.
-
Entrances.
-
Balconies.
-
Night lighting.
-
Landscaping.
The key principle is simple:
Materials should support the architecture rather than attempt to create the architecture by themselves.
A material should also be evaluated from a construction and maintenance perspective, not only from its appearance.
Insert image here
ALT: Luxury villa façade design in Fifth Settlement combining architectural masses, glass, stone, and exterior lighting
What Should You Consider Before Choosing Your Home?
The apartment-versus-villa decision becomes clearer when you ask how you actually intend to use the property.
1. How Do You Live?
Do you need:
-
Large reception areas?
-
Family living spaces?
-
Children's rooms?
-
Guest bedrooms?
-
A home office?
-
A private garden?
-
A terrace?
-
A swimming pool?
-
Separate service areas?
Every answer influences the type and organization of the home.
2. How Much Privacy Do You Need?
Do you need clear separation between guests and family?
Do you want outdoor seating areas that are protected from neighboring views?
Are large openings and expansive views more important to you, or do you prefer stronger visual privacy?
These questions should influence the design from the beginning.
3. What Level of Maintenance Can You Accept?
A villa gives you more space and greater flexibility, but it also creates a larger area that must be managed and maintained.
Therefore, the decision should not be based only on the purchase price.
Long-term management and maintenance should also be considered.
4. What Is Your Real Budget?
The budget is not simply the property purchase price.
It can include:
Purchase + Design + Construction + Finishing + Operation + Maintenance
5. What Might Change in the Future?
Could family requirements change?
Could some rooms need to serve different functions later?
Could you want to add new functions to the home?
These questions help create a more adaptable and sustainable design.
Interior Design for Villas in Fifth Settlement: From Planning to Finishing
Good interior design begins with architectural planning rather than wall colors and decorative finishes.
We approach interior design as an extension of the architectural concept rather than as an isolated stage.
The process can be understood as:
User Needs → Spatial Planning → Circulation → Lighting → Materials → Furniture → Details → Execution
Interior design should also be coordinated with:
-
Architecture.
-
Electrical systems.
-
Lighting.
-
HVAC.
-
Plumbing.
-
Façades.
-
Landscaping.
-
Finishes.
When these elements are developed separately and coordinated only at the end, conflicts can appear during construction.
For example, furniture layouts can affect electrical outlets, lighting can affect ceiling details, HVAC systems can influence ceiling design, and façade openings can affect interior planning.
Early coordination therefore becomes an important part of a buildable design.
- Interior Design → link to the interior design article.
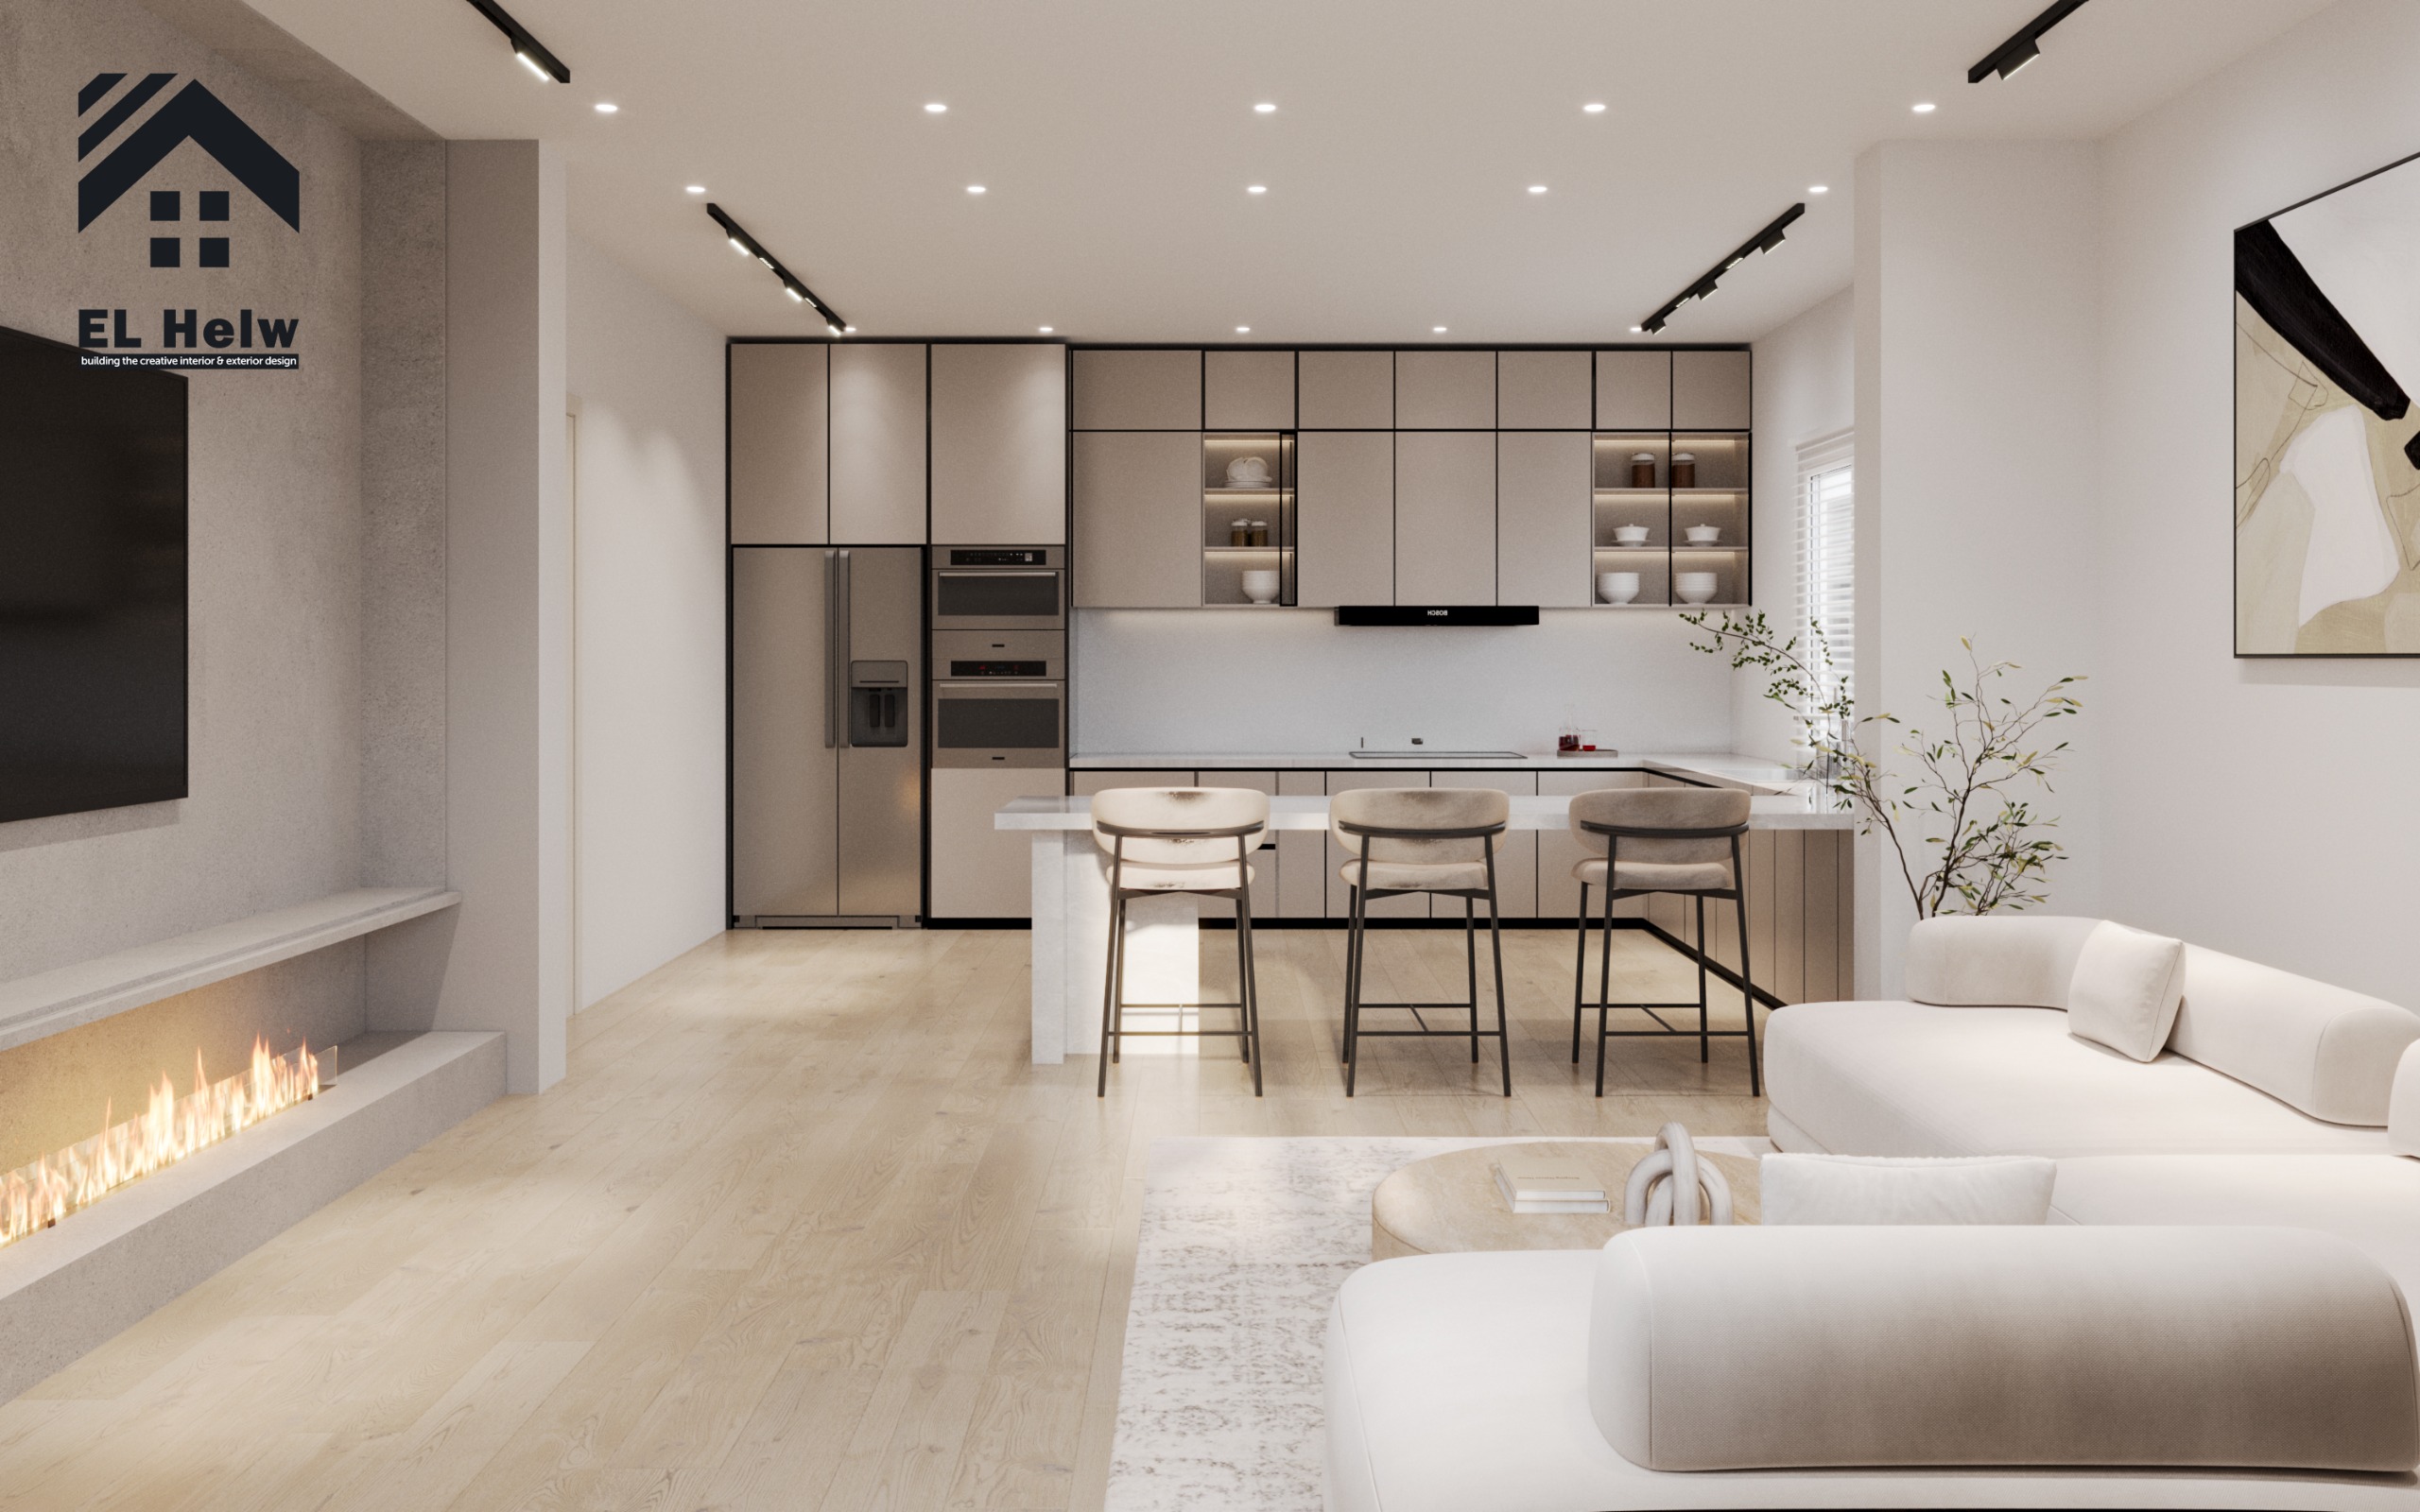
Interior design of a luxury villa connecting living spaces with the garden
Can Good Design Reduce Finishing Costs?
Yes, well-developed design can help reduce waste, unnecessary changes, and rework, but it does not automatically mean that the project will be the cheapest possible option.
The real value of early design appears when an idea is converted into:
-
A clear scope of work.
-
Buildable drawings.
-
Specifications.
-
Measurable quantities.
-
Cost studies.
-
Coordinated disciplines.
Identifying conflicts during the drawing stage is generally easier than discovering them after construction has started. Cost control also becomes more effective when design decisions are connected to quantities, specifications, procurement, execution, and supervision.
Therefore, we do not evaluate design quality only by the final image.
We also evaluate how effectively the design supports cost control and execution.
How Much Does It Cost to Design and Finish a Villa in Fifth Settlement?
There is no single fixed cost that applies to every villa.
The actual cost depends on the project's scope, condition, specifications, level of detail, materials, and execution requirements.
Important factors include:
| Factor | How it affects cost |
|---|---|
| Building area | Influences quantities and overall work volume |
| Building condition | Existing buildings differ from new construction |
| Finishing level | Basic, medium, luxury, or project-specific specifications |
| Interior design | Adds design scope and finishing details |
| Façades | Materials, detailing, and lighting influence cost |
| Landscaping | Area, components, planting, and execution level |
| Swimming pool | Design, construction, systems, and finishes |
| Engineering systems | Electrical, HVAC, plumbing, and special systems |
| Materials | Type, quality, specifications, and availability |
| Level of detail | More specialized details increase design and execution scope |
| Supervision and execution | Depends on the agreed scope |
For this reason, we prefer to develop the estimate as the design becomes more defined rather than provide a misleading fixed number at the beginning.
As the project develops, the budget can become more detailed through clearer quantities, specifications, procurement planning, execution planning, and monitoring.
A professional budget should therefore answer not only:
"How much does it cost?"
but also:
"What exactly does this cost include?"
Can a Villa Be Built in Phases?
Yes, some villas can be executed in phases, provided the phased strategy is considered during design rather than after construction has already started.
Phased execution should consider:
-
What will be built first?
-
Which works must precede later phases?
-
How will engineering systems be affected?
-
Which works would be expensive or disruptive to repeat?
-
Which finishes can be postponed?
-
How can the completed phase be protected?
-
How will the budget change?
-
How will the schedule change?
The objective is not simply to divide the construction into pieces.
It is to create a coordinated sequence in which each phase supports the next one.
Do I Need Engineering Supervision?
Engineering supervision is particularly valuable when a project involves actual construction and multiple interacting disciplines.
It helps monitor whether work is being carried out according to approved drawings, specifications, and project decisions, depending on the agreed supervision scope.
Supervision may involve:
-
Inspecting executed work.
-
Monitoring progress.
-
Reviewing materials.
-
Recording observations.
-
Following up on corrections.
-
Coordinating different parties.
-
Reviewing work before handover.
However, supervision by itself does not solve every project-control problem.
Effective cost and execution management require a broader system involving:
Design + BOQ + Specifications + Contracting + Procurement + Schedule + Supervision + Cost Monitoring + Change Management
This integrated approach becomes increasingly important as the project moves from concept toward execution.
Landscaping and Swimming Pools: Why Should They Be Designed with the Villa?
Because outdoor spaces should not be treated as leftover areas around the building. They can become an essential part of the living experience.
A successful sequence may connect:
Living Room → Terrace → Garden → Swimming Pool
This means the following elements should be considered together:
-
Pool location.
-
Terrace.
-
Outdoor seating.
-
Movement.
-
Planting.
-
Privacy.
-
Exterior lighting.
-
Relationship with the façade.
Landscaping can therefore extend the architectural experience rather than simply decorate the surroundings.
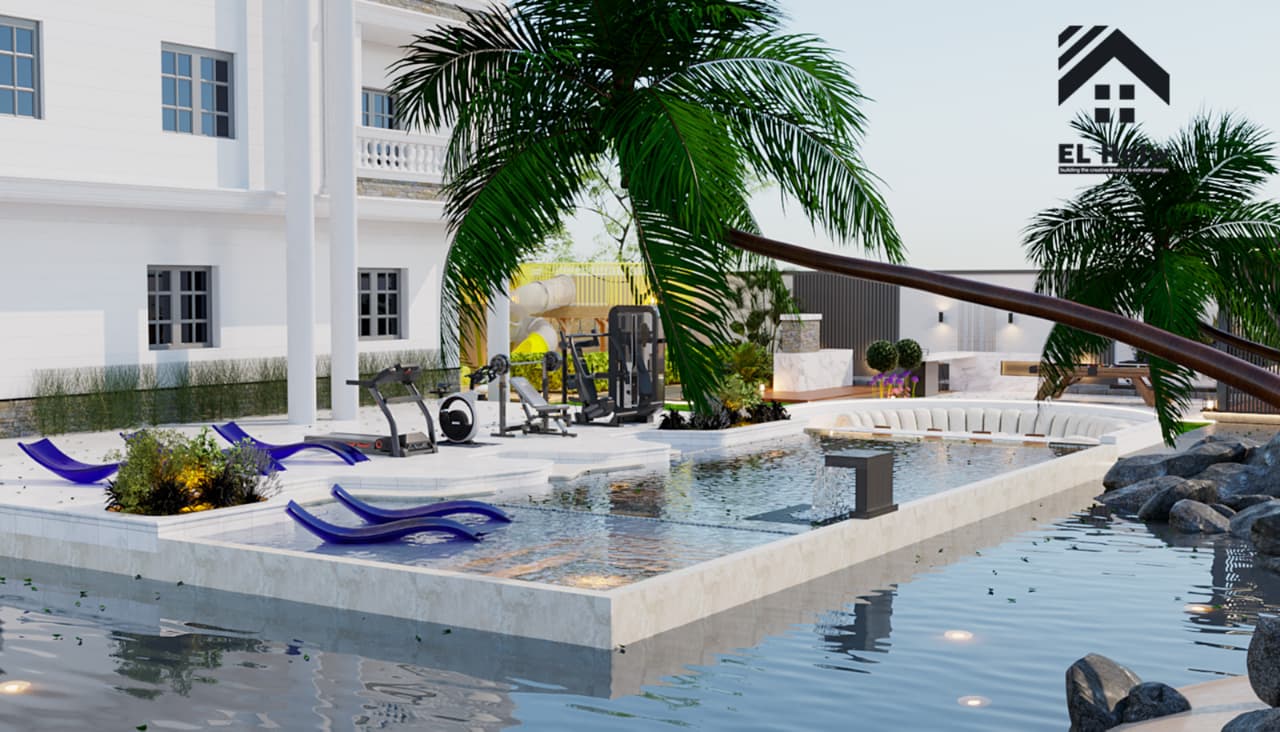
Integrated villa landscaping in New Cairo connecting the terrace, garden, and swimming pool
-
Landscaping and Swimming Pools → link to the landscape and pool article.
Common Villa Design Mistakes That Increase Construction Costs
Some design mistakes are not obvious in the first 3D visualization.
They appear only when construction begins.
This is why pre-construction coordination is so important.
Mistake 1: Designing the Façade Before Solving the Plan
This can produce a visually attractive building with a weak internal layout.
The façade should respond to the building rather than force the building into an unsuitable shape.
Mistake 2: Making Spaces Larger Without a Functional Reason
Bigger does not always mean better.
Unnecessary space can create:
-
Long corridors.
-
Underused rooms.
-
Wasted floor area.
-
More finishing work.
-
Higher operating costs.
-
More maintenance.
Mistake 3: Leaving Technical Decisions Until Construction
The more decisions that are postponed to the site, the greater the possibility of:
-
Conflicts.
-
Modifications.
-
Rework.
-
Differences between design and execution.
Mistake 4: Selecting Materials Before the Design Is Defined
A popular material is not necessarily the right material for the project.
Material selection should respond to:
Design + Performance + Budget + Construction + Maintenance
Mistake 5: Separating Interior Design from Architecture
This can create conflicts between:
-
Furniture.
-
Openings.
-
Electrical systems.
-
Lighting.
-
HVAC.
-
Finishes.
Mistake 6: Treating Landscaping as an Afterthought
If the garden, terrace, pool, and outdoor areas are important to the lifestyle, they should be considered alongside the architecture.
Mistake 7: Ignoring Buildability
A design may look impressive visually, but the critical question is:
Can these details actually be built at the required quality and within the intended budget?
This is where construction drawings, specifications, and detailed coordination become important.
Mistake 8: Comparing Incomplete or Unequal Quotations
A lower price does not necessarily represent a better offer.
Two quotations may differ in:
-
Scope.
-
Materials.
-
Specifications.
-
Drawings.
-
Supervision.
-
Included works.
-
Excluded works.
The numbers therefore cannot be compared without understanding what each quotation actually includes.
A Real Project Example: Balancing Privacy and Views
One of the most valuable aspects of architectural experience is learning how to solve real site-specific challenges.
In Sheikh Ali Palace, the project included an open plot with a sea view and required a high level of privacy while still benefiting from the surrounding view.
The challenge was therefore to balance:
Openness to the view + Privacy + Site Conditions + Architectural Quality
The project approach considered:
-
Wind.
-
Sun.
-
Views.
-
Privacy.
The architectural masses and spaces were then developed to take advantage of the site without turning the project into a closed object.
The project included three interconnected villas within a unified architectural composition.
This experience illustrates an important principle:
Privacy does not always mean closing the building, and openness does not always mean exposing it.
Good architecture searches for the balance between the two.
Insert image here
ALT: Sheikh Ali Palace architectural design balancing sea views, privacy, and interconnected villa masses
What Can We Learn from Other Elhelw Projects?
Experience is not limited to projects that follow a straightforward path.
Some projects require redesign, technical review, or correction after previous work has already taken place.
In Al-Ghoul Palace, the challenge involved an existing building with simple façades that did not reflect the value of the project, together with a limited site area. The project involved redesigning the façades and architectural identity, along with consultation related to surrounding land and the broader site configuration.
In Al-Saba Palace, technical and architectural issues appeared after part of the work had been independently executed by the client. The project therefore required reviewing the completed work, redesigning selected architectural and structural elements, and providing specialized reinforced-concrete solutions.
In ali sheikh Palace, the existing architectural image did not reflect the client's desired identity or quality level. The project involved redesigning the façades, creating a new roof design, adding architectural elements, and developing exterior lighting as part of the overall composition.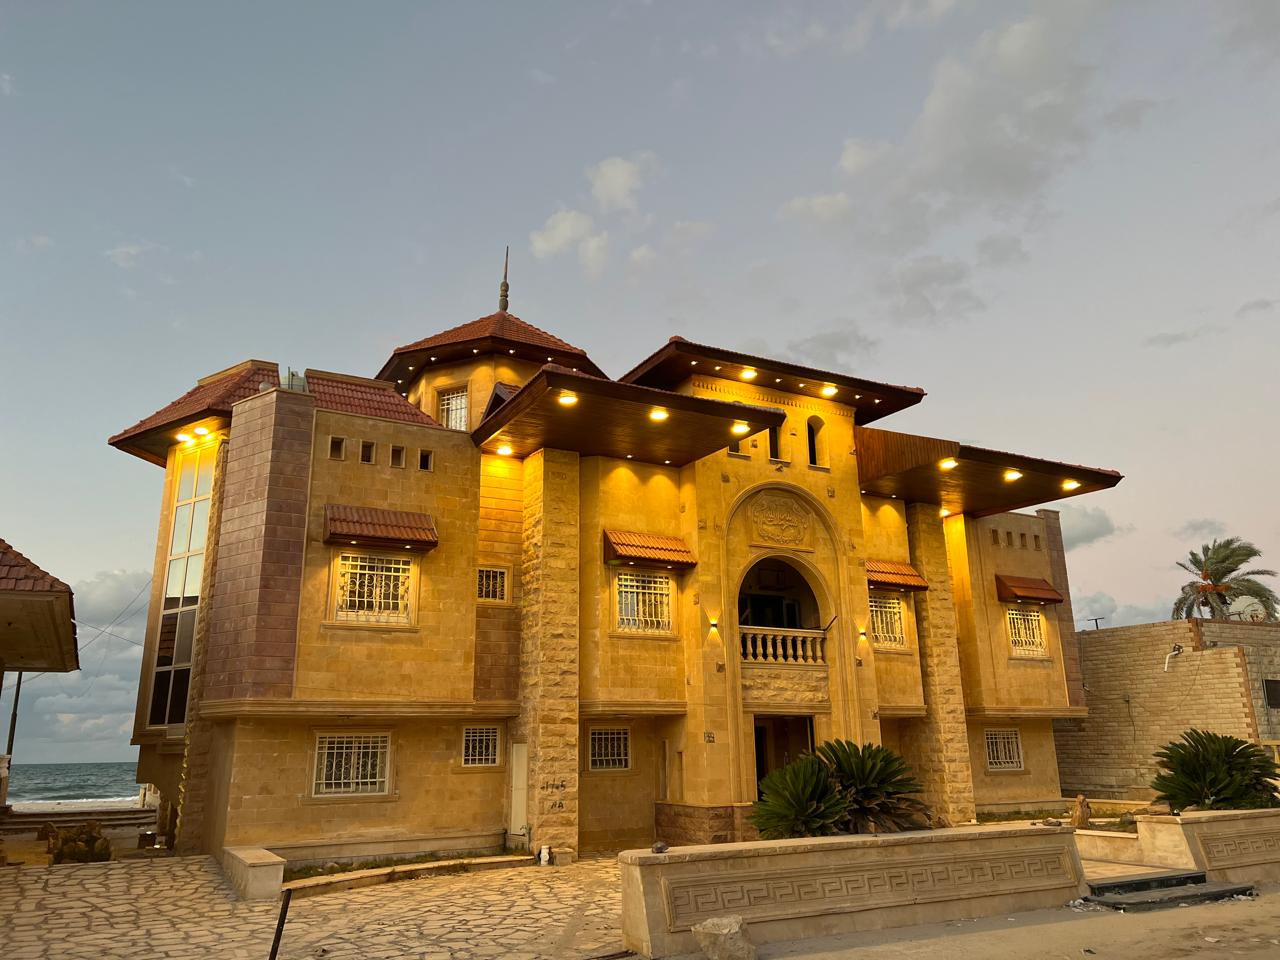
Sheikh Ali Palace project balancing privacy and sea views
These experiences reinforce an important principle:
An architectural project does not end with a beautiful visualization.
The design must be capable of being reviewed, developed, documented, and executed.
- Sheikh Ali Palace / Al-Ghoul Palace / Al-Saba Palace /ali Palace → link to the relevant case studies.
How Do You Choose an Architectural Office for a Villa in Fifth Settlement?
Choosing an architect or architectural office should not depend only on published images.
Images are important, but they do not reveal the entire working methodology.
The more important question is:
How does the office actually work?
Before appointing a design or execution team, ask:
-
Does the office begin with site analysis?
-
Does it understand the family's requirements?
-
Does it produce detailed construction drawings?
-
Are specifications prepared?
-
Are quantities developed when required?
-
Is cost considered during design?
-
Are architectural and engineering disciplines coordinated?
-
Is interior design coordinated with architecture?
-
Are façades and landscaping part of the overall vision?
-
Is engineering supervision available?
-
Can the office manage execution?
-
Can an existing design be reviewed before construction?
A professional office does not simply sell an image.
It provides:
A coordinated set of decisions that can be documented, reviewed, priced, supervised, and executed.
Can an Existing Villa Design Be Executed?
Yes, an existing design can be reviewed before execution, depending on its condition and the scope of work required.
This can be particularly useful when a client already has drawings but wants to verify whether they are suitable for construction.
The review may identify the need for:
-
Technical checking.
-
Architectural modifications.
-
Completion of missing drawings.
-
Coordination between disciplines.
-
Development of details.
-
Cost-related adjustments.
-
Execution clarification.
The objective is not necessarily to redesign the entire project.
Sometimes the better solution is to understand what already exists and determine what needs to be corrected or developed before construction continues.
Turnkey Design and Execution in New Cairo
A fully integrated Turnkey approach can connect the project through a coordinated sequence:
Site and Client Requirements
↓
Architectural Design
↓
Interior Design + Façades + Landscaping
↓
Drawings + Details + Specifications + Quantities
↓
Cost Planning
↓
Supervision + Execution
The main value of this approach is reducing the gap between what has been designed and what is actually built.
It also creates a clearer framework for managing:
-
Scope.
-
Cost.
-
Procurement.
-
Schedule.
-
Execution.
-
Changes.
-
Quality.
Where appropriate, an existing design can also be reviewed before execution rather than automatically starting the project from zero
- Turnkey Design and Execution → link to the turnkey service page.
.
How Does Elhelw Architects Designs Approach Villa Projects?
At Elhelw Architects Designs –, we do not begin with the final appearance alone.
We begin by understanding the project.
Depending on the scope, our process can include:
-
Site analysis.
-
Understanding client requirements.
-
Developing the architectural concept.
-
3D visualizations.
-
Architectural drawings.
-
Detailed drawings.
-
Specifications.
-
Quantity takeoffs.
-
Cost studies.
-
Coordination between disciplines.
-
Interior and exterior design.
-
Façade design.
-
Landscape design.
-
Engineering supervision.
-
Execution or turnkey execution, depending on the agreed scope.
Our approach is based on balancing:
Aesthetics + Function + Budget + Sustainability + Buildability
rather than treating each element as an isolated service.
Why Does Elhelw's Experience Matter?
Experience is not simply a number of years written on a website.
For us, experience means being able to deal with different sites, different client requirements, different construction conditions, and projects that may require redesign or technical intervention.
The office is founded by Eng. Karim Elhelw, an architectural engineer who graduated from the Faculty of Engineering, Alexandria University, in 2008, with more than 18 years of experience in architectural design, interior and exterior design, engineering supervision, project management, and execution. His professional background also includes study of green architecture and sustainability.
Our project experience covers different locations and project types, including residential projects in New Cairo and Fifth Settlement, as well as other areas such as Sheikh Zayed, Alexandria, the North Coast, and New Alamein. The documented project experience also includes The Square in Fifth Settlement.
This experience influences the way we approach a project.
We do not ask only:
How will it look?
We also ask:
-
How will it be used?
-
How will people move through it?
-
How will daylight enter?
-
How will privacy be achieved?
-
How will indoor and outdoor spaces connect?
-
How will the details be constructed?
-
How will material choices affect cost?
-
Are there conflicts between disciplines?
-
Can the project be managed within the intended budget?
-
Can the project be executed in phases if required?
These questions transform experience into practical design decisions.
What Is the Difference Between a Beautiful Design and a Buildable Design?
A beautiful design succeeds visually.
A buildable design must also succeed when it moves from the screen to the construction site.
This means that the design should be:
-
Clear.
-
Documented.
-
Priceable.
-
Buildable.
-
Coordinated between disciplines.
-
Appropriate for the selected materials.
-
Consistent with the budget.
-
Capable of being reviewed during execution.
This is the difference between:
A beautiful image
and
A complete architectural project.
Our objective is not simply to create a rendering that looks good.
We want the decisions behind that image to be translated into drawings, details, specifications, quantities, and actual construction.
Why Is There No Single "Best Villa Design"?
Because the best villa is the one that responds most effectively to its site, family, budget, and lifestyle.
A design suitable for a large family may not suit a couple.
A villa designed for frequent formal entertaining may not suit a family that prioritizes privacy.
A successful solution for one plot may be completely inappropriate for another.
So instead of asking:
What is the best villa design?
We prefer to ask:
What is the best design for this site, this family, this budget, and this lifestyle?
That is when architecture becomes a real solution rather than simply a visual style.
What Does the Villa Design Journey Look Like?
The journey should not begin and end with a façade.
It can be organized as:
Project Brief
↓
Site Analysis
↓
Space Planning
↓
Concept Development
↓
3D Visualization
↓
Architectural + Interior + Exterior Coordination
↓
Technical Drawings
↓
Specifications + Quantities
↓
Cost Study
↓
Procurement and Planning
↓
Supervision
↓
Execution
This sequence allows decisions to become clearer as the project develops.
It also helps identify problems earlier, when changing them is generally easier and less costly than changing them during construction.
Frequently Asked Questions
Is an apartment better than a villa for a family?
Not necessarily. An apartment may be more suitable for a family seeking easier maintenance and simpler daily management, while a villa usually provides greater flexibility, privacy, and outdoor space.
What is the best villa design in New Cairo?
There is no universal best design. The appropriate solution depends on the plot, orientation, neighboring buildings, family requirements, privacy needs, budget, and desired relationship between indoor and outdoor spaces.
What are the most important factors in villa design?
Key factors include site conditions, plot shape, orientation, solar exposure, wind, family requirements, spatial relationships, privacy, natural light, ventilation, façades, budget, and buildability.
How can I achieve privacy in a villa?
Privacy can be achieved through sightline analysis, controlled openings, separate guest and family circulation, appropriate spatial zoning, façade design, landscape elements, and thoughtful positioning of outdoor spaces.
What is the best orientation for a villa?
There is no universal answer. Orientation should be determined according to the plot, streets, neighboring buildings, sun, wind, views, room arrangement, and outdoor spaces.
How does sunlight affect villa design?
Sunlight affects natural daylight, thermal comfort, window placement, shading, terraces, and how indoor and outdoor areas are used throughout the day.
What are the best façade materials for villas?
There is no single best material. Stone, glass, wood, metal, coatings, and other materials can all work when they are appropriate for the architectural composition, budget, construction method, and maintenance requirements.
How much does it cost to finish a villa in Fifth Settlement?
There is no universal fixed price. Cost depends on area, existing condition, finishing level, materials, interior design, façades, landscaping, engineering systems, supervision, execution scope, and project-specific requirements.
Can good design reduce finishing costs?
Good design can reduce waste, rework, and unplanned changes and can improve cost control. However, it does not automatically mean the project will have the lowest possible cost.
Can a villa be executed in phases?
Yes, in some projects. However, phased execution should be planned from the design stage so that infrastructure, engineering systems, finishes, and future works remain coordinated.
Do I need engineering supervision?
Engineering supervision is especially valuable when actual construction involves several disciplines. It helps monitor execution against approved drawings and specifications, depending on the agreed scope.
Can an existing design be executed?
Yes. An existing design can be reviewed before execution to determine whether it requires technical checking, modification, coordination, or completion.
Should interior design be separate from architecture?
The services can be administratively separate, but they should be coordinated from the beginning. Furniture, openings, electrical systems, lighting, HVAC, and finishes often interact with architectural decisions.
Should landscaping be part of villa design?
Yes, especially when gardens, terraces, swimming pools, and outdoor spaces are important to the family's lifestyle. These elements can influence privacy, views, movement, lighting, and the architectural composition.
Why does design cost vary from one project to another?
Because design scope depends on the project area, building type, required services, level of detail, drawings, coordination, and other project-specific requirements. A professional fee should therefore be established after understanding the actual project scope.
Common Mistakes When Choosing a Design and Execution Office
Choosing an office because you like a few project images is different from choosing an office based on its ability to manage the entire architectural process.
Common mistakes include:
-
Choosing an office based only on 3D renders.
-
Not asking about construction drawings.
-
Not asking whether specifications are provided.
-
Not understanding whether quantity takeoffs are included.
-
Comparing quotations with different scopes.
-
Starting construction before reviewing the design.
-
Failing to coordinate different disciplines.
-
Choosing materials before the overall concept is defined.
-
Treating landscaping as a final-stage addition.
-
Not defining the supervision scope.
-
Failing to clarify included and excluded items.
-
Relying on general promises instead of project-specific information.
For this reason, we recommend evaluating methodology, documentation, experience, scope, and communication alongside the visual quality of previous work.
How Can Experience Lead to Better Decisions?
When reviewing a project, we do not ask only:
How will it look?
We also ask:
-
How will it be used?
-
How will the family move through it?
-
How will daylight enter?
-
How will privacy be achieved?
-
How will indoor spaces connect to outdoor spaces?
-
How will details be constructed?
-
How will materials affect the budget?
-
Are there conflicts between disciplines?
-
Can the project be managed within the intended cost?
-
Can the project be executed in phases?
These questions help turn experience into practical decisions.
From Choosing a Home to Designing the Right Home
If you are currently considering property in Fifth Settlement, do not begin with only:
Apartment or villa?
Start with more specific questions.
How do you want to live?
Do you need formal reception areas?
Do you need private family spaces?
Do you have children?
Do you frequently host guests?
Do you want a garden or swimming pool?
How much privacy do you need?
Do you need a clear separation between guests and family?
Do you want private outdoor seating?
Is the view more important than privacy, or do you want a balance between both?
What level of maintenance can you accept?
Do you want a home that is easy to manage?
Or are you willing to manage a larger property in exchange for greater flexibility?
What is your real budget?
Consider more than the property purchase price.
Think about:
Design + Construction + Finishing + Operation + Maintenance
What might change in the future?
Could the family's requirements change?
Could rooms need different functions later?
Could the project need to be executed in phases?
The answers help establish a more realistic architectural brief.
What Services May a Villa Project Require?
Depending on the project, the service may extend from design through execution and supervision.
Elhelw Architects Designs provides services that can include:
-
Architectural design.
-
Villa design.
-
Interior design.
-
Exterior design.
-
Façade design.
-
Landscape design.
-
Design with engineering supervision.
-
Construction and finishing.
-
Execution of existing designs after technical review.
-
Engineering consultancy.
This creates a potential project journey of:
Information → Analysis → Design → Details → Cost → Supervision → Execution
rather than treating design as an isolated service disconnected from the construction process.
The Elhelw Approach to Cost and Execution
For us, cost management begins before construction.
As the project develops, the budget becomes more detailed through:
-
Defined scope.
-
Drawings.
-
Specifications.
-
Quantity takeoffs.
-
Material selection.
-
Supplier comparisons.
-
Procurement planning.
-
Execution planning.
-
Supervision.
-
Change management.
Long-lead materials and procurement decisions can also influence the construction schedule, which means cost and time should be considered together rather than independently.
The objective is not to promise an artificially low budget.
The objective is to create a realistic, measurable, and manageable project framework.
Why Does Coordination Matter Before Construction?
Many construction problems are not caused by poor workmanship.
They begin earlier, when different parts of the design have not been coordinated.
Potential conflicts may occur between:
-
Architectural drawings.
-
Structural elements.
-
Electrical systems.
-
Plumbing.
-
HVAC.
-
Lighting.
-
Interior design.
-
Façades.
-
Landscaping.
-
Finishes.
Finding these conflicts during design is generally easier than discovering them after work has started.
That is why we consider coordination one of the essential parts of preparing a project for execution.
The Real Meaning of a Turnkey Project
A Turnkey project is not simply:
"One company does everything."
Its real value depends on whether the different stages are actually coordinated.
A properly managed integrated project should connect:
Design → Documentation → Quantities → Specifications → Cost → Procurement → Schedule → Execution → Supervision
The more clearly these stages are connected, the easier it becomes to understand responsibilities, monitor progress, control changes, and protect the design intent.
Final Takeaway: A Better Home Starts with a Better Decision
Choosing between an apartment and a villa in Fifth Settlement is not simply a comparison between two property types.
It is a decision about how you want to live.
A successful home balances:
Beauty + Function + Privacy + Comfort + Cost + Buildability
There is no universal rule that says a villa is always better than an apartment.
The right choice is the property that matches:
Your lifestyle + Your family + Your site + Your priorities + Your budget
Once the decision moves from property selection to architectural design, the questions become more specific:
How should the spaces be organized?
How can privacy be achieved?
How can natural light and ventilation be used effectively?
How should indoor and outdoor spaces connect?
Which façade materials are appropriate?
How should interior design coordinate with architecture?
How should materials be selected?
How should costs be monitored?
How can the design be translated into actual construction?
These are the questions that turn a property into a home designed around the people who will live in it.
Start Your Villa or Residential Project in Fifth Settlement
If you own an apartment, villa, or plot of land in Fifth Settlement or New Cairo and want to develop it into a complete residential project, our process begins by understanding the site, your requirements, and the project's objectives.
Depending on the scope, the journey can include:
Architectural Design → Interior Design → Façades → Landscaping → Technical Drawings → Specifications and Quantity Takeoffs → Cost Study → Engineering Supervision → Execution
Our objective is not simply to create a beautiful home.
It is to create a home that supports the way you want to live and a project that can be executed according to the design.
Start by discussing your project with Elhelw Architects Designs and request an architectural consultation based on your actual site and requirements.
Topic Cluster Structure
This article serves as the Pillar Article within a broader content cluster designed to build topical authority around residential architecture, villa design, finishing, and execution in Fifth Settlement and New Cairo.
Supporting articles can include:
-
Best Villa Designs in Fifth Settlement: How to Choose the Right Design
-
Villa Design in Fifth Settlement: Key Architectural Considerations
-
Villa Finishing Costs in Fifth Settlement: How to Build a Realistic Budget
-
Villa Façade Design in Fifth Settlement: Stone, Glass, and Modern Materials
-
Privacy in Villa Design: Practical Architectural Solutions
-
Interior Design for Villas in Fifth Settlement: From Planning to Finishing
-
How to Choose an Architect for a Villa in Fifth Settlement
-
Villa Design Mistakes That Increase Construction Costs
-
Turnkey Villa Design and Execution in New Cairo
-
Landscaping and Swimming Pools for Villas in Fifth Settlement
The recommended internal-link structure is:
Pillar Article → Specialized Articles → Service Pages → Case Studies → Pillar Article
This creates a complete user journey:
Living in Fifth Settlement → Apartment or Villa → Villa Design → Privacy → Orientation → Façades → Interior Design → Cost → Finishing → Landscaping → Supervision → Execution
The objective is to build a connected topic authority structure rather than relying on one article to rank for every query.
SEO and Publishing Data
Primary Keyword:
Villa Design in Fifth Settlement
Secondary Keywords:
-
Villa design in Fifth Settlement
-
Villa architects in Fifth Settlement
-
Architectural office in Fifth Settlement
-
Villa design and construction in Fifth Settlement
-
Villa finishing in Fifth Settlement
-
Villa façade design in Fifth Settlement
-
Luxury villa design in New Cairo
-
Interior design for villas in New Cairo
-
Landscape design for villas in Fifth Settlement
-
Turnkey villa construction in New Cairo
-
Engineering supervision in New Cairo
SEO Title:
Villa Design in Fifth Settlement: Apartment or Villa? | Elhelw Architects
Meta Description:
A practical guide to choosing between an apartment and villa in Fifth Settlement, covering design, privacy, orientation, façades, interior design, cost, landscaping, supervision, and execution.
Suggested URL Slug:
fifth-settlement-villa-apartment-design
Featured Image ALT:
Luxury villa design in Fifth Settlement combining modern architecture, privacy, and landscaping
Suggested Image ALT Texts:
-
Luxury villa design in Fifth Settlement combining modern architecture and privacy.
-
Villa floor planning designed to separate guest and family areas.
-
Modern villa façade using stone, glass, and coordinated architectural materials.
-
Interior design for a luxury villa connecting indoor spaces with the garden.
-
Landscape and swimming pool design for a villa in New Cairo.
-
Villa design balancing privacy, natural light, and external views.
-
Architectural façade details for a luxury villa in New Cairo.
-
Turnkey villa design and construction project in Fifth Settlement.
Suggested In-Article Images:
Insert image here
ALT: Luxury villa design in Fifth Settlement combining modern architecture, privacy, and landscaping
Insert image here
ALT: Villa floor plan designed to separate guest and family circulation
Insert image here
ALT: Modern luxury villa façade using stone, glass, and exterior lighting
Insert image here
ALT: Interior design of a luxury villa connecting living spaces with the garden
Insert image here
ALT: Integrated landscaping and swimming pool design for a villa in New Cairo