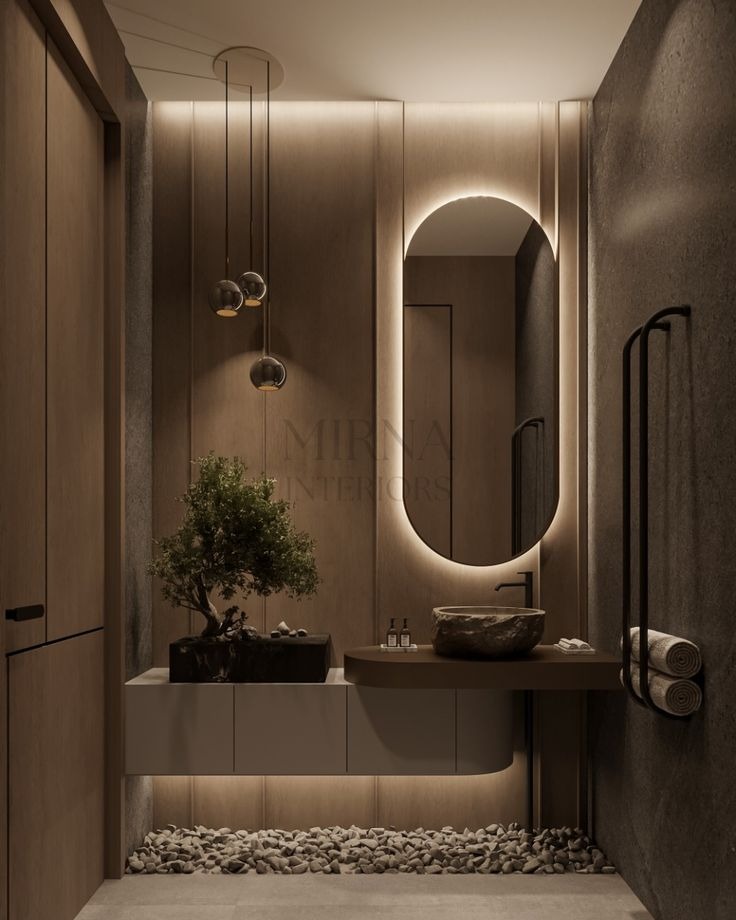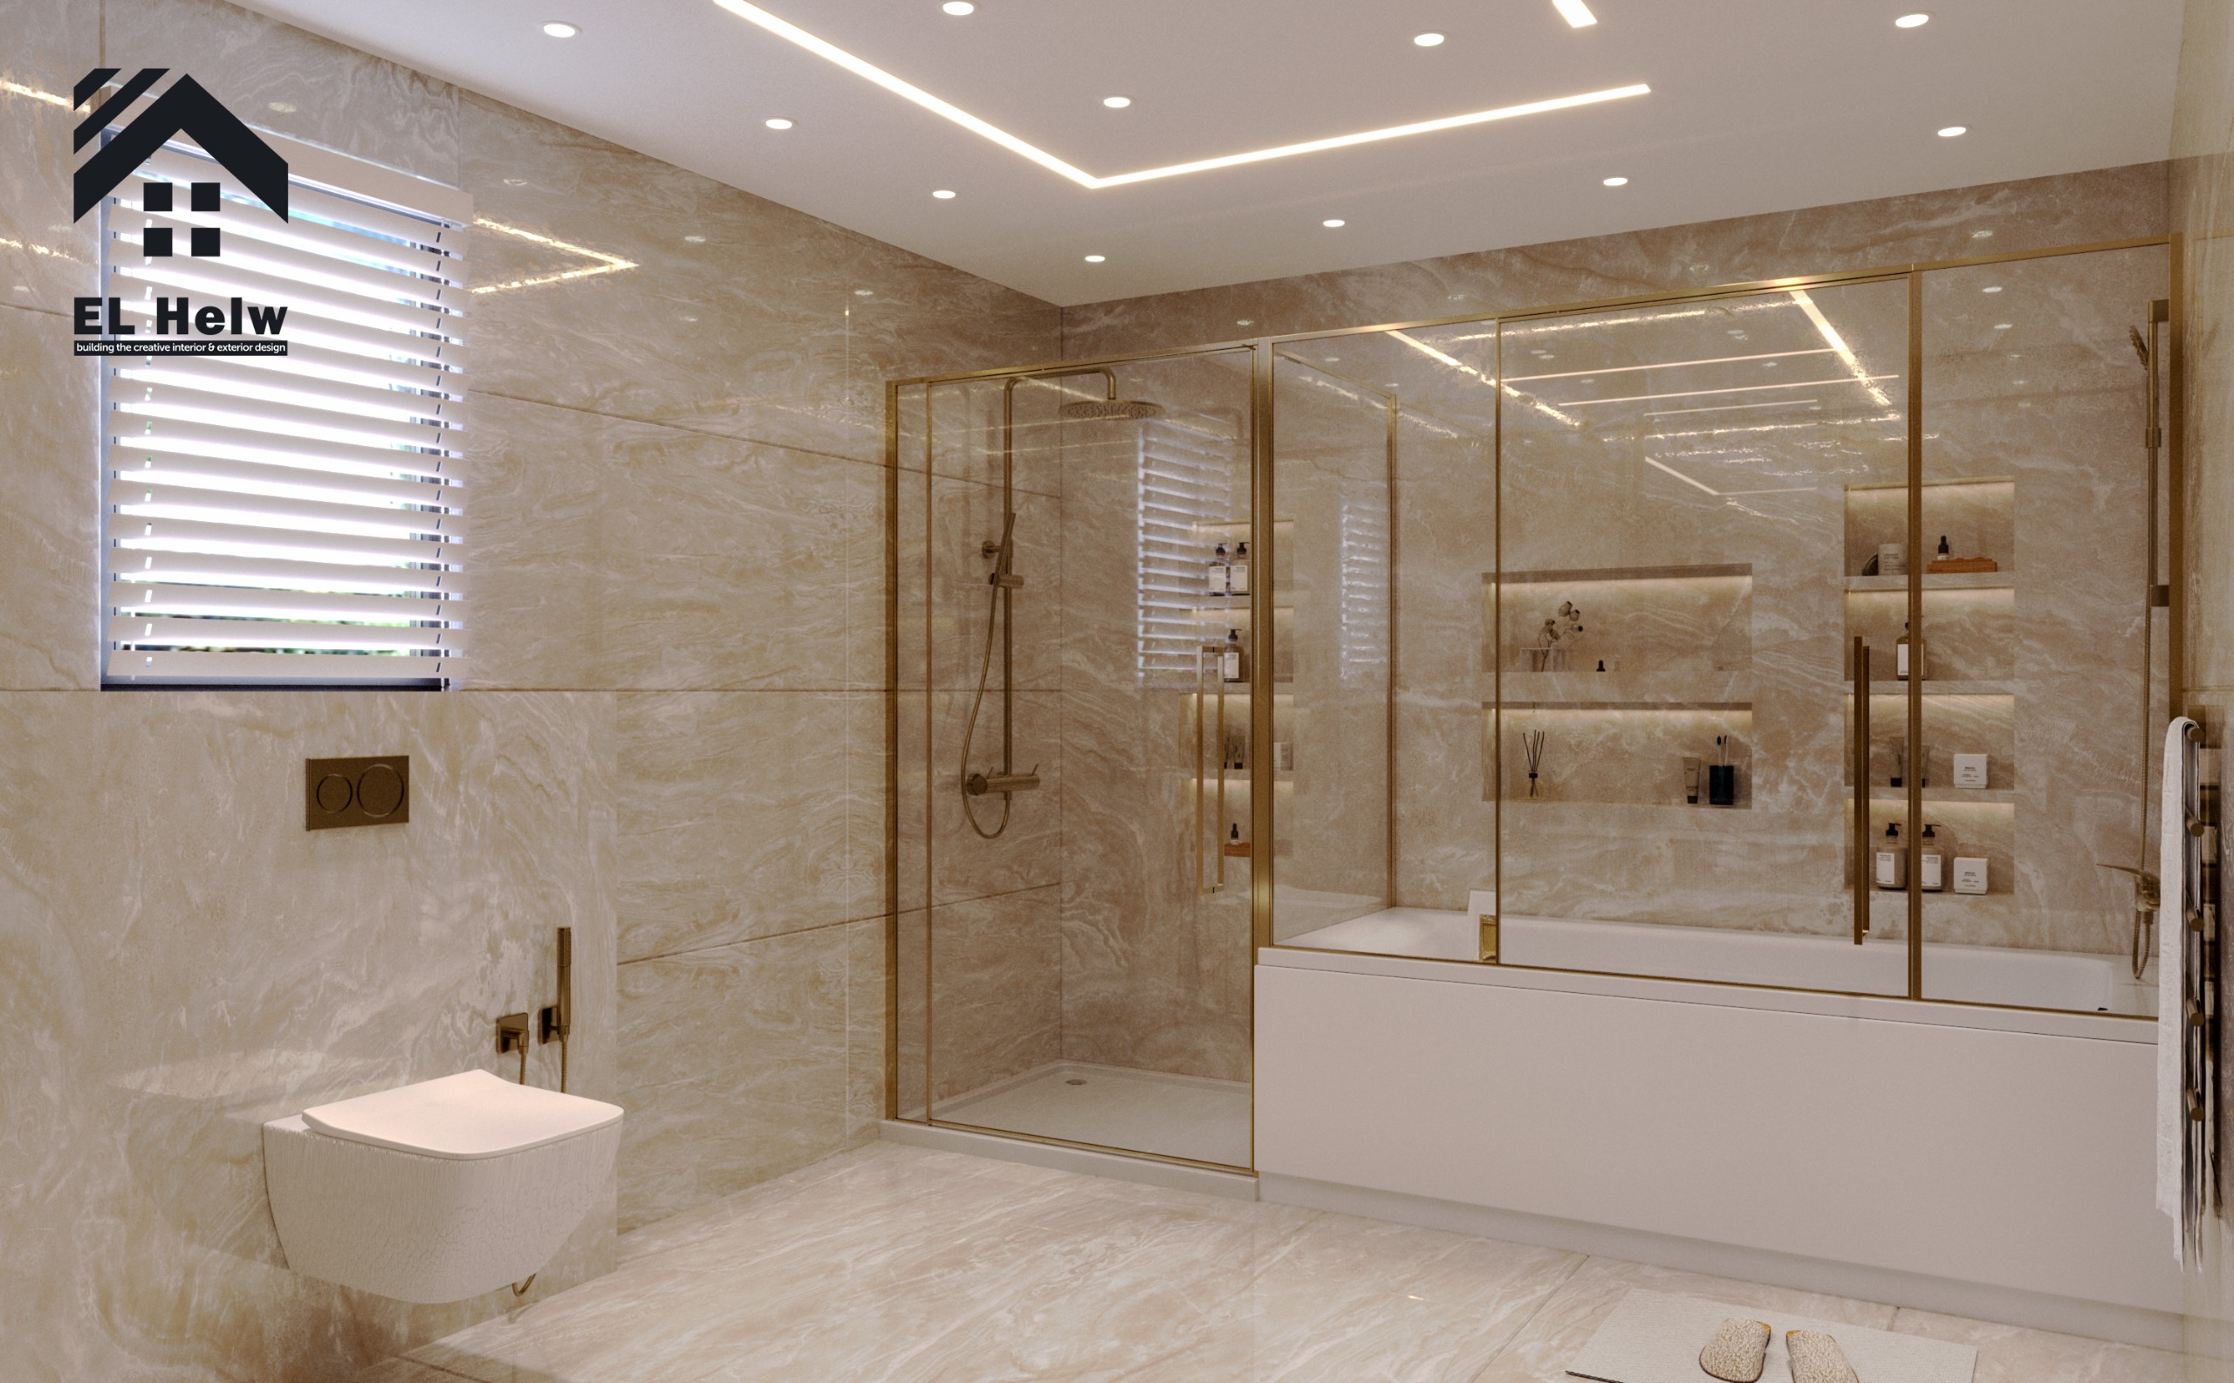
When designing luxury villas and mansions, we at Elhelw Architects & Interior Design do not view interior spaces as isolated pieces. Instead, we treat the villa as a living, integrated organism where every detail harmonizes. One of the most neglected areas in traditional designs is the "luxury villa bathroom." Often viewed purely through a functional lens, we know from our 18+ years of expertise that a high-end villa bathroom is a miniature personal spa, requiring precise engineering in drainage, waterproofing, lighting distribution, humidity control, and odor management.
Interior design of a luxury villa bathroom with marble surfaces, hidden lighting, and a panoramic view
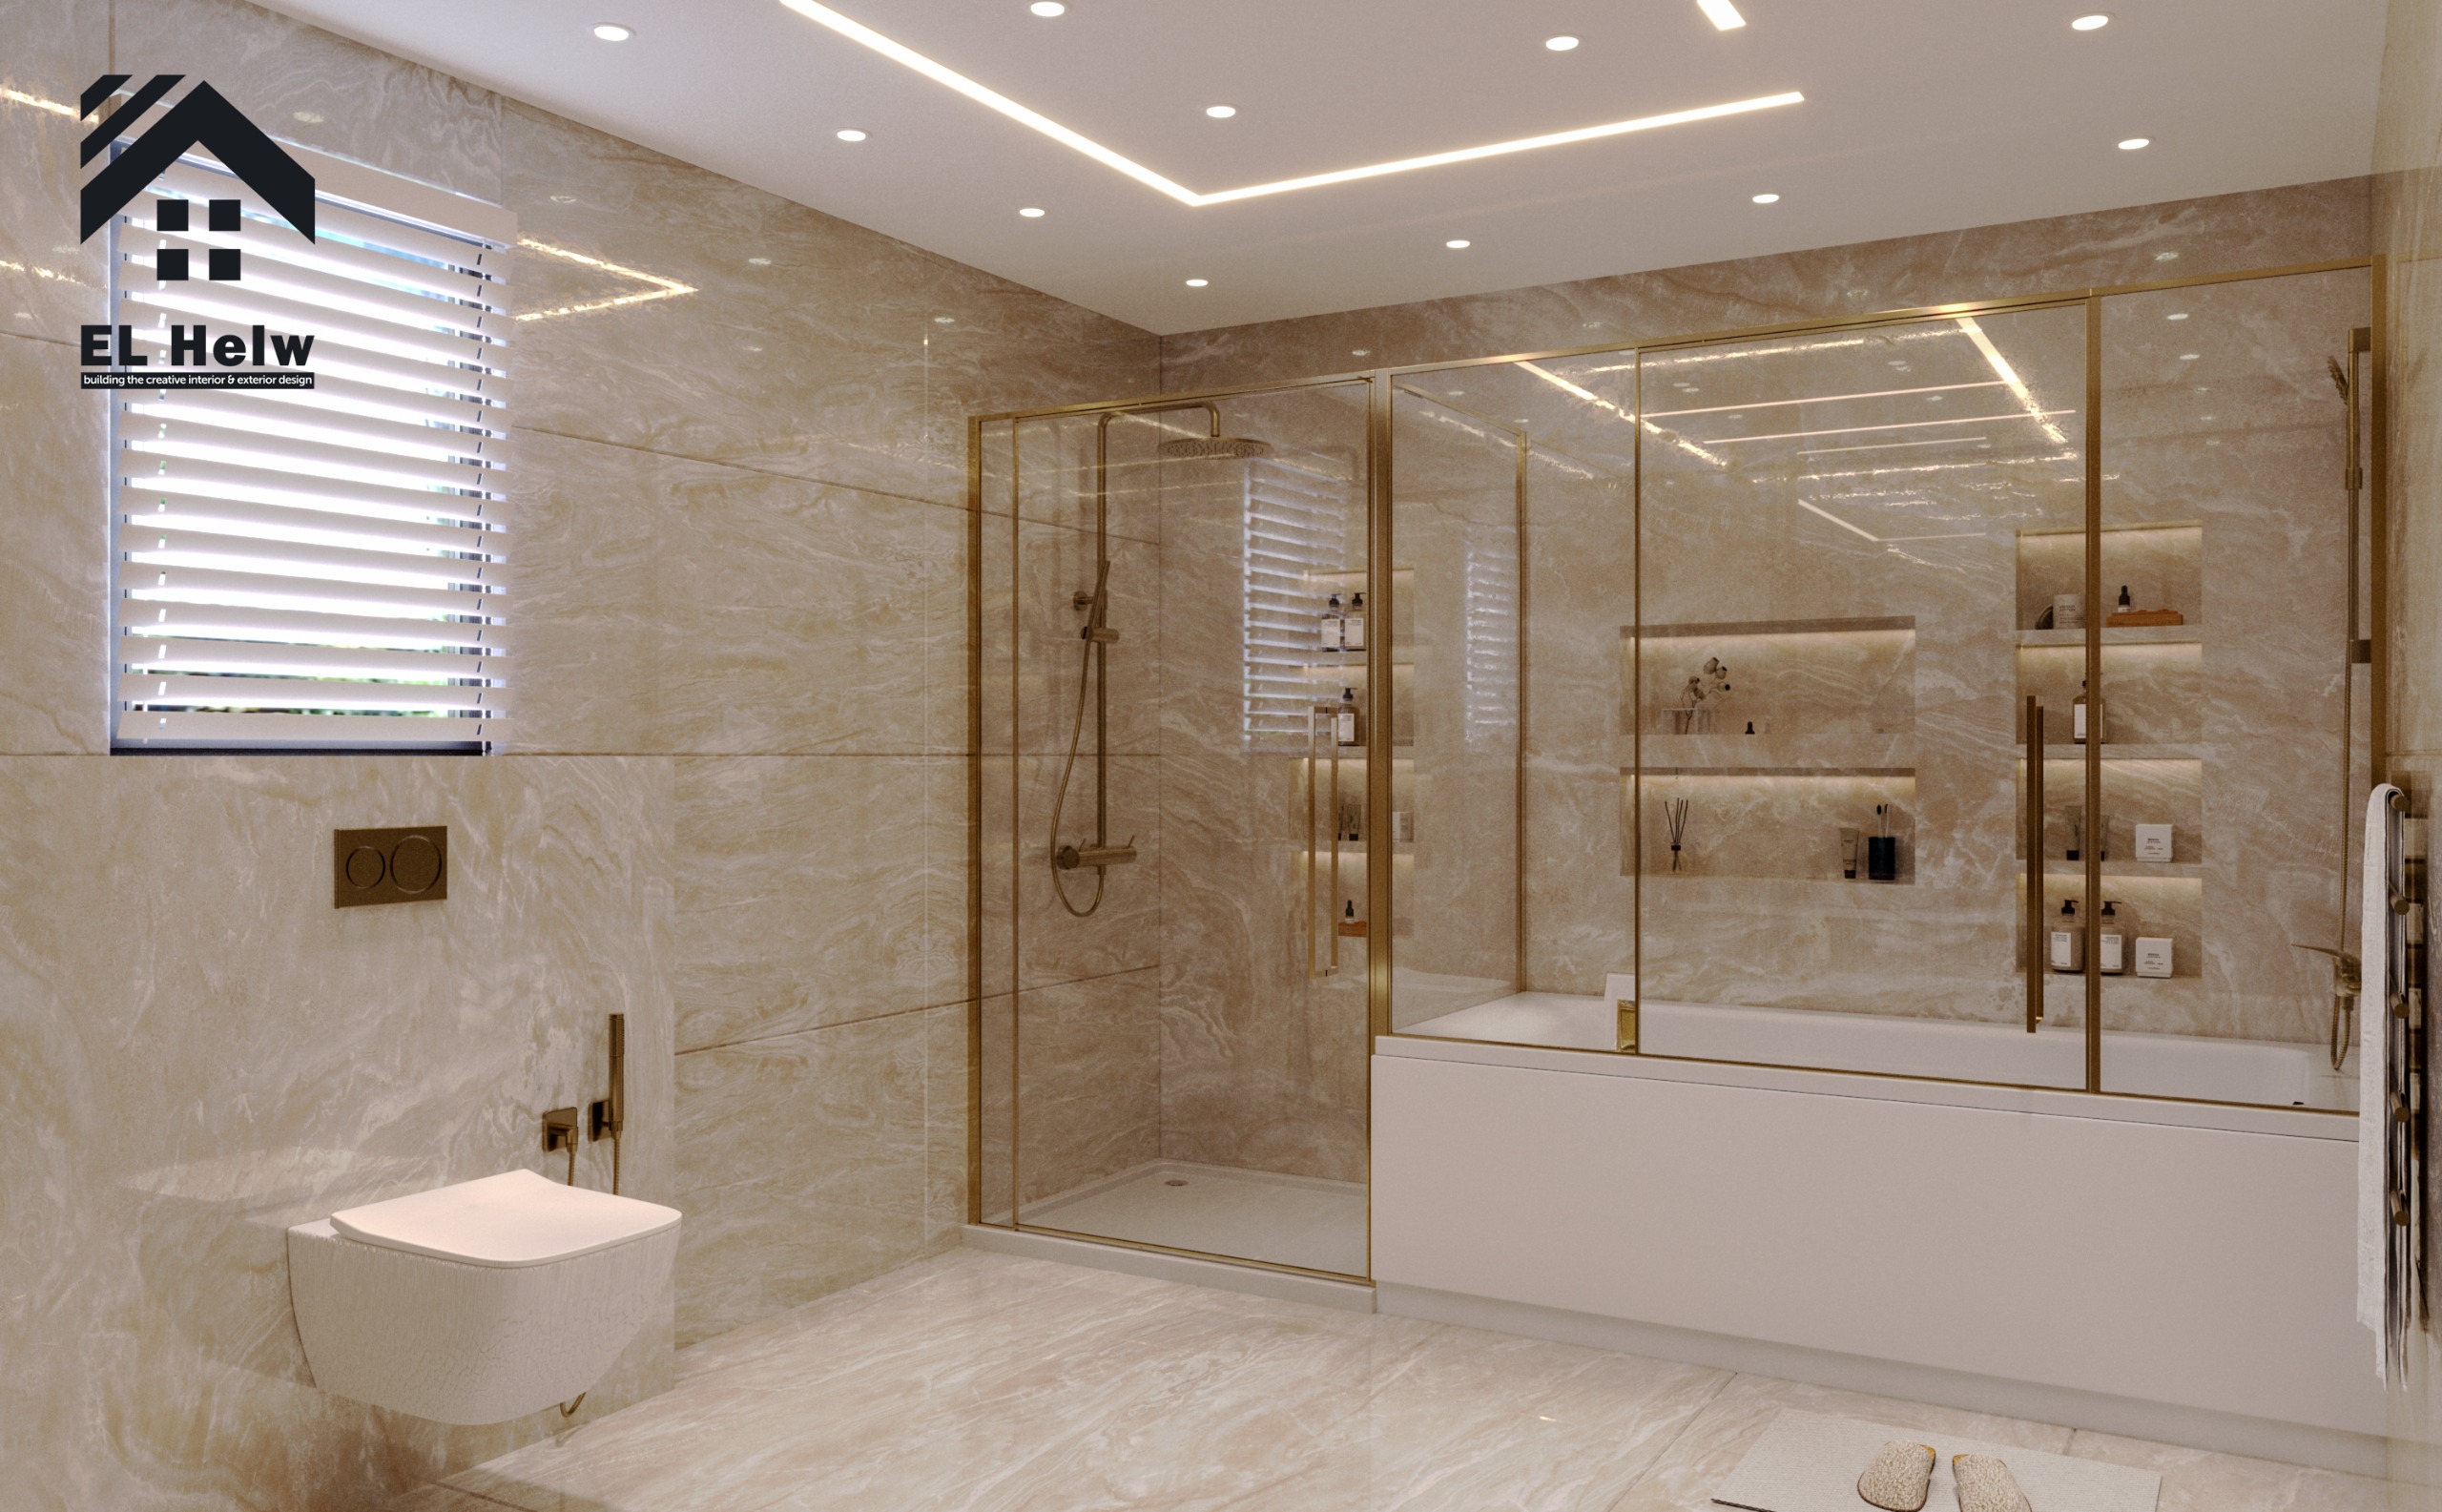
Table of Contents
-
Architectural Foundations for Villa Bathroom Planning & Zoning
-
Material Engineering and Finishes: Marble vs. Large-Format Porcelain vs. Treated Wood
-
Layered Lighting and Smart Home Automation
-
Common Engineering Mistakes and How Elhelw Avoids Them
-
Conclusion
-
Frequently Asked Questions
1. Architectural Foundations for Villa Bathroom Planning & Zoning
We always emphasize that successful interior design begins with the floor plan. In our villa and mansion projects, we carefully consider the location of wet areas relative to the overall villa mass. We never place bathrooms randomly; instead, we tie them to prevailing wind directions and solar paths.
Drawing from our experience executing hundreds of villas, we place bathrooms and kitchens in well-studied zones to completely isolate odors and ventilation from main reception and living areas. We also rely on Cross Ventilation through engineered lightwells to ensure natural air renewal and prevent humidity buildup—the primary enemy of premium materials like treated wood and natural marble.
Luxury Bathroom Zoning
A high-end villa bathroom is not measured merely by its large size, but by the smart division of its corners. We divide the bathroom into three distinct zones:
-
Vanity Area: Typically the first visual focal point upon entry, designed with abundant natural lighting and large mirrors to create a sense of visual spaciousness.
-
Wet Zone: Houses the freestanding bathtub and walk-in shower, utilizing precise floor slopes (at least 1%) toward linear concealed drainage systems (Linear Drains).
-
Sanitary Zone: Designed in a hidden corner or within an independent water closet (WC) to ensure complete privacy.
Floor plan illustrating luxury bathroom zone partitioning and hidden lighting layout
2. Material Engineering and Finishes in Villa Bathrooms
Choosing materials for luxury villa bathrooms requires a delicate balance between supreme visual aesthetics and long-term structural durability. We do not select marble or porcelain merely for its look; we study its porosity, slip resistance, and chemical reaction to cleaning agents.
Comparison of Popular Finishes for Luxury Bathroom Floors and Walls
| Material Type | Architectural Advantages | Disadvantages & Challenges | Our Engineering Assessment |
| Natural Marble (Carrara / Crema Marfil) | Absolute luxury, unique appearance, boosts property market value. | Porous, requires regular sealing, affected by acidic substances. | Recommended for walls and vanities; use cautiously on floors with special treatment. |
| Large-Format Porcelain | Minimal grout lines, easy to clean, seamless modern look. | Requires high skill and a professional installation team to prevent warping. | Our top choice for floors and wet areas due to exceptional strength and zero porosity. |
| Treated Moisture-Resistant Wood (Teak Wood) | Provides natural warmth and a spa-like atmosphere. | Very high cost and requires regular preventive maintenance. | Used cautiously in wall décor and ceilings away from direct water contact. |
Guide to Luxury Villa Interior Finishes and Material Selection Standards
3. Layered Lighting and Smart Home Automation in Luxury Bathrooms
Lighting in luxury villa bathrooms is not just general illumination; it is a dramatic design element that sets the mood. We rely on Layered Lighting:
-
Task Lighting: Positioned around mirrors to ensure clear, precise visibility without annoying shadows.
-
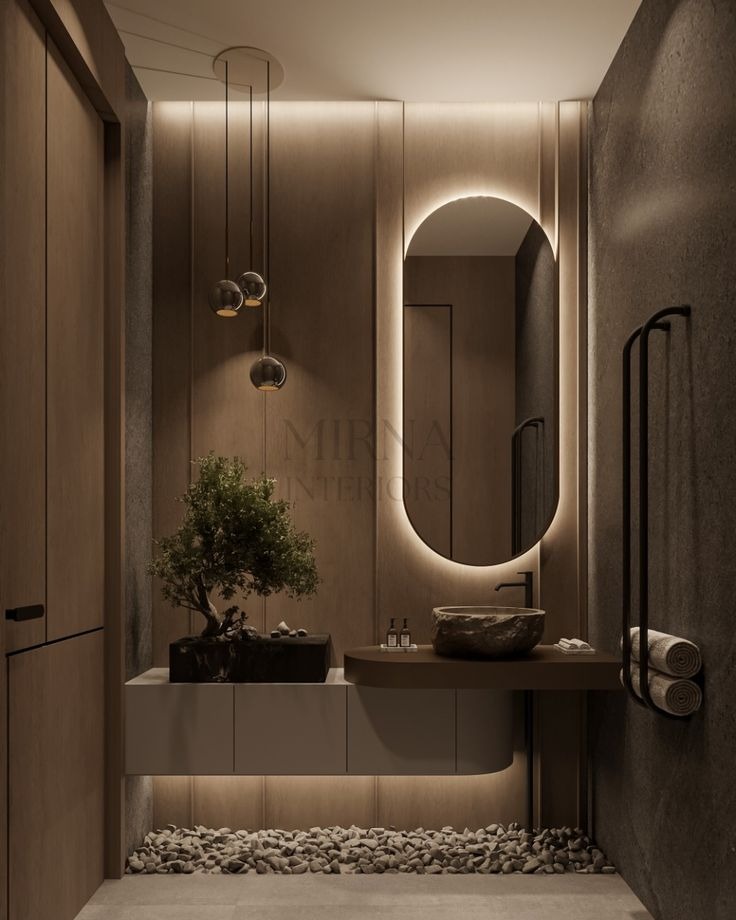
Ambient Lighting: Achieved through hidden LED strips behind mirrors and beneath floating vanities to create a sense of spaciousness and calm.
-
Accent Lighting: Illuminating movement paths at night without harsh, disruptive brightness.
We integrate Smart Home Automation systems to control lighting scenes, bathtub water temperature, and floor heating systems via pre-set scenarios with a single touch or voice commands.
Featured Quote: From our experience executing villas and mansions, precisely distributing hidden lighting beneath floating vanities elevates design value by over 50% and grants the space unique visual depth.
4. Common Bathroom Design Mistakes and How Elhelw Avoids Them
When stepping into rehabilitation projects or completing villa finishes started by others, we frequently notice recurring engineering mistakes that can be avoided through sound planning:
-
Neglecting Drainage Slopes: Relying on random slopes leads to pooled water and stagnant puddles. We calibrate slopes to a strict engineering ratio of no less than 1-1.5% toward concealed drainage outlets.
-
Poor Mechanical and Natural Ventilation: Leaving bathrooms without adequate ventilation outlets causes mold growth and damages doors and furniture. We integrate silent central extraction systems alongside windows where possible.
-
Absence of Complete Waterproofing: Failing to extend waterproofing up the walls to a height of at least 30 cm (and up to the ceiling inside shower stalls) leads to destructive ceiling leaks on lower floors.
-
Choosing Sanitary Ware Disproportionate to Space Scale: Placing a massive bathtub in a tight space or vice versa. At Elhelw, we strictly apply human scale principles.
Common Villa Finishing Mistakes and How Architects Avoid Them
Conclusion
Designing luxury villa bathrooms goes far beyond choosing expensive sanitary fixtures; it is an integrated engineering process requiring a deep understanding of floor plans, waterproofing, airflow, and visual-functional harmony. At Elhelw Architects & Interior Design, we put our extensive experience at your disposal to turn every corner of your villa into a sustainable work of art.
Featured Quote: The design of a luxury villa bathroom is a direct reflection of our dedication to the finest details of your daily comfort.
Frequently Asked Questions
Q: What is the ideal size for a master bathroom in a luxury villa?
A: We believe the ideal master bathroom size ranges from 12 to 20 square meters, accommodating a double vanity, independent shower cabin, and a freestanding bathtub with full privacy and comfort.
Q: How do we completely prevent bathroom odors from seeping into living areas?
A: We rely on architectural planning that places wet areas in well-studied zones away from reception halls, supported by powerful independent central mechanical ventilation systems and deep P-trap backflow preventers.
Q: Is natural marble or porcelain preferred for luxury villa bathroom floors?
A: It depends on usage patterns; marble offers unmatched luxury but requires regular maintenance and sealing, while large porcelain provides supreme durability and effortless cleaning. In our experience, we sometimes blend both depending on the space and budget.
Q: What are the best waterproofing materials for villa bathroom surfaces and walls against moisture?
A: In our projects, we rely on flexible cementitious waterproofing membranes extending up walls to the shower ceiling, backed by a mandatory 48-hour water ponding test before finishing and tiling begins.
Q: How can smart home systems be integrated into a luxury bathroom?
A: Smart automation allows mood lighting management via night motion sensors, digital control of bathtub water temperatures, pre-operation of floor heating, and integrated hidden audio systems to enhance the relaxation experience.
Are you looking to transform your villa or mansion into a cohesive architectural masterpiece?
Let's discuss your upcoming project details and turn your vision into sustainable engineering reality.
Image gallery