Designing a 500-Meter Villa in Egypt: A Comprehensive Engineering Guide Based on 18+ Years of Experience
-A detailed engineering guide for designing a 500-meter villa in Egypt, covering climatic standards, space distribution, sustainability, and construction costs based on the field expertise of Elhelw Architects Designs.
Introduction: The Philosophy of Elhelw Architects Designs in Luxury Villa Design
At Elhelw Architects Designs, we believe we do not just design buildings or solid walls; we create an integrated, sustainable environment that pulses with human life and fulfills the occupants' aspirations for luxury and privacy. Drawing from our extensive experience of over 18 years in designing and executing private palaces, luxury villas, and complex structures like hospitals both inside and outside Egypt—including our projects in Dubai—we have found that successful design merges aesthetic value with precise engineering solutions that ensure the property's sustainability and 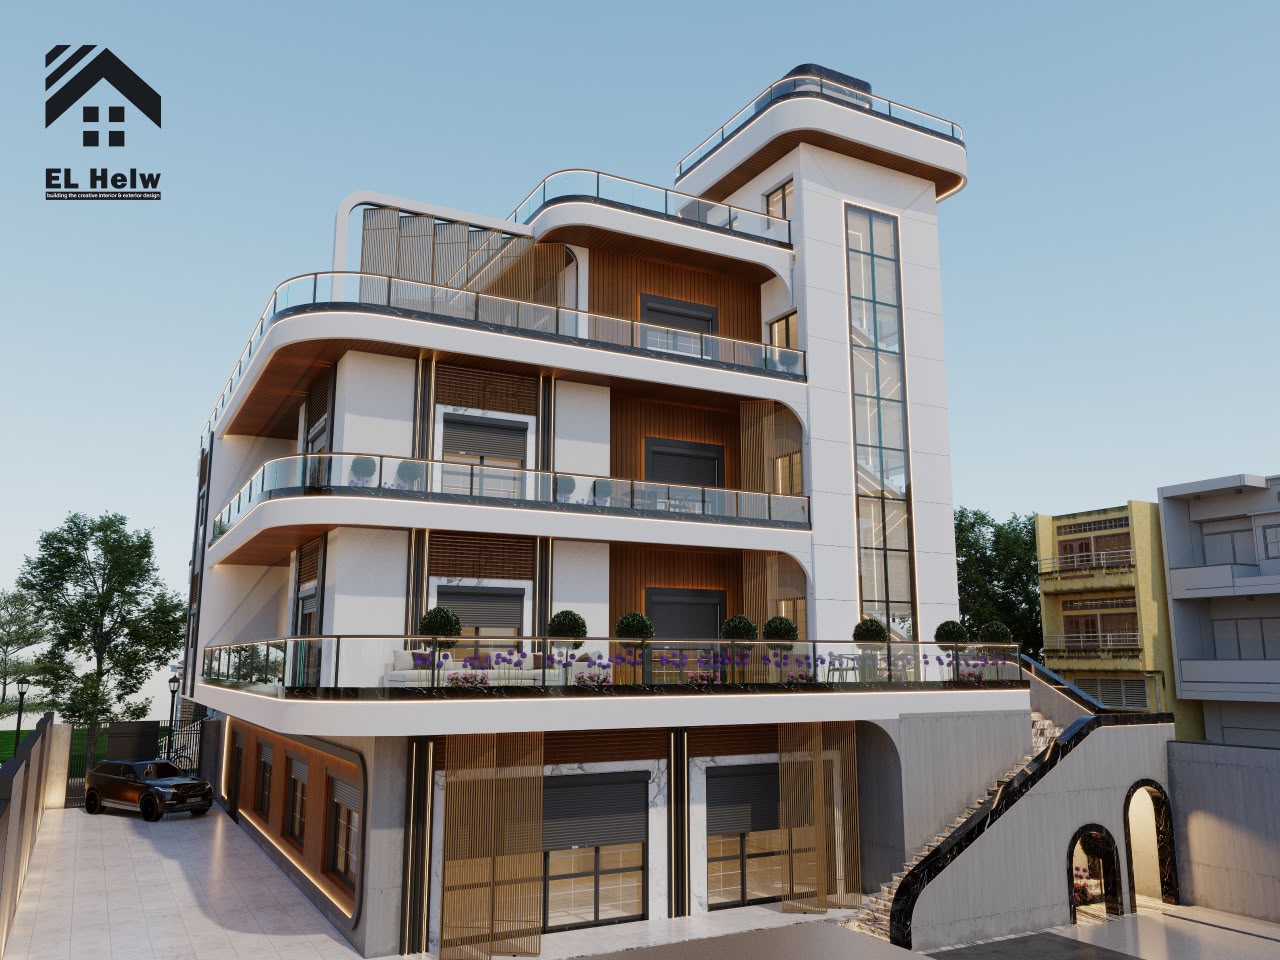
elevate its investment value over time.
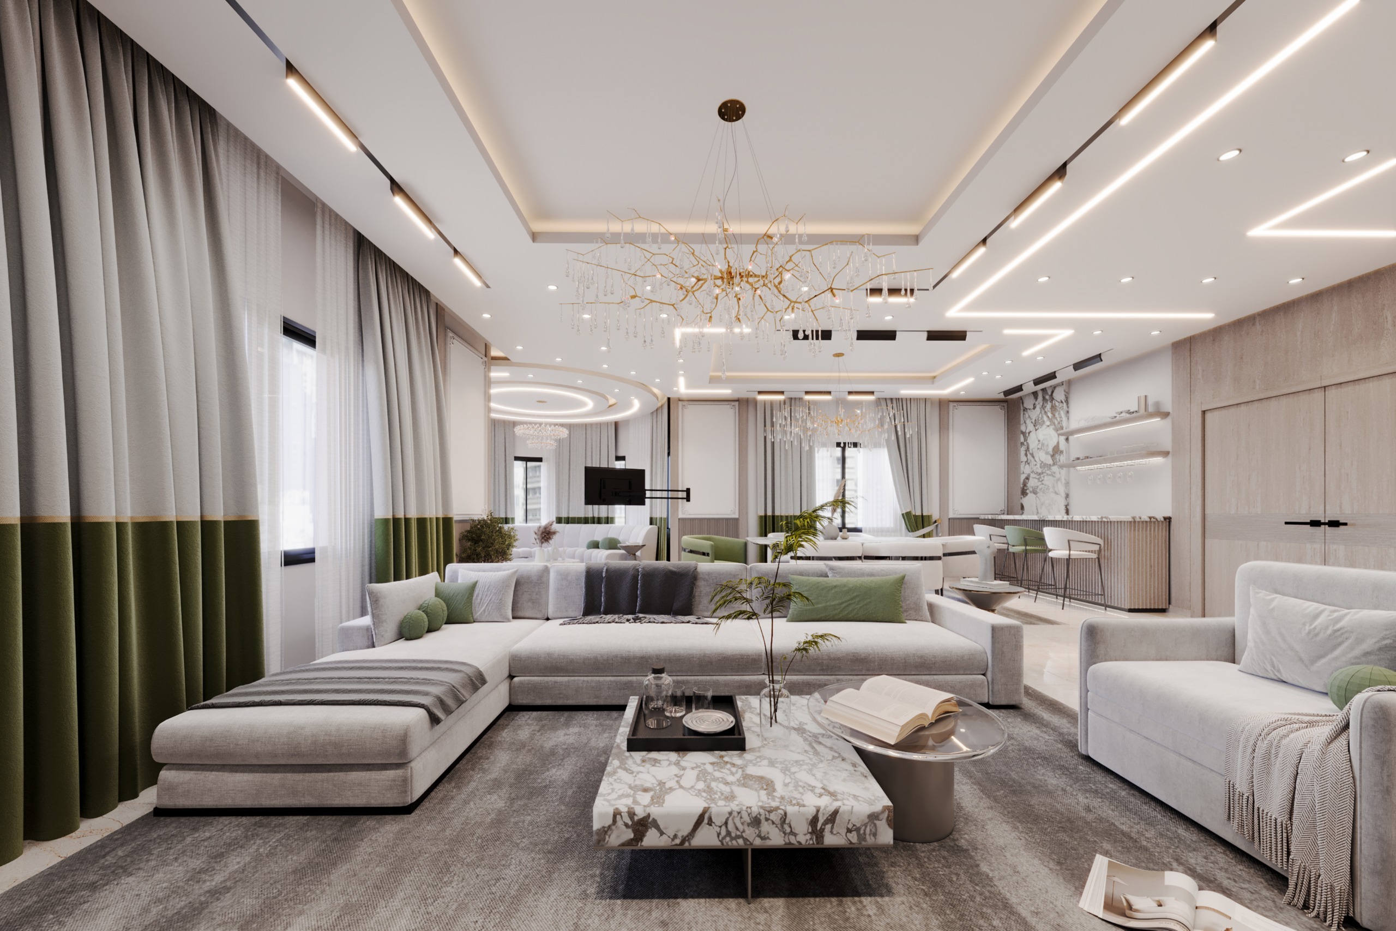
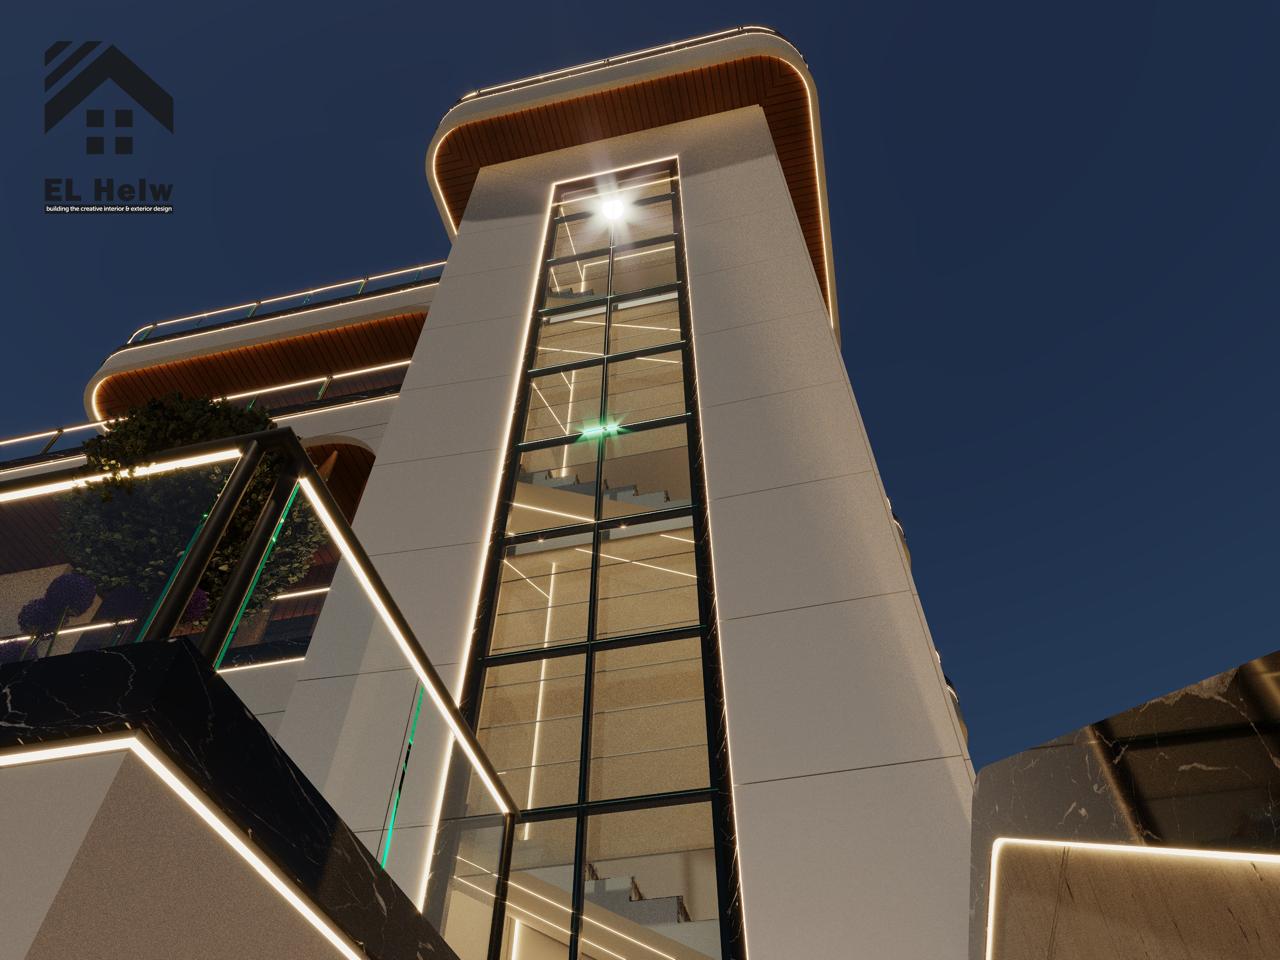
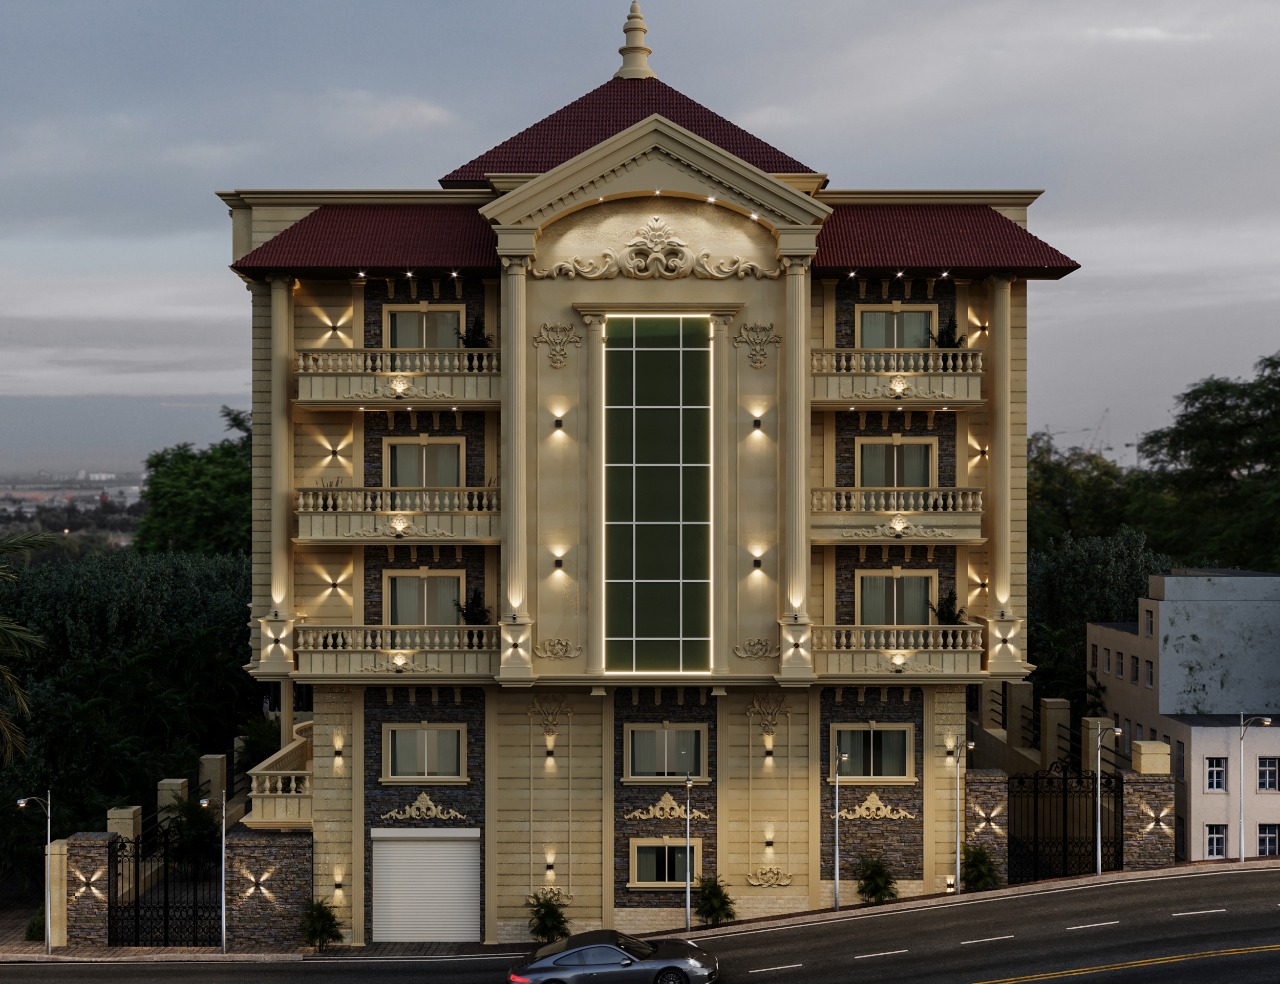
modern 500-square-meter villa facade with sustainable design and calculated architectural lighting
"Architectural Design Stages from Concept to Execution
Why Does a 500-Meter Villa Differ from Any Other Space?
A 500-square-meter area grants the architect exceptional flexibility, sitting perfectly in the golden mean between compact standalone villas and sprawling estates. This space allows for a rich functional program (social spaces, private sleeping wings, entertainment zones, and an integrated landscape) provided there is smart space utilization away from haphazard partitioning. Design here does not follow a fixed template; a beachfront villa differs entirely in orientation and construction from a villa within a gated community or a desert region.
Top Mistakes Clients Make Before Beginning the Architectural Design Phase
Throughout our professional journey, we have observed a recurring set of mistakes that owners fall into before drawing plans, most notably:
-
Starting internal layouts before studying the land's nature, dimensions, and building regulations of the area.
-
Overlooking the overall execution budget, leading to designs that are difficult to implement on the ground or halt during work.
-
Neglecting proper climatic orientation for spaces, kitchens, and bathrooms, resulting in an uncomfortable indoor environment and continuous thermal loads.
-
Prioritizing the exterior appearance at the expense of functionality and internal comfort.
The First Step Before Design: Land Analysis and the Functional Program
Our journey at Elhelw Architects Designs begins with conducting a comprehensive field and engineering study of the plot. This step includes precise measurement taking, determining sunrise and sunset angles, studying prevailing wind directions, and verifying soil nature to determine the appropriate structural foundation type. Parallel to this, we draft the "Functional Program" with the client, a detailed document specifying family members, their current and future needs, and their daily lifestyle to translate these inputs into comfortable architectural spaces.
Advanced Climatic Analysis: How Do We Orient the Villa Based on Wind and Sun?
Climatic conditions are the primary determinant of architectural design success. We analyze wind movement accurately to ensure natural, renewed air circulation inside the villa. We also study sun tilt angles throughout the year to leverage natural lighting as a daily purification filter, while maintaining a calculated thermal balance that prevents the villa from turning into a high thermal stress zone that drains air conditioning units and wastes electrical energy.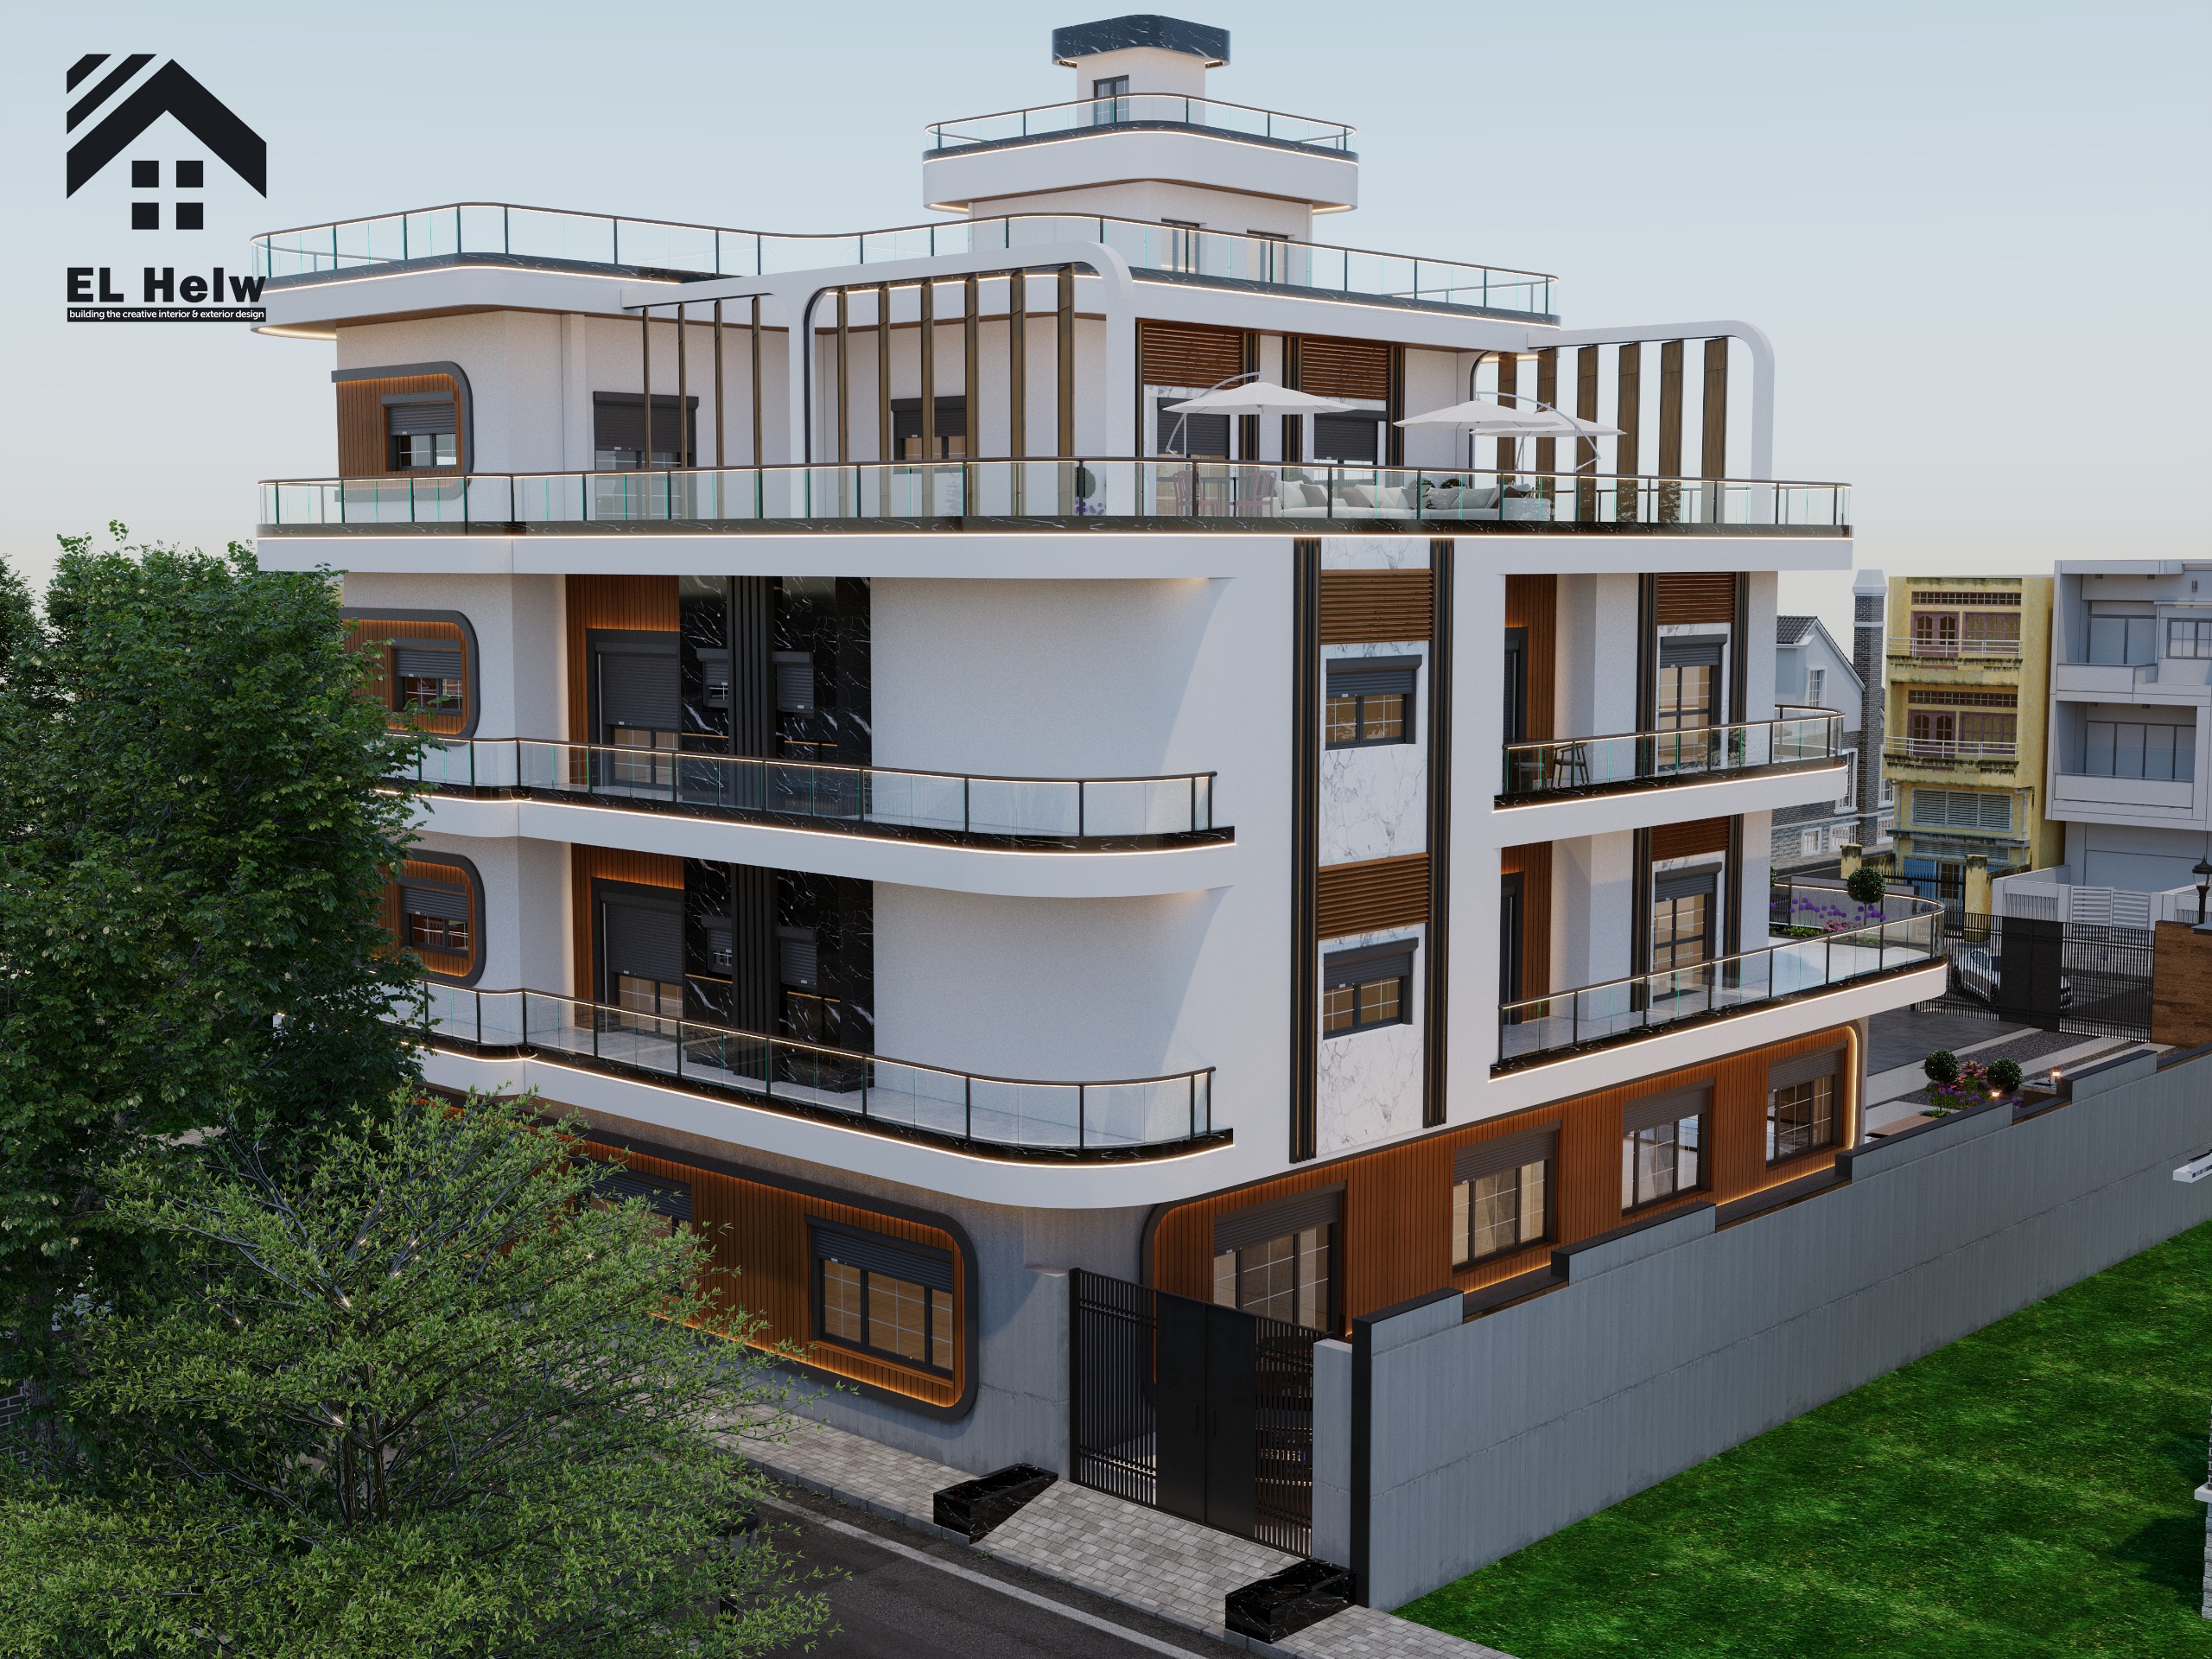
-- An illustrative diagram showing sun angles and prevailing wind directions affecting the villa block.
How Does the Distribution of Bathrooms and Kitchens Affect Villa Design Quality?
A prominent mistake many designers make is viewing bathrooms and kitchens as mere secondary service spaces, whereas they are actually among the most influential elements on a building's efficiency, operational quality, and long-term sustainability. At Elhelw Architects Designs, we begin by studying prevailing wind directions and the site's nature before determining the locations of the kitchen and bathrooms, ensuring they are oriented entirely against the prevailing wind direction (behind the northern/seaward side). This planning completely prevents odors or moisture from bouncing back into the main living, reception, and bedroom areas, permanently maintaining indoor air quality purity.
Why Are We Keen on Grouping Bathrooms and the Kitchen into a Single Service Zone?
Among the core principles and international methodologies our office relies on is grouping the kitchen and bathrooms within a unified service zone and applying global engineering standards of Service Core Design and Building Services Coordination. These spaces are connected vertically and horizontally to a utility duct or a specially designed technical shaft, achieving a bundle of critical operational advantages:
-
Strict preservation of air purity and quality within the building's main spaces and facades.
-
Reducing the transfer of odors and moisture to living rooms, receptions, and children's bedrooms.
-
An integrated vertical alignment of drainage stacks and extensions to reduce their count and ease maintenance.
-
Improving the architectural appearance of the facades, keeping them completely free from the negative visual impact of external drainage pipes.
-
Eliminating the potential for future leaks, water seepage, and their destructive impact on luxury finishes.
-
Extending the building's lifespan by reducing structural vulnerabilities associated with supply and drainage networks.
-
Tangibly lowering initial execution costs and future periodic maintenance expenses.
-
Reducing the number of inspection chambers and external drainage networks running through the landscape, preserving the garden's aesthetic value and simplifying its handling.
Why Do We Consider the Service Zone a Completely Independent Part Inside the Villa?
In the architectural design methodology of Elhelw Architects Designs, we always work on engineering a smart separation and connection between two main zones within the project:
First: The Living Zone: It includes the reception, living lounges, dining rooms, and bedrooms. This zone is oriented to capture the best possible facades and natural views, featuring window openings designed to allow comfortable natural light and a continuous flow of fresh air. Children's and master bedrooms are oriented to receive direct morning sunlight for at least two hours daily to purify the indoor environment.
Second: The Service Zone: It includes the kitchen, bathrooms, laundry rooms, technical ducts, drainage stacks, and shafts. It is architecturally crafted as an integrated operational unit that serves the building efficiently without generating any excess thermal load, visual distortion, or air pollution that affects the comfort of visitors and residents in the Living Zone.
— A detailed vertical cross-section showing unified vertical drainage across floors and hidden technical shafts
Internal Space Distribution: Designing the Ground Floor, First Floor, and Roof Annex
Based on this methodical separation, the ground floor is dedicated to social activities through a spacious, smartly partitioned reception, a dining room connected to the kitchen via an insulated service door, and a well-ventilated guest bathroom that ensures privacy and appropriate daylight without increasing thermal stress or causing discomfort to visitors.
Meanwhile, the first floor hosts the core bedrooms for children and the luxury master suite with a healthy, sunny orientation. We utilize the roof annex to create additional entertainment spaces, such as a shaded summer outdoor seating area, a laundry room, and a bathroom positioned geographically and ideally within the unified service and drainage zone to prevent moisture defects.
Landscape and Outdoor Space Design (Garden and Swimming Pool)
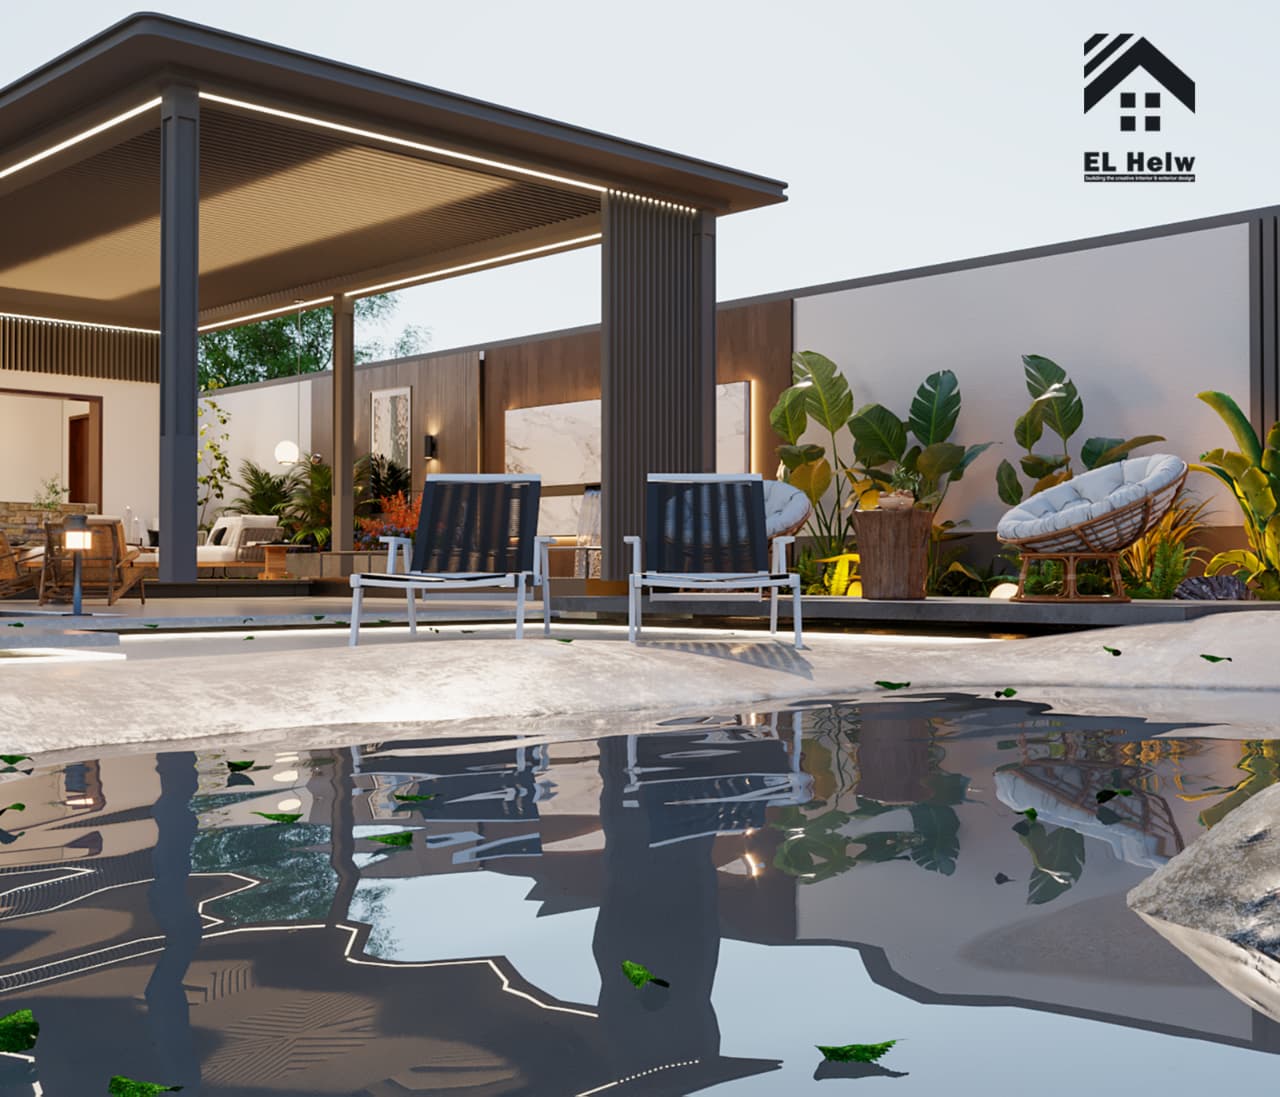
The remaining land area is utilized to design a fully integrated, professional landscape. The design includes a landscaped front garden, a driveway accommodating two vehicles, and a swimming pool with calculated dimensions tailored to the family's activities. Internal spaces are linked to the outdoors via wide sliding glass doors, merging nature with the dwelling and creating a sense of spaciousness.
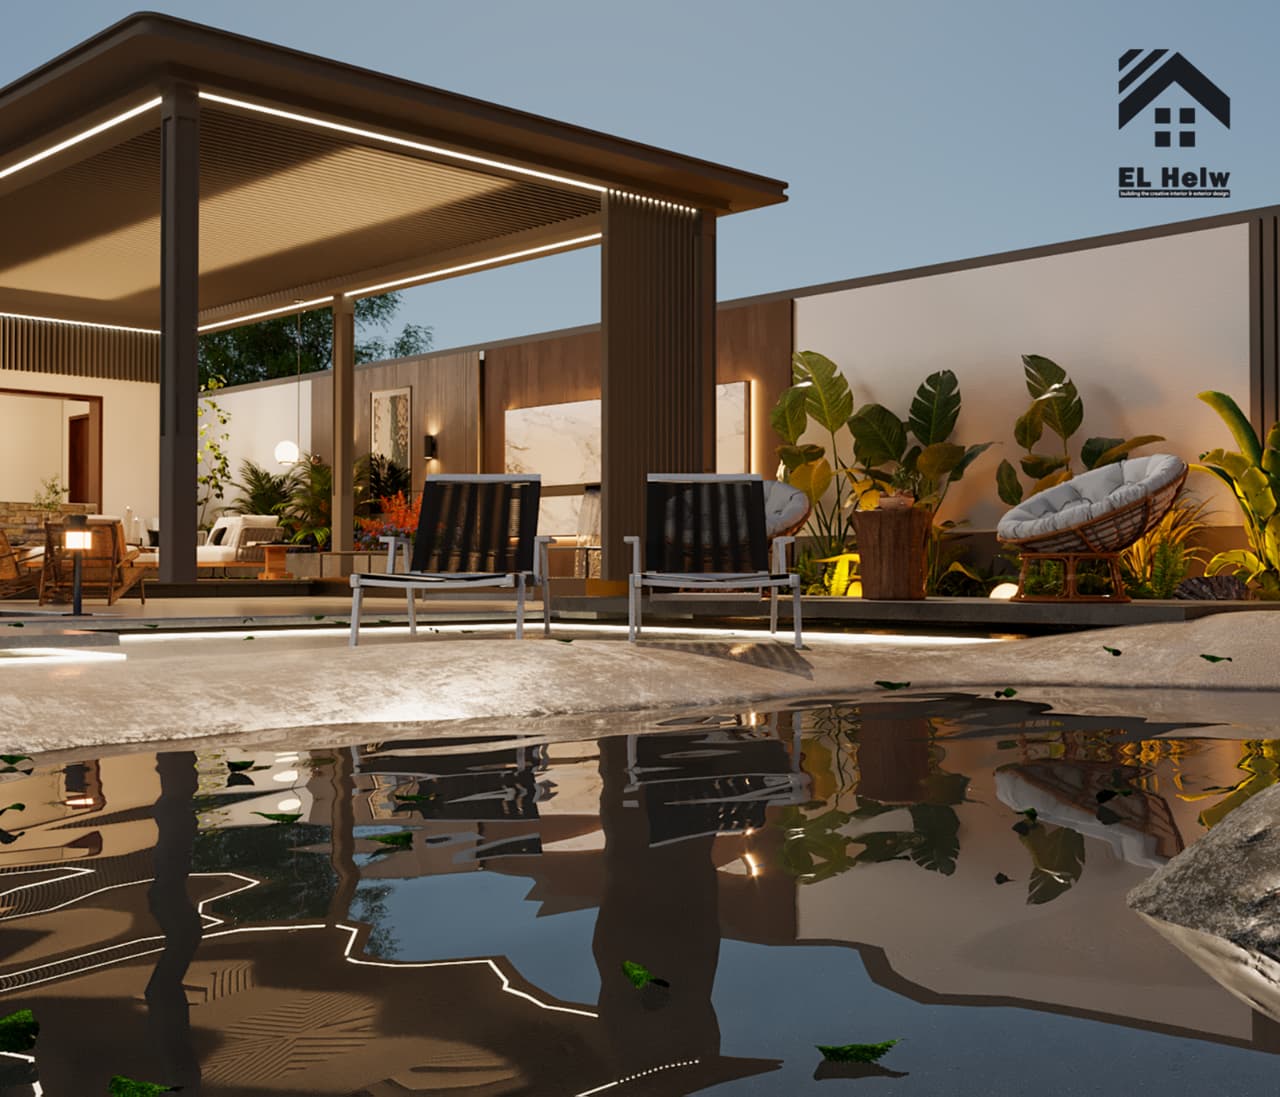
— An outdoor landscape design showing the swimming pool and seating areas surrounded by green spaces.
How Do We Employ Green Architecture and Sustainability Principles in a 500-Meter Villa?
Sustainability is a cornerstone of our design philosophy. To optimize electricity and energy consumption, we adopt integrated environmental strategies. These include the smart distribution of architectural openings to ensure cross-ventilation, utilizing advanced thermal and water insulation systems, and adopting building materials and claddings with low thermal conductivity to minimize the need for continuous air conditioning.
Wall Thickness and Insulation Solutions: The Difference Between Desert and Coastal Zones
From our practical field experience, we always commit to external walls having a thickness of no less than 25 cm to provide initial natural insulation. In desert areas with high temperatures (such as Sheikh Zayed, October, New Cairo, and the Administrative Capital), we resort to integrating advanced thermal insulation layers within the walls to block heat penetration. In coastal areas, we adjust the strategy partially; we increase the use of double-glazed glass to make the most of the breathtaking panoramic views, boosting the property's investment and real estate value while maintaining thermal efficiency.
Facade Engineering: Smart Sun Shading Elements (Industrial and Natural)
To control thermal loads resulting from the sun without blocking natural light, we utilize calculated sun-shading elements on the facades according to solar angles. We merge industrial louvers (horizontal and vertical elements made of aluminum or treated wood) with natural shading through creative landscape deployment. Planting specific shade trees in designated directions casts shadows over the glass facades, reducing heat, saving energy, and creating a charming natural environment.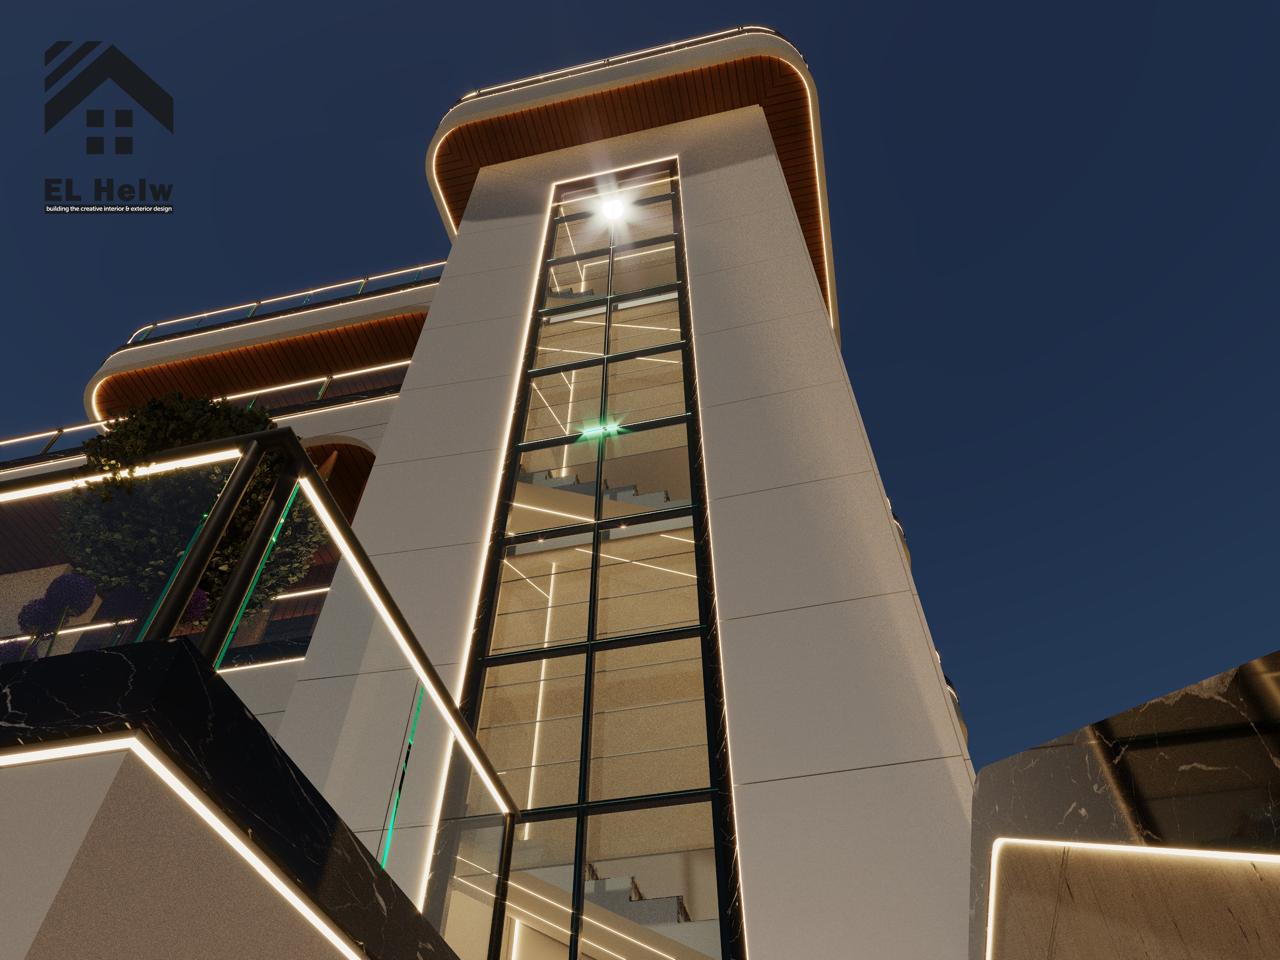
— A moodboard showing samples of materials, wood, stone, and glass used on the facade}
Essentials of Color Selection in Architectural Spaces[interior-exterior-en-design"
Project Budget Management and Actual Construction Costs in Egypt
Execution costs are influenced by raw material prices, the construction site, and the quality of finishes. Our office provides highly detailed shop drawings that ensure the owner gets precise specifications and material descriptions before procurement to avoid financial waste.
From Our Projects: A Success Story in Re-Orienting Spaces (Case Study)
In one of our premium residential projects, we faced a plot with a complex geographic orientation that placed the primary facade in direct confrontation with the harsh western afternoon sun and unfavorable wind currents. We completely reshaped the building mass and rearranged internal spaces; kitchens and bathrooms were shifted to the unified rear zone against the wind direction, while bedrooms and the reception were directed north and east, paired with horizontal sun louvers and a strategic tree barrier. The result was a 35% drop in air conditioning energy consumption and increased green spaces and privacy, without adding a single square meter to the permitted built-up area.
Our Expertise in Upscale Residential Communities:
Our office possesses full awareness and deep insight into the building regulations and laws of city authorities and luxury compounds in Egypt. We have studied and designed villas and residential units of various sizes covering the most famous districts and compounds such as: Al Rehab, Madinaty, Taj City, Mountain View, Sodic, Villette, Al Burouj, and Palm Hills Alexandria, in addition to major residential projects in New Cairo and Sheikh Zayed.
Why Choose Elhelw Architects Designs to Design Your Villa?
We do not distribute spaces inside a villa randomly or based purely on the look of a geometric plan. Instead, we consider that every design decision must strike a perfect balance between smooth air circulation, drainage network efficiency, initial cost reduction, facade aesthetics, and protecting the property's lifespan from moisture.
Successful architectural design in our office's philosophy is not the one that looks beautiful on handover day and photoshoot only; it is the one that continues to perform its vital function with exceptional efficiency for decades, requiring minimal maintenance and offering the highest level of sustainable comfort and luxury to its users.
"Architectural excellence lies in the hidden details; the methodical planning of the service zone and correct climatic orientation are the invisible chords of a home's permanent luxury."
Frequently Asked Questions
Q: What is meant by the Service Core Design methodology in villas?
A: It is an engineering strategy based on clustering all service spaces, paths, and utilities (such as bathrooms, kitchens, and shafts) within a unified, geographically and vertically studied zone to simplify mechanical coordination and isolate odors and moisture completely from the rest of the villa.
Q: How does a wall thickness of 25 cm affect AC usage and electricity bills?
A: Walls with a thickness of 25 cm backed by proper thermal insulation act as a natural barrier that prevents harsh summer heat from penetrating the villa, reducing the thermal load on air conditioning units and significantly lowering electricity bills.
Q: Can the internal partitioning of the villa be modified in the future?
A: Yes, because we adopt a girderless slab system (Flat Slab) in our structural designs, granting the client absolute freedom to alter or remove internal walls in the future without affecting columns or the building's structural safety.
Yes, because we adopt a girderless slab system (Flat Slab) in our structural designs, granting the client absolute freedom to alter or remove internal walls in the future without affecting columns or the building's structural safety