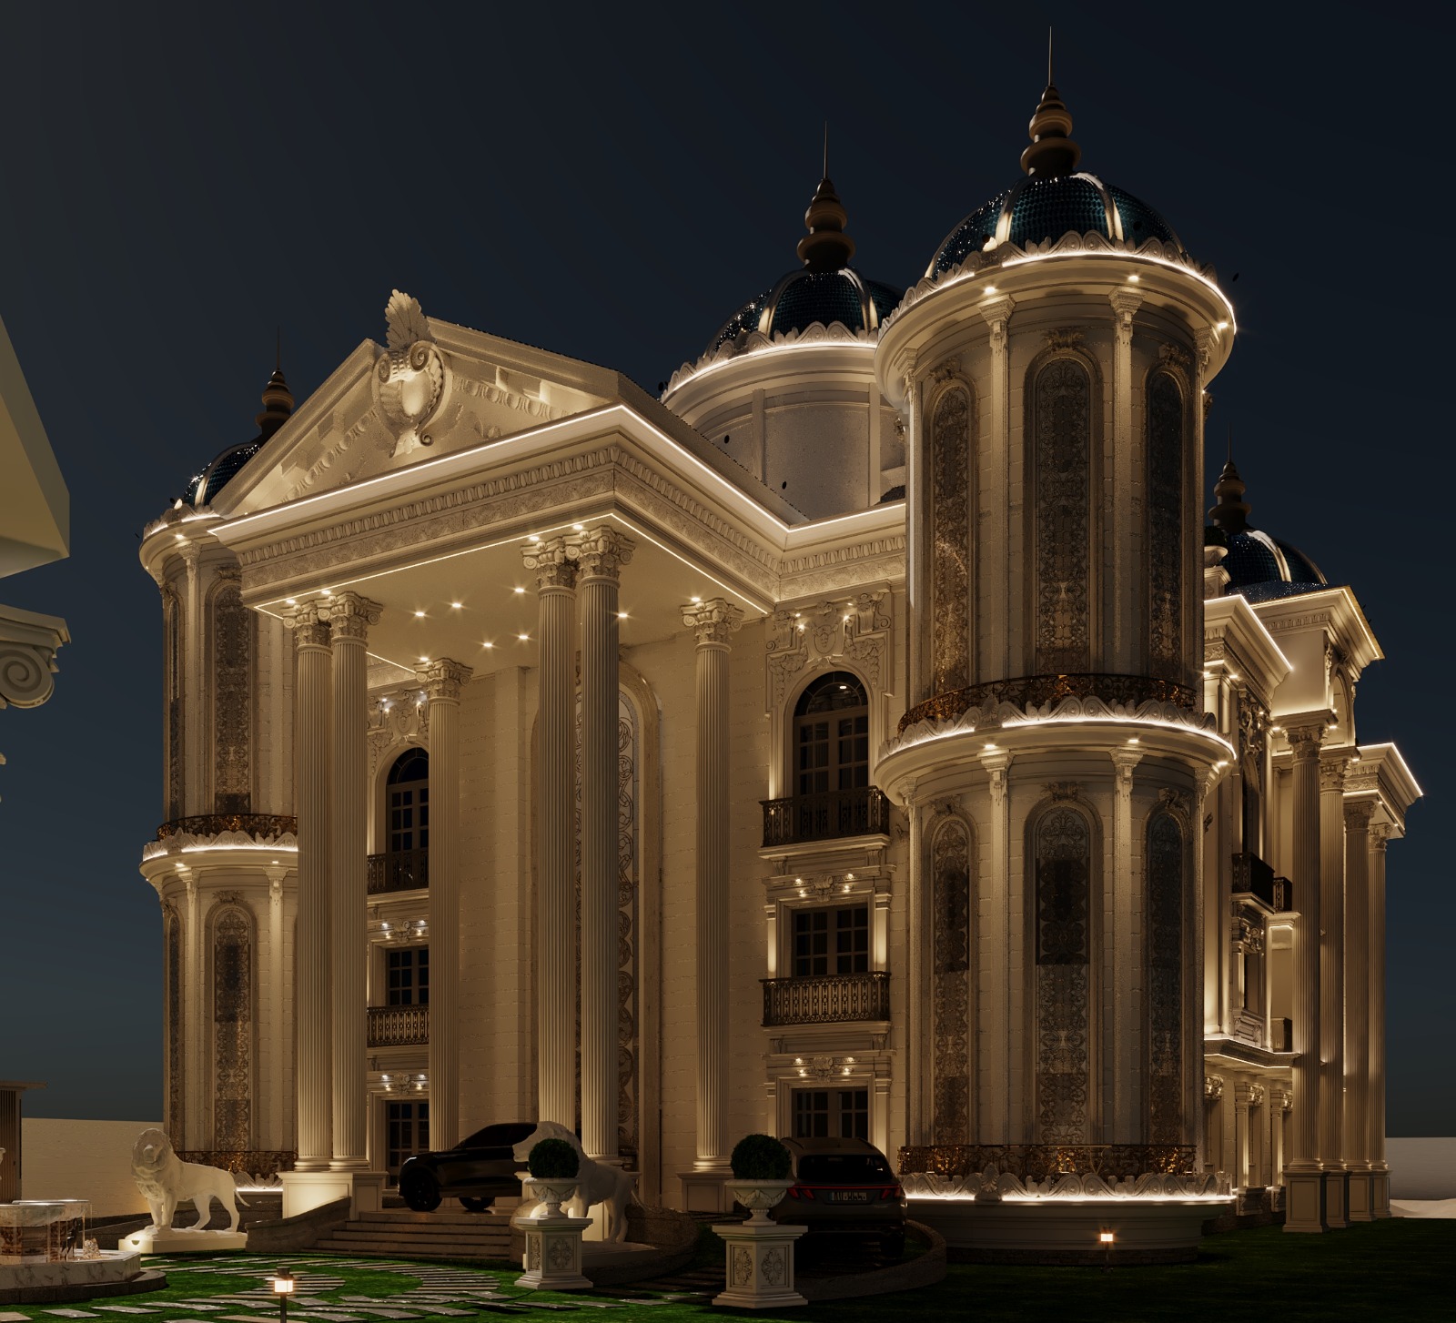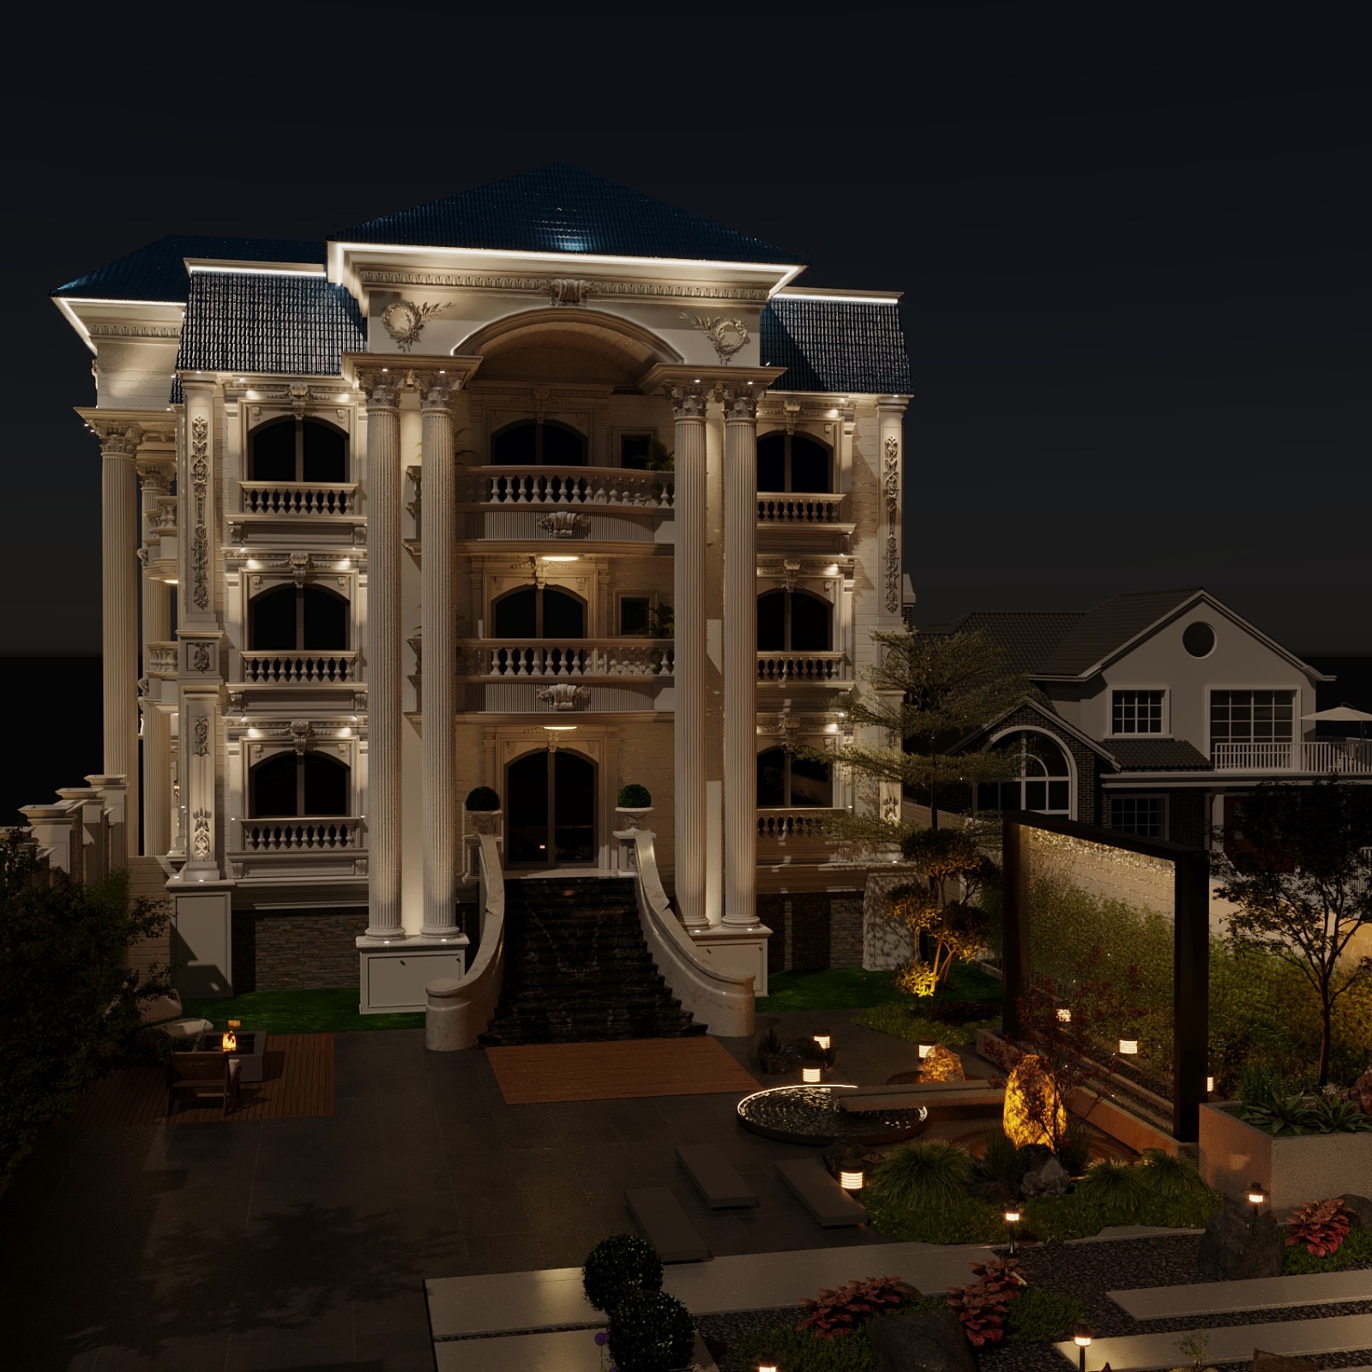
Luxury Villas and Palaces in North Sinai: 18+ Years of Architectural Design and Execution Experience
Luxury villa and palace projects in North Sinai require more than designing an impressive façade. They begin with understanding the site, climate, privacy, circulation, and user requirements, then translating that understanding into architectural and engineering decisions that can be executed, maintained, and developed over time.
This guide presents the approach of Elhelw Architects Designs and more than 18 years of professional experience, supported by published projects in El Arish and North Sinai, including Al-Saba Palace, Al-Ghoul Palace, and Sheikh Ali Hamdy Palace.
Luxury Villas and Palaces in North Sinai: From Site Analysis to Architectural Decisions
Designing a villa or palace in North Sinai does not begin with selecting a ready-made façade. It begins with understanding the site, the existing building condition when applicable, the user's requirements, climate, privacy, views, circulation, materials, execution, and future maintenance.
When a project is located in El Arish or North Sinai, the site becomes an essential part of the architectural design process.
The land is not simply a background for the building. Climate is not a secondary piece of information, and the façade is not an isolated element disconnected from the floor plan or construction process.
A villa within an established urban fabric may require a different approach from a seafront villa. Likewise, a palace requiring redevelopment is fundamentally different from a new project on an empty plot.
For this reason, our approach follows an interconnected sequence:
Site → Use → Climate → Privacy → Circulation → Massing → Openings → Façade → Materials → Execution → Maintenance.
These stages are not always strictly linear. Decisions may be reviewed and refined as the project moves from concept development to detailed drawings and execution.
The final objective is to create a project in which the architectural idea can be transformed into a real, buildable building, rather than remaining only an attractive 3D visualization.
More Than 18 Years of Experience: How Does Experience Become Actual Practice?
The value of architectural experience does not come from the number of years alone. Its real value appears in the way accumulated experience becomes a method for decision-making, site analysis, existing-building assessment, design development, drawing coordination, execution, and supervision.
When discussing more than 18 years of experience, the number itself should not be the only evidence.
The more important question is:
What has those years of practice added to the way projects are approached?
A new villa project raises different questions from an existing palace. A façade redevelopment project differs from a complete construction project, while a development containing three villas requires another level of planning and spatial coordination.
The evolution of the practice can be understood through several areas of experience:
| Stage | What It Adds to Architectural Practice |
|---|---|
| Early years | Developing design and execution experience and understanding the relationship between drawings and the construction site |
| Practice development | Moving from treating design as an isolated product toward a more integrated project process |
| North Sinai projects | Working with site conditions, climate, privacy, user requirements, and local project circumstances |
| Existing buildings | Developing the ability to assess what should be preserved, corrected, redesigned, or replaced |
| Coastal projects | Connecting architectural decisions with environmental conditions, materials, external details, and maintenance |
| Current practice | Integrating design, documentation, drawings, execution, and supervision within a more coordinated process |
Experience Appears in the Way the Project Is Read
On an empty plot, the decision starts with the site.
With an existing building, the starting question is different:
What already exists? What can be preserved? What needs correction or redevelopment?
Here, previous experience becomes a diagnostic tool rather than simply a line in a professional biography.
From Design to Execution
Architectural details do not exist only on paper.
A façade, for example, is connected to the selected material, how that material is used, the junctions between elements, openings, edges, fixing requirements, execution methods, and future maintenance.
For this reason, the relationship between design, execution, and supervision becomes particularly important in luxury villa and palace projects containing multiple architectural details.
What Does Experience Mean for the Client?
Long experience does not mean that every project should receive the same solution.
On the contrary, one indication of experience is the ability to understand when a particular solution is appropriate and when it is not, and when a part of the project should be studied again before execution proceeds.
Therefore, the value of the practice cannot be reduced to the number of years. It is also reflected in the types of decisions and project conditions addressed through actual projects.
From Elhelw Architects Designs to North Sinai Projects
To understand this article correctly, it can be viewed as a network connecting the professional practice, specialization, geographic context, and actual projects.
Elhelw Architects Designs
↓
Architecture & Engineering
↓
Luxury Villas & Palaces
↓
North Sinai
↓
El Arish
↓
Real Projects
↓
Al-Saba Palace – Al-Ghoul Palace – Sheikh Ali Hamdy Palace
↓
Context-Responsive & Coastal Architecture
This relationship is not simply about using related search terms. It connects professional experience with a specific location and projects that readers can actually review.
| Entity | Relationship to the Article |
|---|---|
| Elhelw Architects Designs | The professional architectural practice |
| Architecture & Engineering | The professional field |
| Luxury Villas & Palaces | Main project category |
| North Sinai | Geographic context |
| El Arish | Primary local context |
| Al-Saba Palace | Case study of a project in El Arish |
| Al-Ghoul Palace | Case study involving the redevelopment of an existing façade |
| Sheikh Ali Hamdy Palace | Case study involving three integrated seafront villas |
| Coastal Architecture | One of the design contexts relevant to coastal projects |
Why Is This Relationship Important?
A property owner may begin with a search such as:
Villa design in North Sinai
Then move to:
Villa design in El Arish
Then:
Palace design in El Arish
And eventually reach the more important question:
Does the architectural practice have actual projects that I can review?
Therefore, this page should not simply state that the office has "experience in North Sinai."
It should guide the reader through a clear chain:
Who are we → What do we design → Where do we work → What types of projects do we handle → What published evidence is available?
This makes the projects part of the evidence of professional practice rather than simply a collection of portfolio images.
What Makes Villa and Palace Design in North Sinai Different?
We approach villa and palace projects in North Sinai as projects connected to site, climate, privacy, user requirements, and execution—not simply as exercises in creating luxurious façades.
The process begins with understanding the site and the client's requirements, followed by developing the architectural vision, design, drawings, details, quantity takeoff, execution, and supervision according to the agreed scope of work.
In El Arish and coastal areas, factors such as solar exposure, wind, views, privacy, materials, and outdoor spaces may influence the building's form and the way spaces are used.
However, this does not mean that there is one fixed "North Sinai architectural style."
A villa within an urban context is different from a seafront project. An existing palace is different from an empty plot. A project containing three villas requires different decisions from a single-family villa.
For this reason, the process begins with the actual project, not with a ready-made template.
How Does the Design Process Begin for a Villa or Palace in North Sinai?
The process begins with understanding the project before drawing the façade.
1. Site Analysis
For a new project, the design team needs to understand:
-
Plot dimensions and geometry.
-
Access and circulation.
-
Solar orientation.
-
Prevailing wind conditions.
-
Views.
-
Surrounding buildings.
-
Privacy requirements.
-
Relationship between the building and landscape.
-
Outdoor spaces.
-
User requirements.
-
Site characteristics and surrounding conditions.
This information is not simply used to produce a report. It becomes part of the decisions affecting the floor plan, massing, openings, façades, and outdoor spaces.
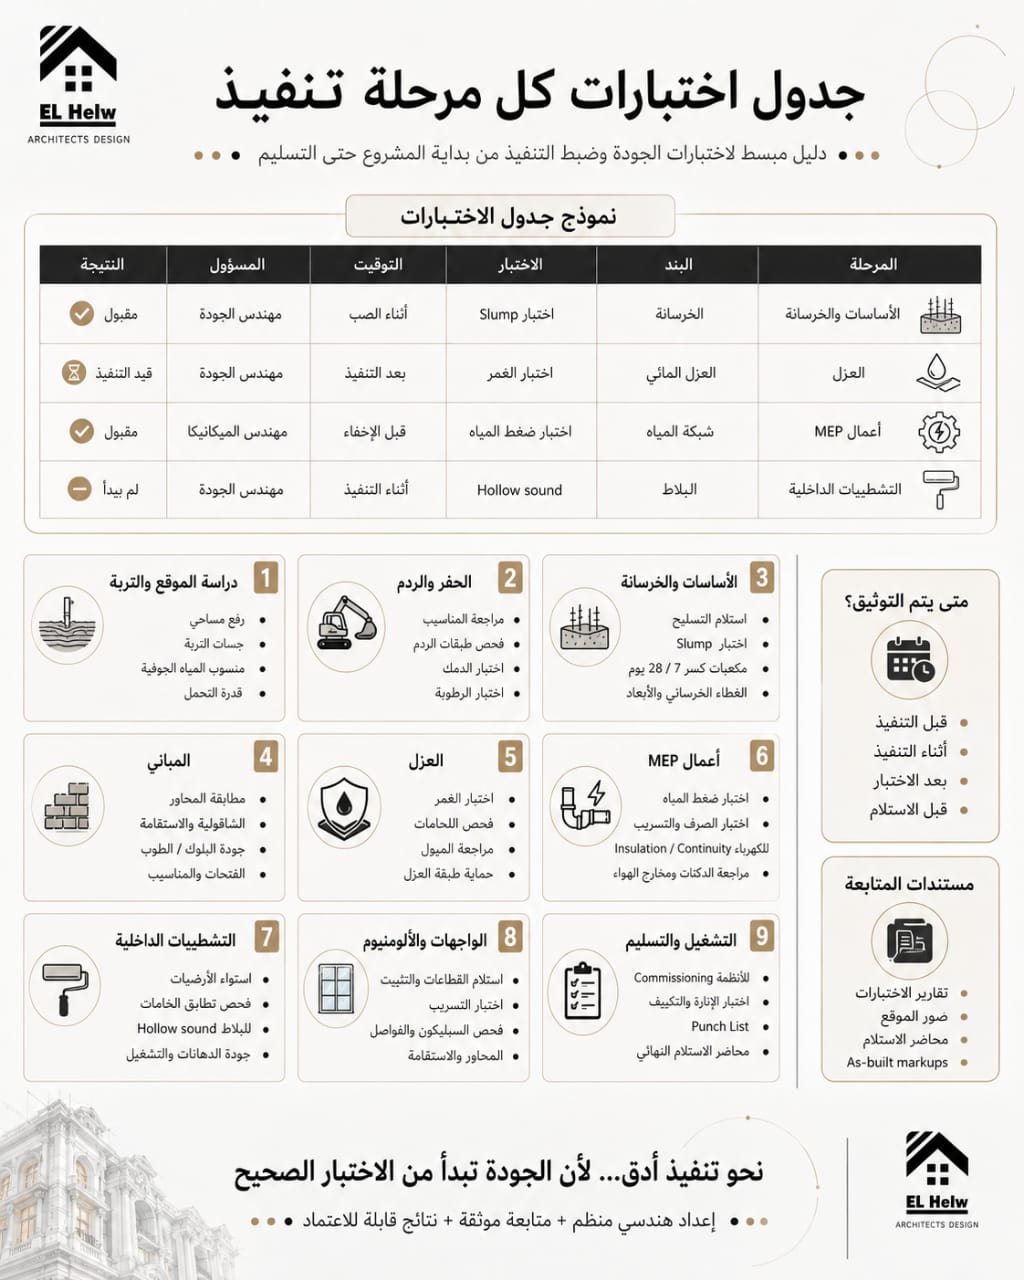 Site analysis for a villa or palace project in North Sinai before design development - Architectural decisions begin with understanding the land and its context before developing the final form.
[Villa and Palace Design in El Arish]
2. Understanding the Client's Requirements
Two projects may have similar plots and areas but require completely different layouts because the families using them have different lifestyles.
The design process therefore needs to understand:
-
Lifestyle.
-
Number of users.
-
Hosting and entertaining requirements.
-
Privacy expectations.
-
Relationship between living spaces and landscape.
-
Children's or elderly users' requirements when applicable.
-
Desired finishing level.
-
Priorities.
-
Possibility of phased execution.
The client is not simply someone who approves or rejects a design. The client is also a primary source of information that defines the architectural program.
3. Developing the Vision and Mood Board
After analyzing the site and user requirements, the next stage is translating those inputs into an architectural vision.
The architectural language may be:
-
Modern
-
Contemporary
-
Classic
-
Transitional
Or a carefully considered combination depending on the project.
However, architectural style should not remain a collection of reference images.
It should become:
Massing + proportions + openings + materials + colors + lighting + landscape + construction details.
This is where the process moves from an attractive image toward architecture.
Are Villa and Palace Projects in North Sinai Different from Cairo or New Cities?
Yes, because location can change design decisions. A design should not simply be transferred from another city or development into El Arish without reassessing solar exposure, wind, privacy, views, materials, land conditions, and the specific project context.
Openings, shading devices, outdoor spaces, and façade details may all change according to the actual site.
The site is not merely a background for the building.
A façade receiving strong solar exposure may require different treatment from another orientation. A seafront façade may require different decisions from one facing neighboring buildings.
In coastal projects, exposure to humidity, salts, sunlight, wind, and dust may also become relevant when considering materials, external details, and maintenance.
However, these observations should not be turned into a fixed formula.
There is no single material or façade detail that is automatically appropriate for every coastal project.
The solution depends on the actual site, specifications, construction system, and maintenance requirements.
How Do You Choose the Right Service for Your Project?
Short answer: The appropriate service starts with the condition of the project, not with the name of the service. An empty plot may require development from the beginning, while an existing building may require assessment. A façade issue may require architectural redevelopment, while an existing design may require technical review before execution.
| Project Condition | Appropriate Starting Point |
|---|---|
| Empty plot | Site Study + Architectural Design |
| Existing building | Existing Building Assessment |
| Façade problem | Facade Development |
| Ready-made design | Drawing Review + Execution / Supervision |
| Multiple villas | Master Planning |
| Coastal project | Climate-Responsive Design |
| Phased execution | Complete vision + Phasing Strategy |
| Integrated delivery required | Design + Engineering + Execution / Supervision |
If the Plot Is Empty
The process can begin with:
Site Study → Program → Concept → Architectural Design → Engineering Design → Detailed Drawings
The project can then move toward quantity takeoff, execution, and supervision according to the agreed scope.
If the Building Already Exists
The process does not necessarily begin with finishing work.
It starts with:
What exists? → What is the problem? → What can be preserved? → What needs to be redesigned?
The intervention may involve the façade, floor plan, selected architectural elements, or a broader redevelopment depending on the building's condition.
If the Main Problem Is the Façade
Façade development does not simply mean changing the color or adding a new material.
It may require studying:
-
Massing.
-
Proportions.
-
Openings.
-
Rooflines.
-
Entrance.
-
Projections.
-
Architectural elements.
-
Material relationships.
-
Lighting.
-
Construction details.
This is where the distinction between Facade Finishing and Facade Development becomes important.
If the Design Is Already Available
Having a ready-made design does not automatically mean that construction should begin immediately.
The drawings may require review for:
-
Coordination between disciplines.
-
Construction details.
-
Materials.
-
Dimensions.
-
Junctions.
-
Constructability.
-
Actual site conditions.
The required execution and supervision scope can then be defined.
If the Project Contains Multiple Villas
The site should then be considered as a Master Plan.
The design needs to connect:
Entrances → Circulation → Privacy → Distances → Views → Services → Landscape → Shared Architectural Identity.
The objective is not necessarily to make every villa identical. It is to make them part of one coherent architectural system.
What Is the Difference Between Designing a Luxury Villa and a Palace?
The distinction does not depend on area alone. A palace may require more complex relationships between family spaces, guest areas, services, multiple volumes, façades, and landscape, while a villa may focus more strongly on everyday family life, privacy, and circulation efficiency.
However, the actual architectural program remains the primary factor.
| Element | Luxury Villa | Palace |
|---|---|---|
| Planning | Focuses on daily life and privacy | More complex relationships between family, guests, and services |
| Circulation | Clear family and service routes | Greater separation between reception, private, and service areas |
| Façades | Integrated architectural identity | May require more complex volumes, details, and architectural elements |
| Landscape | Closely connected to everyday use | Can become a major part of the overall composition |
| Lighting | Aesthetic, functional, and security-related | Integrated with multiple volumes, façades, and outdoor spaces |
| Execution | Requires detailed coordination | May require greater coordination across multiple elements and disciplines |
| Maintenance | Should be considered from the design stage | Becomes increasingly important as systems and details increase |
Key Architectural Considerations When Designing Villas and Palaces in El Arish
Sun and Façade Orientation
A façade is not an isolated image disconnected from the interior.
The question is not:
Where should we place the largest glass façade?
The more useful question is:
What amount of daylight and view is required, in which space, with what treatment, while maintaining comfort and privacy?
The decision may involve:
-
Shading.
-
Projections.
-
Sun-breakers.
-
Opening sizes.
-
Terrace locations.
-
Relationship between glazing and interior spaces.
Wind and Ventilation
Natural ventilation does not simply mean opening windows randomly.
Air movement can influence the location and relationship of openings and spaces where the site and design conditions allow it, while also considering privacy and use.
Wind conditions may also affect:
-
Terraces.
-
Outdoor seating.
-
Entrances.
-
Landscape.
-
External protection elements.
Privacy
Privacy is not simply a boundary wall.
It can be achieved through:
-
Opening orientation.
-
Massing.
-
Courtyards.
-
Architectural screens.
-
Landscape.
-
Changes in levels.
-
Controlling sightlines.
-
Separating reception and private areas.
In some projects, this can change the floor plan itself, not merely the façade.
Views
A successful view is not simply a large window.
The design should ask:
What does the user see? From where? At what time? And can privacy still be maintained?
The location of the living room, master suite, or terrace may therefore become an architectural decision directly connected to the site.
How Does the Coastal Environment Affect Villa and Palace Design in North Sinai?
When a project is located near the sea, humidity, salts, sunlight, wind, and dust may influence the selection of materials, external details, and maintenance strategies.
Materials and systems should therefore be evaluated according to the actual site, specifications, fixing methods, finishing, drainage, and maintenance requirements rather than selecting a material simply because it is generally associated with coastal projects.
It is important to distinguish between the general design principle and the specific project assessment.
Stone, metal, GRC, or other materials are not automatically appropriate simply because of their names. The design team needs to consider:
-
Specifications.
-
Application method.
-
Fixing system.
-
Joints where applicable.
-
Finishing.
-
Drainage.
-
Potential water accumulation.
-
Inspection access.
-
Maintenance requirements.
For example, when GRC is used, the success of the solution depends not only on the material itself, but also on the system, detailing, and execution method according to the approved design and specifications.
No unsupported figures or technical specifications should be attributed to Al-Ghoul Palace. What the project evidence establishes is its connection to façade redevelopment and the use of GRC within the published scope. Specific engineering details remain dependent on the actual project specifications.
Published North Sinai Projects
The strongest way to demonstrate experience is not to repeat the phrase "18 years of experience," but to present projects and connect them to the decisions they required.
This article therefore focuses on three different cases:
-
Al-Saba Palace — an existing project requiring review and correction of the work process.
-
Al-Ghoul Palace — redevelopment of the architectural identity of an existing façade.
-
Sheikh Ali Hamdy Palace — a coastal project containing three integrated villas.
Al-Saba Palace in El Arish
Project: Al-Saba Palace
Location: El Arish, North Sinai
Project Type: Palace / luxury residential project
Project Condition: Existing project requiring review and correction of the work process
Evidence: Published project page and related material documenting the design and execution experience.
The Problem
When working with an existing project, the design team does not begin with an empty site.
There are already executed works, existing elements, and previous decisions that need to be assessed before determining the next stage.
In the case of Al-Saba Palace, the project involved reviewing and correcting aspects of the existing architectural and execution process.
The Decision
The approach was to review the existing condition and develop the elements requiring correction, rather than treating previous execution as something that could simply be ignored.
Why?
Because continuing to execute unresolved elements can make later correction more difficult.
In existing projects, early assessment helps establish:
What has been executed → What needs correction → What can be preserved → What should be redeveloped.
Result
The project represents a different type of architectural experience: working with an existing project that requires review and correction, rather than designing an entirely new building from an empty plot.
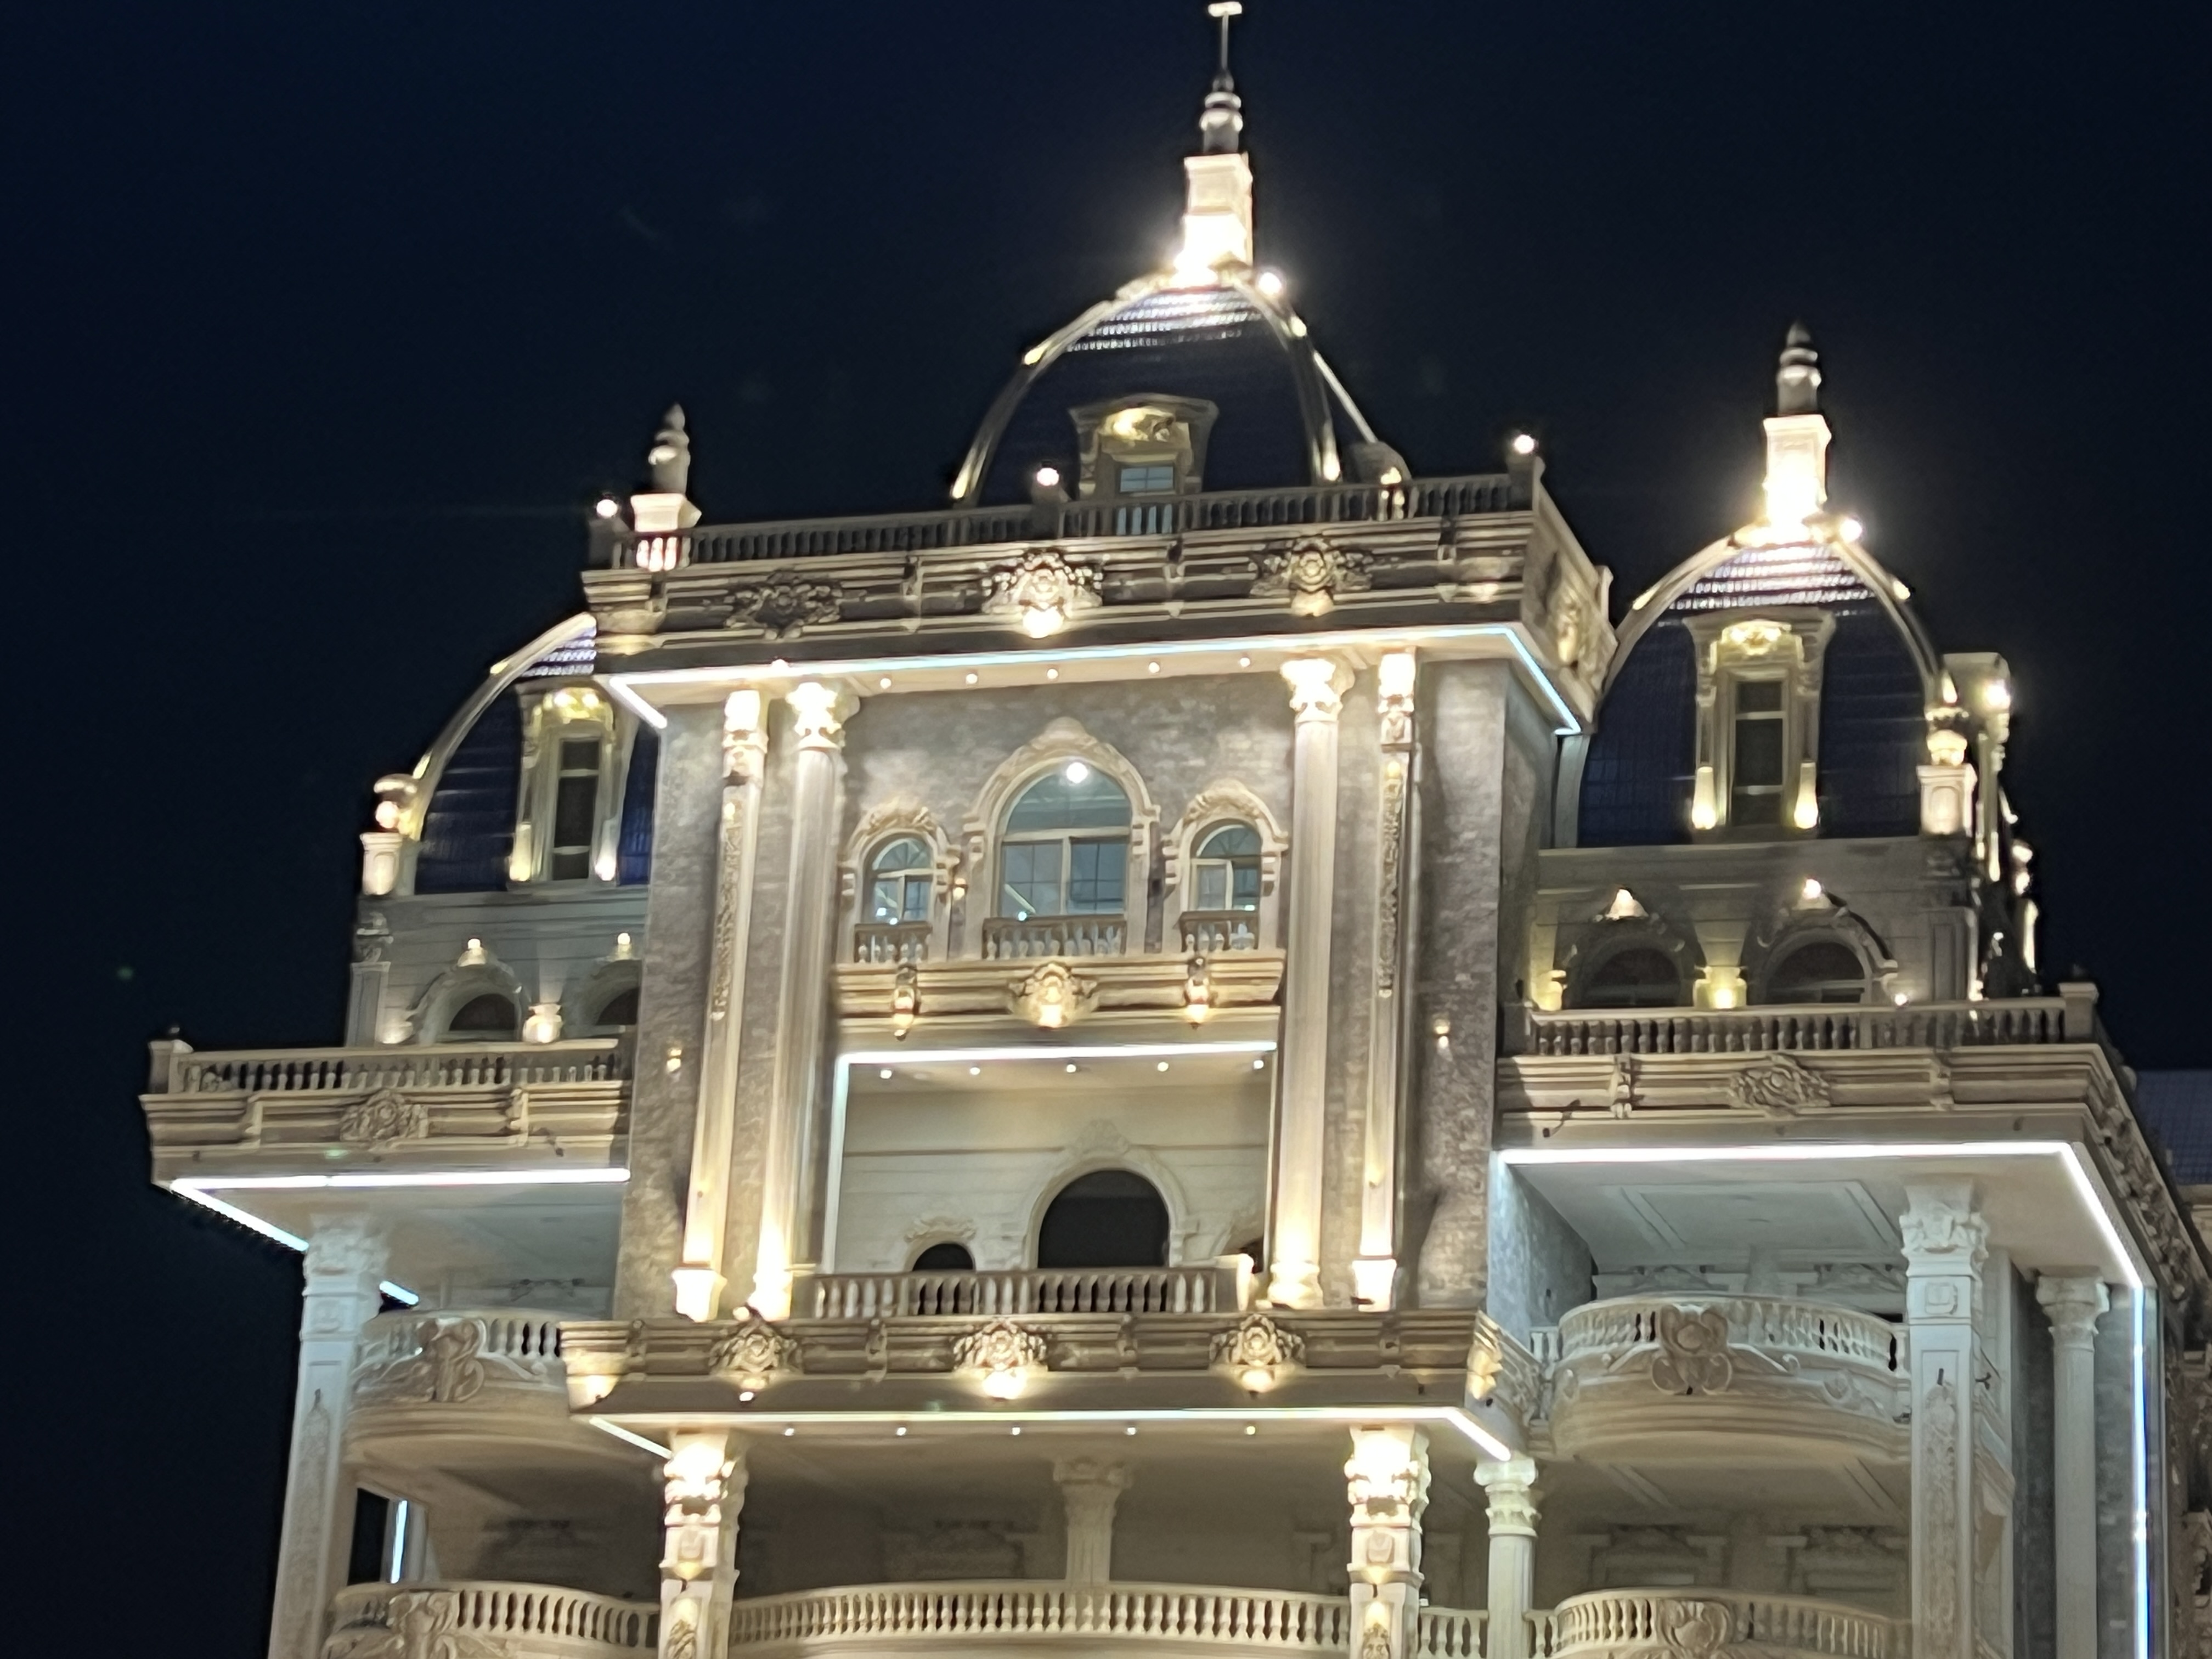 Al-Saba Palace in El Arish, North Sinai after architectural works
-Al-Saba Palace, El Arish — an example of working with an existing project and reviewing the execution path.
Evidence Box
What does this project demonstrate?
The ability to work with an existing project condition and review the architectural and execution path according to the actual site and building, rather than limiting the practice to new-build design.
Al-Ghoul Palace — Façade Development, Not Simply Finishing
Project: Al-Ghoul Palace
Location: El Arish, North Sinai
Project Type: Palace / existing building
Intervention: Façade and architectural identity redevelopment
Material associated with the case study: GRC
Services associated with the published project: Engineering design, supervision, and execution according to the project's published scope
Evidence: Published project page and material related to façade development.
The Problem
In an existing building, the problem may be the architectural identity of the façade itself rather than the color or finishing material.
Adding a new material to an unbalanced façade does not necessarily solve the architectural problem.
The Decision
The façade was approached as Facade Development, meaning architectural redevelopment of the identity rather than simple Facade Finishing.
The architectural reading included elements such as:
-
Massing.
-
Proportions.
-
Openings.
-
Rooflines.
-
Entrance.
-
Projections.
-
Architectural elements.
-
Material relationships.
The external treatment was then developed using GRC elements within the scope of the project.
Why?
Because the architectural problem may exist in the relationship between the elements, not in the material itself.
If the proportions, massing, or openings are not balanced, changing the finishing material alone may not solve the underlying problem.
Result
The façade redevelopment became a process of reshaping the building's architectural identity rather than simply adding another finishing layer.
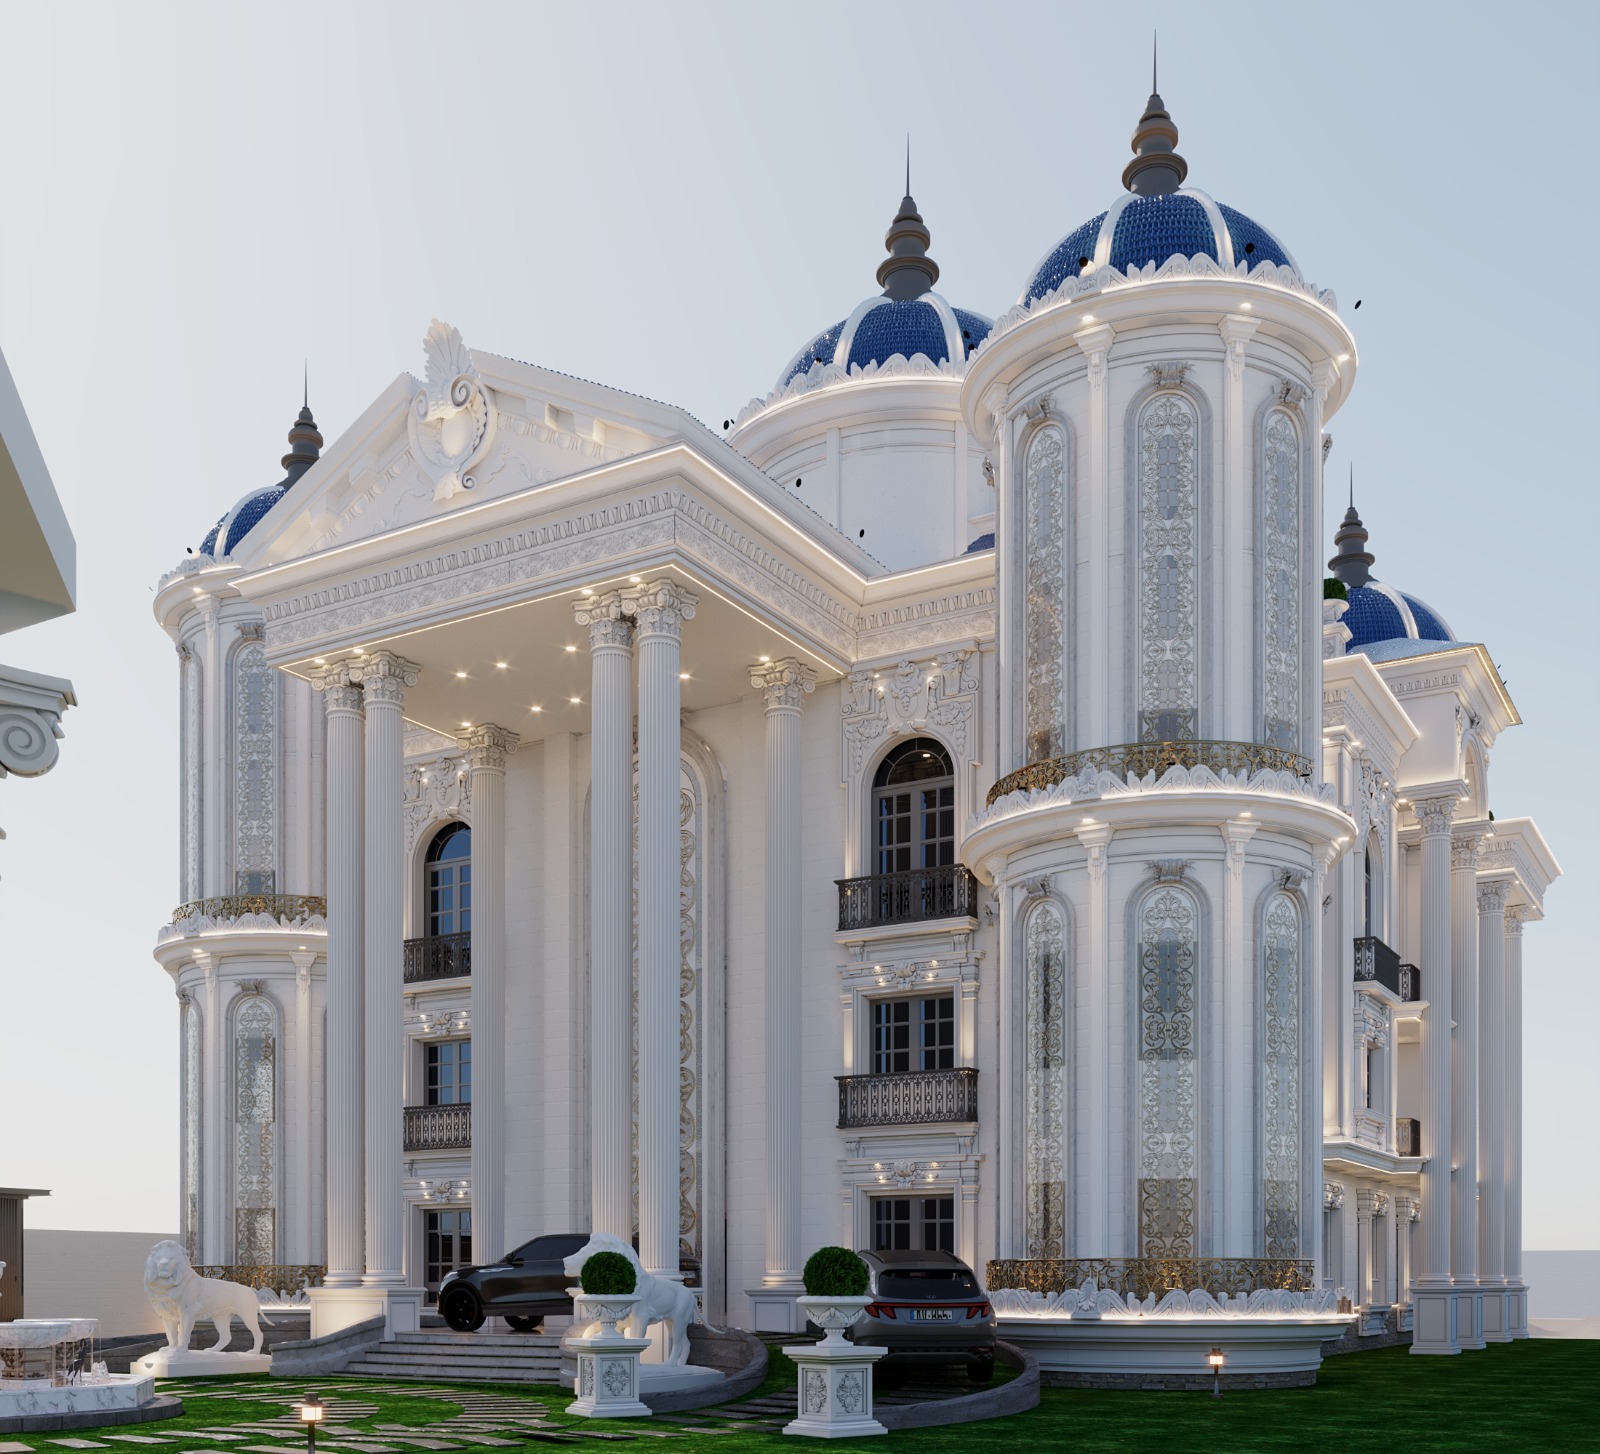 Al-Ghoul Palace façade after architectural identity redevelopment
-Al-Ghoul Palace façade after architectural redevelopment and execution.
[Al-Ghoul Palace — GRC Façade Development]
Evidence Box
What does this project demonstrate?
That redevelopment of an existing façade can be an architectural decision involving massing, proportions, elements, and details—not simply a material or finishing selection.
Evidence limitation: This case should not be used to claim specific structural figures, wind loads, fixing specifications, or engineering performance data that are not published in the project's original documentation.
Sheikh Ali Hamdy Palace — Three Villas Within One Architectural Vision
Project: Sheikh Ali Hamdy Palace
Location: North Sinai
Project Type: Three integrated seafront villas
Main Challenge: Balancing relationships between the villas, privacy, views, and a shared architectural identity
Evidence: Published project page and related project material.
The Problem
A project containing more than one villa cannot always be treated as a collection of independent buildings.
Each unit needs to function independently, while the overall site also needs a coherent architectural logic.
This raises questions such as:
-
How can the privacy of each villa be maintained?
-
How can the views be used effectively?
-
How should the masses relate to each other?
-
How can a shared architectural identity be maintained?
-
How should vehicles and users move through the site?
-
How should landscape relate to the buildings?
The Decision
The villas were approached through a unified project vision, making the relationship between masses, façades, circulation, views, and landscape part of the overall design decision.
Why?
Because designing each villa independently can result in a visually and functionally fragmented development.
At the same time, a shared identity does not mean that every villa must be identical.
The goal is to establish a shared architectural language while allowing each villa to respond to its own functional and privacy requirements.
Result
The project represents a different condition from Al-Saba Palace and Al-Ghoul Palace.
It demonstrates the importance of thinking at the level of Master Planning when a site contains multiple villas.
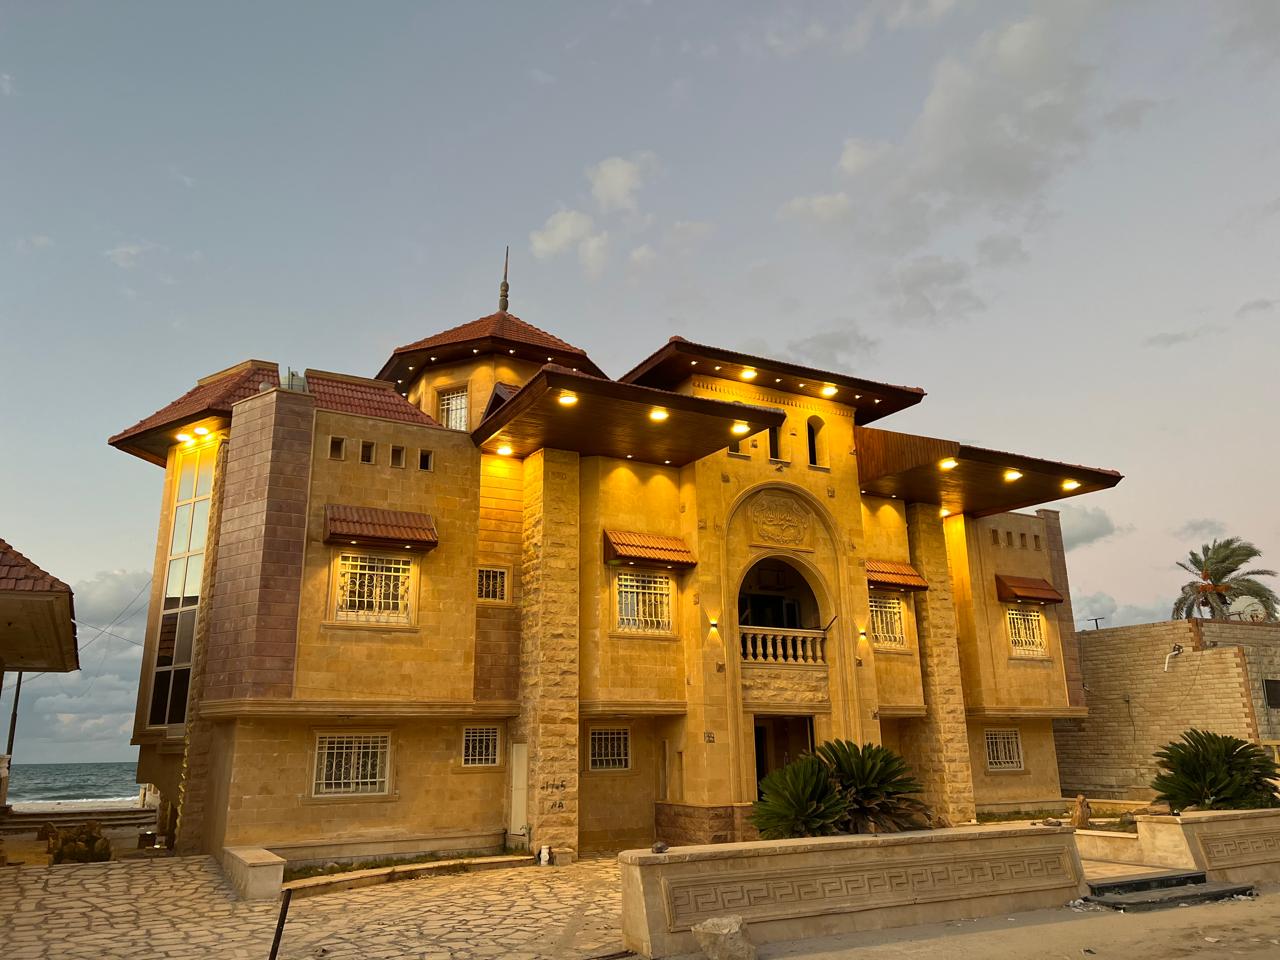 Three integrated villas within Sheikh Ali Hamdy Palace in North Sinai
-The relationship between the building masses and the seafront context within a multi-villa project.
[Sheikh Ali Hamdy Palace — Project Case Study]
Evidence Box
What does this project demonstrate?
Multi-villa projects require a planning vision that connects masses, circulation, privacy, views, and architectural identity rather than designing each building independently.
What Do the Three Case Studies Demonstrate?
| Project | Main Challenge | Architectural Decision | What It Demonstrates |
|---|---|---|---|
| Al-Saba Palace | Existing project requiring review and correction | Review and development of the required works according to the actual project condition | Working with existing projects and execution challenges |
| Al-Ghoul Palace | Redevelopment of an existing façade identity | Facade Development using GRC within the project scope | Façade redevelopment as an architectural decision rather than simple finishing |
| Sheikh Ali Hamdy Palace | Three seafront villas requiring privacy, views, and shared identity | Integrated massing, circulation, and façade vision | Treating a multi-villa development as one coherent system |
These cases do not demonstrate exactly the same type of experience—and that is precisely why they are useful.
They represent three different project conditions:
Existing project requiring review → façade requiring redevelopment → multi-villa coastal project requiring an integrated vision.
This turns a portfolio from a collection of images into Evidence of Practice.
What Can We Learn from Elhelw's North Sinai Projects?
Short answer: Experience does not mean repeating the same solution. It means changing the decision when the project condition, site, or client's objective changes.
Al-Saba Palace represents working with an existing project. Al-Ghoul Palace represents architectural façade redevelopment. Sheikh Ali Hamdy Palace represents a coastal multi-villa project requiring planning at the site level.
From these cases, a practical method can be summarized as:
Problem → Project Analysis → Decision → Reason → Execution → Result.
This is more useful to a property owner than simply asking:
"Do you have experience?"
The more important question is:
What types of projects and project problems have you actually handled?
How Does the Site Affect Architectural Design in North Sinai?
Sun
Natural daylight is an architectural element, but it is also connected to thermal comfort, glare, and the way spaces are used.
The design should therefore consider:
-
Façade orientation.
-
Opening sizes.
-
Terrace locations.
-
Shading.
-
Projections.
-
Relationship between openings and interior spaces.
Wind
Wind conditions may influence:
-
Outdoor spaces.
-
Seating areas and terraces.
-
Entrances.
-
Landscape.
-
External protection elements.
The solution should not be based on a universal rule. It should respond to the actual project conditions.
Privacy
Privacy can begin with planning before it reaches the façade.
It can be created through:
Massing + Openings + Walls + Screens + Landscape + Sightline Control
to establish a gradual relationship between:
Street → Reception → Family Areas → Private Areas.
Views
In a coastal project, views should become part of the architectural composition rather than simply being treated as an opportunity for larger windows.
The location of a seating area, living room, or master suite may be more important than simply increasing glazing area.
Why Should Maintenance Be Considered During Design?
A villa or palace does not end at handover.
Façades, glazing, metal elements, lighting, landscape, and other external systems require inspection, cleaning, and maintenance throughout the building's life.
Design should therefore consider:
-
Accessibility to maintainable elements.
-
Façade and glazing cleaning.
-
Water drainage.
-
Potential water accumulation.
-
Material junctions.
-
Protection of metal elements.
-
External lighting maintenance.
-
Landscape maintenance.
-
Maintenance of associated systems.
This is the difference between a design that looks successful on the day of handover and a design that considers the building's life cycle.
How Do We Connect Design with Execution?
Design should not end with a 3D visualization.
After the architectural vision is approved, the project moves through a series of documents and decisions that help transform the idea into an executable building:
-
Site visit and analysis.
-
Understanding client requirements.
-
Developing the architectural vision and Mood Board.
-
Architectural concept development.
-
Design approval.
-
Detailed drawings.
-
Structural drawings.
-
Interior and exterior design.
-
Landscape design.
-
Quantity takeoff and BOQ.
-
Preliminary cost assessment.
-
Execution when contracted.
-
Supervision and follow-up.
-
Handover.
Not every client requires all of these services. The actual scope depends on the project condition and contractual agreement.
However, this sequence demonstrates that design, execution, and supervision can form one integrated process when the project requires it.
What Are the Common Mistakes in Villa and Palace Projects in North Sinai?
1. Copying a Design from Another Project
A design suitable for a villa in a new development is not necessarily appropriate for a palace in El Arish or a coastal project.
2. Choosing the Material Before Defining the Problem
The question is not:
Should we use GRC?
The more important question is:
What architectural problem are we trying to solve, and is this material and system appropriate for that problem?
3. Designing the Façade Without the Floor Plan
A visually successful façade cannot compensate for an uncomfortable or poorly organized floor plan.
4. Ignoring Solar Exposure
Large glazing areas or open façades require careful consideration of orientation, shading, privacy, and comfort.
5. Delaying Maintenance Considerations
External details should be accessible for inspection, cleaning, and maintenance.
6. Starting Execution Before Details Are Resolved
Every unresolved decision can potentially become a site modification.
7. Choosing Based Only on the Lowest Price
The lowest initial price is not sufficient by itself to evaluate a proposal. Scope of work, specifications, drawings, details, materials, and supervision should also be compared.
Design Only, Supervision, or Turnkey Execution?
The appropriate approach depends on the project condition, execution team, and level of responsibility required.
| Option | What the Client Receives | Coordination Level |
|---|---|---|
| Design Only | Design, drawings, and specifications according to agreement | Depends on execution team |
| Design + Supervision | Design combined with execution follow-up | Higher |
| Execution After Drawing Review | Construction after design review and approval | Depends on execution scope |
| Design + Turnkey Execution | Integrated process from design through handover | Greater responsibility within one team |
There is no single option suitable for every property owner.
If the client already has a strong execution team capable of reading drawings and coordinating work, a design-only scope may be appropriate.
If the project is complex or the architectural concept needs to be protected during construction, supervision may become important.
For some projects, a Turnkey approach may be appropriate when the client wants one team to manage the integrated process.
How Can the Budget of a Villa or Palace Project in North Sinai Be Controlled?
Short answer: The cost of a luxury project cannot be reduced to one fixed price per square meter that applies to every villa or palace. Cost depends on project type, area, level of detail, materials, scope of services, and execution requirements. Budget control therefore begins with defining scope, quantities, specifications, and alternatives.
Factors that may affect the project budget include:
-
Architectural design.
-
Structural design.
-
Interior design.
-
Façades.
-
Landscape.
-
Electrical and plumbing systems.
-
Waterproofing and insulation.
-
Materials.
-
Joinery.
-
Aluminum and glazing.
-
Lighting.
-
External works.
-
Supervision.
-
Execution.
-
Future maintenance.
For this reason, there is no single "magic price" applicable to every palace.
The objective is for the client to understand what they are paying for, why it is required, and what scope of work is included in the proposal.
Can a Villa or Palace Be Executed in Phases?
Yes, many projects can be executed in phases when phasing is planned from the beginning.
The problem is not phased construction itself. The problem is dividing construction without a complete final vision.
If Phase One is designed independently from Phase Two, this can later lead to:
-
Demolition and rework.
-
Service conflicts.
-
Inconsistent materials.
-
Difficult landscape implementation.
-
Façade modifications.
-
Changes in circulation routes.
The better approach is to establish the final architectural vision from the beginning, even if construction will take place in several phases.
Checklist Before Starting a Villa or Palace Project in North Sinai
| Item | Completed |
|---|---|
| Site analysis | ☐ |
| Survey | ☐ |
| Orientation study | ☐ |
| Sun and wind study | ☐ |
| Family requirements defined | ☐ |
| Architectural style defined | ☐ |
| Mood Board | ☐ |
| Architectural concept | ☐ |
| Interior design | ☐ |
| Façade design | ☐ |
| Landscape design | ☐ |
| Detailed drawings | ☐ |
| Structural drawings | ☐ |
| Quantity takeoff / BOQ | ☐ |
| Technical specifications | ☐ |
| Preliminary cost assessment | ☐ |
| Discipline coordination | ☐ |
| Execution plan | ☐ |
| Supervision plan | ☐ |
| Material and sample review | ☐ |
| Future maintenance plan | ☐ |
| As-Built documentation when required | ☐ |
Elhelw Architects Tip
Do not start executing a luxury project simply because the façade looks attractive in a 3D visualization.
Start when the vision, drawings, details, materials, and execution scope are sufficiently clear to support correct decisions on site.
Final Project Comparison Table
This table provides a concise reference for the projects used as evidence throughout the article instead of repeatedly describing the same project in multiple sections.
| Project | Location | Project Type | Main Challenge | Architectural Decision | What It Demonstrates | Link |
|---|---|---|---|---|---|---|
| Al-Saba Palace | El Arish, North Sinai | Palace / luxury residential project | Review and correction of an existing project | Review and development of the required works according to project condition | Working with existing projects and execution challenges | [Project Page Link] |
| Al-Ghoul Palace | El Arish, North Sinai | Palace / existing building | Redevelopment of façade identity | Facade Development using GRC within the project scope | Façade redevelopment as an architectural decision rather than simple finishing | [Project Page Link] |
| Sheikh Ali Hamdy Palace | North Sinai | Three integrated seafront villas | Privacy, views, and shared architectural identity | Integrated vision for masses, circulation, and façades | Treating a multi-villa project as one coherent system | [Project Page Link] |
- Do not add measurements, costs, technical specifications, performance figures, or other project details unless they are published in the original project documentation.
From Projects to Method: What Does Experience Actually Mean?
When the three cases are considered together, they provide a more precise picture than simply stating "18 years of experience."
Al-Saba Palace
Demonstrates the importance of diagnosing an existing project before continuing execution.
Al-Ghoul Palace
Demonstrates that façade redevelopment can be a complete architectural decision, rather than simply changing the finishing material.
Sheikh Ali Hamdy Palace
Demonstrates the importance of thinking at the site level when a project contains multiple villas.
The approach can therefore be summarized as:
The problem defines the study; the study defines the decision; the decision defines the execution approach.
This is the practical value that professional experience should communicate.
Where Does Elhelw Architects Designs Work?
The official website presents projects and services across several areas, with published work demonstrating a presence in El Arish and North Sinai, alongside projects in other parts of Egypt.
For this article, however, the more relevant approach is not to provide a long list of cities. The focus should remain on projects that can actually be connected to the subject of this guide.
Examples include:
-
Al-Saba Palace — El Arish.
-
Al-Ghoul Palace — El Arish.
-
Sheikh Ali Hamdy Palace — North Sinai.
Professional Profile of Eng. Samy El Helw
To make professional review a genuine part of E-E-A-T, the architect's name should not appear only as a line at the end of the article.
A dedicated professional profile page should ideally include:
Eng. Samy El Helw — Architect
with a clear explanation of his professional role within Elhelw Architects Designs.
Academic Background
The academic qualifications and professional background should be presented exactly as documented by the practice, without adding unsupported information.
Experience
The profile should explain the 18+ years of professional experience and connect that experience to actual practice and published projects rather than using the number by itself.
Areas of Specialization
Based on the services documented by the practice, these may include:
-
Architectural Design
-
Villa Design
-
Luxury Villas & Palaces
-
Engineering Supervision
-
Villa Construction
-
Facade Development
-
Turnkey Projects
Projects
The professional profile should connect to published projects that can be documented, including:
-
Al-Saba Palace.
-
Al-Ghoul Palace.
-
Sheikh Ali Hamdy Palace.
-
Other documented projects.
Professional Experience: 18+ years
Last Updated: September 2026
No additional professional information should be added unless it is documented on the professional profile or another reliable source.
What Makes This Guide Different?
This article does not rely on repeatedly saying:
"We have extensive experience."
Instead, it builds evidence progressively:
Practice → Specialization → Location → Project → Problem → Decision → Result → Evidence.
This is one of the most important principles for building E-E-A-T in architectural content.
Experience should not exist as an isolated marketing statement.
The reader should be able to move from:
Author or reviewer profile → Project page → Images → Case study → Related service.
This makes professional experience verifiable rather than simply promotional.
Frequently Asked Questions
Does Elhelw Architects Designs provide villa and palace design services in El Arish and North Sinai?
Yes. The practice presents published projects and case studies in El Arish and North Sinai, including Al-Saba Palace and Al-Ghoul Palace, as well as the coastal Sheikh Ali Hamdy Palace project.
Can an existing project be executed using ready-made architectural drawings?
A project can proceed after the drawings are reviewed and approved and the scope of work is defined. Materials, details, coordination, and the actual site condition should also be reviewed according to the project requirements.
Can a villa or palace be executed in phases?
Yes. A project can be phased when the phasing strategy is planned from the beginning and a clear final architectural vision is maintained.
Is there a fixed cost for designing a villa or palace?
There is no single fixed price applicable to every project. Cost varies according to project type, area, service scope, level of detail, materials, and required works.
What is the most important thing to study before building a villa in North Sinai?
Start with the site: orientation, sun, wind, privacy, views, circulation, user requirements, and site conditions. Then move toward massing, façades, materials, execution, and maintenance.
Does coastal design always require specific materials?
No. Material selection should depend on the actual site, specifications, application method, fixing system, finishing, and maintenance requirements rather than following one universal coastal-material rule.
What is the difference between façade development and façade finishing?
Finishing focuses primarily on the final material or surface treatment, while Facade Development may involve rethinking the massing, proportions, openings, architectural elements, entrance, rooflines, and relationships between materials.
Does every palace require complete design and execution by one architectural practice?
Not necessarily. The appropriate scope depends on the project condition, execution team, and level of responsibility required by the owner.
The required service may be design only, design with supervision, execution after design review, or a complete Turnkey approach.
"The site participates in writing the architecture; therefore, we do not repeat the same design when the land, climate, and way of life change."
Start Your North Sinai Villa or Palace Project with the Site—not the Image
If you own land or an existing building in El Arish or North Sinai and are planning to build a villa or palace or redevelop an existing project, the first step should not be choosing a façade image.
The first step should be understanding the project.
Begin with:
Site → Existing Condition → User Requirements → Vision → Design → Detailed Drawings → Quantity Takeoff → Execution and Supervision.
Depending on the project condition, the required service may be:
-
Architectural Design.
-
Integrated Engineering Design.
-
Façade Development.
-
Existing Design Review.
-
Engineering Supervision.
-
Construction.
-
Design + Turnkey Execution.
Do You Own Land or an Existing Villa or Palace in North Sinai?
Start by reviewing the project condition before making a design or construction decision.
[Request an Engineering Consultation]
[Elhelw Projects and Case Studies]
[Architectural Design, Execution and Supervision Services]
Conclusion
Luxury villa and palace projects in North Sinai do not require a copy of an existing design from another city.
They require an understanding of the relationship between:
Site + Climate + Use + Privacy + Views + Massing + Façade + Materials + Execution + Maintenance.
The projects of Al-Saba Palace, Al-Ghoul Palace, and Sheikh Ali Hamdy Palace demonstrate how different project conditions lead to different architectural decisions:
Existing project requiring review → Façade requiring redevelopment → Multi-villa project requiring an integrated vision.
This is how more than 18 years of professional experience can move beyond being a number in a professional biography and become a practice that readers can examine through projects, decisions, and documented lessons.
The objective is not to create one fixed definition of a "North Sinai villa."
The objective is to develop architecture that responds to the actual project, its location, its users, and its requirements—and then transform that design into details that can be executed, supervised, maintained, and developed over time.
A successful project does not begin with the final image. It begins with asking the right questions about the place, the building, and the people who will use it.