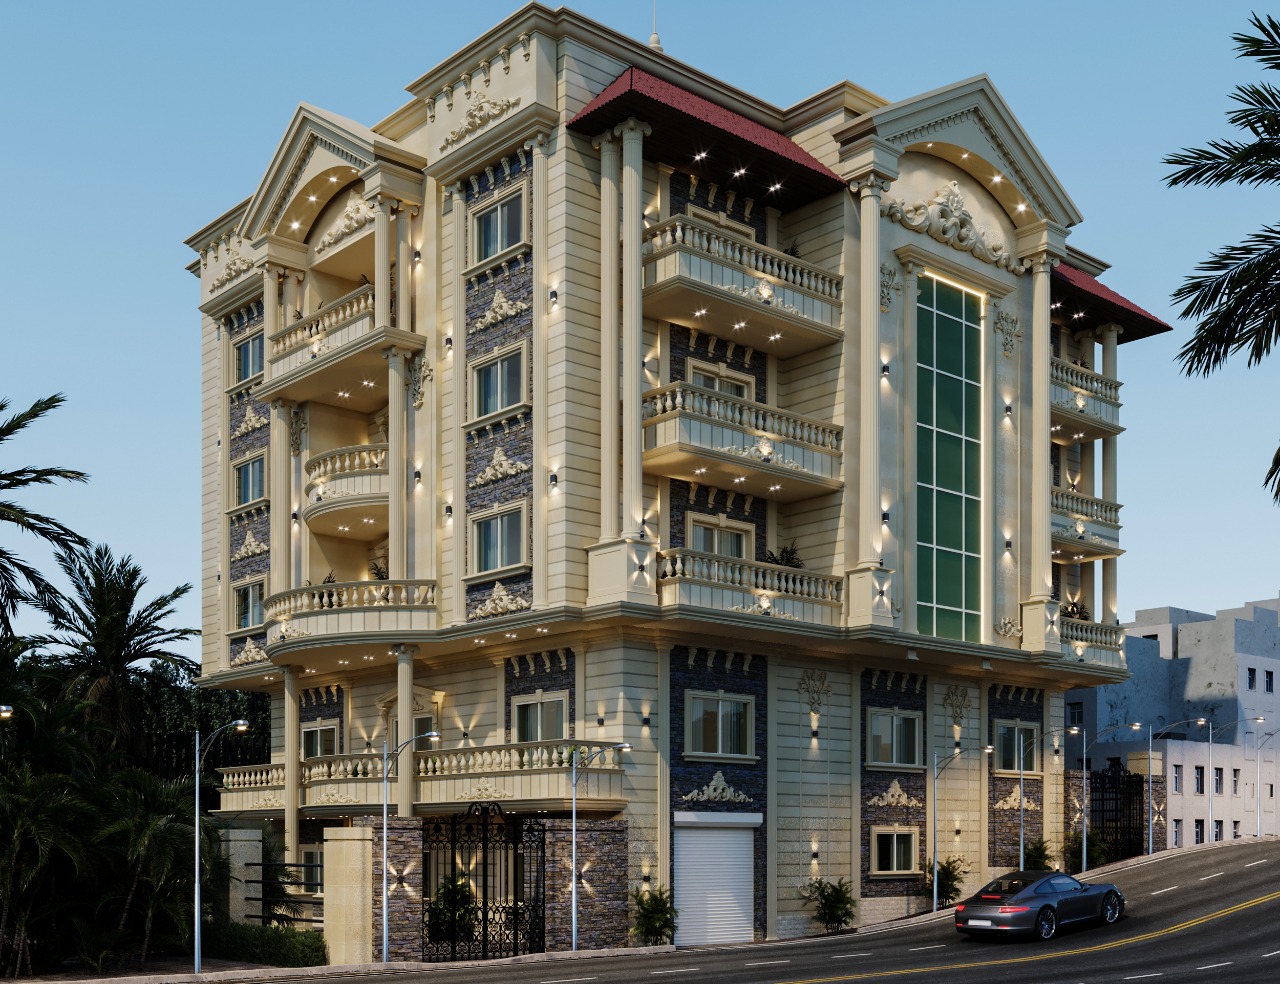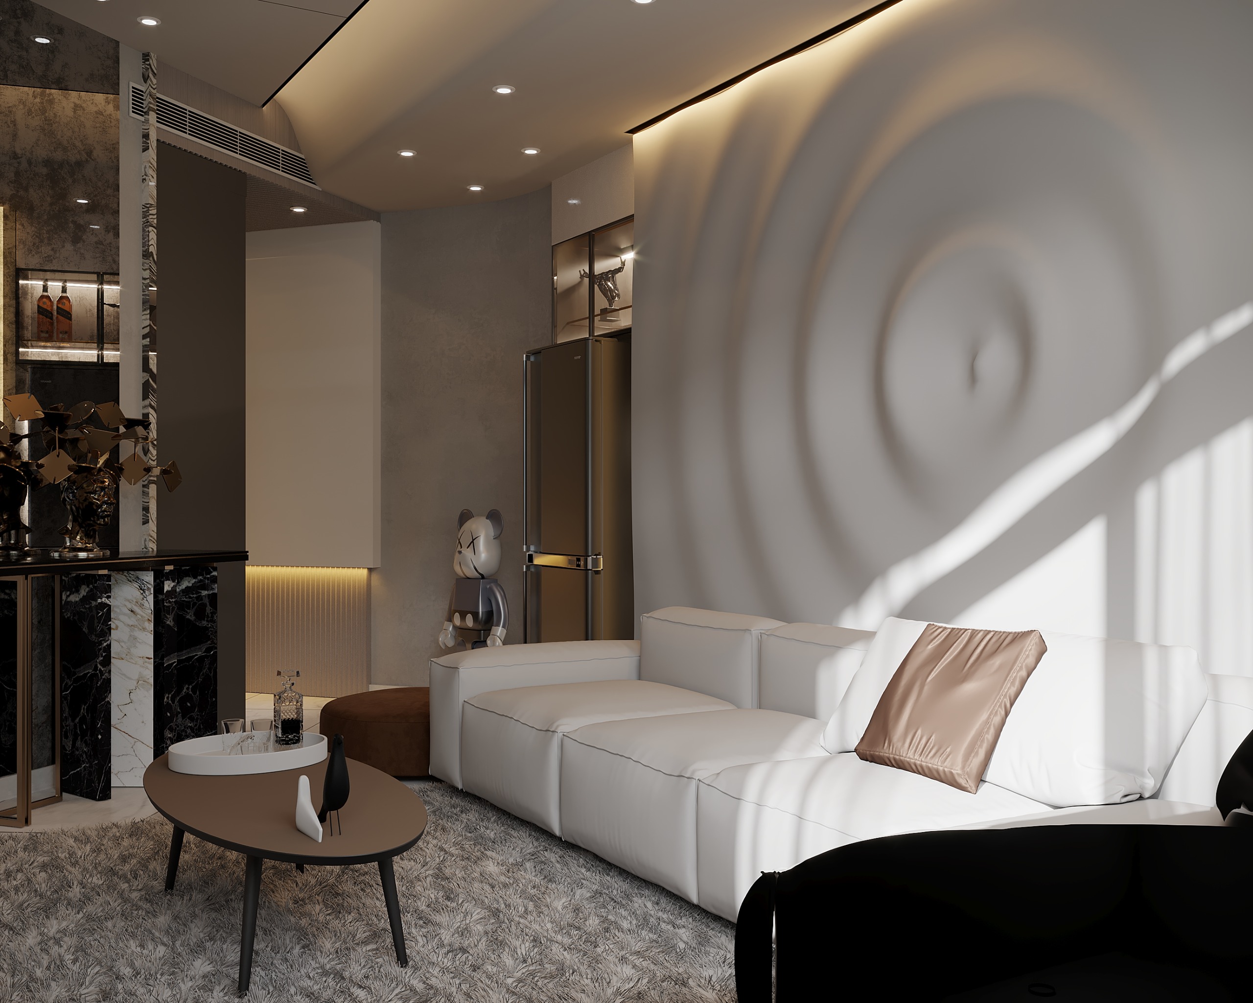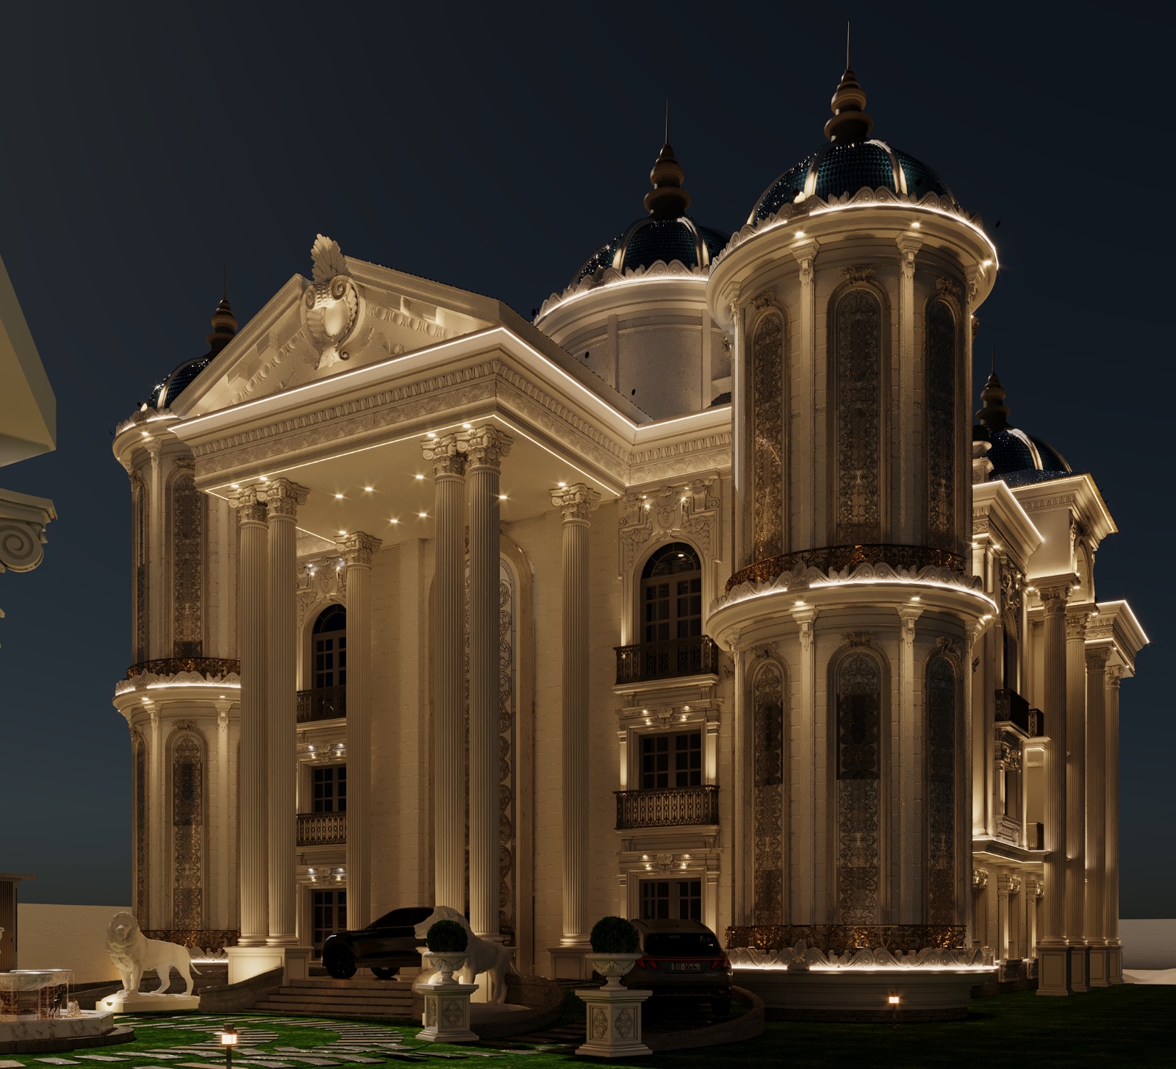
How to Design a Modern Palace in Egypt? The Comprehensive Guide by Elhelw Architects Designs
A Palace is Not Just Walls; It is a Legacy Designed to Last
At Elhelw Architects Designs, with 18 years of architectural excellence, we have learned that designing a modern palace in Egypt is a "complex equation." It is a delicate balance between absolute privacy—dictated by social culture—and visual openness to nature, integrated with smart technologies that elevate the quality of life. We do not just design buildings; we create "residential environments" that reflect the aspirations of the elite in Egypt’s most prestigious communities, from Madinaty and Al Rehab to SODIC and Villette.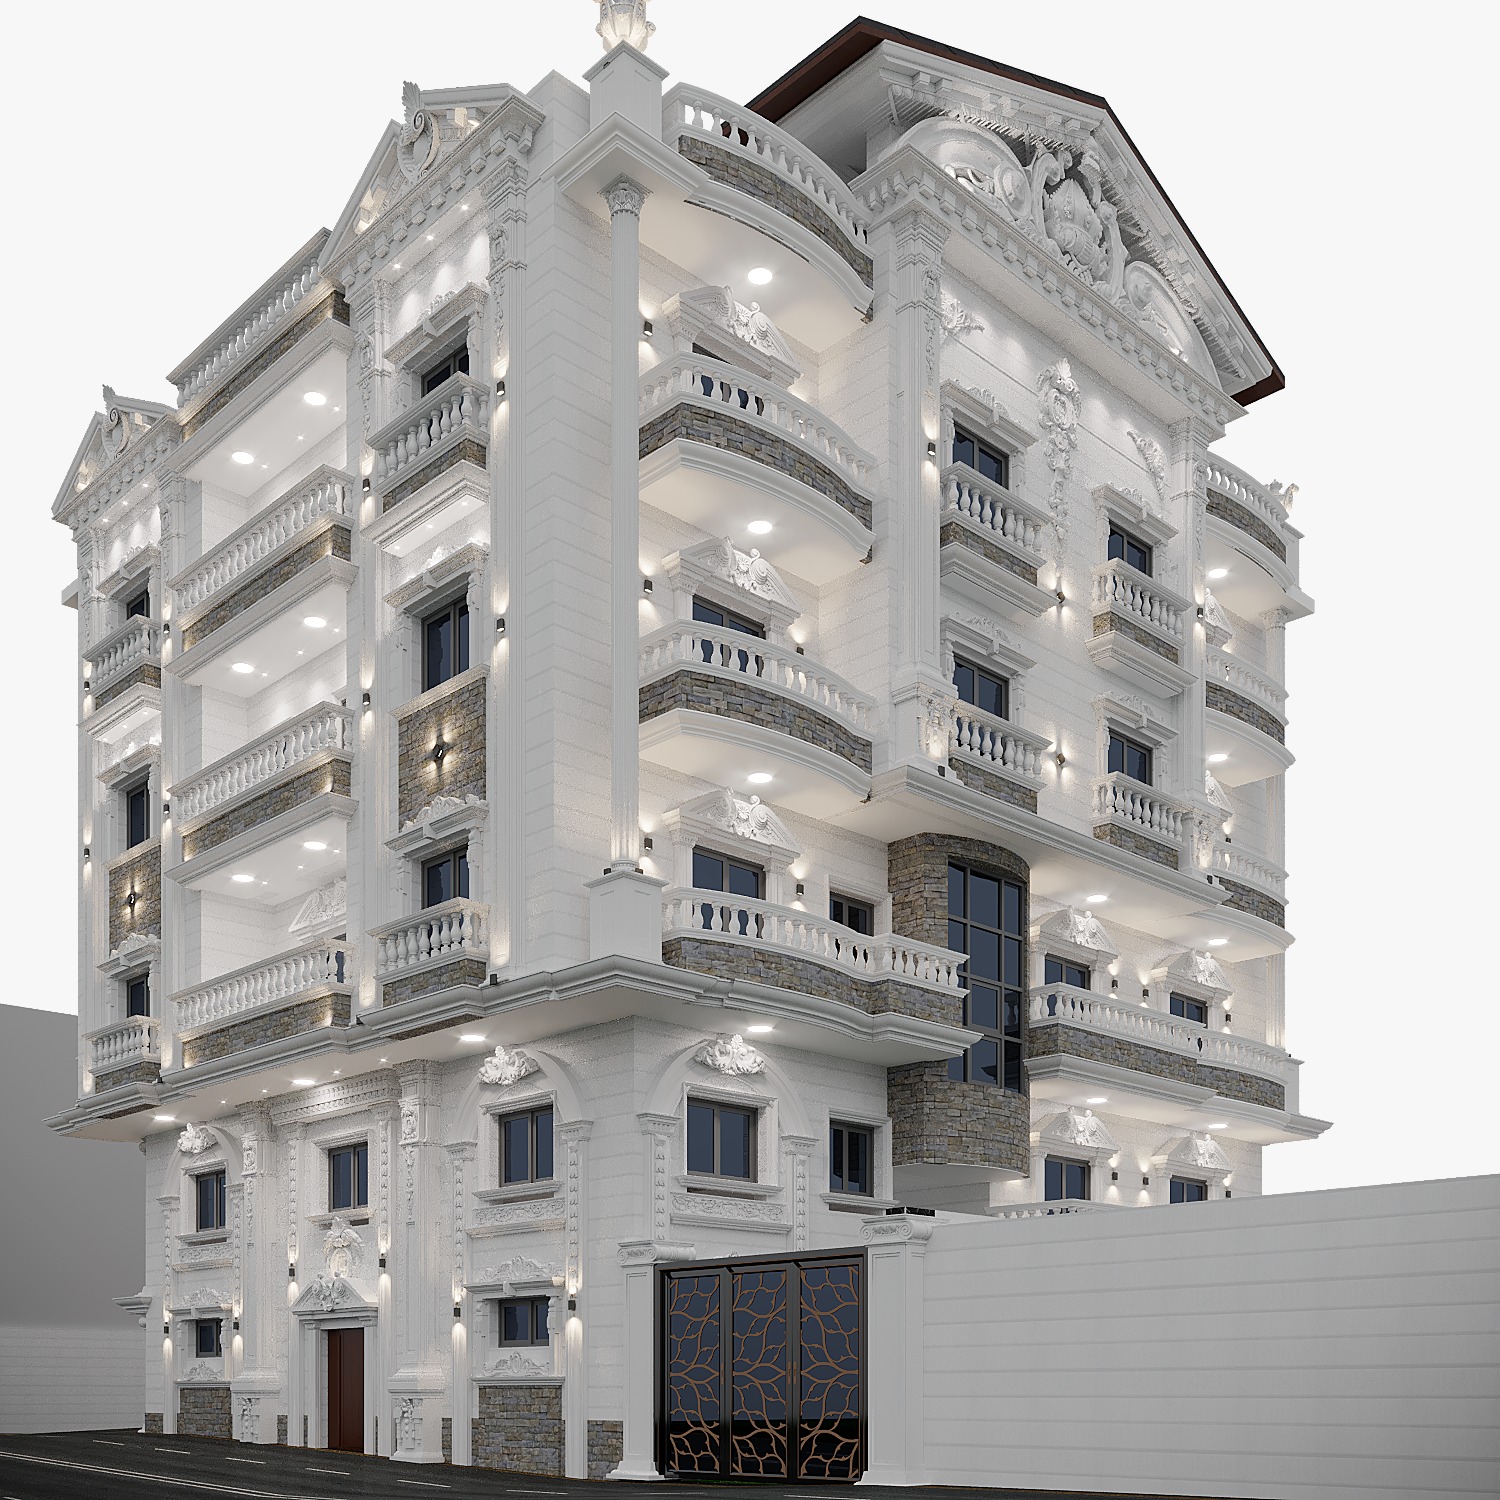
The Philosophy of Elhelw: How We Begin Your Palace Design Journey
The palaces designed by our firm are "living palaces." Our approach is based on three fundamental pillars: Functionality, Sustainability, and Advanced Aesthetics.
1. The Contextual Phase
Before we put pen to paper, we conduct a field analysis of the palace site. Whether your property is in Mountain View or Taj City, we analyze:
-
Solar Paths: To determine the optimal orientation of architectural masses.
-
Wind Dynamics: To achieve Passive Cooling, a specialty we take pride in as pioneers of Green Architecture in Egypt.
-
Topography: Leveraging land levels to create a unique visual experience within the palace.
2. Generative Design and Architectural Programming
Unlike traditional offices, we use Architectural Programming to divide spaces. We do not place a reception room next to a kitchen without studying Circulation Flows. We design "operationally smart" palaces where family movement paths are completely separated from service and guest routes, ensuring absolute privacy.
Types of Modern Palaces: Which Style Suits Your Ambition?
In our 18 years of experience, we have categorized the needs of Egypt’s elite into three main architectural directions:
-
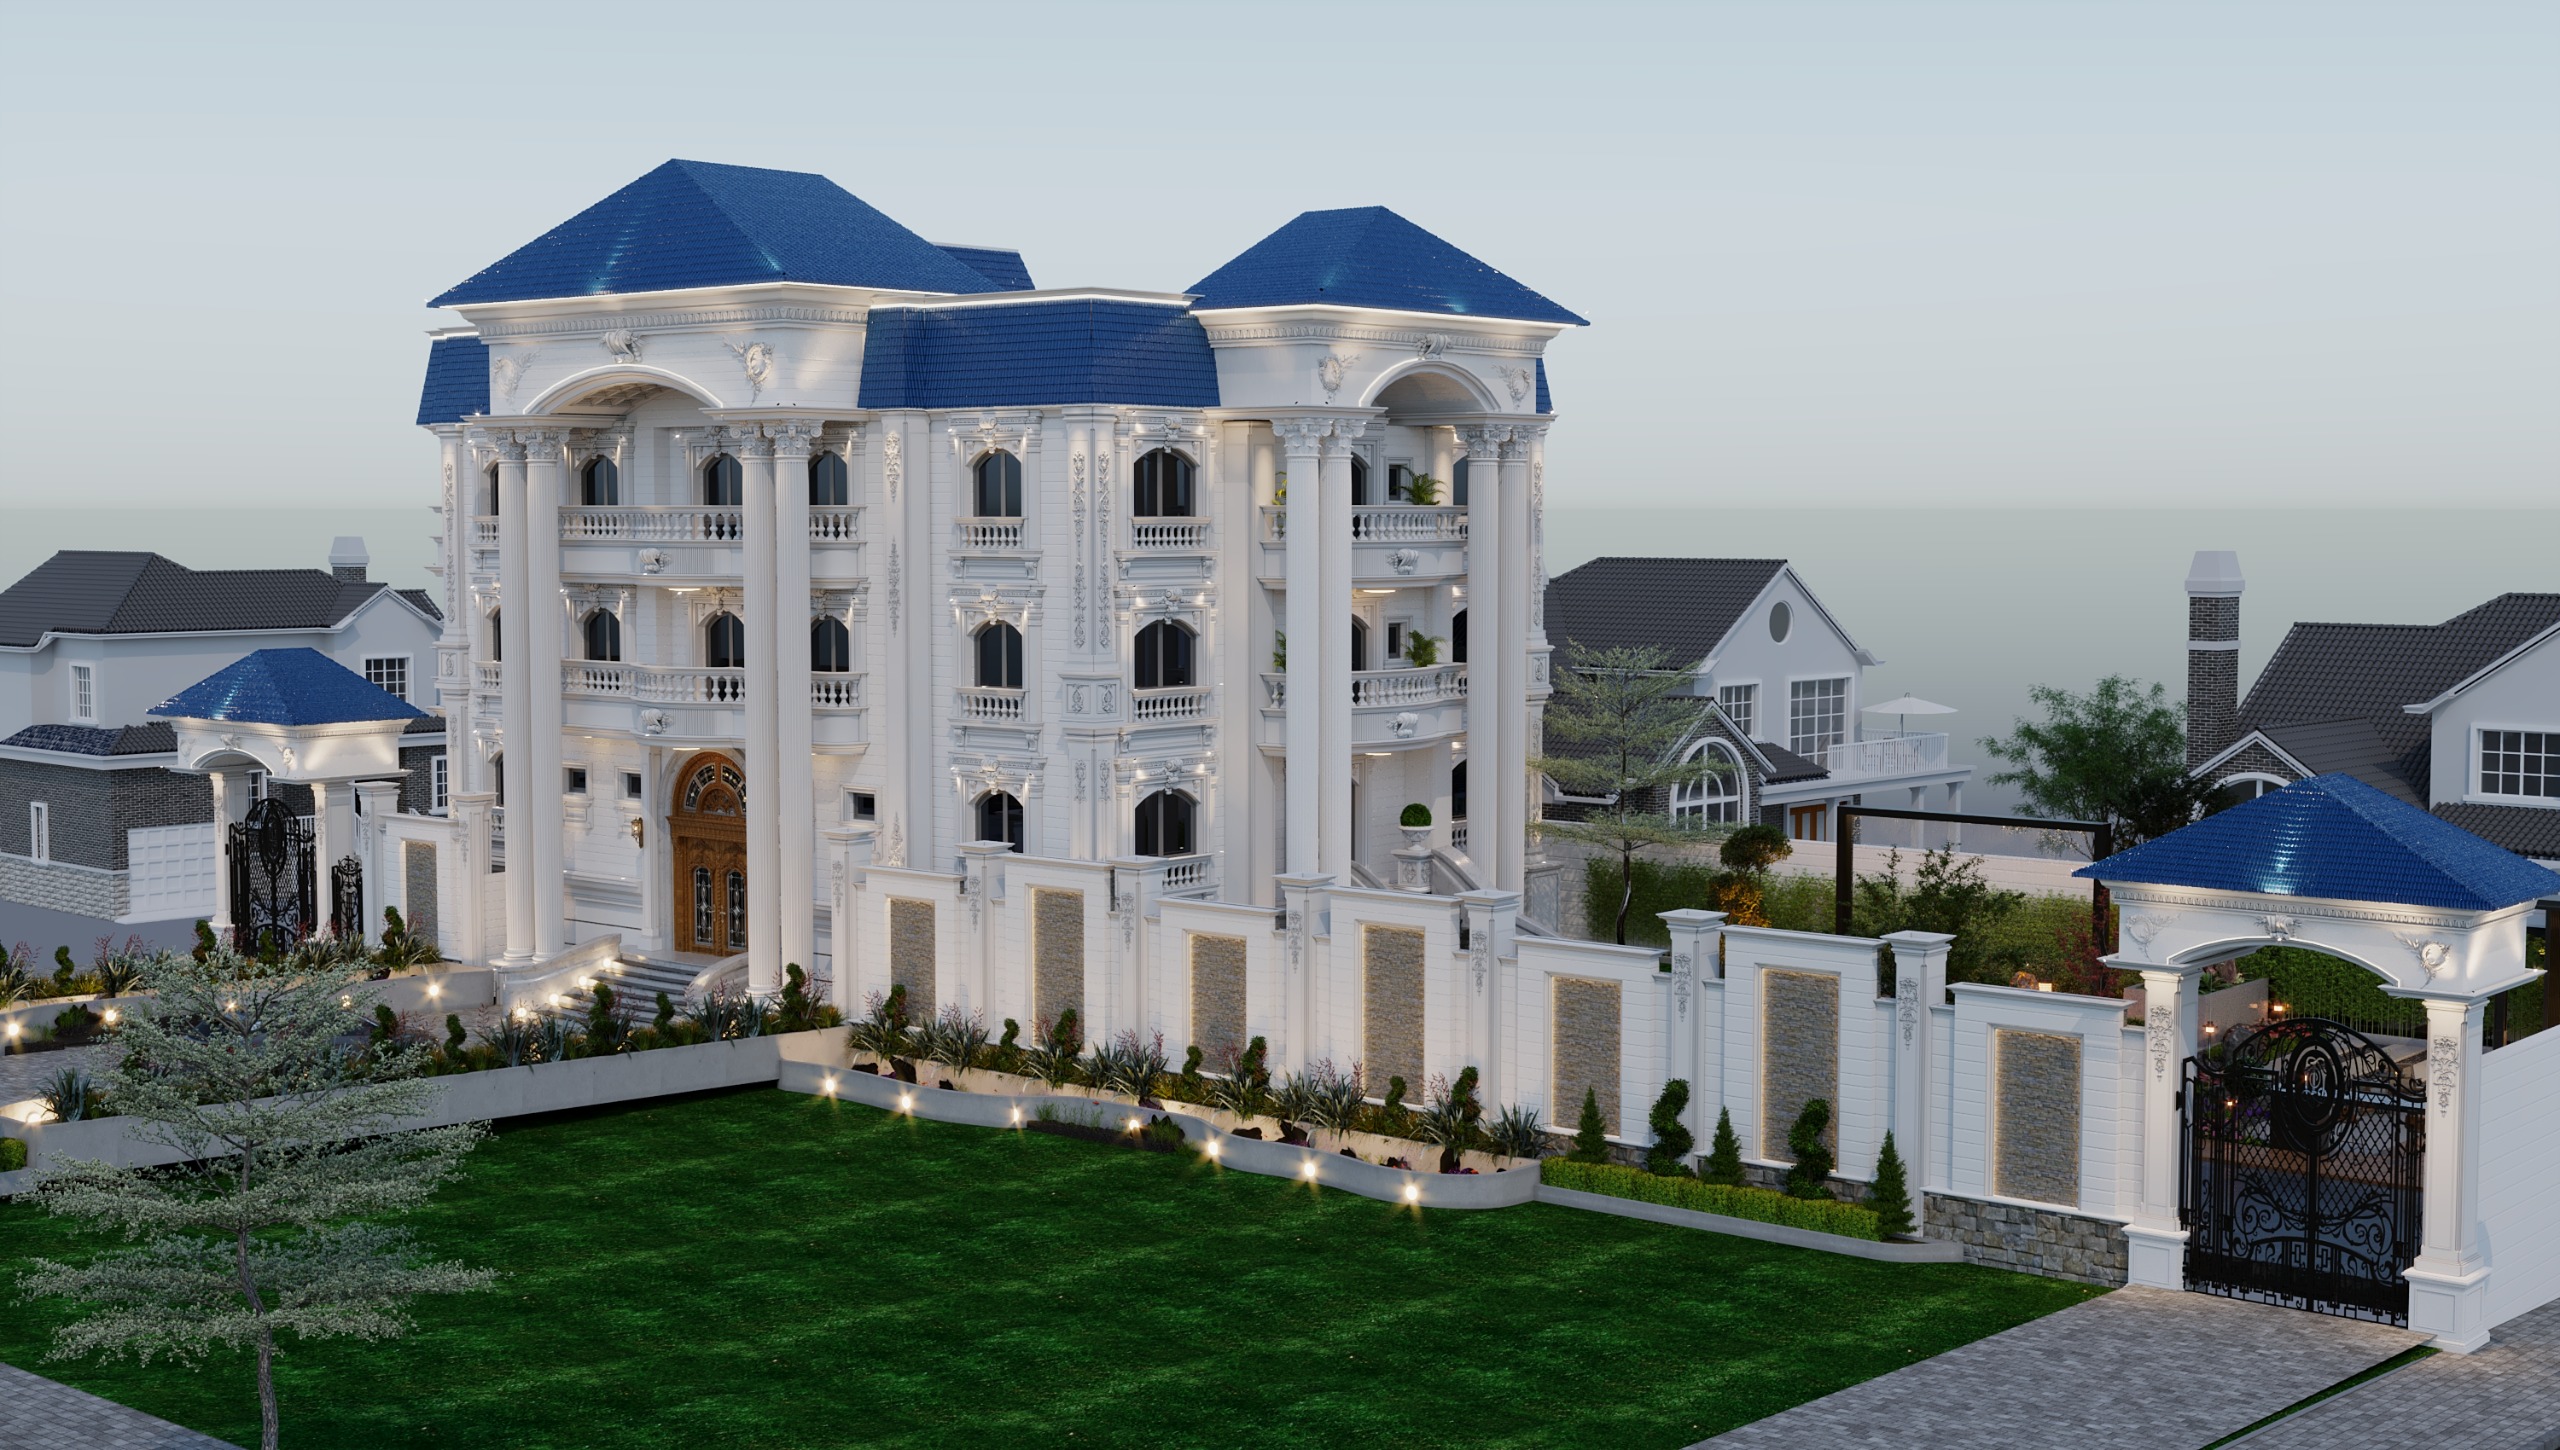
The Modern Minimalist Palace: Characterized by bold masses and clear horizontal lines. This style is ideal for those seeking tranquility and visual clarity.
-
Materials: Clear glass, Limestone, and clean metal surfaces.
-
Goal: Merging interior and exterior through floor-to-ceiling glass facades.
-
-
The Smart-Tech Palace: At Elhelw Architects, we integrate BMS (Building Management Systems) into the building's structure. Your palace recognizes its residents; lighting adjusts based on time, temperatures regulate automatically, and security relies on intelligent sensor arrays.
-
The Biophilic Eco-Palace: This is our pride and specialty. A palace that breathes. We integrate Vertical Gardens into the heart of the palace, coupled with water recycling and rainwater treatment systems, significantly reducing annual operational costs.
Hospital-Grade Precision
You might wonder: What does hospital design have to do with palace design? In our previous medical projects, we learned that "there is no room for error." We have transferred this high precision to our residential projects in Al Burouj and Palm Hills Alexandria.
Our Execution Phases:
-
Shop Drawings: We provide detailed structural and architectural specifications for every corner.
-
Project Management: Our team supervises every stage, from foundation pouring to the finest finishing details.
-
Material Quality: We select materials capable of withstanding Egypt’s harsh climate while maintaining their luster for years.
How to Choose the Right Facade?
The facade is not just an aesthetic shell; it is the "membrane" that protects the palace and defines its thermal identity. We perform Micro-climate analysis for every site before selecting the facade type:
-
Stone-Clad Facades: A blend of traditional luxury and modernity, offering high thermal mass to reduce cooling energy consumption.
-
Smart Glass Systems: Using "Low-E" double glazing with heat-reflective coatings for maximum light and minimum heat gain.
-
Kinetic Facades: A futuristic innovation using moving "Louvers" that adjust to the sun's angle, providing optimal thermal comfort throughout the day.
Experience in "New Cairo" and "Sheikh Zayed"
-
: A Palace in SODIC.
-
Challenge: Achieving full openness to the garden while maintaining privacy from neighbors.
-
Solution: We utilized an "L-shaped" design with swimming pools at the heart of the architectural space, creating a natural visual curtain.
-
-
A Villa/Palace in Taj City.
-
Challenge: Maximizing vertical space.
-
Solution: We employed the "Double Height Ceiling" concept in the main reception, integrated with precisely studied Skylights to ensure sun penetration without glare.
-
Digital Technology in 2026: The Elhelw Philosophy for Smart Buildings
We are not just installing air conditioning; we are building a "nervous system" for your palace.
-
Smart Orchestration: Using solutions like n8n, we connect all palace systems. You can program a "Morning Scene" where curtains open gradually, the AC adjusts, and coffee starts brewing before you reach the main hall.
-
Advanced Security: AI-based protection systems that analyze unusual movement and send instant alerts to your phone.
Does the Design of a Real Palace Differ from a Villa Design?
Some may believe that a palace is merely a larger villa with more space, but the truth is that there is a fundamental difference between designing a villa and designing a palace, not only in the size of the building, but in the entire design philosophy.
While a villa is usually designed to meet the needs of a single family within a limited plot of land, a palace is designed to be an integrated architectural experience that combines luxury, privacy, comfort, and a distinctive architectural identity. The difference is not limited to the building's area, but extends to the size of the surrounding services, landscape areas, water features, internal circulation paths, level of privacy, visual shielding, the way guests are received, and the separation of service areas from official and private areas. Furthermore, palace design provides greater space to express the owner's personality through the architectural mass, outdoor spaces, and aesthetic elements, making the building itself a part of its owner's identity.
What is the Best Area to Build a Luxury Palace?
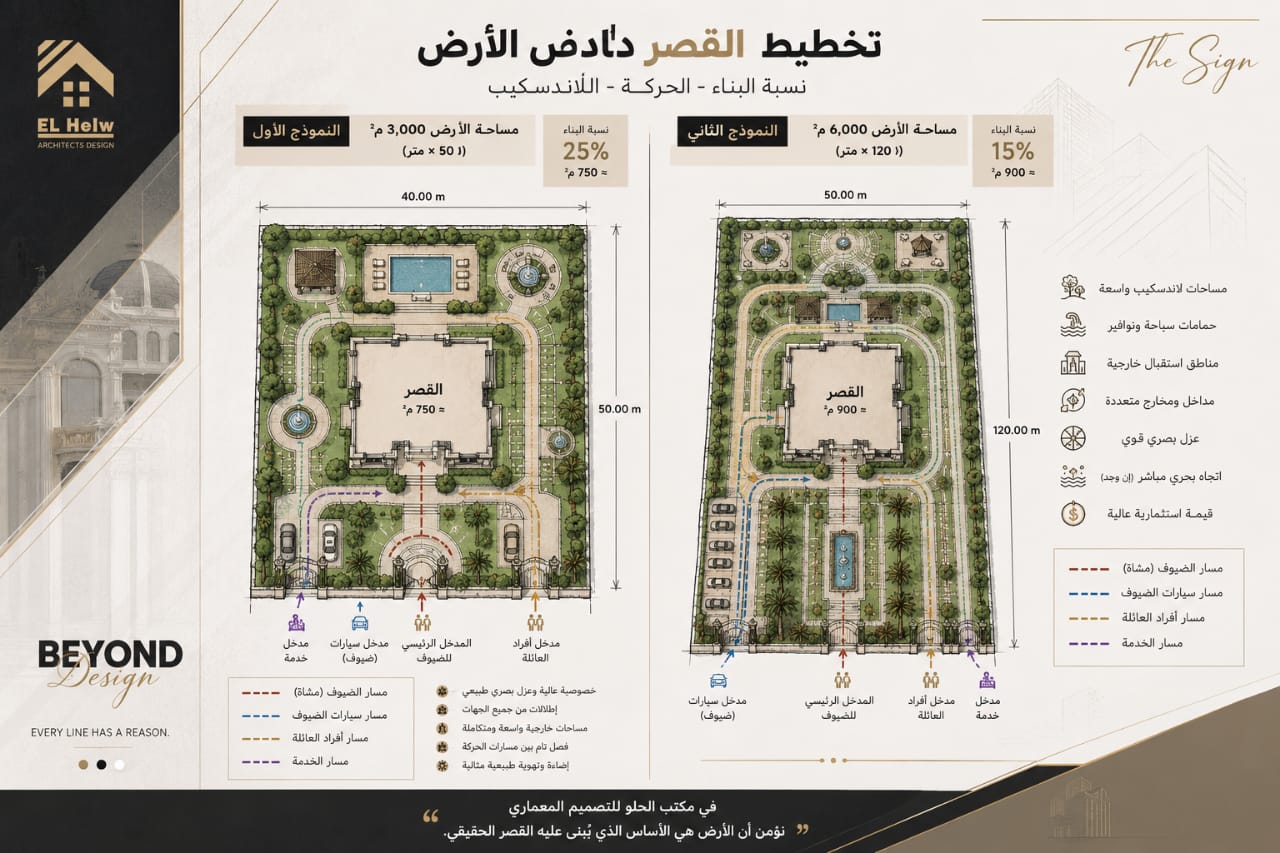
From our experience in designing private palaces, we believe that the minimum area to achieve the true concept of a palace starts from 2,000 square meters. Meanwhile, areas ranging between 2,500, 3,000, 4,000, 5,000, and up to 6,000 or 7,000 square meters grant greater design freedom, allowing for a palace that achieves all elements of luxury and well-being.
The larger the land area, the better opportunity we have to design:
-
Independent guest entrances.
-
Dedicated family entrances.
-
Service entrances.
-
Independent vehicle paths.
-
Multiple parking spaces.
-
Outdoor reception courtyards.
-
Swimming pools.
-
Extensive landscaping.
-
Fountains and water features.
-
Pergolas and seating areas.
-
An outdoor service kitchen with an independent storage room.
-
Outdoor bathrooms.
-
Recreation and walking areas.
Large areas also allow for a clear separation between various circulation paths, which is one of the most important elements of high-end palace design.
Does a Palace Inside a Compound Differ from a Palace on an Independent Plot of Land?
The answer is yes, and there is a significant difference.
-
Palaces on Independent Lands: They usually enjoy larger areas, often overlook more than one street, and may have up to four open facades, granting them design flexibility that is difficult to achieve within most compounds. This type of land also allows for designing a palace with exceptional views—whether over the sea, lakes, green spaces, or open natural landscapes—which elevates the architectural and investment value of the property.
-
Palaces Inside Compounds: Despite the quality of services and level of security, land areas are usually smaller, and most projects adhere to a unified architectural code or style to preserve the visual identity of the project. This grants the project architectural harmony, but in return, it reduces the freedom to design the palace facades in a way that fully expresses the owner's personality.
Hence, palaces built on independent plots grant the architect greater freedom in mass shaping, facade design, external space distribution, and highlighting the unique architectural identity of each project.
Is the Plot of Land Suitable for Building a Luxury Palace?
Successful palace design begins before drawing the first line on a blueprint; it starts with choosing the appropriate plot of land. No matter how high the quality of the design is, an unsuitable plot may impose constraints that limit project quality and affect its architectural and investment value. Based on our experience in designing private palaces, increasing the land area provides greater freedom in distributing architectural masses and outdoor services in a way that achieves the highest levels of privacy, comfort, and usability.
Optimal Building-to-Land Ratio
In most palace projects, we prefer that the building footprint does not exceed 20% to 25% of the total land area, even if local regulations permit a higher percentage. Reducing the built-up area may seem like an uneconomical decision, but it actually increases the true value of the palace because it provides wide outdoor spaces that add a living quality that cannot be compensated for later. Open spaces are not wasted voids, but an essential part of the living experience inside the palace.
Outdoor Spaces Are Not Voids... But Part of the Design
Every meter saved outside the building can be invested in elements that add functional and aesthetic value to the project, such as:
-
Extensive gardens and landscaping.
-
Swimming pools.
-
Fountains and water features.
-
Outdoor reception yards.
-
Family sitting areas.
-
Pergolas and outdoor living areas.
-
Outdoor service kitchen with independent storage.
-
Outdoor bathrooms serving the pool and garden.
-
Play or sports areas.
-
Walking and strolling paths.
These elements are what distinguish a true palace from any other residential building.
Privacy... One of the Most Important Elements of Palace Design
The larger the land area, the easier it is to achieve natural visual shielding between the palace and neighboring buildings. We do not rely solely on high walls to achieve privacy; we employ:
-
Separation distances.
-
Landscape distribution.
-
High-growth trees.
-
Level differences.
-
Window orientations.
-
Architectural mass shaping.
Thus, privacy is achieved without sacrificing the beauty of the facades or the quality of the views.
Setbacks Are Not Wasted Distances
It is a common mistake to view setbacks as unexploited spaces. In our design philosophy, we consider every setback a design opportunity that must serve a clear function. Therefore, we do not create any projection or setback unless it achieves real value, such as:
-
Improving natural lighting.
-
Enhancing cross-ventilation.
-
Creating a better view.
-
Providing an outdoor seating area.
-
Protecting facades from sunlight.
-
Increasing privacy.
-
Improving circulation around the building.
-
Highlighting the architectural mass and adding visual depth to the facade.
A successful setback is not just a distance, but a design element serving both function and beauty simultaneously.
Organizing Circulation Inside the Palace
A successful palace is one that separates all circulation paths without conflict. For this reason, we are keen from the earliest design stages to provide:
-
A main official entrance for guests.
-
A private entrance for family members.
-
A service entrance.
-
An entrance for suppliers and maintenance when needed.
-
A separate path for vehicles.
-
Waiting areas and parking lots for guests.
-
Private parking for the family.
This separation raises the level of privacy and makes the use of the palace more comfortable and efficient.
Choosing the Best Orientation for the Palace
When a plot of land with more than one facade is available, we try as much as possible to orient the main facade toward the northern direction to benefit from the best climatic conditions. We orient living and reception rooms toward the north to obtain balanced natural lighting and better ventilation, while bedrooms face east to benefit from the morning sun. Less frequently used spaces or service areas are preferably placed in the western direction with architectural treatments such as sunshades, thermal insulation, and high-performance glass to minimize the impact of afternoon heat.
Achieving the Best Design Equation
We do not rely on a single factor when orienting the palace; we always seek the best balance between:
-
View quality.
-
Climatic directions.
-
Sun path.
-
Wind directions.
-
Privacy.
-
Relationship with surrounding streets.
-
Distribution of internal spaces.
-
Current and future client requirements.
-
Investment value of the property.
-
Ease of long-term operation and maintenance.
The goal is not only to design a beautiful palace, but to design a palace that achieves the highest level of comfort, sustainability, operational efficiency, and retains its architectural and investment value for decades.
The Journey of Palace Design... From First Meeting to Handover
Palace design does not begin by drawing blueprints or choosing facade shapes, but by understanding the human being who will live inside this palace. We do not just design a building; we design an integrated lifestyle. Therefore, the first step is to hold an introductory meeting with the client and family members who will use the palace, to understand their daily life habits, family size, current and future needs, guest reception methods, importance of privacy, living style, hobbies, entertainment requirements, services, and even small details that may seem simple but directly affect design success.
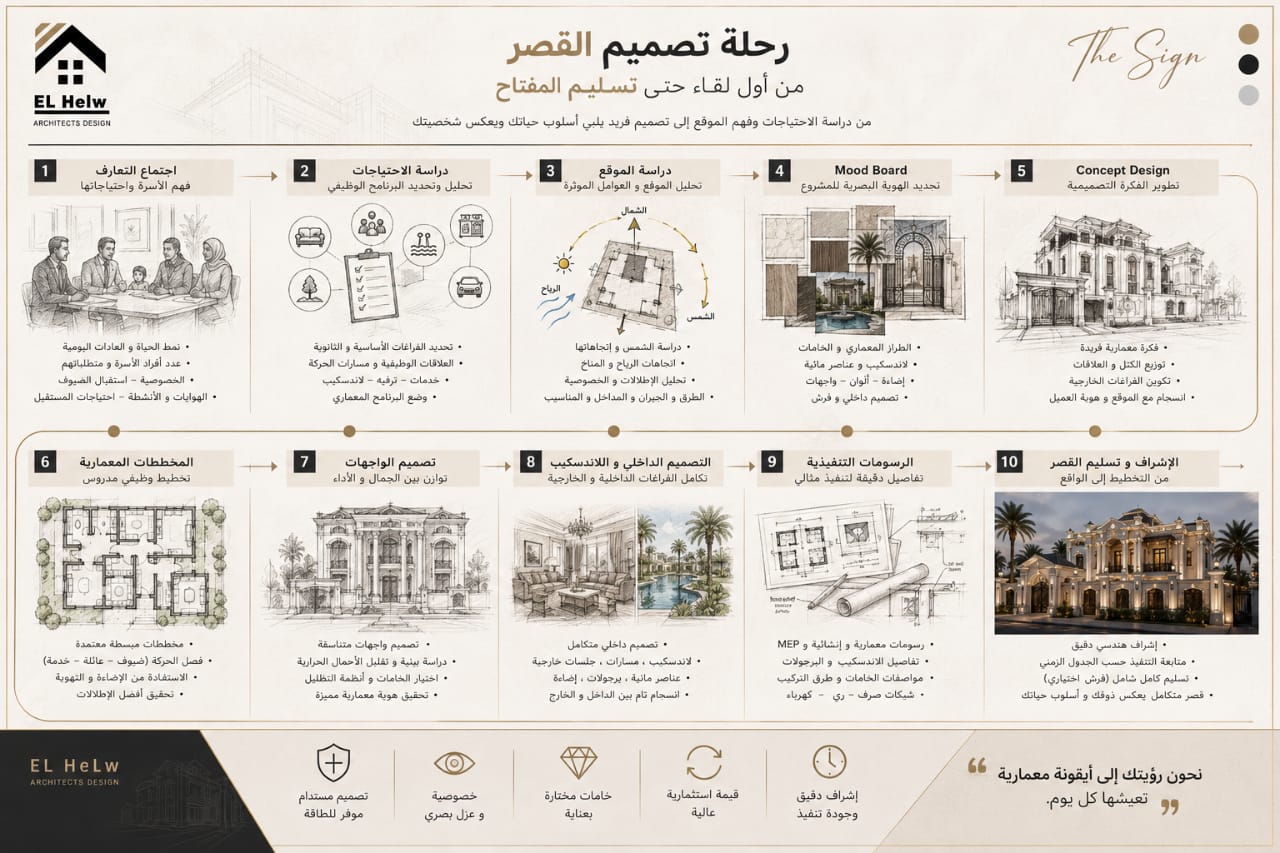
Stages of Palace Design and Execution:
-
Studying Family Needs: Translating project requirements into a clear design program that defines functional relationships, privacy levels, circulation areas, services, and entertainment.
-
Site Study: Conducting a comprehensive study covering the sun's path, wind directions, local climate, views, surrounding streets, and levels to exploit site advantages and minimize negatives.
-
Preparing the Mood Board: Determining the integrated visual identity of the project (architectural style, landscape, materials, exterior lighting, pergolas, and color identity).
-
Concept Design: Transforming the design program into a unique architectural vision that reflects the owner's identity and harmonizes with the surrounding environment.
-
Architectural Blueprints: Preparing initial blueprints focusing on ease of movement, separation of paths, natural lighting, and cross-ventilation.
-
Facade Design: Environmentally studying facades to respond to sun and wind movements while choosing appropriate materials and shading systems.
-
Interior Design and Landscaping: Developing interior design in parallel with gardens so they act as a natural extension of internal spaces.
-
Execution Drawings: Preparing all structural, electrical, mechanical, plumbing, irrigation network details, and finishes to ensure precise implementation.
-
Execution Supervision: Monitoring material quality, coordination between specialties, and adherence to the schedule.
-
Palace Handover: Delivering an integrated project that provides the client with the comfort, privacy, and luxury they aspired to.
Cost of Palace Design and Execution... A Long-Term Investment
A palace's cost is not a random expense, but a long-term investment aimed at achieving maximum value for every invested penny.
-
Design Cost: Represents a limited percentage of the project, but has the greatest impact on its quality and value throughout its lifespan; correct decisions here save huge sums during execution and operation.
-
Execution Cost: Affected by multiple stages including excavation, foundations, structure, smart home systems, HVAC, and finishes.
-
Finishes Cost: Varies according to style; whether classical luxury (relying on natural marble and wood paneling) or Minimal Modern (relying on large porcelain tiles, parquet, and quiet details).
-
Landscape Cost: Ranges from green spaces and reception seating to pergolas, swimming pools, and water features.
-
Lighting Cost: Requires thoughtful distribution and high IP-rated units for outdoor areas to withstand weather elements.
-
Furnishing and Equipping Cost: Includes reception halls, bedrooms, kitchens, accessories, and artwork.
-
Operation and Maintenance Cost: Good design considers easy access to maintenance elements and minimizes future costs to extend the building's lifespan.
Common Mistakes Made by Palace Owners... And How to Avoid Them
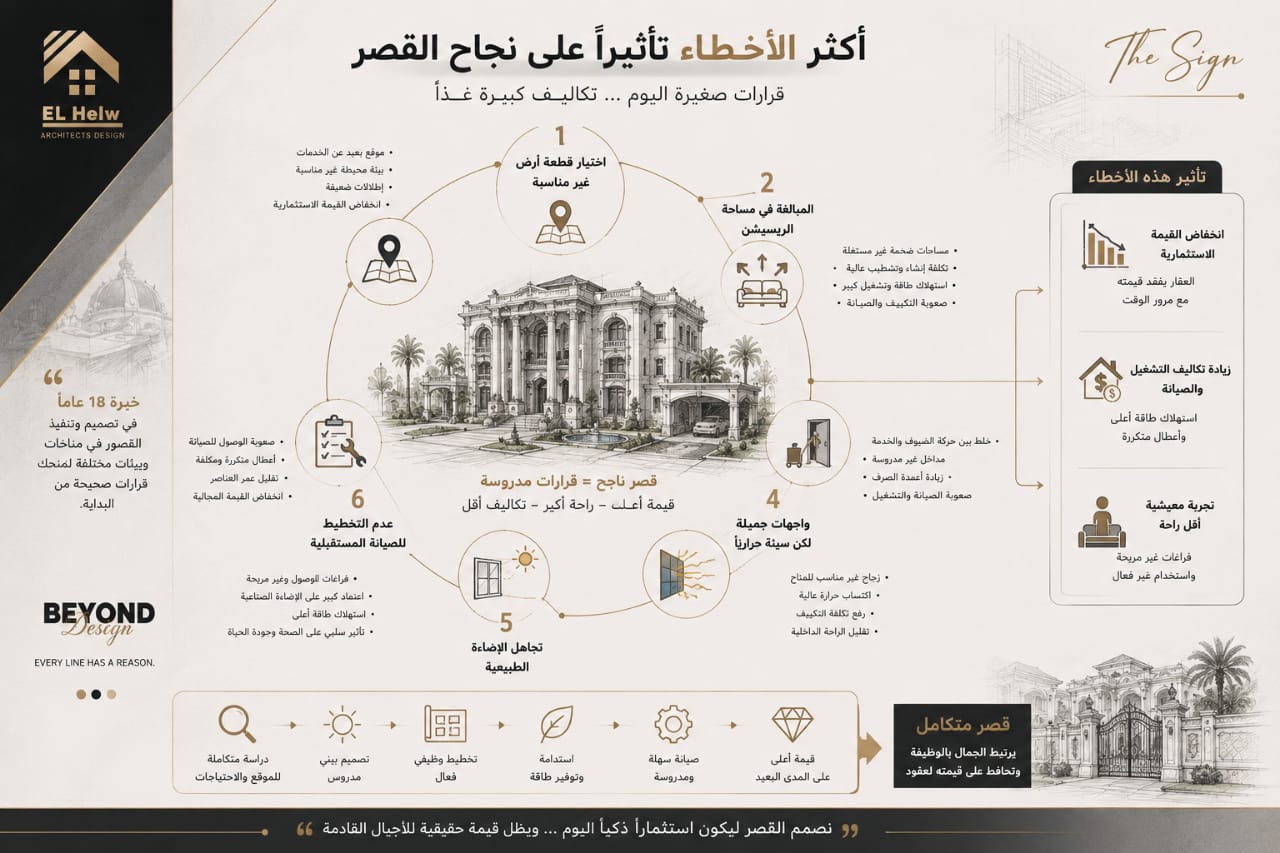
-
First Mistake: Choosing an Unsuitable Plot of Land: Being lured by low prices without studying the location and services reduces investment value, whereas choosing a plot with premium views and a high-end area enhances the property's market value.
-
Second Mistake: Exaggerating Reception Area Size: Huge spaces used only on rare occasions consume high construction, air conditioning, and maintenance costs; the alternative is a moderate reception connected to a wide outdoor terrace and garden.
-
Third Mistake: Neglecting Service Circulation: Failing to separate guest circulation from service and suppliers harms operational efficiency; the solution is grouping services in vertical zones to reduce faults and leaks.
-
Fourth Mistake: Beautiful Yet Thermally Poor Facades: Excessive use of poor-quality glass turns the palace into a "greenhouse" raising HVAC loads; facades must be designed as a studied environmental envelope.
-
Fifth Mistake: Ignoring Natural Lighting: Deep architectural masses can create dark internal spaces, so openings, courtyards, and double-height spaces must be studied to provide light and general health.
-
Sixth Mistake: Failing to Plan for Future Maintenance: Omitting maintenance points, irrigation networks, and cable routes causes costly breakdowns; a scheduled maintenance program is essential to preserve project value.
Sustainability in Palace Design
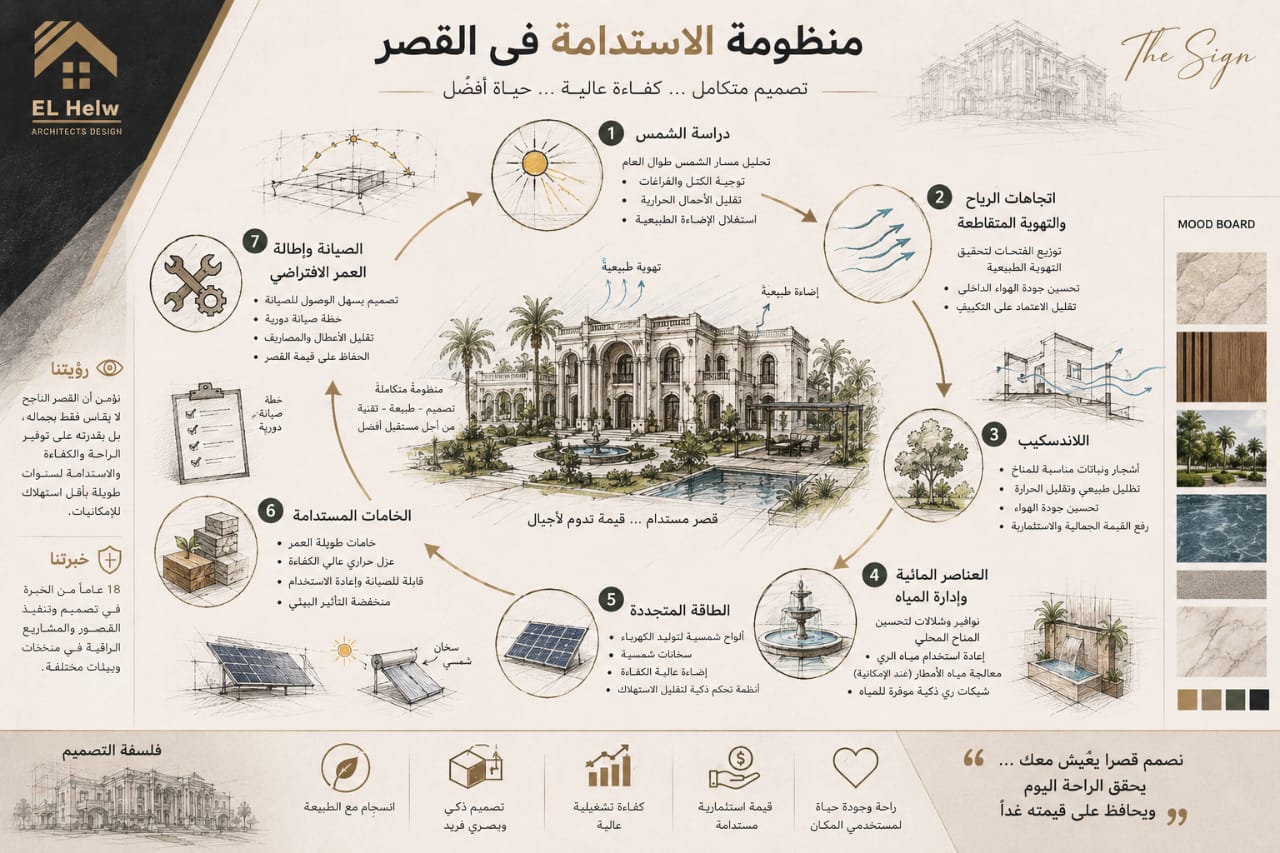
Sustainability is not an added technology, but a philosophy starting from the very first design decision:
-
Environmental Design: Studying sun paths, prevailing winds, humidity, and shade to achieve the lowest thermal load.
-
Cross-Ventilation: Utilizing openings and double-height spaces for natural air passage, reducing air conditioning reliance.
-
Environmental Landscaping: Distributing trees and plants to lower surrounding temperatures and provide natural shade.
-
Water Features: Employing fountains and waterfalls to improve thermal sensation and humidity in hot regions.
-
Water Management: Using smart irrigation networks, moisture sensors, and treated irrigation water reuse.
-
Renewable Energy: Studying the integration of photovoltaic panels and solar heaters.
-
Sustainable Materials: Choosing materials with a long lifespan, easy maintenance, and high thermal insulation.
-
Frequently Asked Questions (FAQ)
-
What is the ideal time to start designing a palace? We always recommend starting at least 6 months before construction. In Elhelw Architects, we invest this time in Generative Planning, which reduces execution costs by up to 20%.
-
How do you maintain sustainability in Egypt’s climate? We rely on Passive Design. Orientation, wall thickness, and roof insulation are our top priorities.
-
Do you design palaces in coastal areas? Yes, we have extensive experience dealing with high humidity and "air salinity" in projects like Palm Hills Alexandria, selecting corrosion-resistant finishes.
Material Selection: Ensuring Luxury and Sustainability
In Elhelw Architects Designs, materials are not just an outer layer.
-
Marble and Stone: We select low-porosity types to resist absorption and staining.
-
Metallic Systems: We use Anodized Aluminum for facades, essential for coastal projects to ensure durability.
-
Insulation: We apply a "Multi-layer Insulation" system, combining thermal and waterproofing layers to ensure maximum efficiency.
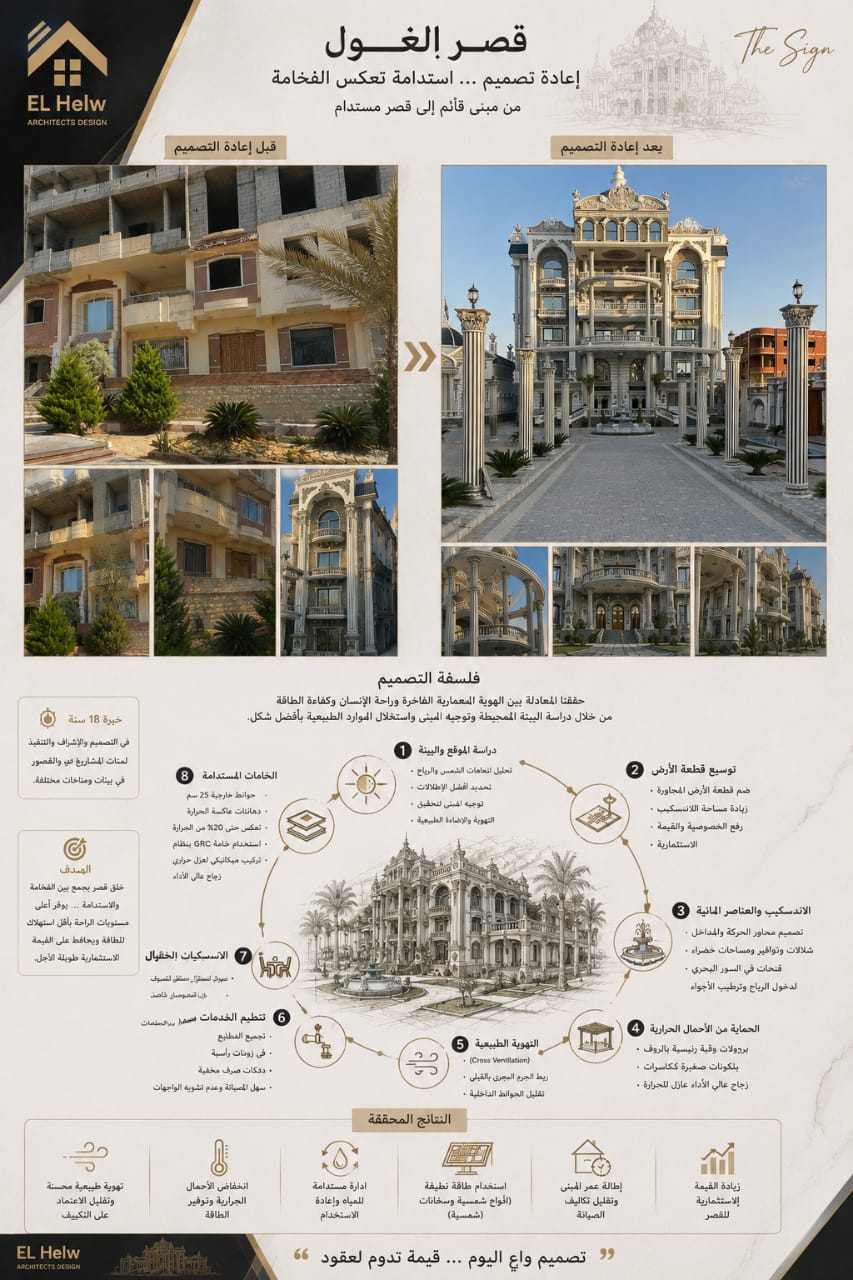
Construction Journey: Project Timeline
-
Planning: Site analysis and architectural programming.
-
Design: 3D blueprints and executive drawings.
-
Licensing: Handling legal documentation for communities like Madinaty/Al Rehab.
-
Execution: Precise field supervision.
-
Finishing: Selecting artistic touches and premium materials.
-
Handover: Testing smart systems and trial operation.
After-Design: Elhelw’s Continuous Technical Support
Our relationship does not end with the handover.
-
Smart Systems Support: Regular check-ups for software updates and compatibility.
-
Preventive Maintenance: A custom maintenance manual for your palace to ensure it lasts for generations.
-
Space Evolution: Our records are always ready to assist you if you decide to add an annex, a new garden, or internal modifications in the future.
Golden Advice Before Building Your Palace
-
Never Compromise on the Consultant: An expert consultant saves you 30% of costs lost to waste and execution errors. Our 18 years of experience is your insurance.
-
Think of Market Value: Quality design increases the palace's value in major communities like SODIC or Al Burouj by over 40% for future resale.
-
Privacy Before Beauty: Always prioritize smart separation between public and private spaces.
Invest in Your Architectural Legacy with Elhelw Architects
Building a palace is a once-in-a-lifetime decision. At Elhelw Architects Designs, we offer more than just a design; we offer our years of expertise, our passion for Green Architecture, and our precision in execution.
Are you ready to turn your dream into an architectural icon? Contact us today for an initial consultation and discover how we can craft your next palace in any of Egypt’s elite communities.
Image gallery