What Is the Difference Between Full and Partial Villa Finishing? A Homeowner’s Guide to Scope, Cost, and Contracts
The difference between full and partial villa finishing goes beyond the budget. It involves the scope of work, the condition of the building, existing installations, material specifications, and the agreed handover standard. Learn how to choose the right approach, compare quotations fairly, and avoid repeating work when finishing a villa in stages.
What Is the Difference Between Full and Partial Villa Finishing?
Full villa finishing means completing all finishing items specified in the contract to achieve the agreed handover standard. Partial villa finishing, by contrast, covers selected work items, specific areas, or a defined phase of the project. Neither term automatically means that all systems, services, and furnishings are included. The contract, bill of quantities, and technical specifications determine what the contractor is actually responsible for delivering.
The right choice depends on the villa’s condition, the work already completed, the desired outcome, the available budget, and the level of coordination required between design, execution, and supervision. Partial finishing may be appropriate when existing elements can be retained in satisfactory condition, while full finishing may be more suitable when a broader, interconnected scope of work is required.
The One-Minute Decision: Which Option Is Right for Your Villa?
| Project Condition | Option Worth Considering | What to Check |
|---|---|---|
| A new villa has reached the finishing stage | Full finishing or phased execution under one coordinated plan | Readiness of existing installations, drawings, and specifications |
| A villa needs finishing across all floors | Full finishing for an integrated scope, or phased execution if priorities are clearly defined | Impact of dividing the work on services, levels, and materials |
| A completed villa needs bathroom and kitchen renovations | Partial finishing | Condition of waterproofing, plumbing, and adjacent finishes |
| One floor is ready for use while the remaining floors are postponed | Partial finishing by area | Installation termination points and protection of unfinished areas |
| Most of the villa only needs new flooring and paint | Partial finishing by work type | Compatibility of new materials with existing levels, doors, and details |
| An older property has suspected installation or waterproofing problems | Engineering assessment before selecting the scope | Whether limited work is sufficient or a wider intervention is necessary |
This table is a preliminary decision-making tool, not a substitute for a site inspection. A small project may still require substantial technical work, while a full project can also be executed in phases if the overall plan supports that approach.
The selection rule: Define the final level of readiness you want to achieve, then compare the options according to the work required to reach that outcome rather than comparing service names or initial payment amounts alone.
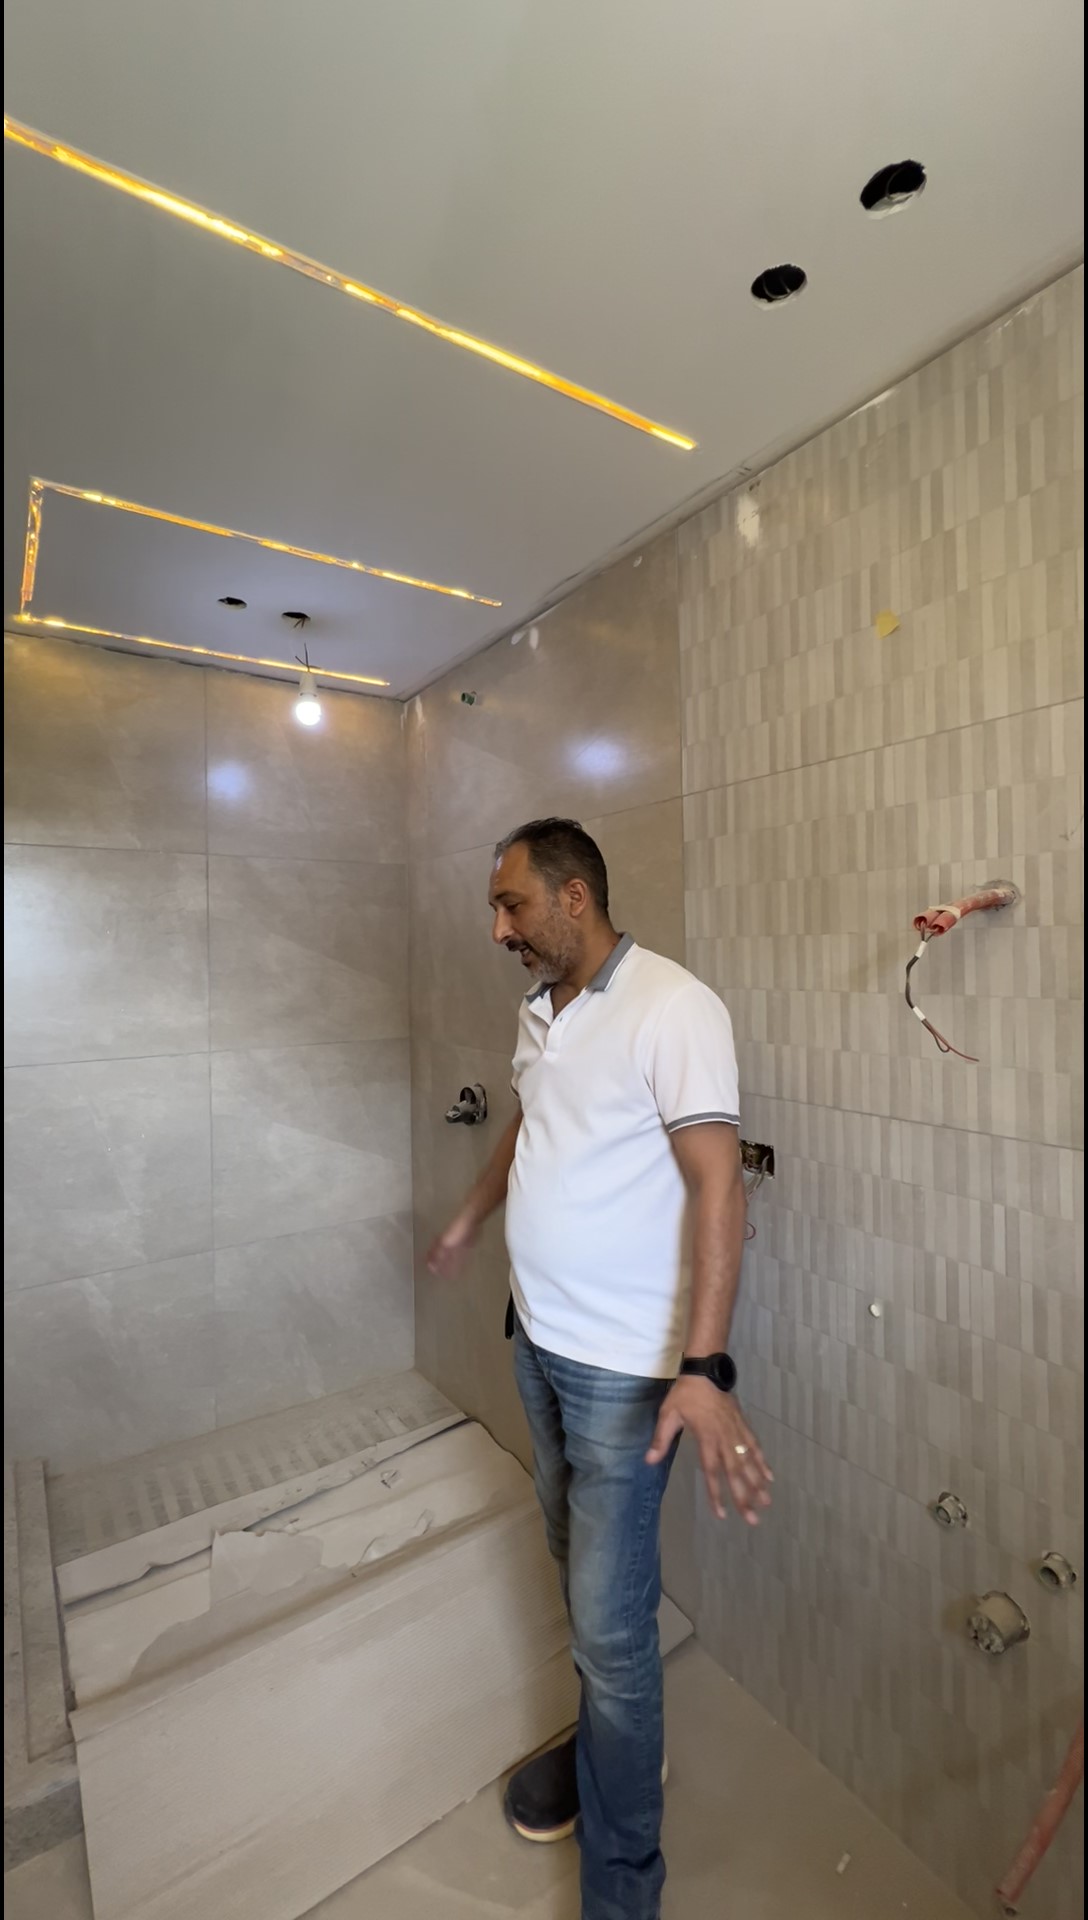
Image 1 — Villa finishing and interior design
https://elhelwarchitectsdesign.com/uploads/blog/b-20261014-163838-64a19d.jpeg
What Does Full Villa Finishing Include?
Full villa finishing involves completing a package of finishing works according to approved drawings, specifications, and a clearly defined contractual scope. The objective is to reach the agreed handover standard. Depending on the project, the package may include surface preparation, flooring, wall paint, ceilings, doors, final electrical and plumbing works, lighting fixtures, sanitary fittings, and other specified items.
However, the word “full” does not, by itself, define what the homeowner will receive. A contract may exclude kitchens, furniture, air conditioning, elevators, smart-home systems, façades, landscaping, or certain external works. Therefore, every included and excluded item must be identified, along with whether the price covers supply, installation, testing, and handover.
Which Items May Be Included in Full Finishing?
The exact scope varies according to the villa’s condition, design, and required handover standard. A full finishing package may include the following:
-
Flooring: Preparation of underlying layers and installation of ceramic tiles, porcelain, marble, or other specified flooring materials.
-
Walls and ceilings: Plastering, surface preparation, painting, wall cladding, suspended ceilings, and agreed decorative details.
-
Electrical works and lighting: Completion of wiring, outlets, switches, distribution boards, and lighting fixture installation, as specified in the contract.
-
Plumbing and sanitary works: Completion of plumbing networks, installation of sanitary fixtures and mixers, and testing of connections.
-
Carpentry, aluminium, and glazing: Doors, frames, window systems, glazing, and other specified joinery items.
-
Bathrooms and kitchens: Waterproofing, wall and floor finishes, fittings, and installations included in the agreement.
-
External works: Façades, entrances, external stairs, boundary walls, and landscaping, if included in the project scope.
-
Final preparation: Rectification of defects, operational testing, cleaning, and handover according to an agreed inspection checklist.
The presence of an item in this list does not mean it is automatically included in every full-finishing contract. The approved bill of quantities, specifications, drawings, and written exclusions remain the controlling references.
What Does Partial Villa Finishing Mean?
Partial villa finishing involves completing selected works or areas instead of executing every finishing item across the property. A homeowner may choose to finish the ground floor while postponing the upper floors, renovate only the bathrooms and kitchen, or complete the first-stage installations before carrying out the final finishes and fittings later.
This approach can be suitable when existing work can be technically retained or when the entire villa does not need to be ready for use immediately. However, successful partial finishing requires clearly defined work boundaries, protection of areas that will remain unfinished, and confirmation that the current phase will not obstruct subsequent stages.
What Is the Difference Between Area-Based and Work-Based Partial Finishing?
Partial finishing generally takes two forms. Understanding the difference is essential when requesting quotations.
| Type | Meaning | Example |
|---|---|---|
| Area-based partial finishing | Completing selected areas while postponing others | Finishing the ground floor and postponing the first floor |
| Work-based partial finishing | Completing specific work categories while excluding other items | Installing flooring and painting while postponing furniture or selected fittings |
A project may combine both approaches. For example, the ground floor may receive flooring and paint while certain work items on the upper floors remain postponed. The contract should therefore identify both the areas covered and the categories of work included.
The phrase “partial finishing” alone does not define quantities, responsibilities, or the final readiness level. It is not sufficient for accurate project pricing.
Image 2 — Illustrative plan distinguishing current and postponed finishing areas
Suggested image placement: Insert an original floor plan or diagram that clearly distinguishes the areas included in the current phase from those scheduled for later execution.
What Is the Practical Difference Between Full and Partial Villa Finishing?
The main differences concern the scope of execution, the required level of readiness, and the coordination of individual work items. A phased plan may require more detailed management of interfaces between new and existing work, while an integrated scope can provide greater opportunities to coordinate different trades under one plan.
| Comparison Factor | Full Finishing | Partial Finishing |
|---|---|---|
| Scope of work | All items specified in the agreed package | Selected work items or areas |
| Handover readiness | The agreed readiness level for the property | Readiness of the included areas or work items only |
| Initial budget | May be higher because the scope is broader | May be lower initially because the scope is reduced |
| Project management | Can be coordinated under one contract if the agreement provides for it | May require additional coordination between phases or contractors |
| Execution period | Depends on the volume of work, procurement, and coordination | The current phase may be shorter, while the overall project takes longer |
| Material selection | Greater opportunity to coordinate materials, colours, and details | Materials must be planned for compatibility across phases |
| Concealed works | Require inspection before being covered | Require the same inspections, with additional attention to phase interfaces |
| Future modifications | Can be coordinated in advance within an integrated plan | Require protection of existing finishes and installations |
| Responsibility | May be clearer under an integrated contract, depending on its terms | Responsibilities and boundaries between phases must be clearly defined |
| Typical application | When the homeowner wants to complete a broad scope | When specific priorities or areas can be postponed |
This comparison does not establish a universally better option. The decision depends on the property’s condition and the contractual scope. Full finishing may offer better coordination when all work is ready to proceed, while partial finishing may be more suitable when sound existing elements can be retained or only certain areas need to be completed.
Which Is More Cost-Effective: Full or Partial Villa Finishing?
Partial finishing may require a smaller initial budget because some work is excluded or postponed. However, this does not prove that it will cost less when the entire villa is eventually completed. Repeated mobilisation, transportation, protection, and setup costs may arise. Poor coordination between phases may also lead to rework.
Full finishing may allow procurement and execution to be coordinated under one plan, but it requires funding for a larger scope during the execution period. Neither option is automatically more economical without assessing quantities, specifications, site conditions, and available prices.
How Can You Compare the Costs Fairly?
Use the following framework for an initial comparison:
Estimated final cost = Cost of current works + Cost of postponed works + Preparation, protection, and coordination costs + Expected modification costs.
This is a budgeting framework, not a fixed pricing formula. Each item must be assessed according to the villa’s condition, quantities, specifications, and market prices at the time of contracting.
Ask the contractor to price the full-finishing scope and the partial-finishing scope separately, identifying which items will be completed later. Then compare the total cost required to achieve the same final readiness standard.
It is not valid to compare the cost of finishing a few rooms with the cost of finishing the entire villa and conclude that one approach is cheaper.
Where appropriate, request separate breakdowns for materials, labour, supply, installation, transportation, and testing. Clarify whether applicable taxes or fees are included in the agreed price.
When Is Full Villa Finishing the Better Option?
Full finishing is worth considering when the homeowner intends to complete a broad, interconnected scope of work under a coordinated plan. It may be particularly suitable when all parts of the villa are intended for use and there is no clear reason to postpone specific areas.
This approach may suit the following situations:
-
A new villa has reached the stage at which finishing works can begin.
-
The homeowner wants to coordinate flooring, doors, paint, lighting, and materials under one design concept.
-
The project requires coordinated procurement, execution, and supervision under one agreement, provided the contractor actually offers these services.
-
There is a clear plan for preparing the villa for use, including the agreed essential systems and services.
-
The homeowner wants to reduce conflicts between trades through coordinated drawings and advance planning.
Nevertheless, the word “full” does not eliminate the need to inspect previous work. If defects exist in waterproofing, installations, plastering, or wiring, they should be assessed and addressed before being concealed by final finishes.
When Is Partial Villa Finishing the Better Option?
Partial finishing makes sense when limiting the scope is a considered decision rather than an arbitrary attempt to reduce the initial cost. Its suitability depends on the condition of existing elements and whether new work can be completed without compromising connected systems or the quality of future phases.
This approach may suit the following situations:
-
A villa is largely complete but requires renovation in selected areas.
-
The homeowner needs a specific space ready for use before completing the rest of the property.
-
Existing finishes are in satisfactory condition and can be retained after inspection.
-
The project must be executed in phases according to funding or occupancy priorities.
-
Selected systems or materials need replacement without renovating every room.
However, retaining old flooring, installations, or waterproofing is not necessarily an economical decision if those elements are defective or incompatible with the proposed work.
Advice for homeowners: Before approving partial finishing, define the final condition you want to achieve and plan backwards from that outcome. What needs to be completed now to prevent demolition or the relocation of services when the next phase begins?
How Can You Plan Phased Villa Finishing Without Repeating Work?
Phased execution requires advance coordination between architectural design, interior design, and mechanical, electrical, and plumbing (MEP) systems, as applicable to the project. A complete vision for the finished villa should be prepared even if only part of the work will be executed initially.
1. Prepare a Final Plan for the Entire Villa
Even when the current phase is limited, establish the intended locations of kitchens, bathrooms, appliances, electrical outlets, air-conditioning units, lighting, and fixed furniture.
This helps prevent temporary installations or incomplete arrangements from obstructing future work.
2. Define the Boundaries of the Current Phase
The drawings and contract should identify included and excluded areas, termination points for services, openings that need to be closed, and the protection required for existing surfaces.
A verbal statement such as “we will finish the ground floor now” is not sufficiently precise.
3. Inspect Installations Before Concealing Them
Carry out the appropriate inspections and tests for each system in accordance with project requirements and approved specifications before covering the work with plaster, flooring, or ceilings.
Depending on the scope, this may include plumbing tests, waterproofing tests, electrical installation inspections, and documentation of service routes.
4. Document Concealed Works
Keep photographs, final drawings, installation locations, and records of any changes made during execution.
These records help identify service routes when drilling, installing new equipment, or beginning the next phase, rather than relying on guesswork.
5. Select Materials with Future Continuity in Mind
If some rooms will be finished later, record each material’s name, manufacturer, colour, dimensions, product reference, and batch number where available.
Check whether the required quantity can be supplied in the future. Differences between production batches or discontinued products may affect visual consistency.
6. Identify Interfaces Between Phases
Problems may arise where new flooring meets old flooring, suspended ceilings are extended, or a new water supply connects to an existing network.
Identify these interfaces and agree on how they will be resolved before execution instead of leaving the decisions until final finishing.
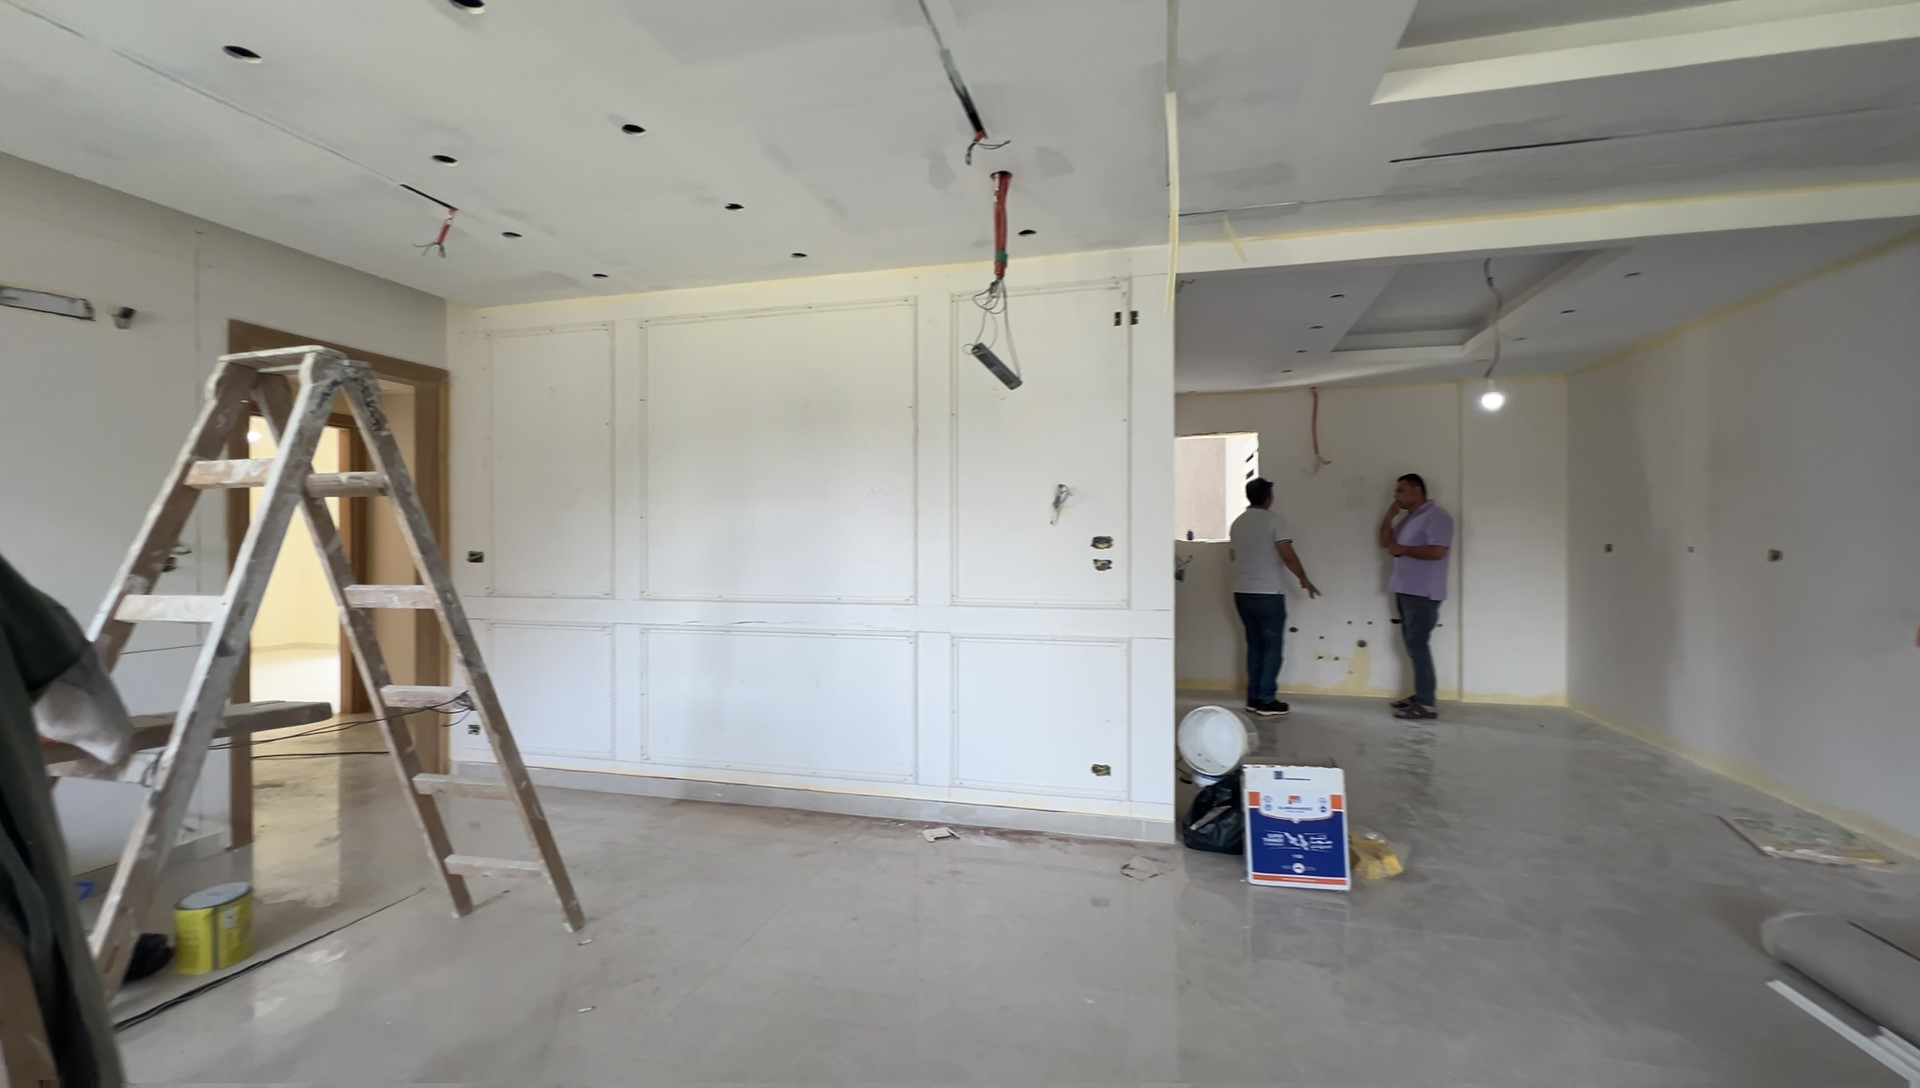
Image 3 — Coordinating installations before closing walls and ceilings
Suggested image placement: Use an original, verified project photograph or an execution drawing showing the coordination of concealed installations before walls or ceilings are closed.
What Engineering Risks Should Be Checked Before Partial Finishing?
Partial finishing may cover a limited area, but it still requires careful assessment of how new work interacts with existing elements. Removing flooring, modifying a bathroom, or relocating an electrical point can affect finishing layers, waterproofing, or service routes, depending on the site conditions and the nature of the modification.
Floor Levels and Finished Floor Heights
When replacing flooring in a single room, check the new finished floor level against adjacent rooms, doors, thresholds, and steps.
This includes reviewing the thickness of the underlying layers and the new finish before confirming the final level.
Waterproofing in Bathrooms and Wet Areas
If the work involves removing flooring or modifying wet areas, assess the condition of the waterproofing system and identify the limits of any work that could affect it.
Simply reinstalling tiles should not be assumed to resolve a leakage problem. The cause must be identified, and the affected system repaired in accordance with the project requirements.
Electrical and Plumbing Modifications
Relocating a light fixture, electrical outlet, or sanitary fixture may require changes to existing service routes.
Confirm that the proposed changes are compatible with the existing design and applicable safety requirements. Identify any tests that must be completed before walls are closed or installations concealed.
Protecting Existing Finishes
For limited renovation works, define demolition areas, material transportation routes, and waste removal procedures. Protect the floors, doors, and walls that are not being replaced.
The contract should also clarify responsibility for repairing damage caused during execution.
Documentation and Handover
Before starting, document the existing condition and identify which items will be removed, replaced, or retained.
At handover, inspect the completed work against the agreed specifications and record any outstanding issues.
Technical procedures differ between projects. The required inspections and tests should therefore be established after reviewing the site and scope, rather than treating a general checklist as a substitute for an engineering assessment.
What Should a Villa Finishing Contract Specify?
A written scope of work is one of the most important tools for controlling quality and cost. The contract should define what the contractor will execute, what is excluded, how quantities will be measured, and how work will be inspected, approved, and handed over.
Review the following items before signing:
-
Scope of work: Identify the included rooms, floors, and external areas.
-
Technical specifications: Specify material names, brands, grades, dimensions, or required performance standards, as applicable.
-
Bill of Quantities (BOQ): List the work items, units of measurement, quantities, and agreed prices.
-
Supply responsibilities: Identify who purchases, transports, stores, and inspects the materials.
-
Excluded items: Explicitly list items not covered, such as furniture, kitchens, elevators, or air conditioning when excluded.
-
Approved drawings: Identify the approved drawing and specification versions and the procedure for authorising changes.
-
Project schedule: Define execution phases, procurement, testing, and handover milestones, including relevant conditions that may affect deadlines.
-
Variation control: Agree on how additional work will be priced and approved before execution.
-
Supervision and quality control: Define who inspects the work, when inspections take place, and how observations are recorded.
-
Handover and warranties: Specify handover procedures, defect rectification, and applicable warranties for work and materials under the contract.
For a partial-finishing project, add a clear schedule of postponed works. Explain how existing areas will be protected and identify any installation work that should be completed now to support future phases.
What Are the Common Mistakes When Choosing Between Full and Partial Finishing?
Many finishing problems begin with unclear contractual decisions rather than material selection alone. These risks can be reduced by defining the scope, inspecting the property, and documenting existing conditions before work begins.
Mistake 1: Choosing Partial Finishing Based Only on the Lowest Quotation
A lower quotation may exclude waterproofing, installations, testing, material supply, or protection works.
Compare the actual work items and required handover standard before evaluating the price.
Mistake 2: Assuming Full Finishing Automatically Means Move-In Readiness
The contract may exclude the kitchen, air conditioning, appliances, furniture, or certain systems.
Request a clear list of what will be delivered and what the homeowner must arrange separately.
Mistake 3: Concealing Installations Before Inspection
Closing plumbing or electrical installations, or covering waterproofing layers without the required inspections, can make defects harder to identify and repair.
Define inspection and approval checkpoints before proceeding to subsequent work.
Mistake 4: Changing Materials Without Reviewing the Details
Changing the dimensions, type, or thickness of flooring may affect floor levels, door clearances, steps, and junction details.
Assess the impact of any change before purchasing materials or beginning installation.
Mistake 5: Dividing the Villa into Phases Without an Integrated Plan
This can result in duplicated installations, conflicting outlet locations, inconsistent floor levels, or difficulties extending ceilings.
Prepare a complete project plan even if the villa will be finished in stages.
Mistake 6: Failing to Document Handover
A verbal handover does not establish whether defects have been corrected or operational tests completed.
Use a written snag list, assigning responsibility and a target date for closing each item.
Mistake 7: Neglecting the Protection of Postponed Areas
Completed floors, doors, and surfaces may be scratched, contaminated, or damaged during nearby work.
Define protection, storage, and material-handling procedures in the execution plan and assign responsibility in the contract.
How Should You Inspect and Accept Full or Partial Finishing Works?
The handover checklist depends on the scope of work, but it should cover visual inspection, compliance with specifications, operational testing, and documentation of outstanding issues.
Qualified specialists should carry out technical tests whenever the nature of the system requires them.
Pre-Handover Checklist
-
Review the contract scope and verify that all included items have been completed.
-
Check materials, colours, and dimensions against the approved specifications.
-
Inspect flooring, walls, ceilings, paintwork, joinery, and glazing.
-
Test water supply, drainage, and sanitary fixtures as applicable to the installed systems.
-
Review electrical distribution boards, switches, and outlets, and have the relevant systems tested by qualified specialists.
-
Check waterproofing in areas where it is required and review the available test records.
-
Test lighting fixtures, equipment, and systems included in the contract.
-
Resolve outstanding defects or formally record them with clear responsibility for rectification.
-
Collect final drawings and document modifications and concealed service routes where available.
-
Receive applicable warranties, operating instructions, and maintenance documents for the included items.
-
Document the condition of areas excluded from partial finishing and clarify the boundaries of each party’s responsibility.
This checklist does not replace specialist testing or project-specific requirements. It helps homeowners organise handover and reduce the risk of overlooked items.
How Does This Comparison Relate to Elhelw Architects Designs?
Coordinating design and execution in villa projects requires clear integration between architectural design, execution details, building services, materials, and inspection points. This becomes particularly important when a homeowner plans phased execution or intends to retain existing parts of the villa.
Readers can consult the projects and services published on the official website to understand the firm's stated experience and service offering. However, a published architectural project should not be treated as proof that the firm completed a specific full- or partial-finishing scope unless that work is explicitly documented.
-
Al-Ghoul Palace — Published Project: Consult the published project description to understand the scope of work reported by the firm.
-
Villa and Apartment Design and Construction Guide in Madinaty: Related content addressing integrated design, execution drawings, finishing, and coordination between disciplines.
-
About Elhelw Architects Designs: Learn more about the firm and the services it officially presents.
To substantiate experience specifically in full or partial finishing, this section would benefit from a verified case study describing the actual scope, the engineering challenge, the decision taken, and relevant project photographs, subject to factual verification and the necessary publication permissions.
How Should You Choose Between Full and Partial Villa Finishing?
The right decision begins with assessing the villa’s condition and defining the intended outcome. The scope should then be divided into work items that can be measured, priced, and inspected.
If you need to prepare most of the villa for use and want the work coordinated under one plan, full finishing may be suitable. If certain areas are in satisfactory condition or specific priorities can be addressed without compromising the rest of the project, partial finishing may be a practical alternative.
Before signing a contract, request a site inspection, a detailed work schedule, written specifications, a project timeline, a list of exclusions, and a clear handover plan.
If you choose phased execution, establish the final design from the beginning and document installations and interfaces between phases.
The fundamental rule: Do not compare “full” and “partial” as commercial labels. Compare two clearly defined scopes of work, the total cost of achieving the same final outcome, and each party’s responsibility for quality, coordination, and handover.
What Should You Do Before Signing a Finishing Contract?
Prepare a description of the villa’s current condition, the areas to be finished, the target finishing standard, and the work you intend to postpone.
You can then discuss an appropriate scope with an engineering firm and review the projects published on the official Elhelw Architects Designs website to understand the services and projects presented.
Frequently Asked Questions
Does Full Finishing Mean the Villa Is Ready to Move Into?
Not necessarily. This depends on the contract scope and agreed handover standard. Finishing may include flooring, painting, bathrooms, and electrical works while excluding the kitchen, air conditioning, furniture, or appliances. Review the included and excluded items before signing.
Is Partial Finishing Cheaper Than Full Finishing?
It may require a smaller initial budget because the scope is reduced, but it is not necessarily cheaper when the villa is eventually completed. Preparation, protection, and transportation costs may recur, or additional rework may become necessary. The proper comparison is the final cost of achieving the same level of readiness.
Can a Villa Be Finished in Stages?
Yes, provided that a final project plan is prepared and installations, materials, and interfaces between phases are coordinated. Concealed works should be inspected before covering, and service routes should be documented to reduce the risk of demolition or modifications later.
Do I Need an Engineer to Supervise Partial Finishing?
That depends on the type, risk, and complexity of the work. Engineering review becomes particularly important when modifying electrical or plumbing networks, waterproofing, floor levels, or connections between new and existing work. The scope and responsibilities of supervision should be specified in the agreement.
What Is the Most Important Item to Review Before Signing a Finishing Contract?
The most important item is the written scope of work, including quantities, specifications, supply responsibilities, exclusions, the project schedule, variation approval procedures, and handover requirements. Do not rely on a general description such as “full finishing” without a clear schedule of the work the contractor must deliver.
Can Partial Finishing Be Completed While Retaining Existing Finishes?
Yes, if a site inspection confirms that the existing elements are suitable for retention and that the new work will not adversely affect waterproofing, building services, levels, or finishing quality. The contract should identify the elements that will remain unchanged and specify who is responsible for protecting them.
Image gallery