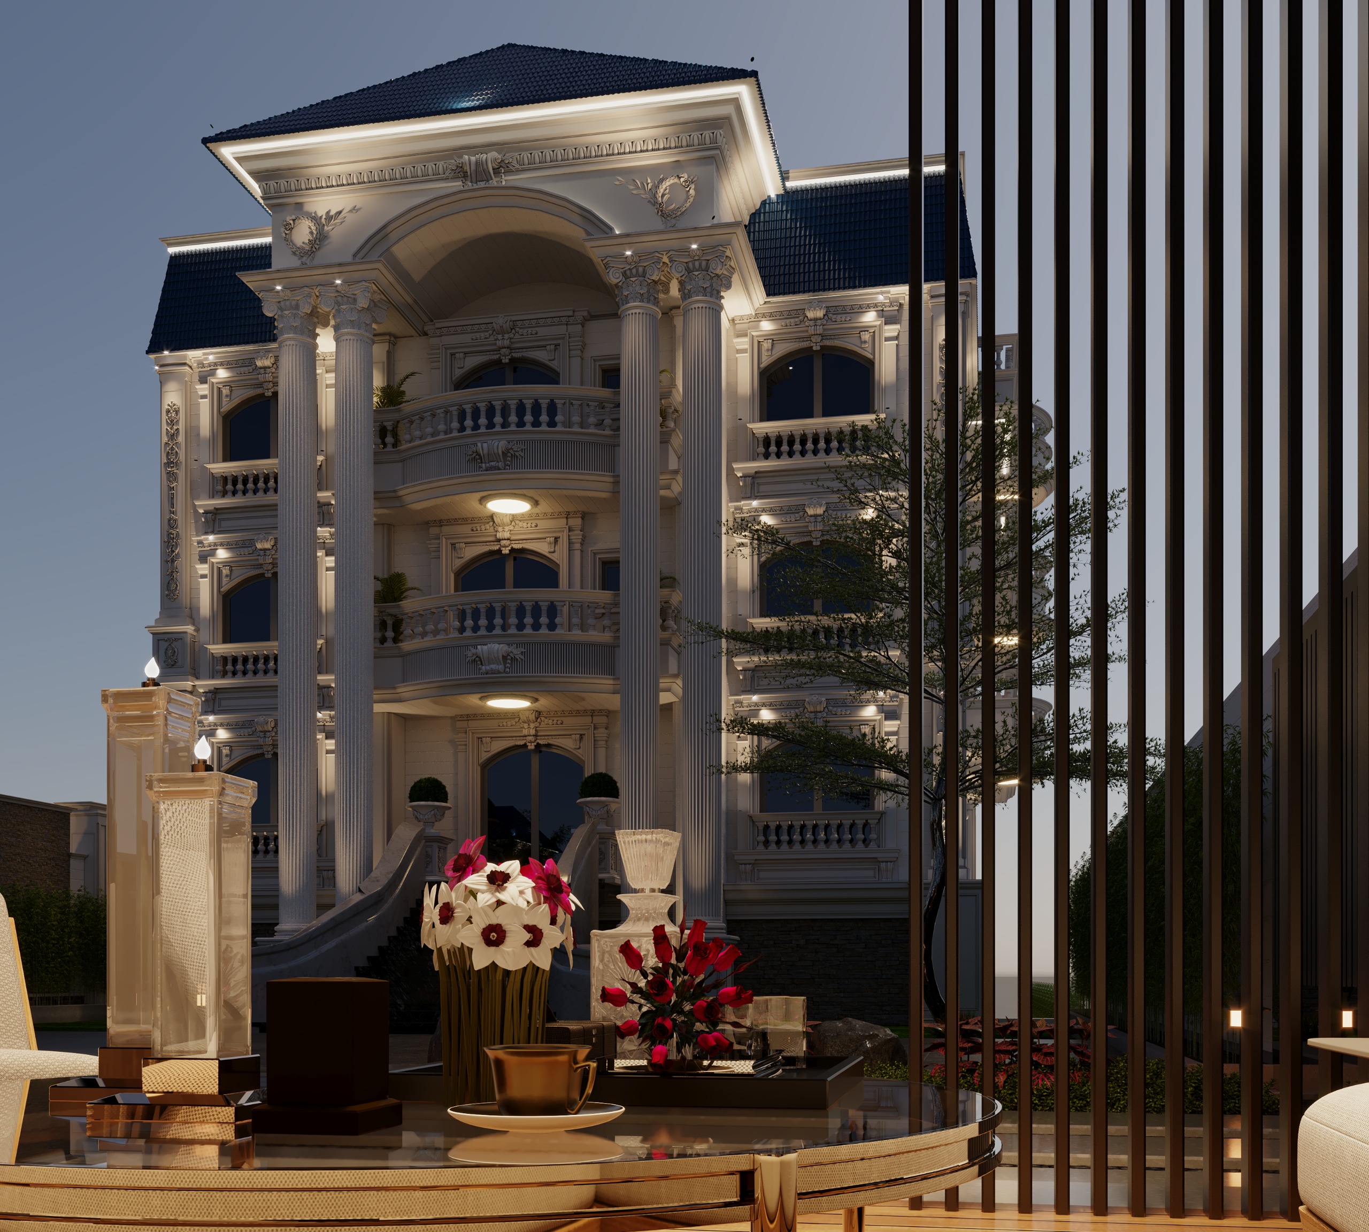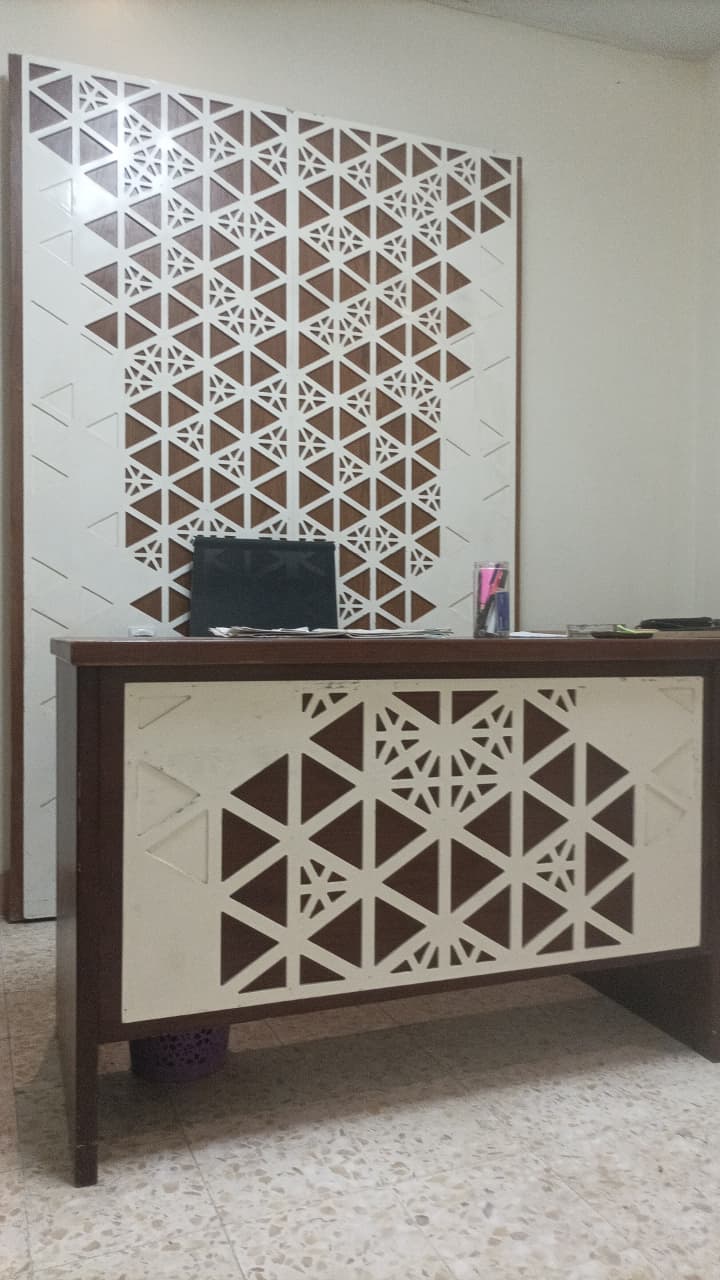
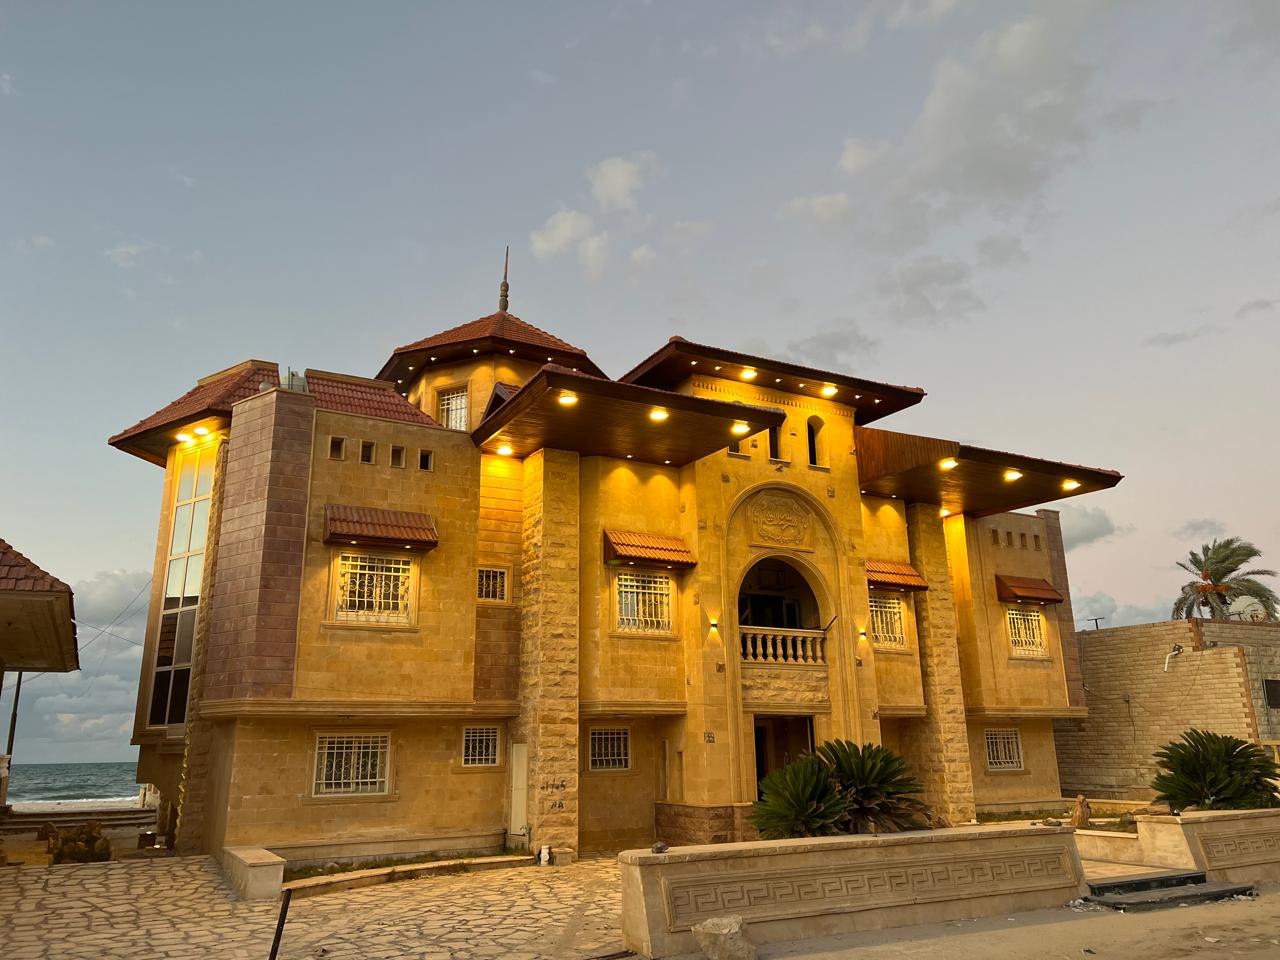
Coastal Design in Egypt: A Practical Guide to Villas and Buildings
Coastal design in Egypt requires careful consideration of solar exposure, wind, salinity, humidity, soil conditions, views, and privacy before selecting facades, materials, and construction systems.
Written by: Elhelw Architectural Design Team
Technical Review: Architectural & Engineering Team
Specialization: Architectural Design, Facades, Engineering Supervision, Coastal Projects
Home → Blog → Architectural Design → Coastal Design in Egypt
Why Does Coastal Design in Egypt Require a Different Approach?
Coastal architecture is not simply about choosing a building style inspired by the sea. It begins with analyzing the site, solar exposure, wind, humidity, salinity, views, privacy, and soil conditions, and then translating these factors into architectural and engineering decisions that can be executed, maintained, and inspected over time.
Coastal buildings operate in environments that can be more sensitive to surrounding conditions. Proximity to the sea may influence facade materials and exposed metal components, while sunlight, wind, circulation, views, and outdoor conditions influence the arrangement of spaces, openings, terraces, and external areas.
For this reason, designing a coastal villa should not begin with a ready-made facade image or a model selected from the internet. It should begin with a more important question:
What is the site telling us about how this villa should be designed?
A plot may have an exceptional sea view but still require careful privacy control. The sea-facing elevation may be the most visually attractive, but it is not necessarily the elevation that can be opened completely without studying sunlight, glare, wind, and thermal comfort.
Successful coastal design also cannot separate architecture from engineering. A facade that looks simple on a drawing may contain complex execution details involving fixing systems, joints, drainage, protection of metal components, waterproofing, and finish specifications.
In a coastal project, the facade should not be selected first; it should be developed from the relationship between the site, sun, wind, views, and durability.
What Should Be Studied Before Designing a Coastal Villa?
Before design begins, the land itself should be studied: its orientation, levels, soil, groundwater conditions when required, wind, solar exposure, marine exposure, views, privacy, access, and infrastructure.
These findings then inform architectural zoning, openings, shading, landscape, and engineering systems.
1. The Site and Its Relationship to the Sea
Distance from the sea is not the only variable.
The site's characteristics, orientation, and the way individual facades are exposed to marine air and sunlight can significantly influence design decisions.
The important question is which parts of the building will experience greater environmental exposure and which areas can be protected through massing, orientation, or shading elements.
2. Solar Orientation
Solar orientation affects the distribution of interior spaces, openings, terraces, and outdoor areas.
Glass should not be treated only as an aesthetic element. Its location should be studied in relation to the sun, the required shading, and the function of the interior space it serves.
3. Wind Direction
Wind can provide an opportunity for natural ventilation, but it can also become a problem when openings and outdoor spaces are not properly studied.
Air movement should therefore be considered before determining the locations of windows, terraces, outdoor seating areas, and entrances.
4. Views
The view is one of the major assets of coastal property and should therefore be part of the planning process from the beginning.
However, preserving a view does not mean covering every facade with glass.
The design team should determine:
-
Where is the strongest viewing point?
-
Which interior space should benefit from it?
-
How will privacy be maintained?
-
How will sunlight be controlled?
-
How will glare be managed?
-
Does the view require a large opening or a carefully framed architectural opening?
5. Privacy
Views and privacy can conflict when sightlines are not studied carefully.
This is where architectural composition becomes important rather than relying only on curtains or elements added later.
Possible strategies include:
-
Changing the direction of openings.
-
Using partially solid building masses.
-
Architectural screens.
-
Carefully designed balconies and terraces.
-
Landscape screening.
-
Changes in outdoor levels.
How Do Coastal Design Requirements Differ Between the North Coast, North Sinai, Alexandria, and Suez?
There is no single coastal design formula that applies to every location in Egypt.
Design decisions vary according to the actual site, land conditions, building orientation, wind and marine exposure, urban context, views, infrastructure, and intended use.
This is an essential point in any professional discussion of coastal design in Egypt.
The phrase "coastal villa" does not describe one single engineering condition.
North Coast
The design may place significant emphasis on the relationship between the villa, outdoor spaces, and views, while also considering shading, privacy, materials, and maintenance requirements.
North Sinai
The actual site and local context should be studied rather than importing an architectural model from another coastal region.
Elhelw's published projects in North Sinai, including Sheikh Ali Hamdy Palace, Qasr El-Saba, and Qasr El-Ghoul, provide real project contexts in which the relationship between architecture and the coastal environment can be examined.
Alexandria
In many locations, the urban context becomes more prominent. The relationship between the building and neighboring properties, privacy, the street, and the facade may therefore become important alongside the marine environment.
Suez
The industrial, urban, and geographical context can change the design priorities from one project to another. Details from a North Coast project should therefore not automatically be transferred to a project in Suez.
The Principle
The coastal site is the starting point—not simply a word in the project title.
How Do the Sea, Salinity, and Humidity Affect Villa Design?
A marine environment requires greater attention to durability, execution details, corrosion protection, water drainage, and maintenance.
However, the level of impact cannot be determined simply by describing a project as "coastal." It depends on exposure, materials, detailing, fixing systems, execution quality, and maintenance.
A common mistake is to reduce the issue to selecting a material that is described as "salt resistant."
Coastal durability is not a property of one material.
It is the result of a complete system that includes:
-
The material itself.
-
The fixing method.
-
Joints.
-
Material interfaces.
-
Water drainage.
-
Protection of metal components.
-
Execution quality.
-
Accessibility for inspection and maintenance.
A facade material may be appropriate while its fixing details or surrounding drainage are not.
For this reason, the facade should be treated as a system rather than an image.
Why Do Small Details Matter?
Water does not interact with a building in the same way it appears in a 3D visualization.
During construction and operation, there are:
-
Joints.
-
Edges.
-
Openings.
-
Material interfaces.
-
Railings.
-
Fixings.
-
Gutters.
-
Drains.
-
Waterproofing layers.
-
Water entry and exit points.
These details can have a major influence on long-term building performance.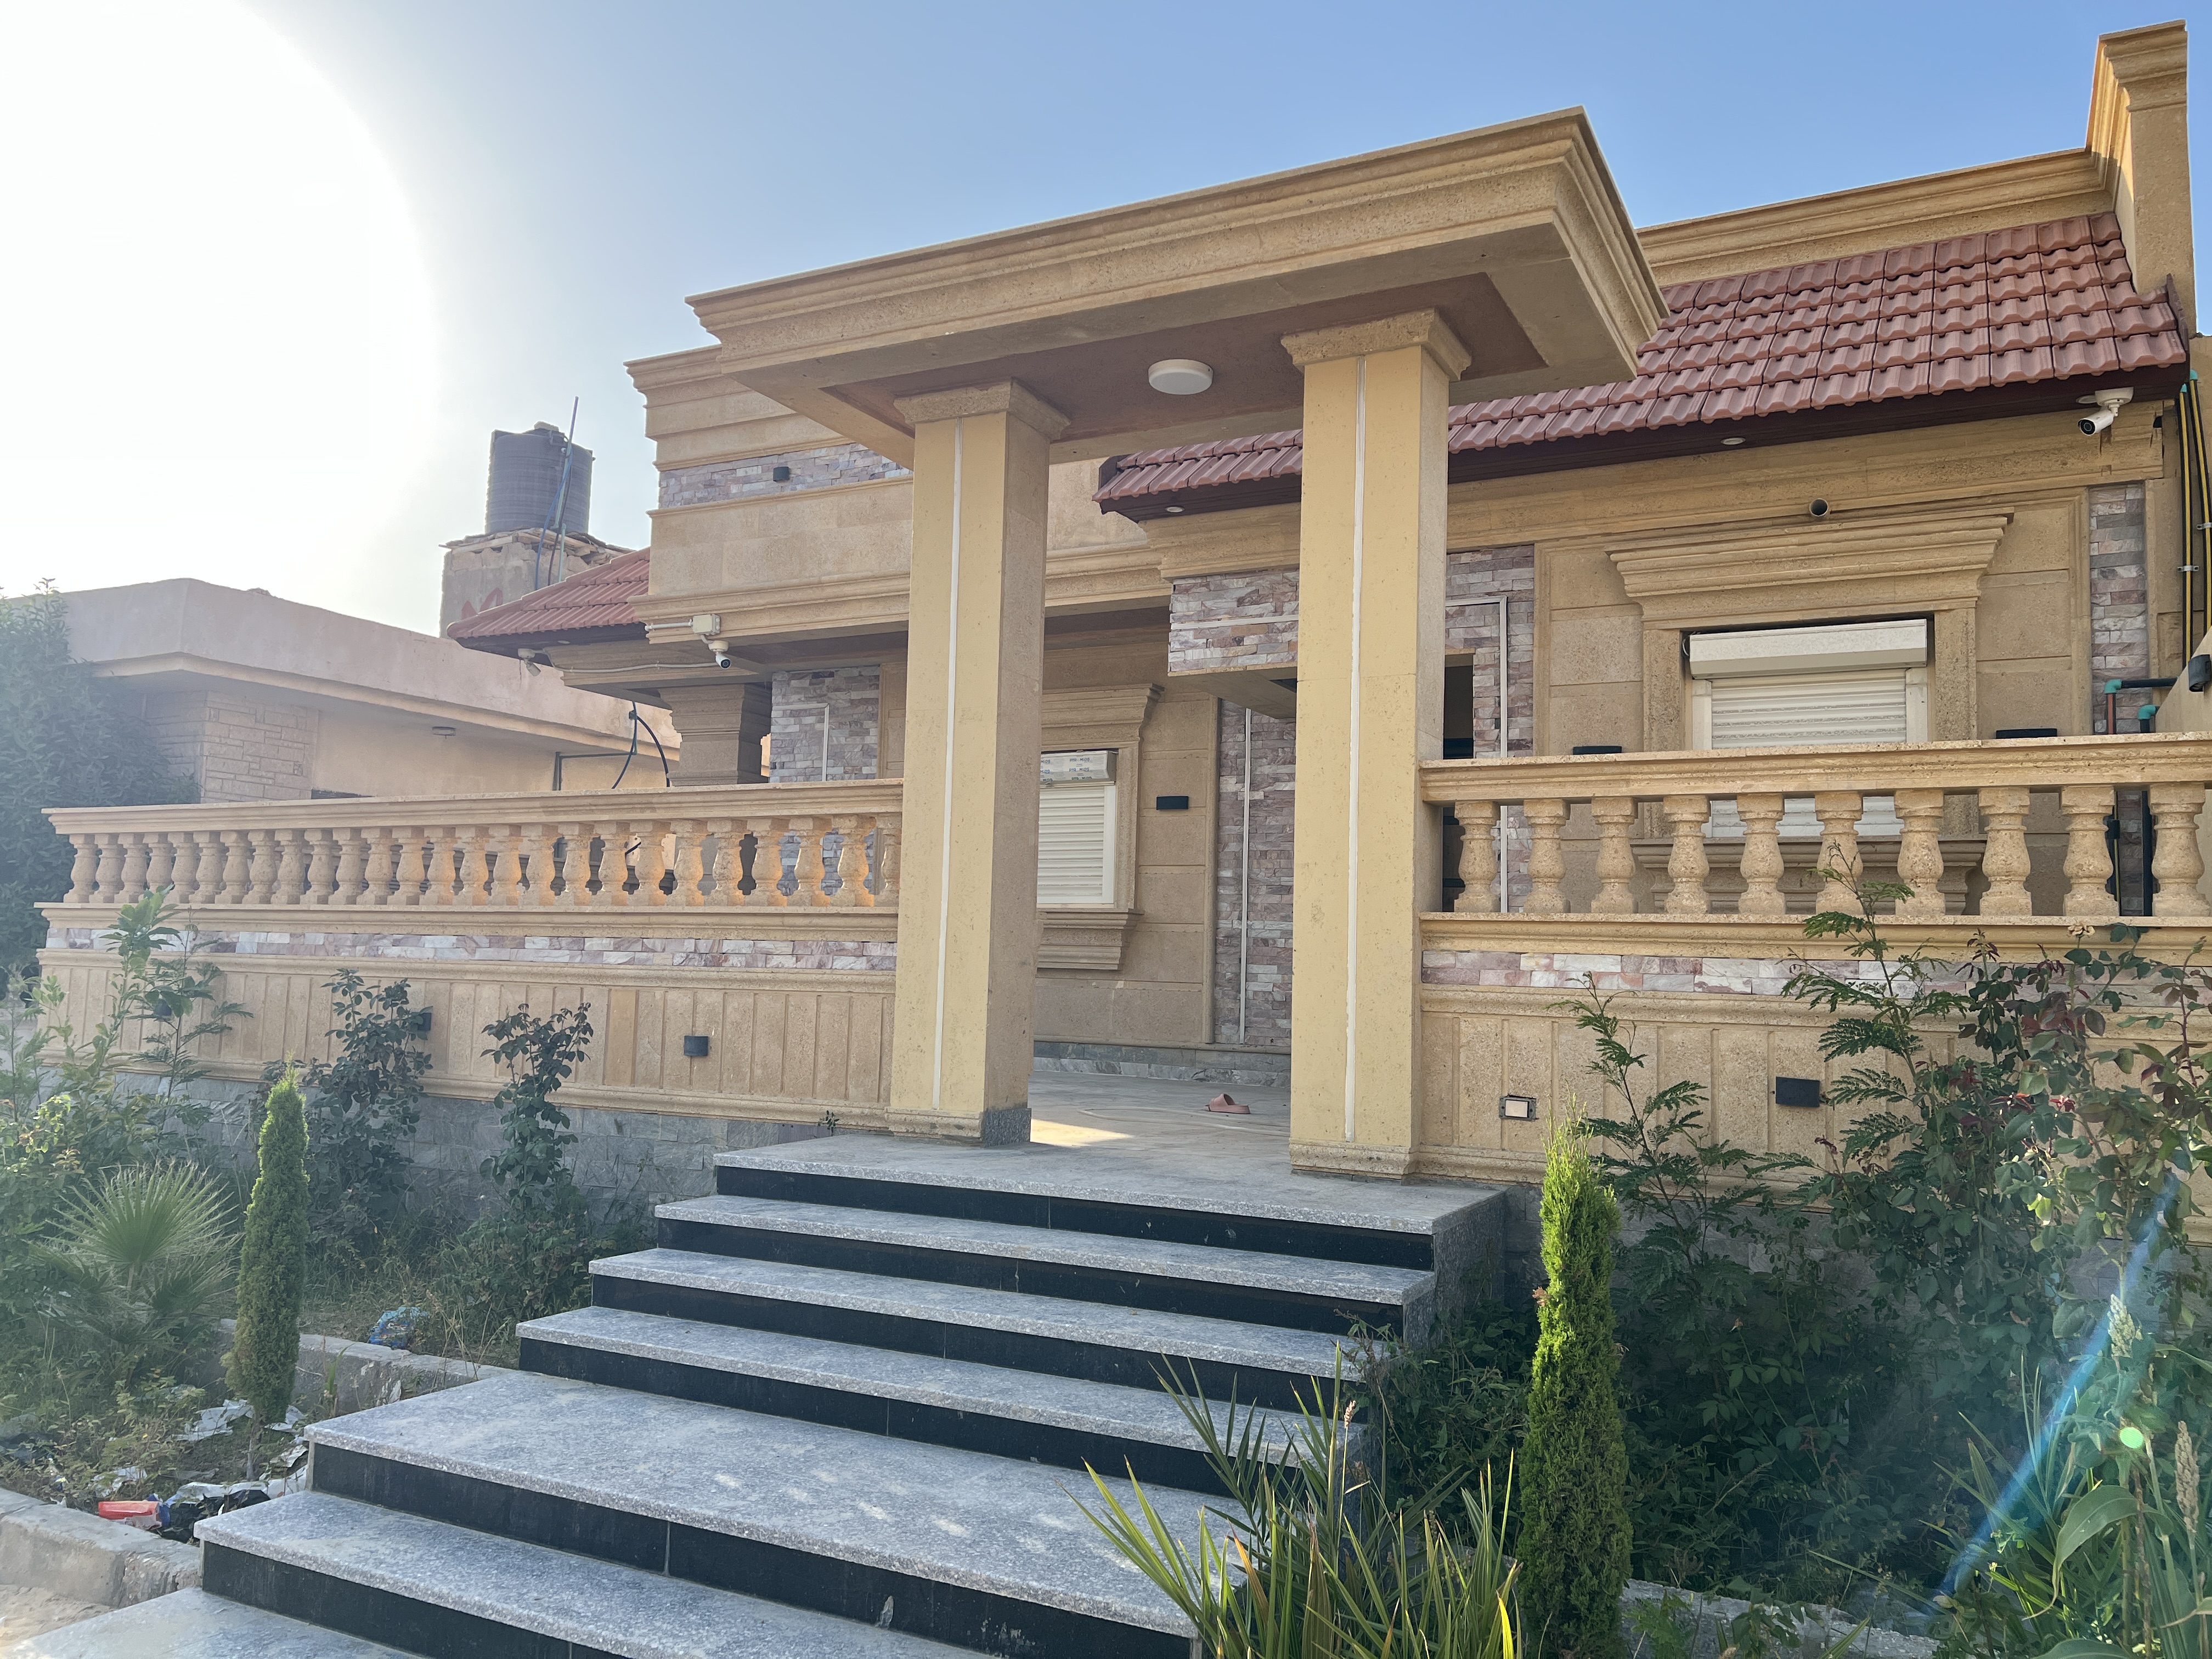 Coastal facade detail showing joints, drainage, and fixing systems.
How Do You Choose Facade Materials for Coastal Villas?
There is no single material that is universally the best for every coastal facade.
Selection should balance:
-
Durability.
-
Environmental exposure.
-
Execution details.
-
Appearance.
-
Maintenance.
-
Cost.
-
Compatibility with other facade components.
Coastal Material Selection Matrix
| Material / System | Potential Use | Main Strength | What Should Be Checked in Coastal Conditions | Maintenance |
|---|---|---|---|---|
| Natural Stone | Facades and architectural elements | Natural appearance and strong visual mass | Stone type, fixing, joints, drainage | Periodic cleaning and inspection |
| GRC / GFRC | Cladding and formed architectural elements | Flexibility in shaping architectural details | Fixing, joints, connections, finish | Periodic inspection |
| Aluminum | Openings, cladding, facade components | Lightweight and versatile | System type, finish, exposure, connection details | Cleaning and inspection |
| Glass | Openings and view-oriented facades | Views and natural light | Orientation, solar exposure, glare, frames, detailing | Cleaning and inspection |
| Exterior Coatings | Exterior architectural surfaces | Flexible appearance and finishing options | Coating system, substrate preparation, exposure | Maintenance according to condition |
| Exterior Wood | Pergolas and architectural details | Warm visual character | Wood type, finish, moisture, exposure | Periodic maintenance |
| Metal Components | Railings, fixings, external details | Structural strength and versatility | Corrosion, material compatibility, exposed details | Periodic inspection |
This matrix is not a ranking of materials from best to worst.
It is a way of thinking about each material as part of a complete facade system.
GRC in Coastal Areas
GRC/GFRC can be used in coastal architecture, but its success does not depend on the material name alone.
The following should be studied:
-
Structural system of the element.
-
Fixing points.
-
Metal components.
-
Joints.
-
Thickness and detailing.
-
Water drainage.
-
Final finish.
-
Maintenance accessibility.
Therefore, the better question is not:
Is GRC suitable for coastal areas?
It is:
Is the proposed GRC system appropriate for this site, this facade, this fixing method, this level of exposure, and the expected maintenance conditions?
Is Large Glass Suitable for a Seaside Villa?
Large areas of glass can be appropriate when they support views, daylight, and visual connection with outdoor spaces.
However, glass is not only an aesthetic decision.
Its size and orientation should be connected to:
-
Shading.
-
Solar exposure.
-
Glare.
-
Privacy.
-
Thermal performance.
-
Opening strategy.
Large glass facades are among the most attractive features for coastal villas.
But the view is not the only consideration.
A smaller window with a carefully designed architectural frame can sometimes perform better than a huge glass facade that creates visual or thermal discomfort.
The Correct Decision Depends on Four Questions
-
Where is the view?
-
When does sunlight reach this facade?
-
Which interior space benefits from the glazing?
-
How will privacy and comfort be maintained?
This is where Glazing Strategy becomes important.
Glazing strategy means deliberately distributing glass according to the site and building requirements rather than simply increasing the glazed area.
How Should Shading Be Designed in a Coastal Villa?
Shading should be part of the architectural composition from the early design stages rather than a decorative addition after the facade has been completed.
The form of the shading element depends on facade orientation, solar exposure, openings, and the interior space behind the opening.
Shading can take the form of:
-
Architectural projections.
-
Balconies.
-
Sun breakers.
-
Screens.
-
Pergolas.
-
Landscape elements.
-
Deep architectural frames around openings.
This demonstrates the relationship between architecture and climate.
Good shading does not necessarily eliminate daylight. It attempts to control it.
Shading can also provide privacy, allowing a single architectural element to combine:
Solar Control + Privacy + Architectural Identity
How Can Natural Ventilation Be Used in Coastal Villa Design?
Natural ventilation depends on wind direction, opening positions, and the relationship between spaces—not simply on having a large window.
Good design studies potential airflow while balancing ventilation with privacy, solar protection, and external environmental conditions.
Some spaces may benefit from:
-
Opposing openings.
-
Courtyards.
-
Transitional spaces.
-
Balconies.
-
High-level windows.
-
Carefully distributed interior spaces.
However, every coastal site does not have identical ventilation conditions.
Therefore:
Cross Ventilation
should be treated as a design strategy that must be tested against the actual site and building configuration, rather than simply being added as a descriptive term.
Coastal Villa Design Checklist: A Real Checklist Before Approving the Design
This checklist helps villa owners and design teams review a project before moving from the concept stage to detailed execution.
The objective is not to collect the largest possible number of items. The objective is to ensure that site, architecture, engineering, and maintenance work as one integrated system.
First: Site
-
Soil investigation
-
Site levels
-
Groundwater conditions when required
-
Wind direction
-
Solar orientation
-
Sea exposure
-
Views
-
Privacy
-
Access and circulation
-
Infrastructure availability
Second: Architecture
-
Functional zoning
-
Public/private separation
-
Glazing strategy
-
Solar shading
-
Outdoor spaces
-
Terraces
-
Landscape relationship
-
Privacy control
-
View framing
-
Natural ventilation strategy
Third: Engineering
-
Concrete durability requirements
-
Reinforcement protection
-
Waterproofing strategy
-
Roof drainage
-
Surface drainage
-
Metal components protection
-
Facade fixing system
-
Expansion/movement considerations where applicable
-
Water entry details
-
Inspection access
Fourth: Maintenance
-
Cleaning access
-
Sealant inspection
-
Facade inspection
-
Drainage inspection
-
Metal inspection
-
Landscape irrigation inspection
-
Roof and terrace inspection
-
Maintenance documentation
Practical Rule
If several essential items are still classified as "unknown," the project should not move directly to final facade approval.
What Happens When a Coastal Villa Is Designed Like an Inland Building?
When an inland building model is transferred to a coastal site without reassessing the site, the facade, openings, materials, drainage, and maintenance strategy may become incompatible with the actual project conditions.
The problem is not necessarily the original architectural form.
The problem is ignoring why that form worked in its original context.
Mistake 1: Selecting the Facade Before Studying the Site
Problem:
A facade is approved and the land is then forced to accommodate it.
Potential result:
Unlogical distribution of openings, shading, or views.
Better approach:
Analyze the site first and develop the facade from those findings.
Mistake 2: Treating Salinity as Only a Finishing Problem
Problem:
A paint or stone described as "suitable for coastal areas" is selected while the detailing is ignored.
Potential result:
Weak interfaces, exposed metal components, or poor drainage performance.
Better approach:
Design the complete facade system.
Mistake 3: Increasing Glass Area Only to Obtain the View
Problem:
Large glass areas are treated as synonymous with luxury.
Potential result:
Glare, heat gain, or reduced privacy.
Better approach:
Use View Framing rather than opening the entire facade.
How Should Interior Spaces Be Distributed in a Coastal Villa?
Successful planning connects site orientation, privacy, views, circulation, ventilation, and outdoor spaces.
There is no single floor-plan arrangement that works for every coastal villa because the shape and orientation of the land change the design decision.
A planning strategy can begin from relationships such as:
Living Room → Terrace → Landscape → View
or:
Master Suite → Private Terrace → View
or:
Family Area → Outdoor Space → Pool
These relationships must still be adapted to the actual site.
Why?
Because the best space is not necessarily the largest space.
A smaller living room with a carefully controlled view may perform better than a larger room facing an unsuitable direction.
This is where View Framing becomes important: designing the view as part of the architecture.
How Should Landscape Be Designed Around a Coastal Villa?
Coastal landscape design should function as an extension of the architecture.
It should consider:
-
Wind.
-
Sun.
-
Privacy.
-
Water consumption.
-
Maintenance.
-
Relationship between planting and buildings.
-
Outdoor use.
The garden should not be treated as a separate layer added after the building is complete.
Landscape can perform several functions:
-
Protect privacy.
-
Direct movement.
-
Frame views.
-
Reduce direct exposure.
-
Connect the terrace to the building.
-
Create outdoor seating areas.
-
Organize the relationship between the pool and villa.
Therefore, landscape should enter the design process early, especially when the project is located on an open coastal site.
How Can Coastal Facades Combine Beauty and Durability?
A successful coastal facade is not necessarily the most decorative one.
It is the facade that balances:
-
Architectural composition.
-
Materials.
-
Shading.
-
Execution details.
-
Drainage.
-
Maintenance accessibility.
The beauty of the facade should remain after the first photography session.
Architectural identity can be developed through:
-
Proportion.
-
Massing.
-
Voids.
-
Depth.
-
Shadows.
-
Texture.
-
Material contrast.
-
Exterior lighting.
It is not always necessary to use a large number of materials.
In many projects, facade strength comes from the relationship between a limited number of materials used precisely.
Evidence From Elhelw Projects: How Does Experience Appear in Real Projects?
The strongest evidence of architectural experience is not simply saying "we have experience."
It is the ability to explain:
-
The design problem.
-
The decision taken.
-
Why that decision was made.
-
What can be learned from the actual project.
Case Study: Sheikh Ali Hamdy Palace
The Challenge
The project consists of three integrated villas within one overall composition, creating an important relationship between massing, views, privacy, and outdoor spaces.
Design Decision
The masses were treated as one interconnected architectural system rather than as three visually unrelated buildings.
Why Was This Decision Made?
Because the project requires a unified architectural reading while maintaining functional independence between its different areas and preserving the relationship between the building and its external spaces.
What Does the Project Demonstrate?
It demonstrates the importance of treating a multi-building coastal project as an integrated system in which:
-
Massing.
-
Views.
-
Privacy.
-
Circulation.
-
Outdoor spaces.
must be considered together.
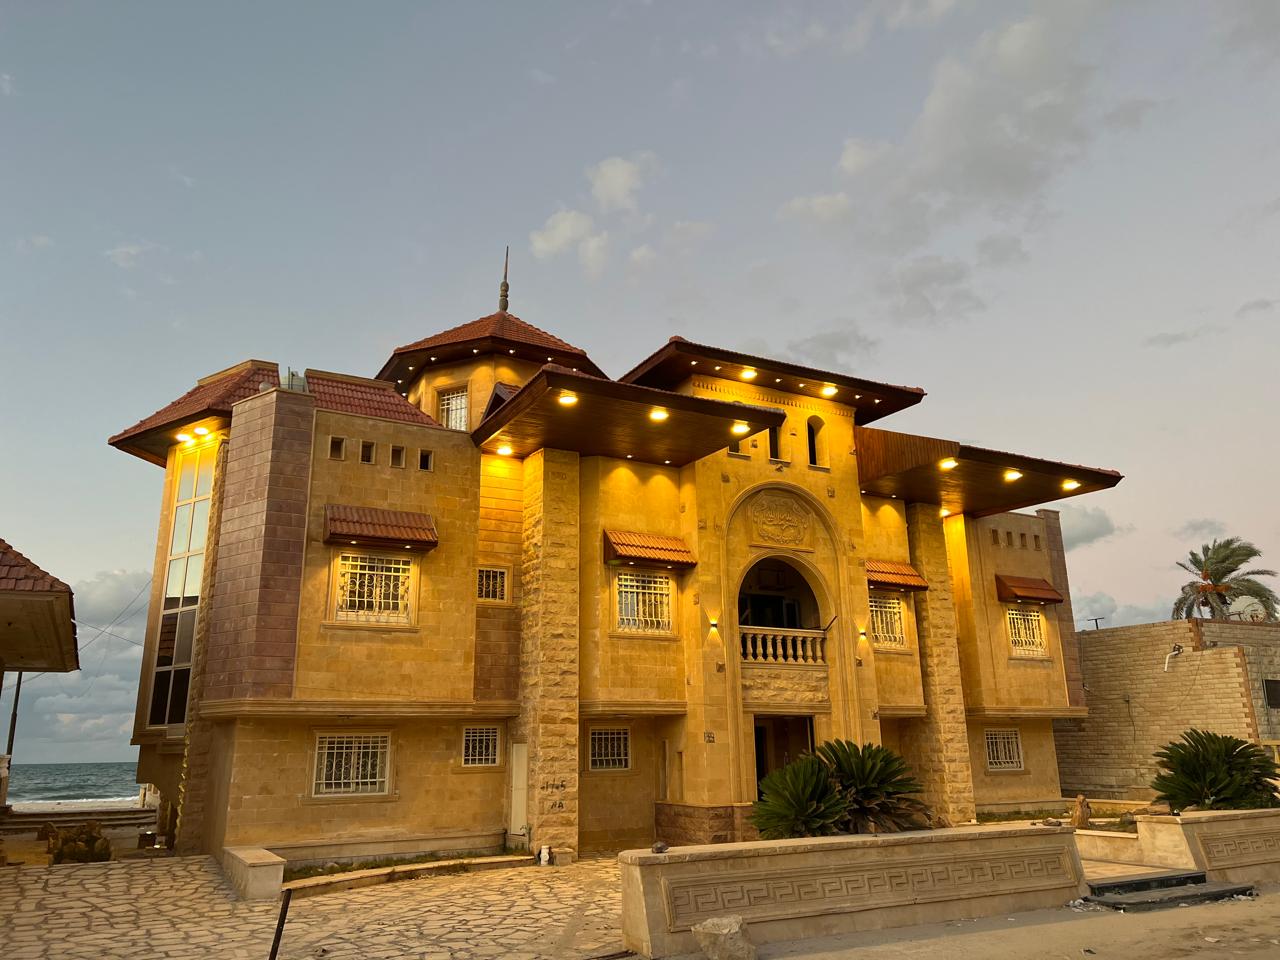 Sheikh Ali Hamdy Palace and its architectural masses in relation to the surrounding landscape.
Qasr El-Ghoul
The project provides another example of how luxury architecture can be connected to facade composition and architectural identity.
Rather than treating the facade as a superficial finishing layer, the architectural composition connects:
-
Massing.
-
Architectural elements.
-
Proportions.
-
Openings.
-
Facade details.
The project provides a useful example of why a facade should be considered part of the complete architectural system rather than an independent decorative layer.
Project page: Qasr El-Ghoul — Elhelw official project content.
Qasr El-Saba
Qasr El-Saba, published as a project in El Arish, also provides a connection between regional architectural content and actual project documentation.
This creates an important relationship between educational content and real project evidence.
Project page: Qasr El-Saba — El Arish.
Why Is This Stronger Than Saying "18+ Years of Experience"?
Because the experience figure introduces the office, while the case study demonstrates how experience is translated into design decisions.
The Elhelw website presents experience spanning architectural design, execution, supervision, and related services. The editorial value of that experience becomes stronger when it is connected to actual projects, service pages, and documented project examples.
What Are the Most Common Mistakes in Coastal Villa Design?
Many mistakes begin when a coastal project is treated as a beautiful facade rather than as an integrated system of site, architecture, engineering, and maintenance.
Mistake 1: Copying a Ready-Made Model
A reference image may have been designed for completely different climatic, structural, and site conditions.
Mistake 2: Selecting Materials Individually
A material does not work alone.
It works as part of a system.
Mistake 3: Delaying Shading
Adding pergolas and sun breakers after the facade has already been designed can turn them into forced solutions.
Mistake 4: Ignoring Maintenance
Every coastal building requires an appropriate strategy for access, inspection, cleaning, and maintenance.
Mistake 5: Separating Architecture From Structure
Facade details, openings, external elements, and fixing systems should be coordinated with the structural and execution systems.
Mistake 6: Assuming All Egyptian Coastal Sites Are the Same
The North Coast is not identical to Alexandria.
Alexandria is not identical to North Sinai.
And a site inside an urban area is not necessarily comparable to an open site directly exposed to the sea.
How Does Maintenance Affect Design Decisions From the Beginning?
Maintenance should be considered before construction because access to facades, roofs, drains, metal components, and joints can affect the building's operational life and long-term maintenance requirements.
The design question should not simply be:
How can we make the building look beautiful at handover?
It should also be:
How will the building remain accessible for inspection, cleaning, and maintenance years after handover?
This requires consideration of:
-
Access points.
-
Roof drainage.
-
Facade cleaning.
-
Joint inspection.
-
Metal components.
-
Fixing systems.
-
Water points.
-
Outdoor spaces.
This connects directly to the subject of smart maintenance planning for luxury villas after handover.
What Should Be Checked Before Buying Land for a Coastal Villa?
Before buying land, it is not enough to confirm the location and view.
The buyer should consider:
-
Legal status.
-
Infrastructure.
-
Site levels.
-
Soil.
-
Water conditions.
-
Solar orientation.
-
Wind.
-
Privacy.
-
Views.
-
Access.
-
Actual site-development requirements.
Land Purchase Checklist
-
Location in relation to the sea.
-
Land orientation.
-
Site levels.
-
Soil conditions.
-
Groundwater conditions when required.
-
Access routes.
-
Available infrastructure.
-
Surrounding properties.
-
Sightlines.
-
Privacy.
-
Solar orientation.
-
Wind directions.
-
Buildable areas.
-
Potential for the required outdoor spaces.
Why Is This Important?
Because land is not simply a number of square meters.
The land determines a significant portion of the decisions on which the future project will depend.
How Does Coastal Design Relate to Property Value and Resale?
The value of coastal design does not come from luxury appearance alone.
It can also be influenced by:
-
Site quality.
-
Functionality.
-
Views.
-
Privacy.
-
Materials.
-
Maintainability.
-
Execution quality.
A design that uses these factors effectively can improve the property's usability and architectural clarity.
It is important to distinguish between:
Architectural Value
and
Decorative Value
A facade can be expensive and highly detailed, but if internal circulation is weak, maintenance is difficult, or views are poorly used, higher finishing cost does not automatically mean the same proportional increase in investment value.
If the Villa Is Designed for Resale, Ask:
-
Is the layout understandable?
-
Is the view effectively used?
-
Is privacy adequate?
-
Are outdoor spaces usable?
-
Are materials maintainable?
-
Is the design relatively timeless?
-
Are there excessive design decisions that a future buyer may find difficult to accept?
What Cannot Be Generalized Across All Coastal Sites?
Professional coastal design begins by recognizing that differences between sites are more important than searching for one universal formula.
Decisions involving materials, foundations, waterproofing, glazing, shading, and detailing should be connected to the actual project conditions.
Therefore, it is not possible to say that:
-
One material is ideal for every coastal location.
-
One foundation system works for every site.
-
One waterproofing system works for every project.
-
One glazing percentage is ideal for every facade.
-
One shading ratio works for every location.
-
One fixed cost per square meter applies to every project.
-
One set of execution details is identical across all Egyptian coastal locations.
-
One architectural model is suitable for every seaside villa.
These are not weaknesses of architectural design.
They are a natural part of engineering practice.
A good project makes decisions based on evidence specific to its site.
How Does an Architect Establish Design Priorities for a Coastal Project?
Coastal design decisions should not begin with facade appearance or material selection.
They should begin with understanding the site.
Marine exposure, solar orientation, wind, views, privacy, soil, and groundwater conditions can all change the project's architectural and engineering priorities.
Decision Framework for Coastal Design
| Site Condition | Decision to Study | Why? |
|---|---|---|
| High marine exposure | Material and metal-component durability | Reduce environmental impact on exposed components |
| West-facing sea facade | Solar analysis and shading | Control solar gain and glare while preserving views |
| Strong winds | Openings, massing, and landscape | Improve outdoor comfort and respond to wind direction |
| Exceptional view | Positioning of view-oriented spaces | Use site value without compromising privacy |
| Low privacy | Sightline control | Reduce visual exposure between internal and external spaces |
| Sensitive soil or groundwater | Foundations, waterproofing, and drainage | Connect architecture with geotechnical and hydrological conditions |
| Limited plot area | Integrating circulation, landscape, and shading | Maximize use of the site without sacrificing function |
| High rain or surface-water exposure | Drainage details and surface slopes | Reduce water accumulation and sensitive water entry points |
| Highly exposed facades | Appropriate finish and fixing system | Performance depends on the complete system, not material alone |
| Intensive outdoor use | Clear maintenance routes and service access | Facilitate future cleaning, inspection, and repair |
The Architectural Rule
There is no single "coastal formula." The decision changes according to exposure, orientation, land conditions, building use, and structural system.
This is why designing a seaside villa does not simply mean adding large balconies or extensive glass facades.
The priorities may change significantly from one plot to another, even within the same coastal region.
How Can the Engineer Use This Framework?
The decision-making process can be simplified into four stages:
Site → Exposure → Design Response → Execution Details
If the site study reveals high marine exposure, durability and execution details become a major priority.
If the view is the strongest feature of the site, the challenge becomes maximizing the view while controlling solar exposure and privacy.
If the site has sensitive soil or groundwater conditions, architectural design should not be separated from foundation, waterproofing, and drainage decisions.
From Appearance to Performance
A successful coastal facade is not simply one that looks "coastal."
It is one that reflects the site's conditions in its details.
Opening sizes, balcony positions, shading, finishes, drainage, material interfaces, and maintenance access are interconnected decisions.
The conclusion:
The more specific the site, the more the project needs a design process based on data and sequential decisions rather than a ready-made coastal architectural model.
Before Buying Land for a Coastal Villa: 12 Points to Check
Before buying land for a coastal villa, it is not enough to assess the plot area, its distance from the sea, or its shape.
The architectural decision begins with understanding:
-
Buildability.
-
Orientation.
-
Levels.
-
Soil.
-
Water conditions.
-
Wind.
-
Views.
-
Privacy.
-
Infrastructure.
-
Future maintenance requirements.
1. Land Location in Relation to the Sea
Proximity to the sea is not only a visual advantage.
It is a variable that can affect marine exposure and the way facades, materials, metal components, and external details are studied.
The question should therefore not only be:
How far is the land from the sea?
It should also be:
What is the actual exposure of the site, facades, and external elements?
2. Land Orientation
Land orientation affects:
-
Space distribution.
-
Opening positions.
-
Shading.
-
Relationship between interior and exterior spaces.
Before buying, the basic orientations should be studied and the movement of the sun across the facades during important periods of use should be considered.
3. Site Levels
Differences in levels may affect:
-
Access.
-
Rainwater drainage.
-
Outdoor spaces.
-
Relationship between the building and the street or sea.
In some locations, managing the levels becomes an important part of the architectural composition itself.
4. Soil Conditions
The structural system or foundation type cannot be selected based only on land area or shape.
Soil investigation helps the engineering team understand site conditions and make appropriate decisions based on the investigation and structural design.
5. Groundwater
Groundwater or special ground-moisture conditions can affect the treatment of below-grade and soil-contact elements, waterproofing, and drainage.
These conditions should therefore enter the design process early rather than after construction begins.
6. Wind Directions
Wind affects:
-
Openings.
-
Outdoor spaces.
-
Planting.
-
Seating.
-
Relationships between architectural masses.
The objective is not always to "block the wind," but to understand it and guide the design according to the site's conditions and intended use.
7. Actual View
A sea-view plot does not automatically mean that every room should face the sea.
The design should determine which spaces deserve the view and then study:
-
Angles.
-
Levels.
-
Privacy.
-
Shading.
-
Circulation.
8. Neighboring Buildings
The current view may change because of neighboring buildings or future development.
Sightlines should therefore be studied as both current and potential conditions rather than relying only on today's view.
9. Privacy
A coastal site may combine the value of views with a strong need for privacy.
Window positions, balconies, boundaries, landscape, and outdoor levels should therefore be studied early.
10. Roads and Entrances
The project should study:
-
Vehicle access.
-
Pedestrian access.
-
Gate location.
-
Internal movement.
-
Relationship between entrance, main spaces, and services.
A good entrance is not an isolated feature. It is part of the complete circulation system.
11. Infrastructure
Before making a purchase decision, available services and connection requirements should be verified because infrastructure conditions can affect planning, execution, and total project cost.
12. Future Maintenance Requirements
A coastal villa does not end at handover.
The design should anticipate:
-
Facade access.
-
Glass cleaning.
-
Joint inspection.
-
Waterproofing inspection.
-
Drainage review.
-
Metal-component inspection.
-
External finish maintenance.
Quick Land Purchase Checklist
-
☐ Study site and marine exposure
-
☐ Determine land orientation
-
☐ Review site levels
-
☐ Conduct soil investigation
-
☐ Verify groundwater conditions when required
-
☐ Study wind directions
-
☐ Evaluate views
-
☐ Study neighboring buildings
-
☐ Evaluate privacy
-
☐ Review access and entrances
-
☐ Verify infrastructure
-
☐ Consider future maintenance
The key rule: Buying coastal land is an early architectural and engineering decision, not a real-estate decision separated from design. The more accurate the site information is before purchase, the clearer the later design decisions become.
Coastal Materials Decision Matrix: How Should Materials Be Selected?
There is no single material that can be considered the best for every coastal project.
Selection depends on:
-
Location of use.
-
Degree of exposure.
-
Fixing system.
-
Execution details.
-
Finish.
-
Maintenance accessibility.
The complete system should therefore be evaluated rather than the material name alone.
Coastal Material Selection Matrix
| Material / System | Where It Is Used | Main Strength | Coastal Point of Attention | Maintenance |
|---|---|---|---|---|
| Natural Stone | Facades, walls, external elements | Durability and natural appearance when properly selected | Stone type, fixing, joints, drainage | According to type and detailing |
| GRC / GFRC | Decorative and architectural facade elements | Design flexibility | Fixing, joints, connections, related metal components | Periodic |
| Aluminum | Windows, facades, metal elements | Lightweight and adaptable | Exposure, finish, connections, material compatibility | Periodic according to system |
| Glass | Windows, facades, openings | Views and daylight | Solar gain, glare, cleaning, shading | Periodic |
| Exterior Coating | Walls and external surfaces | Flexible finishing options | Surface preparation, system compatibility, water and salt exposure | Periodic |
| Wood | Screens, terraces, external elements | Warm natural appearance | Moisture, exposure, wood type, protection system | Potentially higher depending on system |
| Metal Components | Railings, fixings, external details | Structural strength and versatility | Corrosion, material compatibility, exposed details | Periodic inspection |
Why Should We Avoid Choosing One "Best Material"?
Because materials do not work independently.
A system that performs successfully in one project may require a different treatment in another because of differences in:
-
Marine exposure.
-
Facade orientation.
-
Fixing method.
-
Joint details.
-
Drainage.
-
Finish.
-
Adjacent materials.
-
Maintenance access.
The right question is therefore not:
What is the best coastal facade material?
It is:
What system is appropriate for this material, at this location, with these details, under the expected operating and maintenance conditions?
Example: Glass in a Coastal Villa
Glass can provide significant value when views are a central part of the design.
However, it requires a strategy connected to:
-
Sun.
-
Glare.
-
Heat.
-
Cleaning.
-
Shading.
-
Facade orientation.
Increasing glass area should therefore never be considered separately from shading and spatial planning.
Example: GRC in Coastal Facades
Is GRC suitable for coastal areas?
It can be used, but its success depends on the complete system:
-
Design.
-
Fixing.
-
Joints.
-
Metal components.
-
Finish.
-
Drainage.
-
Maintenance.
The evaluation should therefore move beyond the question "Is the material resistant?" and examine how the material will be used, executed, and maintained in the specific project.
Practical Formula
Material Selection = Exposure + Location + Fixing + Detailing + Finish + Maintenance
Material selection is the beginning of the decision—not the end.
Important Questions About Coastal Design in Egypt
Does Humidity Affect Coastal Villa Design?
Yes.
Humidity is one of the factors considered when evaluating the external envelope, finishes, metal components, and details exposed to water.
Its effect on systems, protection methods, and maintenance depends on the actual site conditions.
Humidity should therefore not be treated as an isolated factor. It should be considered together with:
-
Ventilation.
-
Waterproofing.
-
Drainage.
-
Material selection.
-
Execution details.
How Can a Villa Be Protected From Salinity?
Protection begins by assessing exposure and then selecting suitable systems, materials, and details.
Special attention should be given to:
-
Metal components.
-
Joints.
-
Finishes.
-
Drainage.
-
Inspection.
-
Periodic maintenance.
Is Large Glass Suitable for Coastal Villas?
It can be suitable when supported by proper analysis of:
-
Orientation.
-
Shading.
-
Solar gain.
-
Glare.
-
Cleaning.
-
Privacy.
The glass area should result from a facade strategy rather than the desire for a sea view alone.
What Are the Best Materials for Coastal Villa Facades?
There is no single material that is best for every coastal facade.
Selection depends on:
-
Site.
-
Exposure.
-
Fixing.
-
Joints.
-
Finish.
-
Drainage.
-
Maintenance.
Is GRC Suitable for Coastal Areas?
Yes, GRC/GFRC can be used, but its performance depends on the complete system, including design, fixing, joints, metal components, finish, drainage, and maintenance.
How Is a Waterproofing System Selected?
The waterproofing system should be selected according to:
-
Where it is used.
-
Ground and water conditions.
-
The element being protected.
-
Execution details.
-
Drainage requirements.
It should not be selected simply because one material is assumed to work for every situation.
How Do Marine Winds Affect Design?
Wind affects:
-
Openings.
-
Outdoor spaces.
-
Landscape.
-
Circulation.
-
Building massing.
Its effect should be assessed according to the actual wind direction and site conditions rather than assuming one solution works for every coastal location.
How Should Coastal Landscape Be Designed?
Coastal landscape design begins with understanding:
-
Wind.
-
Sun.
-
Site levels.
-
Use.
-
Privacy.
The planting strategy, external elements, and irrigation system can then be developed according to the site's conditions and maintenance requirements.
What Is the Difference Between Coastal and Inland Villa Design?
The difference is not only visual.
A coastal villa needs marine exposure, solar exposure, wind, humidity, views, drainage, durability, and maintenance to be incorporated into architectural and engineering decisions.
What Should I Inspect Before Buying Seaside Land?
The buyer should assess:
-
Orientation.
-
Levels.
-
Soil.
-
Groundwater when required.
-
Wind.
-
Views.
-
Privacy.
-
Neighboring buildings.
-
Entrances.
-
Infrastructure.
-
Future maintenance requirements.
How Can Coastal Villa Maintenance Be Reduced?
Maintenance reduction begins during design rather than after handover.
It involves:
-
Suitable systems.
-
Proper drainage details.
-
Proper fixing.
-
Well-designed joints.
-
Access to components requiring cleaning and inspection.
Do All Egyptian Coastal Areas Have the Same Requirements?
No.
Requirements vary according to:
-
Location.
-
Exposure.
-
Land orientation.
-
Soil.
-
Local environmental conditions.
-
Building use.
A design solution should therefore not be transferred from one coastal site to another without studying the new site.
10 Essential Principles of Coastal Design in Egypt
Good coastal design does not depend on one architectural style.
It depends on principles connecting:
-
Site.
-
Climate.
-
Views.
-
Privacy.
-
Materials.
-
Engineering.
-
Maintenance.
Each project needs to prioritize these factors according to its own conditions.
1. Start With the Site
Before drawing the building mass, understand:
-
Land orientation.
-
Levels.
-
Exposure.
-
Views.
-
Privacy.
-
Soil.
-
Surrounding conditions.
2. Analyze the Sun
Facade orientation, glazing areas, and outdoor spaces should respond to solar movement rather than simply to the desire for an open facade.
3. Analyze the Wind
Wind is not always something the building should block.
When properly studied, it can become part of a ventilation, circulation, and outdoor-comfort strategy.
4. Protect the View Without Sacrificing Privacy
A view is a design asset, but it does not mean every room should open toward it in the same way.
The objective is to identify the spaces that benefit from the view and then control sightlines, shading, and circulation.
5. Do Not Select Materials Individually
A material is part of a complete system involving:
-
Fixing.
-
Joints.
-
Finish.
-
Drainage.
-
Related materials.
-
Maintenance.
6. Design Shading From the Beginning
Shading is not a decorative addition after facade completion.
It should influence openings and facade composition from the early stages.
7. Treat Water Drainage as Part of Architecture
Slopes, drains, joints, and surface interfaces are not secondary details.
They can influence building performance and the durability of external components.
8. Coordinate Architecture and Structure
Facades, projecting elements, balconies, large openings, and fixing systems require early coordination between:
-
Architectural design.
-
Structural design.
-
Execution details.
9. Plan Maintenance Before Construction
The designer should know how maintenance teams will access:
-
Glass.
-
Facades.
-
Joints.
-
Drains.
-
Metal components.
before the final design is approved.
10. Do Not Transfer a Model From One Coast to Another Without Study
Two coastal sites may differ in:
-
Orientation.
-
Exposure.
-
Soil.
-
Levels.
-
Wind.
-
Use.
Therefore, coastal design should not be treated as a ready-made template.
The Design Equation
Coastal Design = Exposure + Orientation + View + Privacy + Durability + Maintenance
In other words, coastal design is a balance between:
Exposure + Orientation + Views + Privacy + Durability + Maintenance
And therefore:
In a coastal project, the facade is not selected first; it is developed from the relationship between the site, sun, wind, views, and durability.
Coastal Design in North Sinai: What Can We Learn From Completed Projects?
Architectural experience becomes more meaningful when design decisions can be connected to real projects rather than simply described as "experience."
In Elhelw projects, some design decisions can be examined through relationships between:
-
Building masses.
-
Views.
-
Privacy.
-
Facades.
-
Outdoor spaces.
Evidence From Elhelw Projects
Sheikh Ali Hamdy Palace
The Challenge
The project consists of three integrated villas, with an important relationship between views, privacy, and the overall architectural composition.
Design Decision
The building masses were treated as an interconnected architectural system rather than as separate buildings with no visual relationship.
Why Was This Decision Made?
Because multiple masses require a clear relationship between them so that the project does not become a collection of visually disconnected buildings.
At the same time, the project needs to maintain relationships between internal spaces, external spaces, views, and privacy.
What Does the Project Demonstrate?
It demonstrates the importance of treating multi-mass coastal villa projects as one architectural composition in which visual relationships, circulation, and privacy are studied together.
Al-Ghoul Palace
The Challenge
The project illustrates another aspect of luxury architecture in the local environment, where the facade, massing, and architectural elements become part of the project's identity rather than a superficial treatment.
Design Decision
The architectural composition was developed through the relationship between massing, architectural elements, and facade treatment so that the final appearance results from architectural composition rather than an independent decorative layer.
Why Was This Decision Made?
Because a successful facade requires relationships between:
-
Proportion.
-
Voids.
-
Elements.
-
Details.
-
Building use.
-
Surrounding environment.
What Does the Project Demonstrate?
It demonstrates why the facade should be studied as part of the complete architectural system rather than as a finishing layer selected at the end of the project.
What Can We Learn From These Projects?
Completed projects do not provide a "formula" that can be copied to every coastal site.
Instead, they demonstrate a way of thinking:
Read the Site
↓
Identify the Problem
↓
Select the Design Response
↓
Coordinate It With the Rest of the Project
↓
Translate It Into Executable Details
This is particularly important in coastal projects because differences between sites can change the final design decision.
Experience Is More Than a Number of Years
The value of architectural experience becomes visible when it is translated into decisions that can be explained, reviewed, and understood through actual projects.
The important question is therefore:
What has the office designed?
followed by the more important question:
Why were those design decisions made?
This transforms a project case study from a simple portfolio item into:
Evidence of Design Thinking
How Does Elhelw Experience Help the Reader Understand Coastal Design?
Professional credibility becomes more useful to the reader when educational content is connected to actual projects, services, geographic contexts, and documented experience.
Rather than simply repeating phrases such as "long experience" or "high quality," the reader should be able to understand:
-
Who prepared the content.
-
Who reviewed the technical aspects.
-
What services the office provides.
-
What types of projects are documented.
-
How real projects illustrate the principles discussed.
Author
Eng. Sami Elhelw — Finishing Engineer
With more than 18 years of experience in design, execution, supervision, and project management, his professional background connects architectural decisions with practical execution and finishing considerations.
Technical Review
Architectural & Engineering Team
Technical content should be reviewed from the perspective of architectural design, engineering coordination, facade systems, execution, and supervision.
Relevant Services
The relationship between the article and the reader's next step can naturally extend to services such as:
-
Architectural Design.
-
Interior & Exterior Design.
-
Landscape & Site Design.
-
Engineering Supervision.
-
Turnkey Execution.
Why Does This Matter?
Because the reader is not only looking for information.
A potential client may also want to understand whether the design office can move from:
Site Analysis → Architectural Design → Engineering Coordination → Execution → Supervision → Handover
The purpose of this section is not to claim that one office is universally better than another.
It is to give the reader a practical framework for evaluating architectural expertise.
Key Terms the Reader Should Understand
| Term | Meaning |
|---|---|
| Marine Exposure | Exposure to the marine environment |
| Durability | Long-term resistance and performance |
| Cross Ventilation | Natural airflow through strategically positioned openings |
| Solar Shading | Architectural control of solar exposure |
| Thermal Envelope | The building envelope separating conditioned interior spaces from external conditions |
| Waterproofing | Protection against unwanted water penetration |
| GRC / GFRC | Glass-fiber-reinforced cement/concrete facade systems and elements |
| Corrosion | Material deterioration caused by environmental or chemical exposure |
| Glazing Strategy | Strategic distribution and sizing of glass and openings |
| View Framing | Designing openings to deliberately frame views |
| Facade Fixing | The system used to secure facade elements |
| Drainage | The controlled removal of water from roofs, surfaces, and facade interfaces |
What Is the Practical Conclusion Before Starting a Coastal Villa Design?
Coastal design in Egypt should begin with site analysis and then translate its findings into decisions involving:
-
Planning.
-
Facades.
-
Openings.
-
Shading.
-
Materials.
-
Engineering.
-
Maintenance.
A successful coastal villa is not an inland building with a sea-facing facade.
It is a project designed for the actual site in which it will exist.
If the project is located in a coastal area, the first design meeting should not begin with:
"What facade style do we want?"
It should begin with:
"What do we know about the land, climate, views, privacy, soil, and intended use?"
Once these questions have been answered, architecture can begin.
This is how design moves from a beautiful image to an integrated architectural and engineering decision.
Successful coastal design is not an architectural style; it is a decision-making method that begins with the site and ends with a building that can be used, inspected, and maintained.
Frequently Asked Questions
Is There One Design Suitable for All Coastal Villas?
No.
The appropriate design depends on:
-
Site.
-
Land orientation.
-
Soil.
-
Wind.
-
Sun.
-
Views.
-
Privacy.
-
Intended use.
-
Budget.
-
Maintenance.
Is GRC Suitable for Coastal Areas?
GRC/GFRC can be used in coastal projects, but the complete system should be evaluated, including:
-
Fixing.
-
Joints.
-
Metal components.
-
Finish.
-
Drainage.
-
Maintenance.
Is Large Glass Suitable for a Seaside Villa?
It can be appropriate when views are a priority, but its size and orientation should be connected to:
-
Shading.
-
Sun.
-
Glare.
-
Privacy.
-
Thermal performance.
Does Villa Design in North Sinai Differ From the North Coast?
Yes.
The design should respond to the actual site, its context, exposure, and conditions rather than relying on the general label "coastal."
Can a Fixed Cost Be Given for Building a Coastal Villa?
There is no single fixed cost applicable to every coastal project.
Cost can vary according to:
-
Location.
-
Area.
-
Design.
-
Structure.
-
Facades.
-
Finishes.
-
Building systems.
-
Execution level.
-
Site conditions.
Practical Advice From Elhelw Before Approving the Design
Before approving a design, do not review the appearance alone.
Review the relationship between:
-
Site.
-
Function.
-
Views.
-
Privacy.
-
Materials.
-
Engineering.
-
Maintenance.
Every major decision should have a clear reason that can be explained both on drawings and during execution.
Ask the Design Team:
-
Why was this opening placed here?
-
Why was this material selected?
-
How will maintenance access it?
-
How will water drain?
-
How was sunlight addressed?
-
How was privacy protected?
-
How was the view used?
-
Is the architectural decision coordinated with structural details?
-
Can the proposed detail actually be executed as designed?
-
What will happen to this building after years of use?
If the answers to these questions are clear, you are not reviewing "decoration."
You are reviewing an integrated architectural project.
Start Your Coastal Project From the Site
If you are planning to build a villa, palace, or residential project in a coastal location, the correct starting point is not selecting a ready-made facade.
It is studying the site and translating its conditions into architectural and engineering decisions that can be executed and maintained.
Explore:
Architectural Design Services
https://elhelwarchitectsdesign.com/ar/services/architectural-design
Elhelw Projects
https://elhelwarchitectsdesign.com/ar/blog/category/case-studies
About Elhelw
https://elhelwarchitectsdesign.com/ar/about
Contact Elhelw
https://api.whatsapp.com/send/?phone=201227592790&text&type=phone_number&app_absent=0
Then discuss the site's characteristics, project requirements, and the current design stage with the Elhelw team.