Entrance and Hallway Design in Apartments, Villas, and Palaces: A Comprehensive Engineering Guide
In this comprehensive guide from Elhelw Architectural Designs & Finishes, we explore the latest strategies for designing entrances and hallways in apartments, villas, and palaces. We provide precise analysis for space utilization, ergonomic dimensions, a step-by-step implementation process, design comparisons, and common mistakes to avoid through the eyes of an experienced engineer.
With over 18 years of experience in the Egyptian and Gulf markets, we at Elhelw Architectural Designs believe that an entrance is the first impression and the true architectural pulse of any residential building, whether it is a modern apartment, a luxury villa, or a majestic palace. Designing entrances and hallways goes far beyond surface decoration; it is an integrated engineering decision that connects circulation paths, privacy, and proper climate orientation.
We design entrances and hallways to serve as the heartbeat of absolute luxury and precise engineering functionality.
The Importance of Entrances and Hallways in Architectural Identity
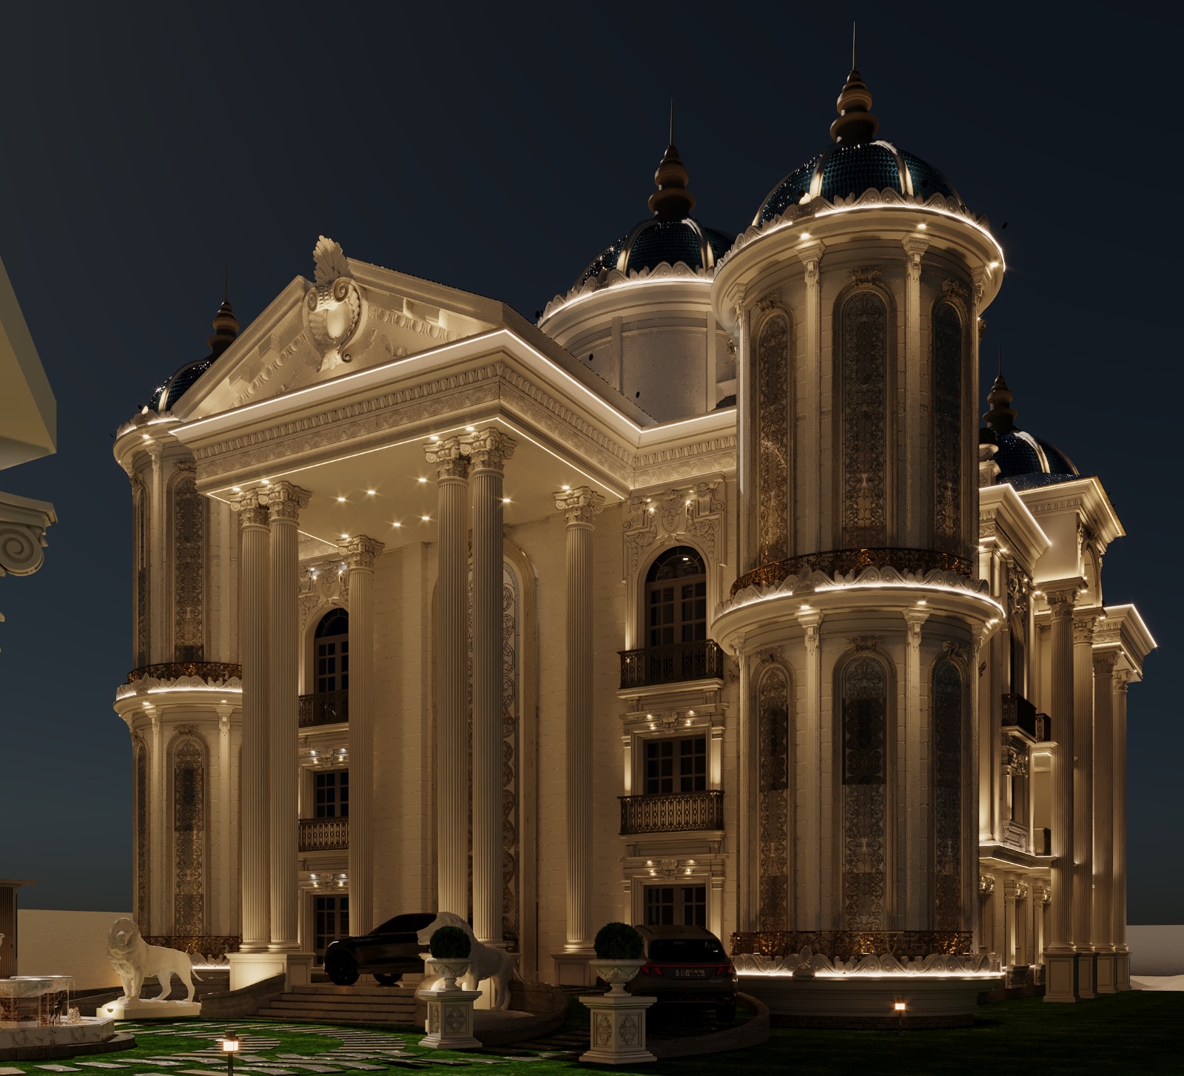
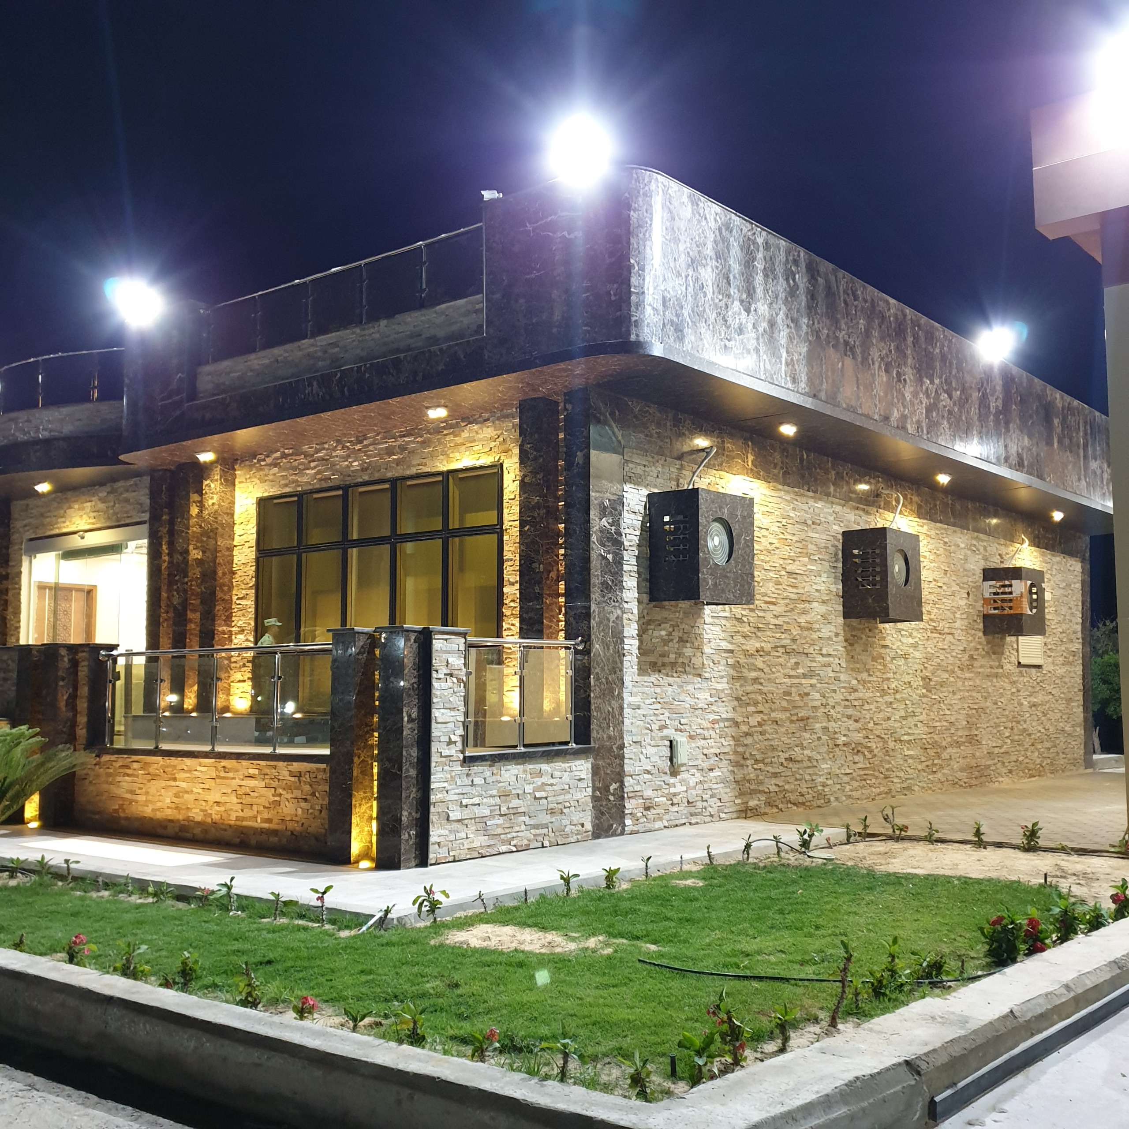
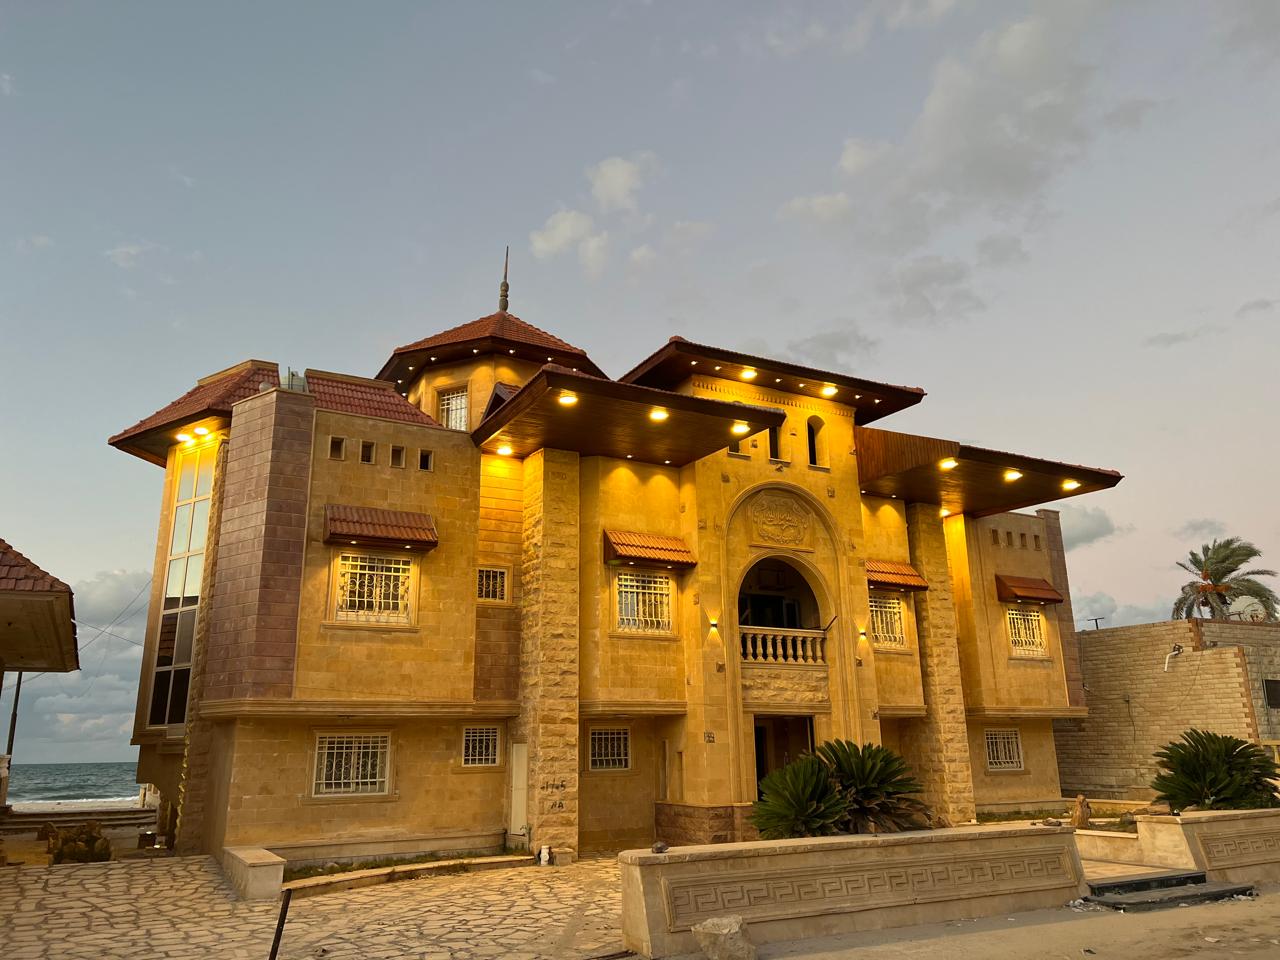
We always ensure that the entrance and hallway act as the pivotal connection point between the external site environment and internal living space. From our experience executing villas and palaces such as Sheikh Ali Palace and El-Ghoul Palace, we fully understand that managing the circulation path prevents random intersection between guest traffic and family members, achieving the highest levels of privacy and psychological comfort.
Entrance Design Types and How to Choose the Best Fit for Your Project
The philosophy of entrance design varies depending on the property type and available space. We divide entrances into three main categories:
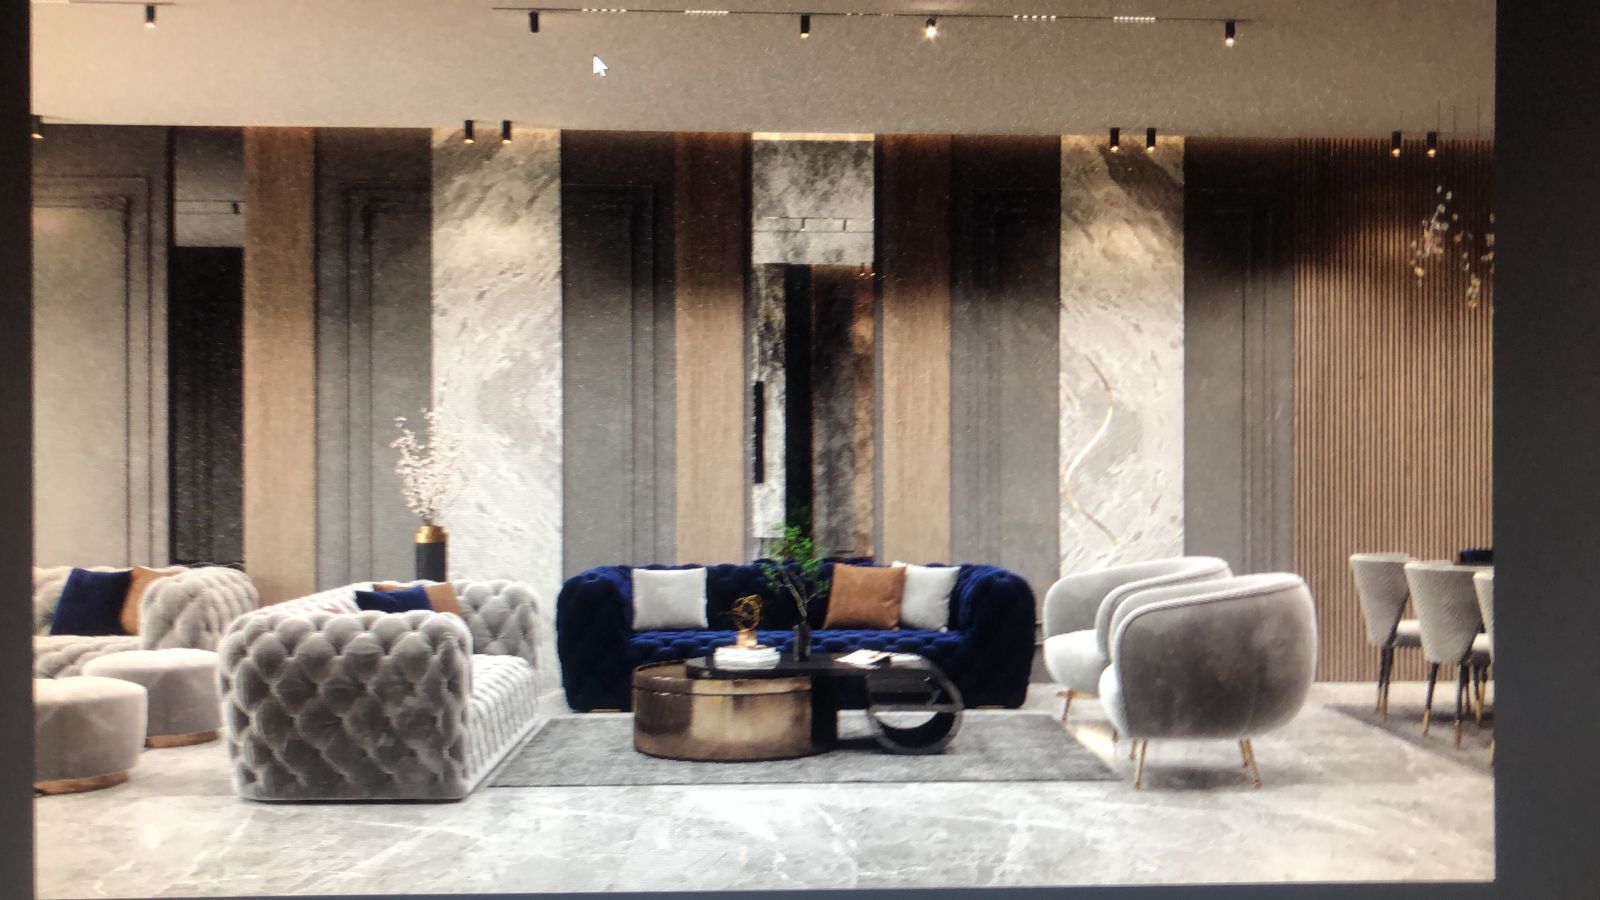
1. Open-Concept Foyers
-
Common in modern residential apartments with limited spaces.
-
We rely on visually merging the entrance with the reception hall using smart partitioning elements like hollow wooden screens, lighting units, or distinct flooring changes without building solid walls.
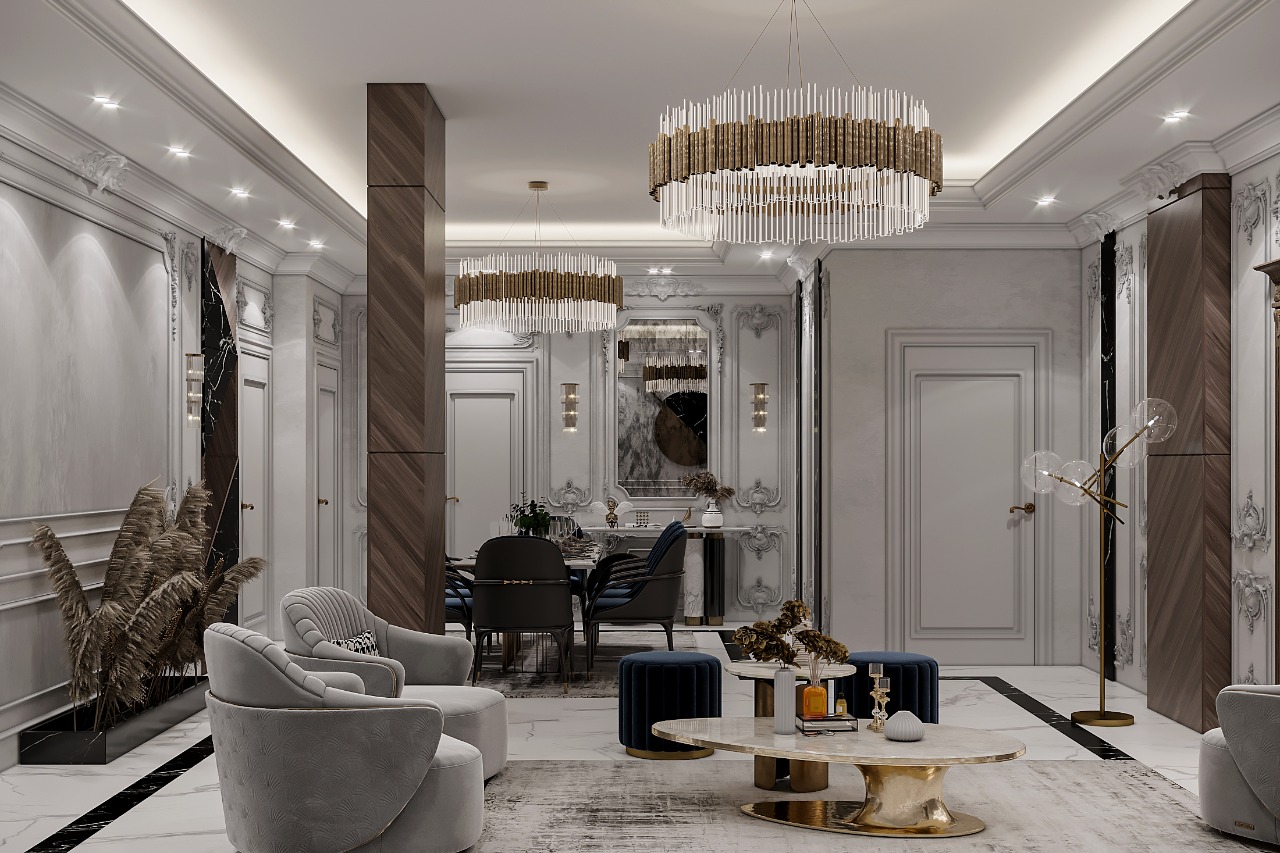
2. Transition Foyers (Semi-Separated)
-
Typical in private villas and palaces.
-
We dedicate an initial reception area that separates the street door from major living and reception halls, preserving family privacy and allowing visitors to be welcomed in a fully independent environment.
3. Monumental Foyers
-
Custom-designed for grand palaces and luxury villas.
-
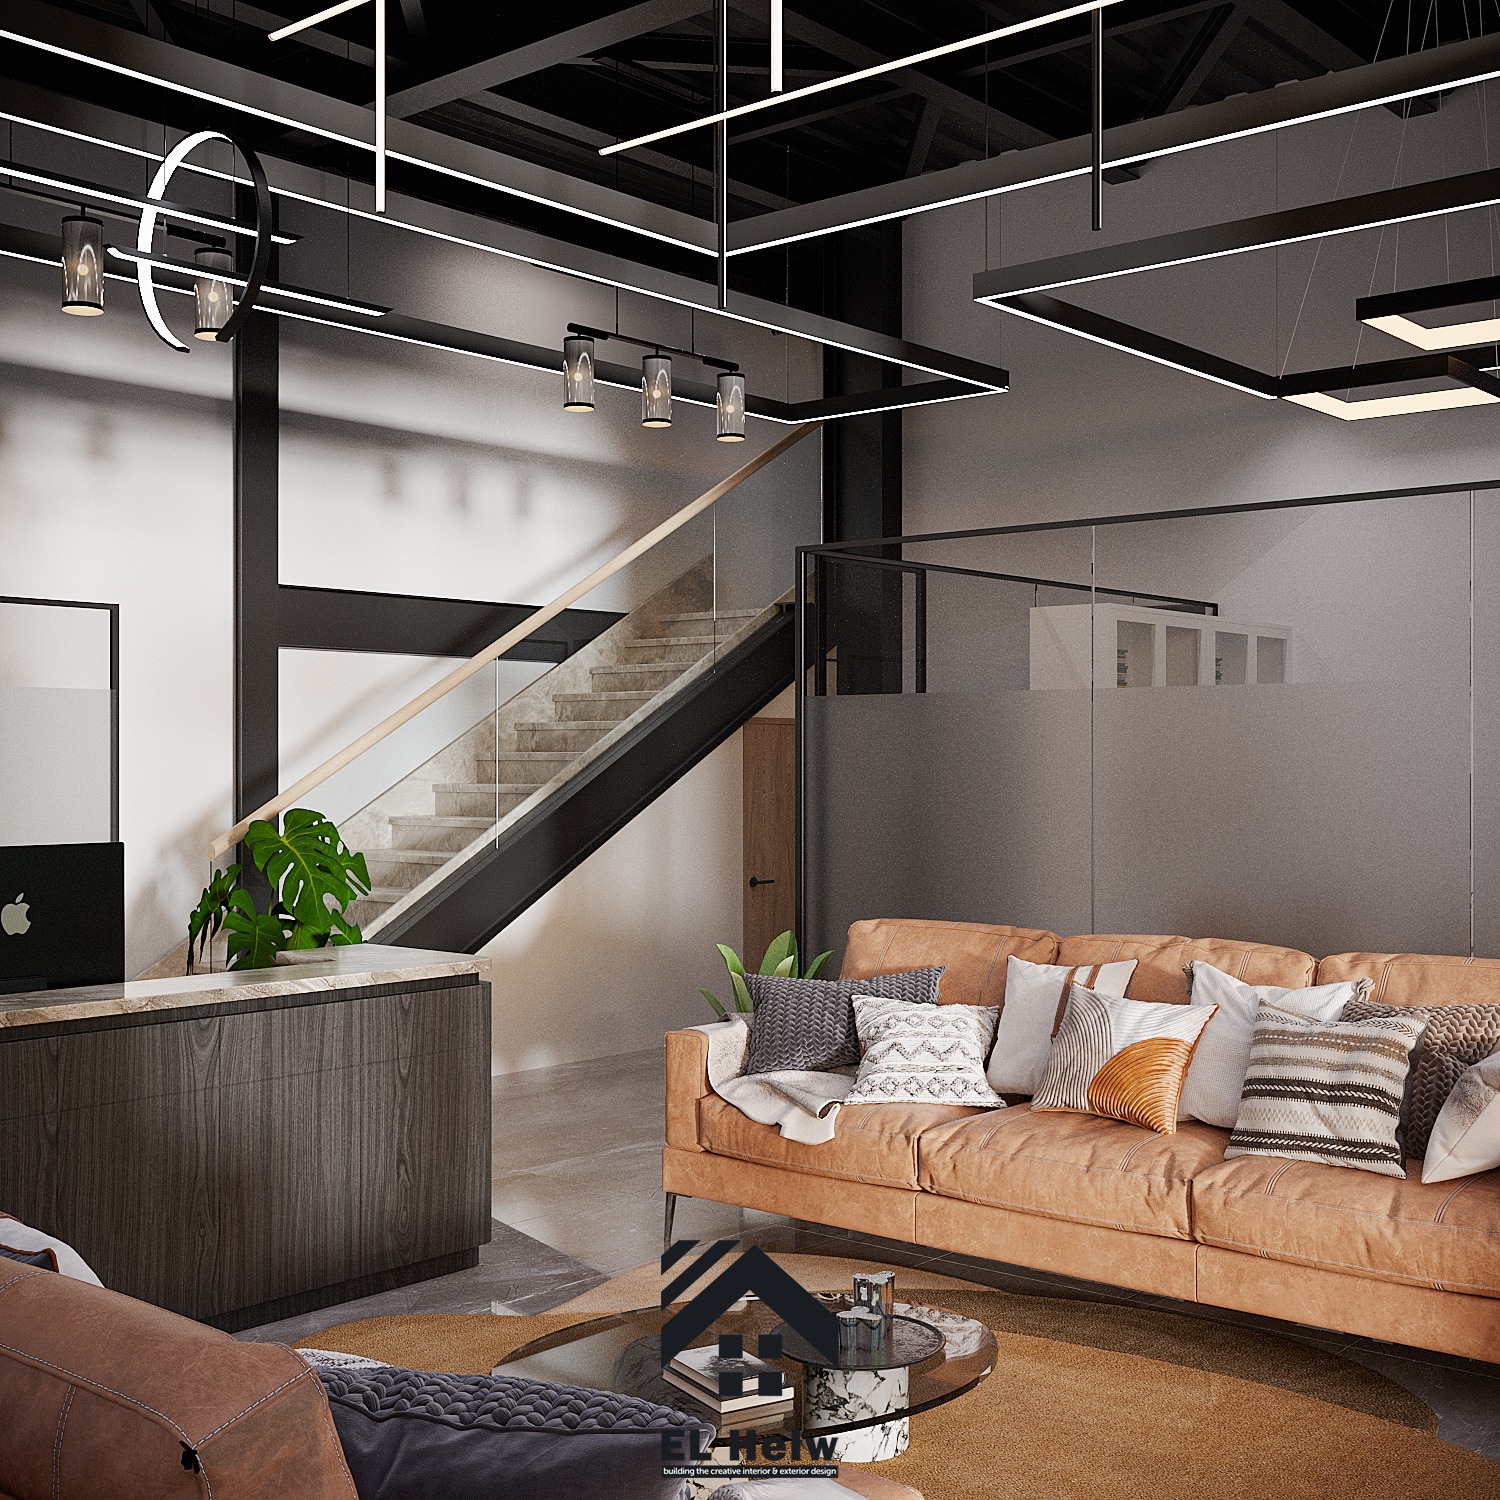
Characterized by double-height ceilings, luxurious curved staircases, and massive central chandeliers that highlight absolute luxury while carefully managing acoustics, echoes, and natural lighting orientation.
Comparison Table: Entrance and Hallway Types by Property Nature
| Property Type | Preferred Entrance Style | Space Utilization | Main Engineering Advantage |
| Small & Medium Apartments | Open / Semi-separated | Functional merging & vertical storage units | Maximizing the sense of spaciousness and preventing clutter |
| Private Residential Villas | Distributed transitional | Complete separation between guest and family circulation | Achieving privacy and smooth traffic routing |
| Grand Palaces | Monumental double-height | Multi-level massive spaces | Architectural grandeur with acoustic and natural lighting treatments |
Engineering Standards and Human Dimensions (Ergonomics)
To achieve maximum comfort in movement and operation, Elhelw relies on precise engineering standards:
-
Main Entrance Width: The effective width of a main entrance in villas should not be less than 1.5 to 2 meters to ensure smooth movement and furniture delivery.
-
Ceiling Heights: The ideal height for suspended ceilings in regular halls ranges around 3.2 meters, whereas it exceeds 6 meters in double-height spaces within palaces.
-
Circulation Clearance: Free distances between furniture pieces should not be less than 90 to 120 cm to guarantee fluid traffic flow and avoid congestion.
Process Roadmap: Actual Implementation Phases
To execute an entrance and hallway with professional standards, Elhelw follows well-studied engineering stages:
-
Axis Planning Phase: Studying sun orientation, wind direction, and the main entrance relative to the street.
-
Electro-Mechanical Coordination (MEP): Approving central AC routes, hidden lighting points, and electrical panel locations before finishing works.
-
Insulation and Fundamentals: Executing waterproofing and acoustic insulation (especially critical for palaces and villas with large volumes to minimize sound reverberation).
-
Rough and Fine Finishes: Installing marble and granite, establishing suspended ceilings, and applying decorative paints.
-
Furnishing and Final Touch: Arranging furniture pieces, mood lighting, and mirror frames.
Space Utilization in Halls: Balancing Aesthetics and Functionality
We believe that unutilized space is both an engineering and economic waste. When distributing halls in apartments and villas, we meticulously study traffic directions, furniture layout, and natural light and air paths. In expansive palace halls, we divide the space into multiple zones using rugs, lighting, and false ceilings, whereas in smaller apartments, we rely on built-in furniture and smart solutions to store daily needs without visual clutter.
Engineering Logs: A Micro Case Study from Our Experience
From our architectural logs: "In one of our major palace projects, we faced a challenge regarding sound shock reverberation and echo caused by the double-height palace entrance. We solved the problem engineeringly by integrating hidden sound-absorbing panels behind wooden wall cladding while directing lighting to break the harshness of the space, achieving a perfect balance between luxury and acoustic comfort."
Common Mistakes in Entrance and Hallway Design and How to Avoid Them
Drawing from over 18 years of experience in studying distressed projects and restructuring them (such as El-Sabba Palace and Roog Palace), we highlight prominent mistakes made by non-specialists:
-
Absence of Visual and Traffic Separation: Opening the street door directly onto the family living room without a transitional foyer, which destroys privacy. We always remedy this by introducing smart architectural dividers.
-
Poor Lighting Distribution: Relying on a single bright or dim central light source, whereas we blend hidden lighting, mood lighting, and natural window light to form balanced lighting layers.
-
Exaggerated Furniture Scales: Selecting massive furniture that does not fit the actual hall space, obstructing circulation. We determine precise furniture dimensions within execution blueprints.
-
Ignoring Ventilation and Airflow: Closing opposite ventilation openings, whereas we account for prevailing wind paths to ensure continuous fresh air renewal in main halls and manage service circulation paths.
Tips and Guidelines from Elhelw for an Optimal Design
-
Never neglect the early planning of lighting locations and electrical sockets in entrances before starting finishes.
-
Choose entrance flooring materials that withstand heavy use and are easy to clean, such as natural marble or high-quality porcelain.
-
Ensure you provide a mirror with a well-thought-out frame in the entrance to reflect light and add visual spaciousness to the space.
Frequently Asked Questions (FAQ)
Q: Can an independent entrance be designed for small-space residential apartments?
A: Yes, we use smart wooden dividers or open storage units to create a pseudo-entrance that achieves privacy without consuming a large portion of the hall.
Q: What are the best flooring materials for entrances and hallways in villas and palaces?
A: We prefer using wear-resistant natural marble in main entrances for its durability and luxury, while incorporating natural parquet or high-end porcelain in living halls.
Q: How does the engineering design of an entrance contribute to energy saving?
A: We consider opening orientations and outdoor air paths to reduce reliance on artificial air conditioning, alongside wisely utilizing direct and indirect natural lighting.
From Minimalist Calm to Art Deco Luxury: A Journey Through Two Famous Interior Design Styles
Interior design is far more than coordinating furniture or choosing wall colors; it is a mirror reflecting human personality and defining life philosophy within a private space. Design schools are diverse, yet two prominent styles stand on opposite poles, together forming an integrated palette of choices: one worships simplicity and clarity through the philosophy of "Less is More" (Minimalism), while the other expresses modernity, boldness, and excessive luxury (Art Deco).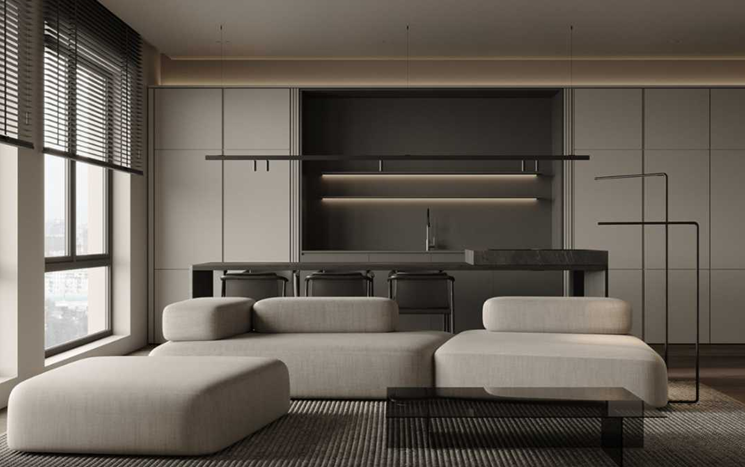
Let's take a detailed tour to discover the world of each:
First: The Minimalism Style – The Philosophy of Inner Calm and Peace
This style stems from a primary goal: creating calm, organized spaces far away from clutter to enhance psychological comfort and mental clarity. It is encapsulated by the famous quote of architect Ludwig Mies van der Rohe: "Less is More."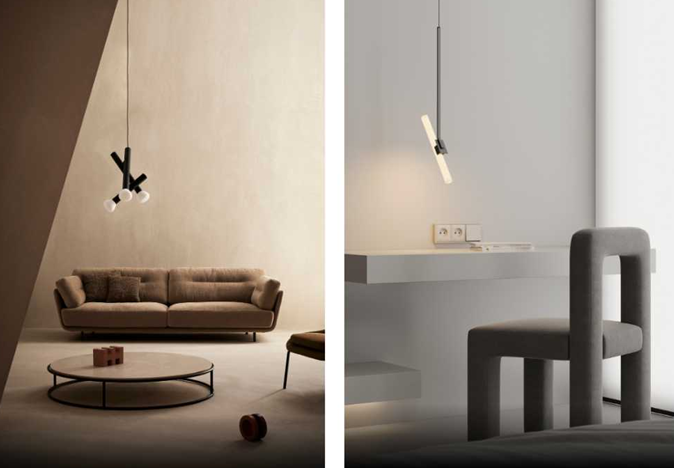
A. True Personality
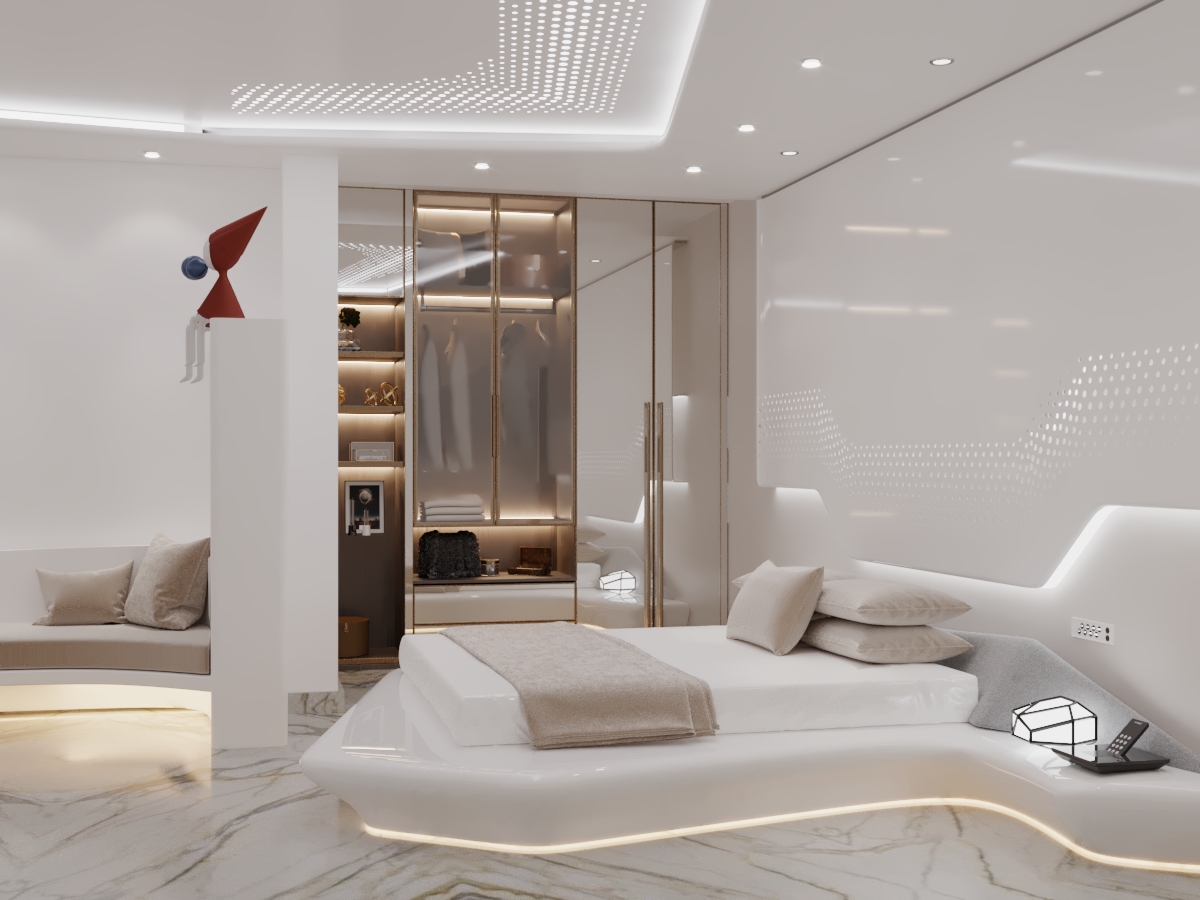
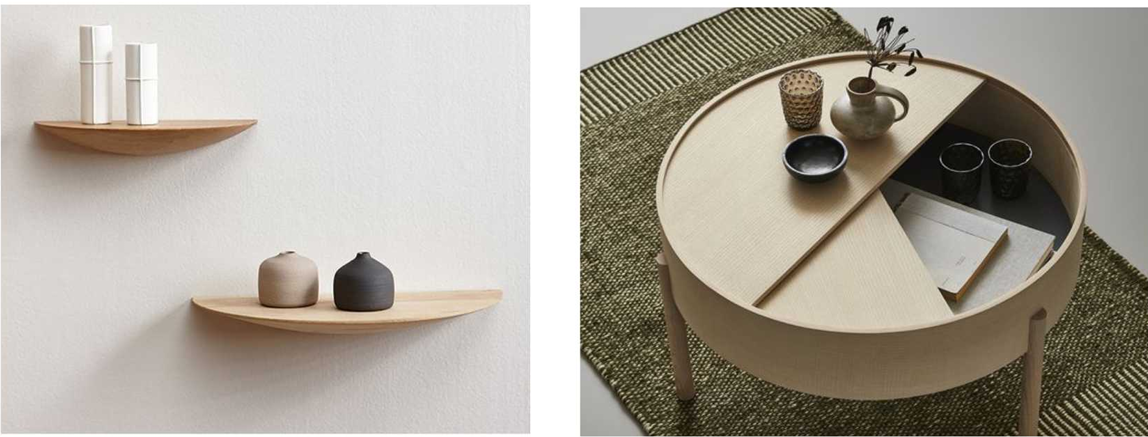
Focuses on achieving serenity, clarity, and organization to create clutter-free spaces.
Main Characteristics:
-
Quality Over Quantity: Prioritizing high-quality elements over an abundance of pieces.
-
Frank and Clear Architecture: Flat ceilings and walls designed in geometric shapes.
-
Uncluttered Spaces: Focusing on open spaces and minimizing clutter using smart storage solutions.
-
Form Follows Function: Remembering that every element must serve a specific purpose.
-
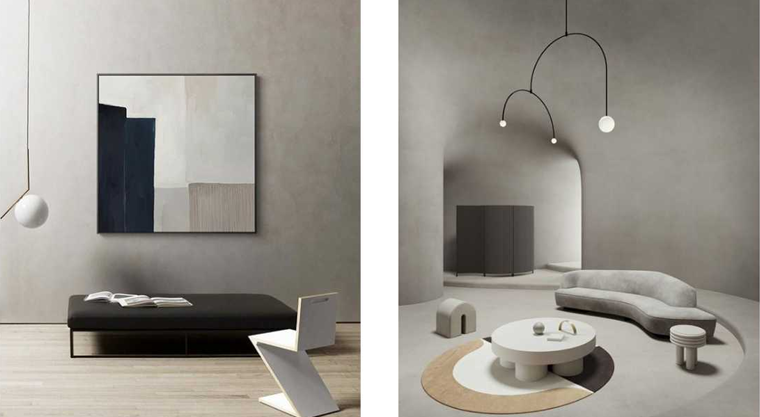
Statement Pieces: Selecting one prominent furniture piece in each space to serve as the primary focal point.
-
Straight Lines: Conscious and deliberate use of elements with straight lines.
Look Backward to Look Forward (Historical Roots)
The roots of this style trace back to the artistic, architectural, and philosophical movements of the early and mid-20th century.
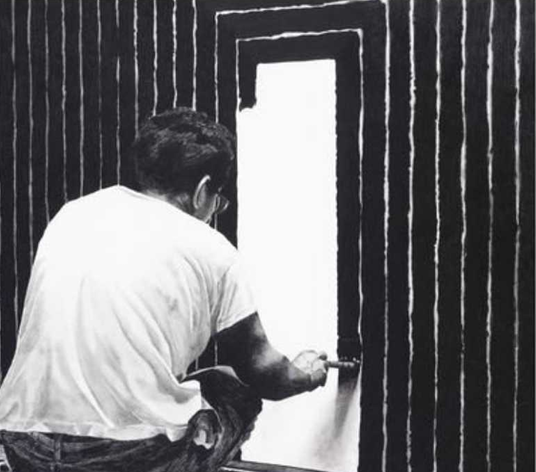
Collecting Items (Minimalism):
This section consists of several key elements for practically applying the style:
-
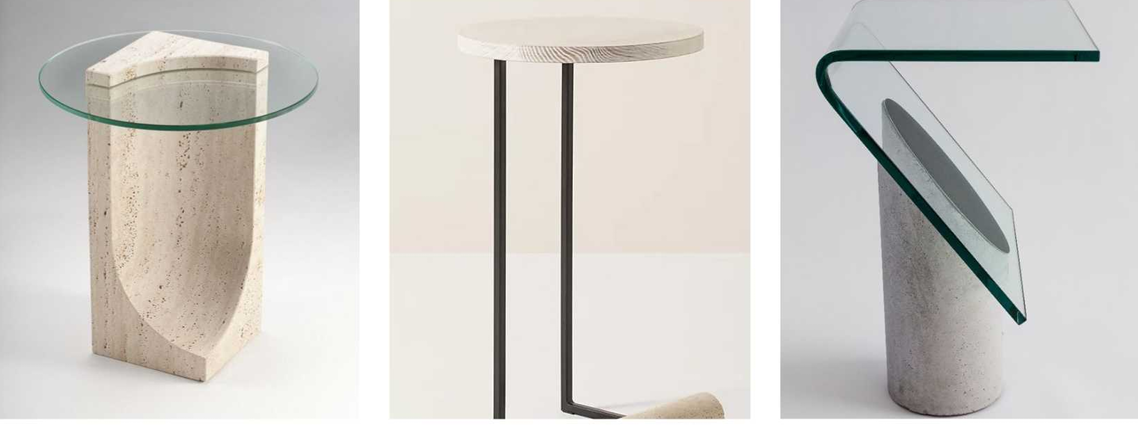
Furniture:
-
Clean lines: Straight and simple lines giving a sense of order.
-
Simplified forms: Reducing decorations and unnecessary details to a minimum.
-
Function: Every piece designed to perform a specific purpose efficiently.
-
Limited materials: Relying on a narrow scope of materials focusing on natural elements.
-
-
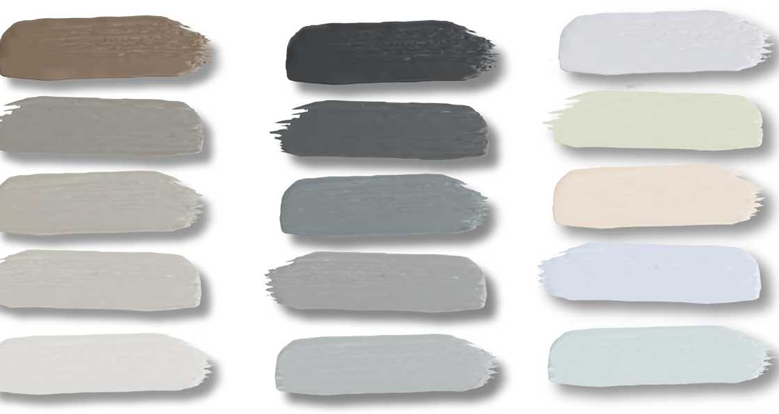
Color Scheme:
-
Avoiding overly bright and dramatic colors.
-
White: Primary color; grants spaciousness, brightness, and purity, serving as a background.
-
Beige: Adds warmth and depth to the space.
-
Gray: Adds depth and visual interest without overwhelming simplicity.
-
Black: Used for aesthetic touches or focal points to add elegance.
-
Soft Pastel Shades: Used for subtle color touches and tranquility.
-
-
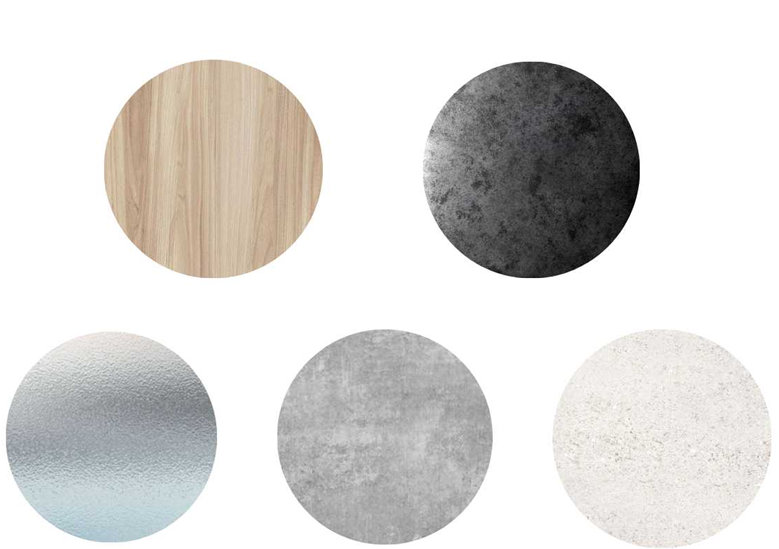
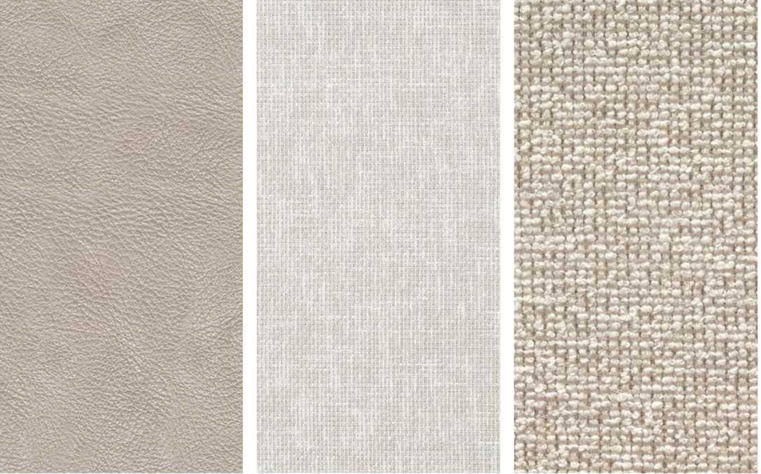
Materials and Textures:
-
Leather: As upholstery, adding a luxurious, sophisticated texture.
-
Linen and Cotton: Natural fabrics for upholstery, curtains, and furnishings, offering softness and simplicity.
-
Wool: Rugs and textiles for warmth and comfortable texture without disrupting simplicity.
-
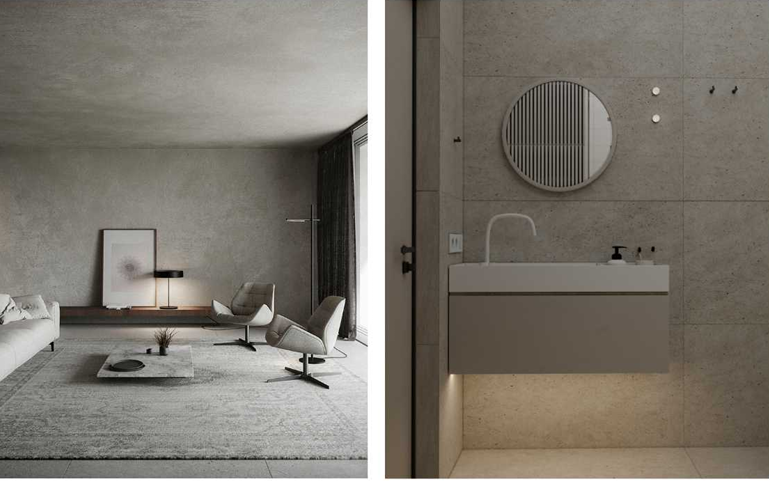
Concrete: Common for floors, walls, and worktops, lending a minimalist industrial character.
-
Natural Stone: Used moderately for worktops and feature walls to add luxury.
-
Diverse Finishes: A mix of matte, glossy, rough, and smooth finishes to create visual harmony.
-
-
Flooring:
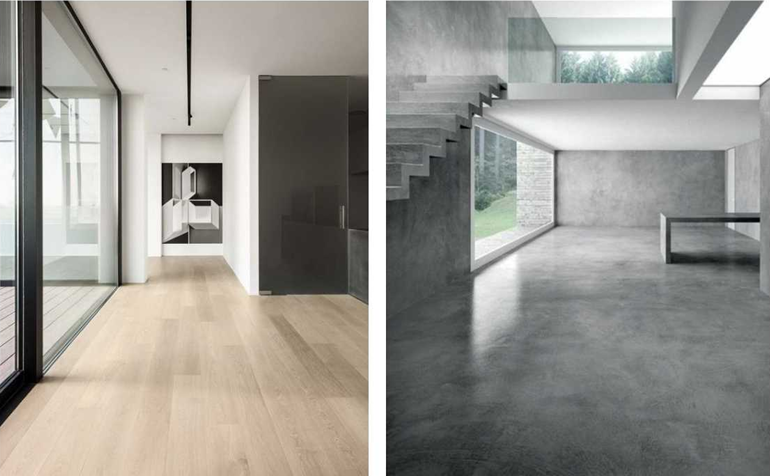
Ceramic or porcelain tiles in neutral colors for a unified look; flexible vinyl options; natural stone like marble or granite. -
Lighting:
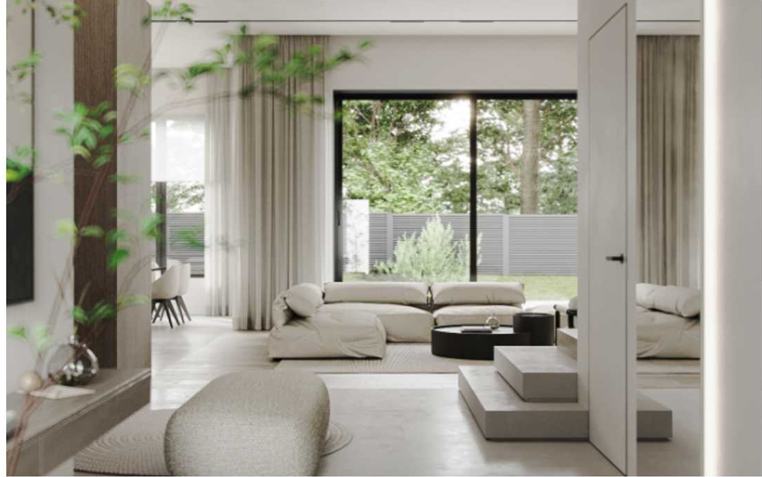
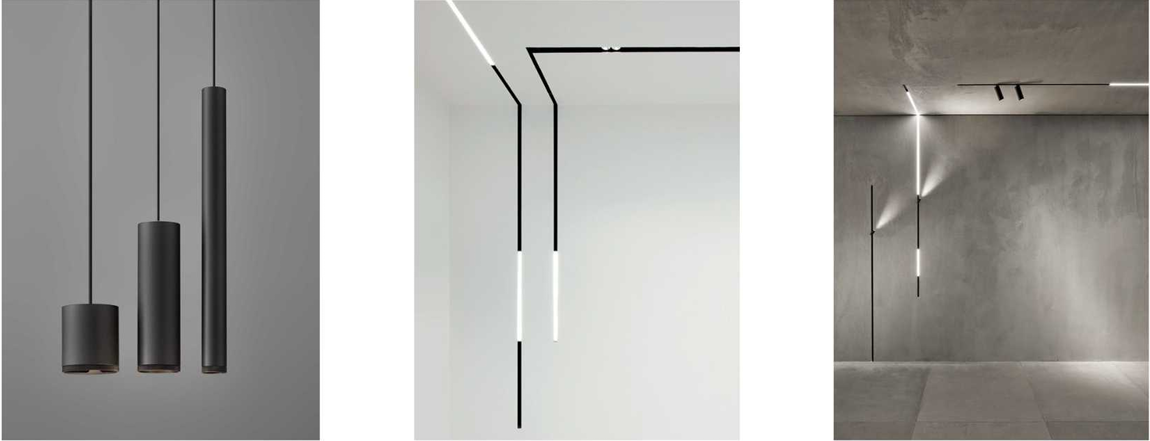
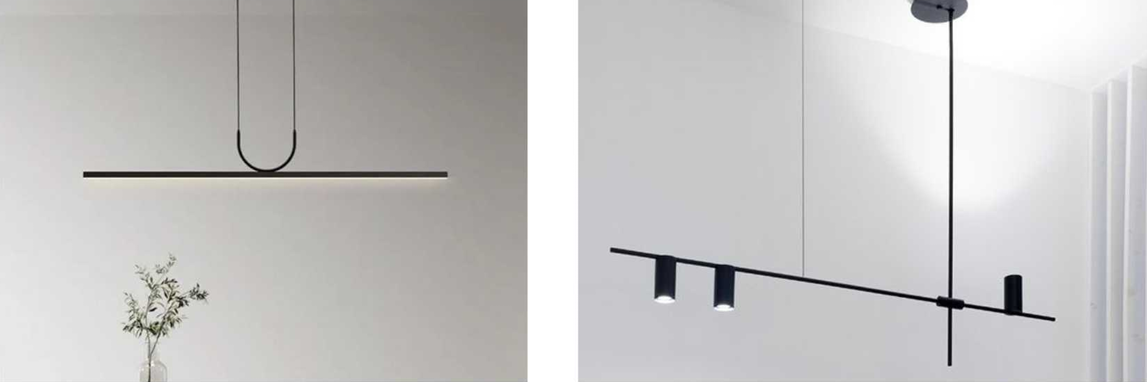
Minimalist lighting units (pendant lights or wall sconces) to illuminate while adding elegance. -
Decor Pieces & Artwork:
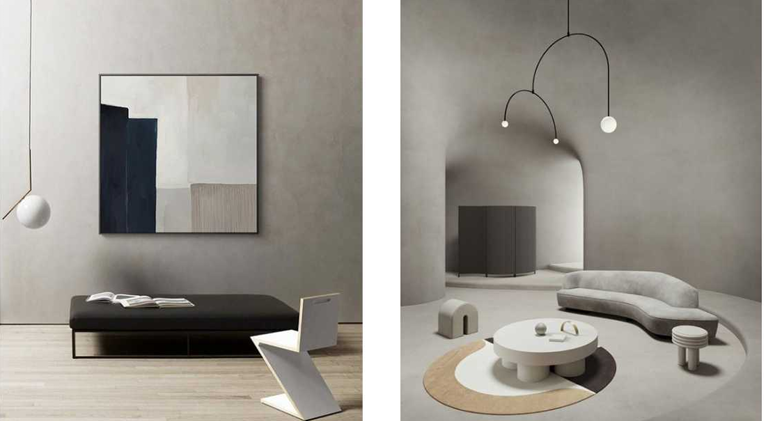
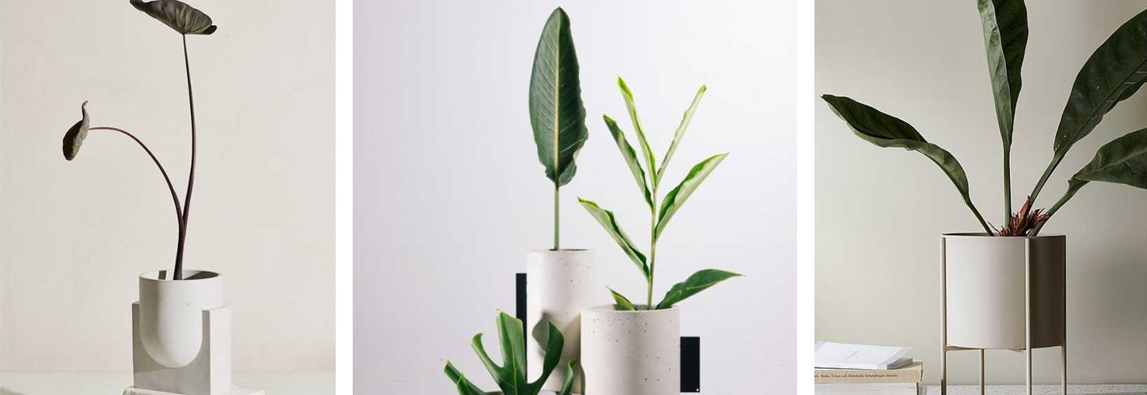
Statement artwork with simple lines and neutral colors; functional decor items; sculpted objects and textured cushions; simple rugs.-
Statement Artwork: Bold pieces with simple lines and neutral colors.
-
-
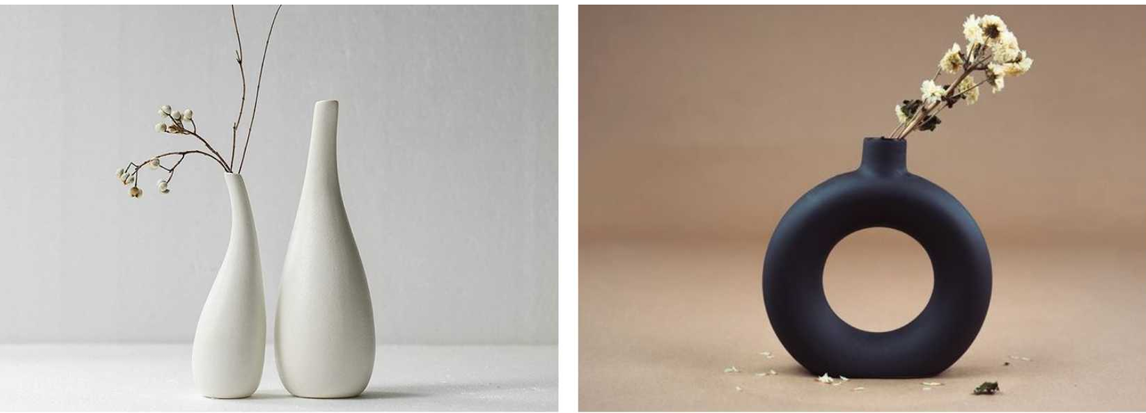
Functional Decor: Choosing pieces that serve a purpose alongside their aesthetic appearance (such as stylish table lamps, simple clocks, or sculptural dual-use vases for storage).

-
Sculpted Bodies and Textured Cushions: Using geometric shapes or a few ceramic vessels to add depth while maintaining the minimum to avoid clutter.
-
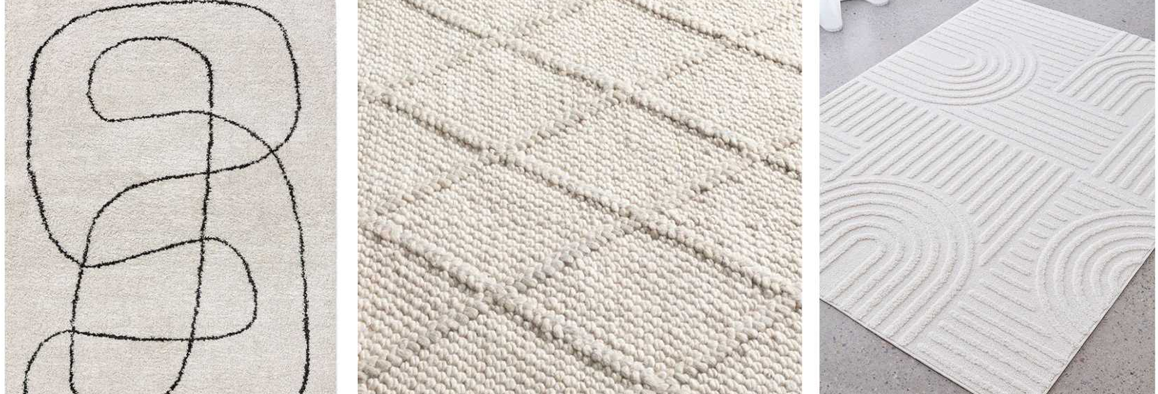
Simple Rugs: Calm rugs with a subtle texture or light pattern to anchor the room space and add softness to hard flooring while sticking to neutral colors.
-
Second: The Art Deco Style – The Magic of Modernity and Dramatic Luxury
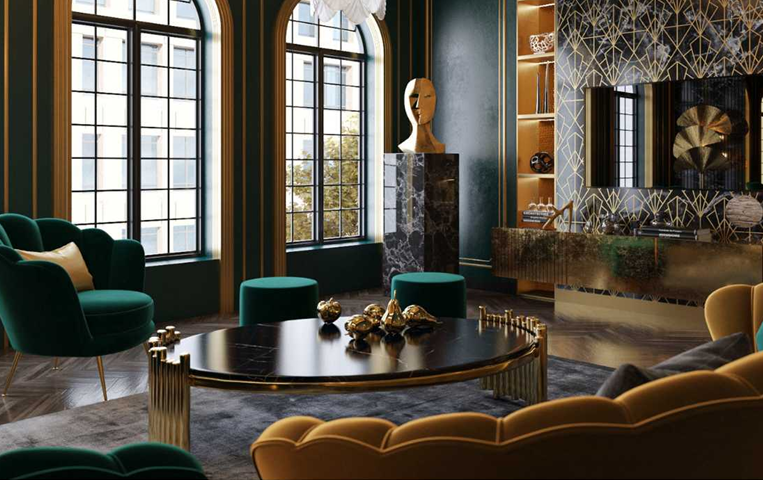
In contrast, the Art Deco style embodies a vibrant spirit of modernity and bold geometric lines, cleverly combining elegance, function, and opulent appearance.
-
It prioritizes clean lines and purposeful geometric shapes.
-
Through repeated shapes and functional structures, we observe modern techniques and spirit.
-
It knows how to utilize contemporary materials such as concrete, steel, brass, and aluminum.
Look Backward to Look Forward (Historical Roots)
-
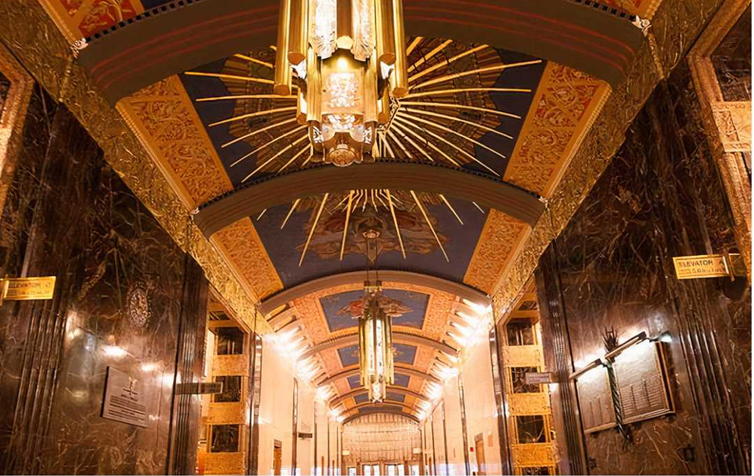
The term Art Deco refers to the 1930s, during which it played a major role in architecture, interior design, and decorative arts.
-
It represented a modern reinterpretation of past glories, emerging just prior to the outbreak of World War II.
-
Influenced by ancient Egyptian techniques and artistic traditions from Africa and the East, it looked forward to the future of decorative arts.
Main Characteristics of Art Deco:
-
Geometric Shapes: Frequently incorporates rectangles, circles, and chevrons used in architecture and decorative arts.
-
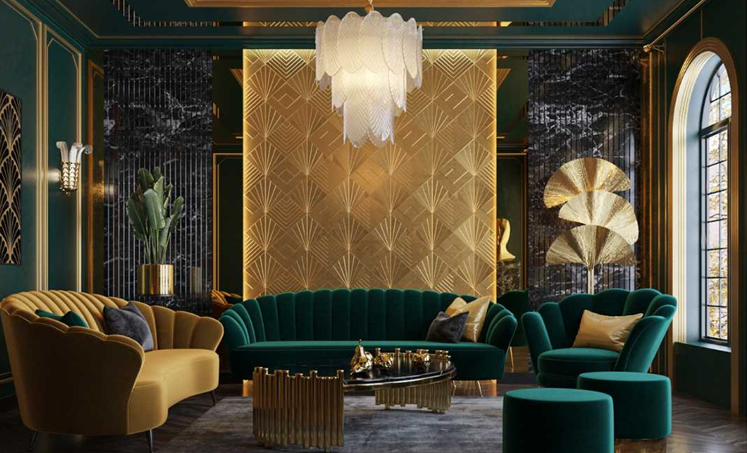
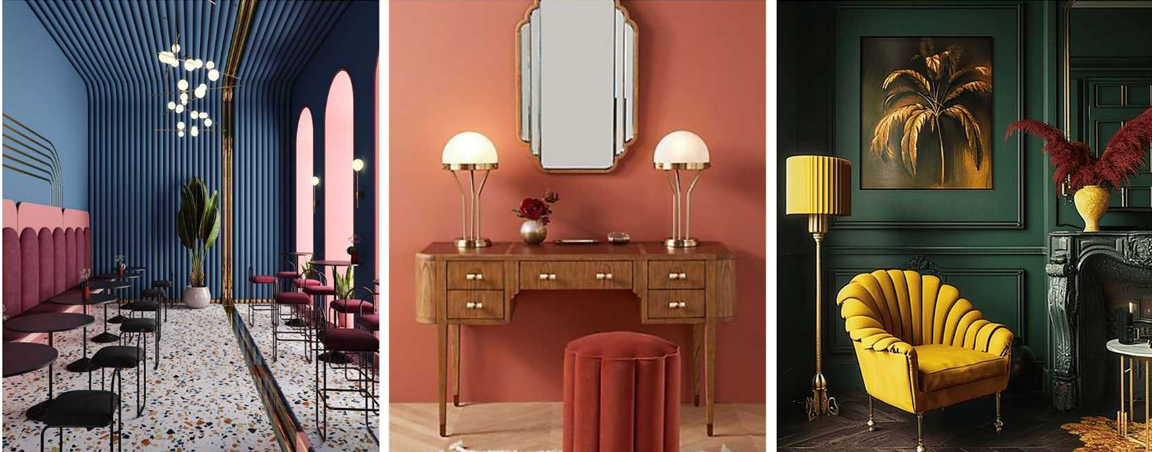
Bold Colors: Vibrant, striking colors are widespread, including rich tones like dark blue, emerald green, bold red, and metallic shades like gold and silver.
-
Vertical Focus: Architecture and pieces often emphasize verticality, with skyscrapers, stepped elevations, and tower-like structures being common.
-
Symmetry and Balance: Despite its boldness, Art Deco maintains a sense of balance and symmetry through precise arrangement of geometric shapes and motifs.
-
Streamlined Forms: Prefers streamlined, symmetrical shapes with sleek lines and smooth surfaces appearing in furniture and architecture.
-
Decorative Character: Emphasizes decorative design elements, rich details, and luxurious aesthetics.
-
Sunburst Lines: Radiating lines originating from a central point like the sun, used to create a sense of vitality and dynamism.

-
Non-Traditional Materials: Uses innovative materials to consecrate luxury and elegance, including: Bakelite, chrome, stainless steel, lacquer, sharkskin (Shagreen), marquetry, and mirrored glass.
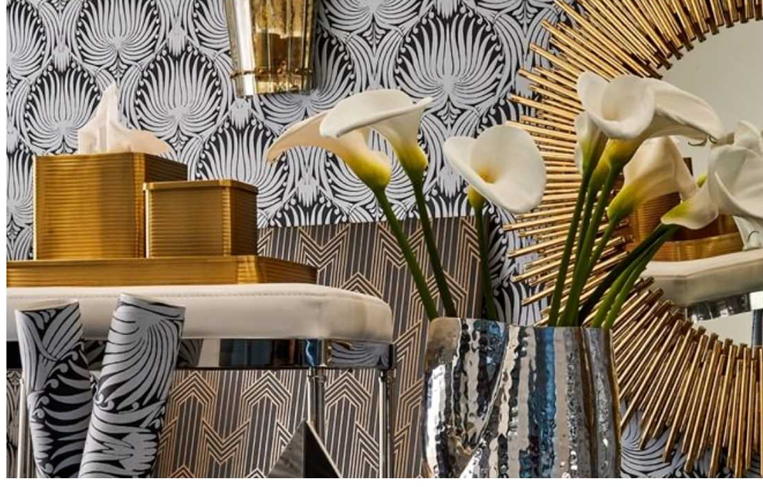
Art Deco Elements (Collecting Items):
-
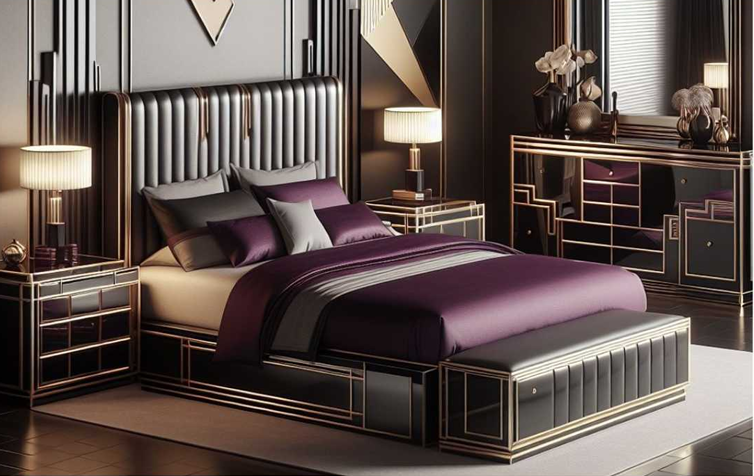
Furniture: Scale plays a key role; Art Deco statement furniture is often expansive and large-scale with dramatic effects enhanced by gold and chrome touches.
-
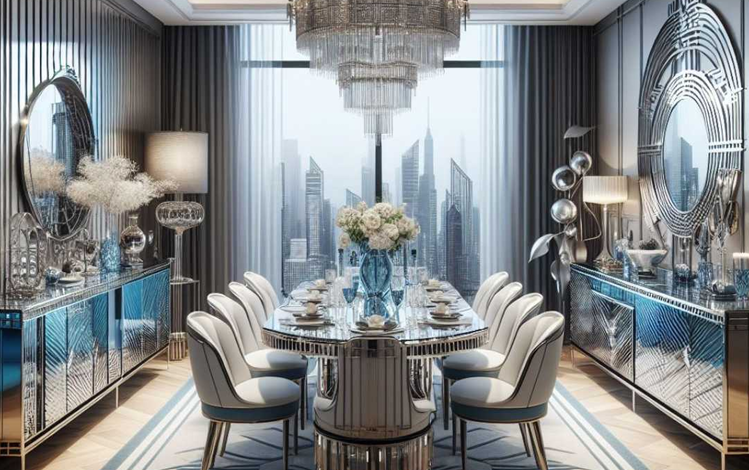
Color Scheme: Used in a very attractive, bold manner, complemented by metallic colors like chrome, silver, gold, and stainless steel, ranging from bright yellow, red, green, blue, and pink to pure black.
-
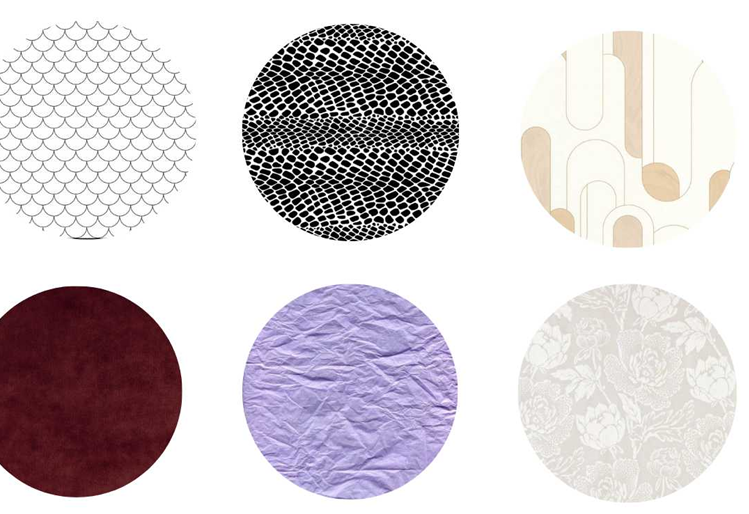
Textures & Materials: Sharkskin, zebra skin, velvet, leather, lilac, botanical prints, and geometric patterns.
-
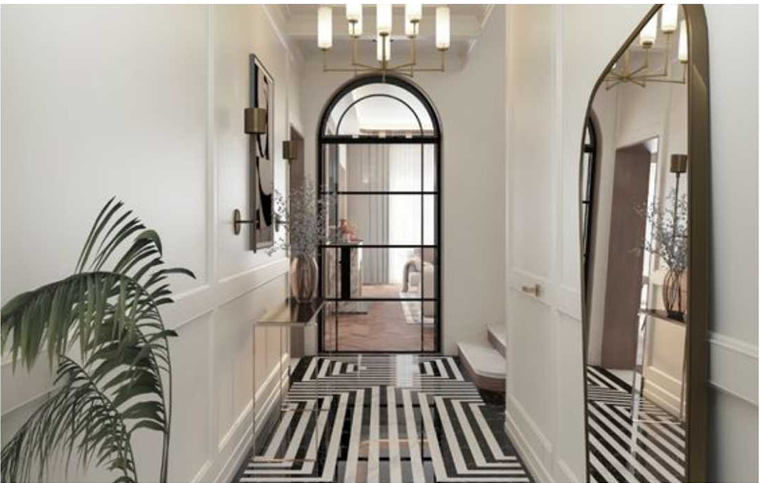
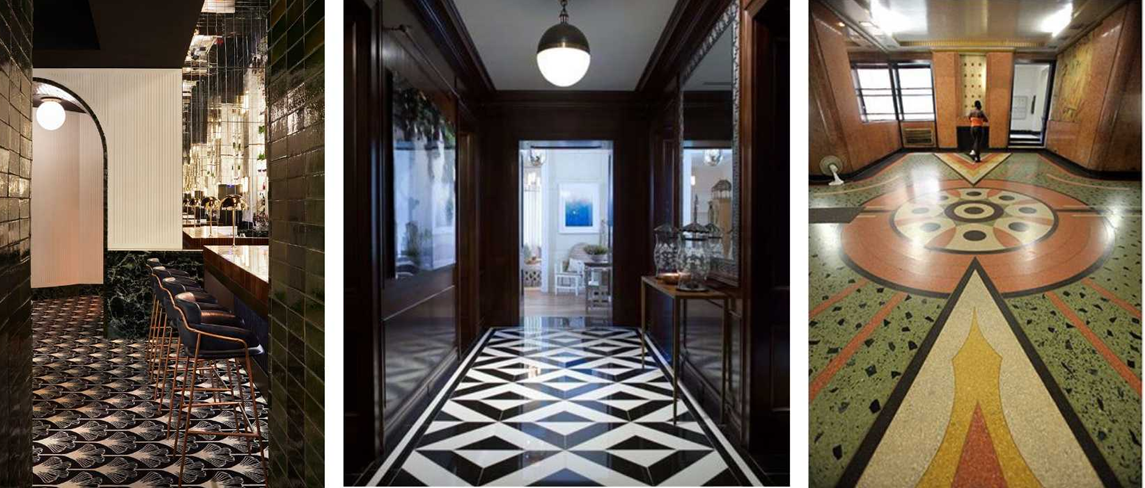
Flooring: Beyond standard parquet patterns, motifs are repeated in black-and-white checkerboard designs or various optical illusion effects.
-
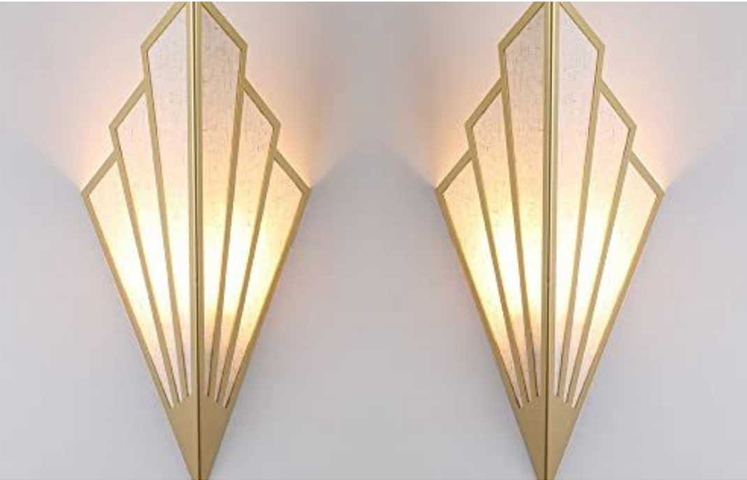
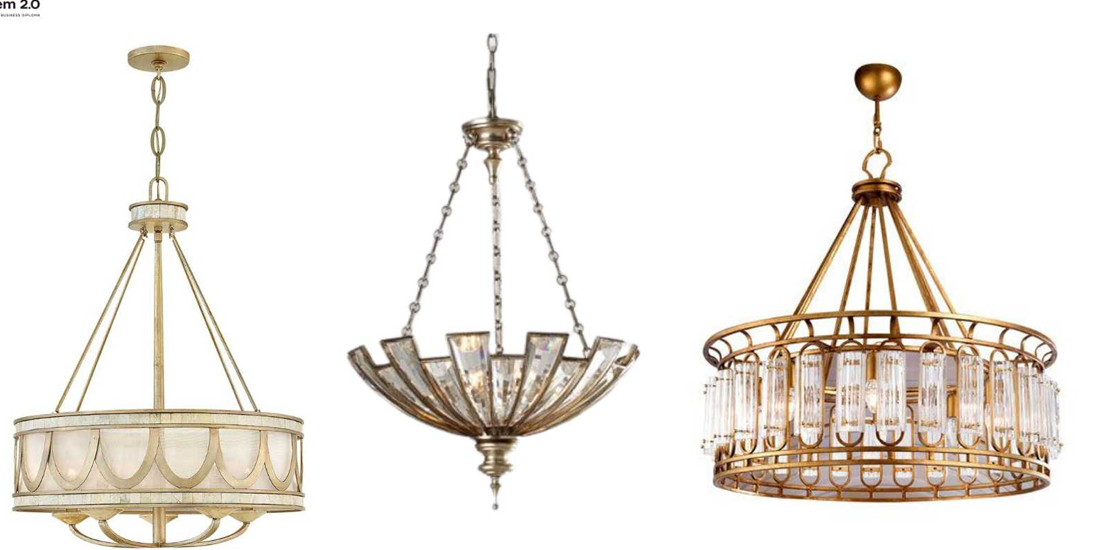
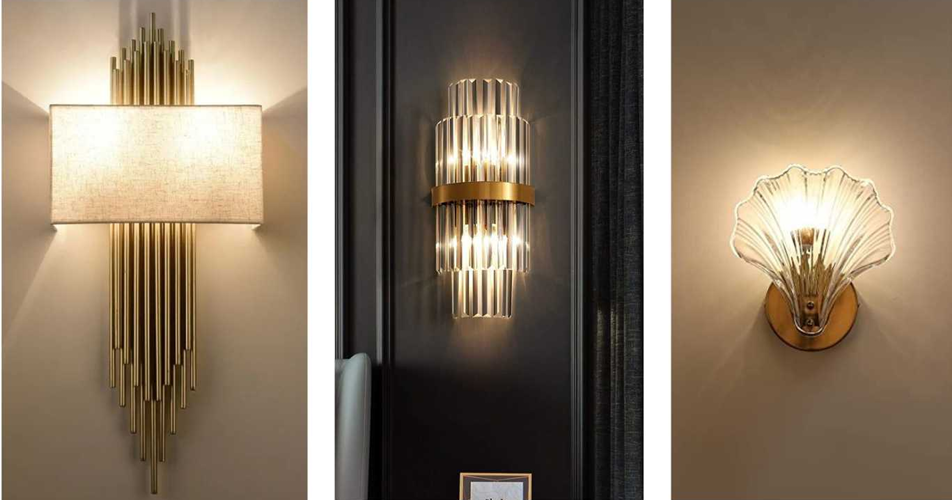
Lighting: Lighting fixtures from this period are primarily decorated with geometric and symmetrical patterns.
-
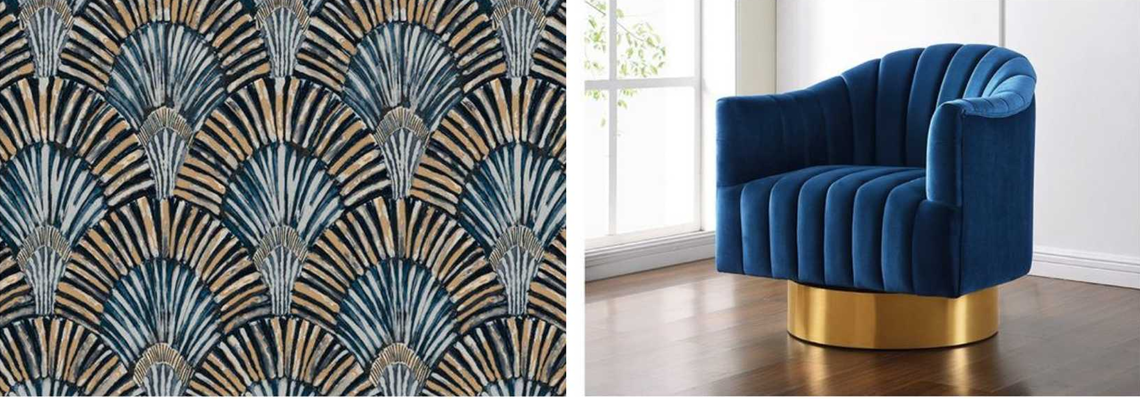
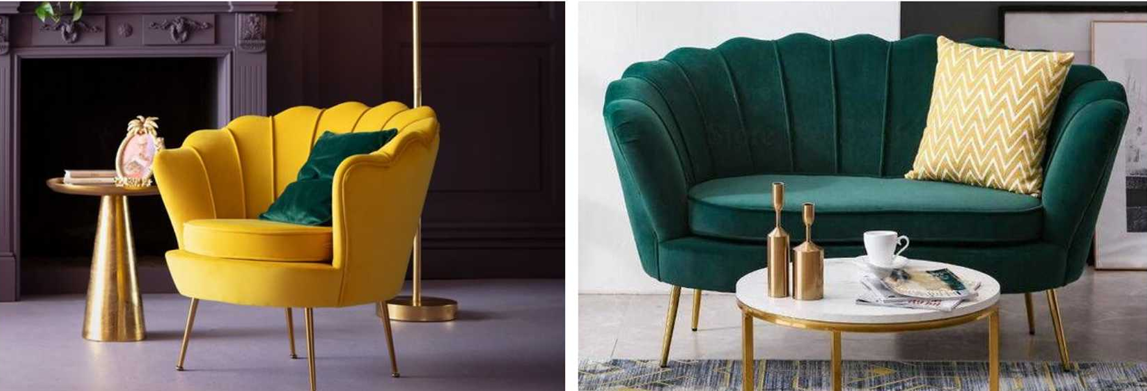
Decor Pieces: Includes distinctive pieces like shell- and flower-inspired chairs (flower chairs & statement sofas), fan wallpaper, and elegant metal statues.
-
Conclusion: Which Style Should You Choose for Your Home?
Your choice depends entirely on what you seek in your private space:
-
If you look for serenity, calm, and freedom from visual distraction, the Minimalism style will be your ideal companion toward comfort.
-
If you lean toward boldness, creative details, and historical luxury that captures attention, the Art Deco world will take your home to another level of dazzle and opulence.