Coastal Construction in High-Wind and High-Salinity Areas: The Complete Engineering Guide to Design, Construction, and Building Protection
Last Updated: September 16, 2026
Category: Engineering Guide | Coastal Construction | Architectural & Structural Design | Building Durability
Author: Eng. Sami Elhelw — Finishing Engineer with 18 years of experience.
Technical Reviewer: Eng. Adham Abu Shetta — Software Engineer, Technical Researcher, and Founder of Nullbit Technology, with specialist review of structural engineering and project-management topics.
Publisher: Elhelw Architects Designs.
Introduction: Why Does Coastal Construction Require a Different Strategy?
Building in areas exposed to strong winds, high humidity, salt spray, and marine conditions is not solved simply by specifying stronger concrete or a water-resistant exterior paint.
The real solution begins with site assessment and environmental exposure analysis and then extends into architectural design, structural loading, concrete and reinforcement, façades, windows, metals, waterproofing, drainage, joints, penetrations, construction quality, supervision, and long-term maintenance.
A coastal building may simultaneously experience:
Wind + Salt + Humidity + Chlorides + Moisture + UV + Temperature Cycles
These factors do not act independently.
Wind may increase the exposure of façades to salt spray. Moisture can prolong aggressive environmental conditions. Water can transport salts into vulnerable areas. Joints, penetrations, interfaces, and poorly detailed drainage points can become pathways for water ingress.
This leads to the central rule of coastal construction:
Do not start with the material. Start with environmental exposure.
Then move through:
Exposure → Risk → Design → Material → Detail → Execution → QA/QC → Maintenance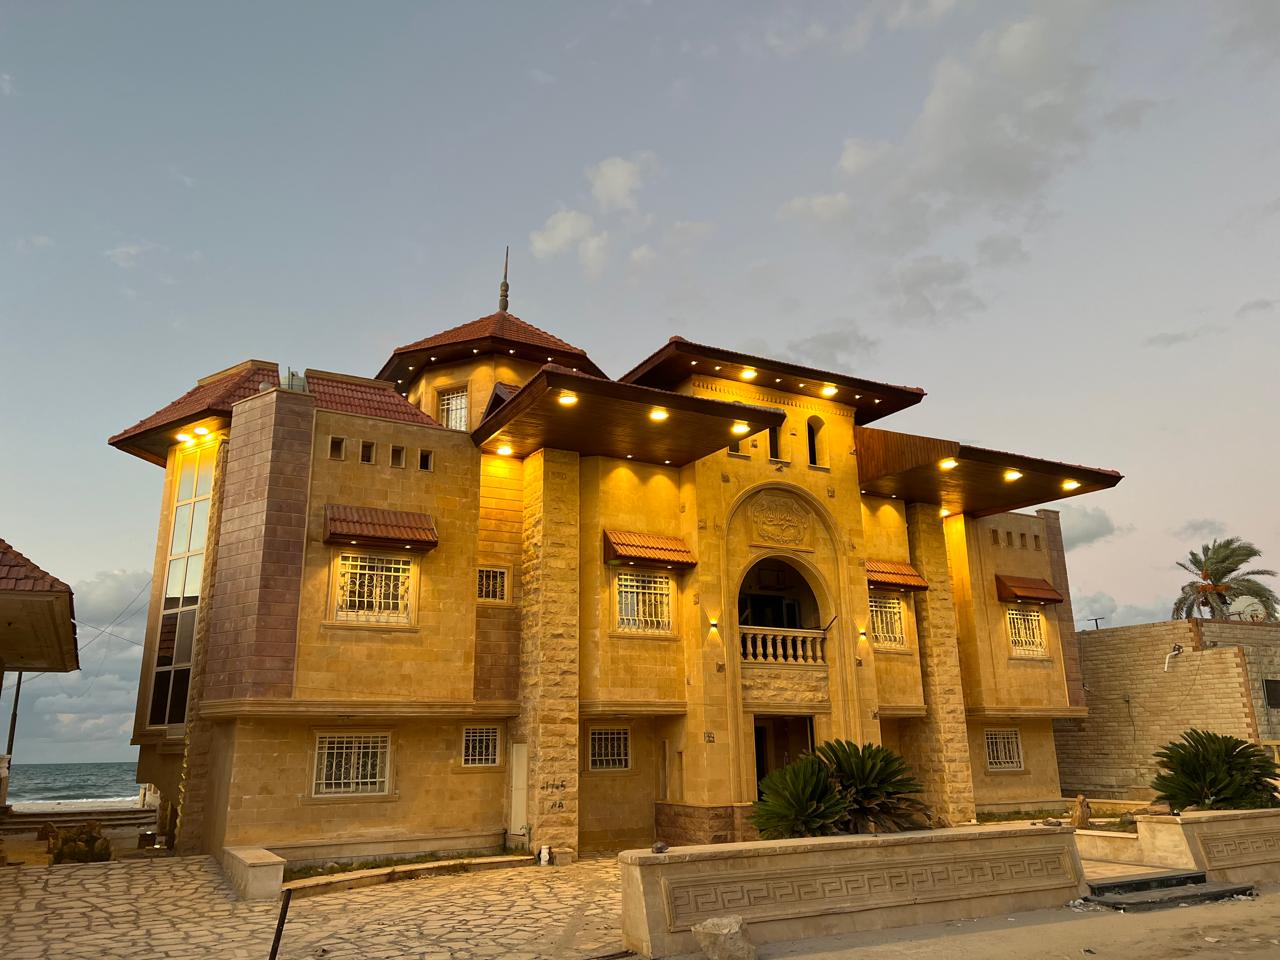
1. What Does Coastal Construction in High-Wind and High-Salinity Areas Mean?
Quick Answer
It means designing and constructing a building in an environment where different parts of the building may be exposed to wind, humidity, salt, marine spray, water, and chlorides, requiring an integrated strategy for the site, structure, building envelope, materials, waterproofing, drainage, construction, and maintenance.
Not every building near the sea faces the same level of risk.
There is a major difference between:
-
A building relatively protected from direct salt spray.
-
A building close to the sea and exposed to prevailing winds.
-
A directly exposed waterfront building.
-
A building affected by high groundwater.
-
A building in a highly humid environment with repeated marine wind exposure.
-
A building protected by surrounding buildings or terrain.
Therefore, the first engineering question is not:
What is the best material?
It is:
What level of environmental exposure will each building element experience?
2. Why Is Coastal Construction Different?
Quick Answer
Coastal projects require site, climate, wind, humidity, chloride exposure, structural design, building-envelope design, materials, drainage, execution, and maintenance to be treated as one coordinated system.
One common mistake is to treat wind as a structural issue only and salinity as a finishing issue only.
That separation can produce a building with an adequate structural design but vulnerable:
-
Metal fasteners.
-
Hinges.
-
Coatings.
-
Joints.
-
Façade interfaces.
-
Drainage points.
-
Concrete reinforcement.
The engineering sequence should therefore be:
Site → Climate → Exposure → Structure → Materials → Envelope → Waterproofing → Drainage → Execution → QA/QC → Maintenance
3. Site Exposure Assessment: Distance from the Sea Is Not the Only Factor
Quick Answer
Distance from the sea matters, but it is not sufficient to define risk.
The assessment should consider:
-
Prevailing wind direction.
-
Exposed façades.
-
Salt spray.
-
Humidity.
-
Surface water.
-
Groundwater where relevant.
-
Soil conditions.
-
Site levels.
-
Drainage.
-
Building height.
-
Surrounding structures.
-
Maintenance accessibility.
| Factor | Engineering Question | Potential Effect |
|---|---|---|
| Distance from sea | Is direct salt spray expected? | Higher salt exposure |
| Wind direction | Which façades receive marine winds? | Higher wind and spray exposure |
| Building height | Are upper areas more exposed? | Variable exposure |
| Adjacent buildings | Do they shield or disturb airflow? | Changed exposure pattern |
| Soil | Are special soil conditions present? | Foundation/durability implications |
| Groundwater | Is it shallow or saline? | Waterproofing/foundation risk |
| Site levels | Where will water flow? | Ponding or drainage |
| Landscape | Could irrigation direct water toward walls? | Increased local moisture |
| Façade | Which elements are most exposed? | Protection priorities |
| Maintenance | Can exposed elements be reached? | Life-cycle implications |
The Result
Instead of simply describing a project as "coastal," we create an Exposure Map identifying the most vulnerable building zones.
4. Wind × Salt × Humidity: Why Should These Factors Be Studied Together?
Quick Answer
Wind, salt, humidity, and water may reinforce one another.
Wind can transport marine spray to façades while moisture increases the duration of exposure.
| Factor | Main Risk | Affected Elements | Engineering Response |
|---|---|---|---|
| High wind | Pressure and suction | Structure, façades, windows | Load and fixing review |
| Salt spray | Chloride and salt exposure | Concrete, metals, façades | Appropriate protection strategy |
| High humidity | Prolonged wetness | Joints and façades | Drainage and moisture control |
| Standing water | Longer exposure duration | Roofs and bases | Positive drainage |
| UV | Material degradation | Coatings and sealants | Exterior-rated materials |
| Wet/dry cycles | Repeated deterioration | Concrete, metals, façades | Reduced permeability and maintenance |
A premium material cannot compensate for a poor detail.
5. Wind: Why Should It Not Be Studied as a Structural Issue Only?
Quick Answer
Wind affects structural loads, but it also affects windows, façades, cladding, balconies, canopies, doors, and external architectural elements.
ASCE/SEI 7-22 provides provisions for design loads including wind and other environmental hazards. For an actual project, however, the governing local code and approved project design criteria must be followed.
Architectural Wind Response
The site assessment may require reviewing:
-
Building orientation.
-
Massing.
-
Opening sizes.
-
Window positions.
-
Balconies.
-
Entrances.
-
Pergolas.
-
Canopies.
-
Cladding.
-
External metalwork.
The objective is not to eliminate architectural ambition.
It is to:
Make the architectural form work with the site rather than against it.
6. Coastal Façades Are More Than Finishes
Quick Answer
A façade is part of the Building Envelope, so it must respond to wind, water, humidity, temperature, salts, and material movement.
The question should not simply be:
What should the façade look like?
It should be:
How will the façade perform throughout the building's service life?
Review:
-
Fixings.
-
Joints.
-
Glass.
-
Frames.
-
Sealants.
-
Drainage.
-
Interfaces.
-
Service penetrations.
-
Thermal movement.
-
Maintenance access.
A high-quality material can still fail if:
Detail + Fixing + Drainage
are poorly coordinated.
7. Why Is Salinity a Structural Concern?
Quick Answer
The problem is not simply salt deposited on the exterior surface.
Chlorides can penetrate concrete and, under suitable conditions, disrupt the protective state of reinforcing steel and initiate corrosion.
FHWA describes marine deterioration as being associated with chloride exposure in combination with moisture and oxygen, with corrosion potentially leading to cracking and spalling of reinforced concrete.
The risk chain can be simplified as:
Salt/Chlorides → Chloride Ingress → Reinforcement Corrosion → Expansion → Cracking → Spalling → Deterioration
This process is not automatic simply because a building is near the sea. Exposure level, concrete properties, cracking, cover, workmanship, and water paths all matter.
8. Corrosion Risk Matrix
| Element | Exposure | Attention Level | What to Review |
|---|---|---|---|
| Reinforcement | Chlorides and moisture | High | Concrete, cover, durability |
| External concrete | Spray and humidity | High | Permeability and cracking |
| Exposed steel | Direct spray | High | Material and protection |
| Aluminum | Salts and humidity | Medium/High depending on system | Alloy, finish, interfaces |
| Joints | Water and movement | High | Design and sealant |
| Windows | Wind and water | High | System, fixing, drainage |
| Roofs | Water and UV | High | Waterproofing and drainage |
| Small fasteners | Direct spray | High | Compatibility and corrosion resistance |
9. Concrete in Marine Environments
Quick Answer
Durability does not depend on compressive strength alone.
Review:
-
Concrete permeability.
-
Water-to-cementitious-materials ratio where applicable.
-
Concrete cover.
-
Placement quality.
-
Consolidation.
-
Curing.
-
Cracking.
-
Joints.
-
Exposure requirements.
ACI guidance recognizes chloride exposure in moist conditions as a corrosion concern and links exposure classification to concrete durability requirements.
Chloride Penetration Testing
ASTM C1202 can be used as a rapid indication of concrete resistance to chloride-ion penetration.
ASTM notes that test results are influenced by specimen age, mixture composition, and curing, so test age, curing procedures, and acceptance criteria should be established in the project specifications.
ASTM C1556 provides a method for determining the apparent chloride diffusion coefficient of cementitious mixtures. Its results should be interpreted within the test conditions and appropriate chloride-ingress models rather than being treated as a direct service-life prediction by themselves.
10. Durable Concrete Is Not Simply High-Strength Concrete
A concrete mixture can have high compressive strength while still experiencing durability problems caused by:
-
Honeycombing.
-
Insufficient cover.
-
Cracking.
-
Poor consolidation.
-
Poor curing.
-
Poorly detailed joints.
-
Water ingress.
The design therefore needs:
Durability + Workmanship + Detailing
rather than:
11. Reinforcement: How Should It Be Protected?
Quick Answer
Reinforcement protection begins by limiting the access of chlorides and moisture rather than relying on one reinforcement type as a universal solution.
Depending on the project, exposure, code, and cost strategy, protection may include:
-
Low-permeability concrete.
-
Adequate cover.
-
Crack control.
-
Proper curing.
-
Corrosion-resistant reinforcement where justified.
-
Coated reinforcement where appropriate.
-
Additional protection systems.
-
Water-management measures.
The decision sequence is:
Risk → Service Life → Protection Strategy → Cost
12. Material Selection Matrix
Quick Answer
There is no single "best coastal material."
Selection depends on:
Exposure + Element + Material Properties + Detail + Installation + Maintenance
| System | What to Review | Potential Risk | Key Note |
|---|---|---|---|
| Concrete | Permeability, cover, curing | Chloride ingress | Durability decision |
| Reinforcement | Exposure and protection | Corrosion | Project-specific |
| Aluminum | Alloy, finish, interfaces | Corrosion | Appearance is not enough |
| Steel | Protective system | Rust | Requires maintenance |
| Stone | Absorption and fixing | Moisture | Type and detailing matter |
| Glass | System and fixing | Wind/water | Not selected independently |
| Coatings | UV and moisture resistance | Peeling | Part of a system |
| Sealants | Movement and compatibility | Leakage | Careful selection |
| Waterproofing | Joints and penetrations | Water ingress | System approach |
13. Aluminum and Steel: Do Not Select Metal by Color
Review:
-
Metal type.
-
Alloy.
-
Finish.
-
Coating.
-
Fasteners.
-
Interfaces.
-
Contact between dissimilar metals.
-
Drainage.
-
Maintenance.
classifies atmospheric corrosivity environments and identifies environmental corrosivity as an important input when selecting protective paint systems for steel structures.
Galvanic Corrosion
When dissimilar metals are connected in a wet and electrically conductive environment, corrosion behavior may change.
Therefore:
Metal + Water + Salt + Interface
must be assessed together.
14. Windows and Glazing in High-Wind Areas
Quick Answer
A coastal window is not simply glass.
It is:
Glass + Frame + Gaskets + Fixing + Sealant + Drainage + Interface
Review:
-
Wind pressure.
-
Opening dimensions.
-
Glass configuration.
-
Frame.
-
Gaskets.
-
Fixings.
-
Drainage.
-
Joints.
-
Solar control.
-
Maintenance access.
The key rule is:
Good product + poor installation = weak system.
15. Waterproofing: It Is Not Just a Membrane
Quick Answer
Successful waterproofing begins with water management.
Use the sequence:
Water Source → Water Path → Entry Point → Drainage → Waterproofing
Common vulnerable areas include:
-
Joints.
-
Drains.
-
Pipes.
-
Equipment bases.
-
Windows.
-
Doors.
-
Balconies.
-
Parapets.
-
Material transitions.
-
MEP penetrations.
A strong waterproofing membrane cannot compensate for a poor drain or joint detail.
16. Drainage: Water Must Have a Planned Exit
Quick Answer
One of the most important principles of coastal building protection is preventing water from remaining where it should not.
Review:
-
Roof slopes.
-
Drain locations.
-
Number of drains.
-
Balconies.
-
Entrances.
-
External paving.
-
Landscape levels.
-
Site grading.
-
Potential ponding locations.
Landscape × Building
Landscape design can protect the building or increase risk.
It should not:
-
Direct irrigation water toward walls.
-
Trap water against façades.
-
Hide drains.
-
Prevent maintenance access.
-
Create continuously wet zones around vulnerable elements.
17. Joints and Penetrations
Quick Answer
Joints and penetrations are among the most vulnerable areas because they connect different building systems.
Every penetration should have:
Waterproofing Detail + Sealing Detail + Inspection
The project should define:
-
Who installs it?
-
Which material is used?
-
How is it terminated?
-
How is it tested?
-
Who approves it?
-
How is movement accommodated?
-
How is it maintained later?
18. Building Envelope Strategy
The coastal envelope should be treated as:
Wall + Insulation + Waterproofing + Window + Façade + Joint + Sealant + Drainage
rather than a collection of unrelated products.
Water may enter at a window but appear inside the building several meters away.
Therefore:
Visible Water Location ≠ Entry Location
This is important when diagnosing façade and waterproofing failures.
19. Exposure Decision Matrix
| Exposure Level | Main Focus | Required Response |
|---|---|---|
| Low | Finishes and maintenance | Appropriate exterior materials |
| Moderate | Façades and metals | Protection, drainage, joints |
| High | Structure and envelope | Integrated durability strategy |
| Severe | Whole life cycle | Detailed study, QA/QC, strict maintenance |
This is a decision framework, not a code classification. Actual exposure must be established by the project design team using site data, governing codes, and specifications.
20. From Design to Construction: Where Is Quality Lost?
A project can have good drawings and specifications and still produce a weak result because information is lost between:
Design → Procurement → Submittal → Installation → Inspection
Example
The designer specifies an appropriate system.
The contractor proposes an alternative that is:
-
Similar in appearance.
-
Less expensive.
-
Faster to procure.
But is it equivalent in:
-
Environmental performance?
-
Fixing?
-
Movement?
-
UV exposure?
-
Salt exposure?
-
Maintenance?
This is why a clear Material Approval Process is essential.
21. QA/QC: How Should Quality Be Controlled?
Concrete
-
Mixture review.
-
Reinforcement inspection.
-
Cover verification.
-
Placement and consolidation.
-
Curing.
-
Testing.
-
Documentation.
Waterproofing
-
Surface preparation.
-
Corner treatment.
-
Joint treatment.
-
Penetrations.
-
Layer installation.
-
Testing.
-
Documentation.
Façades
-
Material approval.
-
Fixing inspection.
-
Joint inspection.
-
Drainage.
-
Interfaces.
-
Testing where required.
Windows
-
Fixing.
-
Sealants.
-
Drainage.
-
Flashing where required.
-
Interfaces.
-
Water testing according to specifications.
Metals
-
Metal type.
-
Finish.
-
Fixings.
-
Connections.
-
Protection.
-
Protection against installation damage.
22. Hidden Risks: What Is Not Always Visible in the Contract Price?
A quotation may say:
Façade = X
without clearly defining:
-
Who reviews the design?
-
Who coordinates openings?
-
Who treats penetrations?
-
Who provides drainage?
-
Who treats joints?
-
Who approves alternatives?
-
Who is responsible for damage caused by other trades?
-
Who handles maintenance?
Therefore, do not compare:
Contract A = 10 million
with:
Contract B = 9 million
only on price.
Compare:
Total Scope + Interfaces + Exclusions + Responsibilities + Maintenance
23. Total Cost vs Contract Price
A more realistic equation is:
Total Cost = Contract Price + Scope Gaps + Interface Risks + Maintenance + Repair + Replacement
A cheaper initial decision may create:
-
Repainting.
-
Sealant replacement.
-
Corrosion repair.
-
Waterproofing repairs.
-
Fastener replacement.
-
Partial façade reconstruction.
This is why Life-Cycle Cost matters.
24. Scope Gap Analysis
Before signing the contract, ask:
-
Is design included?
-
Are construction details included?
-
Is material approval defined?
-
Are waterproofing tests included?
-
Are façade tests included?
-
Are penetrations defined?
-
Is coordination responsibility defined?
-
Are substitutions subject to written approval?
-
Is As-Built Documentation included?
-
Is initial maintenance defined?
An unclear item can become:
Variation + Delay + Dispute + Extra Cost
25. Interface Responsibility Matrix
| Item | Architect | Structural | Main Contractor | Façade Contractor | Waterproofing | Supervision |
|---|---|---|---|---|---|---|
| Design | ✓ | ✓ | — | Review | — | ✓ |
| Façade details | ✓ | As required | Execute | ✓ | — | ✓ |
| Penetrations | ✓ | As required | Coordinate | ✓ | ✓ | ✓ |
| Waterproofing | Review | — | Execute | Coordinate | ✓ | ✓ |
| Drainage | ✓ | As applicable | Execute | Coordinate | Coordinate | ✓ |
| Metalwork | Specify | — | Execute | Execute | — | Inspect |
| Testing | Define | Define | Execute | Execute | Execute | Approve |
The purpose is to eliminate:
"We thought the other party was responsible."
26. Hybrid Model: When Can It Be Useful?
For complex projects, a hybrid model can combine:
Design + Specialist Packages + Main Contractor + Engineering Supervision
This can be useful when the project contains:
-
Complex façades.
-
Large glazing systems.
-
External metalwork.
-
Multiple waterproofing systems.
-
Landscape linked to drainage.
-
Multiple specialist contractors.
There is no single contract model suitable for every project.
The decision depends on:
-
Project size.
-
Complexity.
-
Owner experience.
-
Number of contractors.
-
Budget.
-
Risk profile.
-
Required level of control.
27. Illustrative Case Study: A Luxury Coastal Villa
This is a methodological illustrative case study, not a claim about a specific project.
The Brief
The owner wants:
-
Large glazed façades.
-
External metalwork.
-
Balconies.
-
Open spaces.
-
A swimming pool.
-
A distinctive architectural façade.
The site is:
-
Exposed to marine winds.
-
Highly humid.
-
Subject to salt spray.
Stage 1: Site Exposure
Identify:
-
Wind direction.
-
Exposed façades.
-
Salt-spray zones.
-
Water-ponding areas.
-
Metal elements.
-
Potential water-entry points.
Stage 2: Architectural Response
Rather than automatically eliminating large glazing, study:
-
Opening size.
-
Façade system.
-
Fixing.
-
Solar control.
-
Water drainage.
-
Joints.
Stage 3: Structural Response
Review:
-
Wind loads.
-
Structural system.
-
Concrete cover.
-
Concrete durability.
-
Reinforcement.
-
Fixing details.
Stage 4: Material Response
Review:
-
Glass.
-
Aluminum.
-
Steel.
-
Stone.
-
Sealants.
-
Waterproofing.
Stage 5: Construction
Use:
Hold Point → Inspection → Approval → Continue
rather than closing work and discovering defects later.
Stage 6: Maintenance
Define:
-
What requires cleaning?
-
What requires protective treatment?
-
What requires inspection?
-
What is difficult to access?
-
When should inspections occur?
Target Outcome
Not:
Zero Maintenance
but:
Predictable Maintenance + Controlled Risk + Durable Building Envelope
28. Coastal Decision Framework
The decision path can be summarized as:
Site Assessment ↓ Environmental Exposure ↓ Wind + Salt + Humidity + Water ↓ Exposure Level ↓ Structural Strategy ↓ Concrete & Reinforcement Strategy ↓ Building Envelope ↓ Façade + Windows + Metals ↓ Waterproofing + Joints + Penetrations ↓ Drainage ↓ Material Approval ↓ QA/QC ↓ Inspection ↓ Handover ↓ Maintenance
This makes material selection the result of the assessment, not the starting point.
29. How Do Strong Winds Influence Architectural Design?
Massing
Review:
-
Corners.
-
Projections.
-
Canopies.
-
Balconies.
-
Decorative elements.
-
Cladding.
-
Fixing points.
Bold architecture is not the problem.
The problem is architectural form without a strategy for load transfer, fixing, and construction.
Balconies
Coastal balconies are exposed to:
-
Wind.
-
Rain.
-
Salt.
-
Sun.
-
Humidity.
They therefore need:
-
Drainage.
-
Slopes.
-
Joints.
-
Reinforcement protection.
-
Proper fixing.
-
Material-transition details.
Canopies
Large canopies require proper assessment of load transfer and fixing.
The key question is:
How will the loads from the canopy reach the structural system?
30. How Can Reinforced Concrete Be Protected from Marine Exposure?
Quick Answer
Protection begins by limiting water and chloride ingress rather than simply increasing compressive strength.
The strategy can include:
-
Concrete mix design appropriate to exposure.
-
Permeability control.
-
Adequate cover.
-
Proper curing.
-
Crack control.
-
Joint treatment.
-
Penetration protection.
-
Additional protection systems when justified.
ACI addresses chloride exposure as a durability concern, while ASTM emphasizes that resistance to chloride penetration is affected by environment, mixture, curing, workmanship, and age.
31. Can Reinforcement Type Alone Solve Salinity Problems?
No.
Reinforcement selection can be part of the strategy, but it does not replace:
-
Durable concrete.
-
Adequate cover.
-
Proper curing.
-
Crack control.
-
Waterproofing.
-
Water management.
Additional options may include:
-
Coated reinforcement.
-
Corrosion-resistant reinforcement.
-
Additional protective systems.
These should be evaluated according to the actual project rather than treated as universal prescriptions.
32. How Should Façade Finishes Be Selected?
Natural Stone
Review:
-
Absorption.
-
Porosity.
-
Stone type.
-
Joints.
-
Fixing.
-
Drainage.
Exterior Coatings
Review:
-
Moisture resistance.
-
UV resistance.
-
Cleanability.
-
Primer.
-
System compatibility.
Composite Systems
Review:
-
Thermal movement.
-
Joints.
-
Fixing.
-
Drainage.
Glass
Review:
-
Glass.
-
Frame.
-
Gaskets.
-
Sealants.
-
Fixing.
-
Solar control.
-
Drainage.
33. How Should Windows and Doors Be Protected?
A coastal window is:
Frame + Glass + Gaskets + Fixing + Sealant + Drainage
Review:
-
Wind pressure.
-
Water penetration.
-
Air leakage.
-
Thermal movement.
-
Fixing.
-
Drainage.
-
Maintenance.
System performance depends on the complete assembly rather than one component.
34. What About Roofs and Waterproofing?
Roof systems should combine:
Water Resistance + Drainage + Detailing
Review:
-
Drains.
-
Slopes.
-
Joints.
-
Equipment bases.
-
Service penetrations.
-
Parapets.
-
Roof-to-façade interfaces.
-
Ponding areas.
35. What About Foundations and Soil?
A foundation cannot be selected simply because a site is "coastal."
The decision should be based on:
Soil Investigation + Groundwater Assessment + Structural Loads + Site Conditions
Some coastal sites may contain:
-
Sandy soils.
-
Shallow groundwater.
-
Saline groundwater or soils.
-
Variable strata.
-
Replacement requirements.
-
Significant level differences.
A foundation system should not be selected solely from another project's experience.
36. How Should Architecture and Structural Engineering Be Coordinated?
The process should not be:
Architect → Façade → Structural Engineer → Contractor
as isolated steps.
Instead:
Architecture ↔ Structure ↔ Envelope ↔ MEP ↔ Execution
This is especially important for:
-
Balconies.
-
Heavy façades.
-
Large openings.
-
Canopies.
-
External metalwork.
-
Cladding.
37. Traditional vs Coastal-Adapted Construction
| Item | Traditional Approach | Coastal-Adapted Approach |
|---|---|---|
| Site study | Basic | Climate + wind + soil + humidity |
| Façade | Appearance and materials | Performance, fixing, drainage |
| Metals | Price and appearance | Corrosion resistance and compatibility |
| Concrete | Compressive strength | Durability, permeability, execution |
| Windows | Size and appearance | Wind, water, fixing |
| Roofs | Waterproofing | Waterproofing + drainage + details |
| Maintenance | After failure | Planned from design |
| Cost | Construction price | Life-cycle cost |
| Supervision | General follow-up | Critical inspection points |
38. Total Construction Cost vs Life-Cycle Cost
The initial price is not the full cost.
Compare:
Initial Cost + Maintenance + Repair Risk + Replacement
with:
Performance + Durability + Accessibility + Expected Service Life
This does not mean the most expensive solution is automatically the best one. It means the decision should consider long-term performance rather than purchase price alone.
39. 12 Common Coastal Construction Mistakes
-
Treating salinity as a paint problem.
-
Selecting metals by appearance.
-
Ignoring salt-spray direction.
-
Studying wind for the structure only.
-
Neglecting joints.
-
Poor drainage.
-
Ignoring service penetrations.
-
Relying on product names.
-
Poor concrete curing.
-
Lack of QA/QC.
-
No maintenance strategy.
-
Separating design from construction.
40. 15-Point Pre-Contract Checklist
Before signing the contract:
-
Environmental Exposure Assessment.
-
Wind Direction Review.
-
Salt-Spray Assessment.
-
Soil Investigation.
-
Groundwater Assessment.
-
Structural Design Review.
-
Concrete Specification.
-
Concrete Cover.
-
Reinforcement Protection.
-
Waterproofing Strategy.
-
Drainage Strategy.
-
Façade Material Approval.
-
Metal Protection.
-
Window/Façade Specification.
-
Maintenance Strategy.
41. Ten Questions to Ask the Designer or Contractor
-
How was site exposure assessed?
-
Which façade is most exposed?
-
How will the concrete be protected?
-
How will reinforcement be protected?
-
What is the metal protection strategy?
-
Where will rainwater go?
-
How will penetrations be treated?
-
Who approves alternative materials?
-
What tests are required?
-
Who is responsible for post-handover maintenance?
42. Maintenance & Life-Cycle Strategy
Maintenance should begin during design.
Routine Inspection
-
Façades.
-
Metals.
-
Sealants.
-
Drains.
-
Waterproofing.
-
Cracks.
Preventive Maintenance
-
Cleaning.
-
Protective treatment.
-
Joint maintenance.
-
Finish repairs.
Corrective Maintenance
When there is:
-
Corrosion.
-
Leakage.
-
Cracking.
-
Spalling.
-
Material failure.
Documentation
Record:
-
Material.
-
Supplier.
-
Installation date.
-
Location.
-
Warranty.
-
Repair history.
43. Demonstrating Practical Experience Without Unsupported Project Claims
A technical article does not need to invent a coastal project to demonstrate expertise.
Experience can be demonstrated through the engineering methodology:
-
Site assessment.
-
Exposure analysis.
-
Façade coordination.
-
Material review.
-
Waterproofing review.
-
Construction coordination.
-
QA/QC.
-
Engineering supervision.
-
Life-cycle thinking.
This gives the reader useful evidence of how the engineering team approaches the problem without attributing undocumented work to a specific project.
44. Related Services and Internal Content
A coastal luxury residential project may require:
-
Architectural Design.
-
Villa Design.
-
Palace Design.
-
Exterior Design.
-
Façade Design.
-
Interior Design.
-
Landscape Design.
-
Engineering Supervision.
-
Turnkey Execution.
-
Material Review.
-
Construction Coordination.
For palace-related architectural planning, this article can naturally connect to Elhelw's guide on Luxury Palace Design in Egypt, which covers site planning, zoning, privacy, façades, landscape, materials, and execution coordination.
For the relationship between exterior envelope, lifestyle, materials, and internal spaces, the article can also connect to the Luxury Villa Interior Design guide.
For construction-stage planning, it can connect to the guide covering Luxury Villa Construction from Excavation to Turnkey Handover.
45. FAQ — Frequently Asked Questions
Does salinity affect concrete?
Yes. Chlorides can penetrate concrete and reach reinforcement under suitable conditions, creating corrosion risks.
What is the best concrete for construction near the sea?
There is no universal mix. The concrete must be specified according to exposure, code requirements, durability objectives, mixture design, and construction quality.
How can reinforcement be protected?
Through a system including suitable concrete, adequate cover, curing, crack control, water management, and additional corrosion protection where justified.
Is water-resistant paint enough?
No. Paint is only one possible component of a larger building-envelope strategy.
Is aluminum suitable for coastal areas?
It can be suitable when the alloy, finish, interfaces, fixings, and maintenance requirements are appropriate for the exposure.
Is glass suitable for high-wind areas?
Yes, when the glazing and façade system are designed for the applicable wind loads, fixing requirements, drainage, and project specifications.
Can salinity affect foundations?
It can, depending on soil, groundwater, exposure, and foundation conditions. Site investigation and engineering assessment are essential.
Can luxury façades be built near the sea?
Yes. Luxury architecture and coastal durability are compatible when the façade is designed as an integrated environmental, structural, and construction system.
Is coastal construction always more expensive?
Not necessarily. However, ignoring environmental risks can increase repair, replacement, and maintenance costs.
When is engineering supervision especially important?
Its importance generally increases with exposure, façade complexity, number of trades, specialist systems, and coordination requirements.
46. People Also Ask
-
How does seawater affect reinforced concrete?
-
How do you protect reinforcement from salt?
-
What are the best building materials for coastal areas?
-
How should buildings be designed for high winds?
-
Does salinity affect foundations?
-
What façade finishes work well near the sea?
-
How can steel and aluminum be protected from corrosion?
-
Can waterproofing prevent coastal deterioration?
-
What are the most common coastal construction mistakes?
-
How should windows be selected for high-wind environments?
47. Conclusion
A successful coastal building is not necessarily the building made from the most expensive materials. It is the building designed and constructed for the environment in which it will operate.
The complete equation is:
Site + Wind + Salt + Humidity + Structure + Envelope + Materials + Waterproofing + Drainage + Execution + QA/QC + Maintenance
The most important rule is:
Do not start with the material. Start with exposure.
Once you understand:
Exposure → Risk → Detail → Material → Execution → Maintenance
you can make clearer engineering decisions and reduce avoidable surprises during construction and operation.
If you are planning a villa, palace, or architectural project in a coastal or high-wind/high-salinity environment, start with:
Site → Wind → Salt → Soil & Water → Design → Structure → Façade → Waterproofing → Construction → Supervision → Maintenance
For projects that require coordinated architectural design, materials, construction, and engineering supervision, explore Elhelw Architects Designs and its related architectural and execution services.
Author: Eng. Sami Elhelw — Finishing Engineer, 18 years of experience.
Technical Reviewer: Eng. Adham Abu Shetta, with specialist review of structural engineering and project-management topics.
Last Updated: September 16, 2026.
This article is an educational and planning guide. It does not replace structural design, geotechnical investigation, project specifications, waterproofing design, façade engineering, or the governing local building code. Project-specific wind loads, exposure classes, concrete requirements, reinforcement protection, waterproofing, and fixing systems must be established by the responsible engineering team.