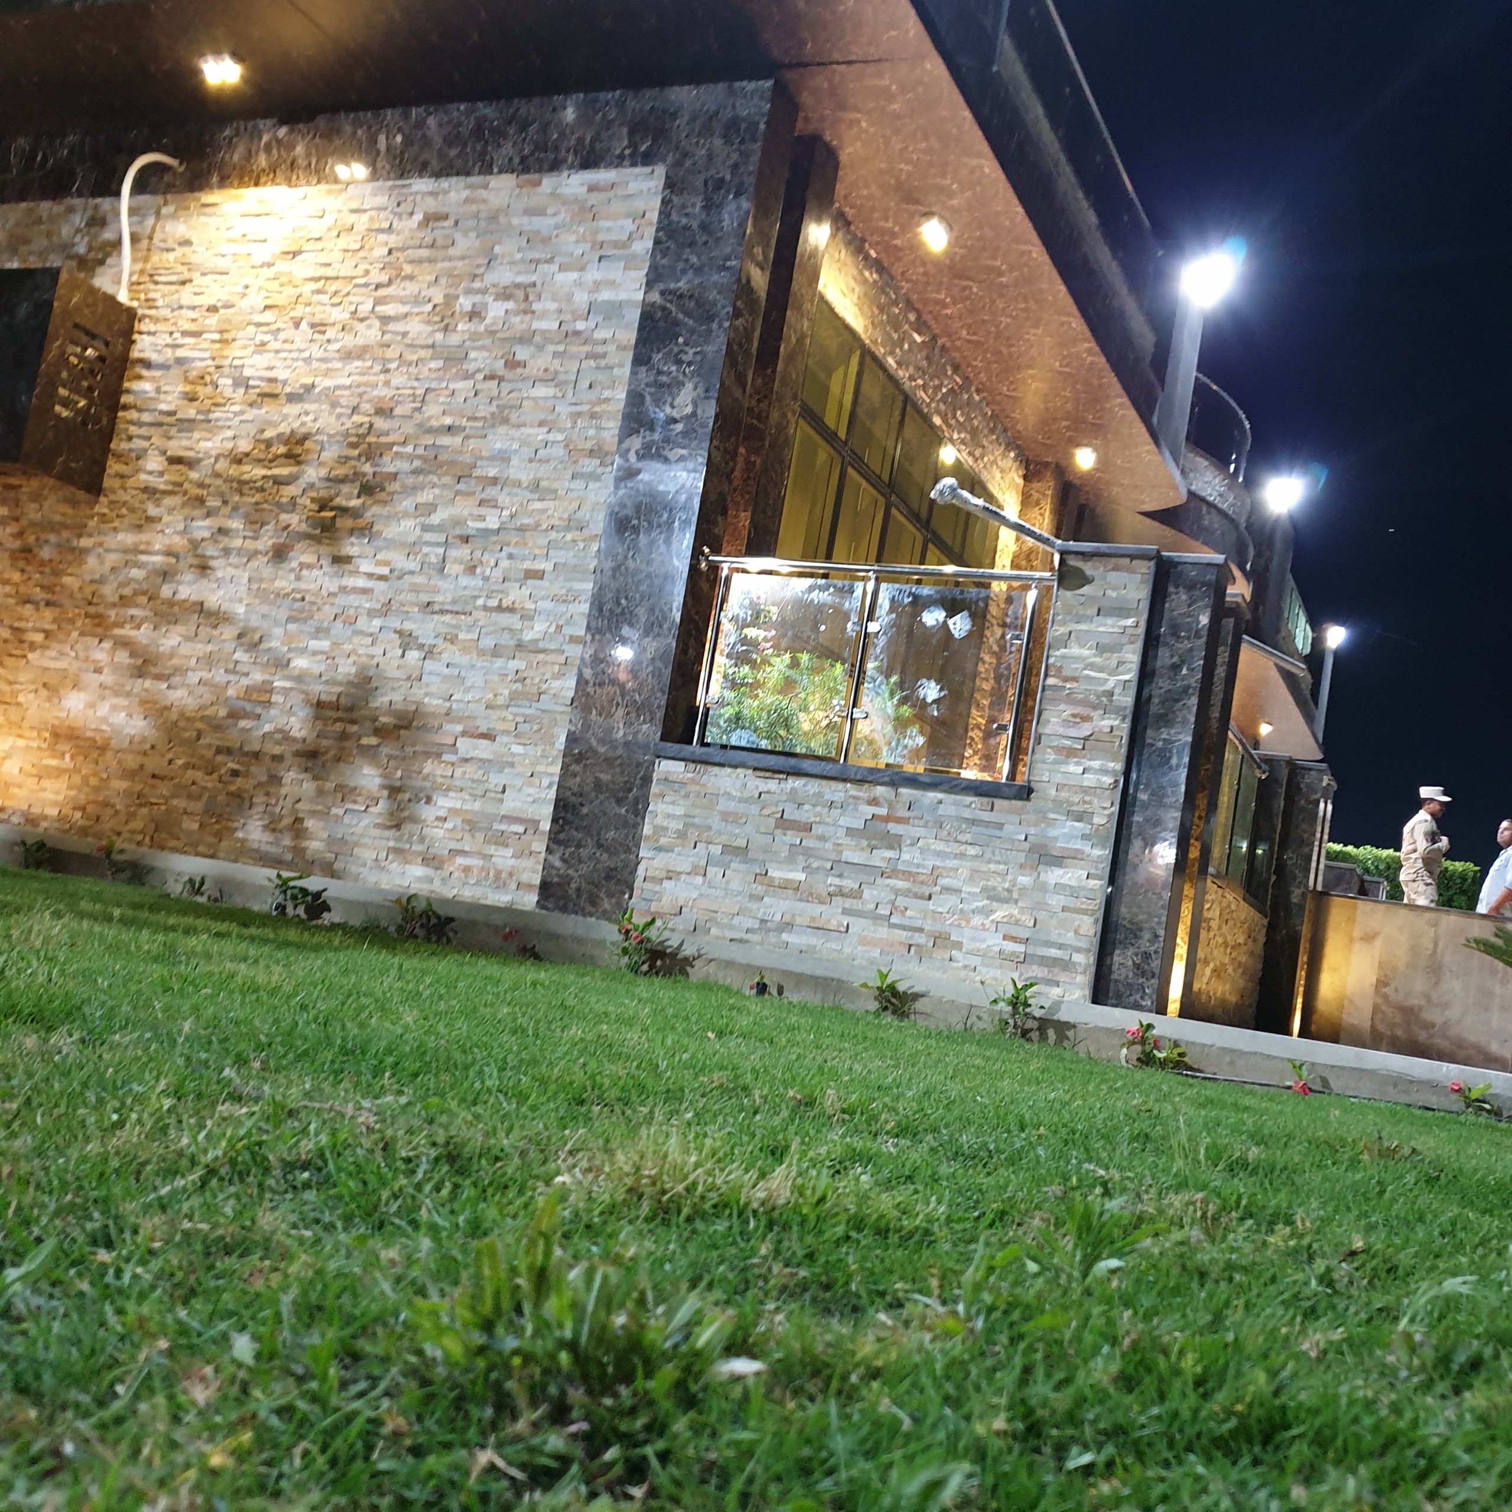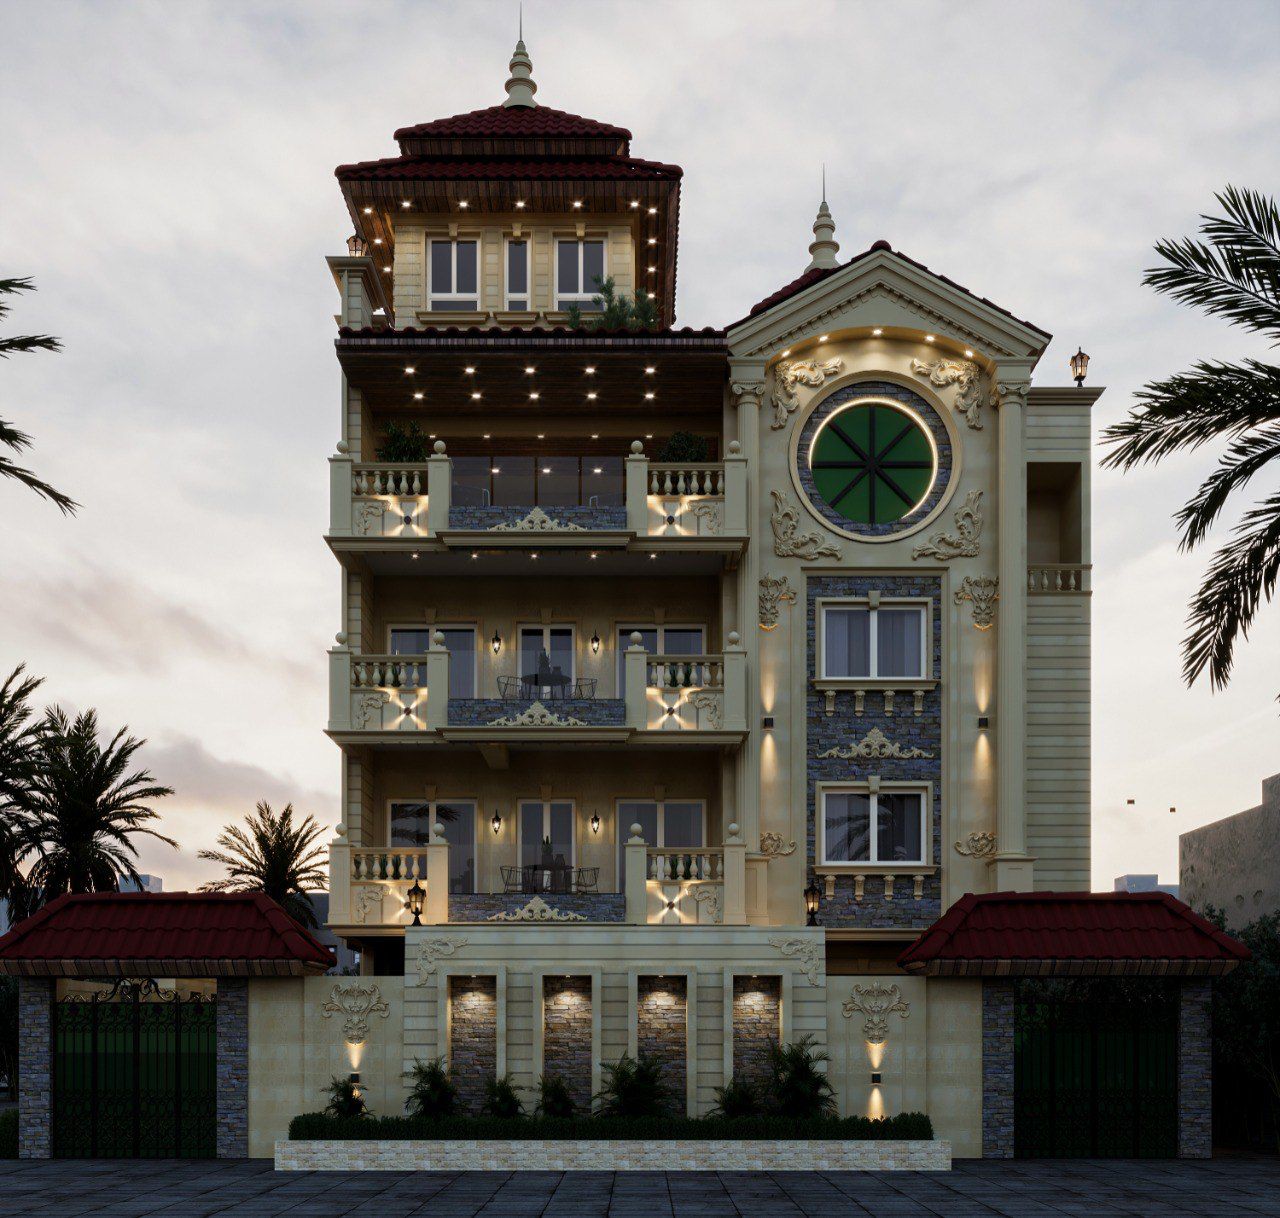
This is a complete, fully translated, and professional English version of the comprehensive guide. The text maintains the exact structure, technical accuracy, tone, and strategic placement of all interactive calls to action (CTAs), checklists, comparison tables, and case study evidence blocks for maximum conversion and search relevance.
The Complete Guide to Building and Finishing Villas in Sharqia: Costs, Stages, and Choosing the Right Architecture Firm
Thus, design is not treated merely as a final image of the building, but as the pivotal phase where decisions are made that will later impact cost, execution, quality, and the overall user experience.
📌 Quick Navigation (Table of Contents)
-
1. How Much Does Building and Finishing a Villa in Sharqia Cost?
-
5. Is the Square Meter Price Sufficient to Determine Villa Cost?
-
6. How to Calculate Your Construction Budget Before Starting?
-
7. Illustrative Example: Why Two Villas of the Same Area Don't Cost the Same
-
9. How to Reduce Construction Costs Without Sacrificing Quality
-
12. Can You Determine a Budget Before Finalizing the Design?
-
14. Complete Guide to Design & Construction in Sharqia: What to Do Before Building
-
15. The 8 Stages of the Construction and Design Journey in Sharqia
-
16. Why We Prefer Starting with Planning Over Immediate Execution
-
17. What Happens If You Start Construction Without an Integrated Plan?
-
18. Why We Consider Ourselves Your Partner, Not Just a Designer
-
19. Checklist: What to Prepare Before Building Your Villa in Sharqia
-
24. 10 Questions to Ask an Engineering Firm Before Contracting
-
26. What Distinguishes Elhelw Architects' Project Management Approach?
-
28. E-E-A-T: Why Relying on Firm Expertise Matters Before Building
-
30. Real Case Studies: Translating Expertise into Engineering Decisions
📞 Planning to build your villa and need an accurate budget estimation?
Don't rely on arbitrary square-meter prices. Contact Elhelw Architects today for a professional engineering consultation and preliminary BOQ estimation to define your project scope precisely before execution begins.
How Much Does Building and Finishing a Villa in Sharqia Cost?
The cost of building a villa in Sharqia varies significantly from one project to another. An accurate figure cannot be determined prior to knowing the exact land and building areas, design complexity, structural engineering system, facade specifications, finishing quality, MEP (mechanical, electrical, plumbing) works, and exterior site development. Therefore, a professional estimate starts from the detailed project specifications and Bill of Quantities (BOQ), not from a fixed price per square meter.
What Determines Villa Construction Costs?
The initial framework can be simplified as follows:
Total Project Cost = (Total Built Area × Execution Level) + Special Scope Items & Add-Ons
However, this equation does not mean every square meter has an identical price tag. A square meter in an economical construction project is vastly different from that in a luxury villa. Furthermore, intricate architectural geometry or detailed custom facades will elevate costs compared to a simpler building of the exact same footprint.
For this reason, the budget must be categorized into clear, itemized lines prior to initiating site work.
Major Key Cost Breakdown Items
| Item | What Does It Include? | Factors That May Increase Costs |
| Structural Works | Excavation, foundations, reinforced concrete skeleton, or approved structural system | Soil type, structural framing system, clear spans, architectural geometry, and ceiling heights |
| Facades | Exterior wall works, thermal/moisture insulation, cladding, and architectural detailing | Material selections, facade surface area, detail density, and specialized cladding materials |
| Electrical | Wiring, main/sub panels, power outlets, lighting points, and related low-voltage systems | Number of points, smart home automation, electrical load requirements, and specification tiers |
| Plumbing | Water supply networks, drainage, soil piping, and sanitary fixtures | Number of bathrooms and kitchens, fixture quality, and pipe routing complexity |
| HVAC (Air Conditioning) | AC ducting, refrigerant piping, concealment works, and units according to system selection | System type (Concealed, VRF, Central), unit count, total tonnage, and zoning controls |
| Interior Finishings | Flooring, wall treatments, false ceilings, paints, doors, and joinery | Material quality, level of detail, luxury brand selections, and total execution area |
| Landscaping | Site grading, hardscaping, pathways, softscaping, and outdoor features | Land area, vegetation varieties, automated irrigation systems, and custom design elements |
| External Site Works | Boundary walls, entrance gates, driveways, exterior pathways, and civil site work | Site footprint, material selections, architectural detailing, and finishing tiers |
| Special Scope Items | Swimming pools, elevators, home automation, custom kitchens, and security systems | Equipment tier, technical specifications, brand origins, and custom engineering requirements |
Execution Levels and Their Impact on the Budget
Categorizing projects simply into "cheap" or "expensive" is unhelpful. Architecturally, the correct approach is defining the execution tier and technical specifications from the outset at your chosen architectural design firm in Sharqia.
| Project Tier | What Does It Typically Include? | What Drives Up the Cost? |
| Economic | Practical design, standard essential finishings, streamlined architectural details, and standard residential systems | Unplanned footprint expansions, mid-project spec changes, or adding unbudgeted items |
| Mid-Range | Higher-tier materials, richer architectural detailing, upgraded interior finishes, and enhanced fixtures | Detailed facades, supplementary MEP systems, and upgraded material specifications |
| Luxury | Distinctive architectural design, premium facade cladding, hand-picked interior finishes, and advanced MEP systems | Imported materials, bespoke detailing, advanced automation, and custom-crafted items |
| Ultra Luxury | Fully bespoke architecture, rare high-end materials, meticulous execution details, and fully integrated smart systems | Rare imported stones, artisan craftsmanship, integrated smart home automation, custom pools, and elevators |
Crucially, the execution tier is not determined by raw material quality alone. Costs are heavily influenced by design complexity, detail density, execution methodology, specialized scope items, and the degree of cross-disciplinary engineering coordination.
Is the Square Meter Price Sufficient to Determine Villa Cost?
No. A flat square-meter price cannot yield an accurate budget for a villa project because it fails to clarify the level of finishing, technical specifications, or what scope items are included or excluded within that rate.
For example, two villas can share the exact same built-up area yet differ dramatically in total investment due to variations in:
-
Architectural design geometry.
-
Number of floors and ceiling heights.
-
Facade styling and cladding materials.
-
Flooring types (e.g., local ceramic vs. imported marble).
-
Custom doors and architectural woodwork.
-
Sanitary fixture brands and valves.
-
HVAC system choices (split vs. concealed vs. VRF).
-
Electrical and smart automation systems.
-
External site works and hardscaping.
-
Interior and landscape design integration.
-
Inclusion of elevators or swimming pools.
-
Overall level of craftsmanship and execution rigor.
Therefore, whenever a contractor or builder offers you a single blanket price per square meter, you must first ask:
What specifically does this price cover, and what specifications and items are explicitly excluded?
This distinction is vital when evaluating contractor proposals; a quote that initially appears cheaper may actually prove far more expensive once missing scope items are added later.
How to Calculate Your Construction Budget Before Starting?
The safest approach is transforming your project from a general concept into a quantifiable, calculated scope of work. This process typically moves through the following steps:
-
Define Land and Building Footprints: Determine the exact actionable areas to be constructed rather than relying on rough estimates.
-
Select the Execution Tier: Is the project Economic, Mid-Range, Luxury, or Ultra Luxury? This decision dictates numerous technical choices later on.
-
Establish the Spatial Program: Define the number of bedrooms, reception areas, living halls, kitchens, bathrooms, service quarters, entrances, and outdoor living areas.
-
Specify Facade and Finishing Tiers: Facades and interior finishes represent major budget levers, especially in villas and mansions featuring dense architectural detail.
-
Itemize Specialized Systems: Account for HVAC systems, elevators, smart home wiring, security, custom cabinetry, and swimming pools.
-
Prepare a Detailed BOQ and Specification Sheet: This transforms your budget from an educated guess into a transparent baseline that can be reviewed, benchmarked, and tendered through professional consultating and pricing services.
Illustrative Example: Why Two Villas of the Same Area Don't Cost the Same
Consider two villas with nearly identical built-up areas:
Villa A features a clean, simple layout, streamlined low-detail facades, standard mid-range finishes, and basic electrical/plumbing systems.
Villa B incorporates intricate facade geometry, double-height ceilings, premium imported materials, concealed VRF air conditioning, custom architectural metalwork and joinery, along with an infinity pool and landscaped gardens.
While the built footprint barely changed, the actual project scope shifted completely.
Hence, the correct question to ask is never: «How much is the square meter for construction?»
It is: «What is the cost to execute this specific design, to these exact specifications, within this defined scope of work?»
That is the only question a professional engineering estimate should answer.
Forgotten Budget Items Most Owners Miss
A frequent pitfall is budgeting solely for the concrete skeleton and primary interior finishes, only for unexpected line items to emerge later. Essential scope items to verify in your initial baseline budget include:
-
External site civil works.
-
Boundary walls and main entrance gates.
-
Softscaping and outdoor living zones.
-
Automated irrigation networks.
-
Passenger elevators.
-
Swimming pool construction and filtration plants.
-
HVAC equipment and duct concealment.
-
Smart home infrastructure and low-voltage panels.
-
Custom architectural woodwork and wall paneling.
-
Architectural exterior and interior feature lighting.
-
Ornamental metalwork and glass balustrades.
-
Fully fitted kitchens and countertops.
-
Bathroom vanity units and specialized fixtures.
-
Waterproofing and thermal insulation systems.
-
Utility connection fees and infrastructure works.
Not every project requires all these elements, but a realistic budget must be constructed around your actual project requirements rather than an arbitrary square-meter average.
How to Reduce Construction Costs Without Sacrificing Quality
Cost optimization does not mean choosing cheap, inferior materials. In most cases, making correct architectural decisions early in the process saves far more money than attempting to substitute materials after construction has already started. Key strategies include:
-
Optimize Spatial Areas: Every unnecessary square meter incurs structural, finishing, MEP, and maintenance costs. Ensure every room in the blueprint corresponds to a genuine lifestyle need.
-
Eliminate Unnecessary Complexity: Overly complex architectural geometries demand excessive labor, waste, and precise engineering. If a detail does not add true value, its cost may be unjustified.
-
Select Materials Early: Delaying material selections leads to last-minute adjustments in dimensions, MEP rough-ins, or structural openings, driving costly rework on site.
-
Coordinate Engineering Disciplines: Ensure architectural, structural, electrical, plumbing, and HVAC drawings are fully coordinated before breaking ground.
-
Develop a Bill of Quantities (BOQ): A detailed BOQ provides absolute clarity on material volumes, allowing objective contractor bidding.
-
Avoid Starting Without Complete Drawings: Starting construction while key design, material, or engineering decisions remain unfinalized is the single most expensive mistake a client can make.
How Elhelw Architects Helps Control Project Costs
At Elhelw Architects, our methodology never treats the budget as a number disconnected from design. Project analysis and architectural design always precede execution, seamlessly transitioning into shop drawings, detailed BOQs, construction management, and site supervision within the agreed project scope.
Decisions regarding space allocation, facade treatments, material specifications, and MEP systems dictate project costs long before a contractor sets foot on site. Finalizing technical decisions early makes it straightforward to estimate scopes of work, evaluate contractor quotes transparently, and minimize unplanned site variations.
Advice from Elhelw Architects
Never request a villa construction price before defining its detailed specifications.
To get a genuinely useful estimate, begin by determining your target built area, scope of work, finishing quality, primary materials, MEP systems, and external site needs. Then, request an itemized cost calculation based on these data points.
This approach allows you to evaluate contractor quotes on an apples-to-apples basis, rather than comparing arbitrary square-meter figures that mean entirely different things.
Can You Determine a Budget Before Finalizing the Design?
Yes, a preliminary parametric budget can be established prior to completing final working drawings. However, it remains an estimate subject to refinement as project details crystallize.
The most accurate budget follows a structured progression:
Design Concept → Specifications → Bill of Quantities (BOQ) → Contractor Quotes → Revision → Final Execution Budget.
This sequence is vastly superior to locking in an arbitrary budget at the start and attempting to force a design into it without technical analysis.
Cost Summary
If you are planning villa construction in Sharqia, do not let a generic square-meter price be your starting point. The true cost of a project is the aggregate result of numerous technical, architectural, and execution decisions.
Start by defining your needs, establishing the required built area, selecting your target execution tier, and developing the design and BOQ. This ensures your budget reflects an actual building rather than a generic number.
If your project is currently in the planning stage, the best time to optimize costs is before construction begins—not after.
Complete Guide to Design & Construction in Sharqia: What to Do Before Building Your Home
Successful construction does not begin when the first brick is laid; it starts long before: from land selection and site analysis, through licensing, design, and cost estimation, to working drawings, construction, supervision, and final handover. Based on our experience designing and executing projects, decisions made during the earliest stages largely dictate project quality, final cost, and ease of site execution.
Therefore, we do not view construction as a series of disconnected steps, but as an integrated journey that begins with understanding the site and concludes with a functional, high-value building tailored to its owner.
The 8 Stages of the Construction and Design Journey in Sharqia
The complete project lifecycle can be divided into eight major phases:
Land Purchase → Site Analysis → Licensing → Architectural Design → Working Drawings & BOQ → Civil Construction → Finishings & Supervision → Final Handover
Each stage contains decisions that directly influence subsequent steps. Managing these phases in isolation frequently leads to expensive site modifications that could have been avoided during initial planning.
Stage 1: Land Purchase — Don't Buy Before Knowing What Can Be Built
Before purchasing a plot of land, the question should not only be: «What is the land price?», but also: «What can actually be built on it?»
Land dimensions, shape, solar orientation, street access, and adjacent buildings all dictate the architectural solutions possible.
Before finalizing a land purchase, evaluate:
-
Exact plot dimensions and boundary angles.
-
Solar orientation and prevailing wind directions.
-
Access roads, surrounding street widths, and entry points.
-
Characteristics of neighboring developments.
-
Required level of residential privacy.
-
Layout feasibility for your spatial program.
-
Future expansion possibilities.
-
Local zoning laws, setbacks, height limits, and building permits.
The goal is not merely confirming that the land is legally buildable, but verifying that it fits your specific architectural vision.
Common Mistake: Purchasing land first and attempting to force an unsuited floor plan onto it later. A plot may be legally buildable yet fail to accommodate the client's spatial program efficiently—underscoring the value of early architectural site studies.
Stage 2: Site Inspection and Analysis
Following land selection comes a critical step: thoroughly understanding the physical site before designing.
In our workflow, the journey begins with an on-site project meeting involving a topographical survey, site analysis, and a deep dive into the client's functional requirements. We treat the site not as blank space, but as a primary driver of architectural form.
What Do We Analyze On-Site?
Depending on project scope, our study covers:
-
Site boundaries and topographical elevations.
-
Sun paths throughout the year.
-
Prevailing wind corridors.
-
Traffic flow and access points.
-
Visual privacy and sightlines.
-
Contextual relationships with adjacent structures.
-
Key views and landscape opportunities.
-
Soil conditions and utility connection points.
-
Surrounding environmental context.
This data directly answers core architectural questions: Where should the main entrance be located? Where are living zones best positioned? How do we maximize natural light while maintaining privacy? How should spaces be oriented for optimal natural ventilation?
This is the value of site-specific architecture versus applying a pre-made facade template.
Stage 3: Defining Client Vision and the Mood Board
Once the site is understood, we focus on the occupants who will live in the space.
During the Mood Board session, we explore architectural styles, material palettes, color schemes, and spatial preferences, alongside sustainability principles, building orientation, and climatic factors.
This phase translates general statements like: «I want a modern, luxurious home» into actionable architectural guidelines.
Key Parameters Established:
-
Primary architectural style (Modern, Neoclassic, Contemporary, Minimalist).
-
Color preferences and material palettes.
-
Target luxury tier and material grades.
-
Interior furniture styling expectations.
-
Desired privacy levels between public and private zones.
-
Lighting design philosophy.
-
Indoor-outdoor spatial integration.
-
Present and future family lifestyle needs.
-
Baseline target budget.
Why Start Early? Pivoting project direction during conceptual design costs virtually nothing compared to altering structural skeletons or finishes mid-construction. In this phase, the client is an active co-creator of the project's identity.
Stage 4: Architectural Design Development
With site data and client requirements in hand, we begin developing architectural solutions. We rarely present a single layout and assume it is final; instead, initial concepts and spatial studies are developed and refined across iterative client meetings until the optimal architectural layout is reached.
The design must answer more than just aesthetics. We continuously evaluate:
-
Is the floor plan layout functional and intuitive?
-
Are circulation paths within the home clear and efficient?
-
Is privacy properly zoned between family and guest areas?
-
Is spatial square footage utilized efficiently without dead space?
-
Is the architectural concept structurally buildable?
-
Do exterior facades logically reflect the interior space planning?
-
Can the structural system be executed cost-effectively?
-
Does the design align with the established baseline budget?
-
Can design quality be maintained throughout site execution?
Architecture Is More Than a Facade: A frequent mistake is reducing architectural design to an exterior elevation image. A facade is the natural outcome of an integrated system: Site + Function + Circulation + Daylight + Privacy + Structure + Materials + Client Identity.
There is no single design formula that works for every villa or mansion; the optimal solution evolves from site conditions and lifestyle needs.
Stage 5: Working Drawings and Structural Engineering
Once the architectural design is approved, we transition the concept into precise technical information for site execution.
Depending on project scope, this phase produces:
-
Architectural working drawings and construction details.
-
Interior and landscape design working packages.
-
Structural design and reinforced concrete engineering.
-
MEP (mechanical, electrical, plumbing) layout drawings.
-
Architectural detail sheets (doors, windows, cladding, joinery).
-
Inter-disciplinary engineering coordination drawings.
This stage bridges design and reality. A beautiful rendering on a screen is useless if it cannot be executed accurately by site contractors. Cross-disciplinary coordination eliminates spatial conflicts—ensuring architectural layouts align seamlessly with structural beams, AC ducting, plumbing stacks, and electrical panel routing.
Stage 6: Bill of Quantities (BOQ) and Cost Estimation
With complete technical drawings in hand, we conduct precise quantity surveying and cost analysis.
In our workflow, detailed BOQs and cost estimates are prepared after architectural and engineering working drawings are finalized. This sequence is crucial.
Instead of asking: «How much is the square meter for construction?»
The precise question becomes: «What is the exact cost to execute this complete project, with these specific dimensions, technical details, and material specifications?»
Because total cost depends on comprehensive scope, incorporating:
-
Civil and structural engineering works.
-
Facade systems and exterior cladding.
-
Electrical and low-voltage installations.
-
Plumbing networks and sanitary fixtures.
-
HVAC system installation.
-
Interior finishing materials.
-
Custom joinery and metalwork.
-
Hardscaping, softscaping, and irrigation.
-
Boundary walls and entrance site works.
-
Specialized items (elevators, swimming pools, smart automation).
This section links directly to our consulting and pricing services, allowing clients to establish realistic financial planning based on documented scope rather than speculative estimates.
Stage 7: Construction and Finishing Execution
When drawings, scope, and technical specifications are finalized, site execution begins.
Under a full execution contract, our scope spans site excavation, foundations, structural skeleton construction, MEP rough-ins, interior/exterior finishes, and final fitting out on a turnkey basis according to the agreed project contract.
Why Design and Execution Should Never Be Disconnected:
Most site issues stem from decisions made prior to construction. Examples include:
-
Architectural details uncoordinated with structural drawings.
-
Materials specified without considering local weathering or durability.
-
Electrical outlets mismatched with interior furniture layouts.
-
AC ducting clashing with decorative false ceilings.
-
Late finishing changes causing structural or MEP modifications.
-
Lack of trade coordination between sub-contractors.
Rigorous design coordination prior to breaking ground drastically reduces site rework, delays, and budget overruns.
Stage 8: Supervision, Project Management, and Handover
Construction quality requires continuous oversight.
Site supervision is an ongoing process where the client remains informed through regular progress meetings and site reporting until final acceptance. We view construction quality as the result of three linked elements: Design Precision + Supervisory Rigor + Continuous Follow-up.
When minor site adjustments occur, they are recorded in updated As-Built drawings to maintain an accurate record of constructed systems.
Pre-Handover Verification Checklist:
Before final acceptance, the project undergoes thorough quality checks:
-
Verification of all contractually agreed scope items.
-
Inspection of finishing craftsmanship and alignment.
-
Testing of structural and architectural detailing.
-
Commissioning of MEP systems, HVAC, and smart controls.
-
Completion of snag list items.
-
As-Built drawing documentation.
-
Final site cleaning and operational readiness.
The Complete Client Journey Summary
| Stage | Core Question | Expected Output |
| 1. Land Selection | Is this plot suitable for my project vision? | Informed land purchase decision |
| 2. Site Analysis | What site conditions dictate the design? | Topographical and climatic site analysis |
| 3. Vision & Mood Board | How should the building look, feel, and function? | Clear architectural direction and palette |
| 4. Architectural Design | How do we turn requirements into spatial form? | Approved architectural design package |
| 5. Working Drawings | How will this design be built on site? | Full architectural, structural, and MEP working drawings |
| 6. BOQ & Estimation | What exact investment does this scope require? | Detailed BOQ and firm cost estimation |
| 7. Construction | How is the design brought to life? | Civil structure and turnkey finishes |
| 8. Supervision & Handover | Is execution quality fully realized? | Completed, inspected, turnkey project |
This sequence reflects our actual operational framework—guiding clients from site evaluation and programming, through architectural engineering and BOQ preparation, to site execution, supervision, and final handover.
Why We Prefer Starting with Planning Over Immediate Execution
Because early decisions cost exponentially less to modify.
Adjusting a room layout on a floor plan during conceptual design costs nothing. Changing that same room after concrete walls are cast requires costly demolition, structural rework, and lost time. Modifying an electrical point on a CAD drawing takes seconds; breaking finished marble walls to relocate a switch post-painting is painful and expensive.
For this reason, we treat architectural design not merely as a precursor to building, but as the primary control tool for project quality and budget management. Good design maximizes space utilization, reduces material waste, eliminates site errors, and delivers superior value for investment.
What Happens If You Start Construction Without an Integrated Plan?
Starting without coordinated working drawings triggers a chain reaction of compounding problems:
Unstudied design decision → On-site change request → Rework & demolition → Wasted materials & time → Budget overruns.
Common issues observed in projects lacking specialized engineering oversight include:
-
Inappropriate material selections leading to premature wear.
-
Poor trade coordination between MEP and civil contractors.
-
Execution errors due to missing supervisory detail drawings.
-
Cost inflation driven by repetitive site rework.
-
Poorly utilized floor area resulting in cramped or awkward rooms.
-
Loss of architectural identity and visual harmony.
This underscores the need for an integrated engineering partner who manages the complete interplay between design, cost, execution, and quality.
Why We Consider Ourselves Your Partner, Not Just a Designer
We do not view a project as merely a "design package" that ends when drawings are delivered.
Depending on project requirements, our firm's scope extends from architectural, interior, exterior, and landscape design, to site engineering supervision, full turnkey construction, working drawing reviews, or specialized engineering consultancy.
We serve as our client's technical representative—a dedicated partner accompanying you from initial concept to key handover. Our goal is not just a building that looks attractive in photos on handover day, but a structure that is functional, structurally sound, easy to maintain, and enduring in value over time.
Checklist: What to Prepare Before Building Your Villa in Sharqia
Before contracting any design or construction firm, ask yourself these essential questions:
Regarding the Land
-
[ ] Has the site been topographically surveyed and boundary dimensions verified?
-
[ ] Do I know local municipal building regulations, setbacks, and height limits?
-
[ ] Have solar orientation and prevailing winds been evaluated?
-
[ ] Is my target spatial program realistic for this plot size?
Regarding Design
-
[ ] Do I have a clear space program listing my family's spatial needs?
-
[ ] Have we selected an architectural style (Modern, Neoclassic, Classic)?
-
[ ] Is the target finishing tier established?
-
[ ] Are architectural plans coordinated with structural and MEP requirements?
-
[ ] Will I review 3D visualizations and working drawings prior to execution?
Regarding Budget
-
[ ] Do I have an itemized Bill of Quantities and cost estimate?
-
[ ] Are technical material specifications fully documented?
-
[ ] Do I know exactly what items are included and excluded from contractor quotes?
-
[ ] Are contractor proposals being compared against identical scopes of work?
Regarding Construction
-
[ ] Who is specifically responsible for site engineering supervision?
-
[ ] How are site change requests submitted, priced, and approved?
-
[ ] Is there an established coordination protocol between trade contractors?
-
[ ] How are site variations and progress documented?
Regarding Handover
-
[ ] Is there a formal pre-handover inspection and snagging process?
-
[ ] How are punch-list items addressed before final payment?
-
[ ] Will As-Built drawings be delivered upon project completion?
-
[ ] Is the final scope of handover clearly defined in the contract?
Summary: Good Construction Starts Before Building
If you are planning to build a villa, home, or mansion in Sharqia, do not begin with the narrow question: «Who will build it?»
Start with broader, strategic questions:
What am I building? Why on this site? How should it be designed for my lifestyle? What will it cost based on verified specifications? How will execution quality be monitored through to handover?
These questions elevate construction from an unpredictable sequence of contractor decisions into an integrated engineering project. At Elhelw Architects, we start with this philosophy: analyze the site, listen to client needs, develop the design, produce working drawings, calculate precise BOQs, and manage execution and supervision through to final delivery.
📐 Have a land plot or an initial blueprint you'd like reviewed before building?
Our engineering team is ready to conduct site assessments, analyze solar/wind orientation, and review your floor plans to eliminate execution errors and unbudgeted costs.
How to Choose a Design and Build Firm in Sharqia?
When evaluating contractors for villa finishing in Zagazig or across Sharqia, you are undertaking a complex, multi-stage project. You need an engineering partner capable of analyzing site conditions, developing architecture, producing working drawings, accurately estimating costs, and supervising execution under a transparent contract with clearly defined responsibilities.
Checklist: What to Look for in an Engineering Firm
Use this evaluation checklist when selecting an architectural design firm in Sharqia:
| Criterion | What Should You Look For? | Why Does It Matter? |
| Verifiable Project Experience | Completed real-world projects with documented construction stages | Years in business alone do not reveal project complexity or execution quality |
| Architectural-Structural Coordination | Seamless coordination between architectural, structural, and MEP engineering | Eliminates spatial clashes, site delay, and expensive mid-construction redesigns |
| Engineering Site Supervision | Clearly designated supervisory engineers and defined site inspection frequencies | High-end design requires rigorous on-site quality control to match drawings |
| Detailed Quantity Surveying (BOQ) | Provision of comprehensive BOQs and parametric cost estimates | Enables accurate financial planning and fair contractor bidding |
| Technical Specification Sheets | Explicit written standards for materials, fittings, and execution methods | Prevents unfair comparisons between low-spec quotes and high-quality proposals |
| Material Review Process | Formal protocols for approving finishing samples before site application | Materials must be evaluated for durability, maintenance, and performance—not just looks |
| As-Built Documentation | Commitment to delivering As-Built drawings upon project completion | Provides an accurate record of hidden MEP piping and wiring for future maintenance |
| Real Construction Proof | Ability to showcase active or completed site photos across various stages | Physical site evidence is far more trustworthy than computer renderings alone |
| Transparent Commercial Quotes | Itemized pricing sheets listing inclusions, exclusions, and payment milestones | Prevents unexpected invoices and disputes during site execution |
| Designated Project Manager | A named engineer responsible for site oversight and client communication | Prevents loss of accountability across sub-contractors and trades |
| Variation Order Protocols | Clear contractual mechanisms for submitting, pricing, and approving design changes | Protects both client and contractor from cost disputes during construction |
This operational checklist aligns directly with Elhelw Architects' service model. Our services encompass architectural, interior, exterior, and landscape design; design paired with site engineering supervision; full turnkey execution; working drawing reviews; and specialized engineering consultancy.
Don't Choose a Firm Based on Portfolio Images Alone
An attractive portfolio is important, but it is insufficient for a contract decision.
When viewing a stunning facade photo, ask deeper technical questions:
How was it engineered? Were detailed working drawings produced? How was the cladding structural framing integrated with the building skeleton? What specific material grades were used? Who supervised site installation? Is the photo a finished physical project or a 3D computer rendering?
Evaluating an engineering firm requires reviewing their technical workflow and physical construction quality alongside visual design. True engineering expertise is demonstrated across project types—from high-end residential interiors to large custom mansions and complex commercial structures.
10 Questions to Ask an Engineering Firm Before Contracting
Before signing a contract, go beyond basic questions like «How much for design?» or «How much for construction?». Ask questions that clarify exactly what deliverables and protections you receive for your investment:
-
What is the complete scope of services offered? Does the firm handle architectural design only, or structural and MEP engineering as well? Does the package include interior design, landscaping, site supervision, or full turnkey construction? Clear scope boundaries ensure fair comparisons between firms.
-
What exact deliverables will I receive at the end of the design phase? Request an explicit list of drawing packages: architectural layouts, interior elevations, facade details, landscape plans, structural calculations, and MEP working drawings. Terminology like "complete design" should never be left ambiguous.
-
Do you prepare a Bill of Quantities (BOQ) and detailed cost estimate? This is essential if you plan to build. A BOQ converts creative design into measurable, priceable line items, replacing unreliable square-meter estimates.
-
Who specifically is responsible for site supervision? Identify the designated lead engineer, inspection frequency, site reporting methods, and the protocol for handling non-compliant contractor work.
-
How are materials selected, sampled, and approved? Understand the process for reviewing tile samples, paint mockups, sanitary fixtures, joinery, glass specifications, and waterproofing systems for durability, warranty, and budget alignment.
-
What is the procedure if I request a design change during construction? Establish the formal variation process: how changes are submitted, evaluated for cost/schedule impacts, approved, and incorporated into updated working drawings.
-
Can I view completed or active projects similar to mine? Request visits to active construction sites or completed homes comparable in scale to your project to evaluate real-world craftsmanship across different construction phases.
-
Is the conceptual design practical and buildable? Verify that architectural concepts account for local structural engineering methods, material availability, and realistic construction techniques.
-
What is included and excluded in the financial proposal? Compare scopes of work rather than bottom-line numbers alone. A lower quote may exclude essential items like structural engineering, site supervision, or exterior hardscaping that another proposal includes.
-
What is the formal handover process upon project completion? Clarify final inspections, snag list resolution, utility testing, warranty documentation, and the delivery of As-Built drawings.
How to Compare Two Engineering Firms
When choosing between two firms, avoid basing decisions solely on: «Firm A is cheaper than Firm B.»
Transform your comparison into a deliverable-based matrix:
| Evaluation Element | Firm A | Firm B |
| Topographical & Site Analysis | ✓ / ✕ | ✓ / ✕ |
| Architectural Concept & Spatial Design | ✓ / ✕ | ✓ / ✕ |
| Structural Engineering Calculations | ✓ / ✕ | ✓ / ✕ |
| Interior Design & Working Drawings | ✓ / ✕ | ✓ / ✕ |
| Landscape Architecture | ✓ / ✕ | ✓ / ✕ |
| Architectural Working Drawings & Details | ✓ / ✕ | ✓ / ✕ |
| Itemized BOQ & Cost Estimation | ✓ / ✕ | ✓ / ✕ |
| Written Technical Specifications | ✓ / ✕ | ✓ / ✕ |
| Site Engineering Supervision | ✓ / ✕ | ✓ / ✕ |
| Material Sampling & Approval Protocols | ✓ / ✕ | ✓ / ✕ |
| Turnkey Construction Capability | ✓ / ✕ | ✓ / ✕ |
| As-Built Drawing Delivery | ✓ / ✕ | ✓ / ✕ |
| Transparent Financial Proposal | ✓ / ✕ | ✓ / ✕ |
| Contractual Variation Protocols | ✓ / ✕ | ✓ / ✕ |
Only after comparing technical scopes should you compare fees. True value is evaluated by matching financial cost against engineering accountability and deliverable quality.
What Distinguishes Elhelw Architects' Project Management Approach?
We initiate every project from site analysis and client lifestyle needs—never from pre-made design templates. Depending on project scope, our methodology progresses logically through:
Site Inspection & Programming → Mood Board & Vision → Architectural Design Development → Detailed Working Drawings & Structural Engineering → BOQ & Cost Analysis → Construction Execution → Supervision & Key Handover.
This structured progression bridges the gap between what a client envisions and what is physically built. Our design and material selection philosophy focuses on delivering optimal value for investment—avoiding unnecessary cost inflation while never compromising structural integrity or finishing quality.
Before Selecting Your Design and Execution Partner
If you are currently researching firms, avoid hasty decisions based on a single attractive photo, the lowest fee quote, unrealistic timeline promises, or vague claims like "we handle everything."
Focus on the complete engineering sequence:
Site Analysis → Lifestyle Needs → Architecture → Working Drawings → BOQ → Costing → Execution → Supervision → Handover.
Select an engineering partner capable of managing the exact phases your project requires, under clear contracts, documented deliverables, and transparent fees. The ideal firm is not necessarily the lowest bidder, but the one offering the most transparent methodology and proven capability to turn architectural blueprints into buildable reality.
E-E-A-T: Why Relying on Firm Expertise Matters Before Building
Selecting a firm to design or build a luxury villa or mansion requires more than reading marketing slogans or browsing portfolio renderings. Critical engineering decisions demand verifiable proof: Who leads the project? What is their technical background? What project types have they executed? Do they possess hands-on experience navigating the transition from architectural concepts to working drawings, site execution, trade coordination, and real-world problem-solving?
This is where E-E-A-T matters: Experience, Expertise, Authoritativeness, and Trustworthiness.
At Elhelw Architects, these principles are demonstrated through professional credentials, comprehensive service capabilities, executed projects, and documented case studies illustrating how real engineering challenges were resolved on actual sites.
True expertise is not measured solely by years in business, but by the quality of engineering decisions made when facing real project constraints.
Where Does Elhelw Architects' Expertise Come From?
Our firm's foundation rests on academic engineering rigor, ongoing architectural research, hands-on construction experience, site supervision expertise, and a portfolio spanning diverse project types.
Our track record encompasses custom mansions, residential villas, medical facilities, and commercial developments. This technical versatility means our performance is evaluated on structural problem-solving and architectural execution rather than visual marketing alone.
For project owners in Sharqia, the right architecture firm is not simply the one offering the prettiest rendering, but the team capable of reading plot conditions, optimizing spatial layouts, managing budgets, producing precise working drawings, evaluating material specifications, supervising trades, and guiding the project seamlessly to completion.
Real Case Studies: Translating Expertise into Engineering Decisions
The most authentic way to evaluate an engineering firm's capability is examining real projects and asking:
What was the site or structural challenge? What engineering decision was implemented? Why was that solution optimal for the project?
The following case studies illustrate our practical engineering methodology across distinct project conditions:
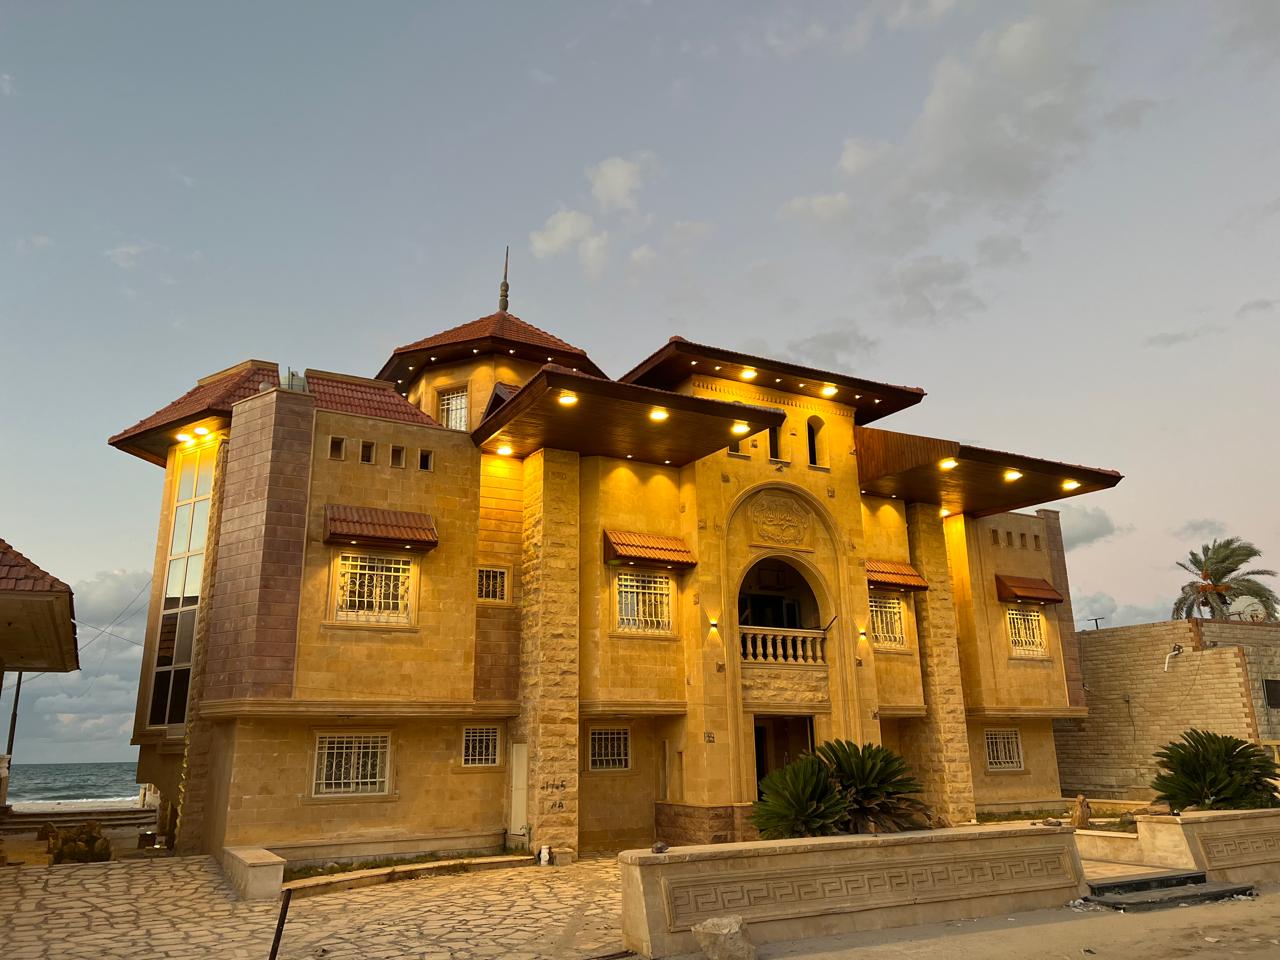
📐 Case Study 1: Sheikh Ali Palace — Architectural Quality Rooted in Site Analysis
In the Sheikh Ali Palace project, the site was far more than a simple plot footprint. Multiple design variables required simultaneous resolution: raw undeveloped land, a primary coastal water view, strict family privacy requirements, and environmental exposure.
The solution did not start with selecting a facade style, but with analyzing wind patterns, solar orientation, view corridors, and privacy barriers—ultimately developing an interconnected three-villa architectural composition unified within a single grand estate layout.
Key Takeaway:
Quality architecture begins with site context, not pre-made templates. Plot dimensions, solar angles, prevailing winds, and privacy requirements directly dictate building massing, window placement, indoor-outdoor relationships, and internal circulation. In this project, site analysis achieved an optimal balance between panoramic coastal views, thermal comfort, and complete family privacy.
Lesson for Villa Owners in Sharqia:
Don't start by asking: «What facade style should I choose?»
Start by asking: «What does this specific site allow us to achieve, and how do we optimize its natural features?»
This underscores why professional site inspection must precede final architectural planning.
Project Name: Sheikh Ali Palace
Project Type: Luxury Residential Mansion / Multi-Unit Estate
Challenge: Coastal water view exposure, high privacy demands, raw undeveloped land
Solution: Site micro-climate study, solar/wind analysis, integrated multi-villa composition
Delivered Value: Optimized site utilization, balanced openness, and complete spatial privacy
Alt Text: Luxury architectural design for Sheikh Ali Palace in Sharqia - Elhelw Architects
Full Case Study Link: View full project details in our portfolio
🛠️ Case Study 2: Alsaba Palace — Rectifying On-Site Construction & Structural Issues
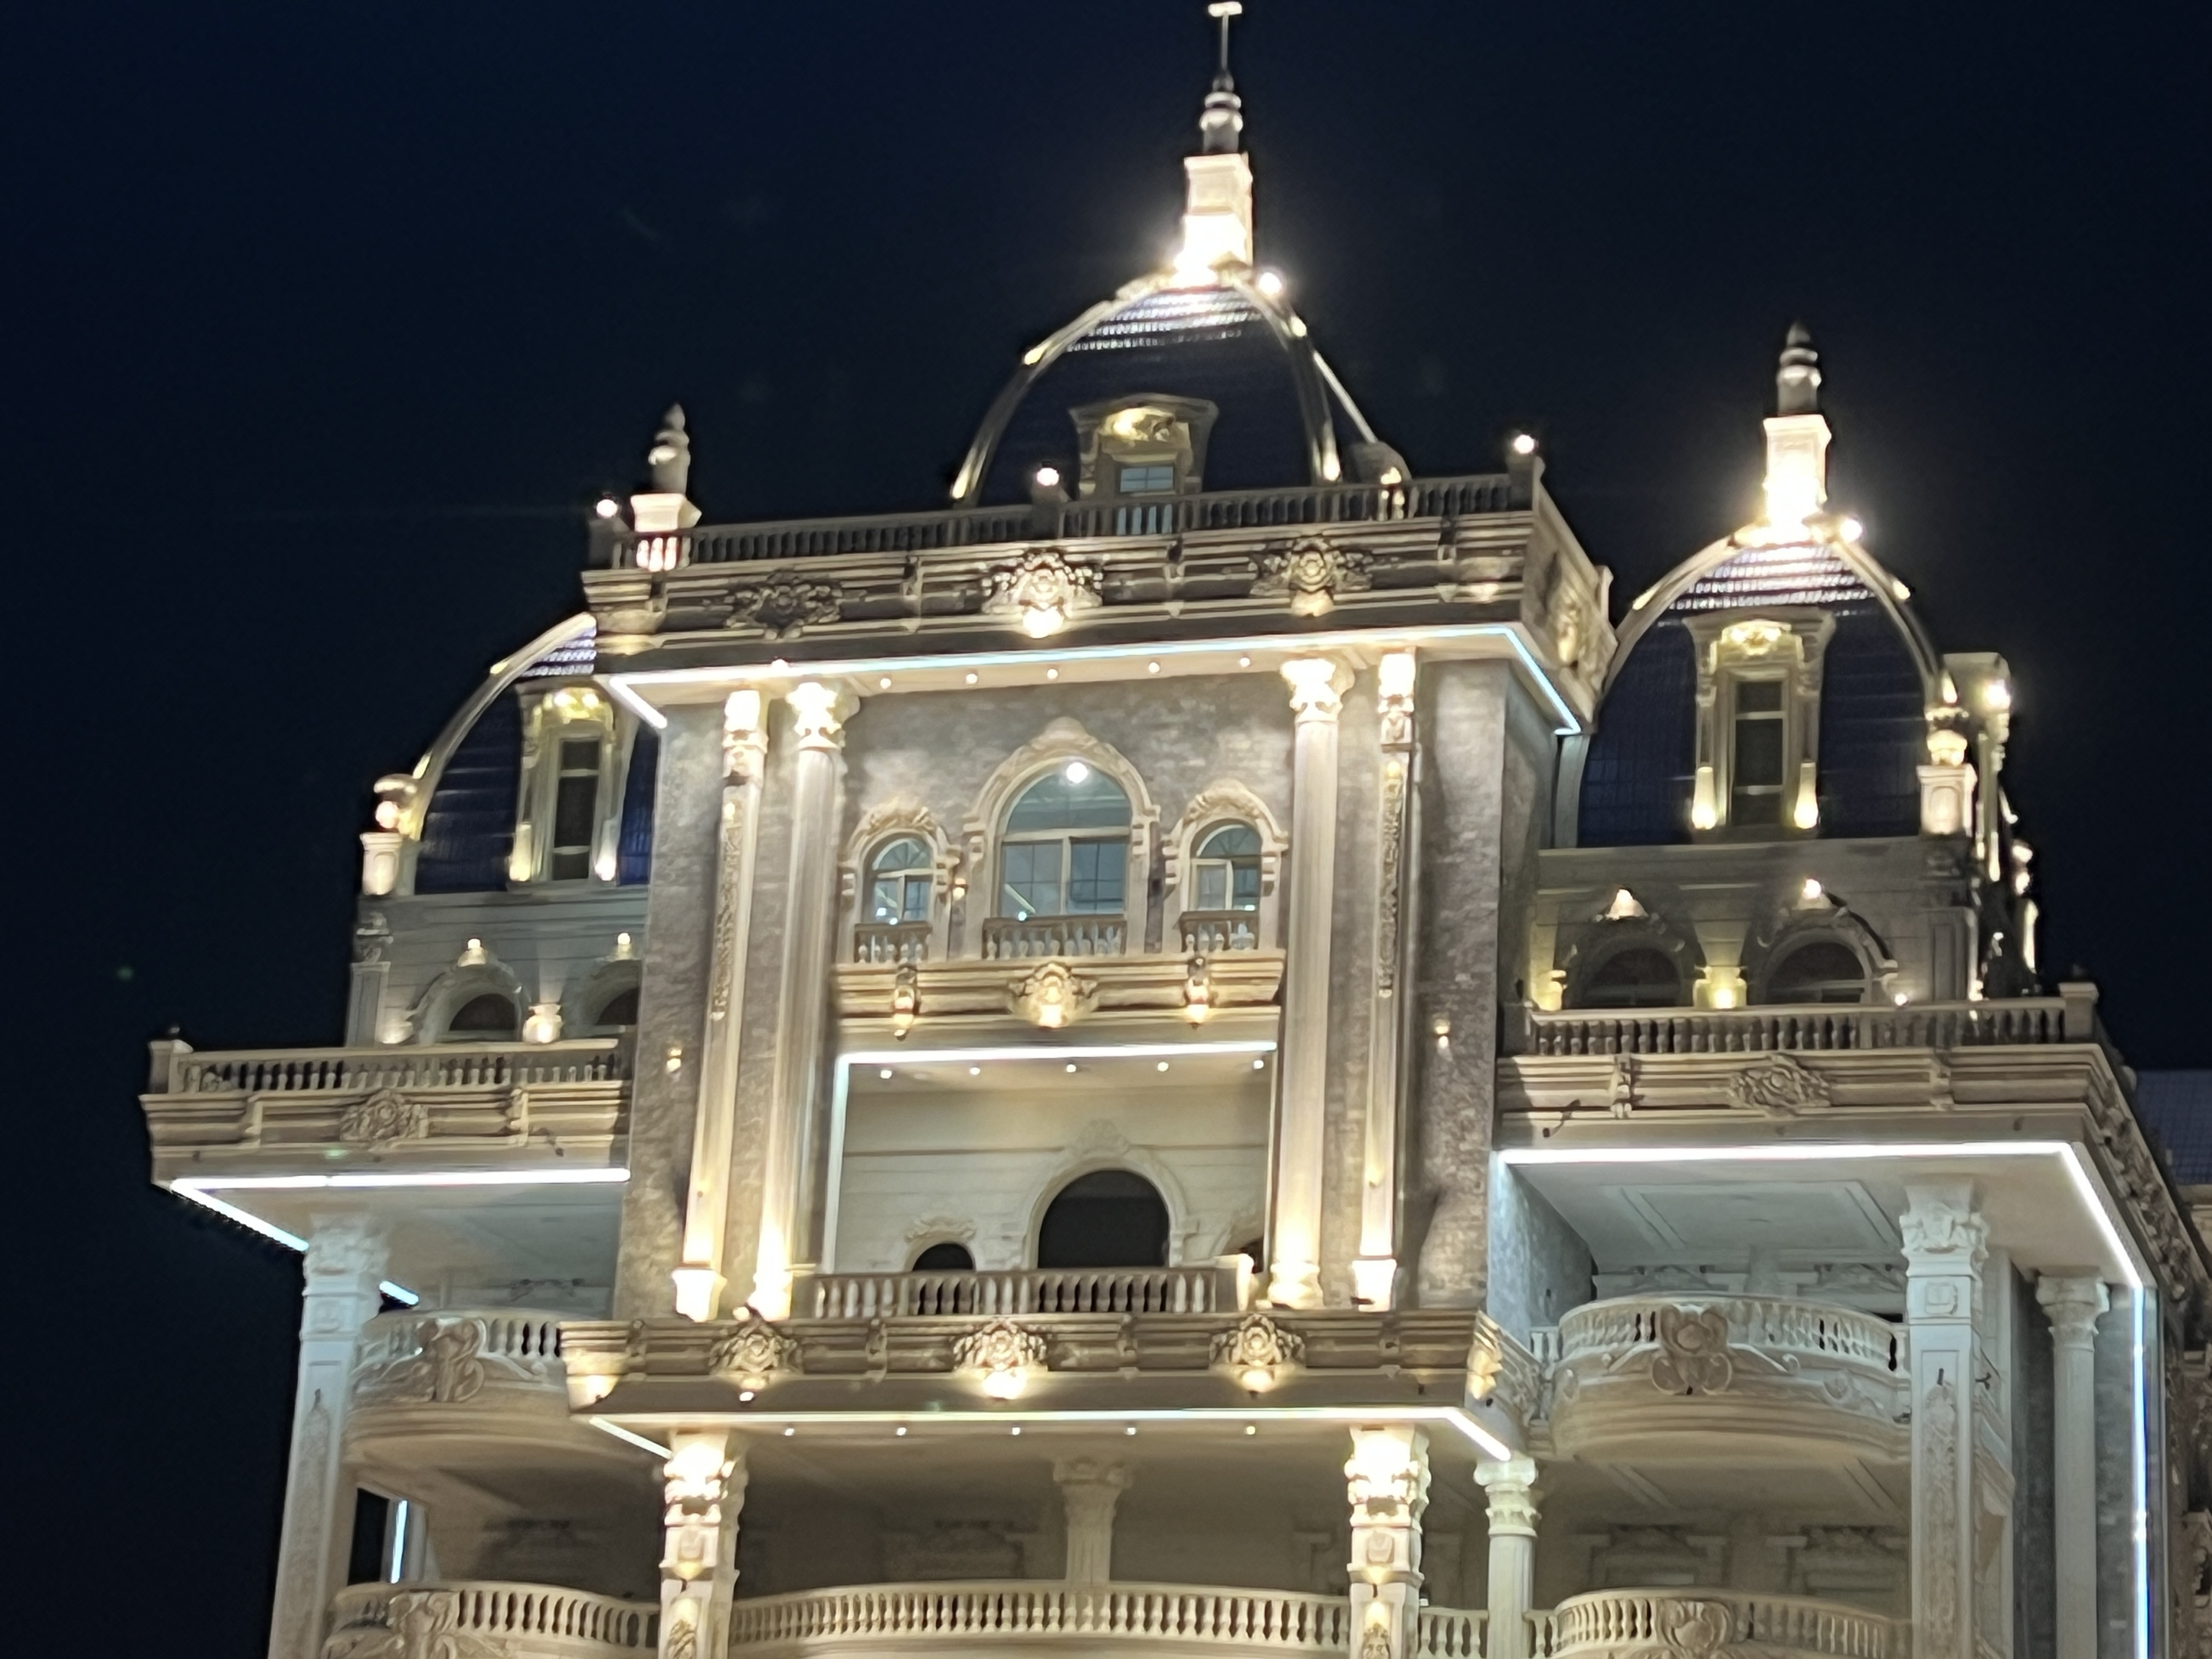
The Alsaba Palace presented a starkly different challenge.
Here, a portion of civil construction had been executed independently by previous contractors, resulting in structural defects, spatial misalignment, and technical errors requiring immediate engineering intervention.
Rather than accepting the flawed structure as an unfixable reality, our team performed structural field audits, re-engineered defective concrete elements, modified load paths, and redesigned architectural layouts to salvage the building safely and cost-effectively.
Why This Case Study Matters to Owners:
It highlights a crucial dimension of engineering expertise rarely visible in marketing portfolios: structural remediation and error correction.
Firms focused exclusively on conceptual design often struggle when confronted with existing site defects. Remediation demands specialized engineering answers: Are constructed elements compliant with structural codes? Can a defective column or slab be retrofitted safely? Is demolition necessary, or can structural re-engineering salvage the element? How do we realign architectural plans with as-built site realities while minimizing financial losses?
On Alsaba Palace, comprehensive structural auditing and adaptive redesign brought the project back into full technical compliance.
Key Lesson:
Engineering site supervision must never be separated from architectural design. When design, structural engineering, and site oversight are integrated, execution errors are identified and corrected early before compounding into massive financial liabilities.
Project Name: Alsaba Palace
Project Type: Mansion Remediation / Structural & Architectural Redesign
Challenge: Existing site execution defects, uncoordinated structural works
Solution: Structural audit, concrete element retrofitting, architectural realignment
Delivered Value: Restored structural integrity, salvaged construction investment, seamless finishing path
Alt Text: Structural remediation and architectural design for Alsaba Palace - Elhelw Architects
Full Case Study Link: View full project details in our portfolio
🏛️ Case Study 3: Alghoul Palace — Rebuilding Architectural Identity Beyond Facades
On Alghoul Palace, the engineering challenge focused on architectural identity and site context.
An existing building featured outdated, simplified facades that failed to reflect the owner's aesthetic vision or property value, constrained by a tight initial plot boundary.
The solution went far beyond applying surface decorations or repainting walls. Our team provided strategic land acquisition consultancy to purchase adjacent plots, completely restructuring the site footprint. We then executed a comprehensive architectural redesign of the facades, building massing, rooflines, and spatial flow.
Architectural Insight:
An architectural challenge is rarely confined to the building envelope alone; it is deeply tied to site relationships. Re-evaluating plot boundaries, surrounding outdoor spaces, facade proportions, fenestration scale, and entrance framing can completely transform a property's presence and market value.
What Project Owners Learn:
When a firm proposes a facade modification, look deeper and ask: Is the issue truly limited to surface finishing? Or is it rooted in massing proportions, window alignments, entrance scaling, roofline definition, landscape integration, or overall architectural identity? A qualified architecture firm addresses the underlying spatial principles rather than applying cosmetic fixes.
🖼️ [Project Image Placement]
Project Name: Alghoul Palace
Project Type: Facade Redesign & Master Site Transformation
Challenge: Dated building elevations, poor site footprint utilization
Solution: Strategic land acquisition advice, complete facade redesign, site re-masterplanning
Delivered Value: Maximized property valuation, cohesive luxury estate identity
Alt Text: Facade redesign and property transformation for Alghoul Palace in Sharqia - Elhelw Architects
Full Case Study Link: View full project details in our portfolio
What Do These Three Case Studies Prove?
These projects demonstrate three distinct dimensions of real-world engineering expertise:
| Project | Core Challenge | Engineering Intervention |
| Sheikh Ali Palace | Raw land + coastal view + privacy demands | Site micro-climate analysis & integrated spatial masterplanning |
| Alsaba Palace | Defective existing construction | Structural audit, retrofitting, & adaptive architectural redesign |
| Alghoul Palace | Dated structure & constrained plot | Site expansion strategy, complete facade & identity transformation |
The value of these examples lies in the diversity of technical challenges resolved. Designing a new building from scratch requires macro-level planning; remediating an existing structure demands diagnostic engineering, structural auditing, and adaptive problem-solving. This distinction is critical when selecting your architectural and construction partner.
Expertise Extends Far Beyond Visual Design
Evaluating an engineering firm solely by asking «Are their 3D renderings attractive?» is a mistake. A successful real-world project requires a complete technical continuity chain:
Land Analysis → Client Programming → Architecture → Structural Engineering → Working Drawings → BOQ → Material Specifications → Contractor Sampling → Civil Construction → Site Supervision → Variations Management → As-Built Documentation → Handover.
This integrated methodology ensures the firm acts as a true technical partner throughout the project lifecycle. Our firm philosophy treats every client as a key partner, serving as your dedicated engineering arm from initial concept to key handover.
What E-E-A-T Means for You as a Project Owner
When searching for a design and build firm in Sharqia, go beyond general marketing claims and evaluate verifiable metrics:
-
Experience (Practical Track Record): Has the firm executed projects comparable in scale to yours? Do they have proven experience in both new construction and complex structural renovations? Do they offer integrated design and build supervision?
-
Expertise (Specialized Technical Knowledge): Who leads the engineering team? Is there seamless integration between architectural, structural, and MEP engineering? Do they demonstrate deep familiarity with material properties and construction methodologies?
-
Authoritativeness (Professional Standing): Does the leadership possess clear academic and professional engineering credentials? Are there real, completed projects open to inspection? Are technical case studies available detailing how engineering challenges were resolved?
-
Trustworthiness (Transparency & Accountability): Is the scope of work clearly defined in writing? Are financial proposals itemized with clear inclusions and exclusions? How are site variations and quality non-conformances handled contractually?
These questions provide far more security than generic marketing statements like "over 18 years of experience." Numbers offer claims; documented case studies provide verifiable proof of engineering capability.
How We Use Project Photography to Prove Expertise
Project photography should serve as technical evidence rather than simple visual decoration. In our documentation framework, every project photo is embedded within a structured Evidence Block:
-
Project Name & Location
-
Project Typology
-
Engineering Challenge
-
Applied Technical Solution
-
Delivered Value
Accompanying images feature descriptive Alt Text, technical captions explaining visible construction details, clean image naming conventions, and direct links to comprehensive case study documentation. This transforms photography into verifiable technical proof.
Why Three Case Studies Are Better Than One
A single case study demonstrates that a firm executed one good project. Three distinct case studies prove versatile technical expertise across varying site constraints:
-
Sheikh Ali Palace proves mastery of site orientation, climatic adaptation, privacy zoning, and masterplanning.
-
Alsaba Palace proves diagnostic capability in structural auditing, error correction, and construction remediation.
-
Alghoul Palace proves the ability to transform architectural identity, optimize land usage, and elevate property valuation.
Rather than asking clients to "trust our expertise," we present documented engineering evidence—shifting the conversation from unverified claims to technical documentation, from simple portfolio galleries to detailed case studies, and from "we know how" to "this is the challenge we faced, and this is how we engineered the solution."
🏛️ Start Your Building Journey with a Trusted Engineering Partner
From initial site analysis and architectural blueprints to final turnkey key handover—we are your dedicated engineering team in Sharqia.
📞 Get in touch today:
📲 Phone / WhatsApp: [Insert Phone Number]
📍 Address: [Insert Office Address]