Villas in El Shorouk: The Perfect Balance Between Capital Energy and Natural Calm
Designing a villa in El Shorouk is about much more than creating a large house.
It is about understanding the land, its orientation, sunlight, prevailing winds, surrounding properties, access points, privacy, views, family needs, landscape, budget, and long-term use before turning those factors into architecture.
For many people searching for villas in El Shorouk, the goal is to live away from the density of central Cairo while remaining connected to the wider metropolitan area. At the same time, they want a home that provides privacy, outdoor space, a garden, and a stronger relationship between indoor and outdoor living.
This is where architecture begins.
At Elhelw Architects Designs, we believe a successful villa in El Shorouk should not start with a ready-made facade found on Pinterest or Instagram. It should start with the site.
The sequence is:
Land → Site Analysis → Sun & Wind → Neighbors & Privacy → Family Needs → Space Planning → Facade → Landscape & Pool → Executive Drawings → BOQ & Budget → Execution & Supervision
This approach is particularly important in El Shorouk because the city contains different residential environments and plot conditions. The design response should therefore be based on the characteristics of the individual plot rather than the city name alone.
Is El Shorouk Suitable for Building a Villa?
Before getting into architectural details, it is useful to determine whether El Shorouk fits your lifestyle, property goals, and expectations.
| Priority | El Shorouk may be suitable if... |
|---|---|
| Custom land and design | You want a villa designed around your specific plot and needs |
| Privacy | You want greater control over openings, terraces, circulation, and outdoor spaces |
| Garden and pool | Your plot can support a meaningful relationship between the villa and outdoor areas |
| Quiet living | You prefer a lower-density residential environment |
| Flexibility | You want to build a home around your family's specific requirements |
| Investment | You want a flexible design that can support future resale or other uses |
| Integrated community | You prefer a planned residential city with different services and facilities |
There is no single location or plot that is ideal for everyone.
The right decision depends on the exact plot, its dimensions, orientation, surrounding properties, applicable regulations, family requirements, and available budget.
For this reason, evaluating the land before designing the villa can be more important than choosing the architectural style itself.
Quick Answers Before Designing or Building a Villa in El Shorouk
Is El Shorouk suitable for building a villa?
Yes, El Shorouk can be suitable for people looking for custom land, a personalized villa design, and meaningful outdoor spaces. However, suitability depends on the specific plot, its regulations, dimensions, surrounding conditions, family requirements, and budget.
Is it better to buy land or a ready-built villa?
It depends on your priorities.
Buying land and building from scratch gives you greater control over the layout, facade, landscape, materials, and systems. A ready-built villa may offer a faster route to occupancy and fewer construction responsibilities.
Is villa design in El Shorouk different from New Cairo?
Not simply because it is a different city.
The real differences come from the plot itself: orientation, dimensions, surrounding buildings, views, access, privacy, applicable regulations, and the required architectural program.
Is Modern better than Neo-Classical?
There is no universally better style.
The appropriate choice depends on the land, architectural program, budget, desired identity, materials, maintenance requirements, and how the style works with the overall building.
What is the most important step before designing a villa?
Understanding the land.
Its dimensions, orientation, boundaries, surrounding buildings, access, views, privacy conditions, and applicable regulations should be understood before developing the architectural program.
What Should You Know Before Buying Land in El Shorouk?
Buying land is one of the decisions that has the greatest impact on the villa's design, cost, and feasibility.
The plot should not be evaluated as an area in square meters alone.
It should be evaluated as an architectural opportunity.
Before buying, review:
| Factor | Why does it matter? | Architectural question |
|---|---|---|
| Land orientation | Affects sunlight and facade design | Where should the main spaces be placed? |
| Plot dimensions | Influence the building form | Can a comfortable layout be achieved? |
| Number of frontages | Affect light, access, and movement | Where should the main entrance be? |
| Streets | Influence access and privacy | How should cars and pedestrians enter? |
| Neighbors | Affect openings and privacy | Where is visual protection needed? |
| Views | Can become an architectural asset | Which spaces deserve to face them? |
| Garden | Part of the living experience | Where should the main outdoor spaces be located? |
| Pool | Requires a relationship with the house | Can it connect naturally to the terrace and living areas? |
| Services | Affect operation and maintenance | Where should service areas be placed? |
| Regulations | Define what can actually be built | Is the proposed design legally and technically feasible? |
| Vehicle access | Influences circulation | Are the garage and entrance positioned correctly? |
| Privacy | Directly affects family comfort | Can public and private zones be separated? |
Checklist: Before Buying Land in El Shorouk
☐ Review the plot dimensions and proportions
☐ Check the north direction and site orientation
☐ Review the number of frontages
☐ Identify surrounding streets
☐ Verify the current regulations applicable to the plot
☐ Review the legal status and official documents
☐ Study neighboring buildings
☐ Study available views
☐ Review site levels
☐ Study vehicle and pedestrian access
☐ Test whether the required architectural program can fit
☐ Identify the potential garden area
☐ Study whether a pool can be accommodated
☐ Review service and utility locations
☐ Prepare an initial construction and finishing budget
☐ Consider whether the project can be implemented in phases
Why Does This Checklist Matter?
A plot may appear attractive because of its price or area but create design or construction limitations after purchase.
An early architectural review helps answer the most important question:
Can this land actually accommodate the villa I want?
If you have not purchased the land yet, the better question is not:
What should the villa look like?
It is:
What can this land give me?
How Does the Plot Location Affect Villa Design in El Shorouk?
We believe villa design should start from the land, not from the facade.
The site's orientation, neighboring buildings, streets, views, and access points influence the location of the building mass, internal spaces, circulation, garden, pool, and outdoor areas before the facade is developed.
We typically study:
-
North, south, east, and west orientation
-
Sun path
-
Prevailing wind directions
-
Available frontages
-
Vehicle movement
-
Pedestrian movement
-
Neighboring windows and buildings
-
Privacy conditions
-
Best available views
-
Garden location
-
Pool location
-
Terrace relationship with living areas
-
Service areas
-
Future expansion possibilities
Sunlight Is More Than a Direction on a Drawing
We do not place rooms first and study the sun afterward.
If a living room is connected to a terrace and garden, we consider how daylight reaches the space throughout the day and whether the terrace can actually remain comfortable and usable.
The same principle applies to bedrooms, private areas, and service spaces.
Natural Ventilation
Natural ventilation should not be treated as a theoretical feature.
Where the site and architectural program allow it, cross ventilation can be considered through the positioning of openings and the relationship between spaces.
The final solution depends on the actual site, climate conditions, building program, and architectural configuration.
Neighbors and Privacy
The most visually attractive opening is not necessarily the best opening for privacy.
A useful design question is:
What do we want to see?
And equally important:
What do we not want the neighbors to see?
Possible solutions include:
-
Directing selected openings toward internal gardens
-
Using solid architectural masses where appropriate
-
Increasing privacy around terraces
-
Using landscape as a visual layer
-
Controlling window heights
-
Positioning living areas to balance views and privacy
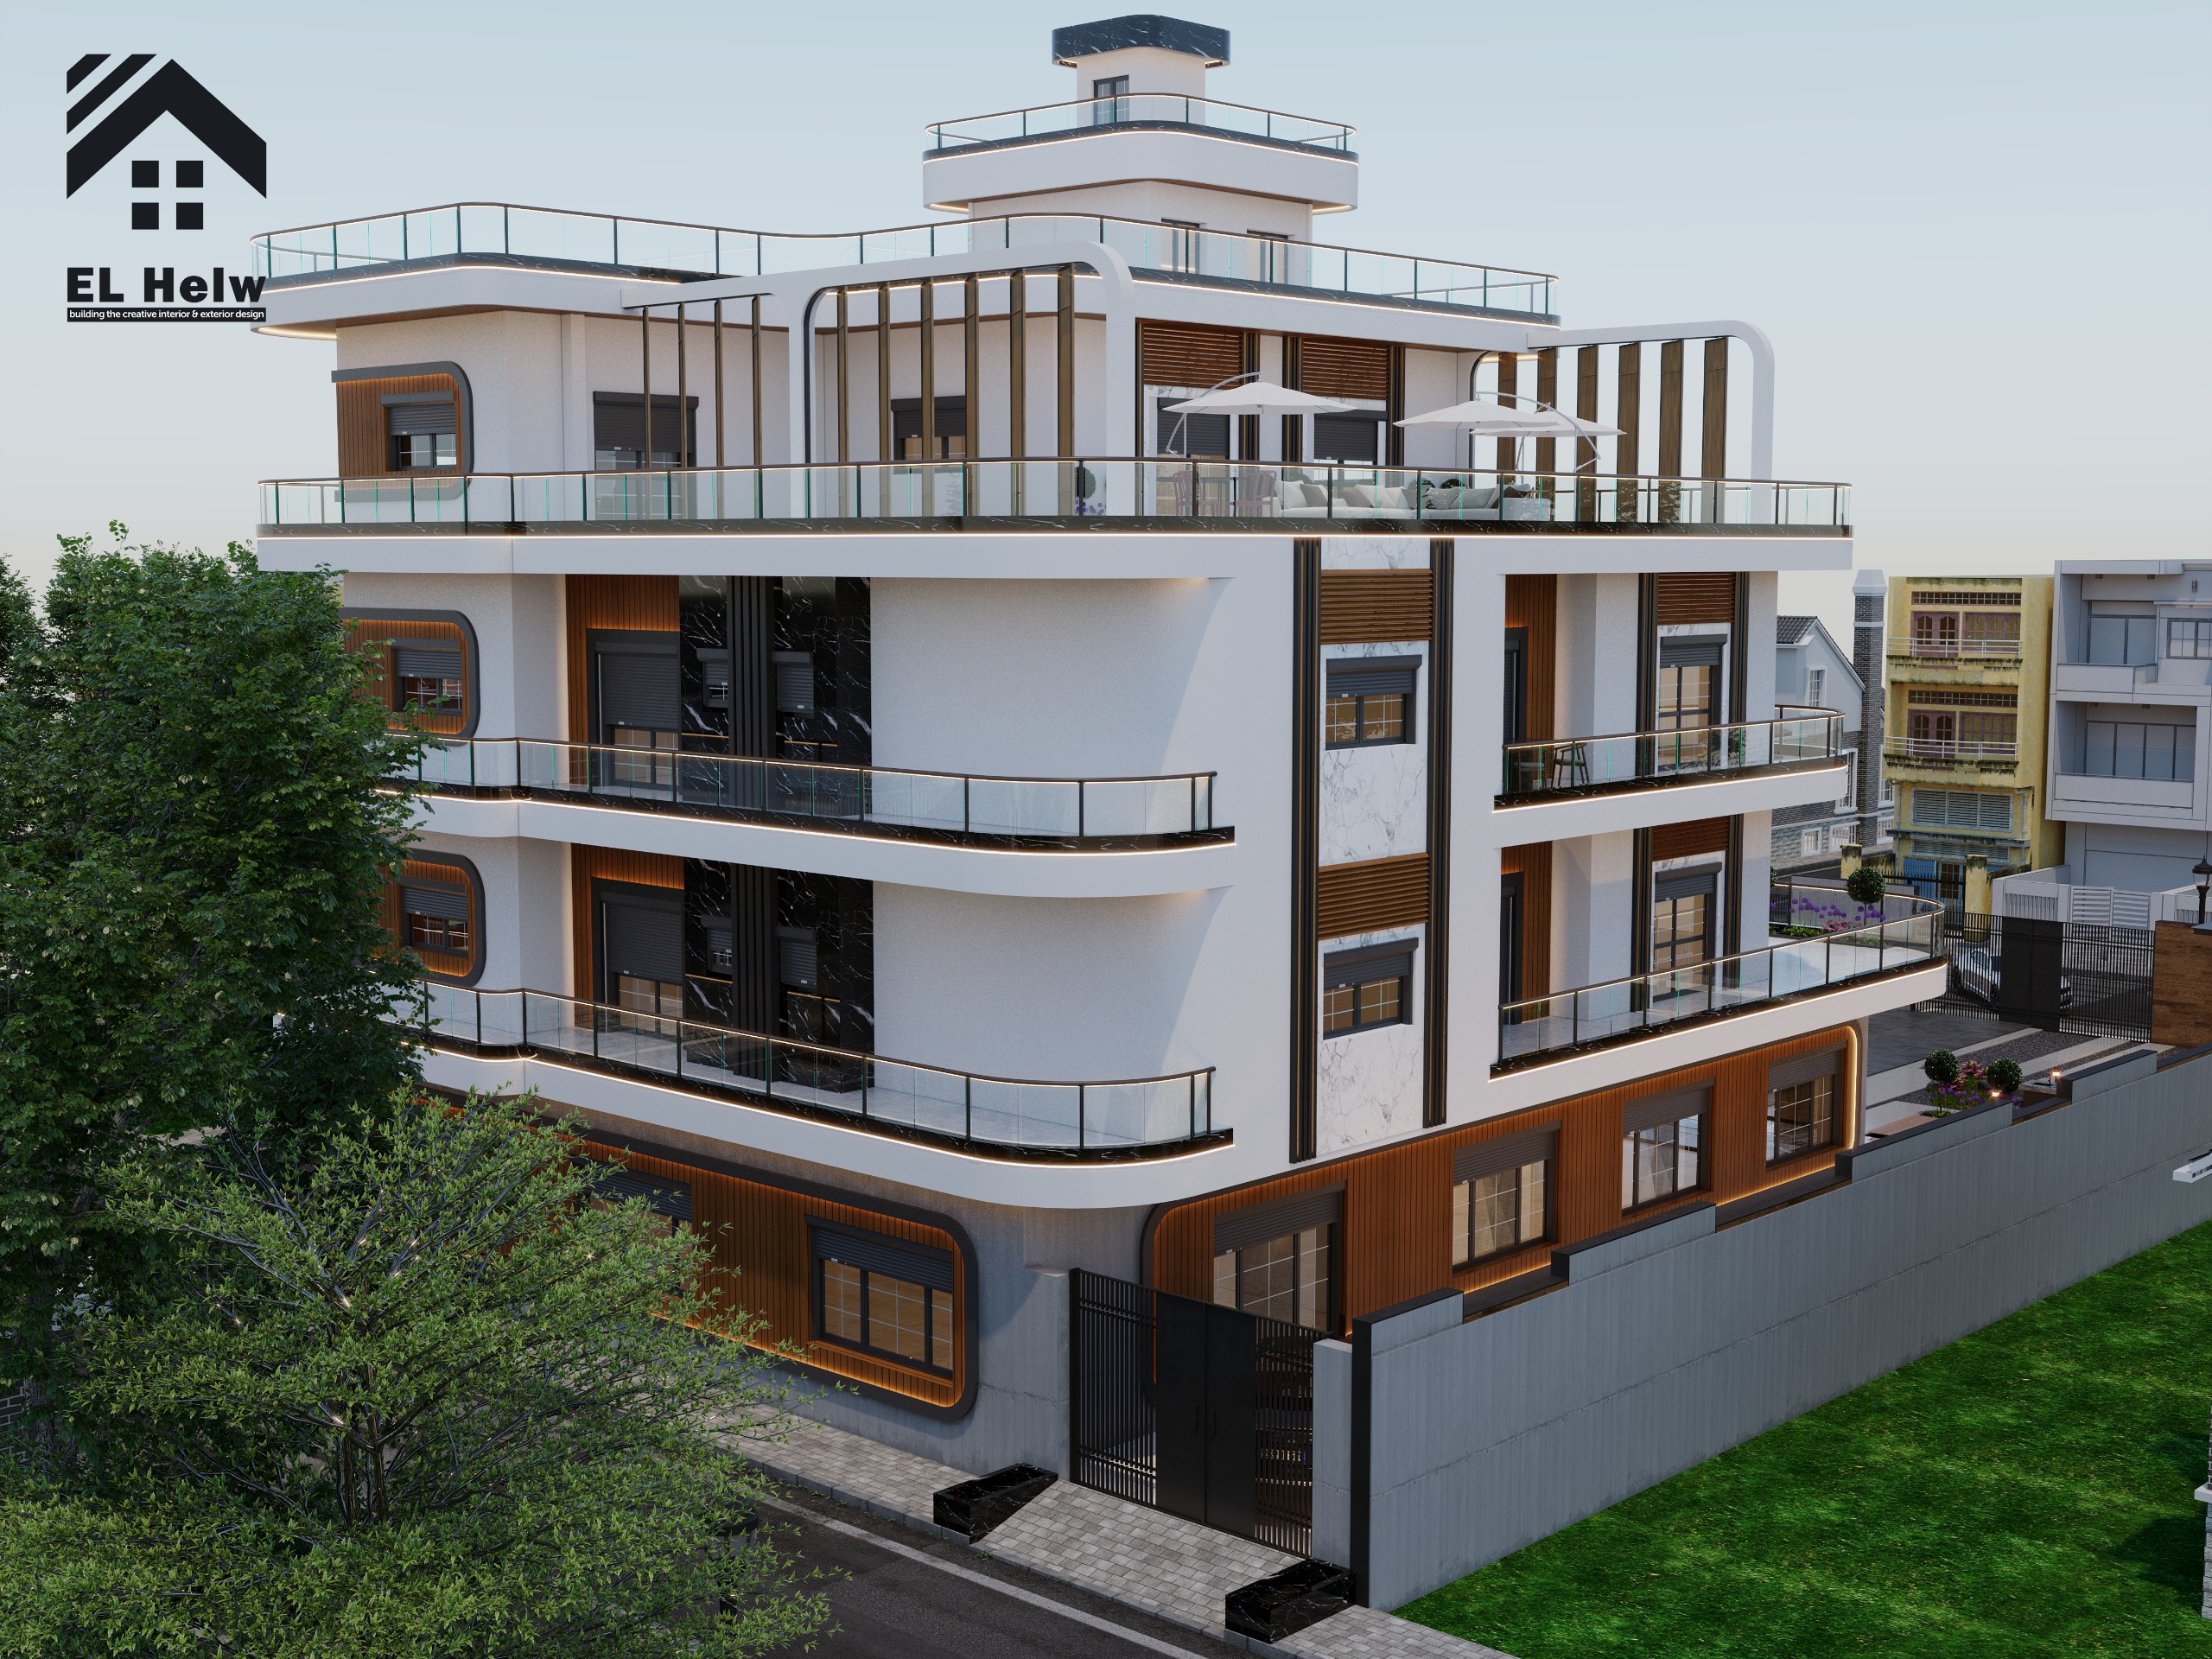
How Do We Start Designing a Villa in El Shorouk?
The design process starts with the site and the family's requirements, then moves into the architectural program, massing, indoor-outdoor relationships, facades, landscape, executive drawings, specifications, and quantities.
Stage 1: Understanding the Client
The number of bedrooms is only one part of the program.
We consider:
-
Number of family members
-
Daily lifestyle
-
Guest reception
-
Required privacy
-
Number of cars
-
Children or elderly family members
-
Domestic staff
-
Independent rooms or suites
-
Future expansion
-
Outdoor spaces
-
Pool
-
Seating areas
-
Finishing level
Stage 2: Site Analysis
The basic sequence is:
Site → Sun → Wind → Views → Neighbors → Access → Privacy
This allows different design scenarios to be developed before committing to a final solution.
Stage 3: Architectural Programming
The villa should establish clear relationships between different zones.
For example:
Entrance → Reception → Living → Terrace → Garden → Pool
While service movement may follow:
Service Entrance → Kitchen → Service Areas
And private family circulation may follow:
Private Zone → Bedrooms → Family Living
The objective is not simply to create a collection of rooms.
It is to create a clear system of movement, privacy, and daily use.
What Is the Right Villa Size in El Shorouk?
There is no single ideal villa size for every family.
The required area depends on the family program, number of bedrooms, reception spaces, services, garden, pool, parking, plot dimensions, number of frontages, and applicable regulations.
For that reason, it is better to think in terms of Design Scenarios, rather than treating a particular area as a fixed building standard.
Relatively Small Plot
A compact villa may prioritize efficient planning, essential living spaces, bedrooms, and services while minimizing wasted circulation.
Medium-Sized Plot
A medium-sized plot may allow a more comfortable family program with a garden and outdoor areas connected to the main living spaces, depending on its dimensions and regulations.
Large Plot
A larger plot may allow a larger villa, swimming pool, more extensive landscape, outdoor seating, and more flexible vehicle circulation.
Very Large Plot
A very large plot may support a more complex program, such as a relatively independent guest wing, expanded service areas, multiple outdoor seating zones, a larger pool, or several recreational areas.
Design Scenario ≠ Official Building Regulations
These examples are design scenarios, not legal building requirements.
The actual buildable area, number of floors, setbacks, building ratios, heights, and other requirements must be determined according to the official regulations applicable to the specific plot.
This is why a plot should not be purchased based solely on an assumed villa size.
Modern or Neo-Classical: Which Style Is Better for El Shorouk Villas?
We do not consider Modern or Neo-Classical architecture to be universally better.
The architectural direction should respond to the land, program, client's preferences, massing, light and shadow, materials, landscape, budget, and maintenance requirements.
| Factor | Modern | Neo-Classical |
|---|---|---|
| Massing | Simpler and more abstract | More detailed and articulated |
| Openings | Can be larger and more varied | Often more regular |
| Materials | Glass, stone, paint, metal, and others | Stone, architectural details, and decorative elements depending on design |
| Maintenance | Depends on materials and detailing | May increase with more details |
| Landscape | Can be integrated in a simple contemporary way | Can be more formal |
| Identity | Contemporary | Contemporary interpretation of classical architecture |
| Flexibility | High when the massing is well designed | Depends heavily on proportions and detailing |
| Final decision | Depends on the site and client | Depends on the site and client |
The important point is that architectural style should not become a mask placed over a weak plan.
Good architecture comes first. Style expresses it.
How Do You Achieve Privacy in Villa Design?
Privacy does not come from a high boundary wall alone.
It is created through the relationship between building masses, openings, terraces, circulation, landscape, and neighboring properties.
A useful hierarchy is:
Public → Semi-Private → Private → Service
The spaces can then be organized accordingly.
For example:
-
Entrance and reception closer to the front of the property
-
Family living connected to the garden
-
Bedrooms located in more private areas
-
Service circulation separated where possible
-
Private terraces positioned away from direct views from neighboring properties
-
Trees, walls, landscape, and architectural masses used as layers of privacy
This is another reason why a site-specific villa design is more valuable than simply selecting a ready-made facade.
How Should the Villa Connect to the Garden and Pool?
Landscape should not be treated as leftover space after the building is designed.
It should be part of the architectural experience.
If the living room opens directly onto a garden, the garden becomes an extension of the interior rather than a separate decorative zone.
We therefore study relationships such as:
Living Room → Terrace → Garden → Pool
And:
Master Bedroom → Private Terrace → Landscape
In some projects, the pool becomes the main visual focus.
In others, the architectural facade, a major tree, a water feature, or another landscape element may become the focal point.
The important principle is to create a coherent relationship between architecture and outdoor living.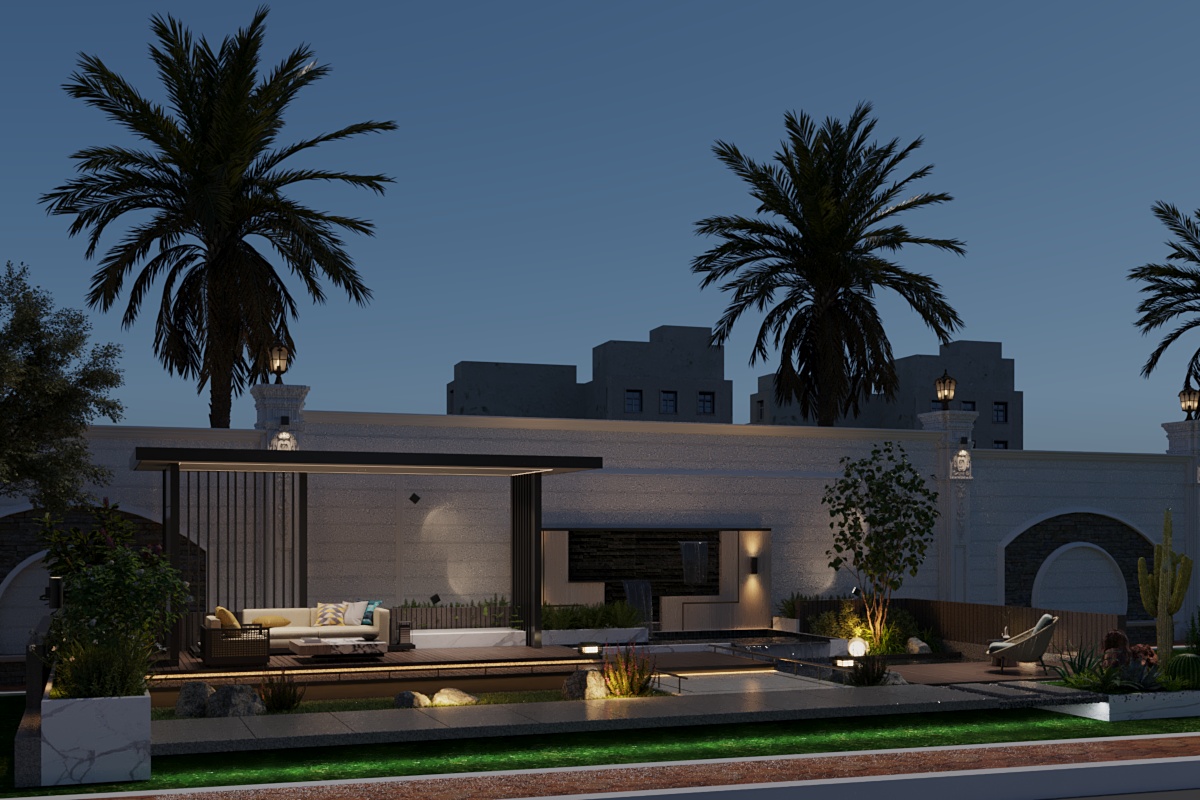
What Is the Total Cost of Owning a Villa?
When planning a villa, it is easy to focus on construction and finishing costs.
However, the real financial commitment continues after handover.
A broader Total Cost of Ownership approach can include:
-
Land
-
Architectural and engineering design
-
Excavation and construction
-
Finishes
-
Landscape
-
Swimming pool and pool systems
-
Gates, walls, and external works
-
Air-conditioning systems
-
Electrical and mechanical systems
-
Smart Home systems where applicable
-
Energy consumption
-
Building and finishing maintenance
-
Pool maintenance
-
Irrigation
-
Garden and external-area maintenance
A design that appears more expensive at the beginning may sometimes provide better long-term value if it reduces wasted space, improves energy performance, simplifies maintenance, or allows easier access to equipment.
The objective is therefore not only to calculate:
How much will the villa cost to build?
but also:
How much will it cost to operate and maintain over time?
Why Do Villa Design Fees Vary?
When comparing architectural offices, the question often becomes:
How much does villa design cost?
A more useful question is:
What does the design fee include, and what will I receive at the end of the design stage?
The word "design" can describe very different scopes of work.
Concept Design
The initial architectural concept, including the general composition, building massing, design direction, and primary spatial relationships.
Full Architectural Design
A broader architectural scope covering plans, facades, spatial relationships, and further development of the architectural solution.
Executive Drawings
Detailed drawings intended to translate the design into information that can be used during construction, including dimensions, levels, details, and architectural specifications according to the agreed scope.
Interior Design
Interior planning, furniture layouts, materials, ceilings, lighting, and interior elements according to the project's scope.
Landscape Design
The design of gardens, pathways, seating areas, outdoor elements, and the relationship between the villa, pool, and landscape.
Structural + MEP
Structural, electrical, mechanical, plumbing, and other engineering disciplines required for the project according to the agreed scope.
BOQ
A Bill of Quantities that organizes project items and quantities and helps connect the design to pricing and execution.
Supervision
Engineering supervision is different from drawing production. Its purpose is to monitor whether executed works correspond to the approved design and specifications.
How Should You Compare Design Proposals?
Do not compare the final price alone.
Compare:
Scope → Design stages → Deliverables → Executive details → Included disciplines → Specifications → BOQ → Supervision → Revision process
Two offices may offer different prices because they are not actually offering the same service.
The right question is not:
Who offers the lowest design fee?
It is:
What value am I receiving for the fee, and is the design scope sufficient to build the villa I am planning?
What Is the Total Project Process?
Villa design and construction should not be treated as a collection of unrelated decisions.
The land affects the design.
The design affects construction.
Construction affects cost.
Materials and systems affect operation and maintenance.
The project can therefore be viewed as one connected process:
Land Selection
↓
Site, Orientation & Privacy Analysis
↓
Architectural Program
↓
Design & Facades
↓
Landscape & Pool Integration
↓
Executive Drawings & Engineering Disciplines
↓
BOQ & Budget
↓
Execution & Supervision
↓
Operation & Maintenance
This is why villa design should not begin with a facade image, and why project cost does not end when construction is completed.
The better decision is one that connects:
Land + Design + Budget + Execution + Operation
from the beginning.
Should You Buy a Ready Villa or Build from Scratch?
Someone searching for villas in El Shorouk may be looking for a ready-built property, a plot of land, a custom-designed villa, a construction service, or an investment opportunity.
| Factor | Ready Villa | Build from Scratch |
|---|---|---|
| Speed of occupancy | Higher | Lower |
| Design freedom | Limited | High |
| Material control | Limited | Greater |
| Space customization | Limited | High |
| Construction risk | Relatively lower | Higher |
| Control over spending stages | Limited | Greater |
| Participation in design | Limited | Essential |
| Future planning | Depends on existing building | Can be considered from the beginning |
| Facade and finishing choices | Related to existing building | Can be planned in advance |
When Can a Ready Villa Be the Better Choice?
It may suit someone who prioritizes faster occupancy or finds an existing villa that already meets most of their needs.
When Can Building from Scratch Be Better?
It may be more appropriate for someone with specific requirements who wants greater control over the layout, facade, landscape, pool, materials, and engineering systems.
In either case, do not compare only the purchase price.
For a ready villa, consider the building's condition, location, and modification potential.
For a new build, consider land, design, construction, finishing, landscape, pool, engineering systems, and external works.
El Shorouk vs. New Cairo vs. Al Rehab: Which Fits Your Villa Goals?
There is no universal winner.
El Shorouk, New Cairo, and Al Rehab offer different environments, ownership models, movement patterns, privacy conditions, and levels of design flexibility.
| Factor | El Shorouk | New Cairo | Al Rehab |
|---|---|---|---|
| Urban character | Broad and varied planned city | Large and diverse urban area | Integrated residential community |
| Land options | Various residential plots | Multiple residential areas and plots | Depends on available units and offerings |
| Design freedom | Depends on the plot and regulations | Depends on the specific area | More closely connected to community rules |
| Privacy | Can be shaped around the plot | Depends on location | Partly embedded in the overall community planning |
| Landscape | Can be a major part of the private villa | Depends on location | Strong part of the community identity |
| Services | Available and developing across the city | Broad service network | Integrated community services |
| May suit | Those seeking a villa strongly connected to the characteristics of their own land | Those seeking broad options across New Cairo | Those who prefer an integrated, organized community |
This is not a comparison of "best" and "worst."
It is a comparison of:
Lifestyle + Ownership Type + Design Freedom + Location + Family Needs
When Should a Villa Be Designed for Family Living or Investment?
A family villa and an investment-oriented villa may require different priorities.
Family Villa
The design may prioritize:
-
Privacy
-
Daily living
-
Separation between guest and family circulation
-
Garden
-
Terrace
-
Pool
-
Children's rooms
-
Master suite
-
Service areas
-
Storage
-
Future expansion
Investment-Oriented Villa
The design may prioritize:
-
Flexible planning
-
Resale potential
-
Easy maintenance
-
Avoiding excessively personalized details
-
Material quality
-
Efficient use of space
-
Clear architectural identity
-
Cost control
The goal is not simply to design a "luxury villa."
It is to design a villa that fits the reason it is being owned.
How Much Does It Cost to Build a Villa in El Shorouk?
There is no single construction price that applies to every villa.
The actual budget depends on:
-
Plot size
-
Built-up area
-
Number of floors
-
Finishing level
-
Facade design
-
External works
-
Swimming pool
-
Engineering systems
-
Material specifications
-
Execution scope
-
Supervision scope
For this reason, we do not recommend treating a general price-per-square-meter figure as the final project budget.
Major Cost Factors
| Factor | Effect on Budget |
|---|---|
| Building area | Increases quantities and materials |
| Number of floors | Affects structure, circulation, and services |
| Finishing level | One of the major cost drivers |
| Facades | Vary according to materials and detailing |
| Glazing | Depends on specifications and area |
| Electrical works | Depend on system level |
| HVAC and mechanical systems | Depend on area and requirements |
| Landscape | Depends on area and execution level |
| Pool | Includes civil, mechanical, waterproofing, and equipment works |
| Doors and windows | Vary according to materials and specifications |
| Smart systems | Depend on integration level |
| Supervision | Depends on the service scope |
| Changes during construction | Can cause rework and additional costs |
Once the design becomes sufficiently developed, quantities and specifications provide a more meaningful basis for estimating the project than a generic market figure.
How Much Does Villa Design Cost in El Shorouk?
Design fees cannot be reduced to one fixed figure for every villa.
One client may need architectural design only.
Another project may require:
-
Interior design
-
Facade design
-
Landscape design
-
Executive drawings
-
Structural design
-
MEP design
-
BOQ
-
Specifications
-
Supervision
-
Execution
The scope should therefore be defined before the fee is evaluated.
Key factors include:
-
Plot area
-
Built-up area
-
Number of floors
-
Project type
-
Level of detail
-
Drawing scope
-
Interior design
-
Facades
-
Landscape
-
Executive drawings
-
Structural design
-
BOQ
-
Supervision
-
Execution, if required
The objective is to make the scope clear before the project starts.
How Do You Choose an Architect for a Villa in El Shorouk?
We believe choosing an architect should not depend on attractive images alone.
The more important question is whether the architect can transform the design concept into a coordinated and buildable project.
Before signing, ask:
-
Does the office have actual projects that can be reviewed?
-
Does the design process begin with the land?
-
Are executive drawings included?
-
Is structural coordination provided?
-
Is landscape design included?
-
Is a BOQ provided?
-
Are material specifications included?
-
Is engineering supervision available?
-
Can the office manage execution?
-
Is there a clear process from design to handover?
-
How are revisions handled?
-
Who coordinates between disciplines?
-
What exactly will the client receive at the end of design?
-
Can the project be implemented in phases?
The important question is not how many images are shown in a portfolio.
It is:
What stands behind those images?
What Does Elhelw Architects Designs Provide?
Elhelw Architects Designs approaches the villa as a connected process that begins with the site and can extend through design, engineering coordination, execution, and handover according to the agreed project scope.
Services may include:
| Service | Scope |
|---|---|
| Architectural Design | Plans, massing, and functional relationships |
| Interior & Exterior Design | Identity, spaces, and materials |
| Facade Design | Development of the architectural character |
| Landscape Design | Connection between architecture and outdoor areas |
| Executive Drawings | Construction-ready details according to scope |
| Structural Design | Coordination with the architectural solution |
| BOQ | Connecting design to quantities and cost |
| Technical Specifications | Defining material and work requirements |
| Engineering Supervision | Monitoring execution and reviewing works |
| Turnkey | Integrated design, execution, and handover according to contract |
The office states that it has more than 18 years of accumulated experience in architectural design, interior design, finishing, execution, project management, and engineering supervision.
The founder is an architect and an Alexandria University Faculty of Engineering graduate, with experience in design, execution, supervision, and project management.
The office's experience includes villas, palaces, administrative and commercial buildings, medical facilities, landscape projects, and residential projects.
The value of experience, however, is not measured only by the number of years.
It is reflected in the working process:
Study → Design → Coordination → BOQ → Specifications → Execution → Supervision → Handover
7 Decisions We Believe Matter More Than Choosing the Facade Style
When designing a villa in El Shorouk, the discussion often begins with:
Should the facade be Modern or Neo-Classical?
From our perspective, several decisions come before the facade and may have a greater impact on the success of the project.
1. Building Orientation
Orientation affects natural light, solar exposure, thermal comfort, openings, and outdoor spaces.
We therefore consider the orientation of the plot one of the fundamental inputs to the design.
2. Entrance Location
The entrance is not simply a gate in the boundary wall.
Its location affects vehicle and pedestrian movement, arrival sequence, privacy, and its relationship with the rest of the site.
3. Relationship Between Living Spaces and the Garden
One of the most important decisions is the relationship between the living areas, terrace, and garden.
In some projects, the garden provides greater value when it becomes a natural extension of the living space rather than a separate area used only occasionally.
4. Privacy
Privacy does not mean closing the villa completely.
The better approach is to distribute different levels of privacy according to the function of each space through openings, bedroom locations, terraces, walls, landscape, and relationships with neighboring properties.
5. Pool Location
The pool should not be added after the architectural design is complete.
Its location affects family movement, terraces, views, privacy, landscape, service routes, and maintenance access.
6. Services
Service rooms, equipment areas, storage, and maintenance routes may not be the most visible elements in architectural images.
Yet they can have a major effect on the villa's performance after occupancy.
They should therefore be considered from the early design stages.
7. Buildability and Maintenance
A good design is not simply one that looks impressive in a 3D rendering.
It is a design that can be translated into clear construction drawings, executed within a realistic budget, and maintained efficiently after handover.
Our Design Perspective
The facade is what we see first, but it is not necessarily what determines whether a villa succeeds.
In our view, a successful villa starts with:
Land → Orientation → Movement → Privacy → Spaces → Garden & Pool → Execution → Operation & Maintenance → Facade as part of the overall system
This is why we prefer to understand the project before choosing its appearance.
How Does Architectural Experience Become Design Decisions?
Experience is not reflected only in the number of years an office has been working.
It is reflected in how decisions are made.
The project begins with understanding the site and the client's vision, followed by the architectural direction, preliminary drawings, detailed and engineering drawings, landscape coordination, quantities, specifications, and cost.
When execution is included, the process extends from structural works through finishing and handover.
This approach is particularly important when designing villas in El Shorouk because the design should remain connected to the actual characteristics of the land.
What Can We Learn from Previous Elhelw Projects?
Case studies should not be presented as El Shorouk projects unless they are documented as such.
Instead, previous projects can demonstrate how architectural and technical challenges were approached.
Qasr El Sheikh Ali
The project involved an open site with a sea view and a strong need for privacy.
The solution began with studying wind, sunlight, views, and privacy, followed by the development of three connected villas within one overall composition.
The lesson:
The land is not simply an area on which a building is placed. It contributes to the identity of the building itself.
Qasr El Ghoul
The challenge involved an existing building whose facades did not adequately express the value of the project.
The approach focused on redesigning the facades and architectural identity while reconsidering the site's relationship with the building.
The lesson:
An existing building may require a new relationship with its site, not simply a different facade color.
Qasr El Saba
The project involved reviewing independently executed works and addressing technical and architectural issues, including redesigning selected elements.
The lesson:
Early coordination and supervision can be more efficient than correcting mistakes after construction.
Qasr Rouq
The project included facade redesign, a new roof element, architectural additions, and exterior lighting to reshape the building's identity.
The lesson:
Facade, lighting, roof, and landscape should work as one architectural system.
What Are the Common Mistakes When Building Villas in El Shorouk?
Many mistakes do not begin on the construction site.
They begin earlier, when individual decisions are made without considering the project as a whole.
1. Buying Land Before Understanding Its Potential
A plot may be attractive but still fail to accommodate the required architectural program comfortably.
2. Choosing the Facade Before the Floor Plan
This forces the internal spaces to adapt to an external form that was selected too early.
3. Ignoring Sun Orientation
Poor orientation can create uncomfortable thermal or visual conditions.
4. Placing the Pool First
The pool is important, but it should be connected to living spaces, terraces, landscape, circulation, and privacy.
5. Ignoring Privacy
Windows and terraces should be studied in relation to neighboring properties, not the facade alone.
6. Separating Landscape from Architecture
The garden should not be whatever space remains after the building has been placed.
7. Insufficient Executive Drawings
A beautiful rendering does not necessarily explain how the building should be constructed.
8. Not Preparing a BOQ
Without clear quantities, comparing contractor quotations becomes more difficult.
9. Changing Materials During Construction
Changes can affect appearance, performance, cost, and coordination with other project elements.
10. Starting Construction Before Coordination Is Complete
Unresolved decisions at the beginning of construction can later become rework.
11. Phasing the Project Without a Plan
Many projects can be implemented in phases, but the phases should be considered from the beginning so that one phase does not create problems for the next.
Can a Villa in El Shorouk Be Built in Phases?
Yes, many projects can be planned for phased execution.
The important point is to design the phases from the beginning rather than deciding later what to postpone.
Possible phases may include:
-
Main structural works
-
Primary finishes
-
Guest areas
-
Private family wing
-
Landscape
-
Swimming pool
-
Additional spaces
The key question is:
What must be built from the beginning, and what can be postponed without causing future demolition or rework?
How Can You Control the Budget Before Construction?
The budget should not be treated as a number added at the end of the design process.
It can be used as one of the design inputs.
A useful sequence is:
Requirements → Area → Design → Specifications → BOQ → Pricing → Execution
This allows alternatives to be evaluated before they become executed works.
For example, if several facade materials are being considered, the decision should not be based only on the lowest price.
Compare:
-
Cost
-
Expected service life
-
Maintenance
-
Appearance
-
Compatibility with other materials
-
Installation method
-
Product availability
The objective is not to reduce cost at any price.
The objective is to achieve the best value for the available budget.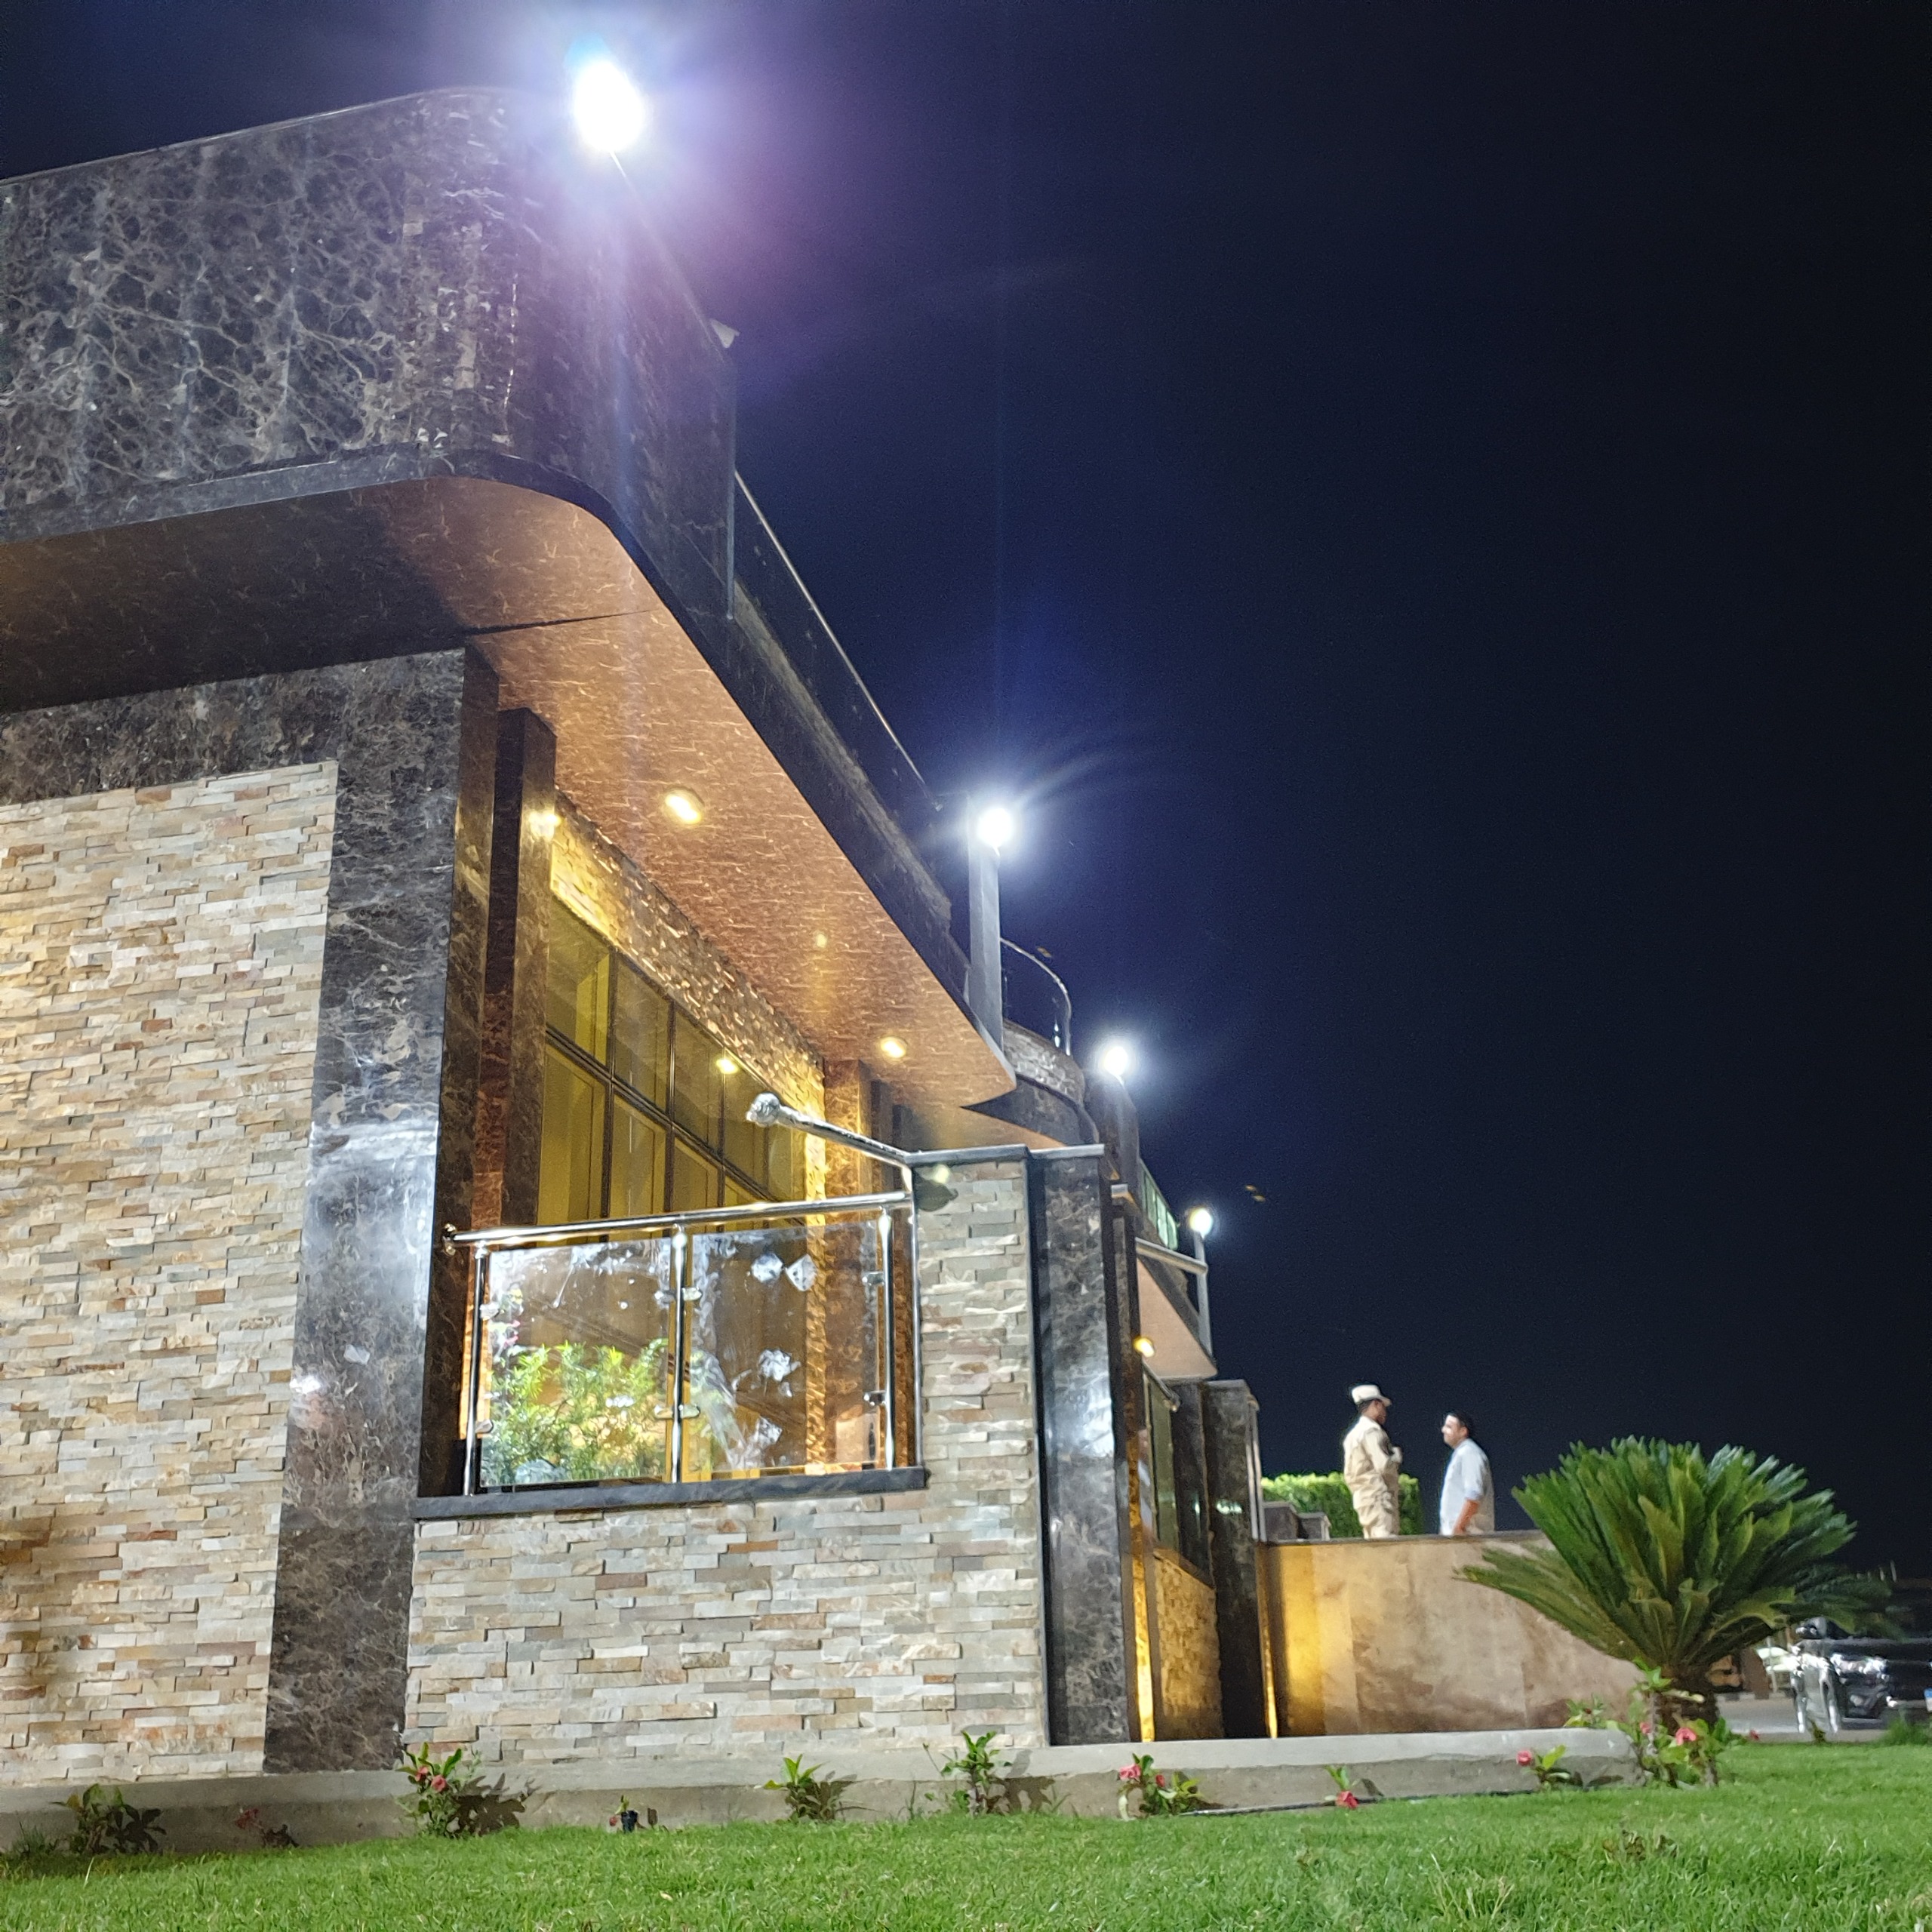
Engineering Supervision & Execution
How Can Sustainability Be Integrated into a Villa in El Shorouk?
Sustainability should not be added at the end of the design.
It can begin with site analysis, orientation, glazing ratios, insulation, shading devices, appropriate materials, and natural ventilation.
For a villa, some of the most influential decisions may not involve smart technology at all.
They may be:
-
Where is the building positioned?
-
Where is the living room?
-
Where are the windows?
-
How is solar exposure controlled?
-
Can natural ventilation be improved?
-
Where should glazing be used?
-
Where is shading required?
-
How should insulation be selected?
These are architectural decisions before they become technological decisions.
What Is the Difference Between Design, Supervision, and Execution?
These services are connected, but they are not the same.
| Service | Main Function |
|---|---|
| Design | Establish architectural and engineering decisions |
| Executive Drawings | Translate the design into construction details |
| BOQ | Define quantities and project items |
| Supervision | Monitor execution against the approved design and specifications |
| Execution | Turn drawings into a physical building |
| Turnkey | Manage multiple project stages within an integrated delivery scope |
The contract may cover design only, design and supervision, design and turnkey execution, or execution based on previously prepared drawings.
The appropriate structure depends on the project's needs and agreed scope.
How Should Materials Be Selected for a Villa?
A material should not be selected simply because it looks attractive in a photograph.
We consider:
-
Service life
-
Maintenance
-
Sun exposure
-
Water and moisture
-
Compatibility with other materials
-
Installation method
-
Availability
-
Installation cost
-
Future replacement
The most expensive material is not necessarily the best material.
A good material choice balances:
Performance + Appearance + Cost + Maintenance
How Do You Make a Villa Buildable Rather Than Just a 3D Model?
This is a fundamental distinction.
A 3D model helps the client understand the architectural idea, but it is not enough to construct the project.
A buildable villa may require:
-
Architectural drawings
-
Executive drawings
-
Structural drawings
-
Landscape drawings
-
Specifications
-
BOQ
-
Material selection
-
Coordination drawings where required
-
Site supervision
-
As-Built documentation when changes occur
The objective is to move from:
Visual Idea → Coordinated Documentation → Construction
rather than stopping at the rendering stage.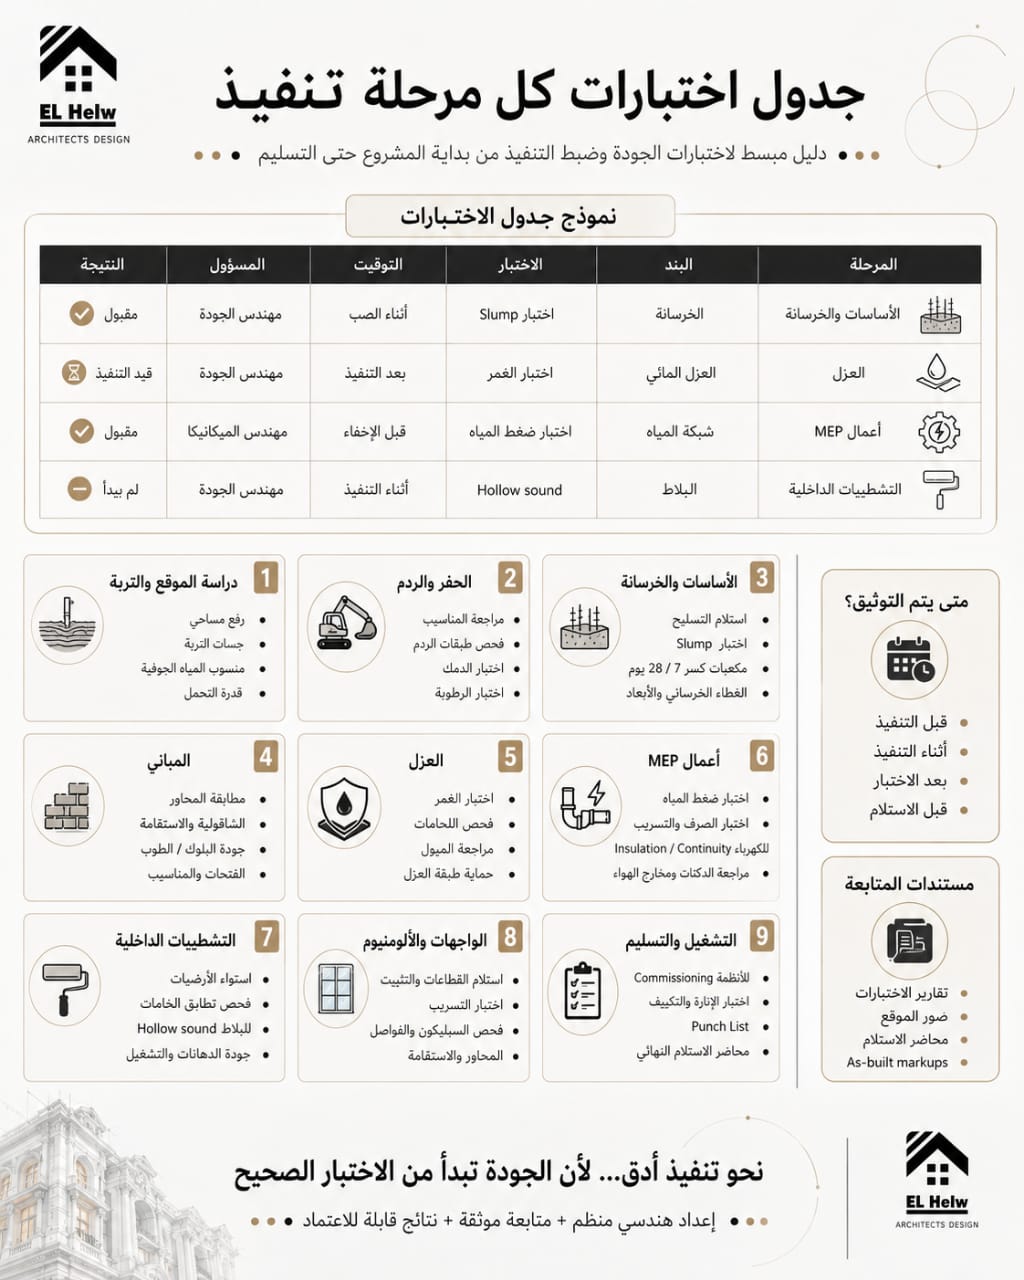
How Do We Build a Complete Content Reference Around Villas in El Shorouk?
A comprehensive guide about villas in El Shorouk should answer the main questions a potential owner faces throughout the project journey.
The reader may begin by asking:
-
How do I choose the land?
-
How should I analyze its orientation?
-
How do I achieve privacy?
-
Should I choose Modern or Neo-Classical?
-
How should the facade be designed?
-
How should the villa connect to the landscape and pool?
-
How much does construction cost?
-
Why is a BOQ important?
-
How do I choose an architectural office?
-
What is the difference between design, supervision, and execution?
These subjects can then be supported by specialized articles that explore individual decisions in greater depth.
Main Topic
Villas in El Shorouk: Design, Planning, Construction, and Ownership
Supporting Topics
Land Selection
Site analysis, orientation, privacy, regulations, and plot dimensions.
Villa Design
Architectural planning, Modern, Neo-Classical, facades, movement, and privacy.
Landscape & Pool
Gardens, pools, terraces, views, and indoor-outdoor relationships.
Cost & Financial Planning
Design fees, construction, finishes, materials, BOQ, and budget control.
Execution & Supervision
Executive drawings, multidisciplinary coordination, construction phases, engineering supervision, and handover.
Case Studies & Practical Experience
Real projects, design and construction challenges, engineering solutions, and documented outcomes.
This structure creates a connected body of useful information rather than an article that simply repeats one keyword.
The objective is not to repeat the phrase "villas in El Shorouk."
It is to answer the questions a real client has as they move from an initial idea to land selection, design, budgeting, construction, and long-term ownership.
What Should You Know Before Starting Your Villa Project?
Before starting, you should have clear answers to ten basic questions:
-
What does the land allow?
-
Where is the sun?
-
How does the wind move?
-
Where are the privacy challenges?
-
How will vehicles move?
-
How will the family move?
-
How will the villa relate to the garden?
-
Which facade direction fits the project?
-
What is the project budget?
-
Who will manage execution?
When these questions are clear, the design becomes more precise.
When a project begins with a facade image alone, the rest of the project may end up trying to make reality fit the image.
Why Should the Project Start from the Land Rather Than a Ready-Made Image?
Every plot creates a different set of design decisions.
Good architecture does not mean creating a beautiful model first and then searching for land that can accommodate it.
The sequence should be:
Land → Analysis → Program → Movement → Massing → Facade → Landscape → Execution
That is the difference between a villa designed specifically for its site and a design that could theoretically be placed on almost any plot.
A Practical Illustrative Example: Turning Site Analysis into Design Decisions
Consider an illustrative example of a plot in El Shorouk with a northern frontage, a southern street, a neighboring property on the east, and a more open view toward the west.
This is not a description of a specific completed project. It is an example of how architectural thinking can translate site information into design decisions.
Where Could the Entrance Be?
Because the southern side connects to the street, it may become the logical area to study for the main entrance and vehicle access.
The circulation should be organized so that arrival does not create a direct visual corridor into private areas.
Where Could the Living Spaces Be?
Living areas can be oriented toward the side offering the best combination of daylight, views, garden access, and privacy.
Openings should then be controlled according to the surrounding conditions.
Where Could the Bedrooms Be?
Bedrooms can be positioned in quieter and more private areas, with windows and balconies studied carefully so they do not directly face neighboring outdoor living spaces.
Why Could the Pool Be Placed There?
The pool should not be treated as an independent object.
It can become part of a sequence such as:
Living Area → Terrace → Pool → Landscape
This allows the pool to become an extension of the indoor living experience while still considering sunlight, privacy, circulation, and maintenance.
How Could Privacy Be Addressed?
Instead of closing every facade, different levels of privacy can be created through:
-
Opening locations
-
Architectural screens
-
Landscape
-
Boundary walls
-
Transitional spaces
-
Terrace orientation
Why Is the Terrace Oriented This Way?
A successful terrace is not simply an outdoor platform in front of the living room.
It should balance:
View + Shade + Privacy + Pool Relationship + Garden Relationship
This example demonstrates why villa design should begin with site analysis, not with selecting a ready-made facade.
Note: This is an illustrative example. Actual project decisions must be based on the specific plot, applicable regulations, site conditions, and architectural program.
Conclusion
Designing villas in El Shorouk does not begin with a facade, a bedroom count, or a ready-made image.
It begins with the land.
By studying the site, orientation, sunlight, wind, neighbors, privacy, family requirements, and outdoor spaces, the architect can develop a clear architectural program and transform it into a building mass, facades, landscape, pool, executive drawings, budget, and execution plan.
A successful villa is not simply one that looks impressive in a 3D rendering.
It is one that works well when people actually live in it, remains buildable and maintainable, and creates a balance between:
Beauty + Function + Privacy + Cost
A successful villa starts with the land, not with a ready-made facade.
Elhelw Architects Designs
18+ years of experience across architectural design, interior design, finishing, execution, project management, and engineering supervision.
Services: Architectural design, facade design, interior design, landscape design, executive drawings, quantities and specifications, execution and finishing, and engineering supervision, according to the scope of each project.
Project types: Villas, palaces, and high-end residential projects, along with related engineering services.
Geographic scope: Projects across Egypt and selected cities and regions according to the project's requirements and service scope.
Do You Have Land in El Shorouk and Want to Know What Can Be Built on It?
Start with the land, not with a ready-made facade.
If you own land in El Shorouk or are considering buying a plot for a villa, the first step can be an architectural review of the site and your project requirements.
This helps establish the design potential, architectural program, and budget before moving into construction.
Send your land details and start your project study.
With Elhelw Architects Designs, the process can move from understanding the land and your requirements to architectural design, executive drawings, engineering disciplines, execution, and supervision according to the agreed project scope.
Frequently Asked Questions
What is the best villa design in El Shorouk?
There is no single design that is best for every plot. The appropriate solution depends on the site's orientation, dimensions, surrounding properties, privacy, family movement, garden, pool, and budget.
What should I consider before building a villa in El Shorouk?
Review the land orientation, dimensions, frontages, streets, neighbors, privacy, vehicle access, garden and pool potential, and the regulations applicable to the plot.
Is it better to buy land or a ready villa in El Shorouk?
The decision depends on your goals, budget, and available time. A ready villa can reduce waiting time, while building from scratch gives you greater control over layout, facades, landscape, materials, and engineering systems.
What is the right size for a family villa in El Shorouk?
There is no universal size. It depends on family needs, number of bedrooms, reception and service areas, garden, pool, parking, plot dimensions, and applicable regulations.
Can a villa in El Shorouk be designed around a specific budget?
Yes. The budget can be treated as a design input from the beginning. Different options in area, facades, materials, finishes, external works, and engineering systems can then be evaluated before the project is finalized.
Can land in El Shorouk be reviewed before purchase?
Yes. A preliminary architectural review can examine dimensions, orientation, frontages, streets, neighbors, views, movement, privacy, and the potential to accommodate the required program.
Official information and applicable regulations should also be reviewed before making the final purchase decision.
What drawings should I receive from a villa design office?
The required drawings depend on the agreed scope. A comprehensive villa project may include architectural plans, elevations, sections, executive details, structural drawings, electrical and mechanical drawings, landscape drawings, door and window schedules, material specifications, BOQ, and coordination drawings.
The key is to make the deliverables clear and written before signing.
How much does villa design cost in El Shorouk?
There is no fixed price for every project. The fee depends on the plot and built-up area, design scope, level of detail, interiors, facades, landscape, executive drawings, structural and MEP disciplines, BOQ, and supervision.
How much does it cost to build a villa in El Shorouk?
There is no universal construction figure. The budget depends on built-up area, number of floors, finishing level, facade materials, external works, pool, engineering systems, material specifications, and execution scope.
A realistic budget should be connected to the developed design, specifications, quantities, and project requirements.
How do I choose an architect for a villa in El Shorouk?
Review the office's previous work, how it studies land, the scope of drawings, structural coordination, BOQ, specifications, supervision, execution capabilities, and final deliverables.
A good portfolio is useful, but attractive renders alone are not enough.
Is Modern or Neo-Classical better for El Shorouk villas?
Neither is universally better. The choice depends on the client, land, program, budget, desired identity, detailing, materials, and maintenance requirements.
Can a villa in El Shorouk be built in phases?
Yes, many projects can be phased. However, the phasing strategy should be considered during design so that later phases do not require unnecessary demolition or rework.
Does Elhelw Architects Designs execute villas in El Shorouk?
The office provides design, execution, finishing, project management, and engineering supervision services according to project scope. Previous experience includes projects in Cairo, New Cairo, Al Rehab, and other areas.
A specific project should only be identified as an El Shorouk project when it is documented and available for publication.
What is the difference between design, supervision, and execution?
Design establishes the architectural and engineering solution.
Executive drawings translate that solution into construction information.
BOQ organizes quantities and project items.
Supervision monitors execution against the approved design and specifications.
Execution turns the drawings into the physical building.
These services can be combined depending on the project and contract scope.