Luxury Kitchen Design for Villas and Palaces: The Comprehensive Engineering Guide by Elhelw Architects
At Elhelw Architects & Finishing, we do not view the kitchen as a mere service space. Instead, we architect integrated systems that harmonize with the dynamic lifestyle of luxury villas and palaces. With 18 years of expertise in the high-end real estate market, we have established that the kitchen is the "backbone" of any sophisticated residence. Designing it requires a precise balance of mechanical efficiency, ergonomic flow, and visual excellence.
1. Design Philosophy: Why We Reject "Randomized" Layouts
Design based on simply "stacking cabinets" is the enemy of luxury and sustainability. Because the kitchen is a high-density operational zone in villas and palaces, our methodology is anchored in three scientific pillars:
-
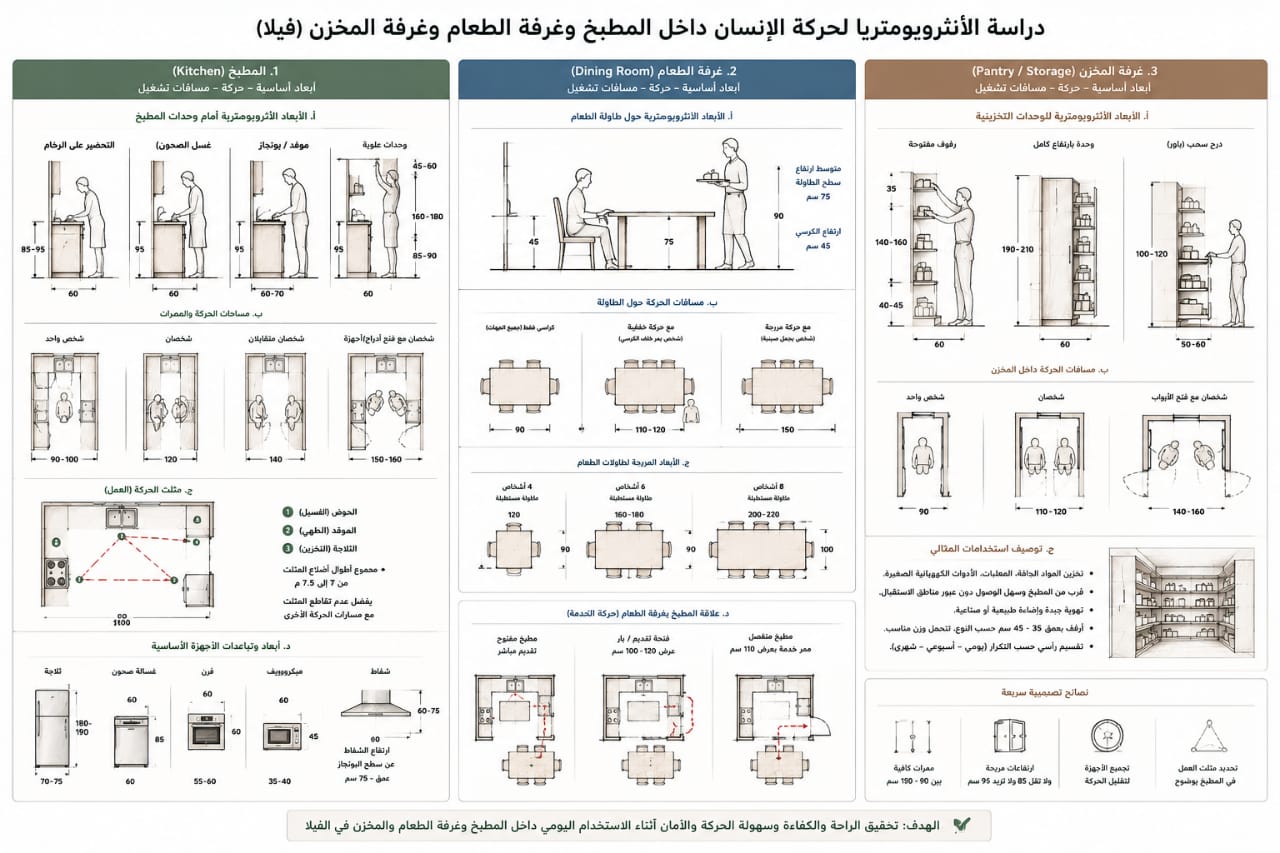
Anthropometrics: We analyze the human movement dimensions of the owner, family, and staff to ensure maximum ergonomic comfort.
-
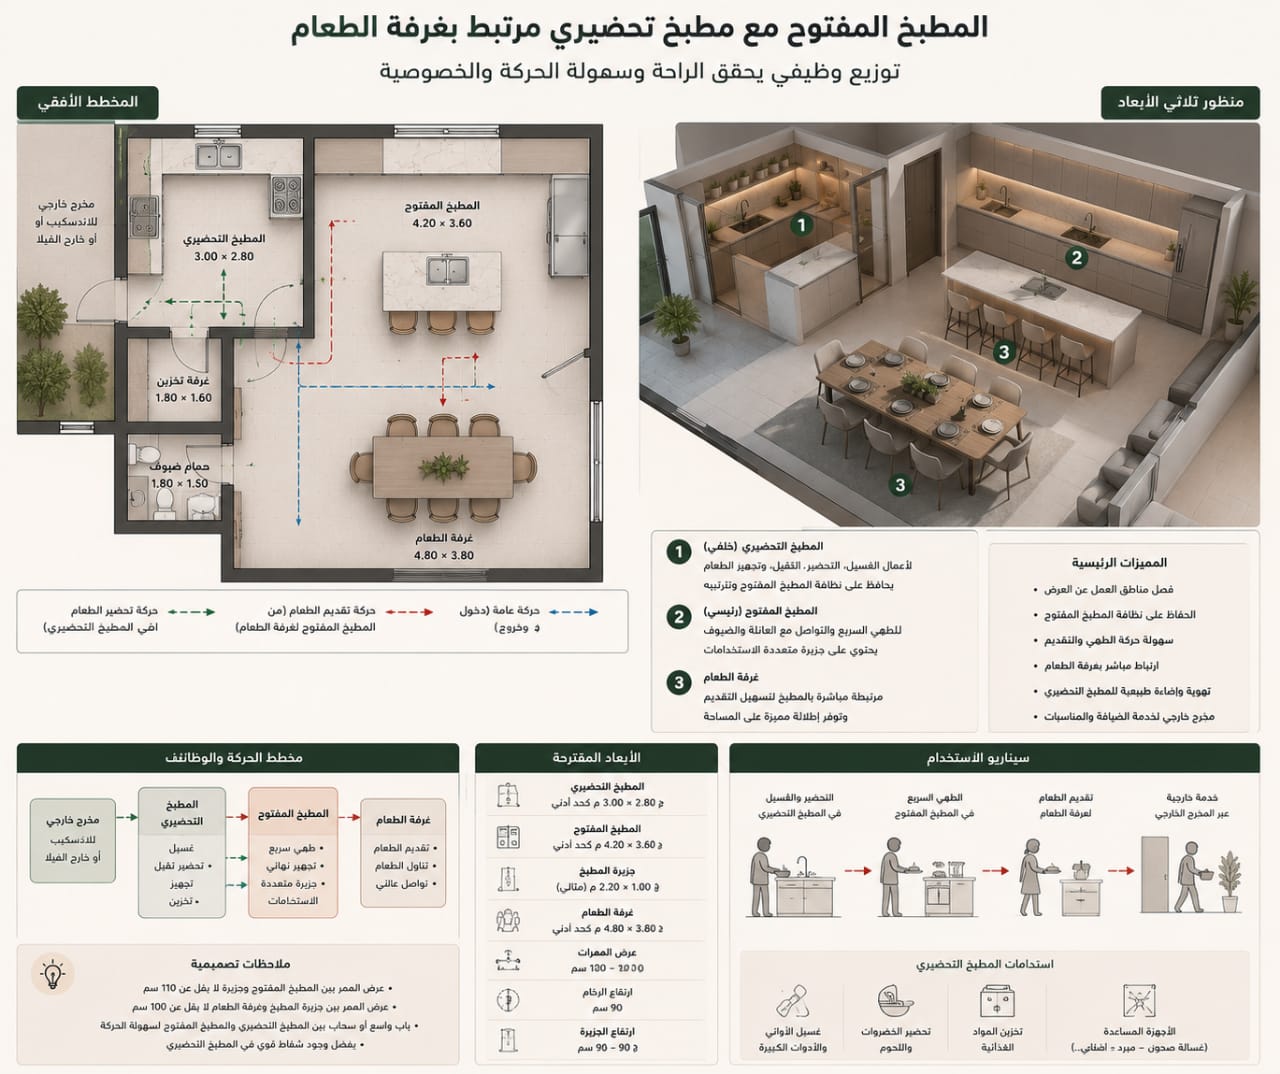
Traffic Flow Separation: We engineer paths to ensure that family and guest circulation never intersects with service routes or waste disposal zones.
-
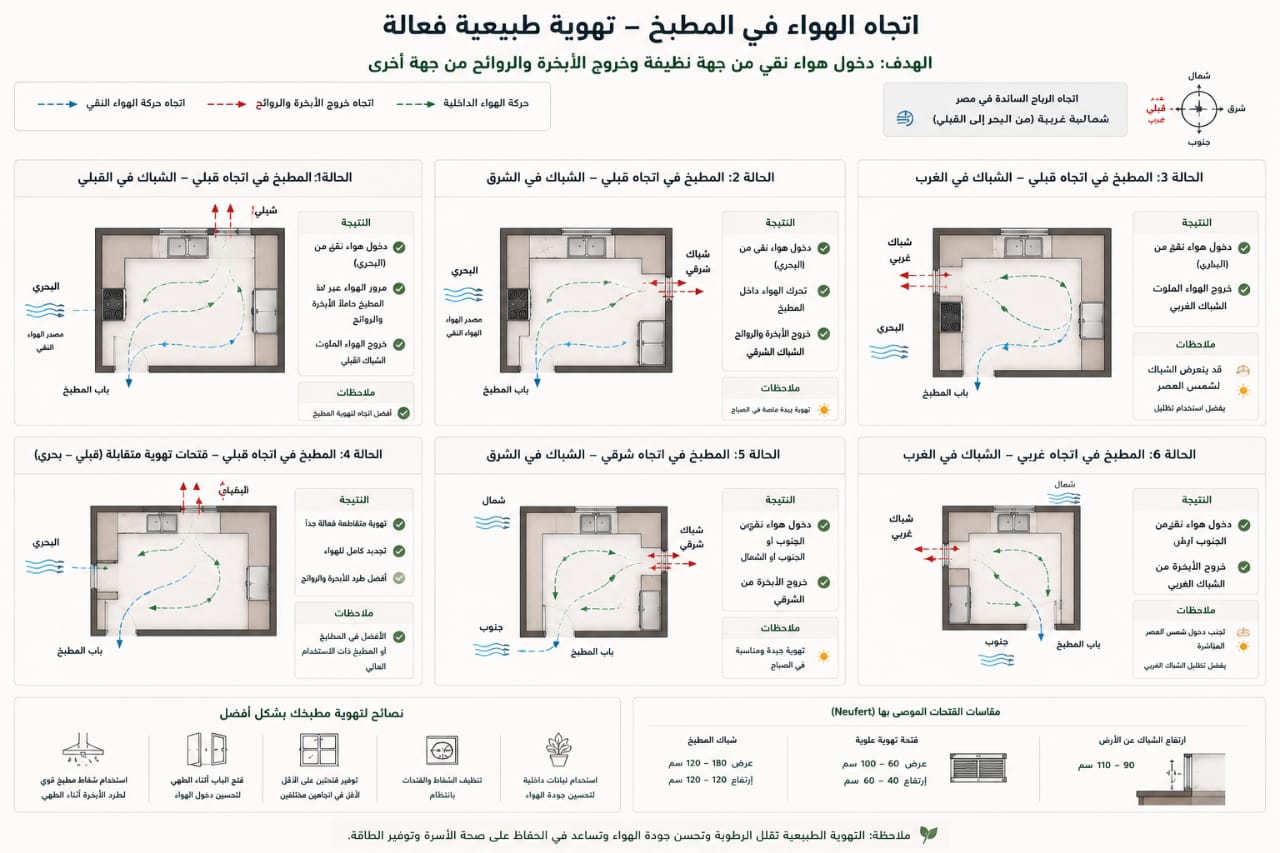
Microclimate Analysis: We study sun angles and prevailing winds to guarantee optimal natural lighting and dynamic ventilation that prevents odors from migrating to living areas.
💡 The Elhelw Architectural Rule: "True luxury is not just in the quality of the marble; it is in the mechanical silence and the seamless flow of movement that you feel, but never see."
2. Kitchen Typologies: Open, Closed, and Dual Systems
The traditional "Open vs. Closed" debate is no longer sufficient for luxury estates. Here is our engineering approach to each: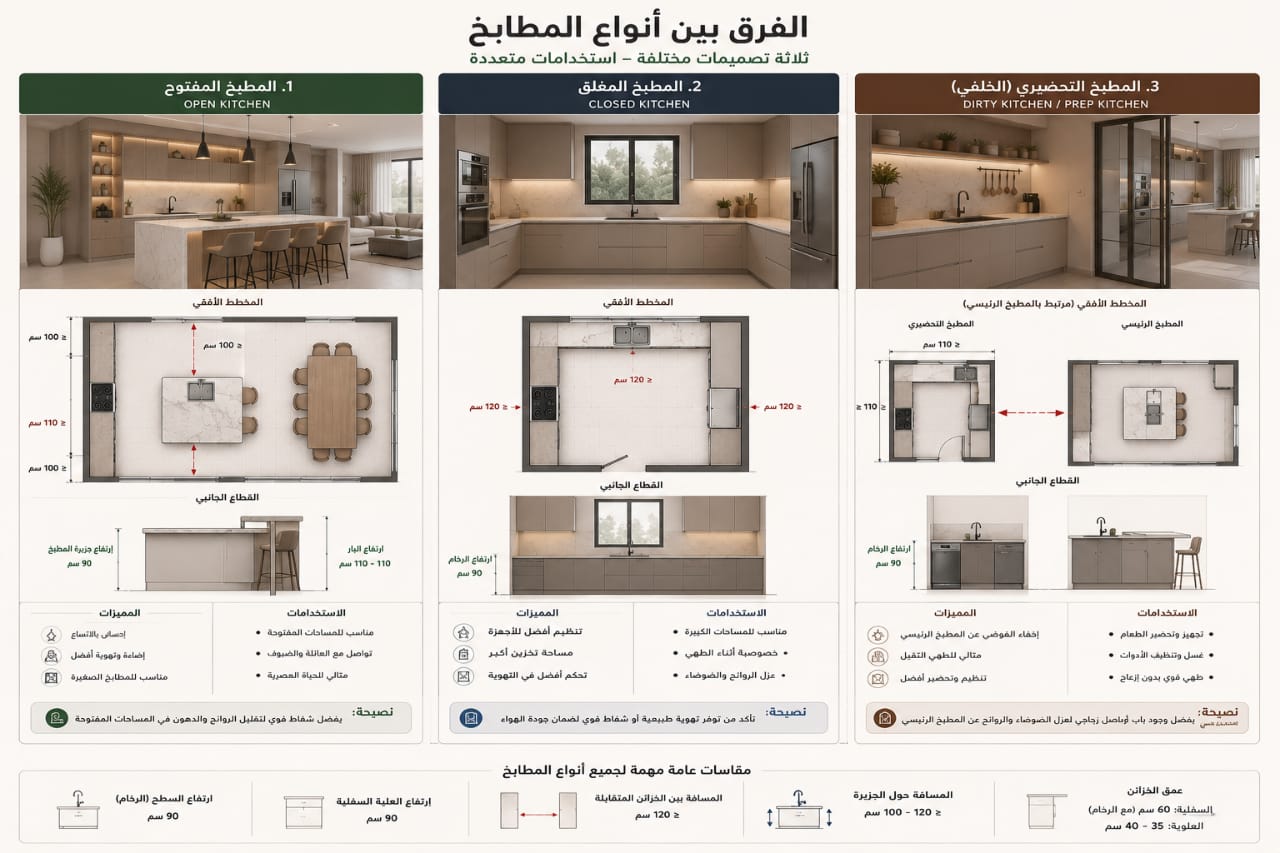
A. The Show Kitchen (Open) - The Social Interface
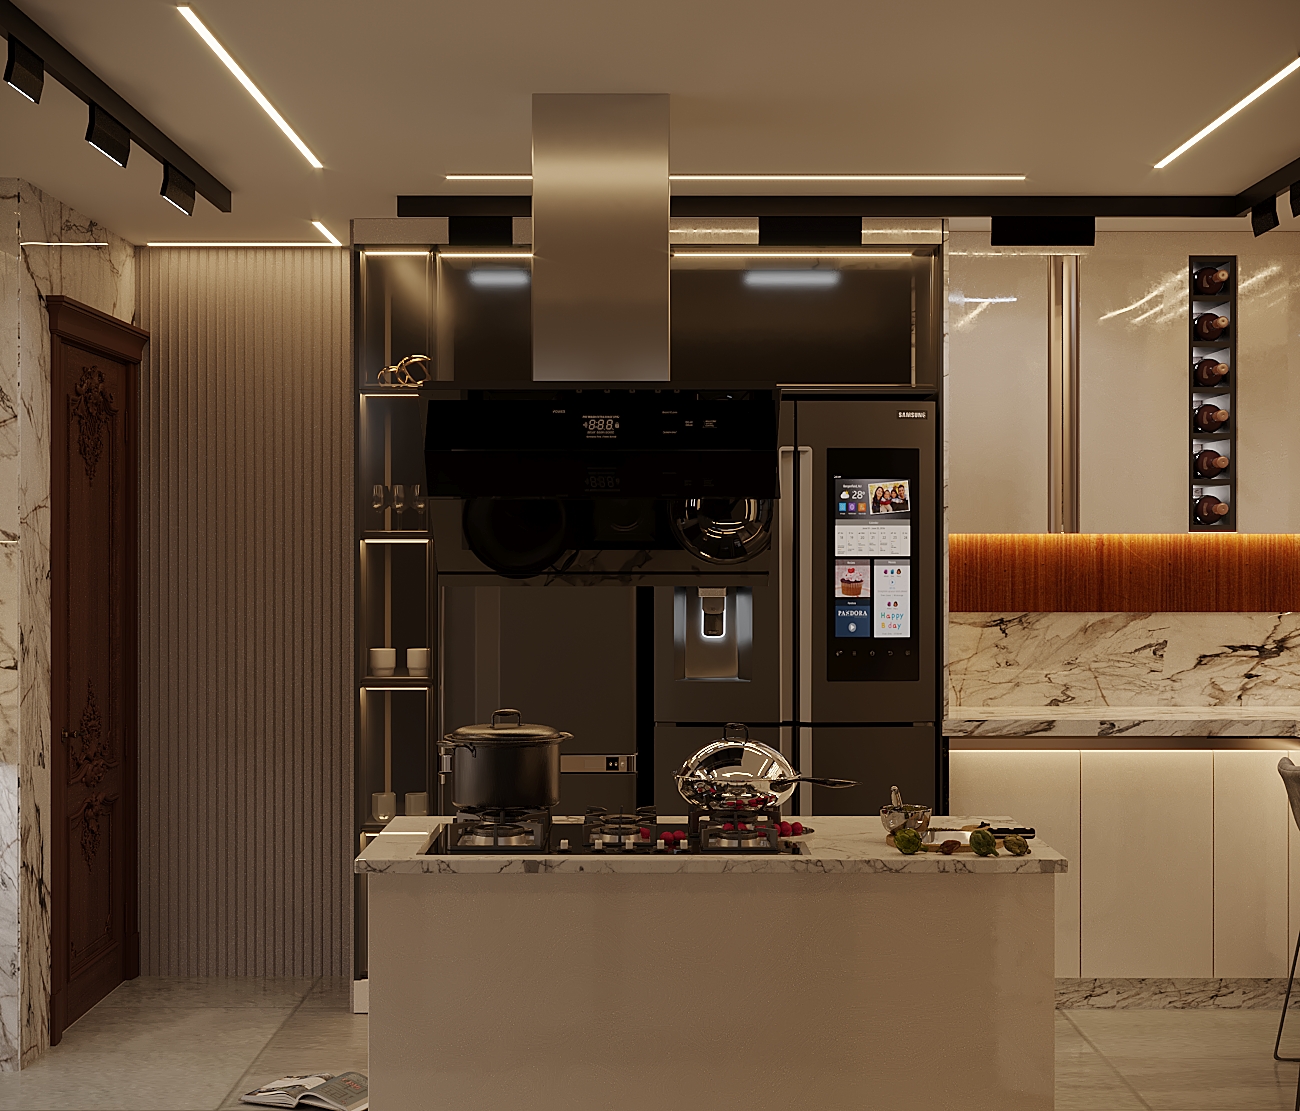
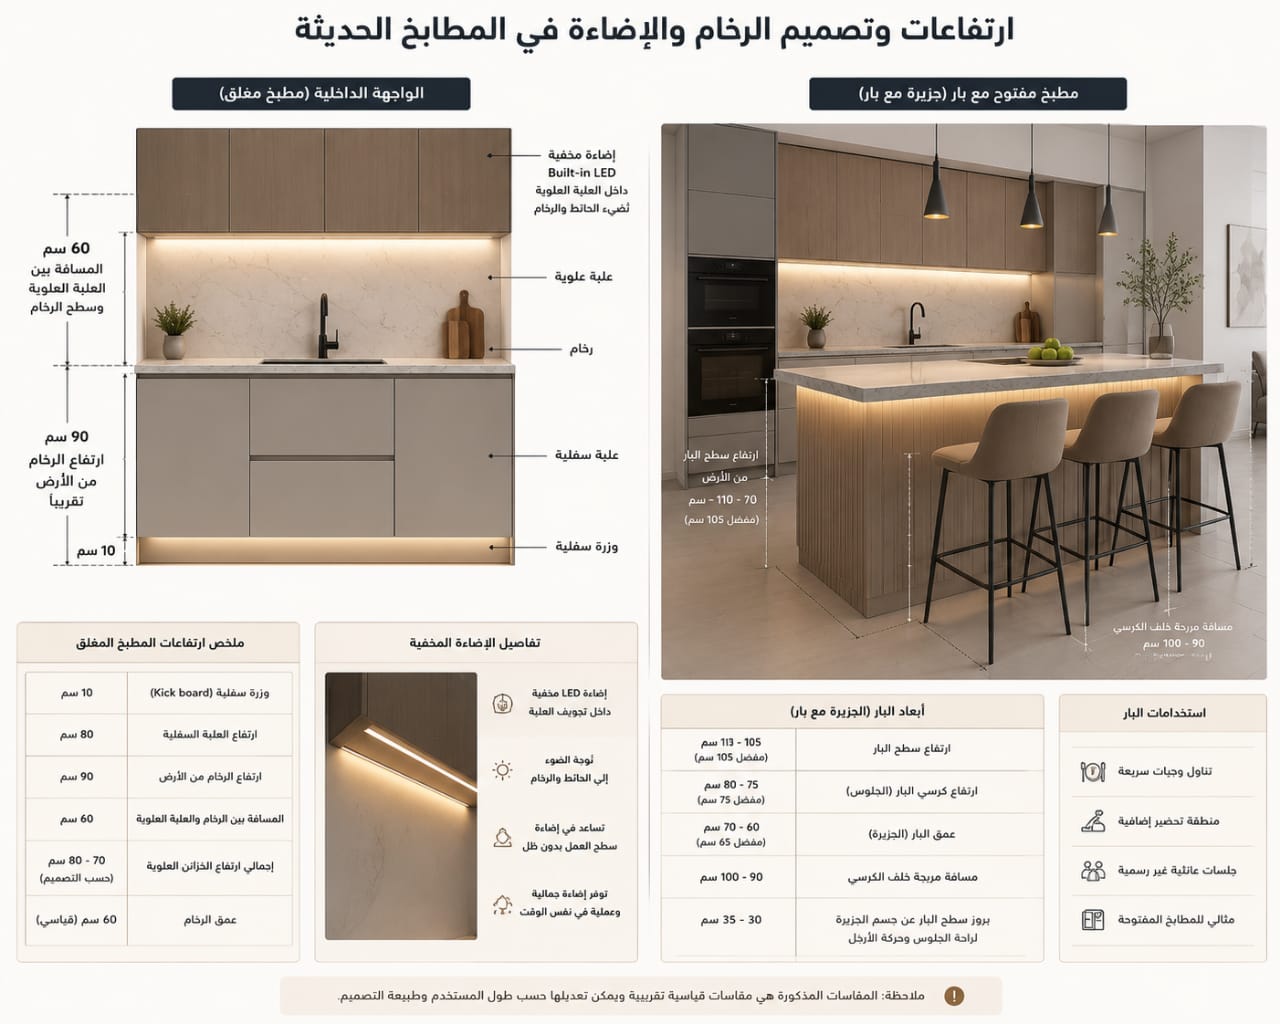
We treat the show kitchen as a "luxury furniture piece" that complements the reception salon. We utilize monolithic facades of natural wood or marble, featuring "Pocket Door" smart concealment systems that hide appliances with a single touch, paired with "cinematic lighting" to highlight material textures.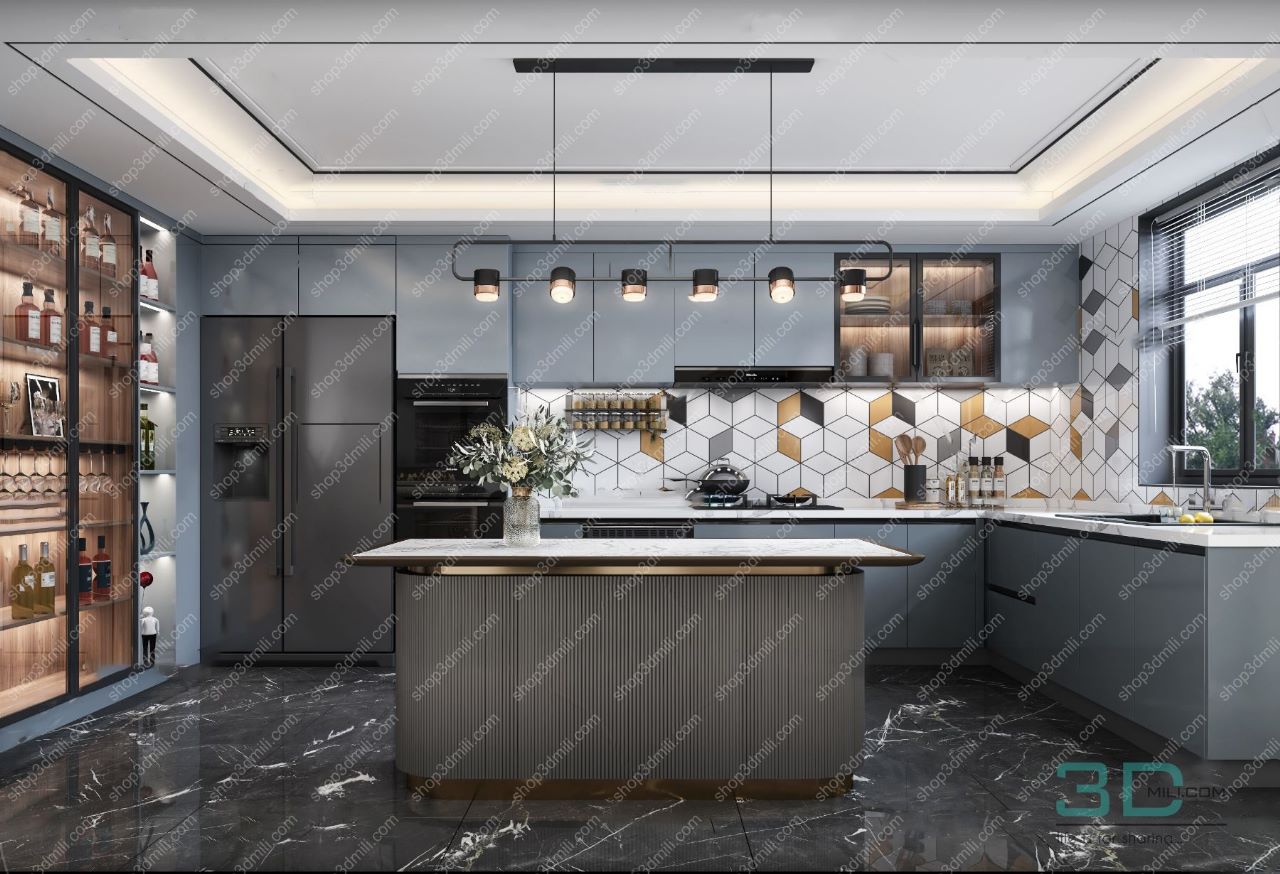
B. The Hot Kitchen (Closed) - The Operational Engine
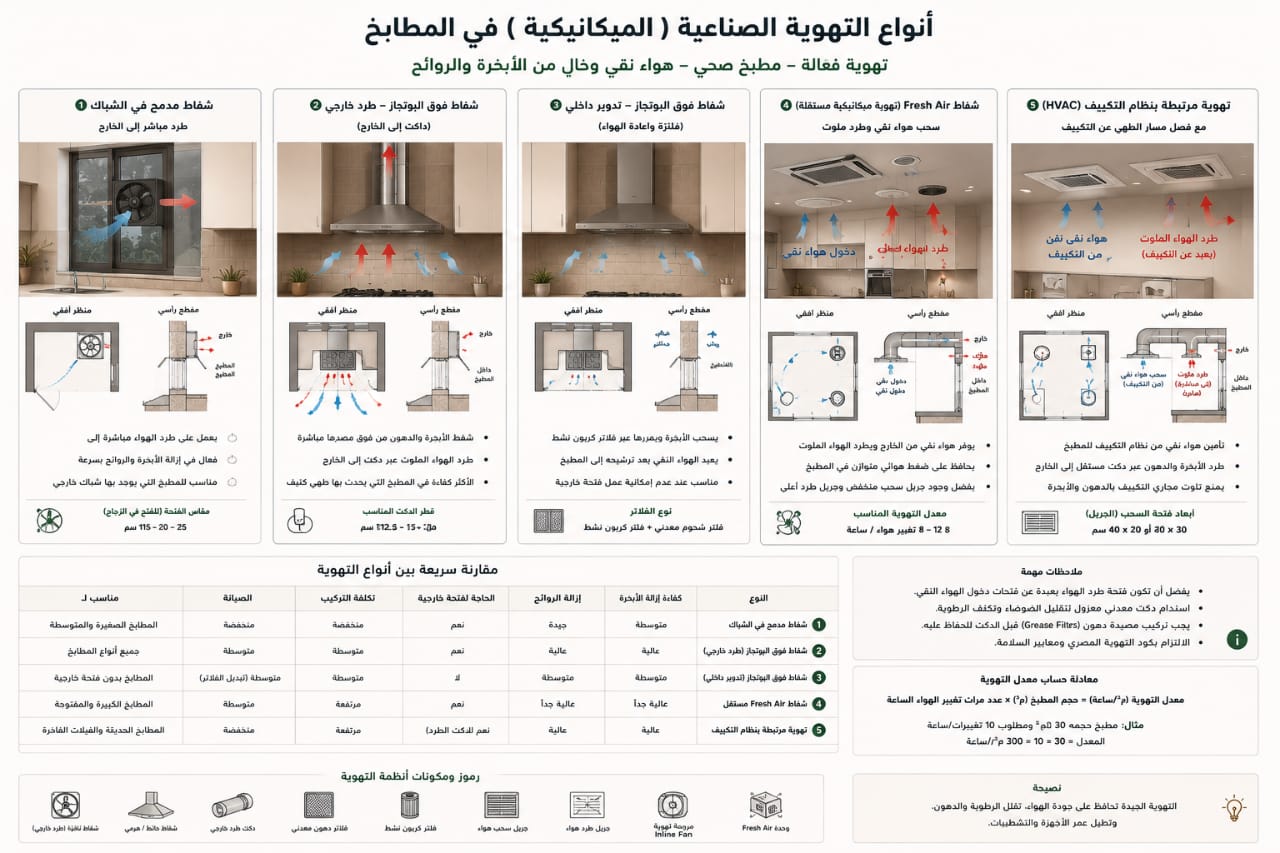
This is the true home factory. We focus on absolute durability, heat and scratch-resistant surfaces, and complex mechanical systems. It is equipped with industrial-grade Ceiling Hoods to create a "permanent negative pressure," ensuring that not a single trace of odor escapes into the rest of the villa.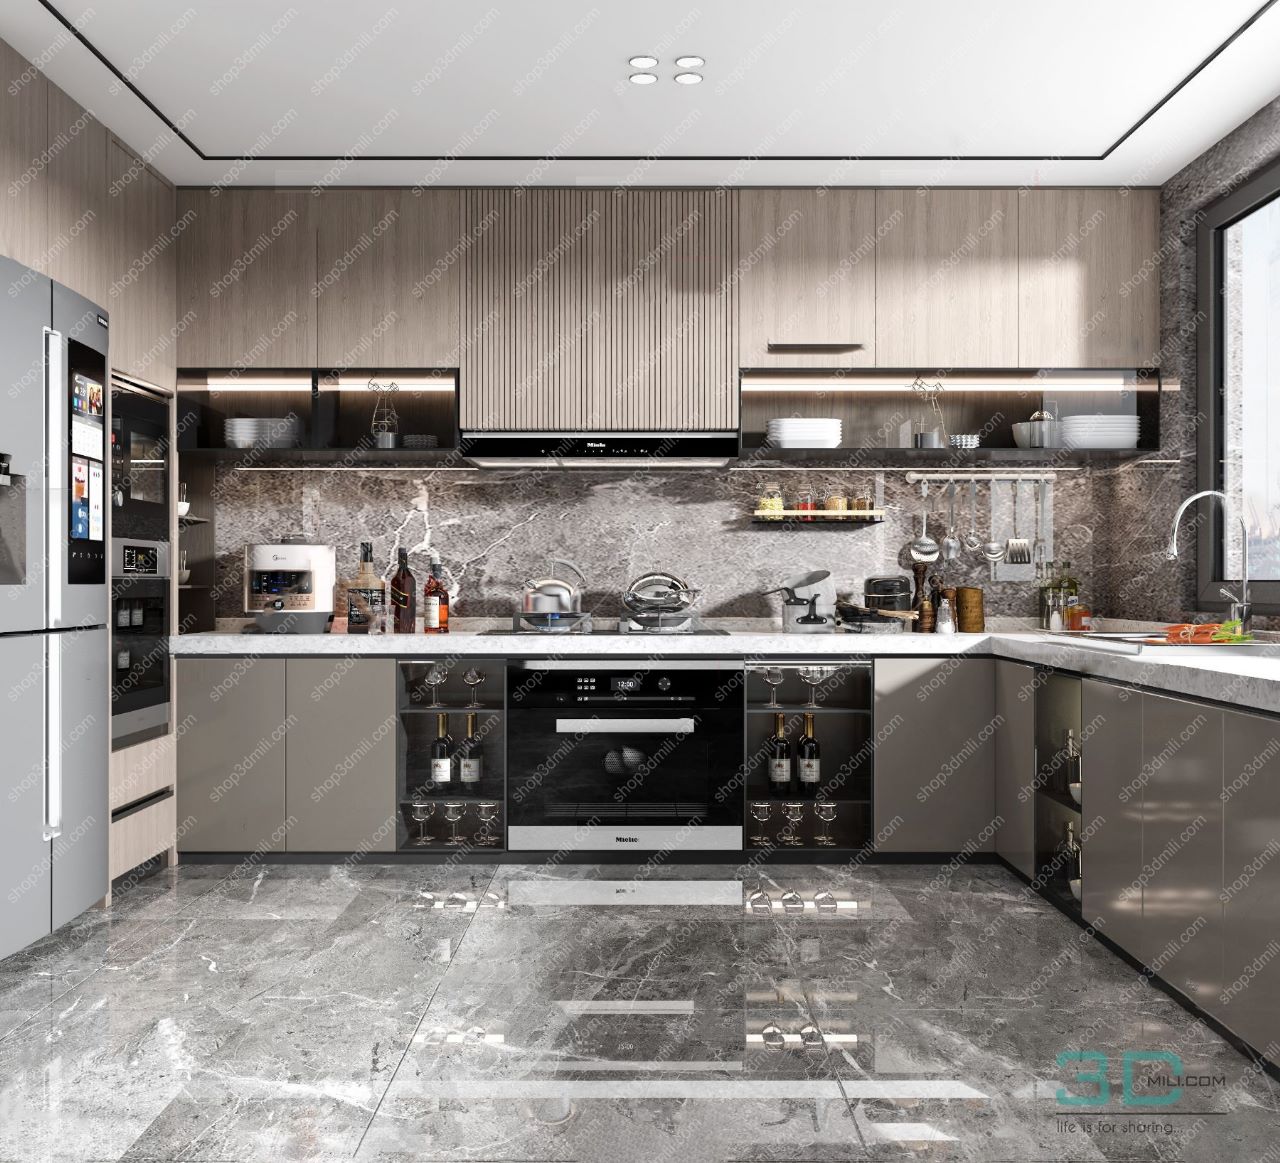
C. The Dual Kitchen System
This is our signature engineering innovation. It creates a smart, seamless link between the Show Kitchen (for drinks, light meals, and guest interaction) and the Hot Kitchen (for heavy-duty cooking), providing the best of both worlds.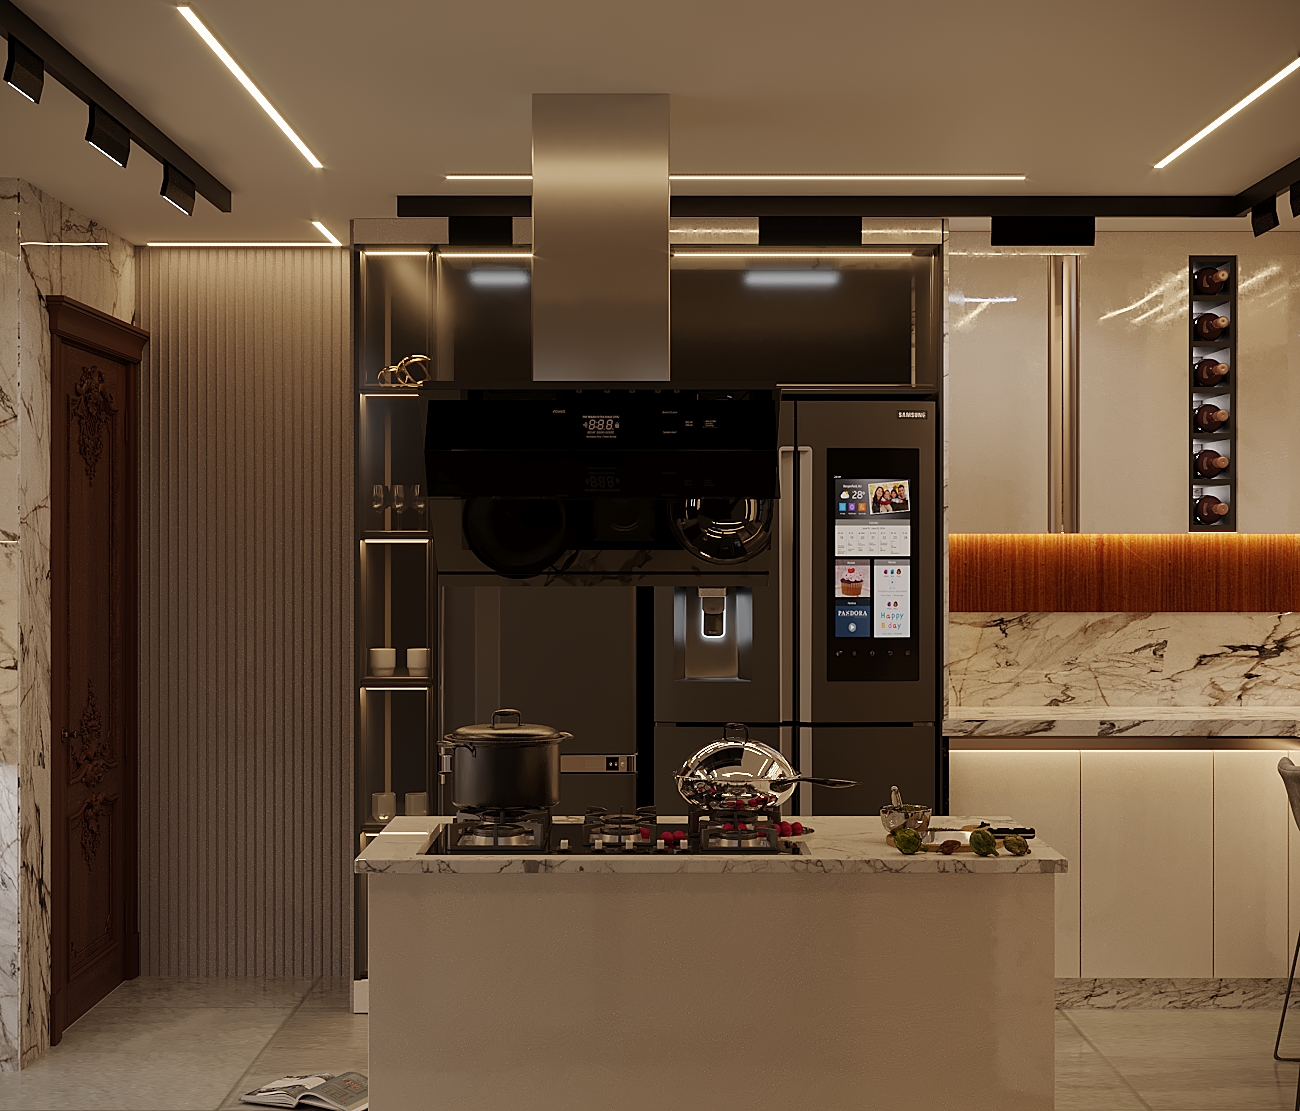
3. The Engineering Decision Matrix
As architectural experts, we do not choose a layout at random. We build our design strategy based on three operational criteria:
-
Lifestyle Profile: Is the kitchen intended for high-intensity hosting with full staff, or is it a space for the owner who enjoys cooking personally?
-
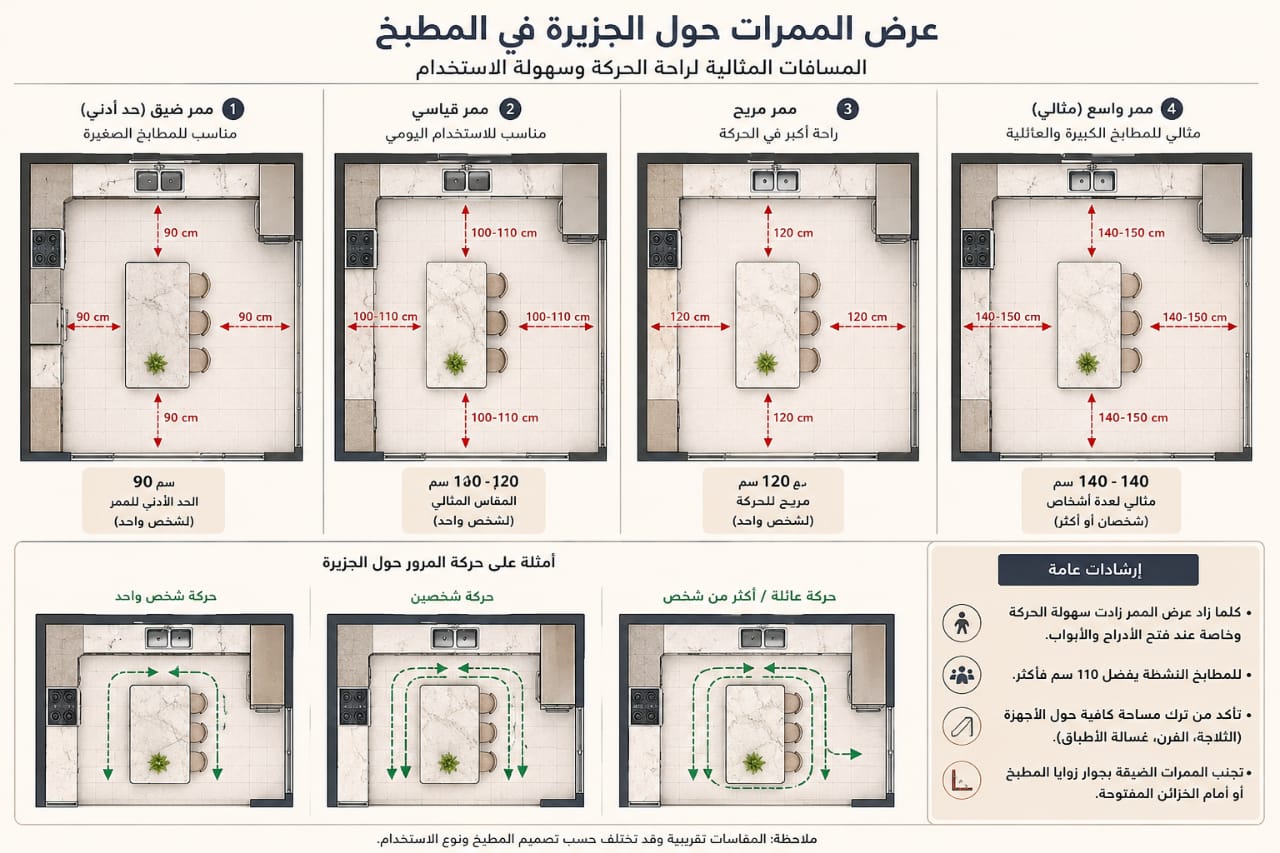
Dynamics & Space: In large palaces, we utilize "Multi-Island" systems. In compact luxury villas, we innovate with "Smart Vertical Design" and hidden storage solutions.
-
Spatial Connectivity: We position the kitchen to ensure the shortest possible path between the service entrance, the dining room, and the outdoor gardens.
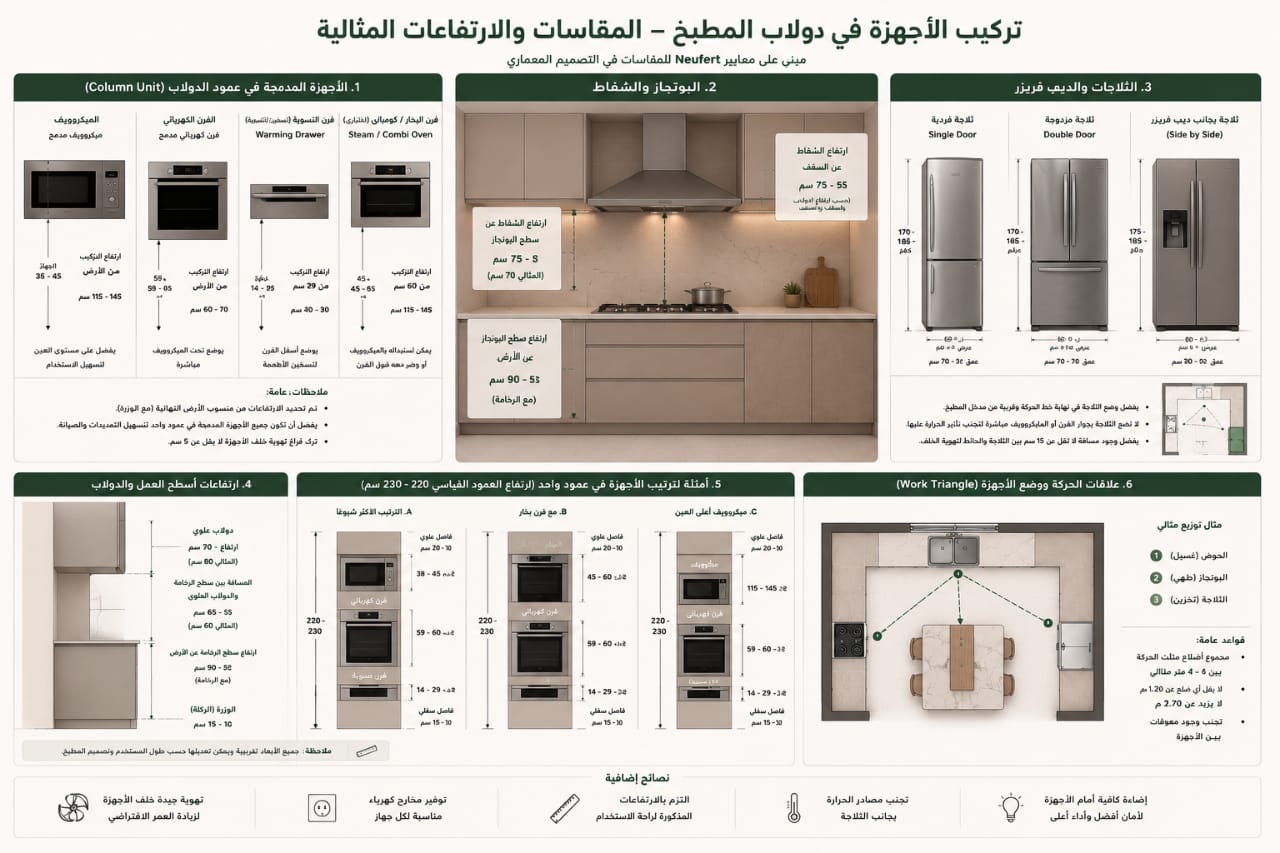
Technical Comparison: The Dual Kitchen System
| Feature | Show Kitchen | Hot Kitchen |
| Primary Role | Social interface & guest interaction | Operational engine for the villa |
| Finishes | Luxury textures rivaling salons | Industrial-grade, easy-clean surfaces |
| Technology | Fully integrated, invisible appliances | Industrial extraction & heat isolation |
| Ventilation | Quiet, integrated aesthetic vents | "Negative pressure" to contain all odors |
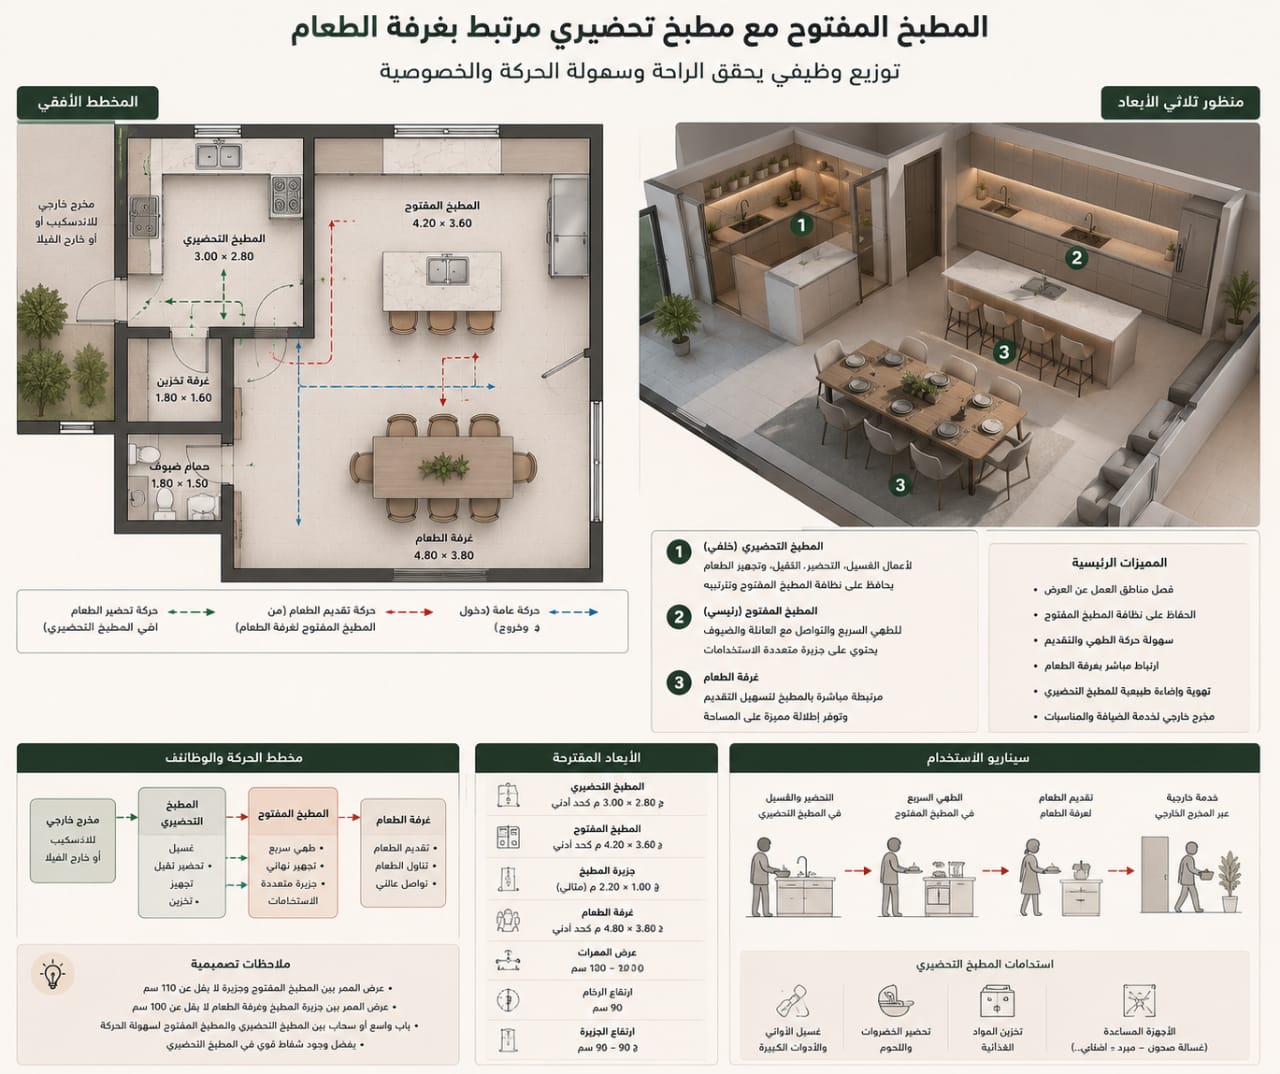
4. Work Triangle 2.0: The Five Functional Zones
We have evolved the traditional "work triangle" into a comprehensive ecosystem:
-
Storage: Floor-to-ceiling cabinetry with smart, motion-sensitive lighting.
-
Preparation: Expansive workspaces at precision heights for ergonomic comfort.
-
Cooking: Strategic appliance distribution with perimeter thermal insulation.
-
Cleaning: Sinks integrated with central water filtration and advanced waste management.
-
Coffee Suite: An independent corner to serve guests without entering the deep kitchen zone.
5. The Connected Kitchen: Peak Automation
We bridge the gap between architecture and AI by integrating:
-
Inventory Automation: Linking smart refrigerators via n8n workflows to automatically reorder groceries when supplies run low.
-
Energy Management: Real-time consumption monitoring synced with your smart home system.
-
Predictive Maintenance: Smart alerts that notify you when filters or appliances require service before a failure occurs.
6. Case Studies from Our Portfolio
-
Al-Ghol Palace: We resolved the odor challenge in the open kitchen by syncing the extraction system with the villa’s central HVAC system to create a permanent negative pressure zone.
-
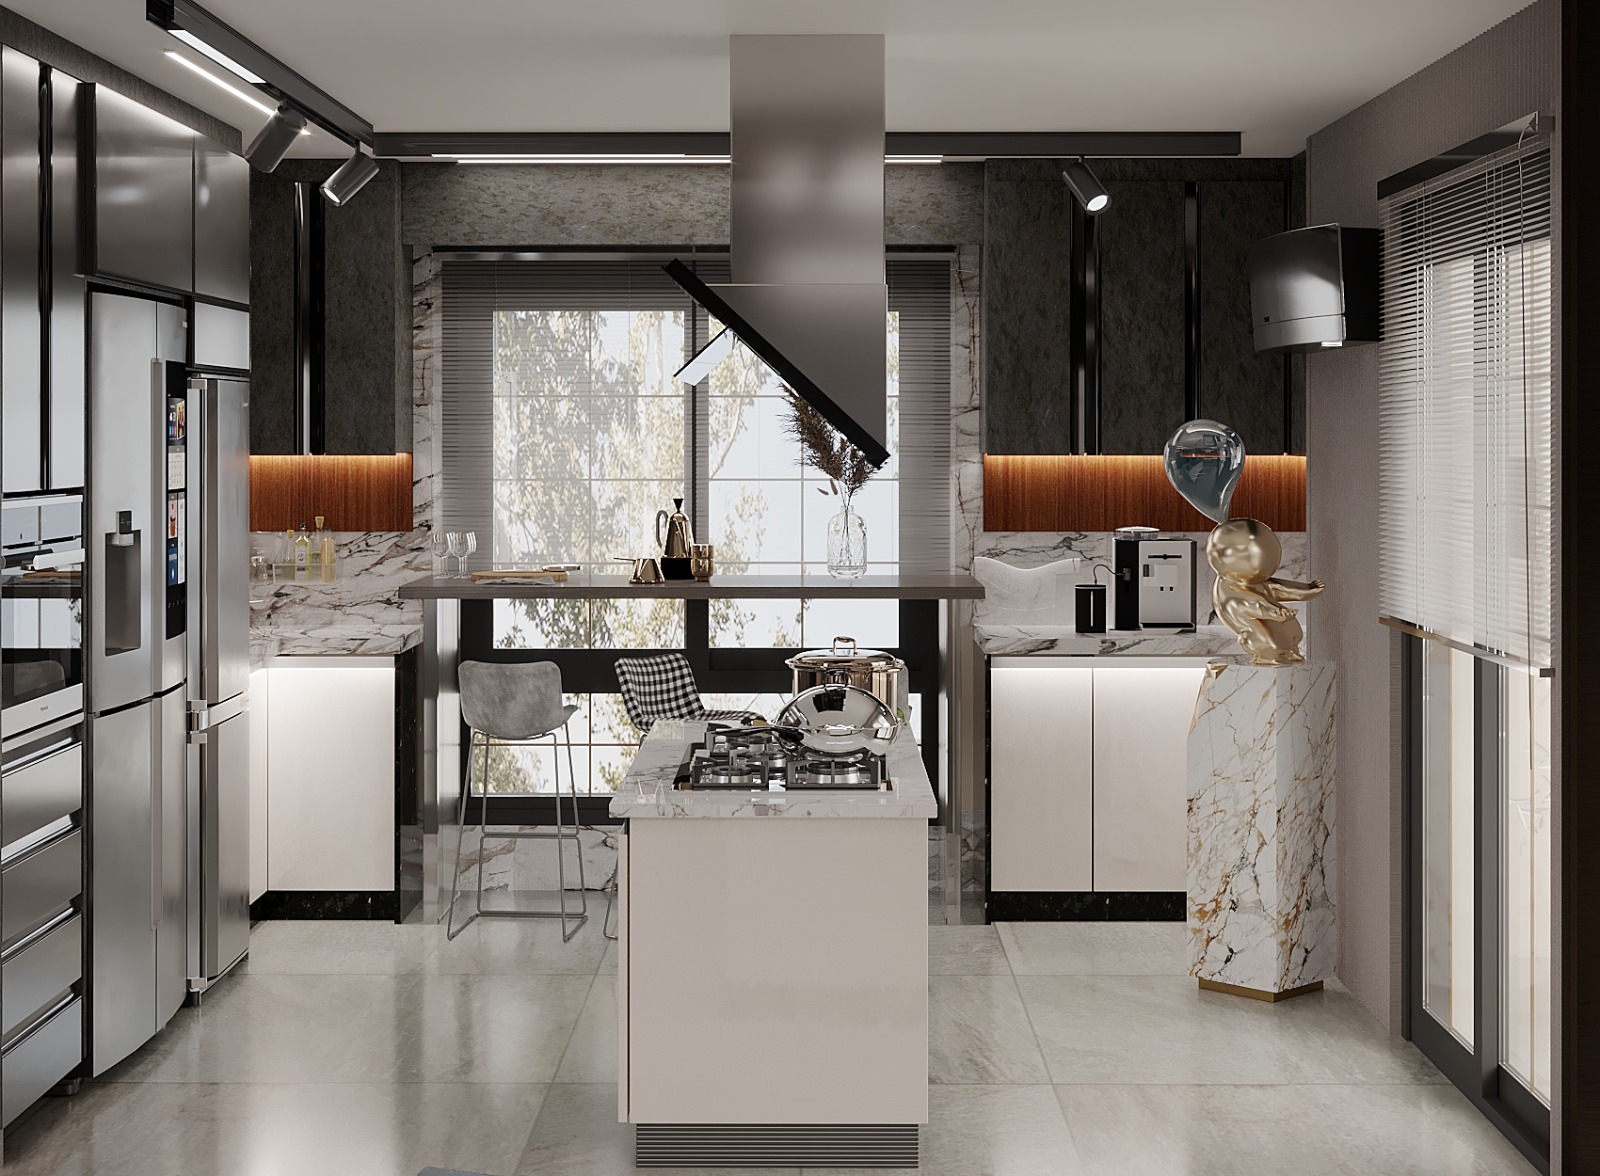
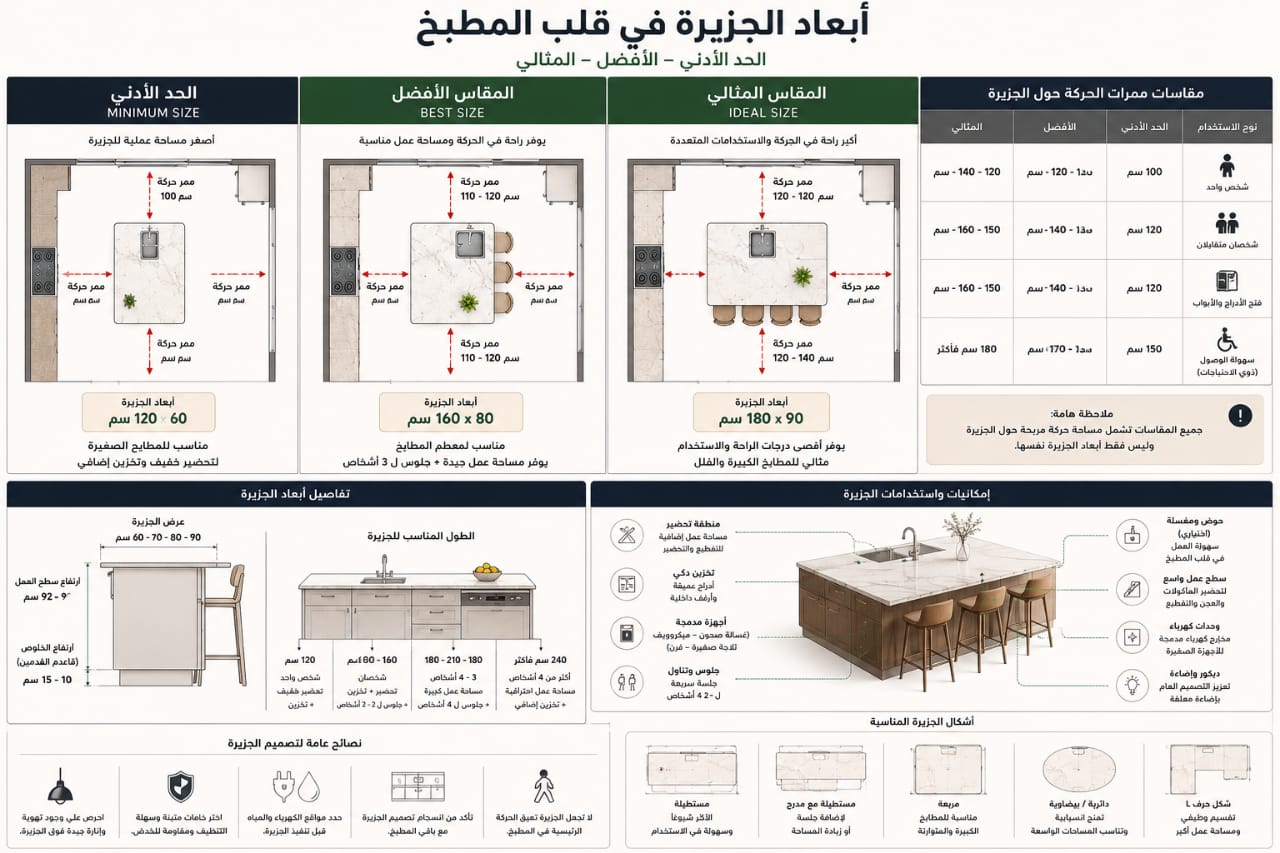
Palm Hills Villa (New Cairo): We maximized the scenic view by replacing upper cabinets with heat-insulating glass windows and consolidated the storage and prep zones into a giant "Multi-Island" equipped with "Magic Corner" units.
Why Choose Elhelw Architects?
We are proud to implement these complex standards in prestigious communities like Sodic, Villette, and Mountain View. We do not just provide blueprints; we provide Strict Site Supervision. Our oversight of drainage slopes, high-load electrical systems, and ventilation calibration is the difference between an ordinary kitchen and a precision machine.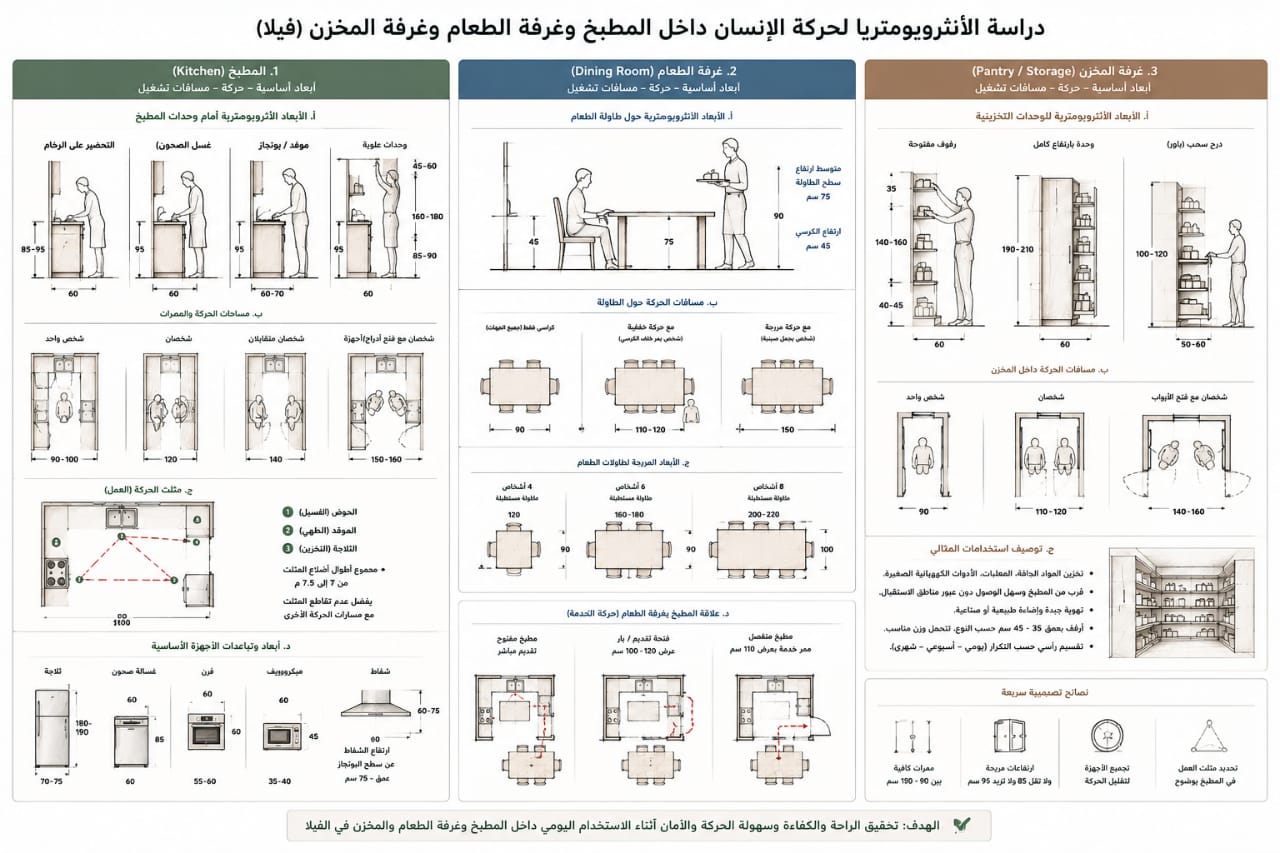
3 Questions to Ask Your Designer
Before investing in your dream villa kitchen, ask these questions to test the quality of your designer:
-
How will you mechanically isolate odors in an open-concept kitchen via the HVAC system?
-
What is your strategy for separating staff traffic and waste disposal routes from guest areas?
-
How will you manage high-load electrical requirements, and is the kitchen "Smart Home" ready?
🚀 Planning Your Dream Villa?
Don't let your kitchen be an afterthought—make it the icon of your home. Book your in-depth consultation with our engineers today to analyze your needs and create a design that blends absolute luxury, efficiency, and total automation.
Keywords: Luxury Kitchen Design, Villa Kitchen Architecture, Elhelw Architects, Modern Luxury Decor, Dual Kitchen System, High-end Finishing, Smart Kitchens.
Image gallery