3D Villa & Apartment Design: The Complete Guide Before Construction
Building or renovating a villa or apartment is one of the biggest investments you'll ever make. Every design decision—from space planning and lighting to materials and furniture—has a direct impact on your budget, comfort, and the final appearance of your property.
At El Helw Architectural Design & Finishing, we believe that professional 3D architectural visualization is no longer a luxury. It is an essential stage that allows homeowners to visualize every detail before construction begins, reducing costly mistakes and ensuring every design decision is made with confidence.
With more than 18 years of experience in architectural design, interior design, luxury villas, palaces, and high-end residential projects, we've seen firsthand how proper planning saves clients significant time, money, and stress.
This comprehensive guide explains everything you need to know about 3D architectural design, how it works, why it matters, and how it helps transform ideas into reality.
Table of Contents
- What is 3D Architectural Design?
- Types of 3D Design
- Why 3D Design Matters Before Construction
- 3D Design vs Working Drawings
- Benefits of Professional 3D Rendering
- How 3D Design Saves Money
- Common Construction Mistakes
- Real Case Study
- Can Reality Match the 3D Design?
- Best 3D Design Software
- Architectural Terms You Should Know
- Why Design Prices Differ
- Frequently Asked Questions
What Is 3D Architectural Design?
3D architectural design is the process of creating a realistic digital model of a building before construction begins.
Unlike traditional 2D drawings, a 3D model allows homeowners to experience the entire project from every angle before a single brick is laid.
Using advanced architectural software, designers recreate every aspect of the project, including:
- Interior layouts
- Exterior elevations
- Furniture arrangements
- Lighting design
- Materials and finishes
- Landscaping
- Decorative elements
- Natural daylight simulation
Instead of imagining the final result, clients can actually see their future home exactly as it is intended to look.
For us at El Helw, a 3D model is much more than attractive images—it is a powerful decision-making tool that minimizes uncertainty and improves construction quality.
Why Is 3D Design So Important?
Many homeowners begin construction based only on floor plans.
Unfortunately, this often leads to expensive surprises during execution.
With a professional 3D design, you can:
- Detect design issues before construction starts.
- Compare different design concepts.
- Choose finishes confidently.
- Visualize furniture placement.
- Test lighting scenarios.
- Evaluate room proportions.
- Improve functionality.
- Reduce construction changes.
Every adjustment made digitally costs almost nothing compared to modifying completed construction work.
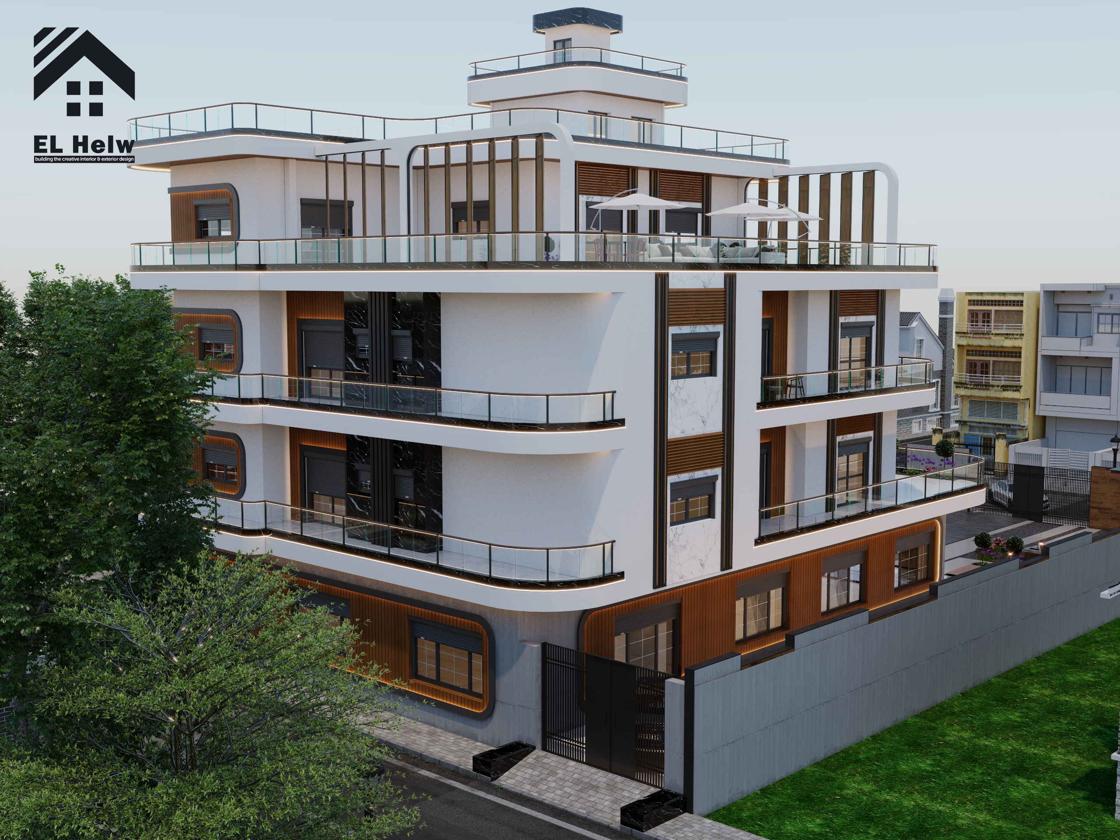
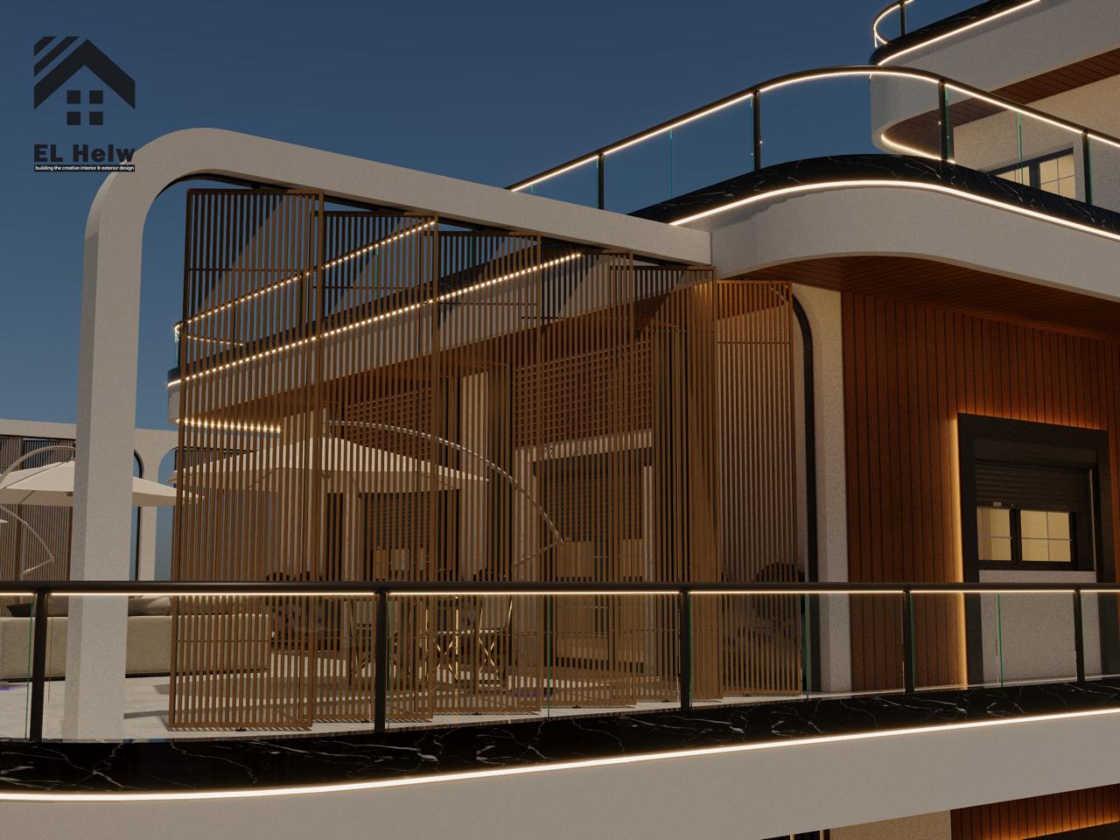
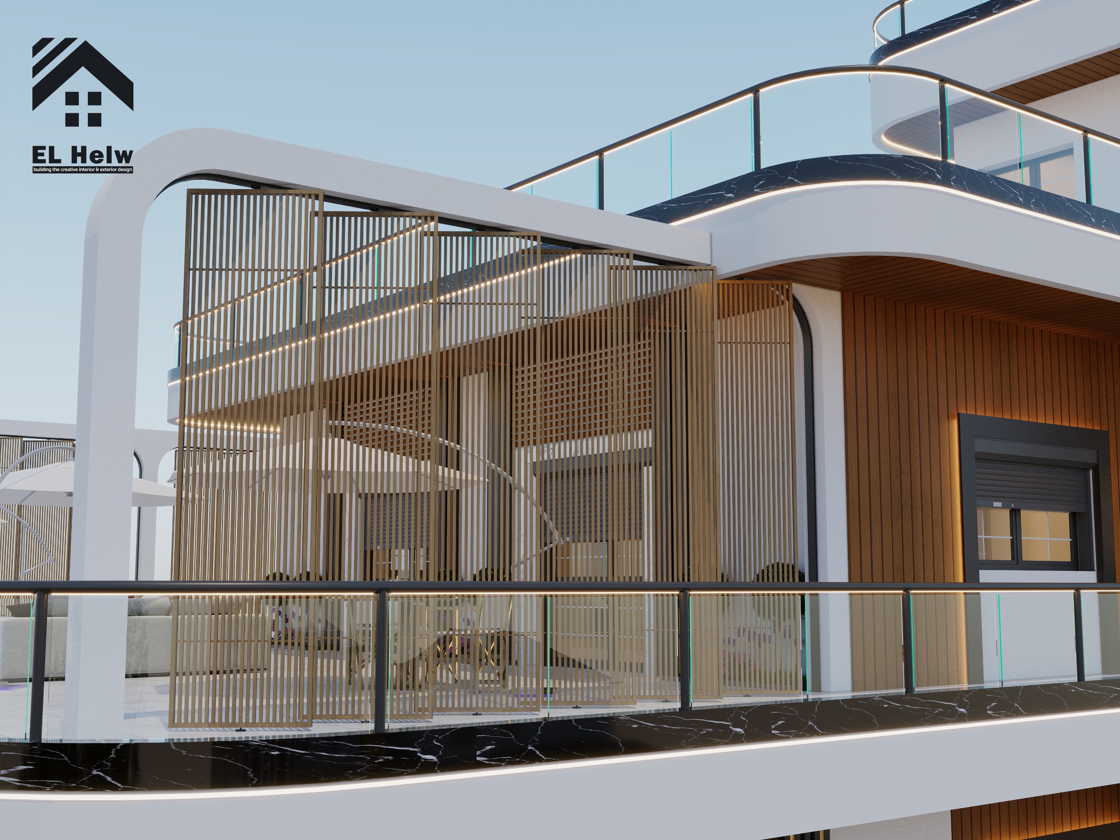
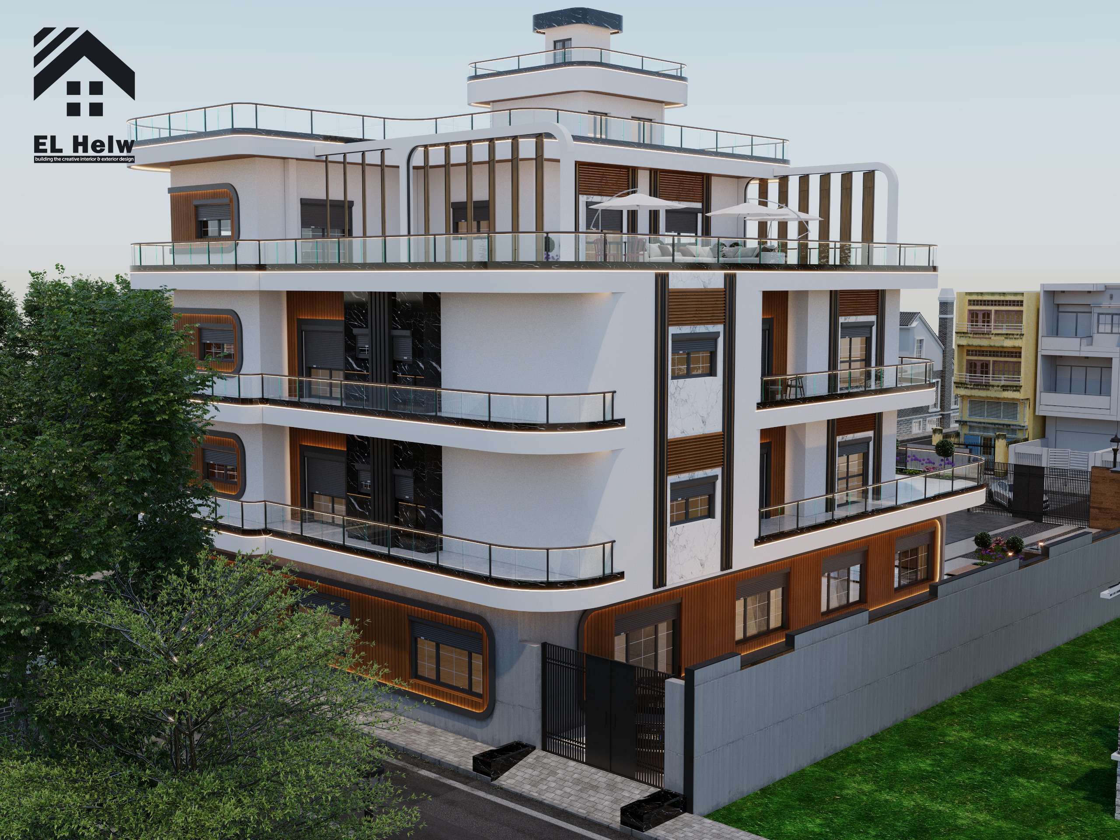
Photorealistic 3D architectural visualization of a modern luxury villa with landscape lighting.
Types of 3D Architectural Design
Professional architectural visualization covers several different disciplines, each serving a specific purpose during project development.
Interior 3D Design
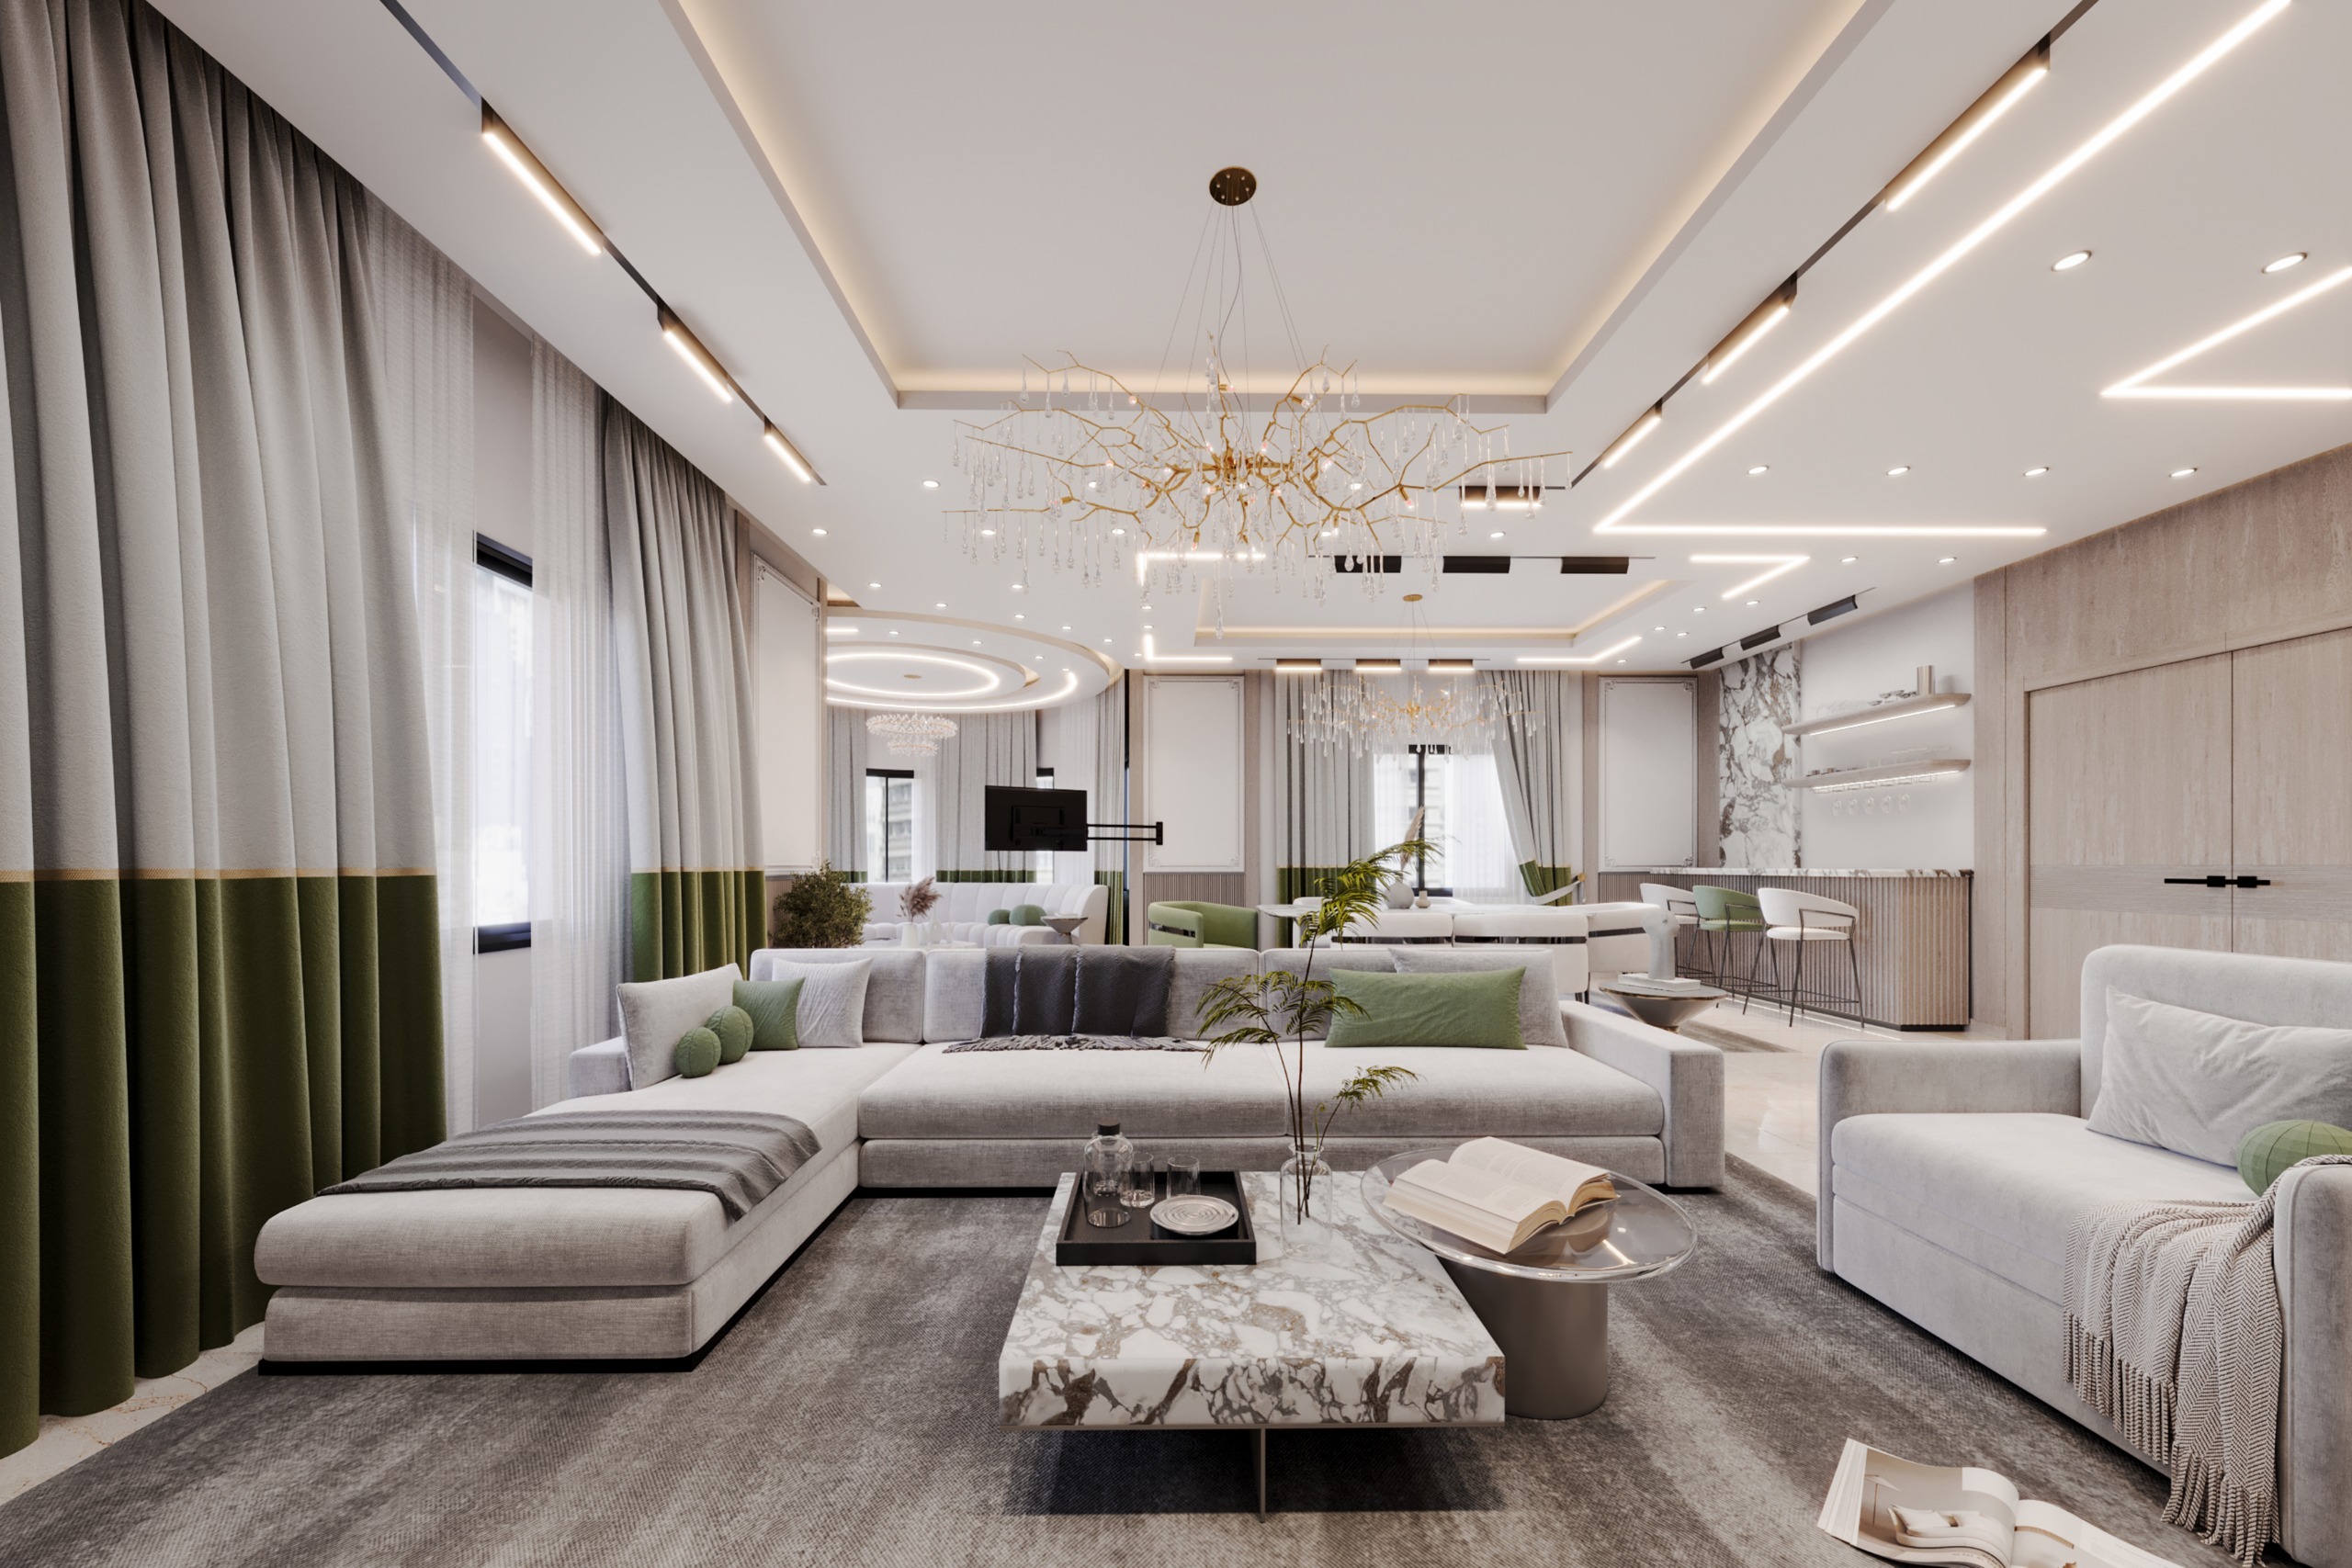
Interior visualization focuses on creating realistic representations of internal spaces before construction.
It includes:
- Living rooms
- Bedrooms
- Kitchens
- Bathrooms
- Dining rooms
- Home offices
- Ceiling designs
- Lighting layouts
- Furniture arrangements
- Material selections
This process allows clients to evaluate every design decision before purchasing finishes or furniture.
Exterior 3D Design
Exterior visualization illustrates how the building will appear from outside.
It includes:
- Architectural façades
- Stone cladding
- Glass systems
- Outdoor lighting
- Entrance designs
- Roof elements
- Exterior materials
- Architectural proportions
This helps clients achieve harmony between aesthetics and functionality.
Landscape Design
Landscape visualization integrates outdoor living with architecture.
Typical elements include:
- Gardens
- Swimming pools
- Pergolas
- Outdoor seating
- Walkways
- Water features
- Planting concepts
- Landscape lighting
A well-designed landscape significantly enhances both property value and lifestyle.
Photorealistic Rendering
Photorealistic rendering produces images that closely resemble real photographs.
These renders simulate:
- Natural lighting
- Artificial lighting
- Shadows
- Reflections
- Textures
- Material finishes
High-quality rendering enables homeowners to approve every design detail before construction.
Why Homeowners Choose Professional 3D Design
A professional visualization provides advantages that traditional drawings cannot.
It helps clients:
✔ Visualize the finished home.
✔ Avoid expensive design mistakes.
✔ Compare multiple design options.
✔ Coordinate architecture and interiors.
✔ Select materials confidently.
✔ Improve communication with contractors.
✔ Reduce construction delays.
✔ Increase property value.
For these reasons, 3D architectural visualization has become a standard practice in luxury residential projects worldwide.
Call to Action
Ready to See Your Home Before It's Built?
Contact El Helw Architectural Design & Finishing to receive professional 3D architectural visualization, detailed Working Drawings, and expert engineering consultation tailored to your project.
Request Your Free Consultation Today
3D Design vs. Building Without It
Many homeowners wonder whether investing in professional 3D design is really necessary before construction begins.
Based on our experience, the answer is simple: the earlier design decisions are made, the lower the risk of expensive construction mistakes.
The following comparison illustrates the practical difference between projects that begin with complete 3D visualization and those that rely only on traditional 2D drawings.
| Comparison | With Professional 3D Design | Without 3D Design |
|---|---|---|
| Project Visualization | Complete view before construction | Limited imagination based on floor plans |
| Budget Accuracy | More accurate material estimation | Frequent unexpected expenses |
| Furniture Planning | Verified before purchasing | Furniture may not fit properly |
| Lighting Design | Fully simulated before execution | Problems discovered after installation |
| Material Selection | Tested digitally before purchase | Decisions based only on samples |
| Contractor Communication | Clear and detailed | Greater room for interpretation |
| Design Changes | Simple and inexpensive | Costly during construction |
| Construction Time | More organized workflow | Delays caused by continuous modifications |
| Final Result | Closely matches expectations | Often differs from the original vision |
Professional visualization allows everyone involved—owners, architects, interior designers, and contractors—to work toward the same goal with fewer misunderstandings.
How 3D Design Helps You Save Money
Some people believe that hiring an architectural visualization studio increases project costs.
In reality, professional planning often reduces the overall construction budget by preventing mistakes before they happen.
At El Helw Architectural Design & Finishing, we've seen clients save substantial amounts simply by identifying design issues during the digital stage rather than after construction had already begun.
Professional 3D design contributes to savings by:
- Preventing demolition and reconstruction.
- Reducing unnecessary material purchases.
- Improving quantity estimation.
- Coordinating all engineering disciplines.
- Avoiding incorrect furniture selections.
- Eliminating lighting conflicts.
- Reducing contractor misunderstandings.
- Preventing expensive last-minute modifications.
Every design revision completed on a computer takes minutes.
The same revision after construction may require days of work and significant additional costs.
Bill of Quantities (BOQ)
Accurate visualization also improves the preparation of a Bill of Quantities (BOQ).
This enables clients to:
- Estimate project costs more accurately.
- Compare contractor quotations fairly.
- Purchase the correct quantities of materials.
- Reduce waste.
- Improve financial planning.
Why 3D Design Is Essential Before Construction
Professional visualization is not simply about producing beautiful images.
It serves as an engineering tool that helps identify technical challenges before construction begins.
Its primary objectives include:
Visualizing Every Detail
Clients can evaluate:
- Colors
- Materials
- Lighting
- Furniture
- Decorative elements
- Ceiling designs
- Flooring patterns
before making purchasing decisions.
Coordinating Engineering Systems
One of the most common causes of construction delays is poor coordination between:
- Architecture
- Interior Design
- Electrical Systems
- HVAC
- Plumbing
- Structural Components
3D modeling allows these systems to be coordinated before construction begins.
Evaluating Natural Light
Lighting dramatically affects how spaces feel.
Professional visualization simulates:
- Morning sunlight
- Afternoon lighting
- Evening ambiance
- Artificial lighting
- Shadow behavior
This helps optimize window placement and lighting layouts.
Improving Space Planning
A room may appear spacious on paper but feel uncomfortable after construction.
3D visualization helps verify:
- Walking circulation
- Furniture clearance
- Storage efficiency
- Functional zoning
- Human ergonomics
before construction starts.
The El Helw Design Process
Every successful project follows a structured methodology.
At El Helw, our workflow consists of several carefully planned stages.
1. Client Consultation
We begin by understanding:
- Lifestyle
- Functional requirements
- Design preferences
- Budget
- Project goals
2. Mood Board Development
Before any modeling begins, we prepare a Mood Board that defines:
- Design style
- Materials
- Color palette
- Furniture inspiration
- Lighting concepts
This ensures everyone shares the same design vision.
3. Space Planning
Our architects organize every space according to:
- Daily activities
- Circulation
- Privacy
- Comfort
- Natural ventilation
- Sun orientation
4. 3D Modeling
The project is then transformed into a complete digital model.
Clients can review:
- Every room
- Every elevation
- Every ceiling
- Every material
- Every finish
before construction starts.
5. Photorealistic Rendering
Next, we create highly realistic renderings that replicate:
- Natural light
- Artificial lighting
- Surface textures
- Reflections
- Decorative details
allowing clients to visualize the final result with confidence.
6. Design Revisions
Clients review the proposed design and request any necessary modifications before approval.
Making changes during this stage is significantly easier and more cost-effective than modifying completed construction.
7. Working Drawings
Once the design is approved, we prepare comprehensive Working Drawings, including:
- Floor Plans
- Ceiling Plans
- Lighting Layouts
- Electrical Drawings
- Plumbing Drawings
- HVAC Coordination
- Interior Elevations
- Sections
- Joinery Details
- Material Specifications
These documents become the contractor's primary reference during construction.
Expert Insight
"A beautiful rendering alone does not build a successful project. Accurate Working Drawings, coordinated engineering systems, and careful planning are what transform great designs into successful buildings."
— El Helw Architectural Design Team
Start Your Project with Confidence
Whether you're building a villa, apartment, palace, or commercial property, professional 3D architectural visualization helps you make informed decisions before construction begins.
Image gallery