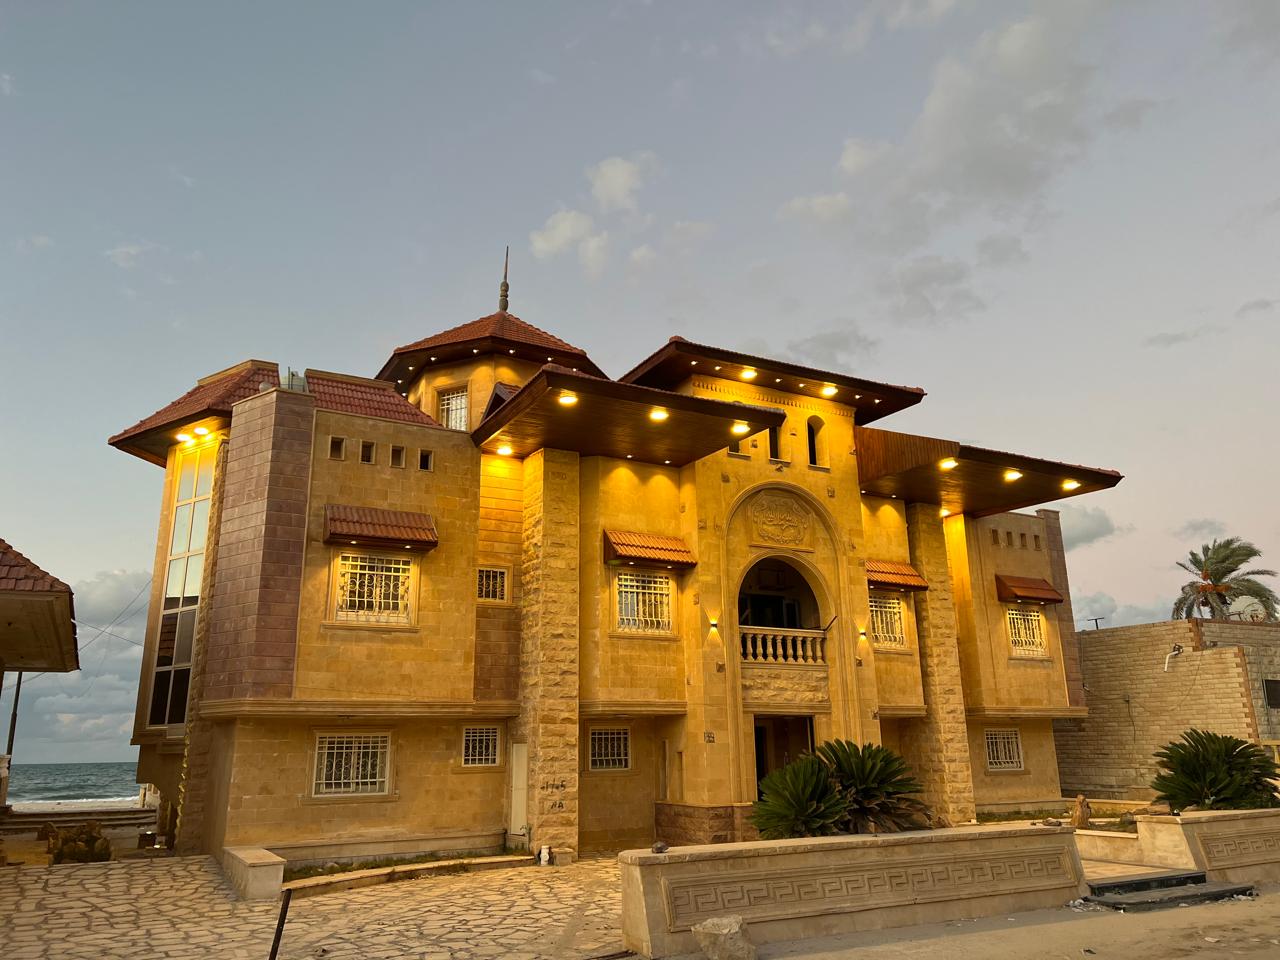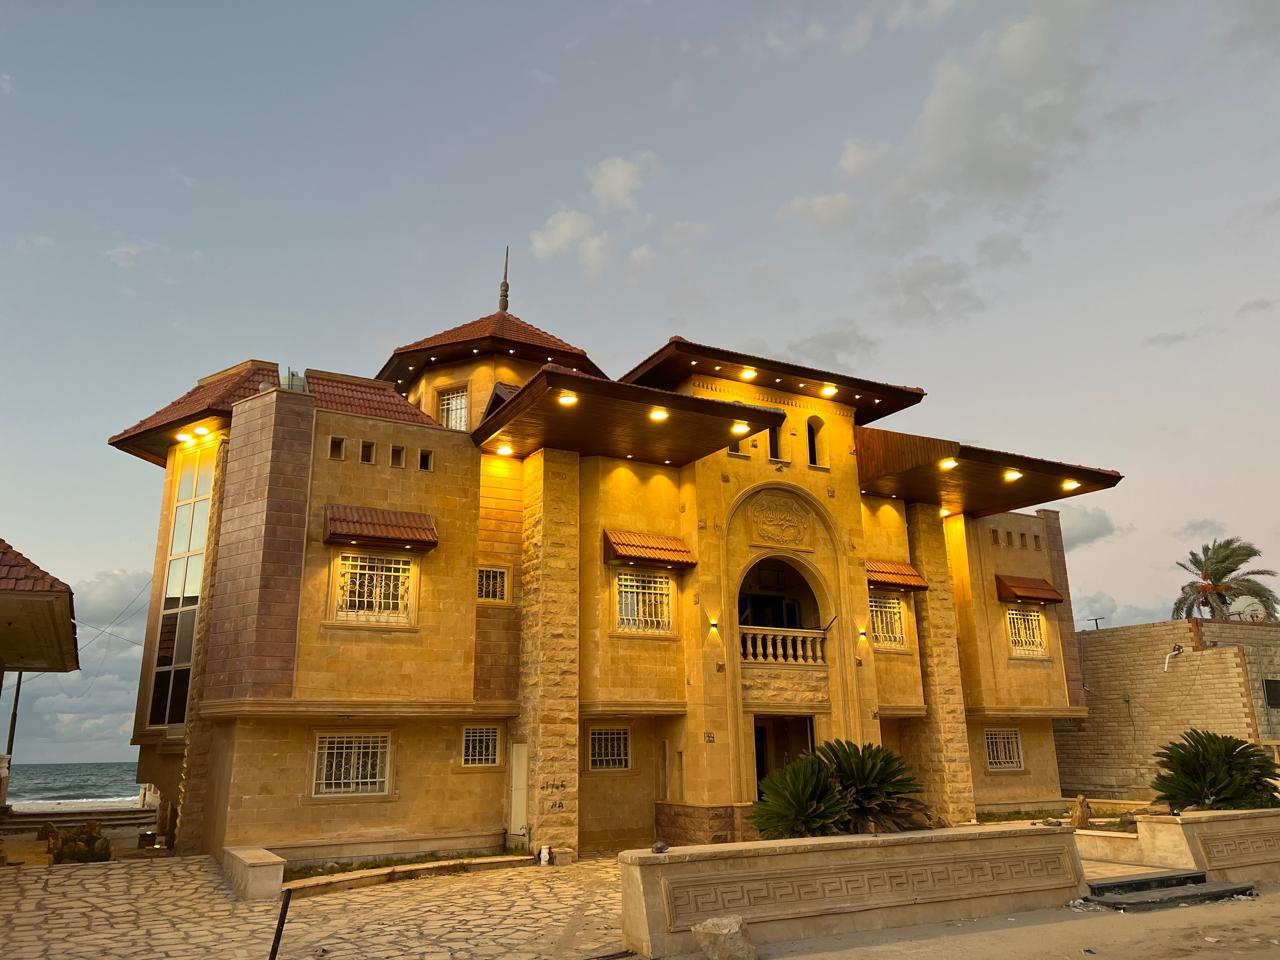
How We Work with Gulf Clients to Build a Villa in Egypt
A practical guide explaining how Elhelw Architects Designs works with a Gulf-based owner who wants to design or build a villa in Egypt, from understanding the client's requirements and studying the site to design, execution, supervision, and handover.
How Can a Gulf Client Build a Villa in Egypt Without Losing Control of the Project?
Successfully building a villa in Egypt for a client living in the Gulf starts by turning geographical distance into a clear working system: defining requirements, studying the site, establishing the design scope, approving drawings and materials, and then connecting execution with supervision and documentation.
The goal is not for the client to be physically present on site all the time. The goal is to ensure that engineering decisions are clear and can be reviewed and approved at every stage.
For a property owner in Saudi Arabia, the UAE, Kuwait, Qatar, or any other Gulf country who is planning to build a villa in Egypt, the real challenge is not limited to design.
There is a bigger question:
How can I make sure that what I see in the design is what will actually be built on site?
This is where the experience of a client based in Egypt differs from that of a client living abroad.
A Gulf-based client may be able to visit Egypt at certain stages, but may not necessarily be able to monitor the site every day, meet every contractor and supplier, or personally review every execution detail.
Therefore, a clear engineering decision-management system becomes an essential part of the project.
Elhelw Architects Designs currently defines its working methodology through stages that begin with communication, followed by site visits, design, approval, execution, and handover.
This methodology becomes particularly important when the project owner is outside Egypt.
[Image placement — Design meeting for a luxury villa project with architectural drawings and finishing materials]
Why Is Building a Villa in Egypt for a Gulf Client Different from a Traditional Project?
The fundamental difference is that the client does not only need good design. The project also needs a clear mechanism for making decisions remotely, approving drawings and materials, monitoring execution, and documenting completed work.
Therefore, the scope of work, responsibilities of all parties, approval stages, and working drawings should be clearly defined before execution begins.
From the outside, the project may appear similar:
Land in Egypt.
Villa.
Architectural design.
Finishes.
Execution.
But the way the project is managed is different.
1. The Client Is in a Different Location from the Project
In a traditional project, the owner may be living in Cairo, Alexandria, or the city where the property is located.
A Gulf-based client, however, may live and work in another country.
This means that some decisions that a local owner could make during a site visit need to be converted into documented procedures.
For example:
-
Approving a plan.
-
Selecting a material.
-
Approving a color.
-
Changing a layout.
-
Approving a façade.
-
Selecting doors.
-
Reviewing a bathroom model.
-
Approving lighting.
-
Modifying the landscape design.
Each of these decisions can affect other decisions.
Therefore, the project should not depend on scattered messages or undocumented phone calls.
2. Different Client Expectations
A Gulf client investing in a villa in Egypt may have previous experience with residential projects in the Gulf.
Here, an important distinction must be made between:
Quality expectations
and
the way the project is executed in Egypt.
This does not mean that quality is higher or lower. It means that every project has its own regulations, site conditions, contractors, materials, environmental conditions, supply system, and execution requirements.
Therefore, it is not appropriate to copy a villa design from Riyadh or Dubai and place it directly on a plot of land in Egypt.
The design should start from the Egyptian site itself.
[Designing a 500-Square-Meter Villa in Egypt]
What Information Do We Need from the Gulf Client Before Designing the Villa?
We need to transform the client's wishes into an executable architectural program: number of family members, lifestyle, privacy requirements, guest reception, number of bedrooms, service rooms, outdoor spaces, swimming pool if required, finishing level, façade style, and how the villa will be used.
These requirements are then connected to the site, budget, and project scope.
A successful first meeting does not begin with the question:
"What would you like the villa to look like?"
Instead, it begins with more precise questions.
Usage Program
-
How many family members are there?
-
Is the villa for permanent residence or holidays?
-
Will the owner use it throughout the year?
-
Are there frequent family visits?
-
Are there formal guests?
-
Does the project require a separate majlis?
-
Is a guest suite required?
-
Is there a large family?
-
Are there requirements for elderly family members?
-
Are there live-in staff or service personnel?
Privacy
Privacy is an important element in many Gulf villa projects, but it is not solved simply by closing the façades.
Privacy can be achieved through:
-
Massing.
-
Separate entrances.
-
Separating guest circulation from family circulation.
-
Locating bedrooms in quieter areas.
-
Controlling sightlines.
-
Designing openings carefully.
-
Landscaping.
-
Walls and vertical elements.
-
The relationship between the villa and neighboring properties.
This is consistent with the methodology presented by Elhelw Architects Designs in some villa and palace projects, where guest, family, and service circulation are treated as part of architectural planning rather than merely decorative decisions.
Level of Luxury
The word "luxury" alone is not enough.
It must be determined whether the client means:
-
Luxury finishes?
-
A luxury façade?
-
Luxury furniture?
-
Smart-home systems?
-
Large spaces?
-
Double-height spaces?
-
A swimming pool?
-
Landscaping?
-
Customized details?
-
Multiple kitchens?
-
A large master suite?
Each of these decisions affects design, execution, and budget.
How Do We Start the Project If the Client Is in the Gulf and the Land Is in Egypt?
The process begins by collecting project information, reviewing the site and defining the scope of work, then developing the design based on the land and the client's requirements.
Once the concept is established, the project moves to working drawings, specifications, approvals, execution, supervision, and handover according to the agreed scope of service.
The site is the starting point.
Not Pinterest.
Not a villa image from Dubai.
Not a façade the client liked on Instagram.
The land determines a significant part of the architectural decision-making process.
Stage One: Understanding the Project
The following are identified:
-
Location of the land.
-
Dimensions.
-
Orientation.
-
Surrounding streets.
-
Adjacent buildings.
-
Views.
-
Privacy.
-
Ground levels.
-
Client requirements.
-
Applicable requirements and regulations.
-
Required scope of service.
Stage Two: Site Study
In Elhelw Architects Designs' published methodology, the site visit comes after communication and before design, with the purpose of documenting the context, views, and existing site constraints.
This is a fundamental point.
Good design does not begin in a vacuum.
It begins with the relationship between:
Land + Climate + Movement + Views + Privacy + Building.
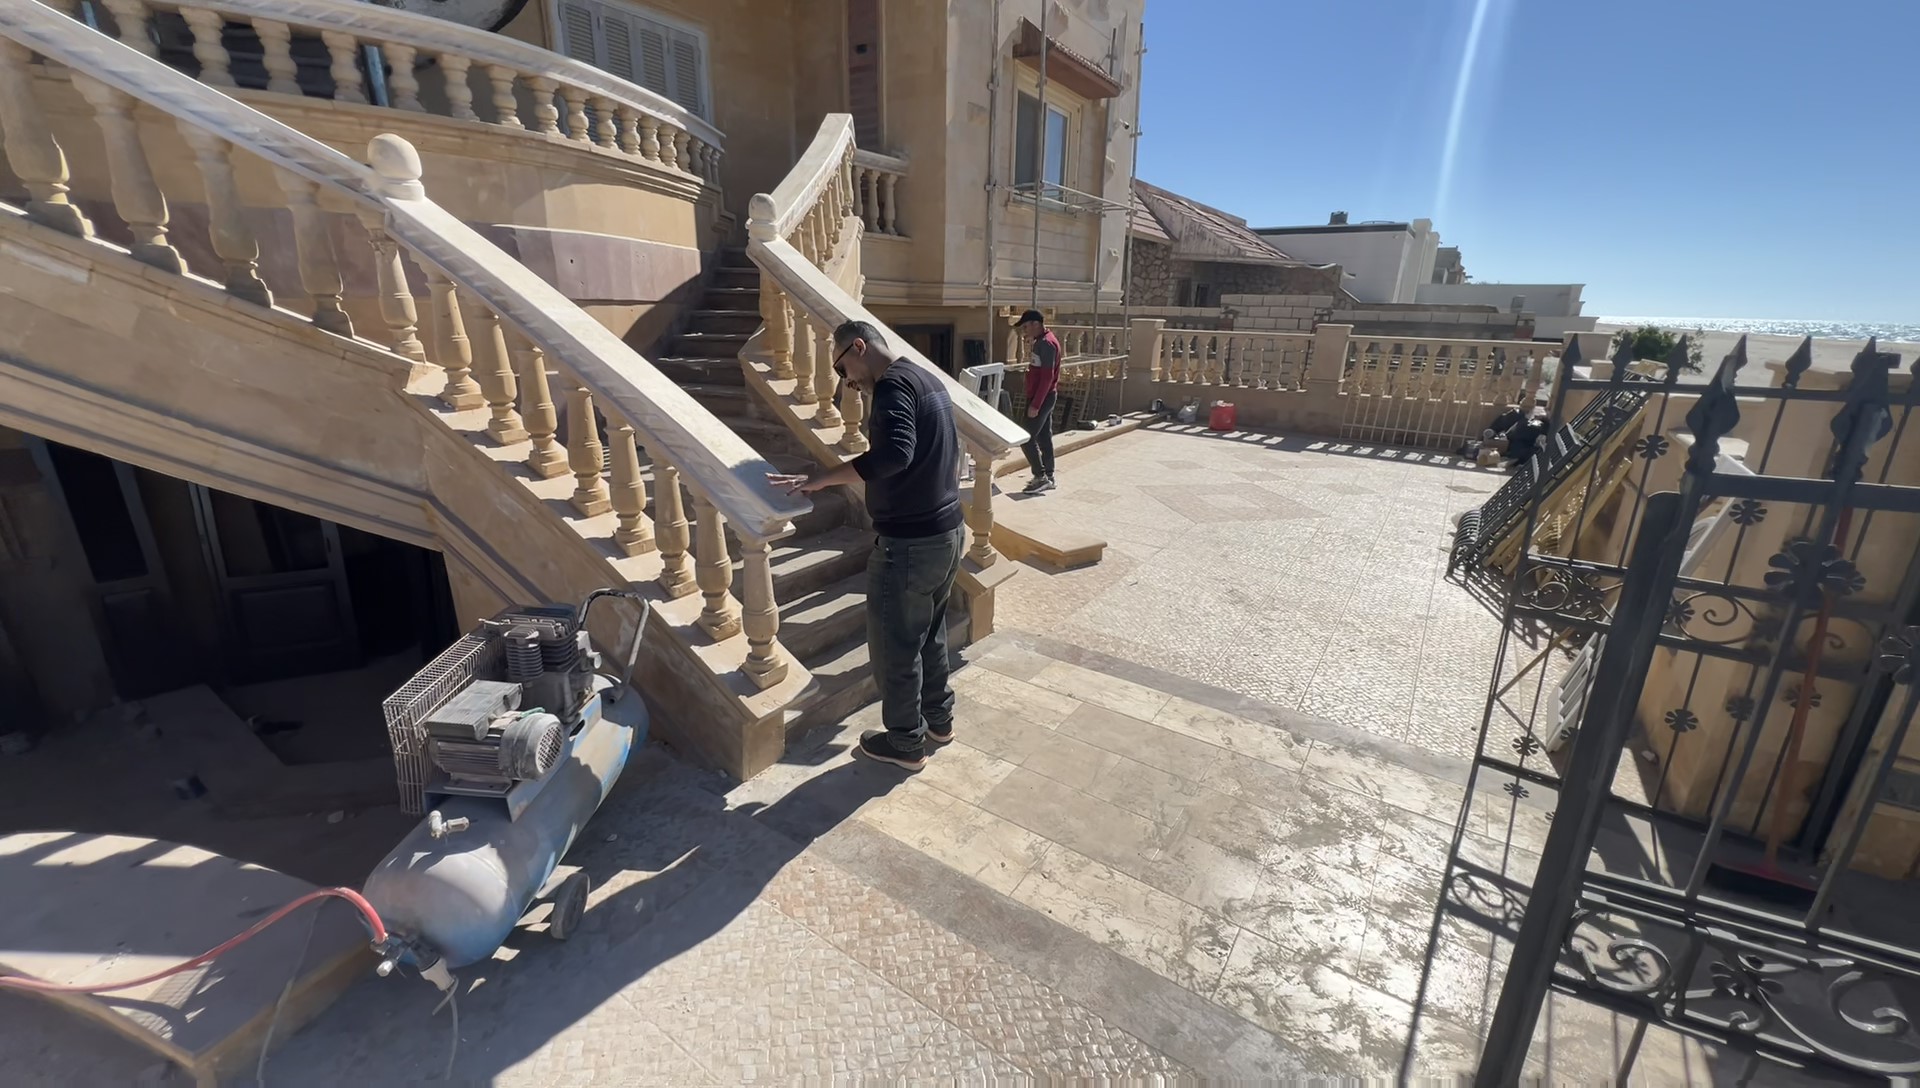 Engineer visiting a site designated for villa construction]
[Stages of Building a Villa from Design to Handover]
How Do We Translate Gulf Client Preferences into an Architectural Design Suitable for Egypt?
A Gulf architectural style is not transferred to Egypt exactly as it is. Instead, the client's preferences are translated into architectural decisions that suit the Egyptian site.
The desired identity can be maintained through the façade, spaces, and materials while reconsidering orientation, shading, ventilation, views, movement, and services according to the actual site conditions.
This is one of the most important stages of the project.
A client may say:
"I want a luxurious modern villa."
But "luxurious modern" is not a drawing.
It is a collection of decisions.
The Façade
Does the client want:
-
Horizontal lines?
-
Stone masses?
-
Large areas of glass?
-
Metal elements?
-
GRC?
-
Natural stone?
-
Neutral colors?
-
A calm façade?
-
A strong visual presence?
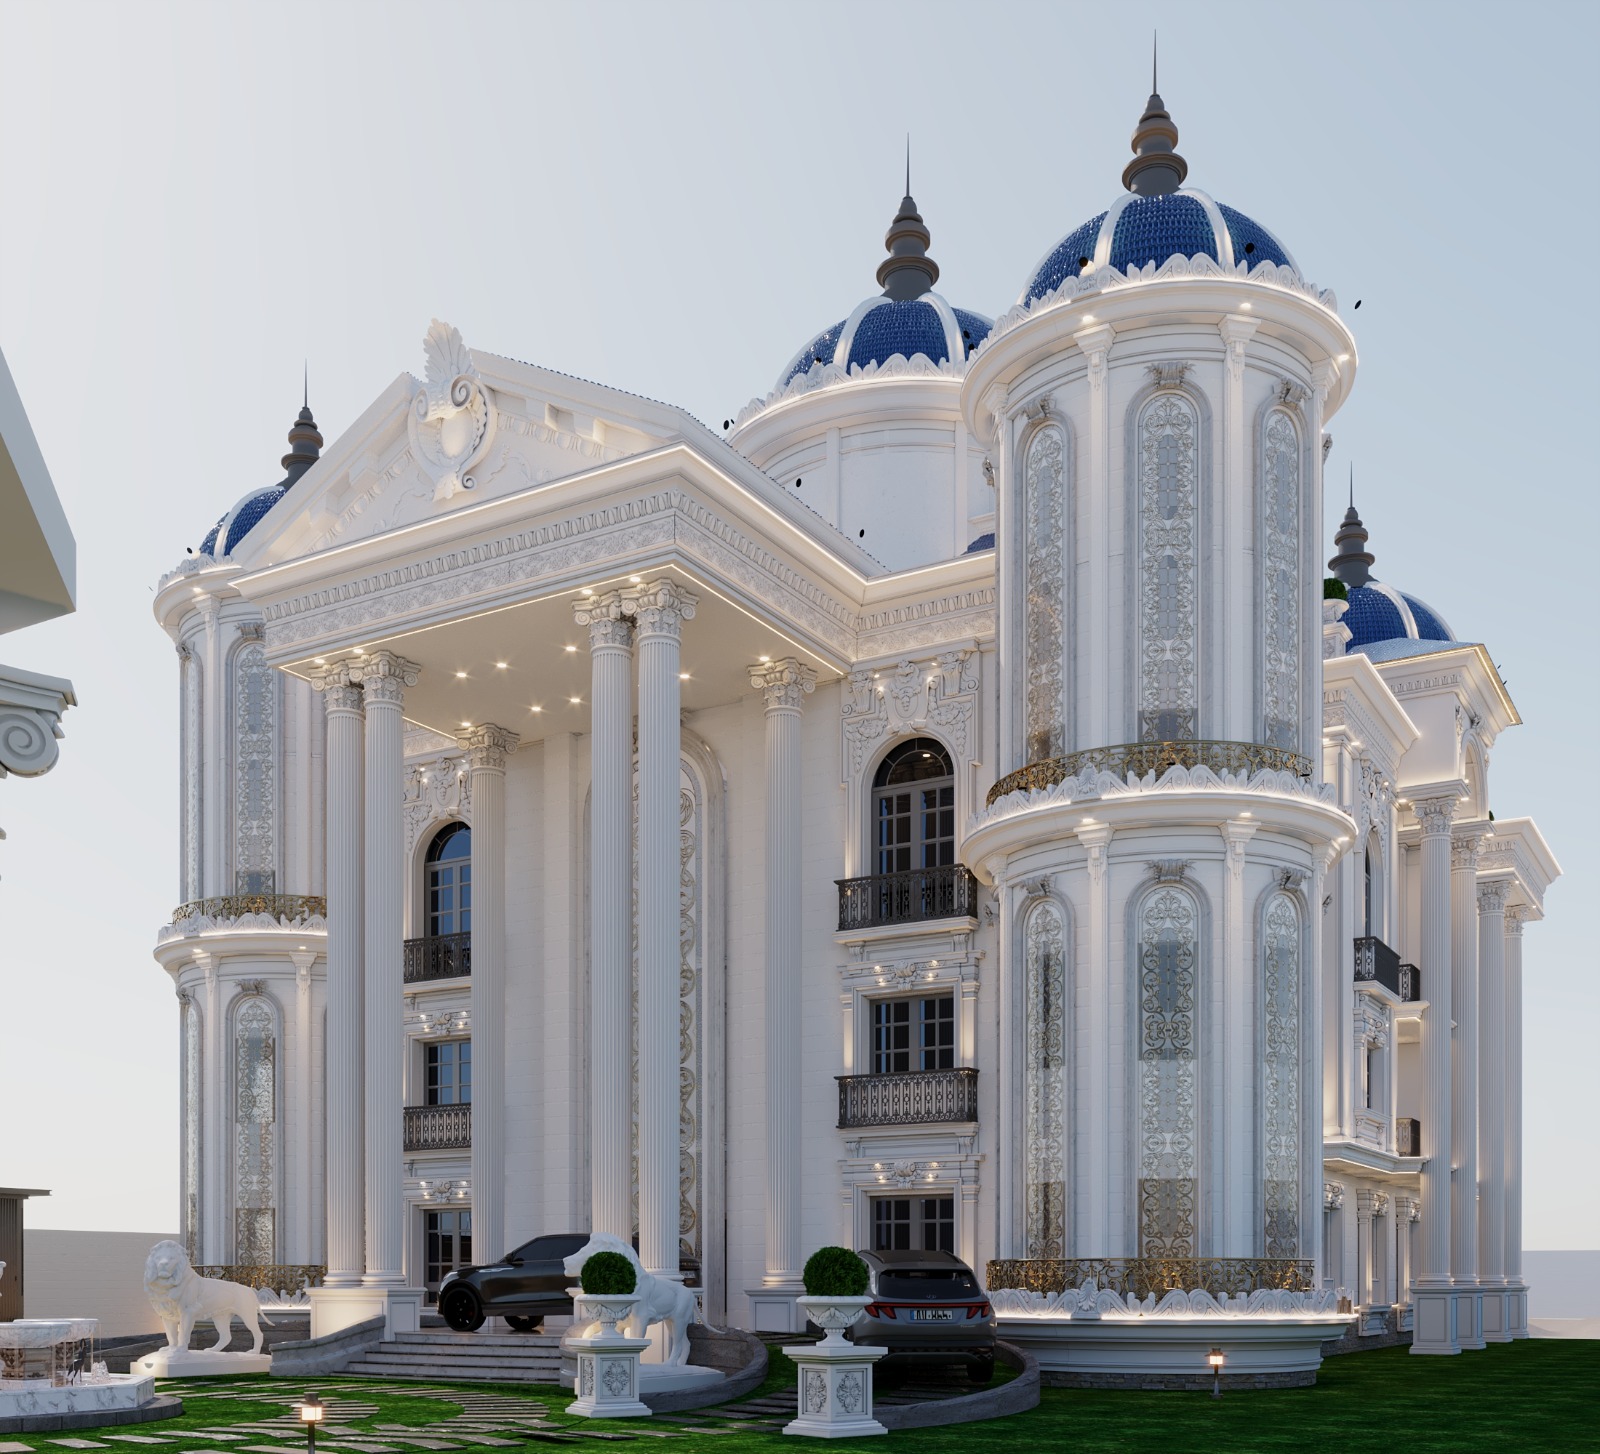
[Luxury Villa and Palace Façades]
The Interior
Does the client want:
-
A separate majlis?
-
A double-height space?
-
A large family living room?
-
A formal dining room?
-
An independent master suite?
-
A main kitchen and service kitchen?
-
Separate service rooms?
The Exterior
Does the project require:
-
A swimming pool?
-
An outdoor seating area?
-
A barbecue area?
-
A garden?
-
A children's play area?
-
A guest pavilion?
-
Multiple vehicle entrances?
All these decisions need to come together within one integrated system.
Comparison: Designing a Villa from a Ready-Made Image vs. Designing Based on the Site
| Element | Ready-Made Design | Site-Based Design |
|---|---|---|
| Orientation | May not be suitable | Studied according to actual conditions |
| Privacy | Depends on the visual form | Addressed through planning |
| Views | May be overlooked | Integrated into space planning |
| Circulation | May not suit the family | Developed according to use |
| Services | Sometimes added later | Coordinated early |
| Execution | Conflicts may appear | Drawings can be coordinated |
| Identity | Replicated | Customized for the project |
The difference is not only about beauty.
It is about the logic of the design.
What Must the Design Include Before Execution Begins?
A luxury villa should not move into execution based only on an architectural plan or 3D images.
There should be a clear scope of drawings, details, specifications, and coordination between disciplines that allows the site team to execute the design without relying on guesswork or improvised decisions.
One of the most common mistakes is for the owner to see a beautiful 3D model and then say:
"Start execution."
But a 3D image is not a working drawing.
Concept Design
It defines:
-
The concept.
-
Massing.
-
Façades.
-
Basic relationships.
-
Design identity.
Architectural Design
It defines:
-
Plans.
-
Sections.
-
Elevations.
-
Circulation.
-
Dimensions.
Working Drawings
They require more detailed information, including:
-
Flooring.
-
Ceilings.
-
Doors.
-
Windows.
-
Façades.
-
Architectural details.
-
Construction details.
-
Coordination between works.
Engineering Coordination
When required, this includes:
-
Structural design.
-
Electrical systems.
-
HVAC.
-
Plumbing.
-
Drainage.
-
Fire systems.
-
Smart systems.
-
Landscape design.
The goal is to reduce the number of decisions that must be made inside the site.
This is especially important when the owner is outside Egypt.
For more details about the complete project journey, refer to Stages of Building a Villa from Design to Handover.
How Do We Monitor Execution When the Client Is in the Gulf?
Good monitoring does not mean sending random site photos.
It means connecting every update to a stage, decision, drawing, and scope of work.
The owner should know:
-
What has been completed.
-
What is currently underway.
-
What requires approval.
-
What comes next.
There should also be a clear record of decisions and changes.
The project can be viewed as:
Design → Approval → Procurement → Execution → Inspection → Handover
Each stage has its own outputs.
Example
Instead of sending:
"The façade is finished."
An engineering update becomes more useful when it explains:
-
The completed section.
-
The reference drawing.
-
The material used.
-
The execution stage.
-
Observations.
-
Next activities.
-
Decisions required from the client.
This allows the owner to follow the project even while outside Egypt.
How Do We Select Materials for a Gulf Client's Villa in Egypt?
Material selection is not based only on appearance and price.
It should consider the site, climate, usage, maintenance, installation method, and supply conditions.
The right material is the one that achieves a balance between appearance, performance, cost, and life-cycle considerations, not necessarily the material with the highest price.
Each material can be evaluated through five questions:
-
What does it look like?
-
Where will it be used?
-
How will it perform in the environment?
-
How will it be installed?
-
How will it be maintained?
Simplified Comparison
| Selection Criterion | Wrong Focus | Engineering Focus |
|---|---|---|
| Price | Purchase price only | Life-cycle cost |
| Appearance | Image | Appearance + performance |
| Marble | Color | Type + application + maintenance |
| Façade | Appearance | The complete system |
| Lighting | Fixture appearance | Light + glare + energy |
| Wood | Color | Material + environment + maintenance |
| Glass | Area | Orientation + solar exposure + performance |
Elhelw Architects Designs explains in its methodology that material selection should be connected to design, performance, cost, maintenance, installation, and environmental conditions rather than appearance alone.
For more detail on this decision, refer to How to Choose the Right Finishing Materials for Your Luxury Villa.
What Can We Learn from Sheikh Ali Hamdy Palace?
Sheikh Ali Hamdy Palace demonstrates how a project can evolve from being simply a building into a multi-unit residential system.
The project is documented by Elhelw Architects Designs as a palace consisting of three integrated villas, located on the North Sinai coast, and completed in 2014.
This case is useful for understanding the importance of circulation, views, and the relationship between the building and its environment.
[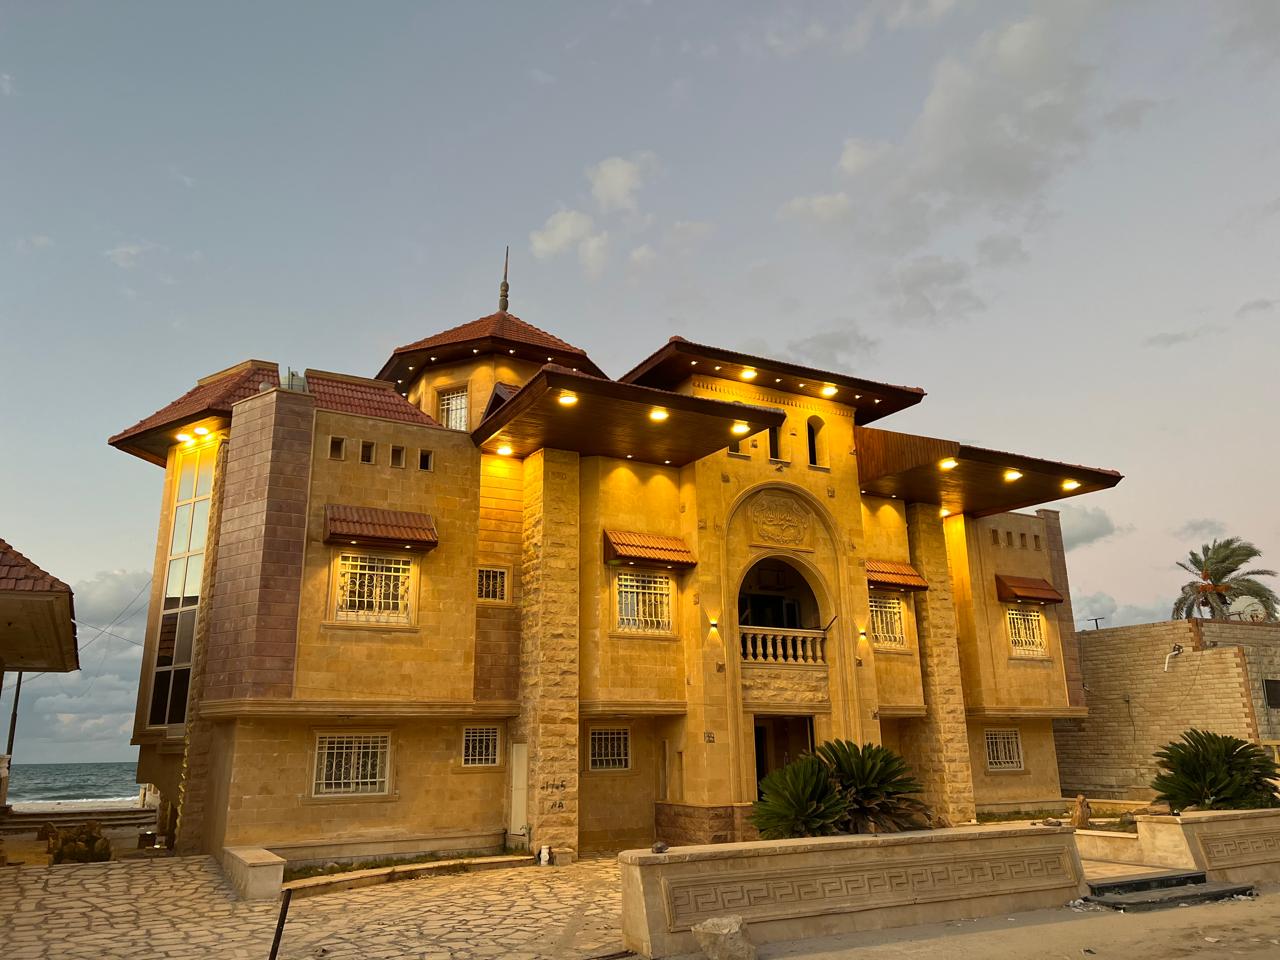 Sheikh Ali Hamdy Palace and its coastal location in North Sinai]
According to the official project page, Sheikh Ali Hamdy Palace was designed to include three villas, is located on the North Sinai coast, and was completed in 2014.
In the recently published case study, the office presents the project from a coastal engineering perspective, focusing on the relationship between the design and marine winds, sunlight, and the open horizon.
What matters to a Gulf client here is not copying the project.
It is understanding the principle:
The site changes the design.
Whether your project is in:
-
New Cairo,
-
El Shorouk,
-
Madinaty,
-
the North Coast,
-
Ismailia,
-
Al-Arish,
-
or another location,
architectural decisions should not be based on one universal template.
What Can We Learn from Al Ghoul Palace?
Quick Answer:
Al Ghoul Palace provides a different example because the project deals with an existing building and the development of its architectural identity and façade rather than simply creating a new building from scratch.
This case demonstrates the importance of understanding the existing condition, openings, massing, structure, services, and execution conditions before developing the new façade identity.
[ Details of Al Ghoul Palace façade and its architectural development]
The published case study for Al Ghoul Palace demonstrates that developing the façade of an existing building differs from designing a façade for a new building.
The existing dimensions, openings, masses, architectural elements, service locations, and execution conditions must first be understood before developing the new identity.
This is particularly relevant to a Gulf client who may purchase an existing villa or building in Egypt and wish to redesign it.
In this situation, the process should not begin with:
"What is the most beautiful façade?"
It should begin with:
"What do we already have, and what can be developed?"
What Is the Difference Between Design Only and Design + Execution?
Quick Answer:
Design-only services provide the owner with design documents and design decisions within the contractual scope.
Design and execution connect architectural decisions with the site, contractors, suppliers, and actual construction.
Design with engineering supervision adds site monitoring to verify that execution is consistent with the drawings and specifications, according to the agreed scope of service.
| Model | Design | Execution | Supervision | Suitable For |
|---|---|---|---|---|
| Design Only | Yes | No | According to contract | Owner with an execution team |
| Design + Supervision | Yes | No | Yes | Owner who wants engineering monitoring |
| Design + Execution | Yes | Yes | Within execution system | Owner who wants one party for the agreed stages |
| Design + Execution + Supervision | Yes | Yes | Yes | Project requiring an integrated system |
Elhelw Architects Designs currently offers architectural design, interior and exterior design, landscape design, design with supervision, and turnkey execution, in addition to execution according to an agreed scope.
[The Difference Between Design, Execution, and Supervision]
Can a Gulf Client Manage Everything Through a Single Point of Contact?
The number of communication points can be reduced when the project scope allows it, but responsibilities must remain clearly defined in the contract.
Having one party coordinate the project can reduce fragmented decisions between the designer, contractor, and finishing suppliers.
However, it does not eliminate the owner's need to approve major decisions or define authority levels.
The issue is not simply the number of people involved.
The real issue is:
Who is responsible for the decision?
For example:
If there is an error in the location of an electrical point connected to a customized furniture unit, who is responsible for identifying the conflict?
If the façade contains a decorative element that has not been detailed for execution, who determines how it should be installed?
If a material is changed, who reviews the impact of that change on color, dimensions, and details?
The clearer the responsibilities, the more manageable the project becomes.
This aspect can be explored further through the article Engineering Supervision of Villa Construction, which explains the role of engineering monitoring in connecting drawings with actual execution.
What Common Mistakes Should a Gulf Client Avoid?
The most significant risks include starting execution before closing the design, selecting materials based only on images, failing to define the contractual scope, changing decisions during execution without studying their impact, treating a 3D model as a working drawing, and failing to document approvals.
A lack of coordination between architecture, structure, and MEP can also lead to costly rework.
Mistake One: Starting with the Façade
The façade is important, but it is not the beginning of the project.
Start with:
Site → Program → Circulation → Massing → Façades → Details.
Mistake Two: Purchasing Materials Too Early
You may like marble, ceramic tiles, or lighting before the design is finalized.
But materials should enter the architectural decision-making process at the right stage.
Mistake Three: Changing the Design During Execution
Not every change is minor.
Changing the location of a bathroom may affect:
-
Drainage.
-
Plumbing.
-
Electrical systems.
-
Ceilings.
-
Doors.
-
Furniture.
Mistake Four: Relying Only on 3D
3D is a visualization tool.
It is not a replacement for working drawings.
Mistake Five: Failing to Define What the Contract Includes
The client should know:
-
What does the design include?
-
What does execution include?
-
What does supervision include?
-
Who purchases materials?
-
Who approves alternatives?
-
Who manages procurement?
-
What are the responsibilities of each party?
Comparison: Client Based in Egypt vs. Client Based in the Gulf
The difference is not the quality of design required.
It is the way information and decisions are managed.
A Gulf-based client needs a clearer approval and documentation system because their presence on site is less frequent.
Therefore, drawings, reports, approval records, and defined responsibilities become operational elements rather than formal procedures.
| Comparison Point | Owner Based in Egypt | Owner Based in the Gulf |
|---|---|---|
| Site visits | Easier | Require planning |
| Material approvals | Can be handled in person | Require a clear approval system |
| Execution monitoring | More direct | Relies more on reports |
| Urgent decisions | Can be made on site | Require a clear communication channel |
| Meetings | In person or remotely | Usually require advance coordination |
| Changes | Can be discussed immediately | Their impact should be documented |
| Handover | Easier to attend | Requires advance planning |
This does not mean that the Gulf client is less capable of managing the project.
It means that the system should be adapted to the client's way of participating in the project.
How Do We Handle Time-Zone and Communication Differences?
The best approach is to establish approved communication channels and fixed approval times while grouping decisions instead of sending them intermittently.
The goal is for the client to know when a decision is needed, what information is required to make that decision, and what effect a delay may have on the next stage.
Communication can, for example, be divided into:
Design Decisions
Such as:
-
Space distribution.
-
Façade.
-
Staircase.
-
Swimming pool.
-
Villa Swimming Pool Design
-
Landscape.
Material Decisions
Such as:
-
Flooring.
-
Marble.
-
Doors.
-
Lighting.
-
Paints.
Execution Decisions
Such as:
-
Installation details.
-
Material alternatives.
-
Detail modifications.
-
Site-specific solutions.
This separation makes communication clearer.
How Do We Calculate the Cost of Building a Villa for a Gulf Client?
There is no accurate cost that can be determined from the villa's area alone.
The site, construction scope, finishing level, systems, façades, landscaping, swimming pool, external works, and execution scope must all be understood.
Therefore, it is better to prepare a scope of work, quantity takeoff, and specifications before providing a final figure.
A common mistake is asking:
"How much is the price per square meter?"
and then building the entire budget around that number.
However, two projects with similar areas may differ significantly in:
-
Façade.
-
Number of floors.
-
Ceiling heights.
-
Finishing level.
-
Kitchen.
-
Bathrooms.
-
Systems.
-
Landscaping.
-
Swimming pool.
-
Doors.
-
Glass.
-
Customized works.
Therefore, the article should not provide a fixed square-meter price without studying the project.
You can also review How to Prevent Construction Budget Overruns and Project Delays to understand the relationship between design, quantity takeoff, and budget management.
How Do We Connect Design with Investment and Resale?
If the villa is an investment or may be sold in the future, decisions should not be based exclusively on personal taste.
Good planning maintains flexibility of use, efficient circulation, natural lighting, privacy, material quality, ease of maintenance, and design coherence.
These factors can support the property's future usability and marketability without assuming a specific return rate.
This is particularly important for a Gulf client who may build the villa:
-
For residence.
-
For holidays.
-
As a family asset.
-
As an investment.
-
Or as a combination of personal and investment use.
The question then becomes:
Does the design serve only its current owner?
Or:
Can the property maintain its functional and aesthetic value over time?
This is the concept of Design for Long-Term Value.
What Does Elhelw Architects Designs Specifically Offer for a Villa Project?
The office provides an integrated range of services including architectural design, interior and exterior design, landscape design, working drawings, engineering supervision, execution, and finishing according to the project scope.
The official website presents a process that begins with communication and a site visit, followed by design, approval, execution, and handover.
The client can review:
[Elhelw Architects Designs Official Website]
[About Us, Experience, and Areas of Operation]
[Working Methodology from Communication to Handover]
[Sheikh Ali Hamdy Palace Project]
[Al Saba Palace Project in Al-Arish]
Where Does Elhelw Architects Designs Work in Egypt?
The official website presents regional activity in Cairo, North Sinai, Sharqia, Ismailia, Suez, Qantara, and Kafr El Sheikh, with projects and content related to different locations.
Therefore, the project location and service scope should be identified before contracting rather than assuming that every service is available in exactly the same way in every city.
According to the official profile, the office's regional presence includes:
-
Cairo.
-
North Sinai.
-
Sharqia.
-
Ismailia.
-
Suez.
-
Qantara.
-
Kafr El Sheikh.
The website also presents projects in different areas, including Cairo, Rehab, Al-Arish, Suez, Ismailia, and North Sinai.
This is important for a Gulf client because the question is not:
"Is the office in Egypt?"
It is:
"Does the office have a methodology, experience, and a project that can be verified in the area where my project is located?"
Advice from Elhelw Architects Designs Before You Start Building a Villa in Egypt
Before paying for execution, establish five things:
-
The architectural program.
-
The service scope.
-
Working drawings.
-
The method for approving materials and changes.
-
Execution and supervision responsibilities.
The greater the distance between the owner and the site, the more important documentation and approvals become before execution.
Advice 1
Do not start with an image.
Start with the land.
Advice 2
Do not rely on 3D alone.
Ask for drawings that can actually be executed.
Advice 3
Do not ask only about the price per square meter.
Ask about the scope of work.
Advice 4
Do not make every decision urgent.
Establish approval stages.
Advice 5
Do not leave materials until the end of the project.
Connect them to the design.
Advice 6
Do not rely on general promises about quality.
Ask for projects that can be reviewed.
Advice 7
If you are outside Egypt, ask before contracting:
How will I know what is happening on site?
This question is more important than asking:
How much does the design cost?
Checklist for a Gulf Client Before Contracting to Build a Villa in Egypt
The essential checklist includes site information, architectural program, design scope, working drawings, budget, materials, execution, supervision, approval procedures, reports, changes, and handover.
Completing these elements before execution reduces the number of unplanned decisions during the project.
Site Information
-
Site location is clearly identified.
-
Land dimensions are documented.
-
Orientation is clear.
-
Streets and neighboring properties are known.
-
Views are identified.
-
Privacy requirements are defined.
-
Applicable requirements have been reviewed.
Architectural Program
-
Number of bedrooms.
-
Guest rooms.
-
Majlis.
-
Living rooms.
-
Service rooms.
-
Kitchens.
-
Swimming pool when required.
-
Landscaping.
-
Parking spaces.
Design
-
Concept Design.
-
Architectural Plans.
-
Elevations.
-
Sections.
-
3D Visualization.
-
Interior Design.
-
Landscape Design.
-
Working Drawings.
Execution
-
Scope of work is defined.
-
Specifications are defined.
-
Materials are defined.
-
Procurement responsibility is clear.
-
Execution responsibility is clear.
-
Supervision scope is defined.
-
Change-approval procedure is clear.
For the Gulf-Based Owner
-
Official communication channel.
-
Approval schedule.
-
Reporting method.
-
Material approval method.
-
Change documentation mechanism.
-
Responsible project contact.
-
Visit plan when required.
Stages of Building a Villa in Egypt for a Gulf-Based Client
How Does the Process of Building a Villa in Egypt Work While I Live in the Gulf?
A villa construction project in Egypt can be managed for a Gulf-based client through an organized workflow that starts with understanding the owner's requirements and studying the land, then developing and approving the design, preparing working drawings and quantity takeoffs, and finally moving through execution, supervision, and handover.
The basic idea is not for the owner to remain in Egypt throughout the project.
Instead, every stage should be clear, and every decision that requires approval should be documented and available for review and follow-up.
Based on the working methodology followed by Elhelw Architects Designs, the villa construction journey in Egypt for a Gulf-based client can be organized into the following stages:
1. Communication and Understanding Project Requirements
The journey begins by understanding the owner's vision and requirements before entering into detailed design.
The following are identified:
-
Intended use of the villa.
-
Number of family members and their requirements.
-
Number of bedrooms and suites.
-
Required spaces.
-
Privacy requirements.
-
Preferred architectural style.
-
Interior and exterior design requirements.
-
Landscape and swimming pool requirements, if included in the project scope.
-
Expected level of finishes and materials.
-
Required services from the office: design, supervision, execution, or more than one service within an integrated system.
For a Gulf-based client, this stage becomes even more important because it establishes from the beginning what will require discussion and approval later and what the project team can manage from an engineering perspective without requiring the owner to be physically present on site all the time.
2. Land and Site Study
Actual design does not begin with a façade image or a ready-made model.
It begins with understanding the site.
Depending on the nature of the project, the study may include:
-
Land data.
-
Topographic survey.
-
Site boundaries.
-
Surrounding conditions.
-
Building orientation.
-
Views and privacy.
-
Entrances and circulation.
-
Climatic factors.
-
Orientation and sustainability requirements.
-
Relationship between the building, landscape, and outdoor spaces.
This stage helps transform the land into real design inputs rather than trying to place a ready-made design on a site that has not been adequately studied.
3. Developing the Architectural Program
After understanding the site and the owner's requirements, the requirements are converted into a clear architectural program.
The program defines:
-
Required spaces.
-
Relationships between spaces.
-
Internal circulation.
-
Entrances.
-
Private and public zones.
-
Services.
-
Future requirements, if any.
-
Relationship between indoor and outdoor spaces.
For a Gulf-based owner, a clear architectural program reduces later changes because the design begins with defined requirements rather than only an external appearance.
This stage can be connected to the article Stages of Building a Villa from Design to Handover to understand how the architectural program moves into design and execution.
4. Design Development
At this stage, the program is transformed into an architectural concept.
The design journey includes developing and discussing the Mood Board, which establishes the architectural character, materials, colors, and design approach while considering building orientation, climatic conditions, and sustainability.
Concepts and preliminary drawings are then developed and discussed until the architectural design is approved.
At this stage, discussions and approvals can take place remotely with the client, provided that the information, drawings, and options presented to the client are clear and suitable for review.
For those who want to explore a specific area and program model, refer to Designing a 500-Square-Meter Villa in Egypt within the group of articles connected to this guide.
5. Design Approval
The project should not move into detailed stages before the basic architectural design has been finalized.
At this stage, the client approves, according to the project scope:
-
Architectural concept.
-
Space distribution.
-
Overall form.
-
Façades.
-
Design direction.
-
Main relationships between interior and exterior.
-
Key elements that will later affect execution and cost.
The purpose of approval is to establish a clear reference on which working drawings, quantity takeoffs, and execution can be based.
6. Preparation of Working Drawings
After the design is finalized, the process moves from concept and visualization to the details required for execution.
The drawing package may include:
-
Architectural drawings.
-
Interior design.
-
Exterior design.
-
Landscape design.
-
Working drawings.
-
Structural drawings.
-
Coordination between disciplines according to the project scope.
This stage is especially important for projects monitored from outside Egypt because the quality of execution information helps reduce random decisions on site.
7. Quantity Takeoff and Cost Estimate
After the design and drawings have developed, the project moves into quantity takeoff and cost-estimation studies.
The objective is to transform the design into measurable and reviewable components, such as:
-
Structural works.
-
Façades.
-
Finishes.
-
Electrical works.
-
Plumbing works.
-
HVAC.
-
Landscaping.
-
Swimming pool, if included in the project scope.
-
Other items according to the nature of the villa.
A cost estimate does not necessarily mean that the final project cost is fixed in every circumstance.
It provides the owner with a clearer basis for making decisions before expanding into execution.
8. Material and Supplier Selection
Material selection takes place before actual procurement and execution so that specifications are clear.
Approvals may include:
-
Material type.
-
Technical specifications.
-
Color.
-
Size.
-
Finish.
-
Sample.
-
Acceptable alternatives when required.
-
Supplier, depending on the contractual scope.
This allows the Gulf-based client to receive the information required to make decisions without having to be physically present in Egypt for every selection.
9. Starting Execution
After the design, drawings, required approvals, and execution contract are completed, the project begins on site.
When execution is included in the contract, the project's excavation and foundations through finishes, furnishing, and turnkey handover may be managed according to the agreed scope.
At this stage, the information contained in the drawings and specifications becomes actual work on site.
10. Supervision and Quality Control
During execution, monitoring is not simply about sending site photos.
It is connected to what is actually being executed and what requires review or a decision.
Depending on the project, monitoring may include:
-
Work progress.
-
Compliance of execution with drawings.
-
Material review.
-
Coordination between different works.
-
Monitoring execution stages.
-
Recording observations.
-
Decisions requiring owner approval.
-
Documentation of completed work.
This is the part that transforms the geographical distance between the client and the site into a clear engineering monitoring system.
[Engineering Supervision of Villa Construction]
11. Documenting Changes and Decisions
During any project, decisions or modifications may arise in relation to materials, details, or execution conditions.
Project management should therefore not depend only on memory or unstructured conversations.
Important decisions should be treated as part of the project record, making it clear:
-
What is the decision?
-
What is the alternative?
-
What has been approved?
-
What is the impact of the change?
-
What is the next stage after approval?
This is especially important for an owner living outside Egypt because the owner can refer back to decisions instead of relying on real-time site communication.
12. Handover
The project journey ends with handover after the works included in the contractual scope have been completed and the executed work has been reviewed.
Depending on the project, the final stage may include:
-
Review of works.
-
Addressing observations.
-
Completing remaining items.
-
Project documentation.
-
Final handover.
-
Closing execution stages.
The client's journey from site study to handover therefore becomes a clear sequence of stages rather than a collection of disconnected decisions.
Conclusion
For a Gulf-based client, the objective is not to eliminate the need for monitoring.
It is to organize the monitoring process.
The process can follow this sequence:
Requirements → Site Study → Architectural Program → Design → Approval → Working Drawings → Quantity Takeoff → Materials → Execution → Supervision & Quality → Change Documentation → Handover
This is the foundation that makes managing a villa project in Egypt possible even when the owner is not permanently present on site.
Why Can a Gulf Client Manage the Project with Elhelw Architects Designs?
For an owner living in the Gulf, choosing an office to manage the design or execution of a villa in Egypt is not based only on the ability to produce good design.
It also depends on having a working methodology capable of connecting design with execution, supervision, and monitoring.
The experience of Elhelw Architects Designs in this area is reflected through several elements of experience and services documented in the office profile.
More Than 18 Years of Experience
The office has accumulated more than 18 years of experience in design, execution, supervision, and project management.
The founder's experience also combines architectural design with project management, execution, and supervision.
Architectural, Interior, and Exterior Design
The office's services are not limited to façades or architectural design alone.
They include:
-
Architectural design.
-
Interior design.
-
Exterior design.
-
Landscape design.
-
Working drawings and details according to the project scope.
-
Coordination between different project elements.
This integration is important for a private villa because architectural, interior, and exterior decisions do not operate independently.
Execution and Finishing
The office's service scope includes execution and finishing, including the possibility of delivering projects under a Turnkey / Design-Build / Turnkey Handover system, in addition to execution after reviewing and approving drawings in projects where the design is already prepared.
This means the relationship with the client can extend from design through execution instead of separating each stage, depending on the contractual scope.
Engineering Supervision
Supervision is an essential part of the working system because it connects what has been designed with what is actually executed on site.
The office's services include design with engineering supervision and specialized engineering consultancy within the documented scope of services.
For a client based in the Gulf, this becomes particularly important because having an engineering party monitoring the project in Egypt reduces the owner's dependence on continuous physical presence on site.
Project Management
The experience does not stop at producing drawings.
It also includes project management and monitoring of project stages according to the contractual scope.
The documented client journey at the office shows the transition from site study and understanding the owner's requirements to Mood Board development and visualization, followed by detailed drawings and quantity takeoffs, then execution management through finishing, furnishing, and handover when execution is included in the contract.
Experience in Villas, Palaces, and Diverse Projects
The office's experience includes:
-
Private villas.
-
Palaces.
-
Administrative buildings.
-
Commercial projects.
-
Medical facilities.
-
Landscape works.
-
Residential projects.
The office methodology indicates that project diversity is part of the experience rather than focusing on only one building type.
Documented Experience in Different Locations Across Egypt
The office profile documents practical experience, designs, site visits, and engineering consultancy in several Egyptian governorates and cities, including:
Cairo, New Cairo, Sheikh Zayed, Alexandria, North Coast, New Alamein, Beheira, Sharqia, Kafr El Sheikh, Suez, Ismailia, Qantara, North Sinai, and South Sinai.
The experience also includes several new cities and residential compounds such as Madinaty, Rehab, Taj City, Taj Sultan, Mostakbal City, Mountain View, Uptown Cairo, SODIC, Villette, Al Burouj, The Square, Fifth Settlement, and Palm Hills Alexandria.
This geographic experience is important because villa design and execution are connected to site conditions and local project requirements.
Documented Experience in the United Arab Emirates
The office's documented experience extends beyond Egypt to the United Arab Emirates.
The office profile mentions experience in the design and management of a luxury private villa in Dubai, with some materials manufactured in Egypt and shipped to the UAE, together with an on-site supervision and follow-up team in the UAE.
The profile also mentions design work at the University of Sharjah.
This experience may be relevant when working with a Gulf-based client because it demonstrates that managing a project involving Egypt and a Gulf country is not merely a theoretical concept; there is documented experience within the office's record.
The Real Value Is Not Only the Number of Years of Experience
The office methodology can be summarized as an integrated sequence:
Study → Design → Coordination → BOQ → Specifications → Execution → Supervision → Handover
This is the most important aspect for a Gulf-based client.
The objective is not simply to send site photos to the client.
It is to create a system through which the client can understand the project, review decisions, approve what requires approval, and then follow the transition of each decision into the next stage.
What Does This Mean for a Gulf-Based Client?
It means that the relationship can be built around a clear working system instead of continuous physical presence.
The client participates in decisions that require the client's vision and approval, while the project team manages the engineering and execution aspects that fall within the contractual scope.
This makes the geographical distance between the Gulf and Egypt an administrative and engineering factor that can be organized rather than an obstacle to project execution.
Cost of Building a Villa in Egypt for a Gulf-Based Client
How Much Does It Cost to Build a Villa in Egypt?
There is no single cost that can be applied to all villas.
Project cost does not depend only on villa area.
It is affected by architectural and engineering decisions, material quality, systems, equipment, and the required scope of work.
Therefore, providing a fixed price per square meter before understanding the project details may produce a number that appears clear but does not necessarily represent the actual cost during execution.
A more accurate approach is to divide the cost into major categories and study the factors affecting each category.
What Changes the Cost of Building a Villa?
| Cost Item | What Changes the Cost? |
|---|---|
| Design | Project area, level of detail, number of disciplines, and required design scope |
| Construction | Building area, structural system, site conditions, and execution requirements |
| Façades | Material type, level of detail, areas, and architectural composition |
| Finishes | Material level, specifications, sizes, brands, and selected alternatives |
| MEP | Systems, specifications, and level of electrical, mechanical, and plumbing equipment |
| Landscape | Site area, design, planting elements, pathways, and outdoor areas |
| Swimming Pool | Size, design, system used, and associated equipment |
| Furniture | Level of furnishing, design, materials, and number of required elements |
| Smart Home | Level of automation and number of integrated systems and devices |
Why Don't We Give a Fixed Price per Square Meter?
Because the price per square meter alone does not describe the project sufficiently.
A villa with a similar area may have a significantly different cost because of differences in:
-
Architectural design.
-
Structural system.
-
Façade level.
-
Finishing materials.
-
HVAC systems.
-
Electrical systems.
-
Plumbing works.
-
Landscaping.
-
Swimming pool.
-
Smart-home systems.
-
Furniture and equipment.
-
Site conditions.
-
Contractual scope of work.
Therefore, when a Gulf-based client asks:
"How much does it cost to build a villa in Egypt?"
the professional answer starts by defining the project specifications before providing a cost estimate.
What Is the Most Accurate Way to Estimate the Cost?
The estimate starts with:
Land → Architectural Program → Design → Drawings → Specifications → Quantity Takeoff → Cost Estimate
The clearer these elements become, the more closely the estimate can relate to the actual project rather than relying on a general square-meter price.
For a Gulf-based client, this step is even more important because having a clear cost structure before execution helps the owner make decisions remotely, compare alternatives, and identify items requiring approval before procurement or execution.
Can Costs Be Reduced Without Affecting Villa Quality?
Engineering and design alternatives can be studied before execution rather than attempting to reduce costs after construction has already started.
For example, the project can be reviewed in relation to:
-
Alternative materials.
-
Façade details.
-
The level of certain finishes.
-
Smart-home system scope.
-
Landscape elements.
-
Phasing of certain works.
-
Priorities between essential and optional elements.
The important point is that the decision should be based on a clear comparison between cost, specifications, and the effect on design and execution.
This is where quantity takeoffs and preliminary cost studies become important before execution, and these stages are included within the documented working journey of Elhelw Architects Designs.
For more information about budget management, refer to How to Prevent Construction Budget Overruns and Project Delays.
Cost Summary
For a Gulf-based client, the correct question does not begin with:
"What is the construction price per square meter?"
It begins with:
"What are the villa's specifications, what is the scope of work, and what level of materials and equipment do I want?"
Once these elements are defined, the project can move from a general estimate to a project-specific cost study.
This makes the article Villa Construction Cost and How to Prevent Budget Overruns a direct supporting article within this Topic Cluster, while this article remains the main reference for the complete Gulf-client project journey.
Frequently Asked Questions About Building a Villa in Egypt for a Gulf-Based Client
1. Can I build a villa in Egypt while living in the Gulf?
Yes. The design, execution, and monitoring stages of a villa project can be managed for a Gulf-based client through a clear communication, approval, monitoring, and documentation system, without requiring the owner to be permanently present on site.
2. Do I have to be in Egypt during construction?
The owner does not necessarily need to be present throughout execution.
The important points are to define the decisions requiring owner approval and organize reporting, monitoring, and documentation according to the project scope.
3. How much does it cost to build a villa in Egypt?
There is no fixed price that applies to all villas.
Cost depends on area, design, construction, façades, finishes, MEP systems, landscaping, swimming pool, furniture, Smart Home systems, site conditions, and the scope of work.
4. What is the first step in building a villa in Egypt?
The first step is understanding the owner's requirements and studying the land and site, followed by developing the architectural program before the design.
5. Can I design a villa with a Gulf architectural style in Egypt?
Yes. The design can be developed according to the architectural style and requirements specified by the owner, while adapting it to the land, site, technical requirements, and execution conditions in Egypt.
6. How can I monitor my villa project from Saudi Arabia?
Monitoring can be organized through reports, photographs, visualizations, drawings, and approval requests, together with monitoring of execution stages according to the contractual scope.
7. How can I approve materials while I am outside Egypt?
Samples, specifications, and required selections can be presented to the client for review and approval before procurement or execution, depending on the nature of the item.
8. What is the difference between design, execution, and supervision?
Design determines the project's form, function, and engineering details.
Execution transforms drawings and specifications into actual work on site.
Supervision involves monitoring the works and reviewing whether execution complies with the design and specifications according to the service scope.
9. Can the villa be executed on a Turnkey basis?
Yes. A project can be executed under a Turnkey / Turnkey Handover system when this is included in the contractual scope, allowing management to extend from execution through finishes, furnishing, and handover according to the project.
10. How can I ensure execution quality while I am outside Egypt?
Through a clear engineering monitoring system that includes reviewing execution stages, checking compliance with drawings and specifications, and documenting progress, observations, and decisions requiring approval.
11. Can the villa project be executed in phases?
Phased execution can be studied according to the project nature, scope, and priorities, provided that the phases and their relationships are defined before execution begins.
12. What should a villa construction contract include?
The contractual scope should be clear and should define services, works, responsibilities, stages, approvals, change procedures, financial and time-related terms, and handover procedures according to the contract and project.
The Most Important Point for a Gulf-Based Owner
The client does not need to be physically present in Egypt to personally monitor every detail.
But the client does need a clear system defining what will be executed, what requires approval, how decisions will be documented, and how the project will be monitored.
Conclusion: A Successful Villa Starts with a Working System, Not the Façade
Building a villa in Egypt for a Gulf-based owner requires a clear system connecting the client's vision with the site, design, drawings, materials, execution, supervision, and handover.
The most important element is not the owner's daily presence in Egypt.
It is having documented decisions, a clear scope, executable drawings, defined responsibilities, and approval stages that can be monitored.
The Gulf-based client does not need to become a site engineer.
But the client needs to know:
What is happening?
Why is it happening?
Who is responsible?
What requires my approval?
What happens next?
This is the point from which any successful engineering relationship between an owner living in the Gulf and a project in Egypt should begin.
Good architecture is not simply a beautiful image.
Good execution is not simply workers on site.
A successful project is a connected sequence:
Brief → Site → Design → Engineering → Approval → Procurement → Execution → Supervision → Handover
With a client living outside Egypt, this sequence becomes even more important.
Are You Planning to Build a Villa in Egypt While Living in the Gulf?
You can start by reviewing Elhelw Architects Designs' services and working methodology, then provide the basic project information to discuss the appropriate scope of work:
Request a Consultation from Elhelw Architects Designs
"A client living outside Egypt does not need to monitor every detail personally; the client needs a system that makes every detail understandable, approvable, and trackable."
Frequently Asked Questions
Can a Gulf client build a villa in Egypt remotely?
Yes. The project can be organized through design, approval, execution, and supervision stages, with clear responsibilities and a defined documentation and monitoring system.
What is the first step in building a villa in Egypt?
The process begins with understanding the land and the owner's requirements, followed by studying the site before developing the design.
Can a Gulf-style villa design be executed in Egypt?
The architectural character and style preferred by the client can be incorporated, but the design should be adapted to the project's site, conditions, and requirements.
What is the most important thing for a Gulf-based owner?
A clear scope of work, working drawings, approvals, reports, and clearly defined execution and supervision responsibilities.
Do You Own Land in Egypt and Live in the Gulf?
We begin with studying your site and understanding your requirements, then transform them into design, working drawings, quantity takeoffs, execution, and supervision within a clear scope of work and defined stages.
If you own land in Egypt and are planning to build a villa while living in Saudi Arabia, the UAE, or another Gulf country, the project journey can be organized so that at every stage you know:
-
What will be executed?
-
What do you need to approve?
-
What will be sent to you for review?
-
What is the next stage after approval?
Contact Elhelw Architects Designs to discuss your villa project and the appropriate project stages.