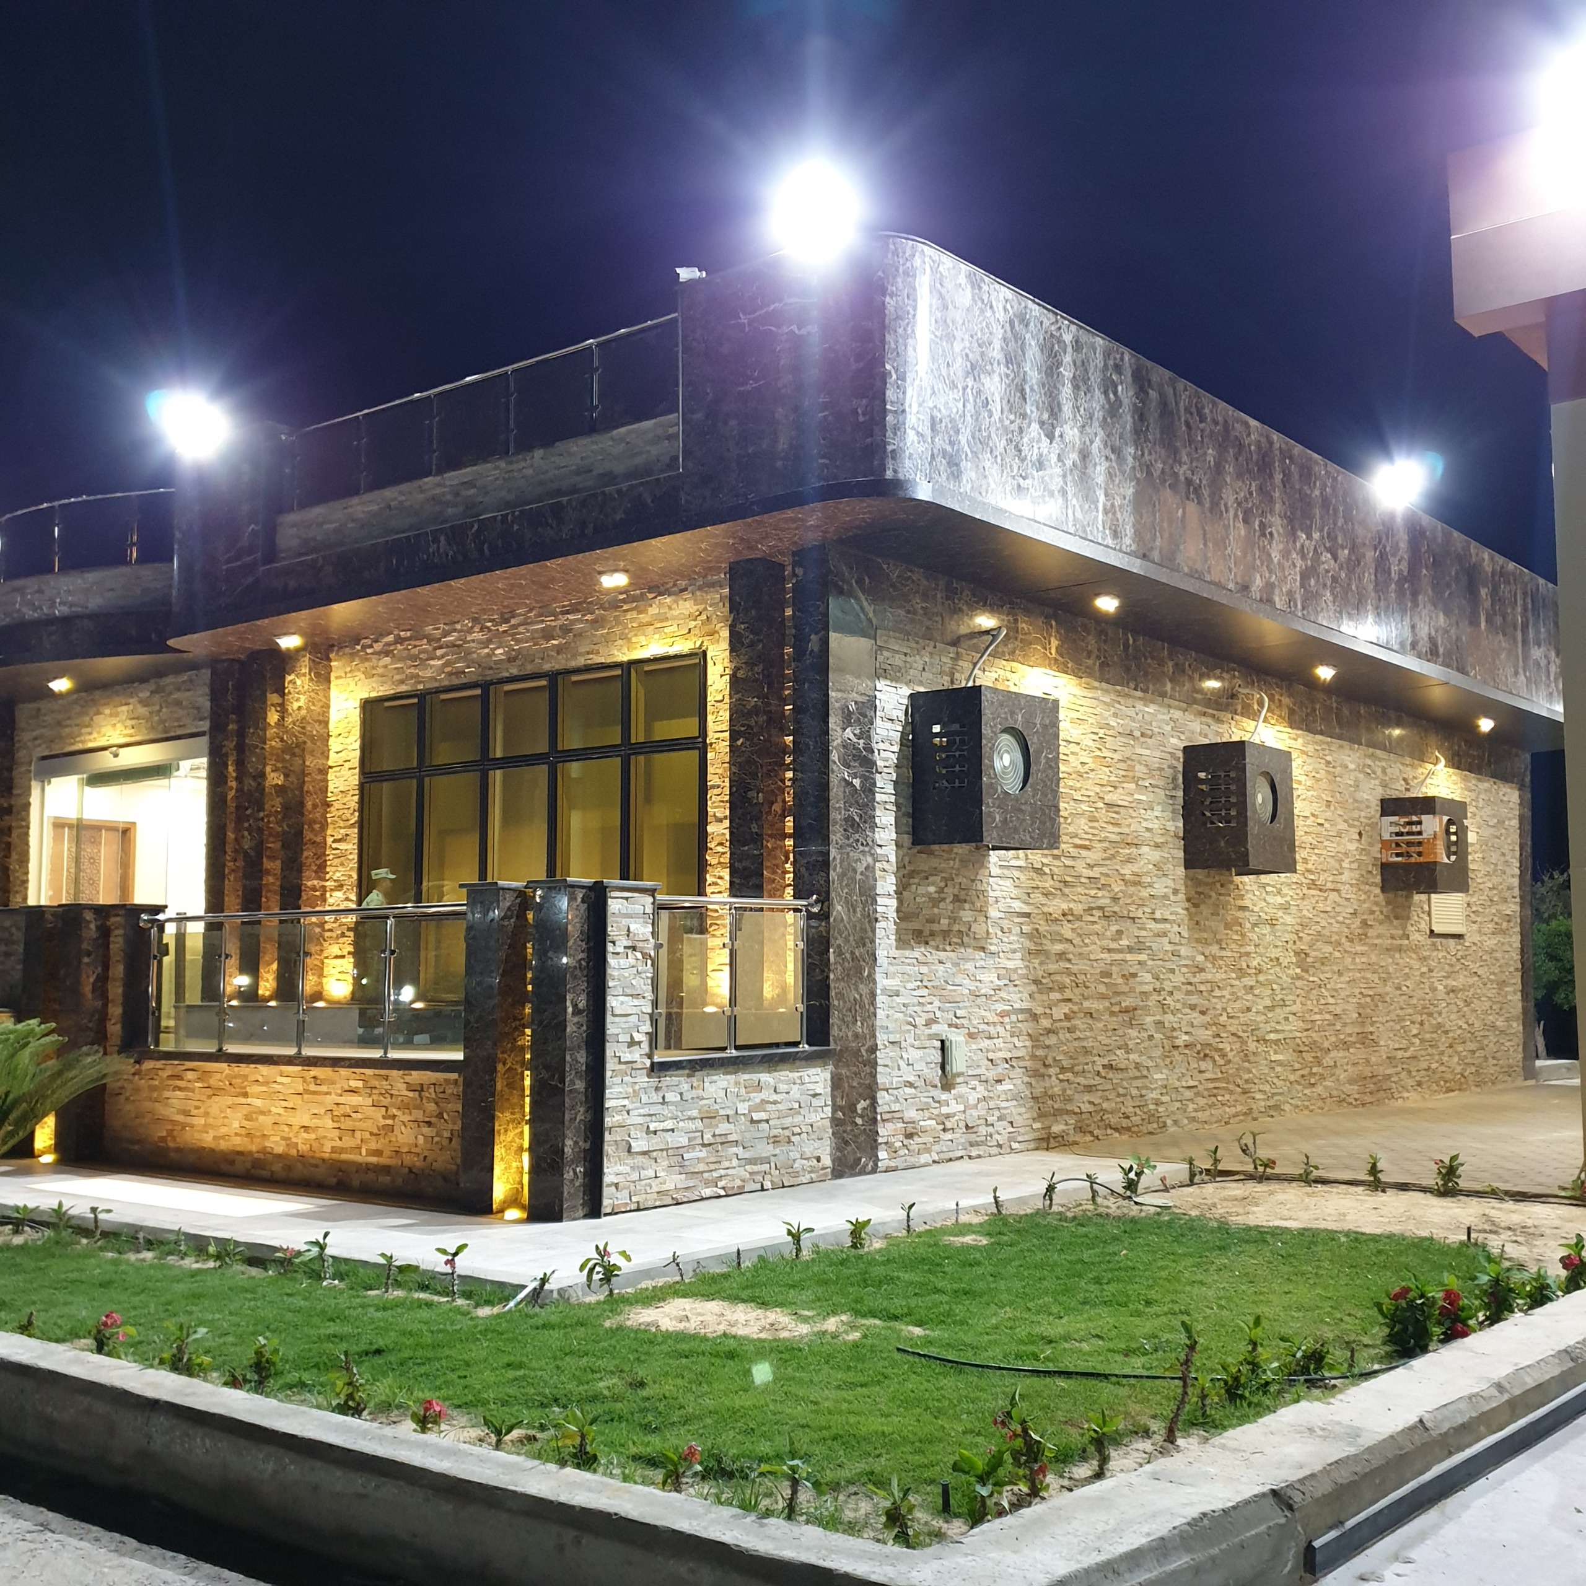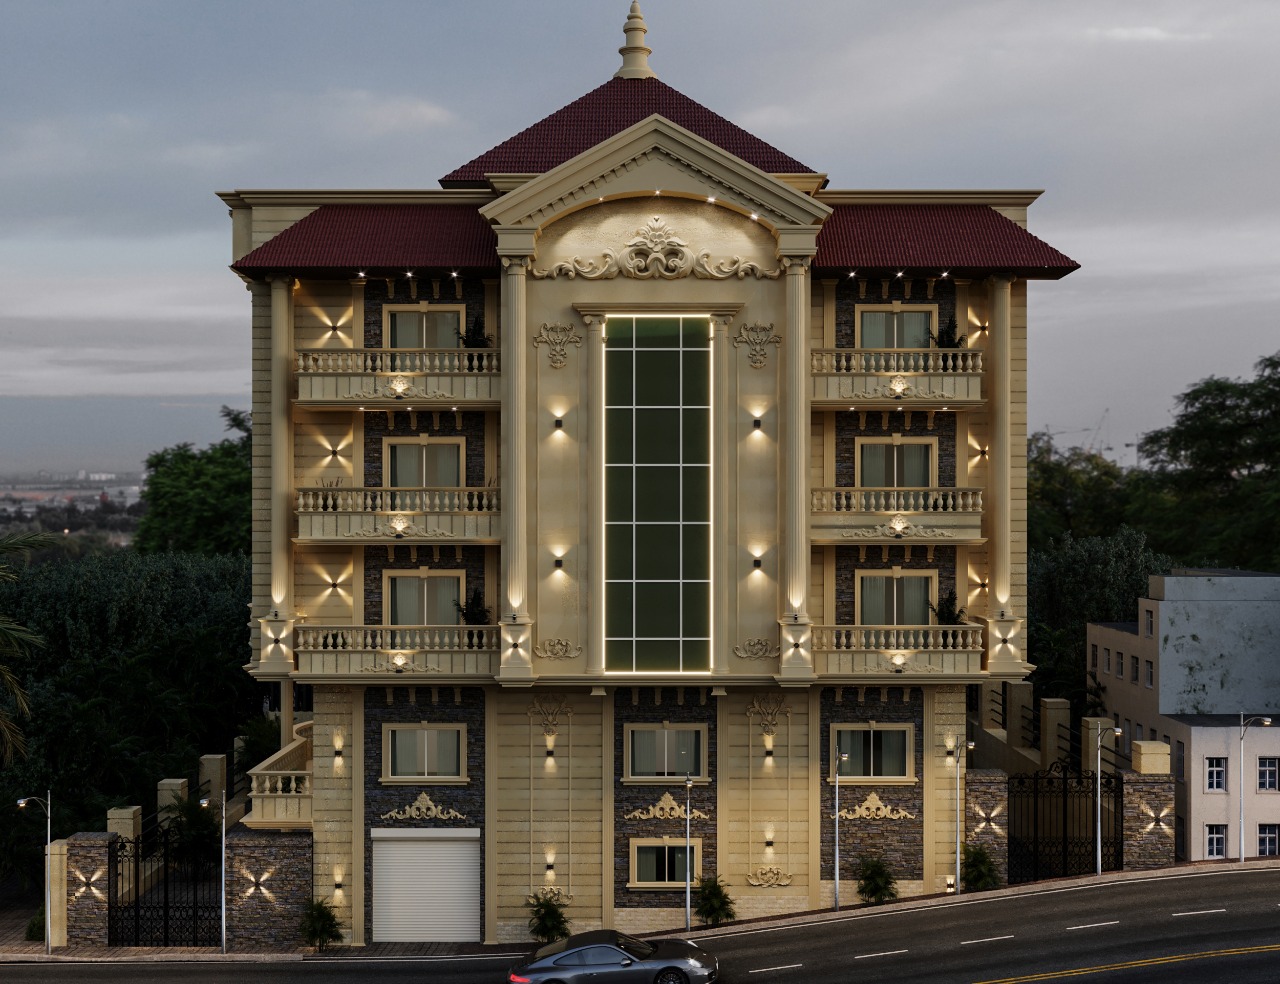
Luxury Villa Construction in Egypt, Dubai, and Riyadh: The Comprehensive Guide from Design to Turnkey Handover
Building a luxury villa neither begins with excavation nor ends with the installation of the final lighting fixture. Rather, it is an interconnected chain of architectural, structural, and executive decisions. Any unconsidered decision during the design stage can later manifest as wasted space, clashes between disciplines, budget overruns, or maintenance difficulties.
Drawing upon Al-Helou Architectural Design and Fit-out’s 18+ years of experience in residential projects across Egypt, alongside design and execution ventures in Dubai and Riyadh, we have prepared this guide. It outlines the journey of villa construction from studying the family, site, and soil, through design, permits, foundations, structural framing, MEP rough-ins, and finishes, all the way to final testing and project handover, while highlighting the varying technical requirements across these distinct regional markets.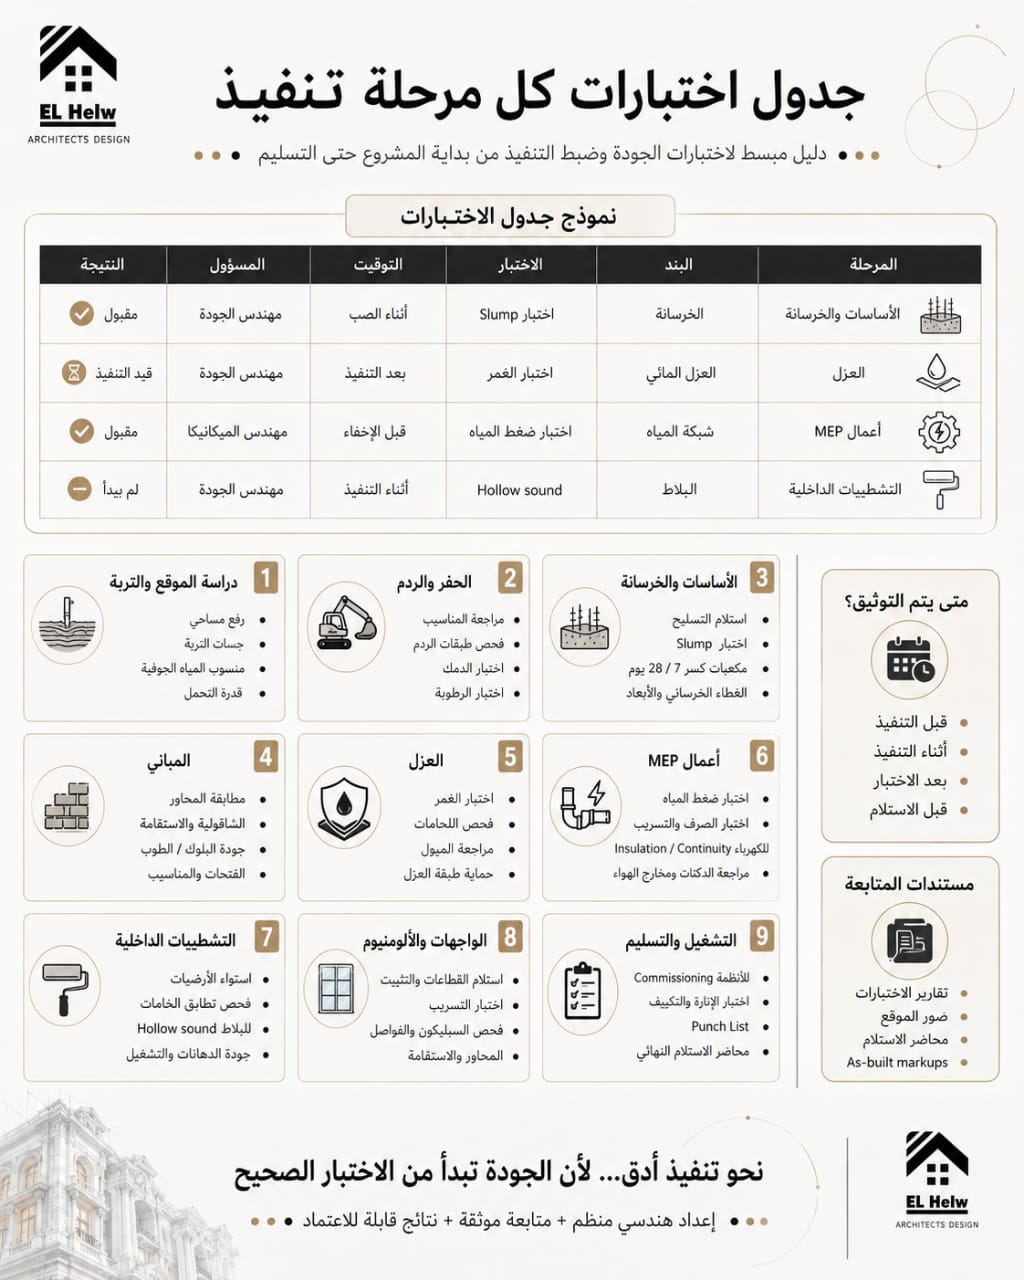
Introduction to Precise Architectural Planning and Design
No project work begins without an in-depth study of the site, its neighbors, and its geographical orientation. The placement of bedrooms and living spaces is analyzed relative to the sun’s path, views, privacy, and neighboring buildings, minimizing unwanted exposure to Western heat through proper layout, shading elements, and facade treatments. Furthermore, the positioning and orientation of openings are studied to harness prevailing winds and enhance cross-ventilation, accounting for privacy, dust, noise, and the surrounding climatic conditions, noting the temperature and humidity variations between the coastal environments of Egypt and Dubai versus the hot, dry continental climate of Riyadh.
Stages of Luxury Villa Construction: From Design to Turnkey Handover
The villa construction journey is divided into eleven interconnected stages, each requiring specific technical decisions and sign-offs before moving to the next:
1. Defining Family Requirements and the Functional Program
The design process begins with understanding the family who will live in the villa rather than relying on standard room layouts. Discussions cover family size, guest reception styles, desired privacy levels (influenced by local culture and gated community "compounds" in Riyadh and Dubai compared to Egypt), parking requirements, children or elderly family members, and specialized activities such as home offices, gyms, libraries, home theaters, swimming pools, or outdoor seating areas. These needs are translated into a functional program defining room quantities, areas, and horizontal/vertical relationships.
2. Site Analysis, Soil Testing, and Regulatory Compliance (Egypt, Dubai, and Riyadh)
Prior to finalizing the design, a topographic survey is conducted to verify property boundaries, levels, surrounding roads, and utilities. Building regulations and local municipal requirements are reviewed (such as the Royal Commission for Riyadh City, Dubai Municipality, or local Egyptian neighborhood guidelines) regarding building footprint, setbacks, height limits, and boundary walls. This includes preparing a soil report to determine bearing capacity and groundwater levels (which can be high in certain coastal areas of Egypt or Dubai compared to rocky or clay soil in Riyadh), alongside solar and wind directional analysis.
3. Architectural, Structural, and MEP Design
Once the functional program and site analysis are approved, integrated design begins, covering:
-
Architectural design and space planning.
-
Elevation and section designs.
-
Structural design (adhering to the Egyptian Code, Saudi Building Code SBC, or Dubai Building Code).
-
Electrical and lighting plans.
-
Plumbing and drainage plans.
-
HVAC and ventilation design (with special emphasis on centralized and ducted systems in Riyadh and Dubai due to climate).
-
Smart home systems, lighting control, low current, security cameras, intercoms, networking, and surveillance systems.
-
Interior design and landscaping.
-
Working drawings and material specifications.
This stage coordinates all disciplines prior to execution, helping discover clashes early and minimizing modifications and rework on-site.
4. Permits, Bill of Quantities (BOQ), and Tendering
Upon design approval, the office coordinates and prepares required documentation and drawings for licensing through official portals (such as "Balady" in Saudi Arabia, or planning and construction licensing in Dubai and Egypt). Concurrently, a bill of quantities, preliminary cost estimate, and technical specifications are prepared to level contractor bidding. This stage defines contractor scopes, timelines, payment schedules, and material approval mechanisms.
5. Site Mobilization, Excavation, and Shoring
Execution begins with site setup and security, designating storage areas, equipment access, and worker movement. Axes and benchmarks are set out, followed by excavation according to structural drawings and soil reports. Some sites may require shoring, groundwater lowering (a critical step in Dubai and parts of Egypt), or soil replacement and compaction prior to foundations.
6. Foundations, Waterproofing, and Subgrade Works
Foundation design and execution require an approved soil report. The foundation type is selected accordingly (isolated footings, combined footings, mat foundation, or piles), followed by blinding concrete, reinforcement, buried drainage lines, inspection chambers, and tanks. Waterproofing is implemented for foundations and basements based on soil conditions and groundwater levels, alongside thermal insulation in compliance with local energy and green building codes (especially stringent in Saudi Arabia and Dubai), followed by backfilling in layers and compaction testing.
7. Structural Frame Construction
This stage comprises columns, beams, slabs, staircases, and concrete pools or tanks, per approved structural drawings. Concrete is poured using specified design strengths, supported by concrete cube testing, mix ratio monitoring, pouring, compaction, curing, and reinforcement inspections prior to pouring.
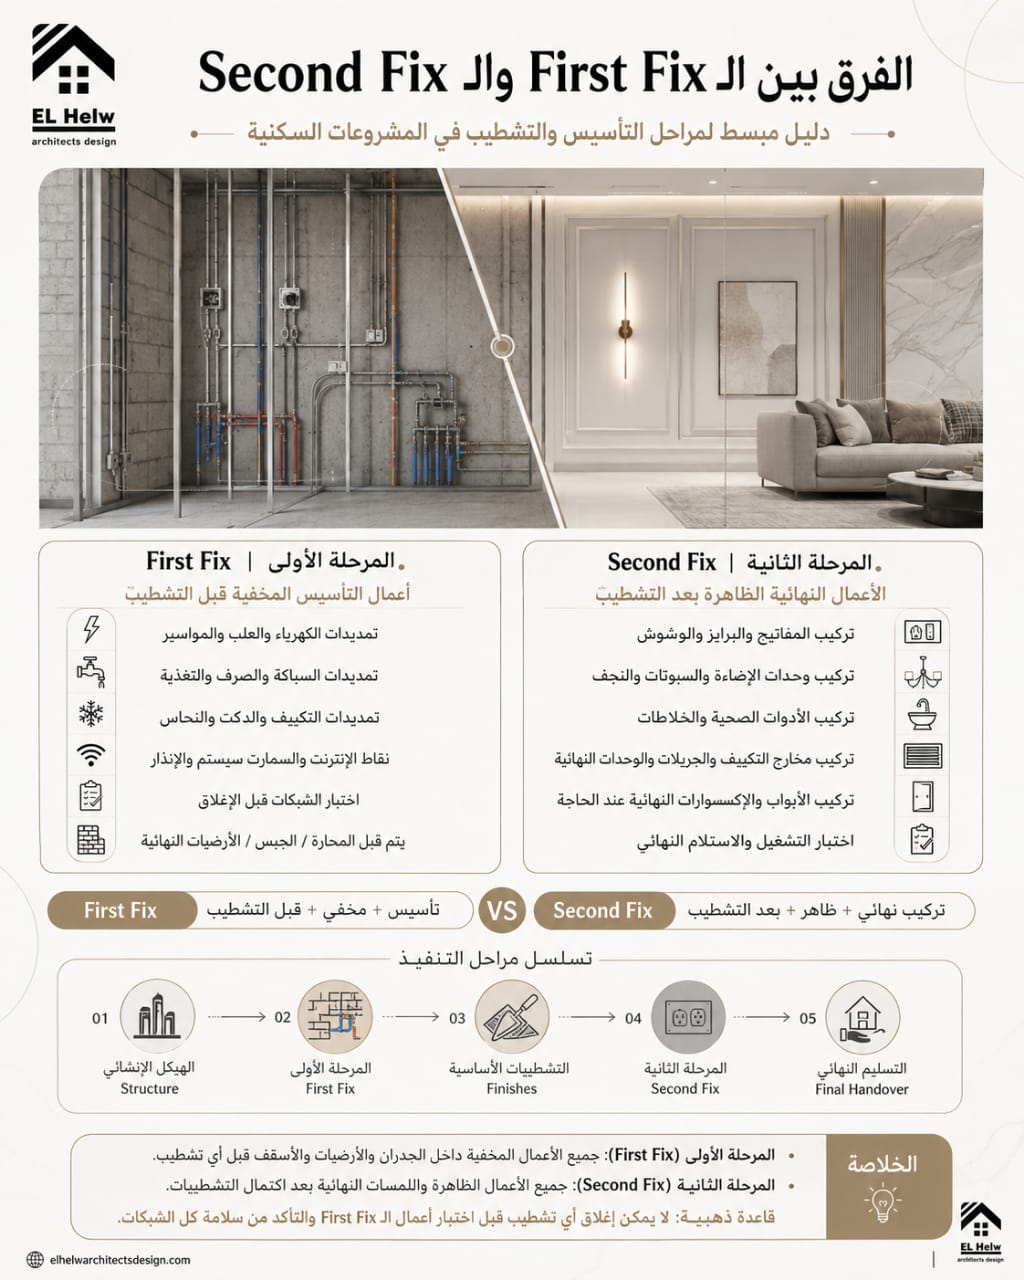
8. Masonry and MEP First-Fix Installations
Following structural completion, masonry systems and wall thicknesses are selected for thermal/acoustic insulation and facade/interior requirements (such as insulated blocks mandated in Gulf codes). Simultaneously, MEP first-fix installations begin:
-
Electrical and communication conduits.
-
Plumbing and drainage rough-ins.
-
HVAC lines and air ducts.
-
CCTV, intercom, networking, and internet infrastructure.
-
Audio and smart home cabling.
These installations are pressure-tested, photographed, and mapped to minimize clashes and breaking into walls later.
9. Waterproofing, Plastering, and Roof Preparation
Approved waterproofing systems are applied to bathrooms, kitchens, balconies, roofs, and pools, followed by flood testing before covering, with documented material certifications and warranties. Interior and exterior plastering (rendering) follows to true lines and levels, alongside screeding, false ceiling framing, and drywall systems after testing concealed services, ensuring proper access panels for HVAC and valves.
10. Interior/Exterior Finishes and Final Fixtures
Finishing begins after sample approvals, covering flooring (marble, porcelain, or wood), painting, doors, windows, aluminum profiles, double/triple glazing (for thermal control in Dubai and Riyadh), sanitary fixtures, and lighting units. Concurrently, external facades, boundary walls, pergolas, pools, and landscaping are executed in harmony with the architectural design and community guidelines.
11. Testing, Commissioning, and Final Handover
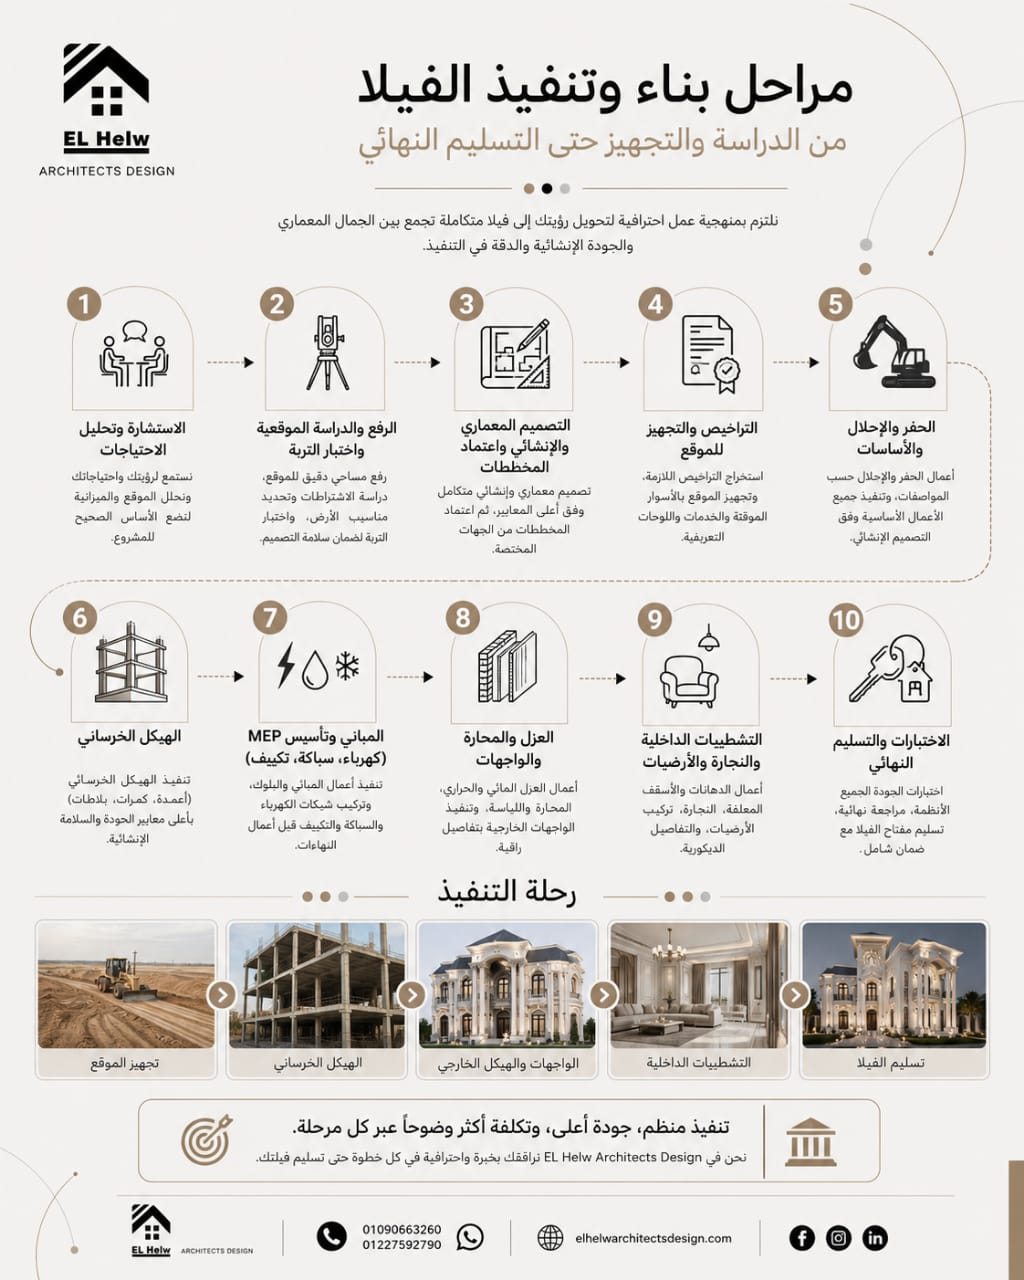
The villa is not complete upon visible finishes; rigorous system tests are performed prior to handover, including:
-
Water network, drainage, waterproofing, and leak checks.
-
Electrical load and circuit testing.
-
HVAC and ventilation balancing, smart automation checks, and lighting scenarios.
-
Snag list resolution, delivery of As-Built drawings, and official completion certificates for a seamless Turnkey Handover.
Core Differences in Construction Requirements: Cairo, Dubai, and Riyadh
Each regional market involves specific regulatory and technical considerations:
-
Egypt: Focuses primarily on space utilization efficiency, diverse facade materials (such as natural and Hashemite stone), coordination with local contractors under flexible budgets, and licensing according to local building laws.
-
Dubai: Subject to stringent master developer guidelines (e.g., Emaar, Nakheel) and Dubai Municipality regulations, prioritizing sustainability, thermal/acoustic insulation, smart building management systems, and strict scheduling and engineering approvals.
-
Riyadh: Strict adherence to the Saudi Building Code (SBC) is paramount, alongside architectural designs balancing high privacy with modern facade demands, and advanced thermal insulation to counter high summer temperatures.
Cost of Luxury Villa Construction: Key Factors and Budget Optimization
Costs vary based on several major drivers:
-
Built-up Area and Scale: Total square footage and spatial distribution.
-
Basic Construction Material Prices: Steel and concrete market rates (with currency and logistical variations between Egypt and the Gulf).
-
Finishing Tier: Ranging from economic and super-luxe to ultra-luxury, featuring imported materials, custom marble, and advanced smart home systems.
-
External Works: Landscaping area, pool design, and perimeter fencing.
Al-Helou assists clients in establishing preliminary budgets, timelines, and procurement plans early, tracking expenditures to minimize unexpected overruns.
Engineering Case Study: From Site Challenge to "Qasr Saba" Handover
Our past projects reflect our commitment to engineering excellence. At Qasr Saba, we addressed complex soil and high groundwater challenges through rigorous pre-engineering protocols:
-
Detailed soil testing determined the appropriate foundation system to protect the structure long-term.
-
A multi-layer, integrated waterproofing system was implemented for basement areas and foundations.
-
Early coordination between structural works and MEP routing minimized clashes and rework, maintaining control over the project timeline.
Comparison of Execution Frameworks
| Comparison Metric | Fragmented Execution (Without Unified Management) | Integrated Engineering Management (Al-Helou) |
| Engineering Planning & Site Study | Lack of deep analysis; reliance on personal guesswork. | Carefully studied (solar path, wind, soil tests, code requirements). |
| Budget & Cost Control | Frequent financial overruns and unexpected invoices. | Preliminary budgeting, structured scheduling, and deviation tracking. |
| Supervision & Structural Quality | Intermittent oversight; latent defects in waterproofing/finishes. | Structured engineering supervision, milestone inspections, strict lab testing. |
| Discipline Coordination (MEP & Decor) | Ongoing clashes and wall-chasing after completion. | Pre-coordinated drawings to minimize clashes and modifications. |
Comprehensive Guide to Luxury Villa Construction: Phases, Regional Considerations, and Management Frameworks
Villa Construction Phases and Deliverables
| Phase | Main Activities | Consultant Review Points | Client Deliverables |
| 1. Family Needs & Functional Program | Interviewing the client and family, identifying user counts, guest reception styles, privacy levels, vehicle capacity, children/elderly requirements, and specialized spaces (office, gym, cinema, pool). | Completeness of requirements list, logical spatial relationships, required areas, client priorities, and potential for future expansion or usage changes. | Approved functional program, room list with areas, preliminary spatial relationship diagram, and written summary of design priorities. |
| 2. Site Analysis, Soil, & Regulations | Topographic survey, boundary verification, level checks, utility and entrance reviews, solar/wind/neighbor analysis, soil report preparation, setback verification, and building height/coverage limits. | Survey accuracy, site boundary alignment, soil report findings, groundwater levels, regulatory compliance, and environmental impact on design. | Approved topographic survey, soil report, regulatory summary, and preliminary site study illustrating solar path, winds, entries, views, and noise sources. |
| 3. Architectural, Structural, & MEP Design | Floor plans, elevations, sections, structural design, electrical, plumbing, HVAC, low-current systems, interior design, and landscape coordination. | Multidisciplinary coordination, absence of column/beam clashes with spaces and utility paths, code compliance, constructability, and maintainability. | Approved design package including architectural, structural, and MEP drawings, elevations, sections, working drawings, and basic material specification schedules. |
| 4. Permits, BOQs, & Tendering | Preparing licensing files, bill of quantities (BOQ), technical specifications, scope breakdown, contractor bidding, proposal comparisons, timeline creation, and payment schedules. | Completeness of permit documents, BOQ clarity, standardized comparison metrics, realistic schedules and payment terms, and clear role definitions. | Permit file copy, BOQ and quantities, technical specifications, bid comparison sheet, preliminary schedule, and draft contract/scope of work. |
| 5. Site Prep, Excavation, & Shoring | Site security, storage and traffic organization, axis layout and benchmarks, excavation, shoring, groundwater lowering, and soil replacement/compaction. | Axes and benchmarks, excavation depth and foundation levels, actual soil conditions, excavation wall safety, compaction results, and neighbor impact. | Excavation and level receipt report, compaction test results (if replacement used), dewatering or shoring reports, and photographic documentation. |
| 6. Foundations, Waterproofing, & Subgrades | Blinding concrete, footings, mat foundations or piles, grade beams, tanks, manholes, buried drainage, waterproofing, protection, and backfilling. | Reinforcement steel, formwork, levels, utility sleeves, waterproofing continuity and joints, testing, buried service integrity, and backfill/compaction layers. | Reinforcement and pour receipt reports, concrete and waterproofing test results, buried services layout, material certificates, and pre-backfill photos. |
| 7. Structural Frame Construction | Columns, beams, slabs, staircases, specialized concrete elements, pouring, compaction, curing, and concrete cube sampling. | Formwork, levels, steel rebar diameters and spacing, concrete cover, sleeves and openings, pour quality, compaction, curing, and cube test results. | Pour receipt reports, concrete test results, pour logs, modification reports, and updated drawings for approved changes. |
| 8. Masonry & First-Fix MEP | Wall construction and openings, electrical, plumbing, HVAC, ductwork, structured cabling, CCTV, intercom, smart home, lighting, and motorized curtain rough-ins. | Room dimensions, wall plumbness, conduit paths and levels, furniture/ceiling coordination, pressure and insulation tests, and documentation before closing. | Masonry and installation receipt reports, network test results, updated route layouts, and photographic records of concealed services. |
| 9. Waterproofing, Plastering, & Sub-roofing | Waterproofing for wet areas, roofs, balconies, and pools; flood testing; interior/exterior rendering; floor screeding; and drywall/false ceiling framing. | Surface preparation, waterproofing height and slopes, flood test results, plaster flatness/corners, floor levels, ceiling frame stability, and access panels. | Waterproofing test reports, rendering/slope/ceiling receipt reports, approved samples, and pre-covering photos. |
| 10. Finishes & Final Fixtures | Marble, porcelain, wood flooring, paint, wallpaper, wall panels, doors, windows, aluminum profiles, glazing, sanitary fixtures, lighting fixtures, kitchens, facades, and landscaping. | Material sample compliance, installation quality, joint precision, levels, color matching, protection of finished works, fixture operation, and facade detailing. | Material/sample approval log, product warranties, item receipt reports, approved change orders, and manufacturer/supplier lists. |
| 11. Testing, Commissioning, & Handover | Testing water, drainage, electrical, HVAC, smart systems, irrigation, pools; compiling snag lists; final cleaning; and defect remediation prior to handover. | Operational efficiency, leak/fault checks, load balancing, control system responsiveness, finish quality, snag closure, and completeness of handover documents. | As-built drawings, operation and maintenance manuals, warranties, test results, closed snag list, system passwords/keys, and final handover certificate. |
Note: Required documents and deliverables vary depending on contract scope, project nature, administrative authority, and the agreed supervision framework. Tailoring this table to each project prior to contract integration is recommended.
Comparison of Luxury Villa Design and Construction Considerations: Cairo vs. Dubai vs. Riyadh
| Comparison Metric | Cairo, Egypt | Dubai, United Arab Emirates | Riyadh, Saudi Arabia |
| Climate & Main Challenge | Hot, dry year-round with mild winters and urban dust. Balance between sun protection and natural ventilation/lighting. | Extremely hot with high humidity (especially coastal areas), high salinity, and high thermal loads. Focus on airtight building envelopes, humidity control, and A/C efficiency. | Extremely hot and dry with wide day/night temperature swings and frequent dust/sandstorms. Focus on heavy thermal insulation, tightly sealed openings, and dust management. |
| Villa Massing & Orientation | Orient living spaces north or east where possible, treat western facades, and utilize cross-ventilation when site/privacy permit. | Minimize direct eastern/western exposure, place outdoor seating in shaded/protected zones, and manage glare from glass facades. | Compact masses and shaded courtyards, minimize eastern/western facade areas, and design deep, shaded entryways to block heat and dust. |
| Thermal Insulation (Walls & Roofs) | Prioritize roofs and sun-exposed facades according to the Egyptian Energy Efficiency Code. | Continuous insulation and thermal bridge mitigation as core building envelope requirements, aligned with Dubai codes and Al Sa'fat. | Strict compliance with Saudi Building Code (SBC) insulation requirements, minimizing thermal bridges at columns, beams, and openings. |
| Glass & Windows | Double or low-E glass based on orientation, noise, and budget; avoid oversized openings without thermal/shading analysis. | High-performance double low-E glass with sealed frames, meeting U-value and solar heat gain coefficients per project rules. | Double low-E glass with calculated opening ratios and well-sealed profiles to minimize heat gain and unfiltered air infiltration. |
| Shading & Glare Control | Horizontal overhangs for southern facades, vertical screens for east/west, integrated pergolas and sunshades. | Deep recesses, shading fins/screens, and appropriate glazing to control glare and solar heat gain on large glass expanses. | Recessed windows, modern mashrabiyas, and deep sunshades to protect openings, with extra care given to western facades. |
| HVAC & Ventilation | Choice of split, ducted split, or central systems based on villa size, utilizing natural ventilation when appropriate. | Cooling and dehumidification are central; requires fresh air studies, condensation drainage, insulated ducting, and pre-handover balancing. | Designed for high peak loads, tightly sealed ducting, zoned operations, and dust filters that are easy to service. |
| Waterproofing & Moisture | Focus on roofs, bathrooms, balconies, pools, and basements; foundation types matched to local groundwater levels. | Vapor barrier integration and condensation control within walls/roofs, with special care for joints, basements, and coastal zones. | Proper roof slopes and drainage for concentrated rainfall; thorough testing for bathrooms, pools, and planters prior to covering. |
| Dust, Salinity, & Weather | Easy-to-clean facade details and regular filter maintenance due to urban dust and pollution. | High resistance to corrosion and salinity in coastal zones; durable hardware, paints, and outdoor A/C protections. | Sandstorm-resistant window sealing, transition entryways, and protected outdoor units with accessible, easy-to-clean filters. |
| Facade & Exterior Materials | Natural stone, exterior paints, GRC, WPC, and ventilated facades suited to orientation, maintenance, and drainage. | UV-, humidity-, and salt-resistant finishes adhering to master developer guidelines and fire safety approvals. | Color-stable, heat-resistant materials that withstand daily shifts and dust, minimizing dust-trapping details. |
| Soil & Foundations | Varies across New Cairo, Giza, and surrounding areas; potential groundwater or soil replacement requires a certified geotechnical report. | Sandy soils or saline groundwater requiring careful analysis of foundation types, concrete mixes, and waterproofing protection. | Rock, gypsum, or variable soil profiles requiring geotechnical borings to determine bearing capacity, excavation, and footing design. |
| Landscaping & Irrigation | Heat-tolerant plants, minimized unnecessary turf, drip irrigation, and shaded outdoor sitting areas. | Heat-, humidity-, and salt-tolerant plants with high-efficiency irrigation systems and soil conditioning to reduce water loss. | Native or desert plants, minimized turf, drip irrigation, and shaded layouts to minimize water consumption and evaporation. |
| Energy, Lighting, & Smart Systems | Natural lighting, zoning for A/C and lighting, LED fixtures, and solar water heating where viable. | Prioritize efficient A/C, metering, smart controls, Al Sa'fat sustainability rules, and solar energy integration per project scope. | Smart zoning, good insulation, and solar energy integration to reduce operating loads, especially during extended cooling seasons. |
| Authorities, Codes, & Approvals | Local municipality/city authority rules, Egyptian Building and Construction Code, and energy/fire codes. | Dubai Municipality, Dubai Building Code, Al Sa'fat system, DEWA, Civil Defense, and master developer approvals. | Saudi Building Code (SBC), municipal requirements, utility providers, and Civil Defense guidelines. |
| Design Summary | Success relies on balanced orientation, natural ventilation, shading, insulation, and flexible solutions tailored to local Egyptian budgets. | Success requires integrated thermal, humidity, and salinity control, high-envelope efficiency, and strict approval compliance. | Success depends on extreme heat and dust resistance, minimized thermal/air leakage, and protected outdoor shaded living zones. |
Professional Note: This comparison does not replace geotechnical reports, thermal load calculations, or local code reviews. Technical guidance sources: Housing and Building National Research Center (HBRC) Egypt, Dubai Building Code and Al Sa'fat, and the Saudi Building Code Center.
Comparison of Fragmented Execution vs. Integrated Engineering Management
| Comparison Criteria | Fragmented Execution (Without Unified Management) | Integrated Engineering Management |
| Pre-Construction Studies | Works may begin before completing site, soil, and regulatory studies, or before locking in the final functional program. | Initiated after thorough site review, soil reports, regulations, and family needs analysis are translated into actionable design decisions. |
| Design Completion | Construction may proceed on incomplete drawings, leading to numerous ad-hoc site decisions. | Architectural, structural, MEP, and detailing designs are fully completed prior to executing related project scopes. |
| Interdisciplinary Coordination | Each discipline works in isolation, raising the risk of clashes between beams, A/C routes, plumbing, ceilings, and lighting. | Architecture, structure, MEP, and interior design are pre-coordinated to detect clashes and eliminate site modifications. |
| Budget Management | Bidding often relies solely on lump-sum pricing without standardized specs, clear quantity takeoffs, or exclusion tracking. | Comprehensive BOQs, quantity takeoffs, and specs are prepared, tracking expenditures, change orders, and budget deviations. |
| Schedule Management | Timelines are disrupted by delayed decisions, material shortages, conflicting trades, and unclear responsibilities. | Structured schedules outline trade sequencing, long-lead procurement, approval milestones, and inspection checkpoints. |
| Material Approvals | Materials may be purchased based on price or availability without pre-approved samples or performance specs. | Samples, specs, and alternatives are reviewed, approved, and logged prior to delivery, accounting for lifecycle and site suitability. |
| Quality & Inspections | Quality often relies on individual technician experience, risking concealed defects before testing. | Strict inspection checkpoints for rebar, concrete, waterproofing, and MEP rough-ins with mandatory pre-covering tests. |
| Change Management | Client changes are executed directly on site without assessing impacts on cost, schedule, or other disciplines. | Every change is evaluated technically, financially, and temporally, approved via change order, and reflected in updated drawings. |
| Waste & Rework | Higher likelihood of chipping, demolition, and rework when clashes or late decisions emerge. | Upfront coordination and detailing reduce material waste and rework (though cannot eliminate all field adjustments). |
| Responsibilities & Documentation | Blurred lines between suppliers and contractors make fault-tracking and revision tracking difficult. | Clear scopes, tracked correspondence, documented approvals, structured reports, and audit trails streamline decisions. |
| Operations & Handover | Handover concludes with visible finishes, lacking testing files or service routing records. | Handover includes system tests, punch lists, As-Built drawings, warranties, O&M manuals, and supplier records. |
| Long-Term Outcome | Potential maintenance challenges and costly future alterations due to missing documentation and uncoordinated systems. | Designed with operation, maintenance, and service access in mind, supporting long-term building efficiency and future adaptability. |
Common Mistakes in Villa Construction & Finishing and How to Avoid Them
Many problems in villas and mansions appear after construction begins or shortly after moving in, but their root cause is often an incomplete decision made early in the project. Starting work without completing the design, concealing utility lines before testing them, or purchasing materials without approval can lead to increased costs, extended timelines, and issues that are difficult to fix after finishing.
Based on the experience of Al-Helou Architectural Design and Finishing, we review the most important mistakes to avoid from the start of the project through operation and maintenance.
1. Starting Execution Before Completing the Design
One of the most common mistakes is starting excavation, structural work, or masonry before completing architectural, structural, MEP (Mechanical, Electrical, and Plumbing), and interior designs.
An owner might believe early startup will shorten project duration, but the result is often counterproductive. An incomplete vision leads to fragmented decisions during construction, which then require modifications once the true shape of the space is revealed.
Consequences of Early Execution:
-
Changing wall locations and openings.
-
Modifying column or door positions.
-
Conflicts between HVAC ducts and ceilings/lighting.
-
Reworking electrical and drainage networks.
-
Increased project cost and duration.
-
Loss of design quality due to forced, makeshift solutions.
How to Avoid This Mistake:
Complete the master plans and coordinate between all disciplines before executing each phase. Clearly communicate the final look to the client through floor plans, sections, elevations, 3D renderings, and material samples so that construction begins based on a clear, approved vision.
2. Failing to Prepare an Approved Soil Report
Foundation systems cannot be properly determined based solely on surface appearance or past experience with a neighboring plot, as soil layers, load-bearing capacities, and groundwater levels can vary significantly from one plot to another.
Consequences of Ignoring the Soil Report:
-
Choosing an inappropriate foundation system.
-
Total or differential building settlement.
-
Cracks appearing in masonry, plaster, and finishes.
-
Damage to drainage lines and flooring due to ground movement.
-
Unexpected groundwater encountered during excavation.
-
Unjustified excess concrete or steel reinforcement due to overly conservative, data-free designs.
-
High costs for rectifying issues after construction begins.
Note: Cracks do not necessarily indicate a fracture in the concrete structure; they may first appear in masonry, plaster, or finishes. However, they can signal movement or settlement that requires engineering inspection.
How to Avoid This Mistake:
Prepare an approved geotechnical report detailing soil layers, bearing capacity, groundwater levels, and recommendations for excavation, soil replacement, backfilling, foundations, and waterproofing. Design the foundations strictly according to these results.
3. Modifying the Architectural Layout After Pouring the Concrete Structure
After columns and ceilings are cast, a client may realize the spatial distribution does not match their expectations, prompting requests to add new openings, remove walls, or change stair, bathroom, and kitchen locations. This usually stems from insufficient study of the project during the pre-construction phase—functionally, environmentally, or visually.
Consequences of Late Modifications:
-
Conflicts between the new layout and existing columns/beams.
-
Difficulty altering drainage and HVAC routing.
-
Increased wasted space.
-
Implementing solutions that clash with the exterior facade.
-
Demolishing previously completed work.
-
Increased costs and schedule delays.
How to Avoid This Mistake:
Prevention begins by preparing multiple architectural layout alternatives, analyzing circulation, privacy, lighting, ventilation, and inter-floor relationships, and then securing final approval after the client clearly visualizes the design through plans, sections, and 3D models.
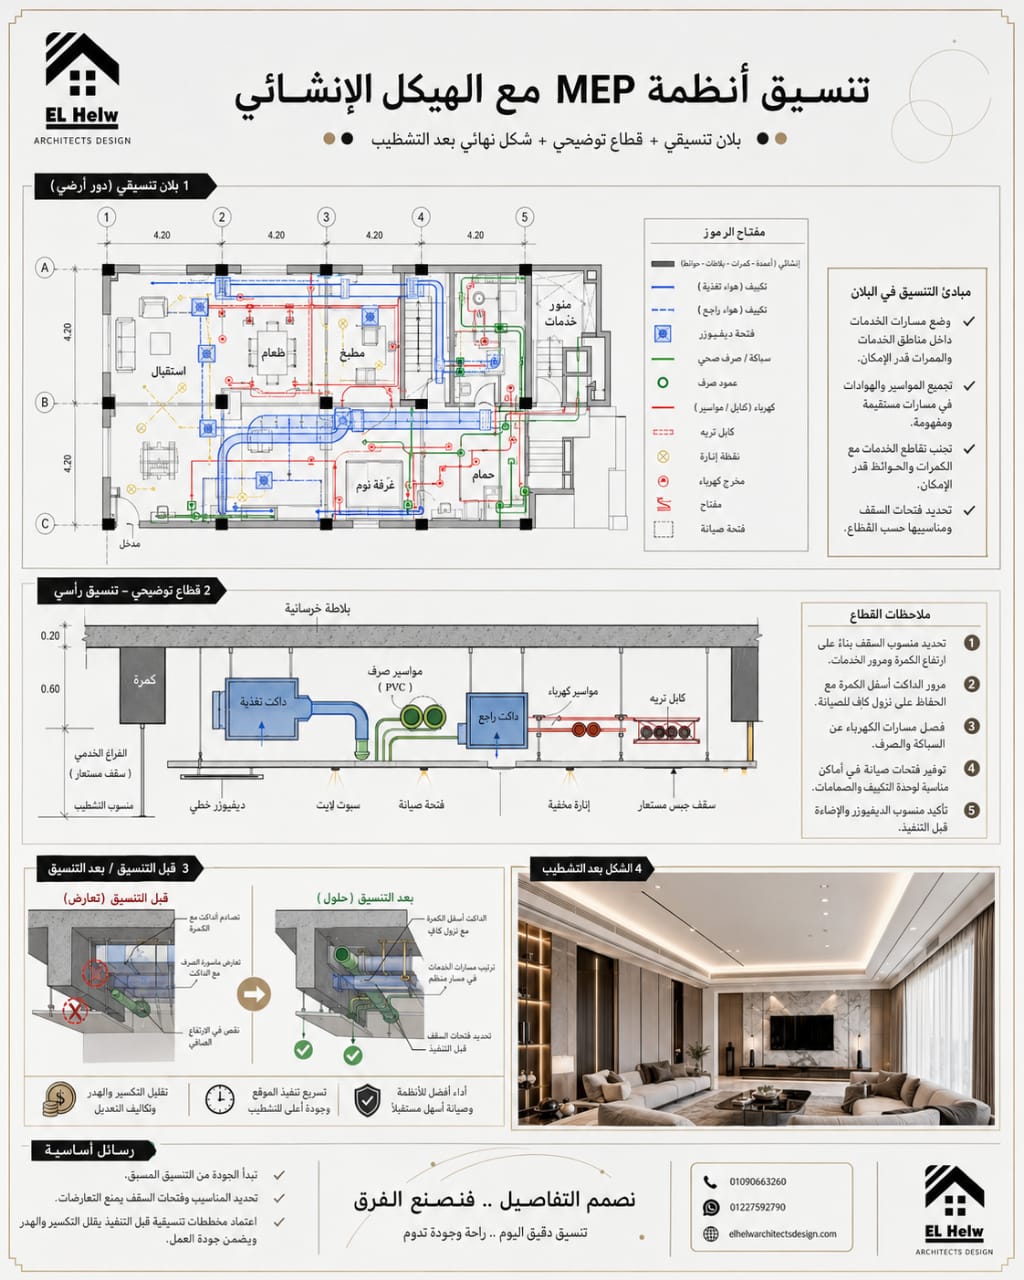
4. Failing to Coordinate MEP Works Before Execution
MEP works include electrical, plumbing, drainage, HVAC, ventilation, mechanical systems, low-voltage systems, and smart home automation. When each discipline operates independently, severe clashes occur.
Consequences of Poor Coordination:
-
HVAC ducts running below structural beams, reducing ceiling height.
-
Drainage pipes clashing with columns or footings.
-
Air outlets misaligned with gypsum board designs.
-
Conflicts between recessed spotlights/magnetic tracks and air grilles or alarm units.
-
Inaccessibility of valves or motors for future maintenance.
-
Overcrowding of cables and pipes within restricted pathways.
-
Exposed utility lines that ruin facades or interior spaces.
How to Avoid This Mistake:
Ensure advance coordination between architectural, structural, MEP, and interior design plans. Prepare coordinated ceiling plans showing precise locations for lighting, grilles, sensors, cameras, and access panels before physical execution begins.
5. Applying Waterproofing Without Testing
Water and moisture are among the most dangerous factors affecting a building's lifespan and finish quality. The problem is often not the waterproofing material itself, but poor surface preparation, joints, slopes, execution methods, or a failure to protect the waterproofing membrane after installation.
Consequences of Waterproofing Failure:
-
Water seepage into ceilings and walls.
-
Damage to paints, plaster, and facades.
-
Appearance of moisture, mold, and unpleasant odors.
-
Corrosion of steel reinforcement when exposed to prolonged moisture.
-
Damage to wood and suspended ceilings.
-
Repetitive maintenance works.
-
Breaking up porcelain or marble tiles to reach the source of a leak.
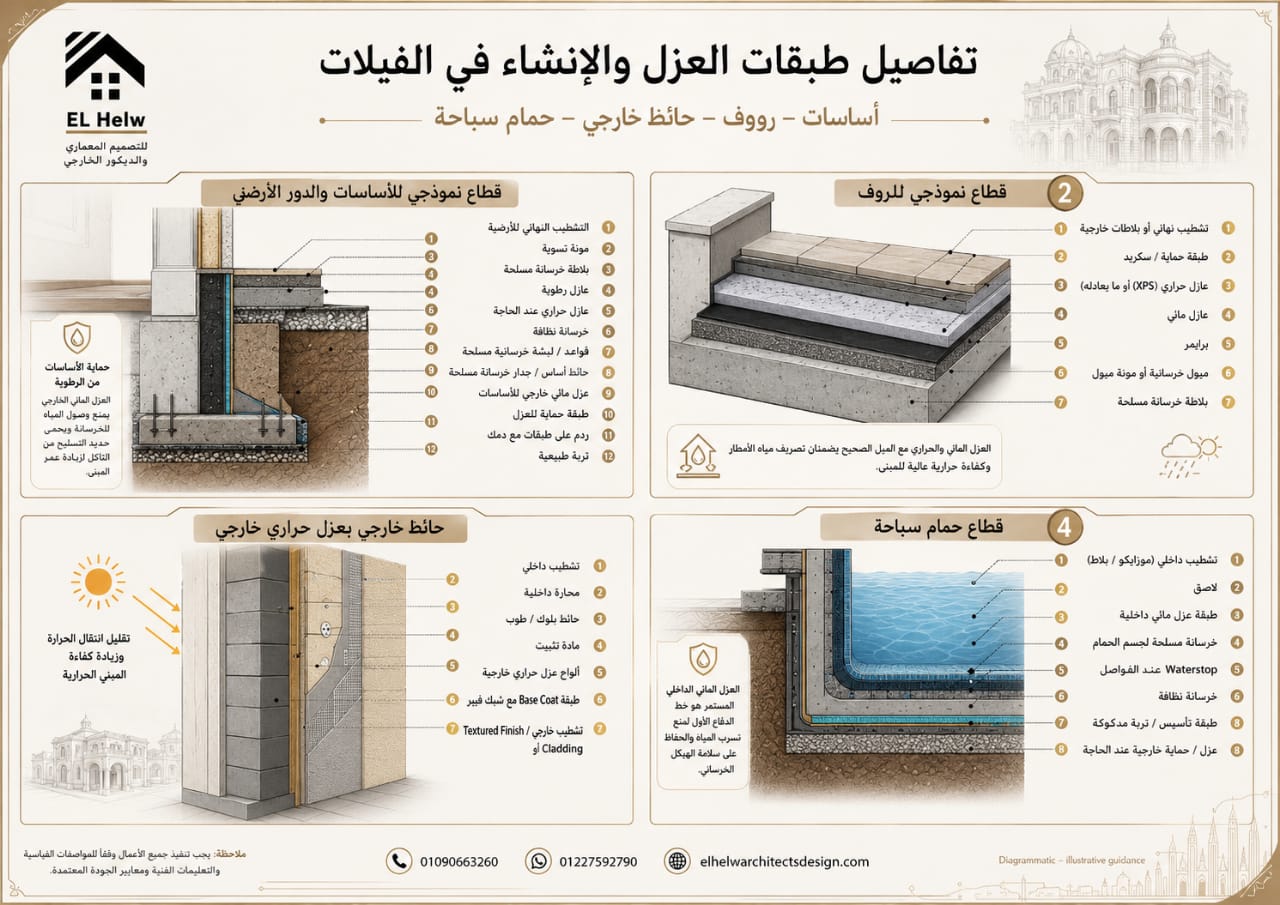
Critical Areas Requiring Special Care: Bathrooms, kitchens, roofs, balconies, planters, swimming pools, water tanks, basements, and structural expansion joints.
How to Avoid This Mistake:
Select the appropriate waterproofing system for each element, prepare surfaces properly, establish correct slopes, treat joints, and conduct flood or water retention tests before covering the waterproofing layer. Document the handover and protect the layers during subsequent construction phases.
6. Purchasing Materials Before Approving Samples and Specifications
A client might purchase a large quantity of a specific material due to a promotional price or fear of rising prices, only to discover during installation that it does not match the required design or specifications.
Problems Arising from Random Purchases:
-
Color or texture discrepancies from the approved vision.
-
Dimensions incompatible with the design grid.
-
High material wastage rates.
-
Poor resistance to moisture or friction.
-
Unsuitability for interior or exterior use.
-
Batch-to-batch color variations.
-
Lack of matching accessories or transition pieces.
How to Avoid This Mistake:
Do not bulk-order materials before sample approval, technical specification verification, installation method confirmation, and building a mock-up if necessary. Always verify quantities, waste ratios, manufacturing batches, and storage locations prior to purchase.
7. Failing to Plan the HVAC System From the Start of Design
An HVAC system is not an appliance installed after building completion; it is an integrated network that impacts architecture, structural design, electrical loads, ceilings, and facades.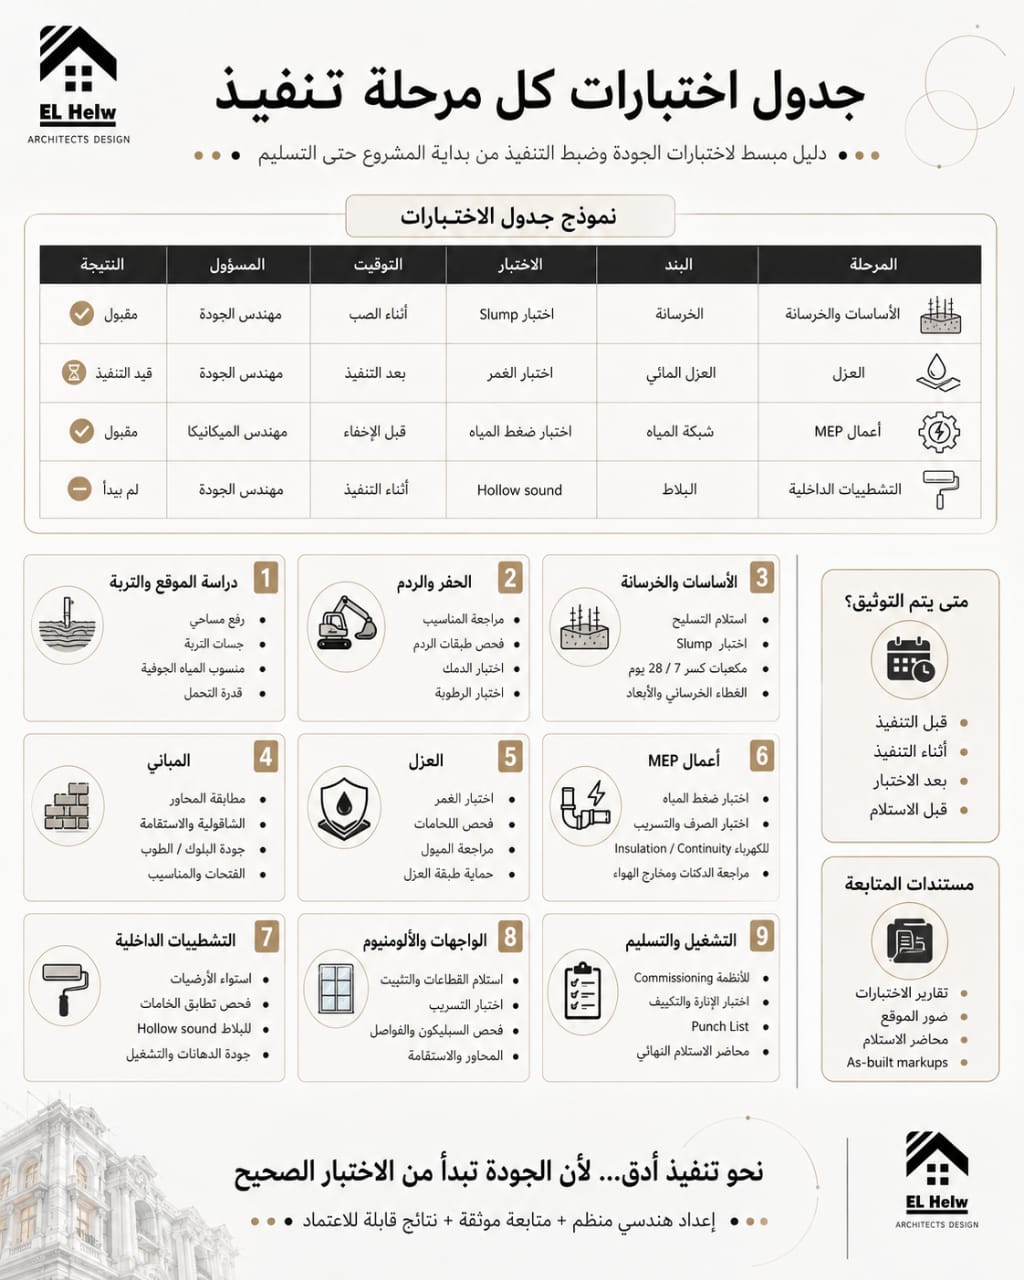
Consequences of Delaying HVAC Design:
-
Insufficient space allocated for ducts.
-
Unexpected reductions in ceiling heights.
-
Air grilles placed in uncoordinated locations.
-
Failure to provide proper condensate drainage.
-
Units conflicting with furniture layouts or window treatments.
-
Inadequate electrical capacity.
-
Locating outdoor units in maintenance-inaccessible areas.
-
Increased noise or poor indoor air distribution.
How to Avoid This Mistake:
Calculate thermal loads and select the appropriate system during the design phase. Define unit locations, copper line paths, duct routes, drainage, electrical needs, and grilles, and coordinate them with ceilings, lighting, facades, and smart home systems.
8. Delaying the Selection of Aluminum Profiles and Doors
Aluminum windows, glass systems, and doors are tied to structural openings, masonry work, plastering, flooring, and facades. Furthermore, some specialized systems require extended lead times for shop drawings, manufacturing, and delivery.
Risks Caused by Delays:
-
Halting plastering or facade works.
-
Dimension discrepancies post-finishing.
-
Level differences in finished flooring.
-
Selecting profiles incapable of supporting opening dimensions.
-
Poor thermal or acoustic insulation.
-
Opening directions conflicting with furniture and curtains.
-
Delayed building enclosure, leaving interior finishes unprotected.
-
Accepting rushed, subpar alternatives just to keep moving.
How to Avoid This Mistake:
Determine door, window, and glass types, opening swings, profile colors, and finishes early on. Prepare shop drawings, take precise site measurements, approve samples, and tie manufacturing schedules directly to the master project timeline.
9. Closing Gypsum Board Ceilings Before Testing Utilities
Numerous networks run above suspended ceilings, including HVAC ducts, copper pipes, drainage lines, cables, alarm systems, and smart home wiring. Closing gypsum ceilings before testing these elements can lead to major issues.
Problems Arising from Premature Ceiling Closure:
-
Discovering leaks after painting is finished.
-
Defective cables or inactive electrical circuits.
-
Unusual noise or vibration from ducts.
-
Inaccessibility to HVAC motors or control valves.
-
Demolishing parts of the ceiling to make simple fixes.
-
Extremely difficult future maintenance.
How to Avoid This Mistake:
Test electrical, plumbing, HVAC, and smart home installations before closing the ceiling, and photograph/document all concealed routes. Designate appropriate maintenance access panels in locations containing filters, valves, motors, or connections requiring periodic checks.
10. Failing to Retain As-Built Drawings
As-Built drawings accurately reflect the actual final locations, routing paths, and levels of all systems and structural elements post-construction, rather than just what was on the original design drawings.
Consequences of Lacking As-Built Drawings:
-
Random drilling or breaking into walls searching for a pipe or cable.
-
Damaging concealed utility lines while installing new elements.
-
Difficulty adding new circuits or devices.
-
Prolonged troubleshooting time for faults.
-
Increased maintenance and expansion costs.
-
Loss of awareness regarding valve boxes, inspection chambers, and shut-off points.
How to Avoid This Mistake:
Continuously update drawings whenever site modifications occur, photograph utility lines before covering them, and deliver a comprehensive final file to the owner upon completion. This file should include electrical, plumbing, HVAC, smart home, irrigation, and pool schematics, alongside warranties, operation manuals, and supplier contacts.
11. Ignoring Roof and Balcony Slopes and Water Drainage
Installing a good waterproofing membrane is insufficient if surface slopes are incorrect, drainage outlets are inadequate, or outlets sit higher than the finished floor level.
Damage Caused by Poor Sloping and Drainage:
-
Water pooling on roofs and balconies.
-
Excessive hydrostatic pressure on waterproofing layers.
-
Water seepage at doorways and thresholds.
-
Moisture migration into ceilings and facades.
-
Staining and salt efflorescence on stone and paintwork.
-
Deterioration of exterior baseboards and cladding.
-
Soaring recurring maintenance costs.
How to Avoid This Mistake:
Define slope directions, drain locations, and emergency overflow outlets clearly in the architectural plans. Verify levels during construction and conduct a physical water ponding test before installing final finishes or handing over the item.
12. Failing to Allocate a Financial Contingency for Changes and Risks
Even with a complete design and a solid bill of quantities, changes may arise due to client preferences, site conditions, material specification shifts, or market price fluctuations during the project.
Negative Impacts of Lacking a Contingency Fund:
-
Work stoppages on certain items.
-
Sudden compromises on material quality.
-
Postponing exterior works or essential building systems.
-
Accumulation of unpaid dues to contractors and suppliers.
-
Rushed decision-making that harms long-term project value.
-
Inability to handle unforeseen site surprises.
How to Avoid This Mistake:
Establish a financial contingency matching the project scale, design completion level, and market volatility risks. Manage any project changes through clear formal change orders specifying the reason, cost impact, and schedule effect before execution. Contingency is not a blank check for spending, but a risk management tool used only after review and formal approval.
13. Neglecting Post-Handover Operation and Maintenance Planning
A villa's preservation responsibility does not end at key handover. The building houses sophisticated systems requiring periodic inspection, cleaning, calibration, and replacement. Ignoring maintenance diminishes efficiency, degrades materials, and spikes future repair costs.
Key Items Requiring Ongoing Attention:
-
Cleaning filters and servicing HVAC systems.
-
Inspecting roofs and drains before rainy seasons.
-
Checking water tanks and pumps.
-
Testing fire, alarm, and security systems.
-
Maintaining elevators and automated gates.
-
Checking facade expansion joints and silicone seals.
-
Addressing any water leaks immediately upon appearance.
-
Maintaining wood, stone, and natural finish materials.
-
Tuning irrigation networks and swimming pools.
-
Updating smart home software and creating data backups.
How to Avoid This Mistake:
The owner should receive a comprehensive operation and preventive maintenance schedule detailing the servicing frequency for each item, responsible parties, warranty terms, supplier details, and spare parts requirements. Periodic inspection visits are also recommended to catch minor issues before they turn into costly repairs.
Al-Helou’s Vision for Avoiding Construction Mistakes
At Al-Helou Architectural Design and Finishing, we believe that rectifying an error post-finishing is always far more costly and complex than preventing it during the design or installation phase.
Therefore, our operational methodology relies on four core pillars:
-
Study before deciding.
-
Coordinate before executing.
-
Test before concealing.
-
Document before handing over.
A successful villa is not measured solely by how good it looks on photography day or at handover, but by its ability to retain structural integrity, ease of maintenance, system efficiency, and architectural and investment value for decades to come.
Frequently Asked Questions (FAQ) Regarding Luxury Villa Construction & Finishing
The construction journey of every villa varies based on plot area, local regulations, soil properties, family needs, and target finishing levels. Below are concise answers to the most common questions clients face prior to design and execution.
1. What is the correct first step before building a villa?
The first step begins with analyzing family needs and functional programming, followed by reviewing land regulations, conducting a topographic survey, and performing a soil report. It is not recommended to start excavation or structural design before these details are finalized, as they dictate spatial distribution, foundation systems, and overall budgeting.
2. Must a soil report be conducted for every villa?
Yes, because soil composition and groundwater levels can vary drastically from one plot to another, even within the same neighborhood. A soil report helps determine the appropriate foundation system, excavation depth, soil replacement depth, and waterproofing requirements, mitigating future structural settlement risks.
3. Can villa design begin before issuing the soil report?
Architectural concept development and client needs analysis can begin, but structural designs and foundation systems cannot be finalized or approved without an approved soil report. It is best to coordinate the soil report with early design phases to prevent major later modifications.
4. What is the difference between architectural design and interior design?
-
Architectural Design: Determines spatial layouts, circulation, openings, exterior facades, and inter-floor relationships.
-
Interior Design: Focuses on furniture details, ceilings, lighting, finishes, and wall cladding.
Project success requires linking both from the outset, as interior choices directly impact window placements, door swings, electrical layouts, HVAC routing, and structural elements.
5. What is the difference between 3D renderings and working drawings?
-
3D Renderings: Illustrate the expected visual outcome, helping clients visualize colors, materials, and spaces.
-
Working Drawings: Provide precise dimensions, levels, installation details, utility networks, and specifications relied upon by engineers and contractors during construction.
You cannot rely on 3D renderings alone to execute a project correctly.
6. When should electrical, plumbing, and HVAC designs be finalized?
Electrical, plumbing, HVAC, ventilation, and smart home networks must be coordinated before executing masonry, ceilings, and related finishes. The earlier MEP plans are coordinated, the lower the probability of clashes, structural hacking, and costly rework.
7. Why must HVAC be designed from the start of the project?
HVAC affects ceiling heights, duct routing, unit and grille locations, electrical loads, and condensate drainage. Delaying its selection leads to forced compromises, unexpected drops in ceiling height, or uncoordinated air outlets clashing with lighting plans.
8. Can the villa's layout be modified during construction?
It is possible in some cases, but the structural, circulation, lighting, ventilation, facade, MEP, cost, and schedule impacts must first be assessed.
Al-Helou Methodology: Changes are never executed via casual verbal instructions on-site; instead, drawings are updated, costs and schedule impacts are clarified, and client approval is secured before execution.
9. Why do design changes cost more the later they are decided?
Changes during the design phase may only require adjusting drawings. Changes post-construction, however, may require demolishing masonry, rerouting buried utilities, or altering completed ceilings, finishes, and purchased materials. It is always best to lock down key decisions before each phase begins.
10. Can a villa be built in phases?
Yes, provided a comprehensive master plan is established from the beginning. Phase one must not compromise the execution of subsequent phases, and baseline infrastructure, utility capacities, services, and future expansions must be planned before building elements that are difficult to alter later.
11. What is the difference between engineering supervision and project management?
-
Engineering Supervision: Focuses on reviewing execution quality and ensuring compliance with drawings and specifications.
-
Project Management: Encompasses supervision plus budgeting, scheduling, procurement, contractor coordination, change management, progress reporting, and formal approvals.
The scope of each service must be clearly defined within the contract.
12. How do I choose the right contractor for villa construction?
Selection should not be based solely on the lowest price. Review past portfolios, technical team capabilities, site management proficiency, labor quality, scheduling, pricing transparency, excluded items, and warranties. The best approach is comparing bids against a unified bill of quantities and specifications for a fair evaluation.
13. Which is better: Lump-sum contracts or unit-price BOQ contracts?
The choice depends on drawing completeness, quantity surveying accuracy, and project nature. Lump-sum contracts provide greater cost clarity when scope is fully defined, whereas unit-price contracts suit projects where quantities may fluctuate during execution. In both cases, specifications, change mechanisms, and payment schedules must be clearly outlined.
14. What does a "turnkey" service include?
It may include design, permits, structural work, foundations, finishes, facades, landscaping, and final commissioning, but the exact scope of "turnkey" varies between contracts. Always verify whether the price includes elevators, HVAC, kitchens, furniture, curtains, light fixtures, appliances, landscaping, swimming pools, and government fees.
15. Does turnkey include furniture and appliances?
Not necessarily. In some contracts, the scope ends at fixed finishes and installations, while others include furniture, kitchens, curtains, light fixtures, and home appliances. Financial proposals must explicitly outline included and excluded items to avoid misunderstandings during execution.
16. When should finishing materials be selected?
General directions for materials and colors should be established during interior design, followed by final sample approvals prior to procurement and execution. Some decisions must be made early if they involve embedded utilities or long manufacturing and delivery lead times.
17. Can materials be bought early to avoid price hikes?
Yes, but only after samples, specifications, quantities, manufacturing batches, and storage locations are fully approved. Purchasing unapproved materials can lead to massive losses if they fail to fit design or performance criteria. Proper procurement planning matters more than bulk-buying everything at once.
18. What items require early contracting?
Long-lead procurement items typically include:
-
Elevators.
-
Aluminum profiles and glass systems.
-
Central HVAC systems.
-
Smart home automation systems.
-
Imported sanitary ware or appliances.
-
Custom light fixtures and chandeliers.
-
Marble and stone with specific colors or limited quantities.
-
Custom-manufactured wooden doors.
Timelines for these items are integrated into the master procurement schedule to prevent project bottlenecks.
19. How can villa costs be reduced without sacrificing quality?
This is achieved through value engineering, not by picking the cheapest option for every item. Examples include:
-
Selecting the optimal structural system.
-
Eliminating wasted spaces.
-
Standardizing opening dimensions.
-
Minimizing unnecessary material variety.
-
Choosing cost-effective alternatives that deliver identical performance.
-
Reducing cutting and installation waste.
-
Directing higher-cost materials toward high-impact areas.
The firm can prepare alternative designs and material options matching your budget without compromising foundational safety and operational integrity.
20. What items should never be compromised on?
Uninformed cost-cutting should never touch:
-
Soil reports and foundation engineering.
-
Waterproofing and thermal insulation.
-
Water supply and drainage piping.
-
Electrical cables and distribution panels.
-
Window profiles and glass specifications.
-
HVAC and ventilation systems.
-
Concealed or inaccessible structural works.
-
Safety and security systems.
These elements may be hidden post-finishing, but they exert the greatest influence on building longevity and repair costs.
21. How can budget overruns be avoided?
This starts with a complete set of designs, a detailed bill of quantities, clear specifications, a procurement schedule, payment milestones, and a financial contingency fund for changes and risks. Crucially, no changes should be executed before evaluating their cost and schedule impact and obtaining client approval.
22. Should a financial contingency fund be allocated for the project?
Yes, because construction projects can face price shifts, supply chain changes, site condition surprises, or client-requested modifications. Contingency is sized based on project scale, design completeness, and risk levels, and is only deployed after formal review and approval.
23. How long does it take to build and finish a luxury villa?
Duration varies based on villa area, number of floors, soil conditions, design complexity, finishes, and procurement lead times. A fully integrated villa typically takes around 12 to 18 months, though precise schedules can only be confirmed after reviewing project scope and drafting a detailed project timeline.
24. What factors can cause construction delays?
Key delay factors include:
-
Starting execution before completing drawings.
-
Frequent design modifications.
-
Delays in material approvals or long-lead procurements.
-
MEP coordination clashes.
-
Ambiguous contractor responsibilities.
-
Delayed payments or decision-making.
-
Soil and groundwater challenges, alongside labor shortages.
25. Can facade designs be modified after casting the concrete structure?
Some exterior elements can be modified, but constraints exist regarding column positions, beams, openings, balconies, HVAC placement, and interior finishes. Early facade approval ensures seamless, cost-effective execution.
26. Why must waterproofing be tested before covering it?
Discovering leaks after laying flooring or finishing ceilings and walls necessitates costly demolition and rework. Waterproofing for bathrooms, roofs, balconies, pools, and tanks must be thoroughly tested and documented before being covered.
27. When can gypsum board ceilings be closed?
Ceilings should never be closed before testing electrical, HVAC, drainage, and smart home installations located above them, ensuring equipment is secure and free from leaks or vibrations. Access panels must be installed at locations containing valves, filters, motors, or connections requiring future servicing.
28. What are As-Built drawings, and why does the owner need them?
As-Built drawings illustrate actual executed paths, dimensions, and levels upon project completion. They assist greatly in future maintenance and remodeling, preventing random wall-breaking when searching for buried cables, pipes, or valves.
29. What documents should the owner receive upon project completion?
The handover file should ideally include:
-
As-Built drawings.
-
Test results and handover inspection sign-offs.
-
Material and supplier directories.
-
Warranties and critical invoices.
-
Equipment operation manuals and smart home system guides.
-
Preventive maintenance schedules, control passwords, and access keys.
30. Does a smart home system require planning before finishing?
Yes, because it requires specific cabling, distribution panels, control units, sensors, and dedicated pathways. Systems can be wired, wireless, or hybrid depending on client needs, reliability, and future expandability, integrating lighting, HVAC, curtains, motorized shutters, cameras, gates, landscaping, and security.
31. Does villa construction methodology differ between Cairo, Dubai, and Riyadh?
While core phases are similar, technical solutions vary based on climate, humidity, salinity, dust, soil properties, and local regulations. Dubai requires rigorous attention to humidity, salinity, and building envelope efficiency; Riyadh demands robust protection against extreme heat and dust; and Cairo regions vary widely regarding soil mechanics, groundwater, and natural ventilation vectors.
32. Why are sun paths and wind directions studied before spatial layout?
Room and opening orientation directly impact natural lighting, thermal comfort, ventilation, privacy, and HVAC energy consumption. Because no single layout suits every plot, site orientation, views, and neighboring structures are analyzed before freezing the design.
33. How do designs keep exterior facades free of exposed drainage pipes?
This is achieved by vertically aligning bathrooms, kitchens, and service shafts across floors, consolidating drainage stacks into designated zones with proper access panels, and coordinating them with the facade from the start so services do not ruin exterior aesthetics.
34. Does engineering supervision prevent all mistakes?
Engineering supervision minimizes error probability and catches issues early, but it does not eliminate all risks entirely. Its effectiveness peaks when drawings are complete, responsibilities are clear, site handovers are documented, and labor and contractors adhere strictly to specifications.
35. Why is safety important on a villa construction site?
Safety protocols protect workers, engineers, pedestrians, and neighboring structures. Measures include securing excavations, scaffolding, temporary power, equipment pathways, storage zones, and work at heights. Organized sites also minimize accidents, material damage, waste, and clashes between trade crews.
36. Does project responsibility end at key handover?
No, because maintaining a villa requires a continuous preventive operation and maintenance schedule covering HVAC, elevators, tanks, roofs, pools, facades, irrigation systems, and smart home automation. Early preventive maintenance is far cheaper than waiting for minor malfunctions to spiral into major failures.
Need an answer tailored to your specific plot and project?
The answers above provide a general framework, but the right decision varies from project to project based on land area, location, local regulations, soil properties, family needs, and target budgets.
The team at Al-Helou Architectural Design and Finishing can review your land data, plans, and requirements, clarifying proper steps prior to execution to help you build a clearer vision regarding design, costs, timelines, and specialized services for your project.